Desford
Maplewood, Plot 1, Lyndale Grove Lindridge Lane


Maplewood, Plot 1, Lyndale Grove Lindridge Lane
Desford
Visit lyndalegrove.co.uk to register your interest.
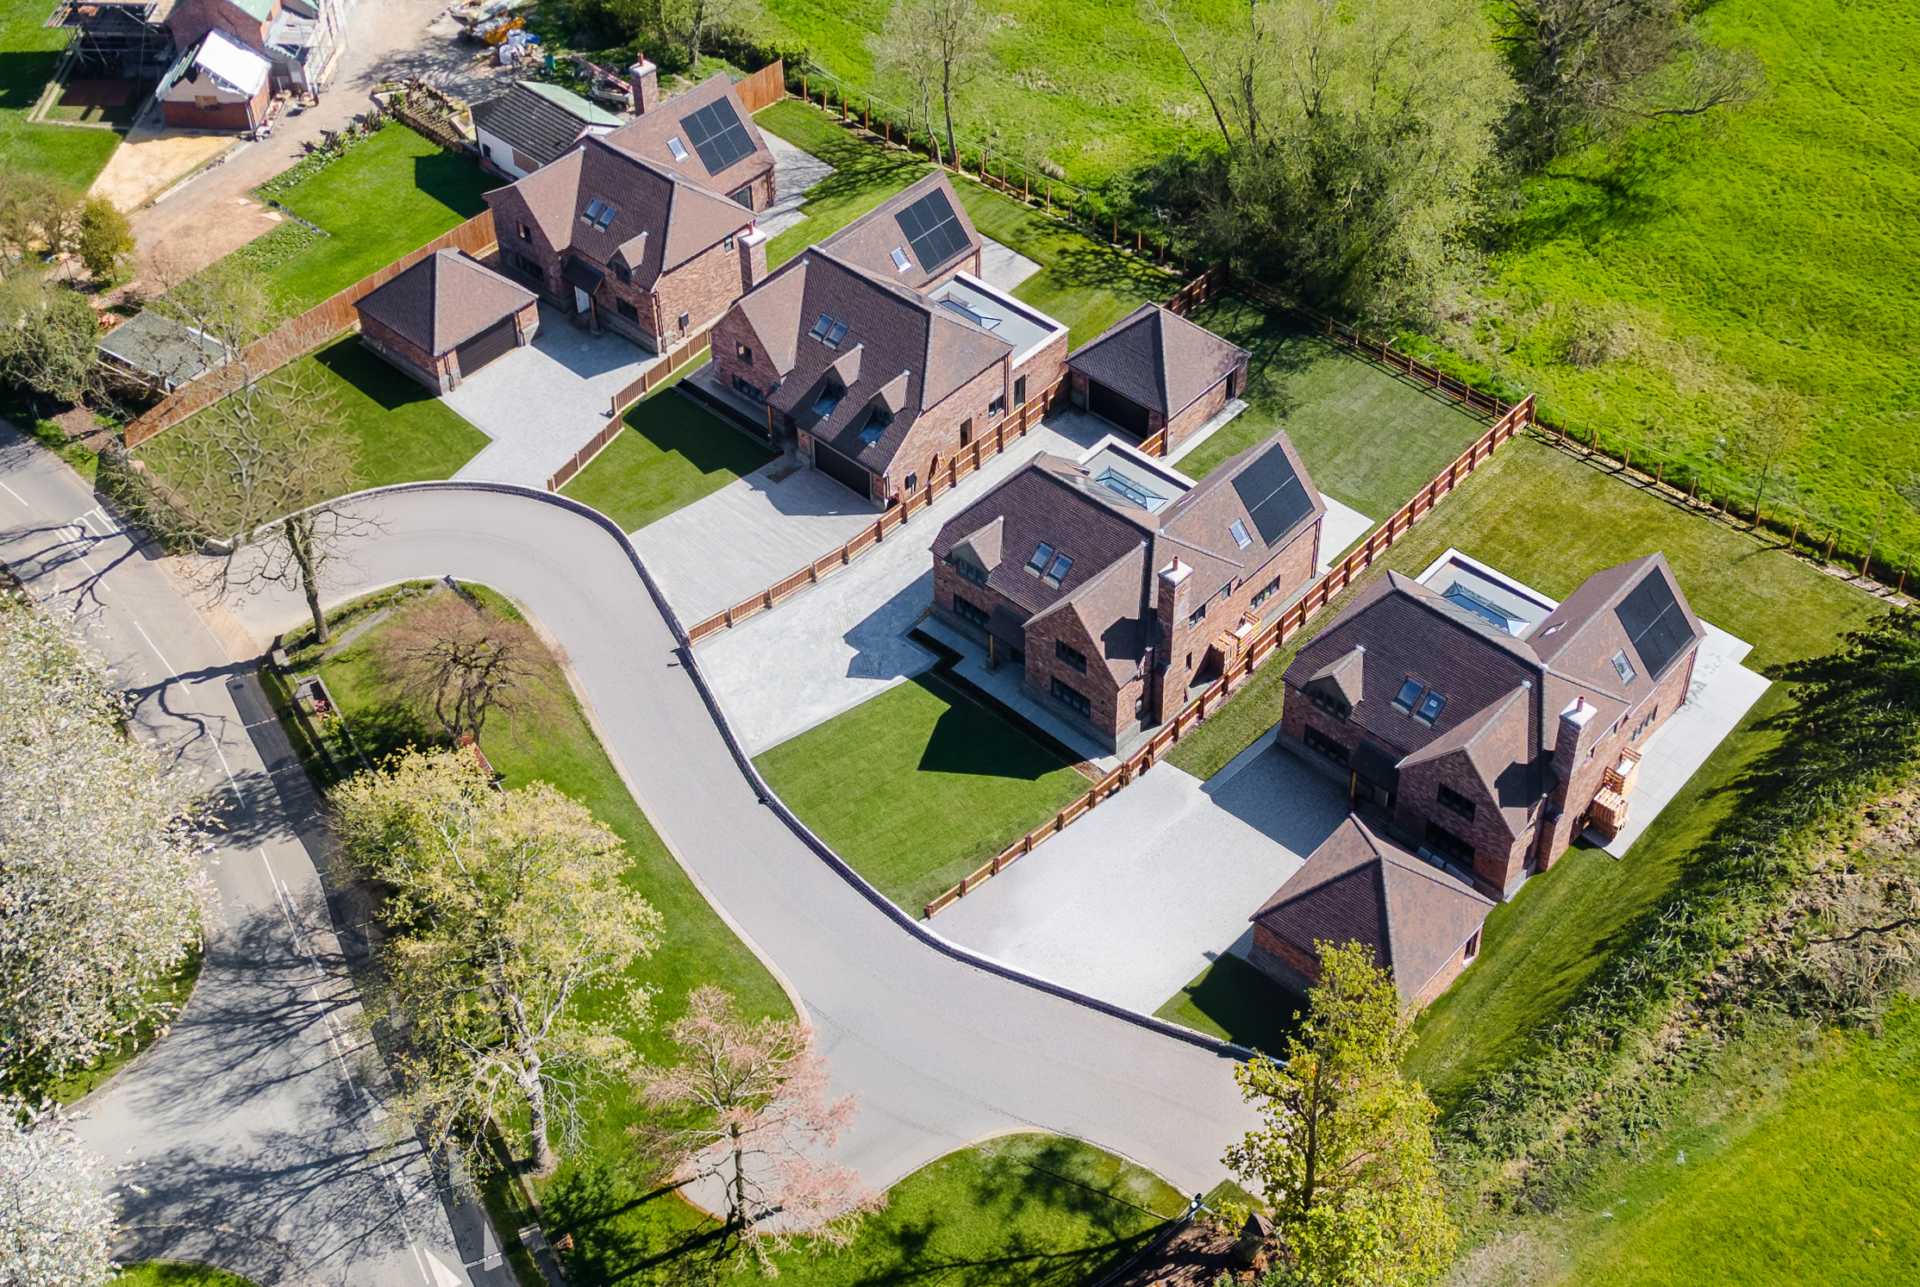
A discreet and highly considered collection of just four individually designed homes, Lyndale Grove occupies a beautiful position along Lindridge Lane in the well regarded village of Desford. Plot 1, known as ‘Maplewood’, has been conceived as a home centred around space, flow and atmosphere, a setting that effortlessly balances everyday living with moments of gathering.
The home is anchored by a generous open plan kitchen, dining and living space, a natural focal point designed for both functionality and connection. Crafted by Charnwood Kitchens, the kitchen combines precise detailing with natural materials, featuring quartz work surfaces and a full suite of integrated Miele appliances. The space feels structured yet fluid, adapting seamlessly from relaxed family use to entertaining, with two sets of bi folding doors opening onto the garden, enhancing light and openness throughout.
Beyond this central space, the ground floor offers a dedicated study to the front aspect, providing a private environment for home working or a variety of flexible uses. Practical elements have been well integrated, including a ground floor WC and a generously proportioned utility room with access to the rear garden.
To the first floor, the principal bedroom is positioned to the rear and designed as a calm and understated retreat, complete with a dressing area, en suite shower room and French doors opening to a Juliet balcony overlooking the paddock beyond. Three further bedrooms provide flexibility for family life or guests, one benefiting from an en suite shower room, while the remaining two are served by a carefully detailed family bathroom fitted with contemporary sanitaryware selected for both quality and consistency of design.
A cohesive material palette runs throughout, creating a sense of quiet continuity. Farrow and Ball finishes provide a soft, balanced backdrop, complemented by engineered oak flooring, premium carpets, oak internal doors and brushed bronze ironmongery, introducing subtle contrast and tactility without excess.
Sustainability and performance are integral to the design. The home benefits from a Mitsubishi Electric air source heat pump, recessed solar panels with battery storage and an A rated energy performance, offering long term efficiency with minimal running costs, alongside considered design.
Set within a private landscaped plot, the property is complemented by a detached double garage with remote controlled door, ample driveway parking and an electric vehicle charging point. Maplewood is a home defined not by statement, but by balance, quality and a clear sense of longevity.
In accordance with current legal requirements, all prospective purchasers are required to undergo an Anti-Money Laundering (AML) check. An administration fee of £40 per property will apply. This fee is payable after an offer has been accepted and must be settled before a memorandum of sale can be issued.
Layout
Number of rooms2
Number of bedrooms4
Number of bathrooms2
Property typeHouse - Detached
Construction materialsBrick And Block; Roof: Clay Tiles
Electricity supplyMains Supply
Water supplyMains Supply
Sewerage / drainageMains Supply
Heating typeair_heat_pump
Video tour




Browse beautiful homes, discover remarkable places.
From country cottages to contemporary family homes, explore properties across the UK with the guidance of local experts who know every market they represent.


