
-
Asking price
£857,500 Guide Price -
Bathrooms
2
-
Bedrooms
4


Description
WELCOME HOME
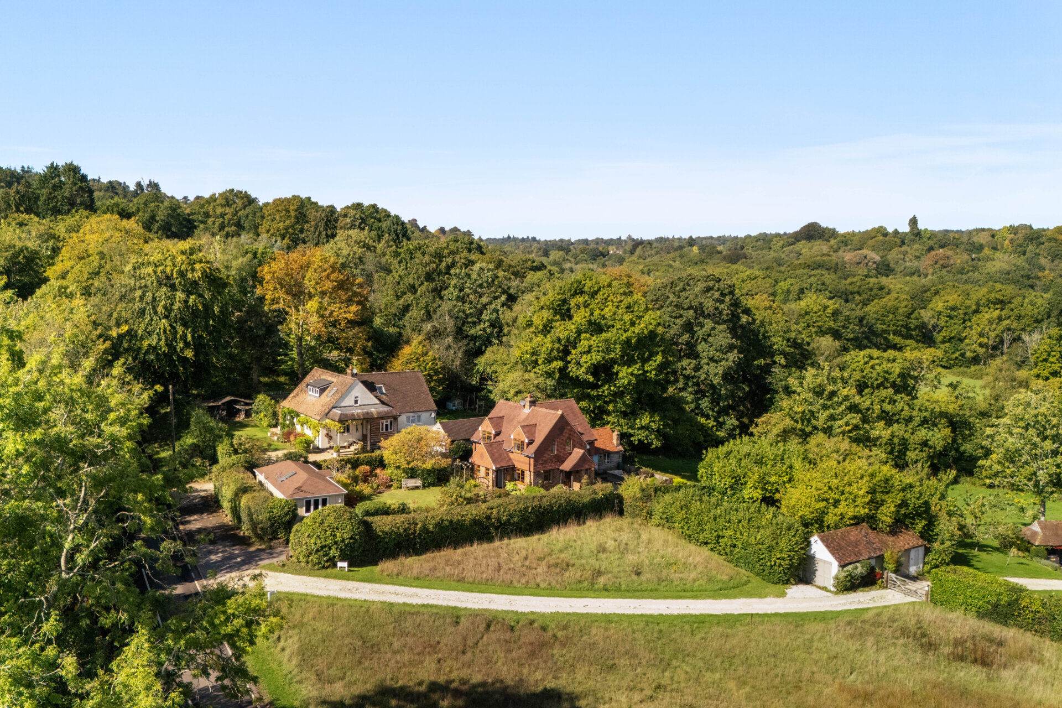
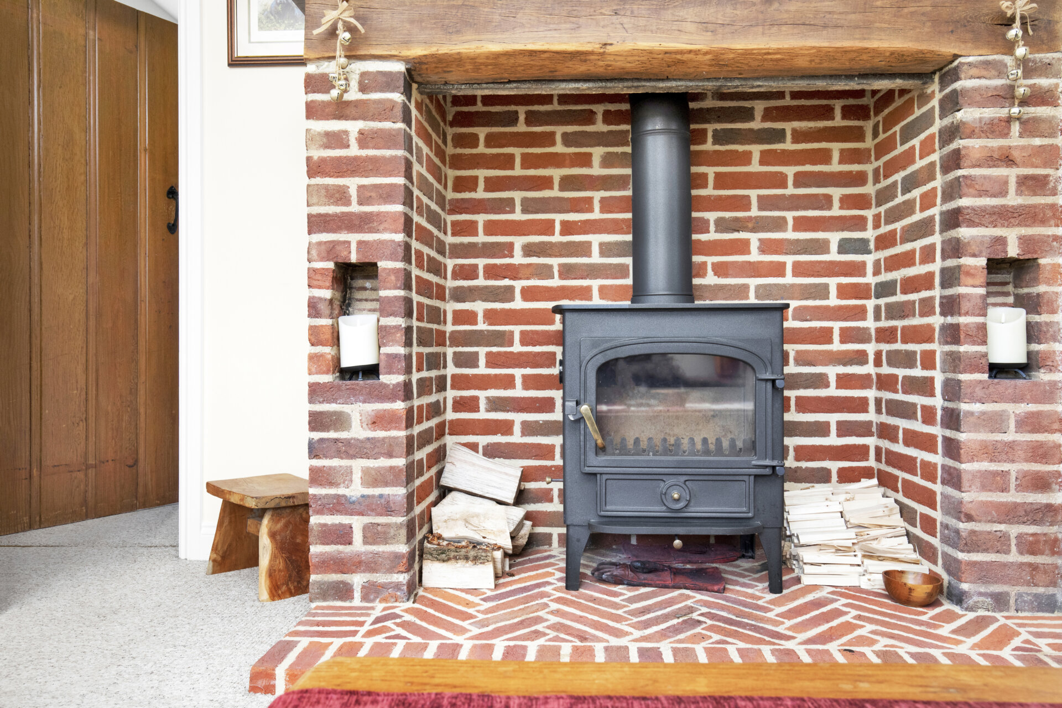
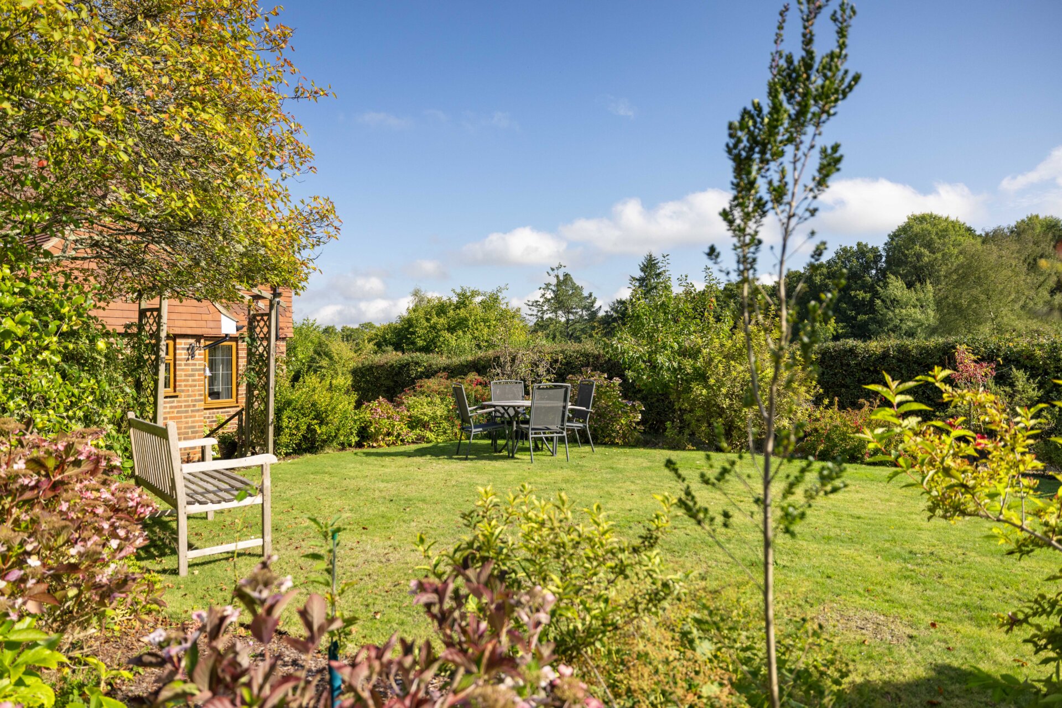
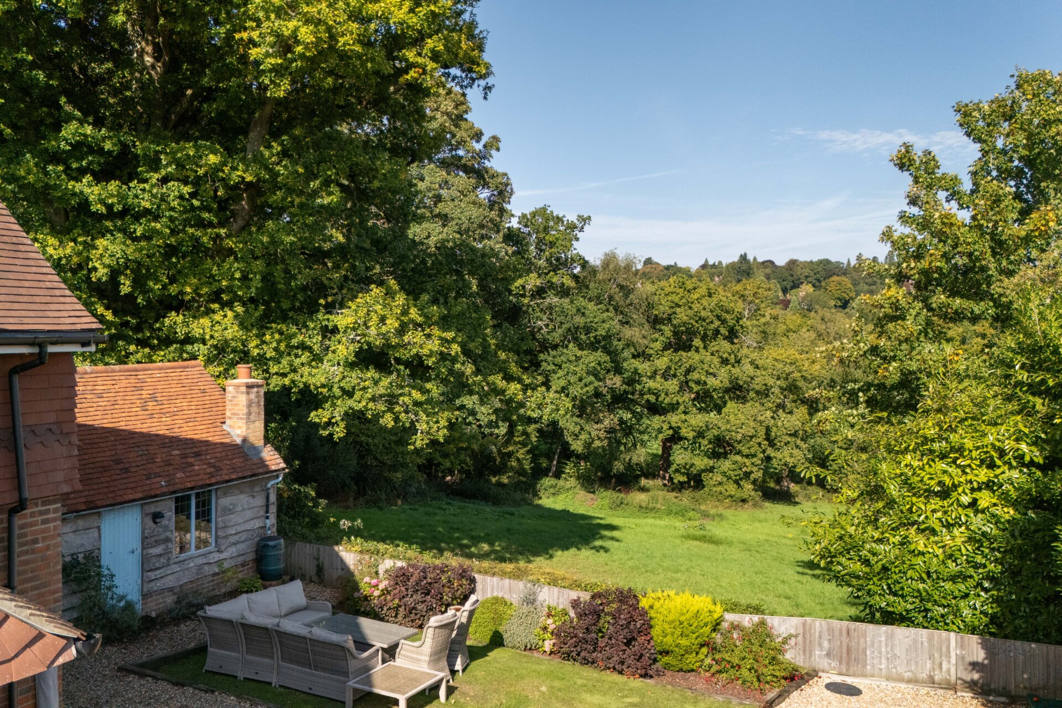
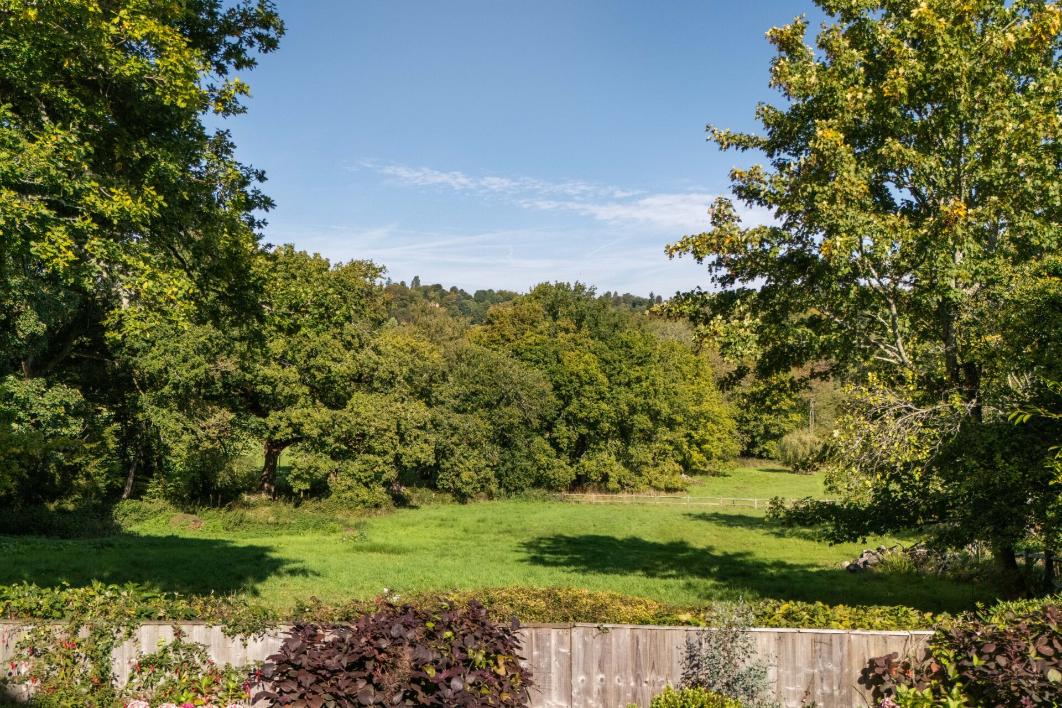
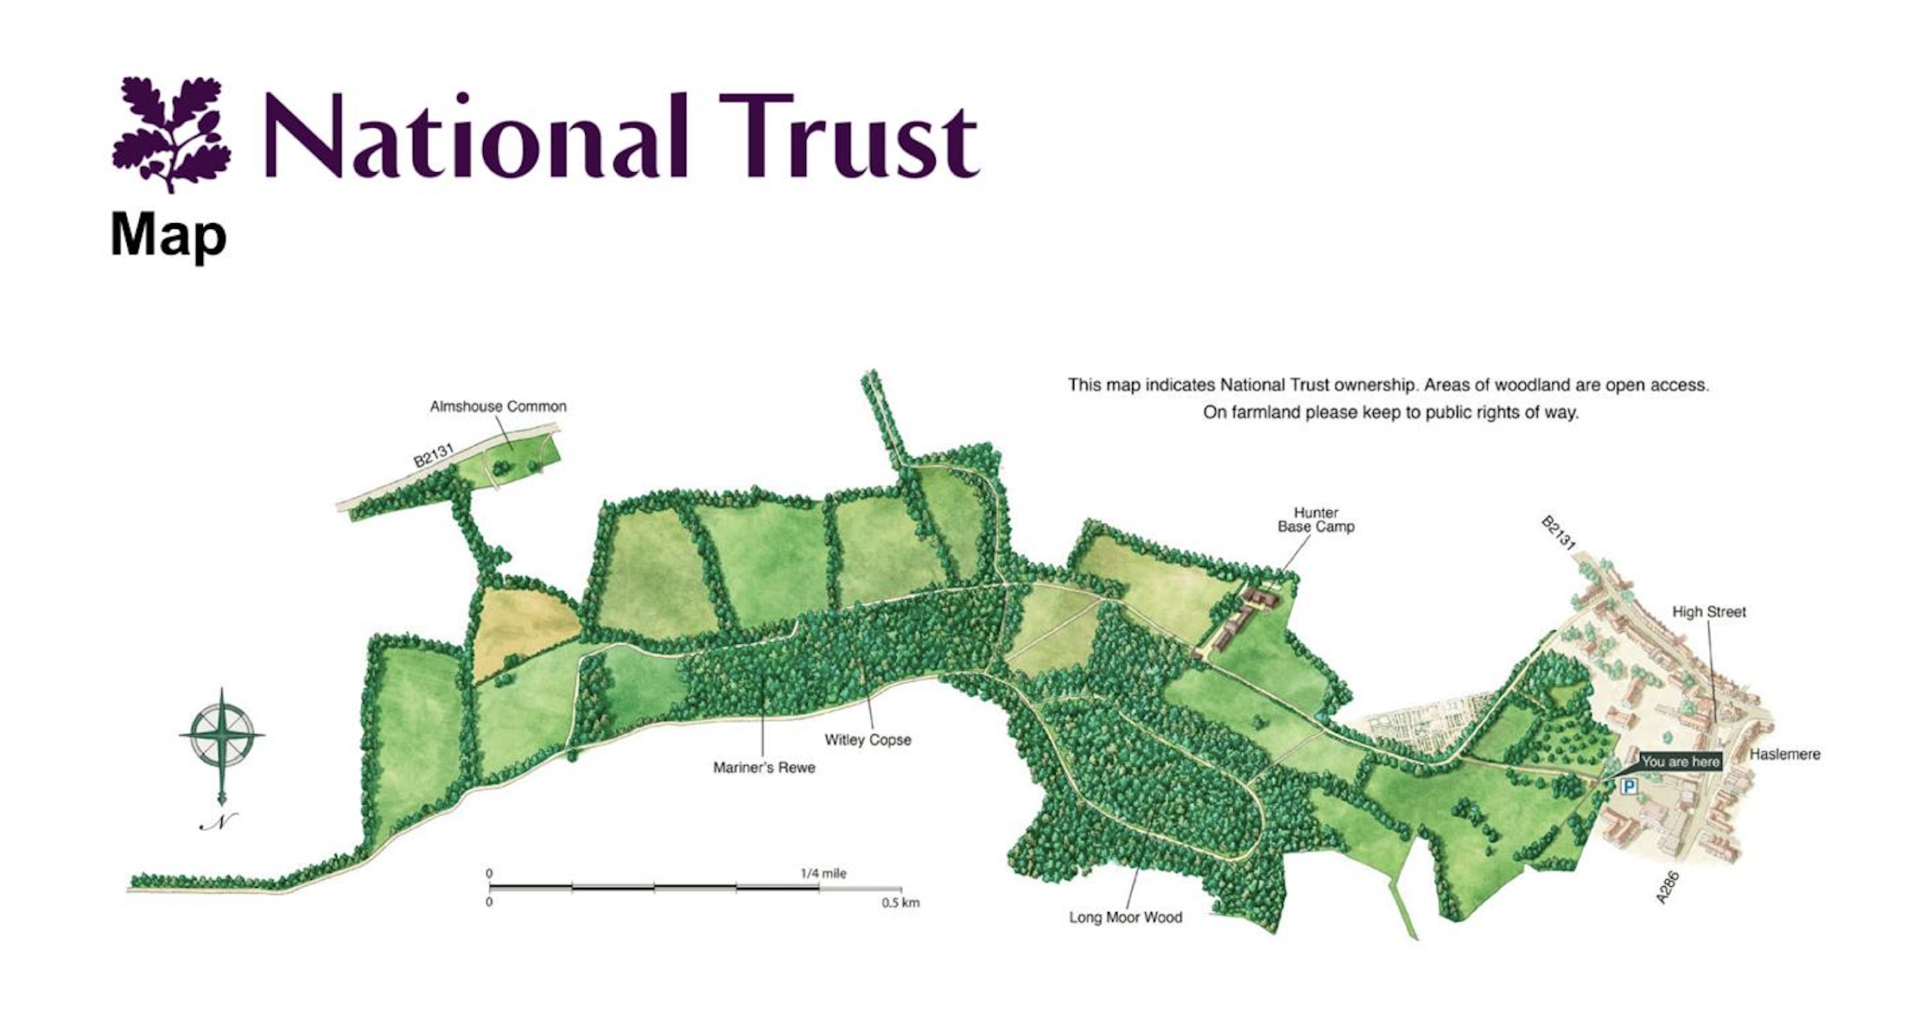
Introducing this wonderful four-bedroom detached family home originating back to the 1930's, found in the heart of Haslemere and adorned with character features including half tile hanging and a stunning Inglenook Fireplace. The property offers versatile living space, beautifully kept gardens and spectacular views over neighbouring fields and National Trust Land. Enjoy a scenic walk into Haslemere town centre across Common and National Trust land, following footpaths through to Swan Barn Farm and emerging just behind the High Street.
Prior to our clients ownership, the property underwent an extensive rebuild in circa 2010 and has been lovingly cared for by the current owners for over 10 years. In their time they have completed improvement works to the property including full ground works and the addition of the self contained annexe build in 2019 by Homelodge.
This property is truly unique and we highly recommend a viewing of this beautiful home to fully appreciate what it has to offer.
DOWNSTAIRS
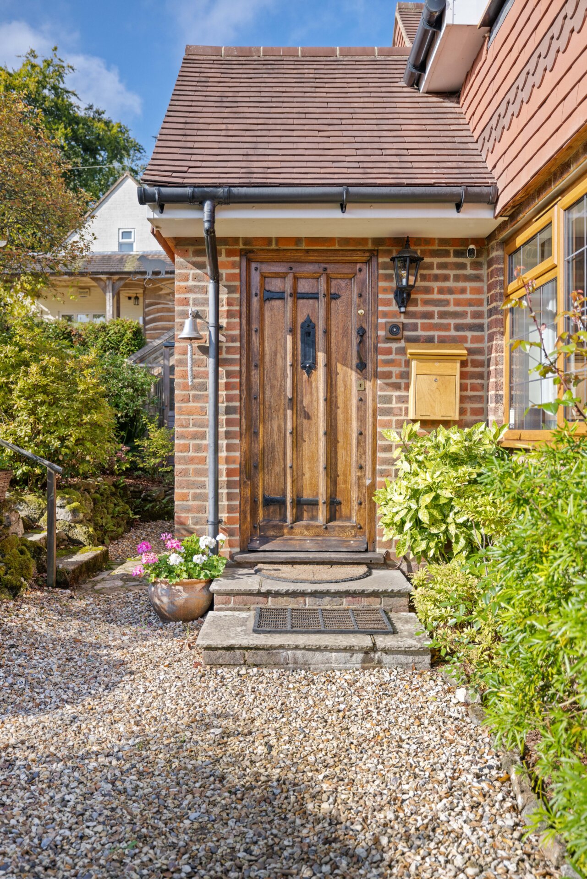
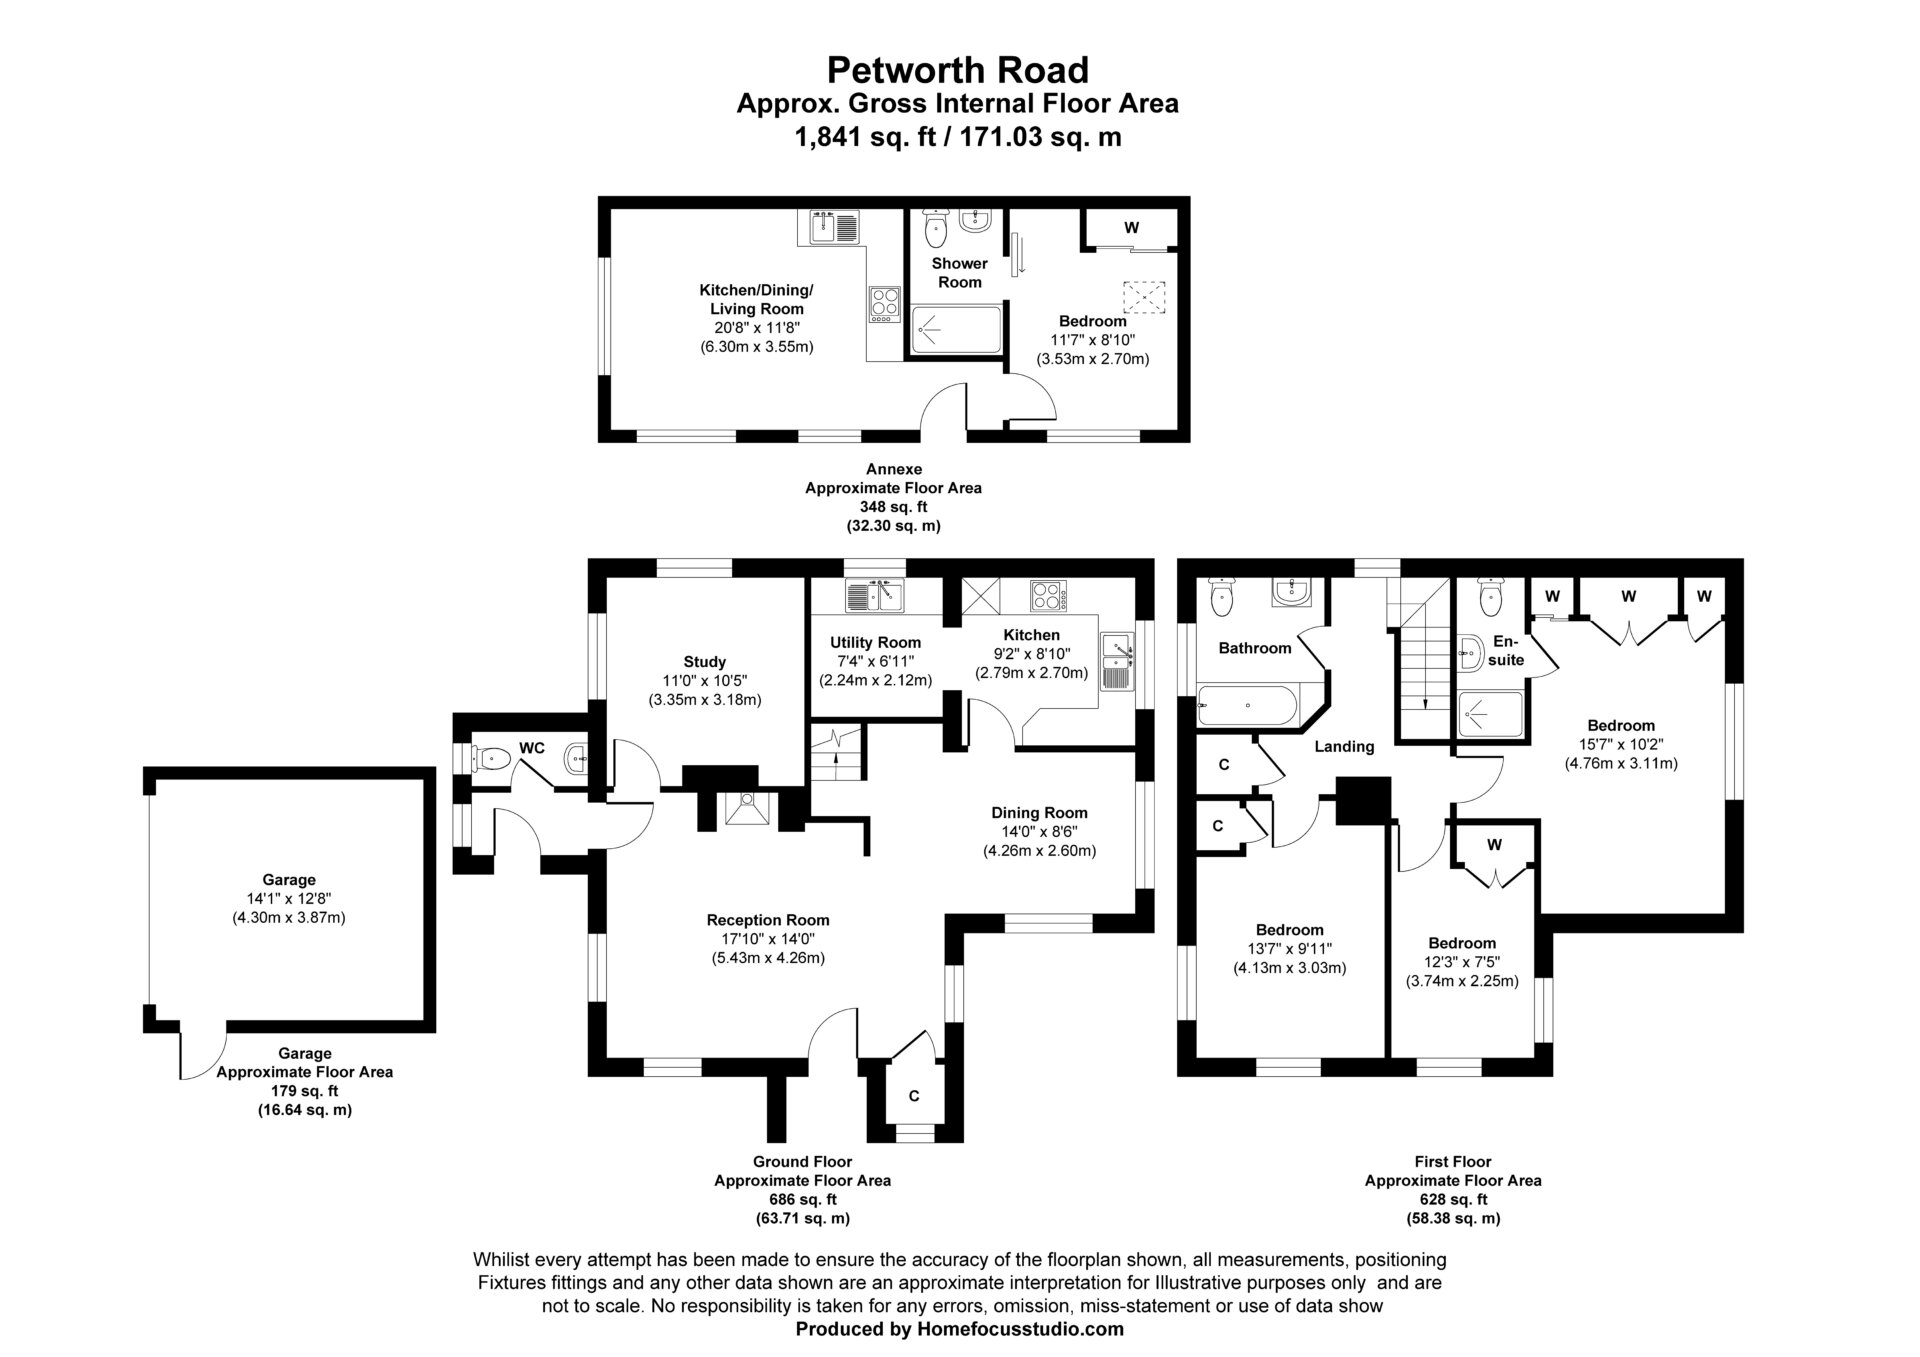
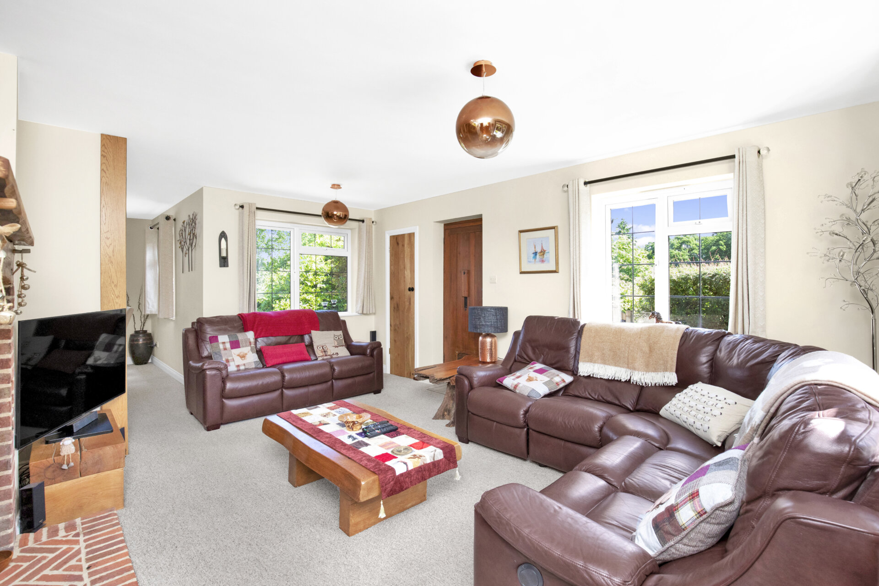
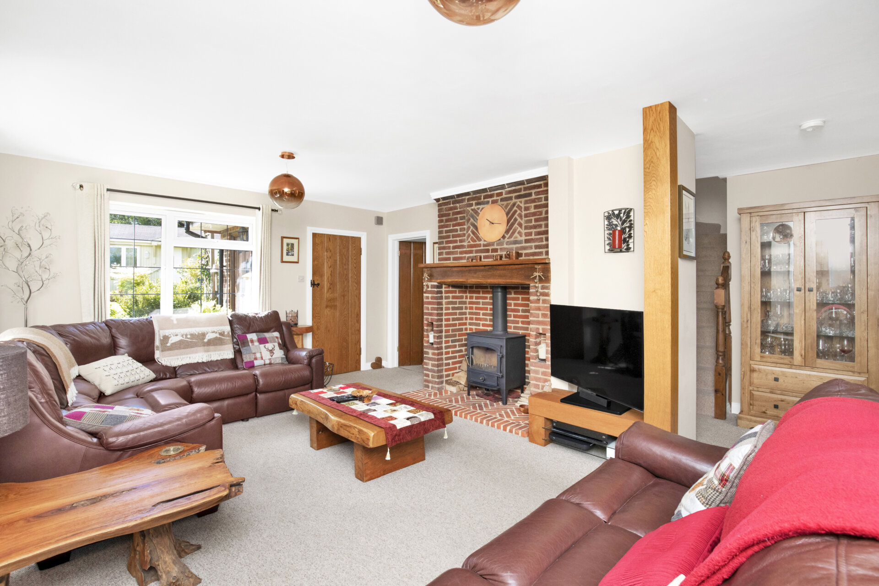
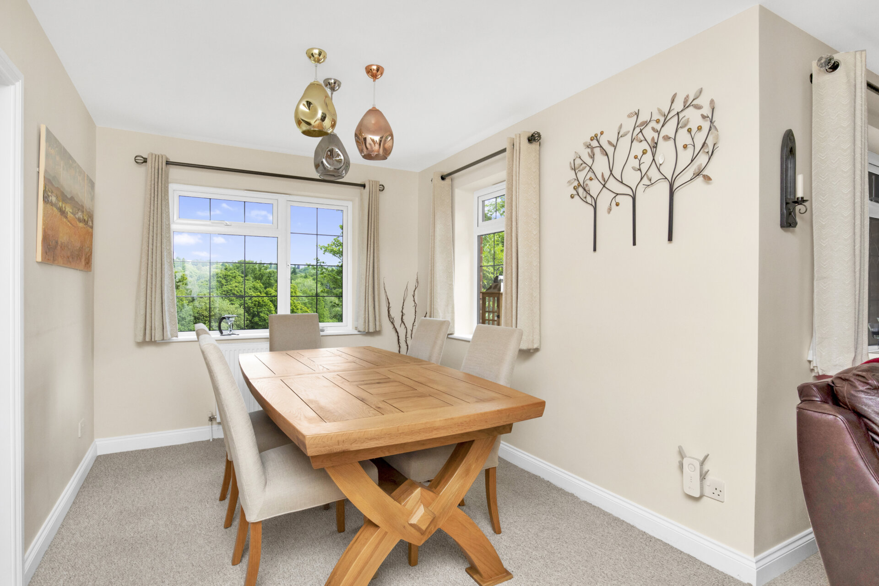
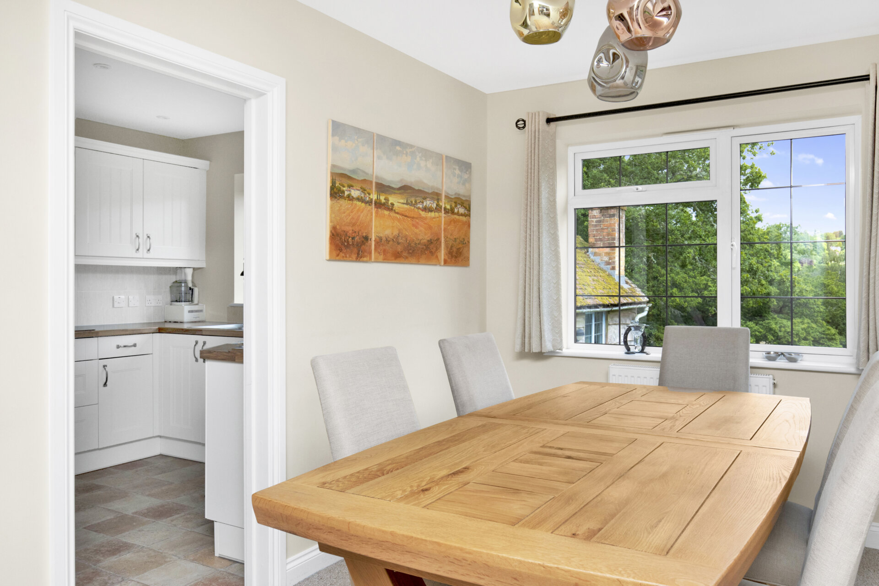
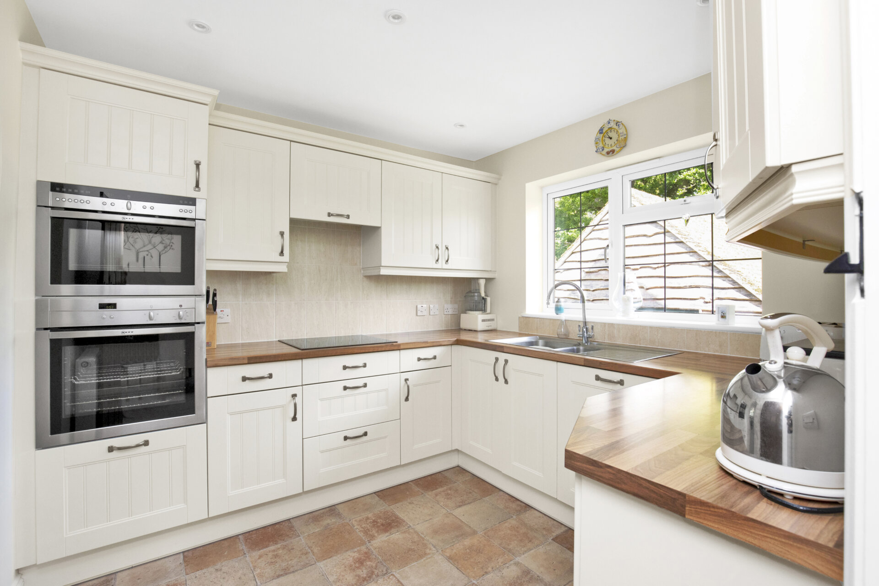
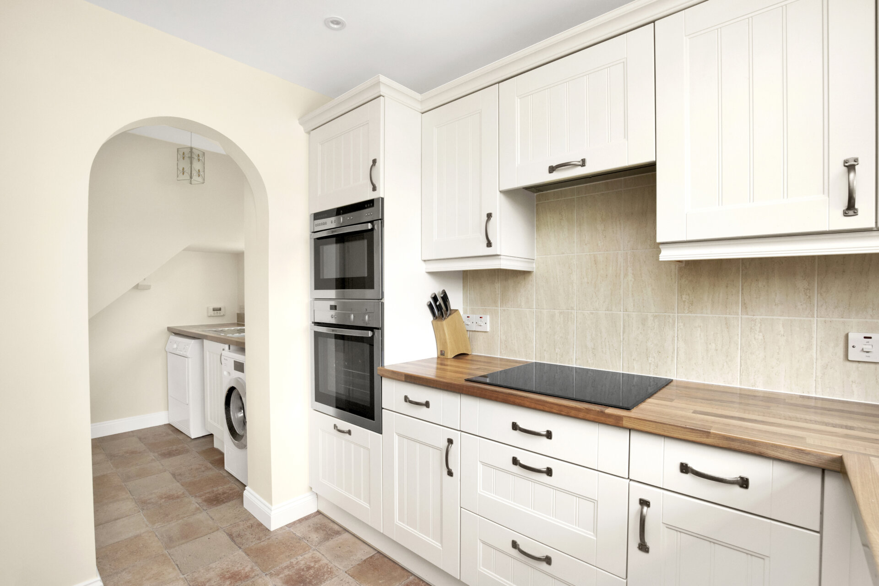
Entering through the beautiful front door you are welcomed by an entrance hall leading to a triple aspect living room boasting an inglenook fireplace and log burning stove. Whilst there is an element of open plan living here, the kitchen and dining room have their distinct spaces and flow effortlessly from one room to the next, all enjoying far reaching views over neighbouring fields and National Trust land.
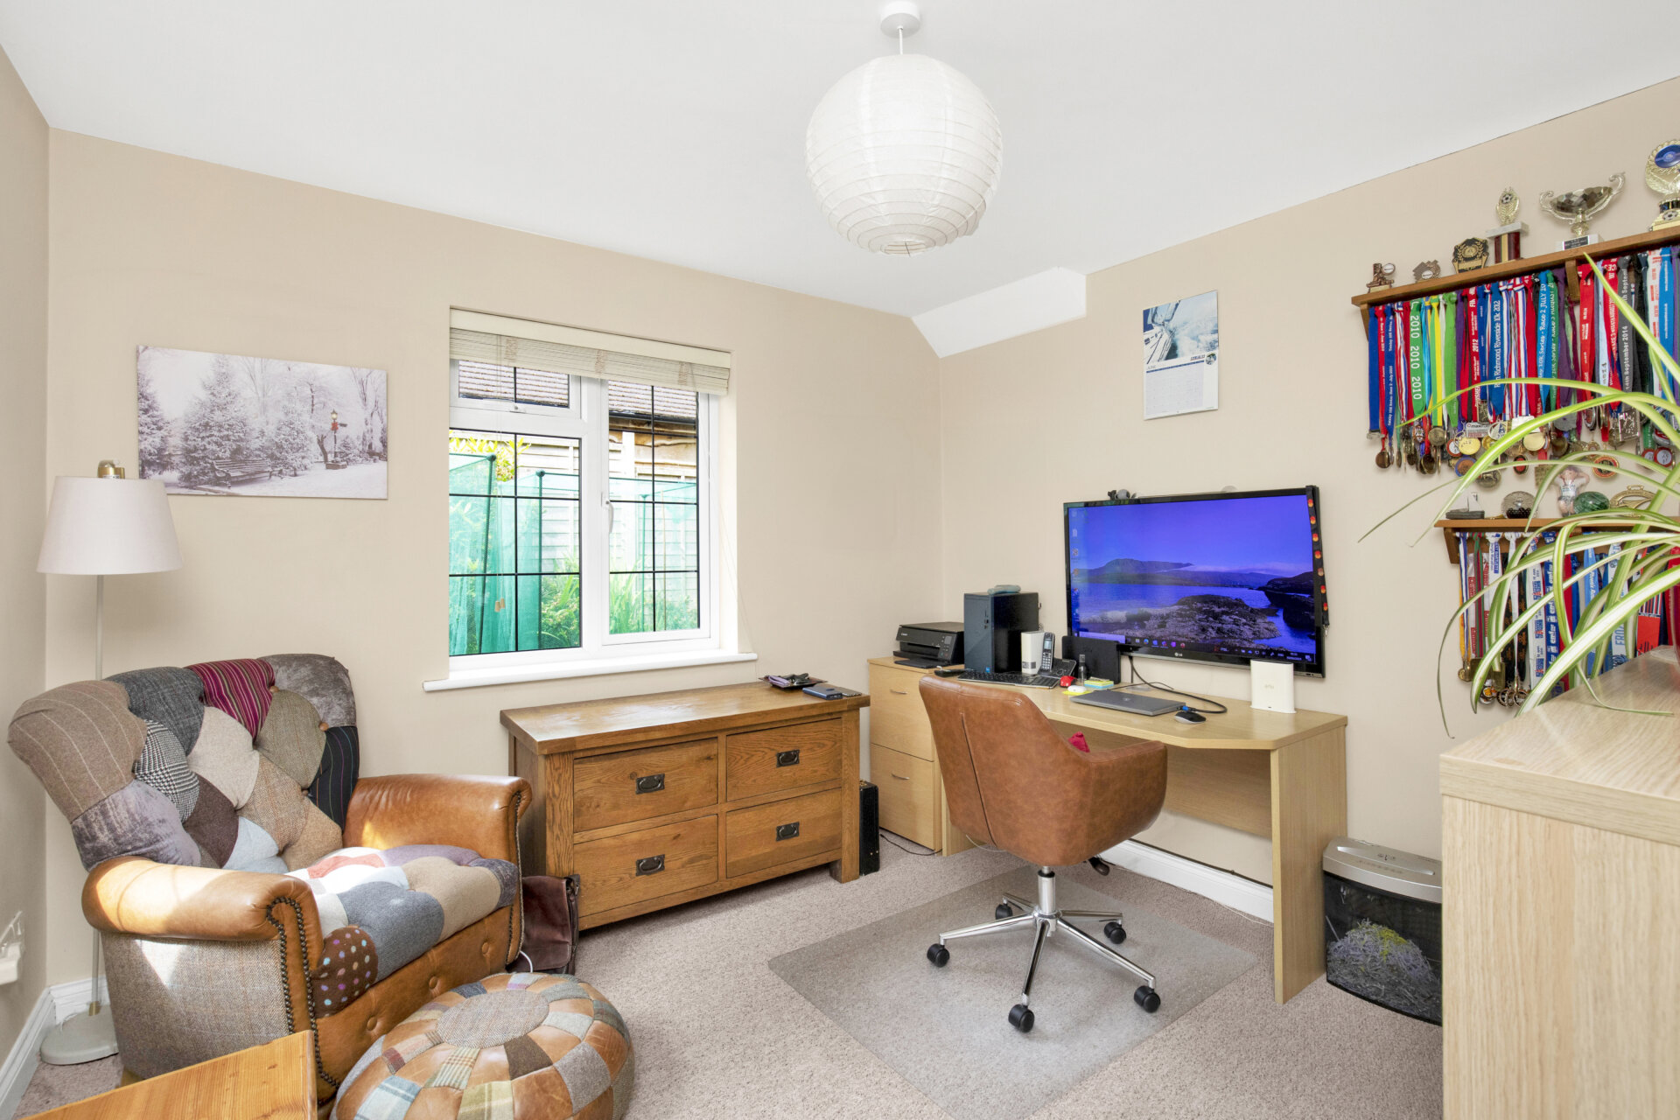
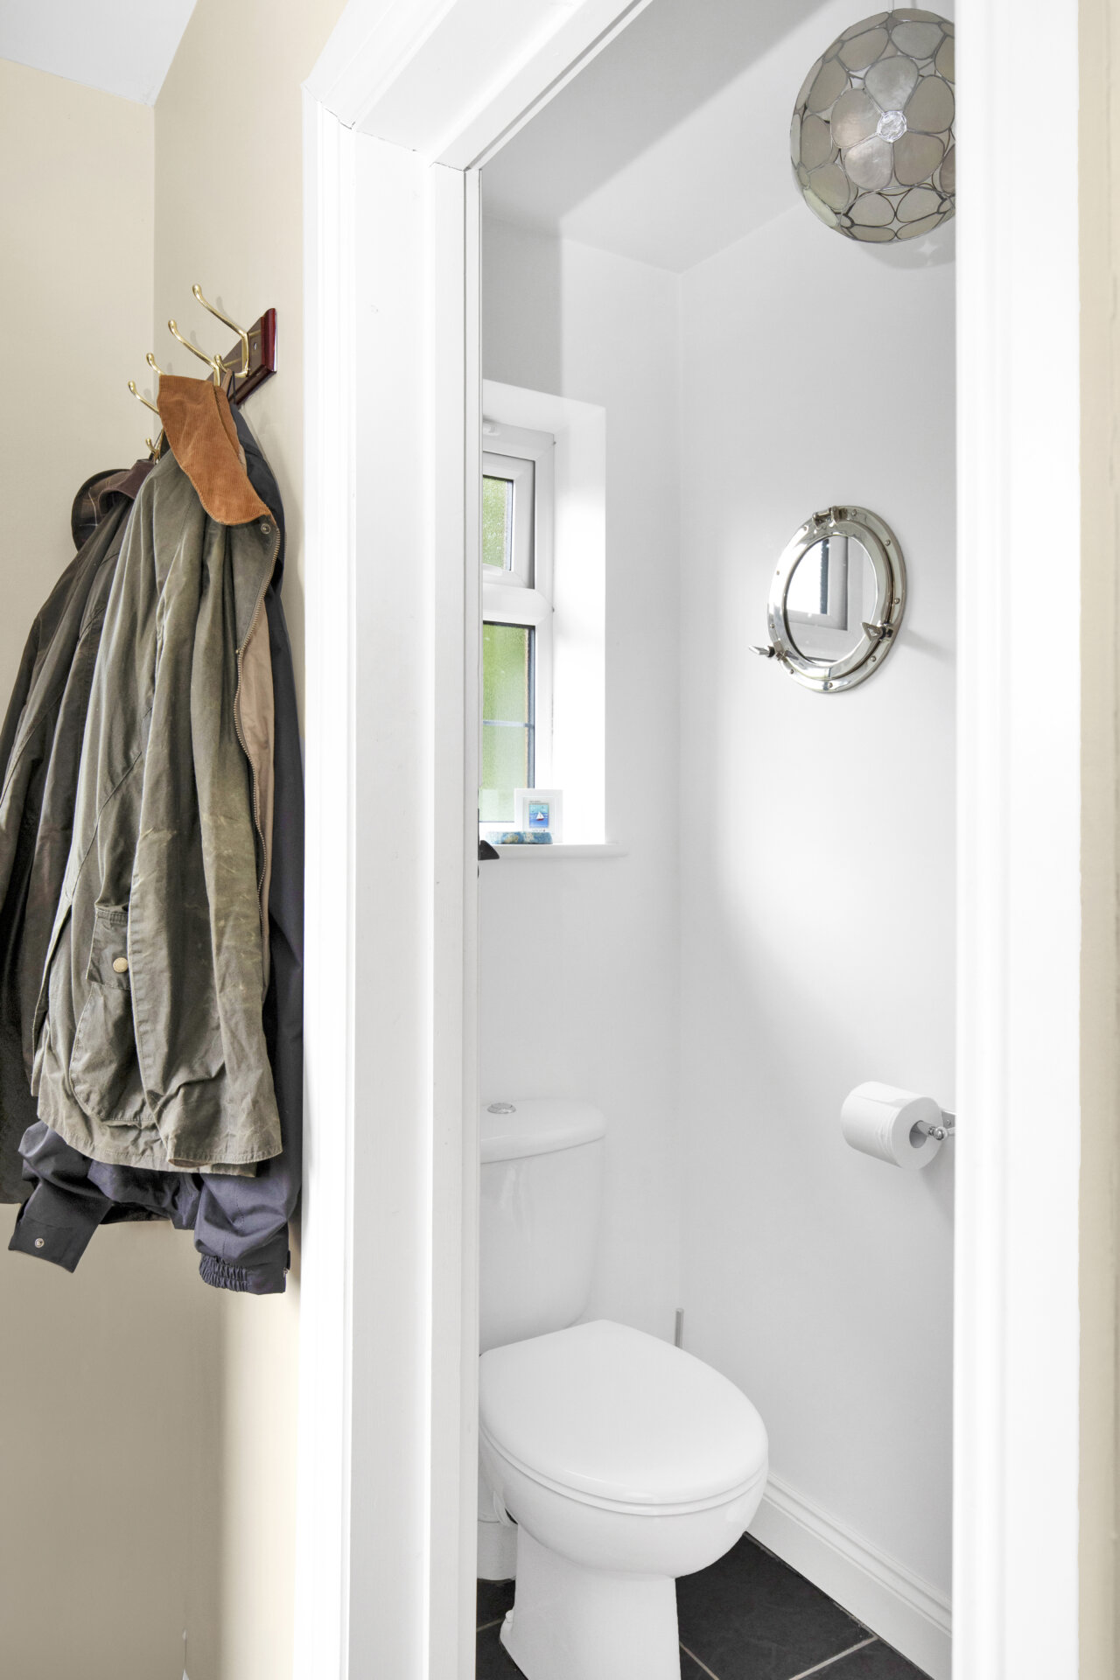
Bedroom four, currently utilised as a home office is found on the ground floor, ideally placed near to the WC.
UPSTAIRS
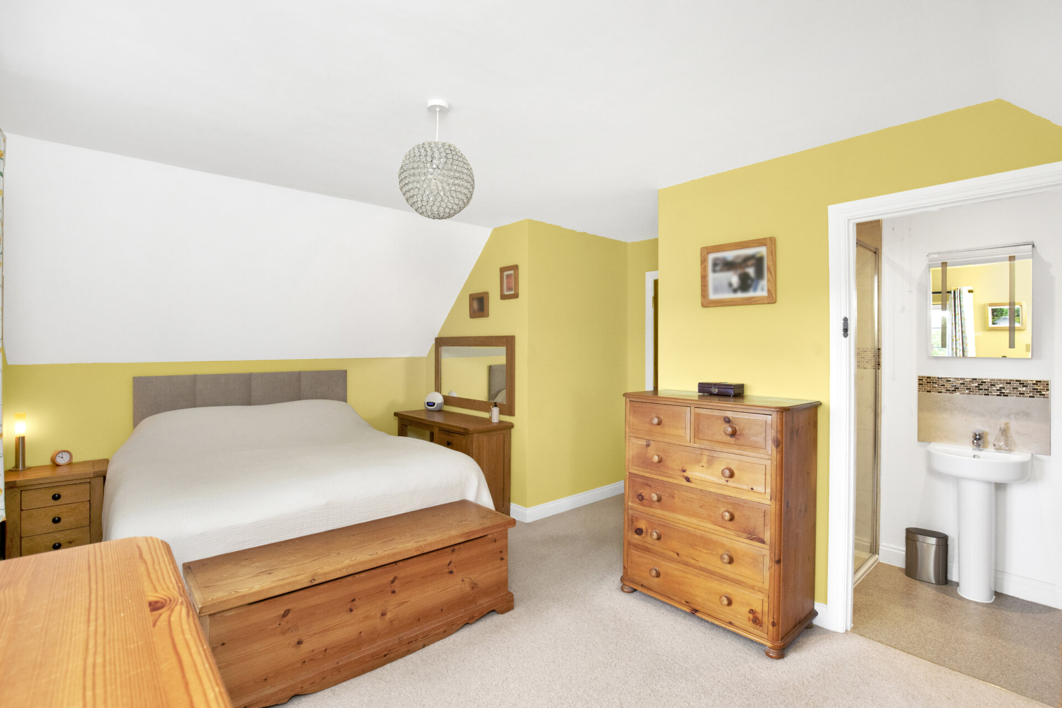
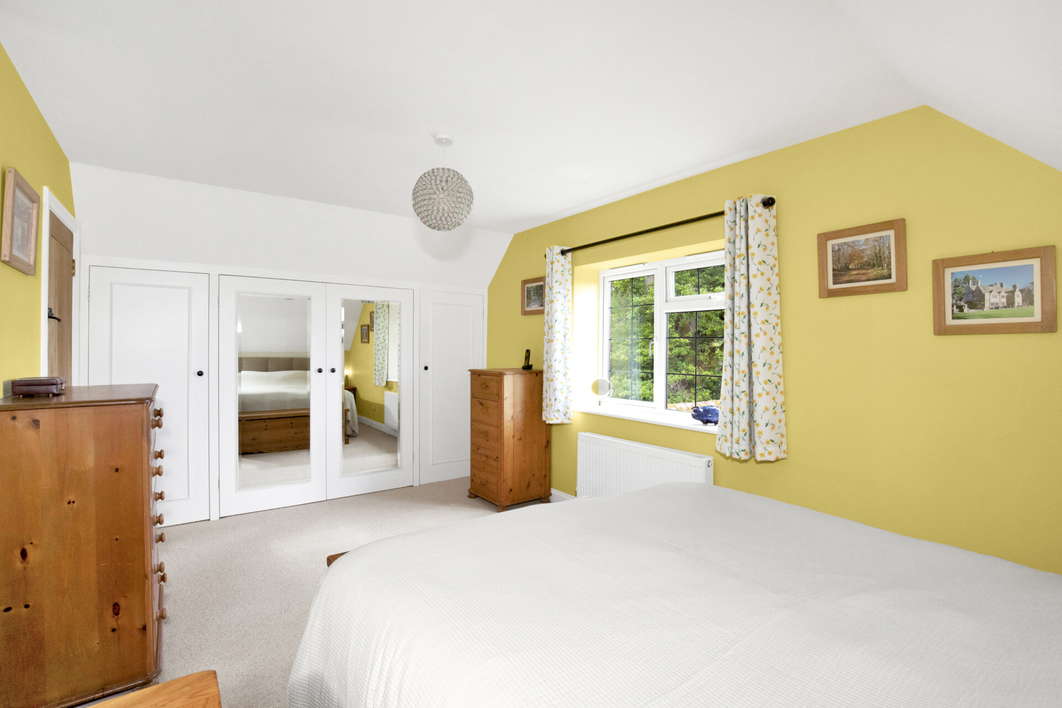
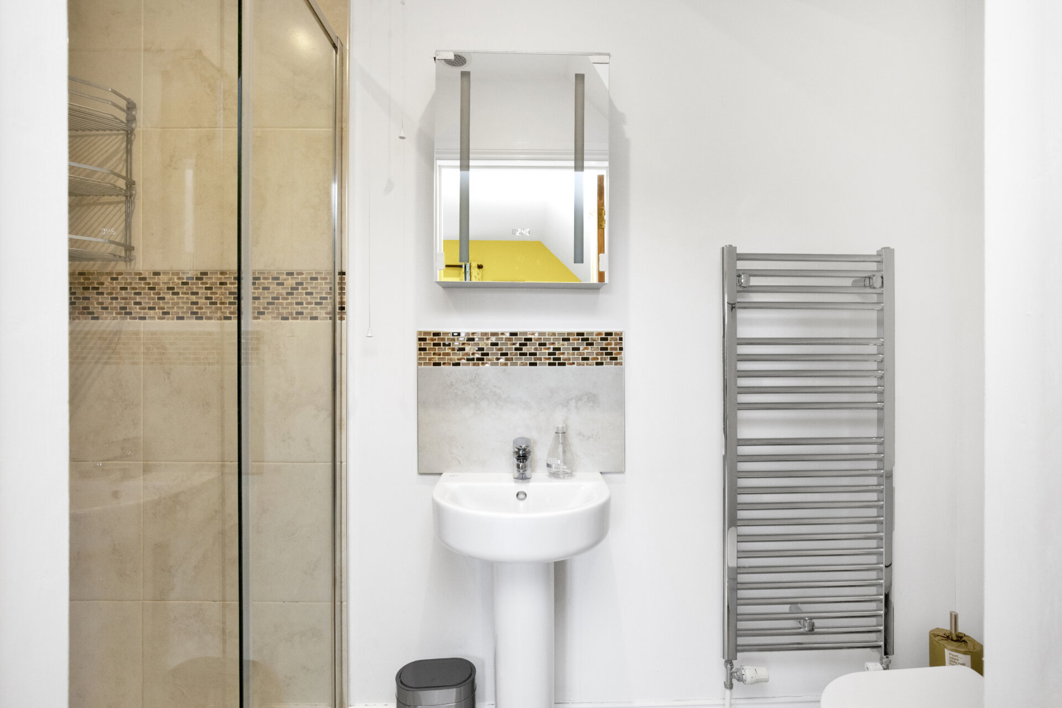
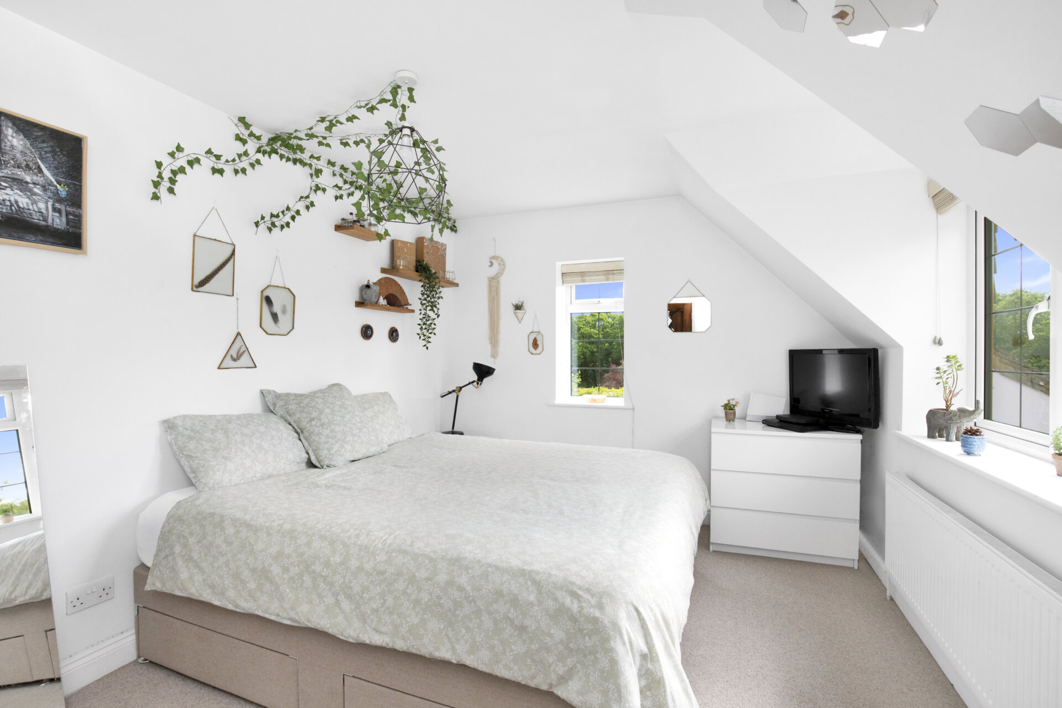
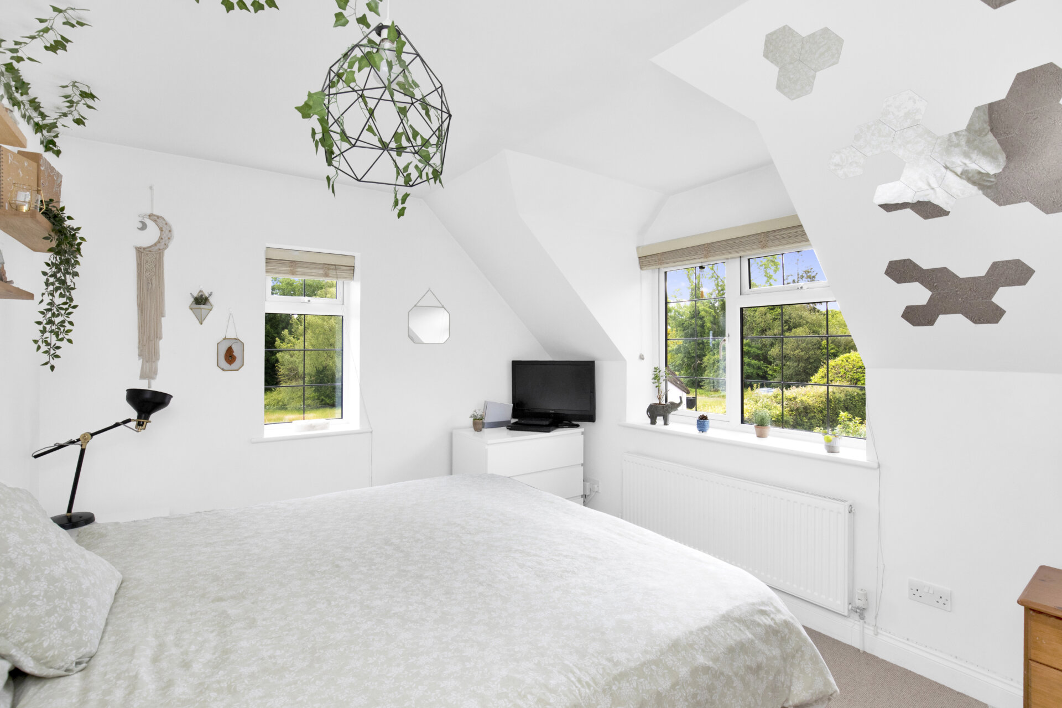
Head up to the first-floor landing, where the principal bedroom, positioned to the rear of the property, enjoys breathtaking views across rolling hills and acres of National Trust land. Complete with a wall of built-in wardrobes and a stylish en-suite shower room, it offers a peaceful retreat.
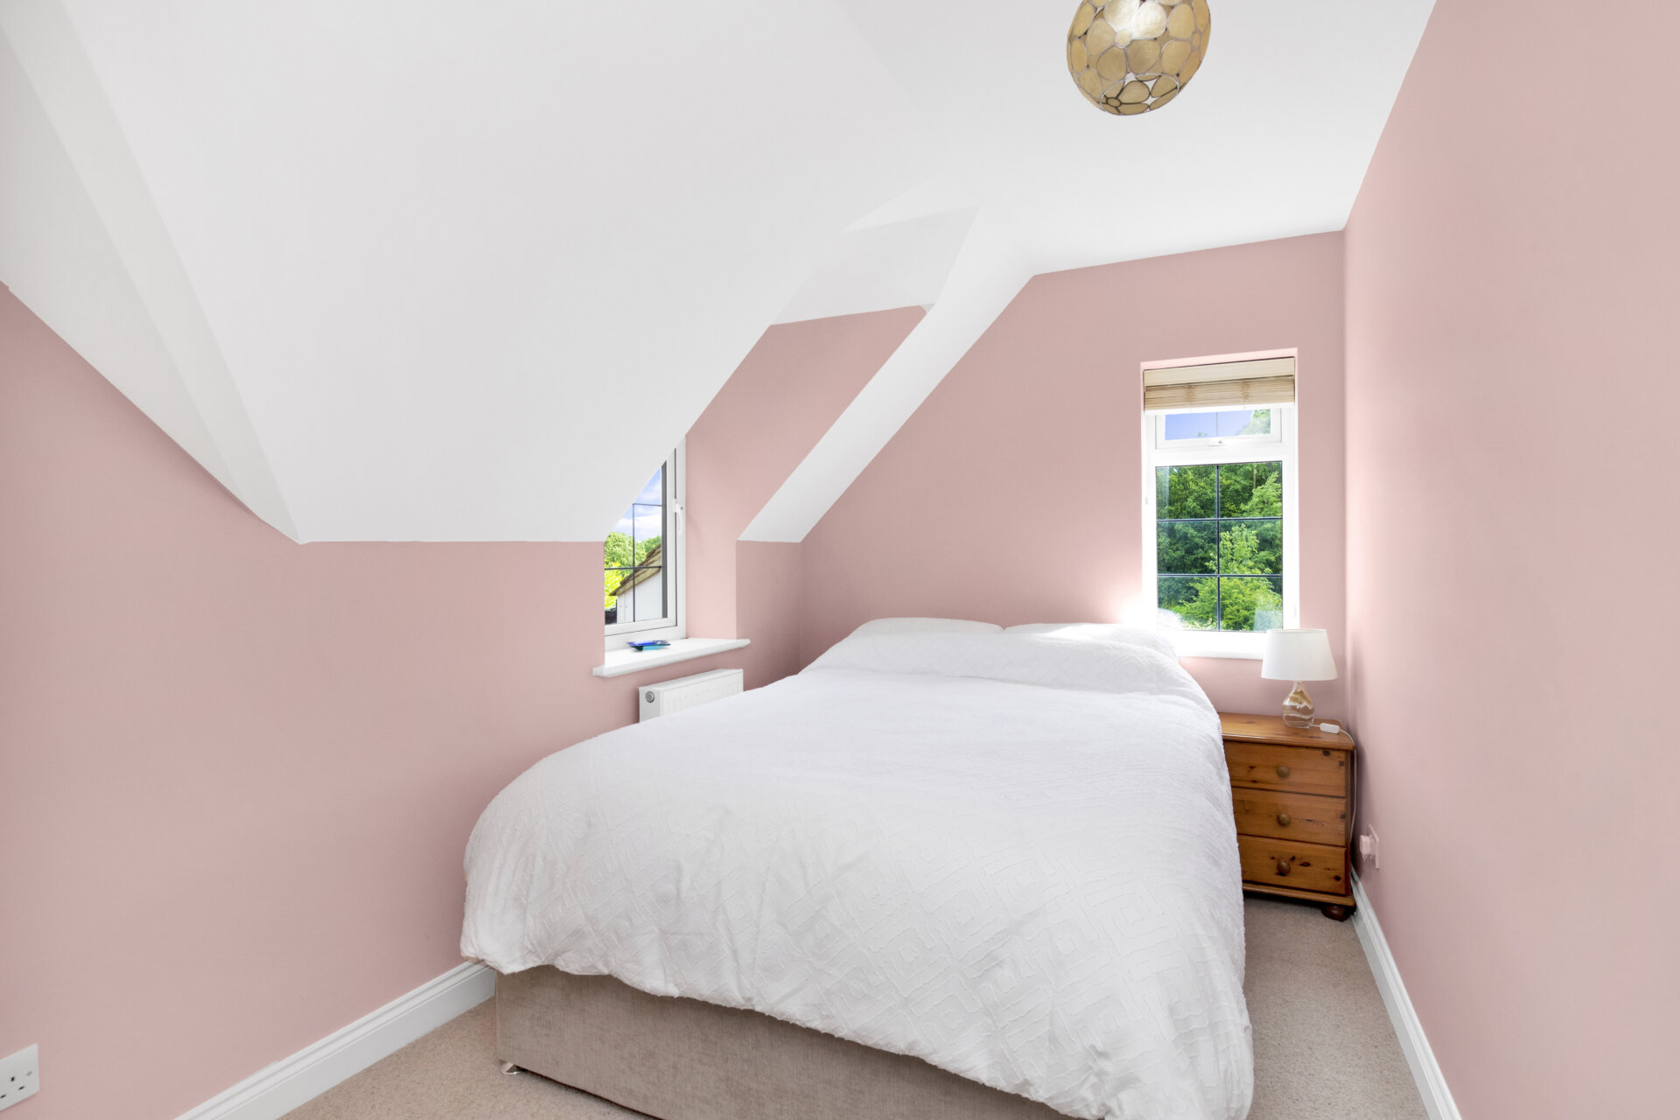
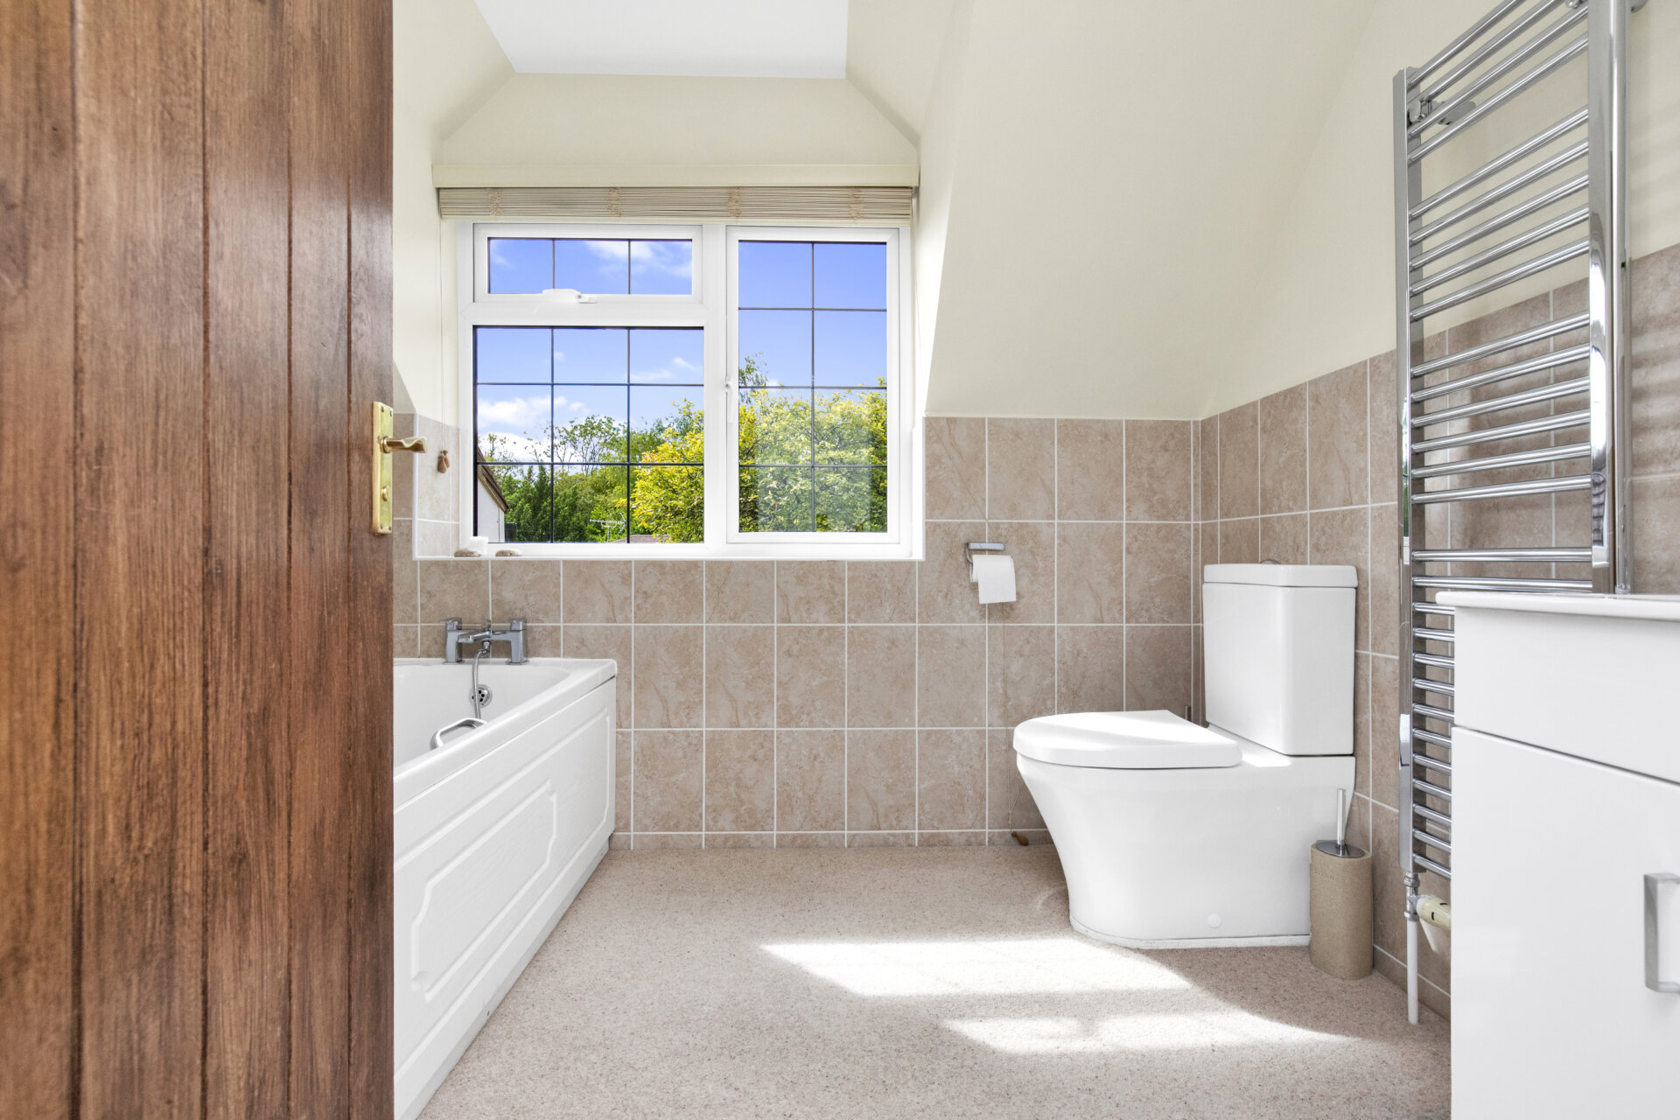
There are two further double bedrooms, both benefiting from built-in storage and dual-aspect windows that flood the rooms with natural light while making the most of the surrounding countryside views. Completing the first floor is the modern family bathroom.
OUTSIDE
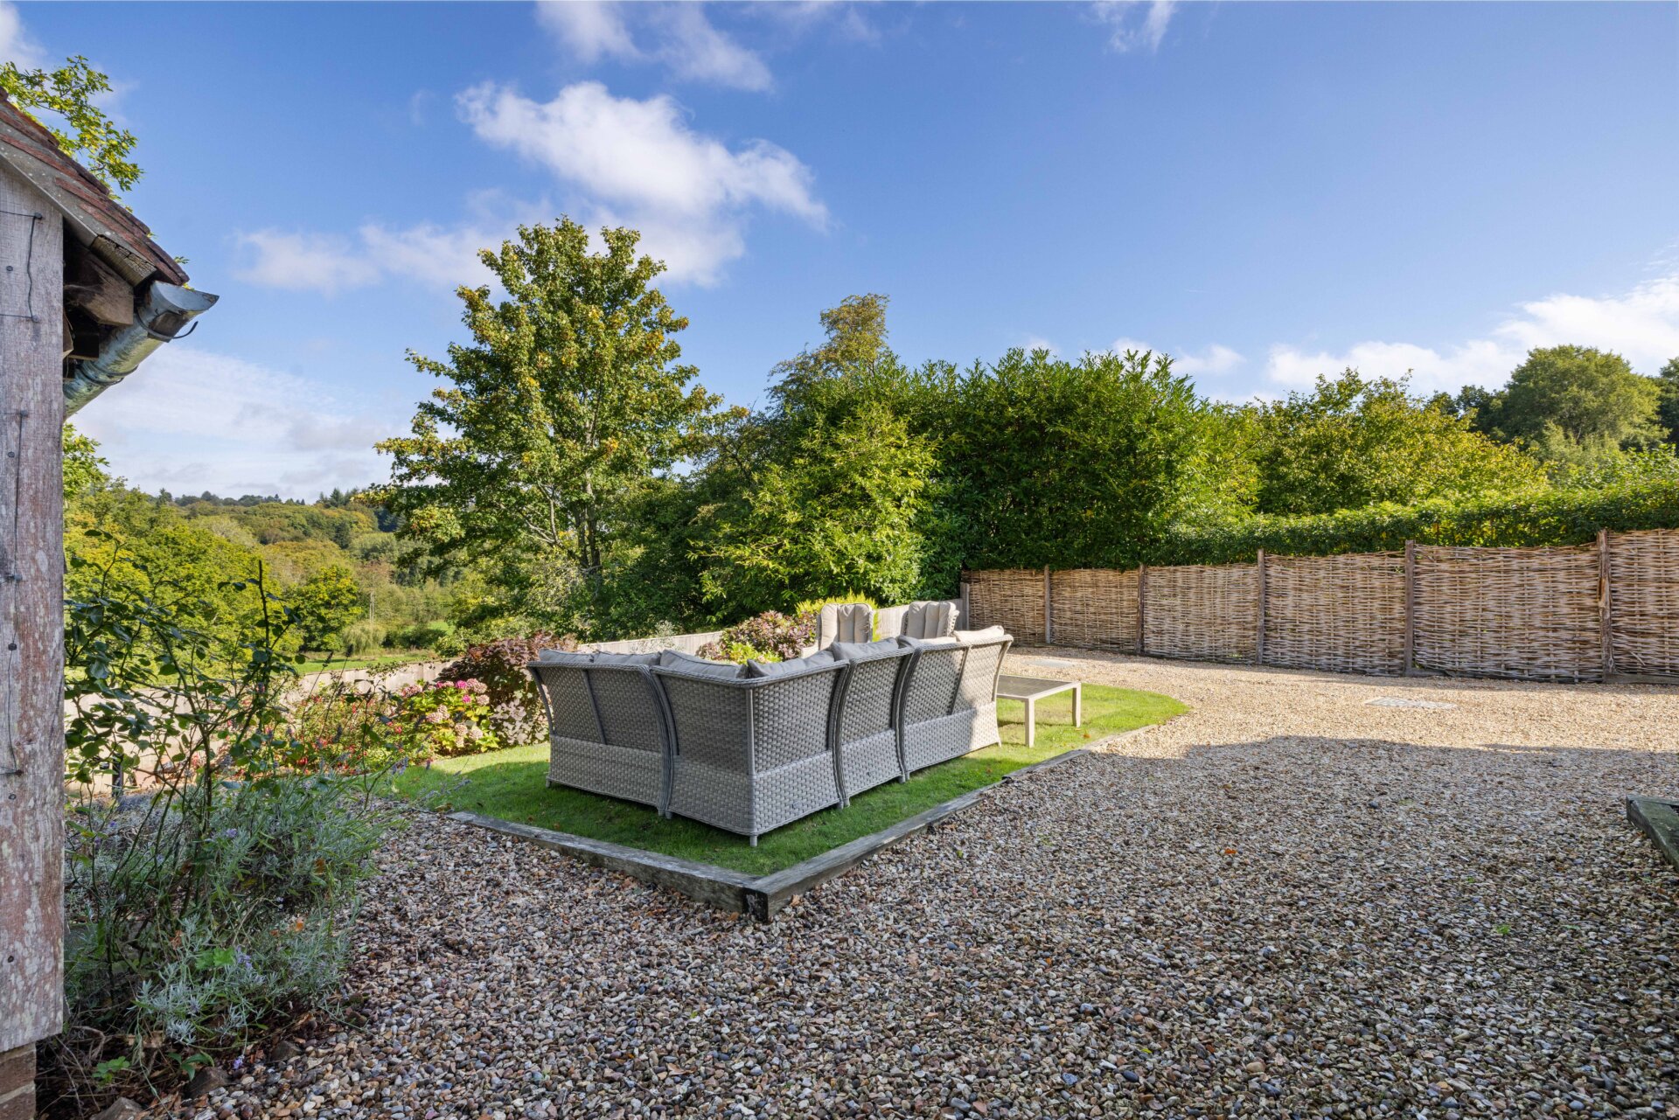
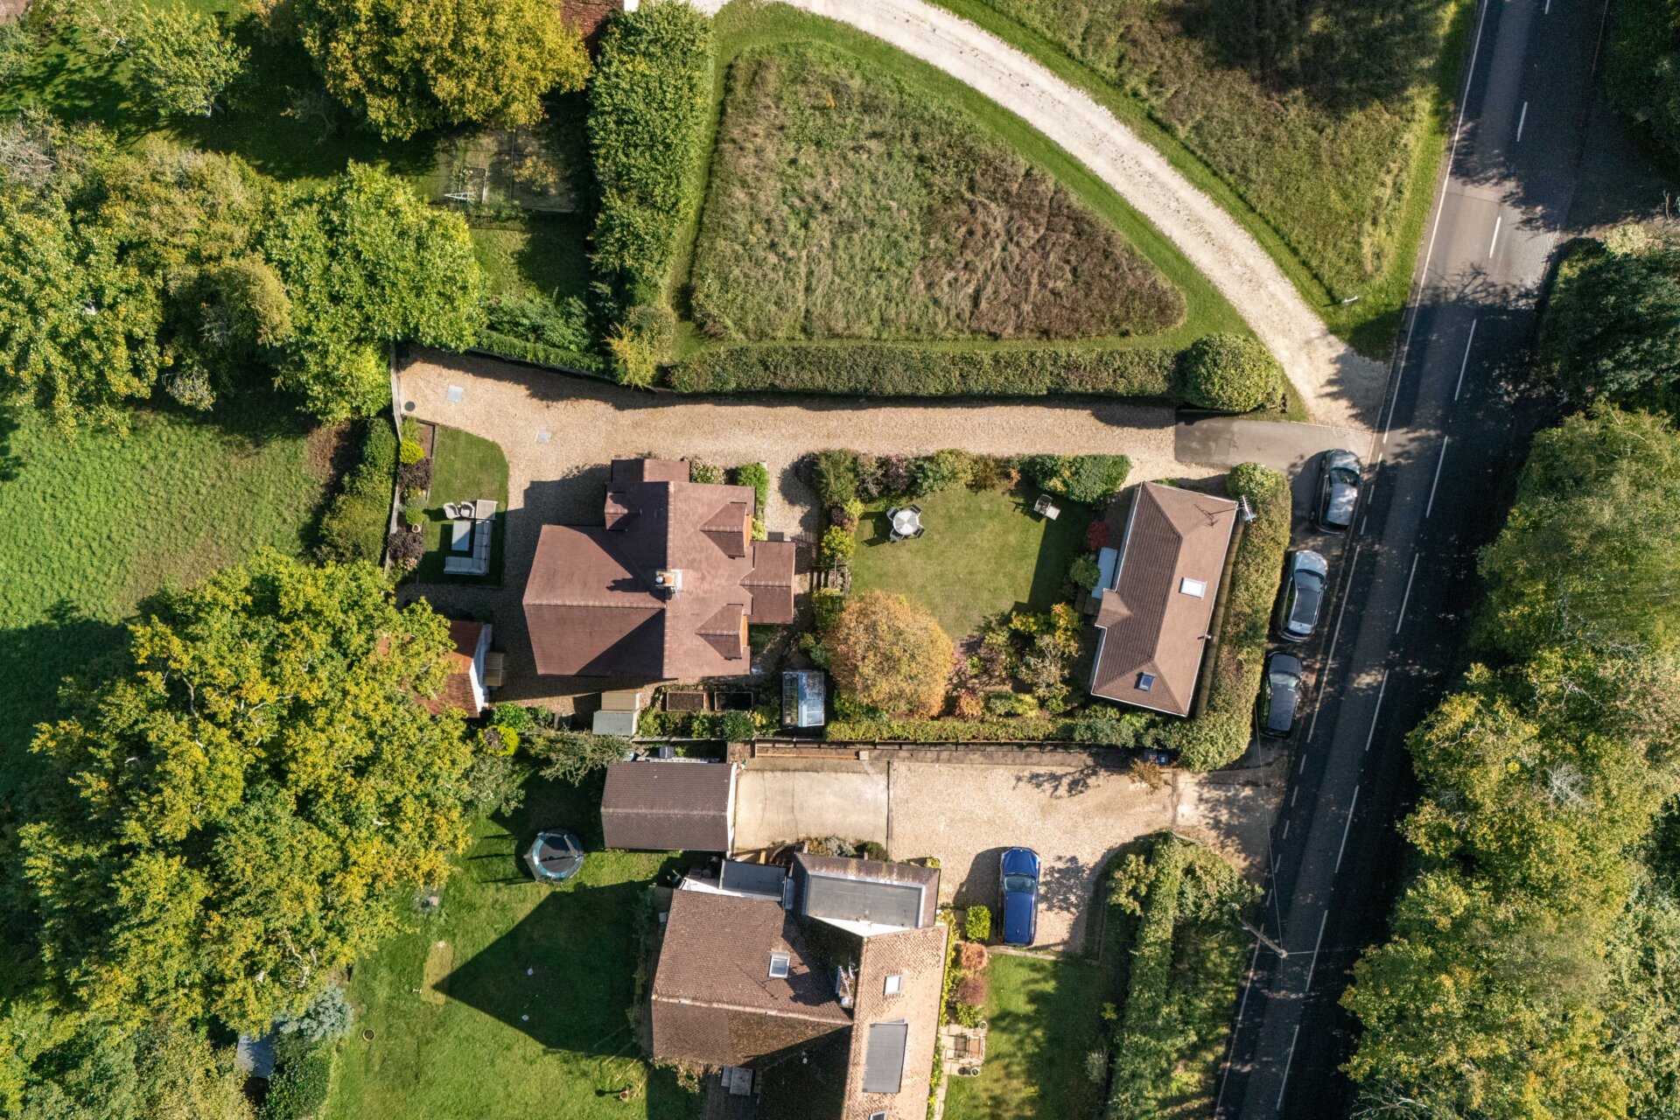
Outside, the property enjoys beautifully maintained gardens, with the majority of the grounds positioned to the front. A generous south-facing lawn provides the perfect space to relax and enjoy the sunshine throughout the day.
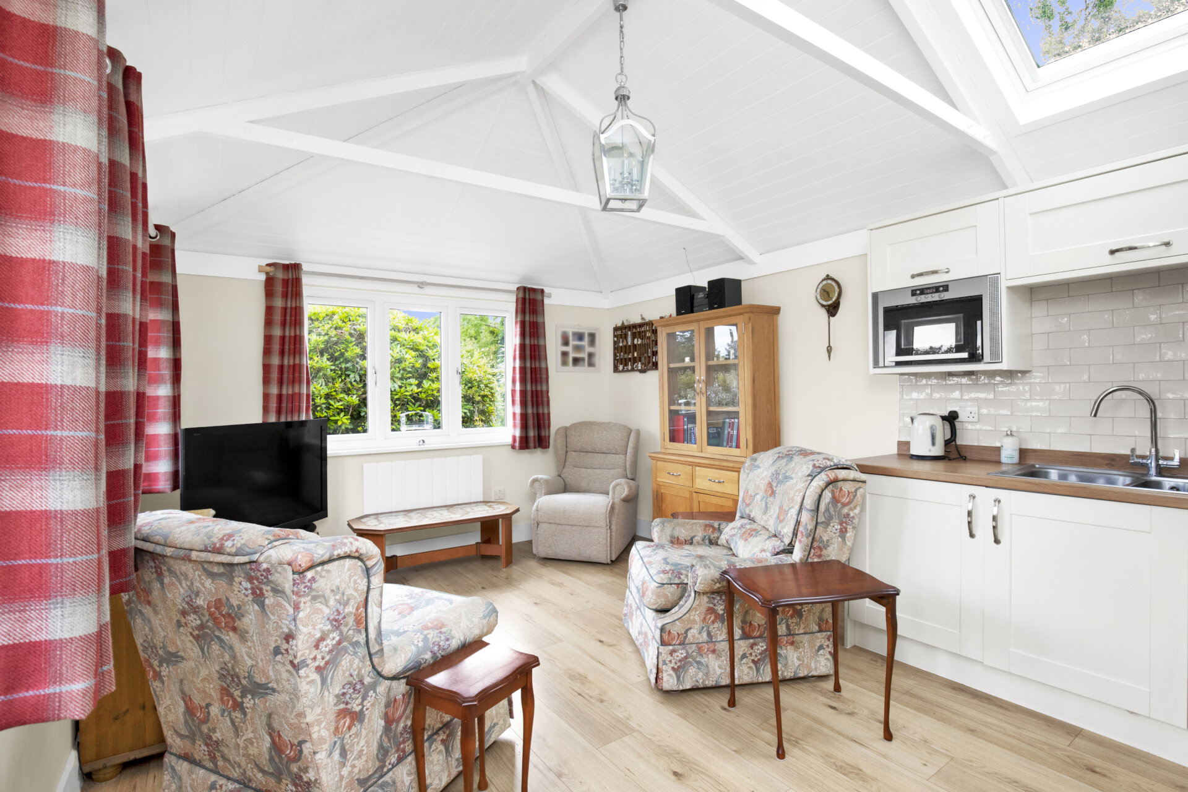
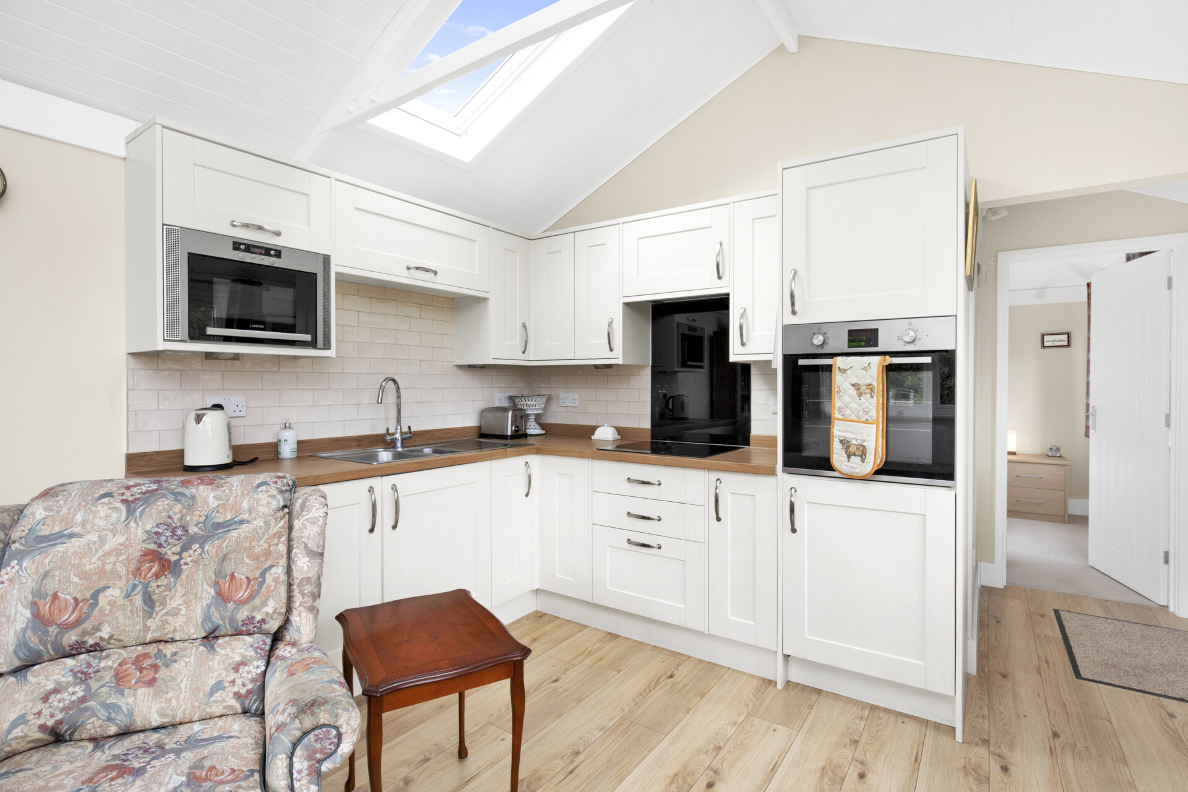
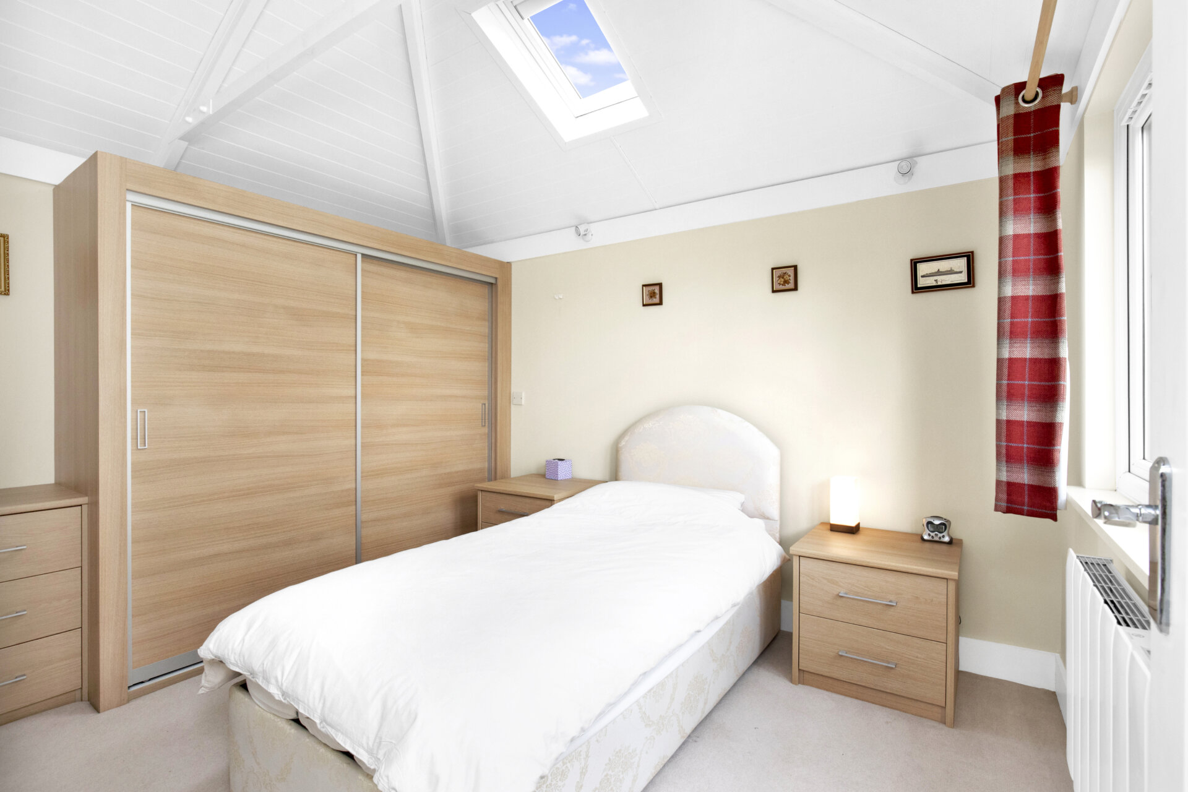
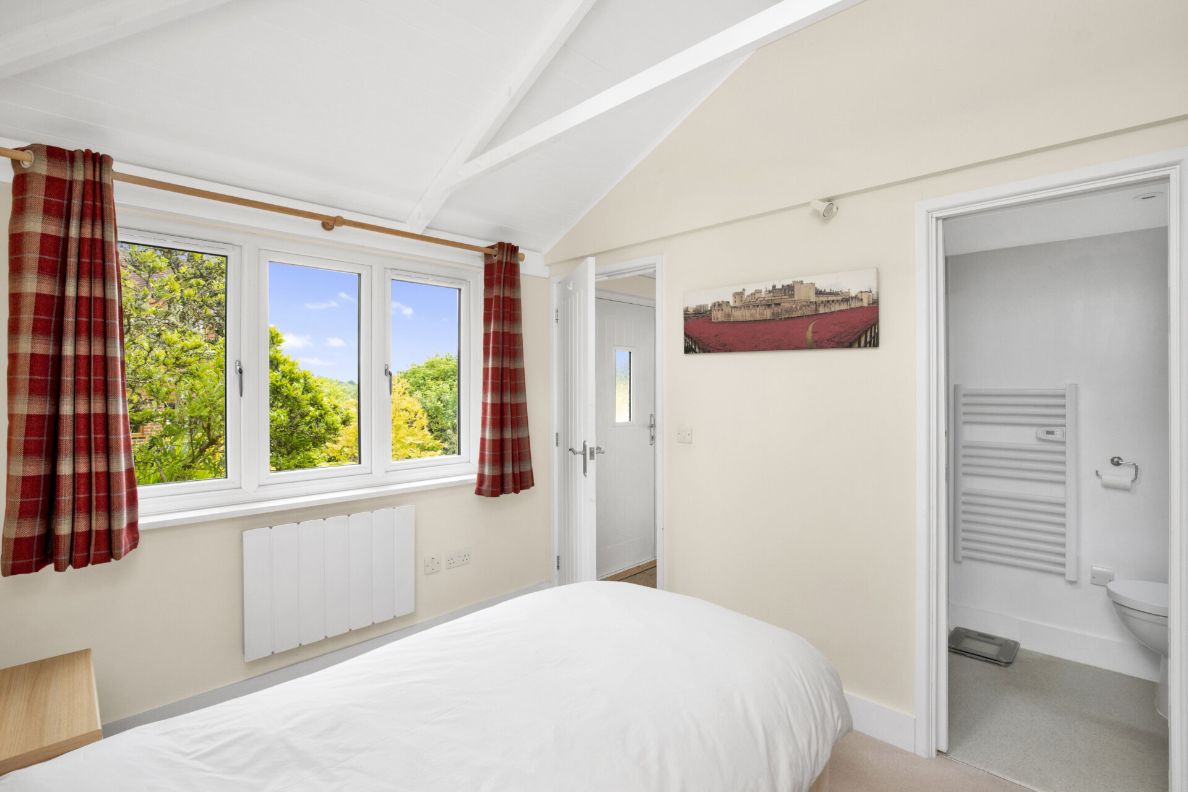
Also within the front garden is a self-contained annexe with its own private entrance. Inside, you'll find an open-plan living and kitchen area, together with a bedroom and en-suite shower room, making it ideal for multigenerational living, independent teenagers or visiting guests.
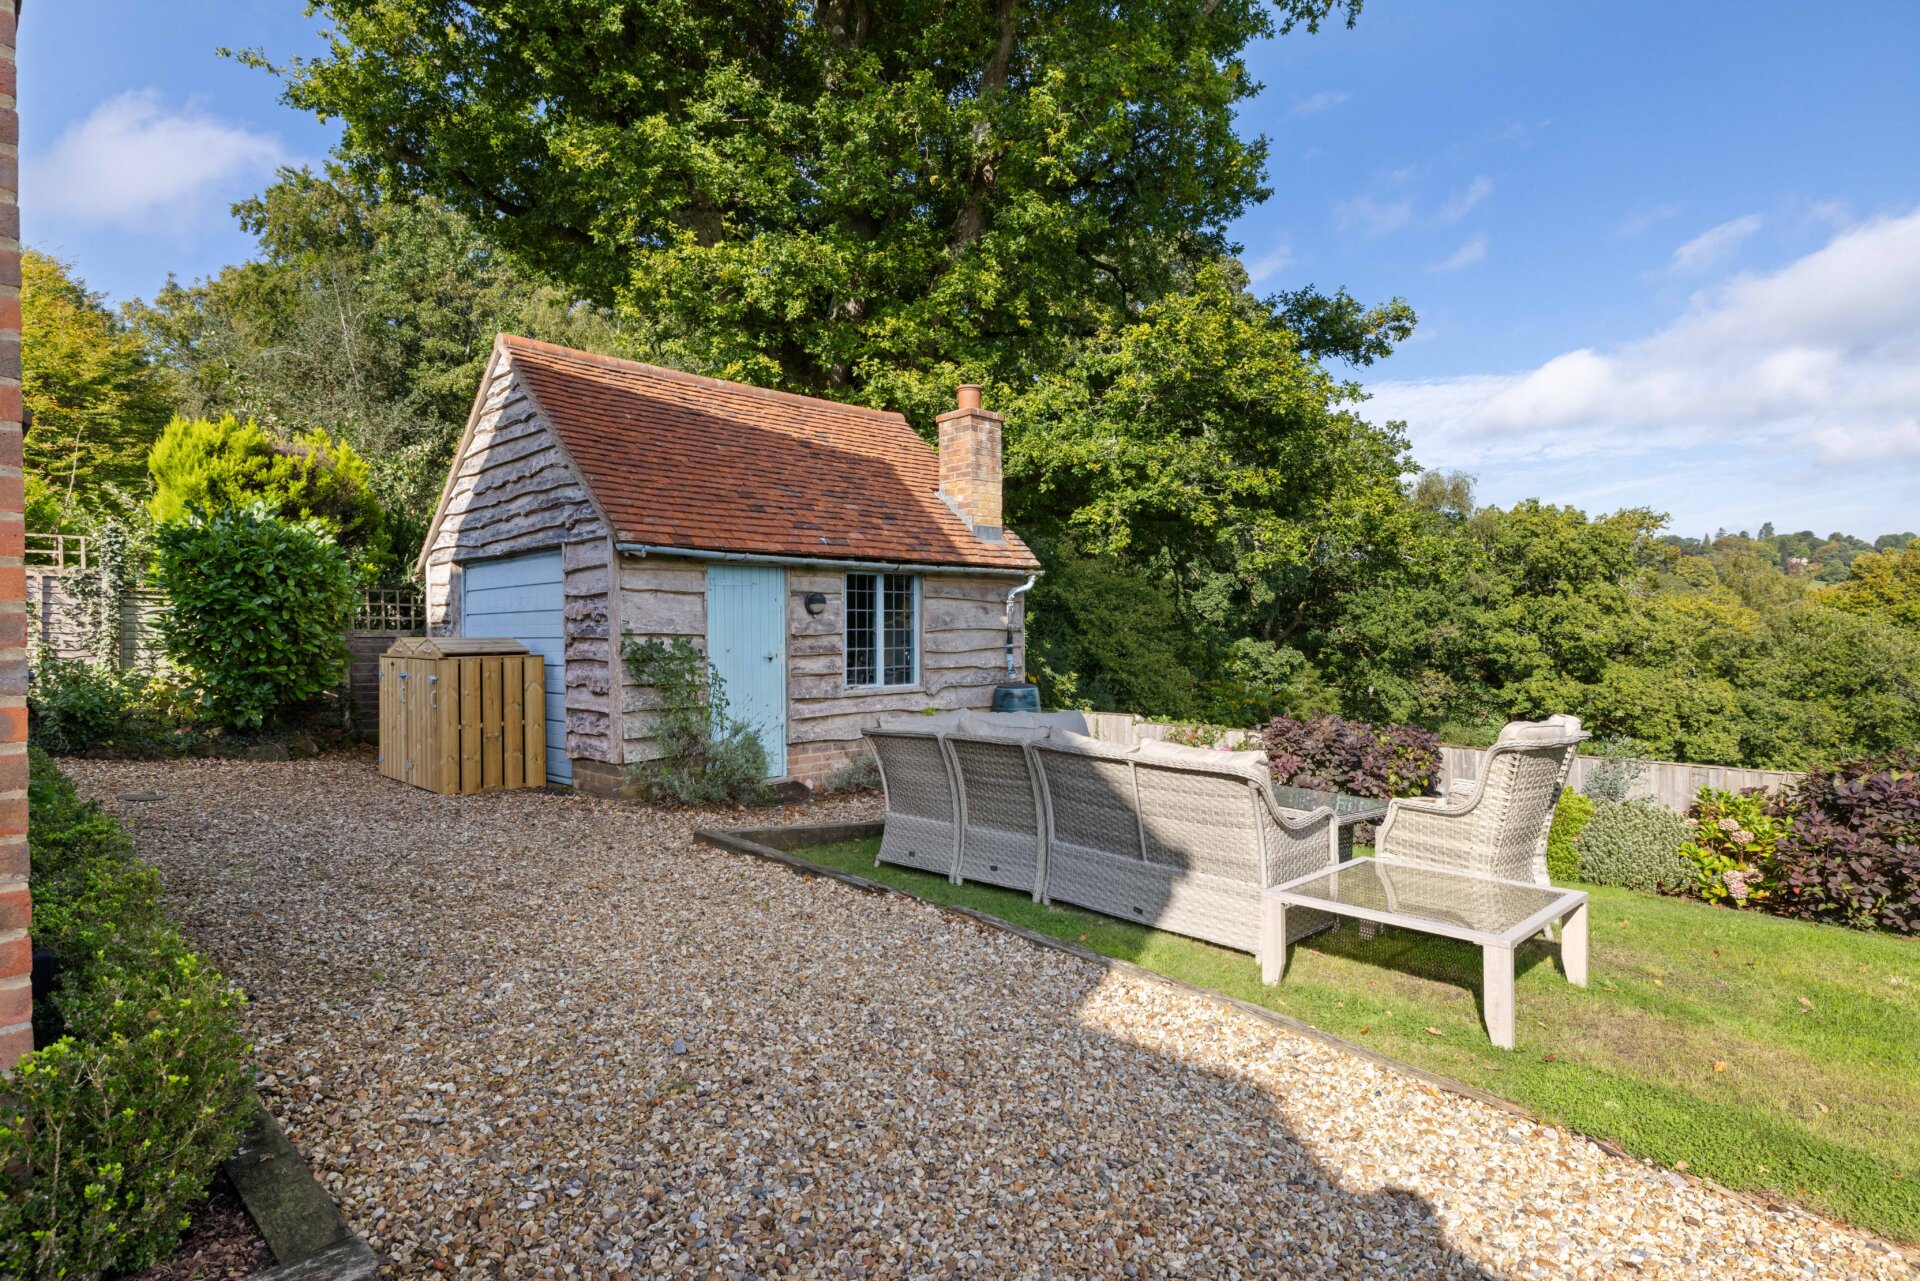
A driveway providing parking for multiple vehicles runs the length of the plot and leads to the rear, where a barn offers excellent storage, complete with a garage door for easy access. From here, the views are simply spectacular, stretching across neighbouring fields and acres of National Trust land.
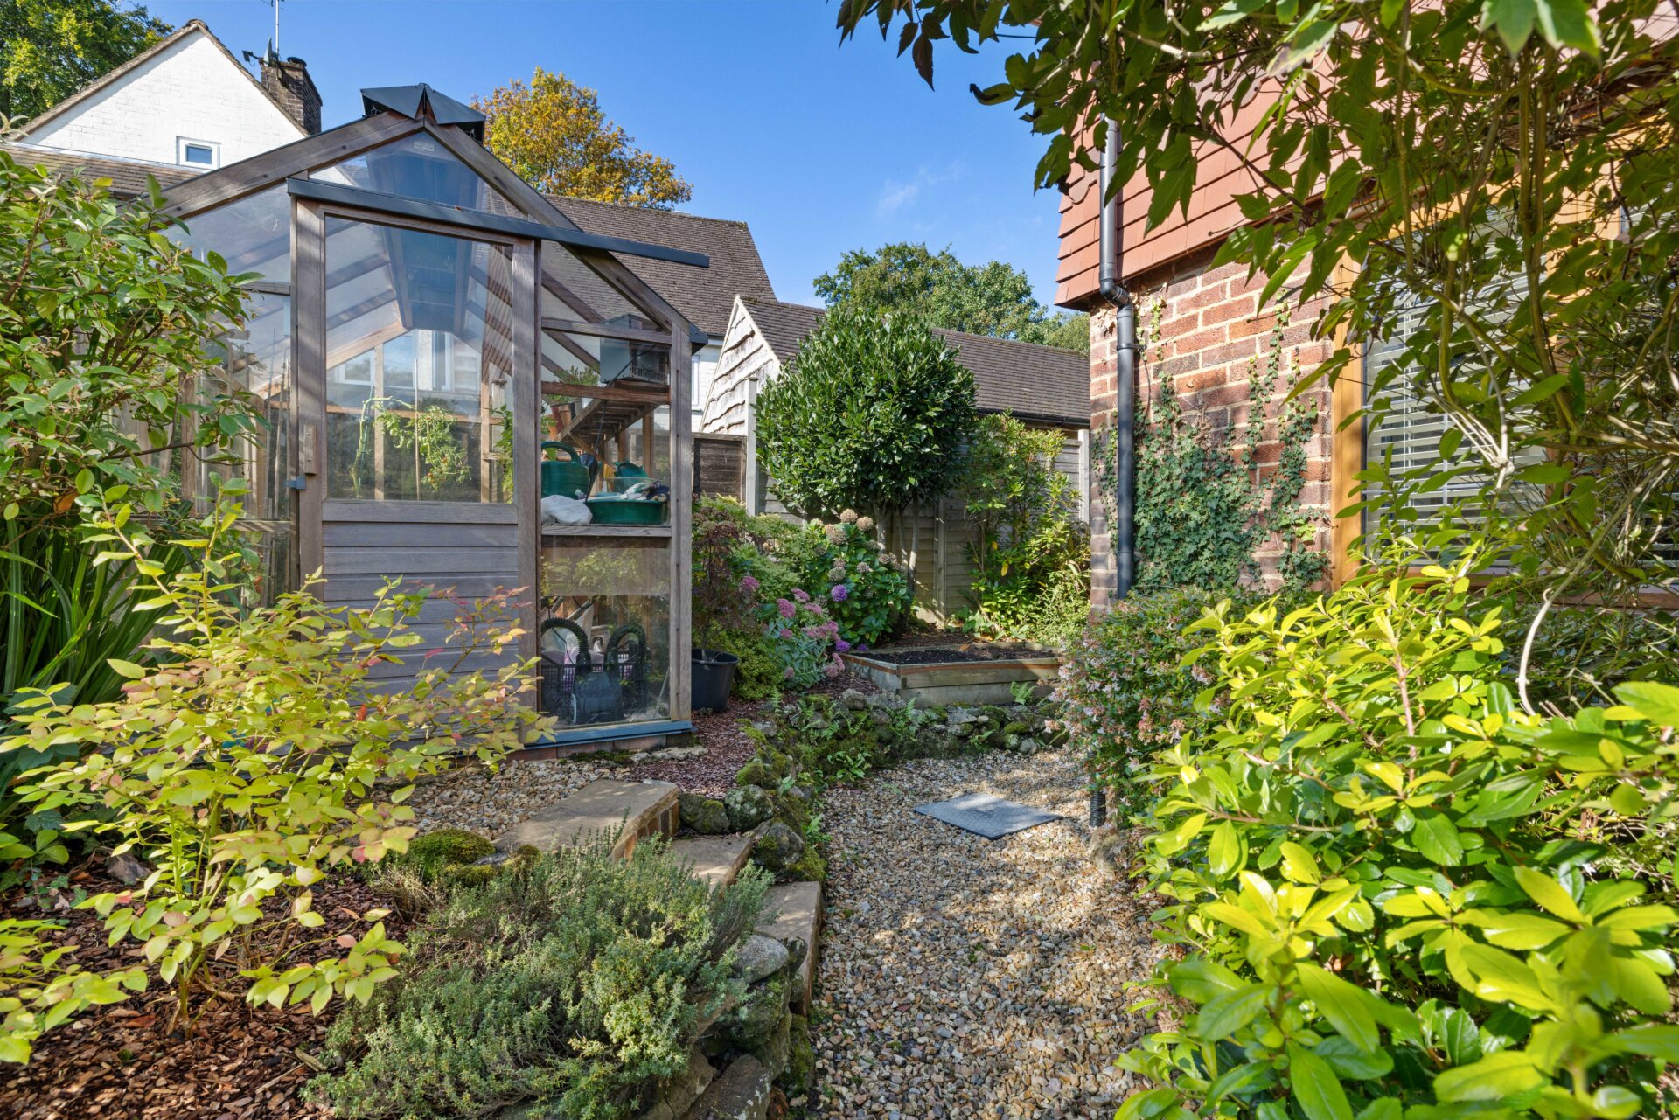
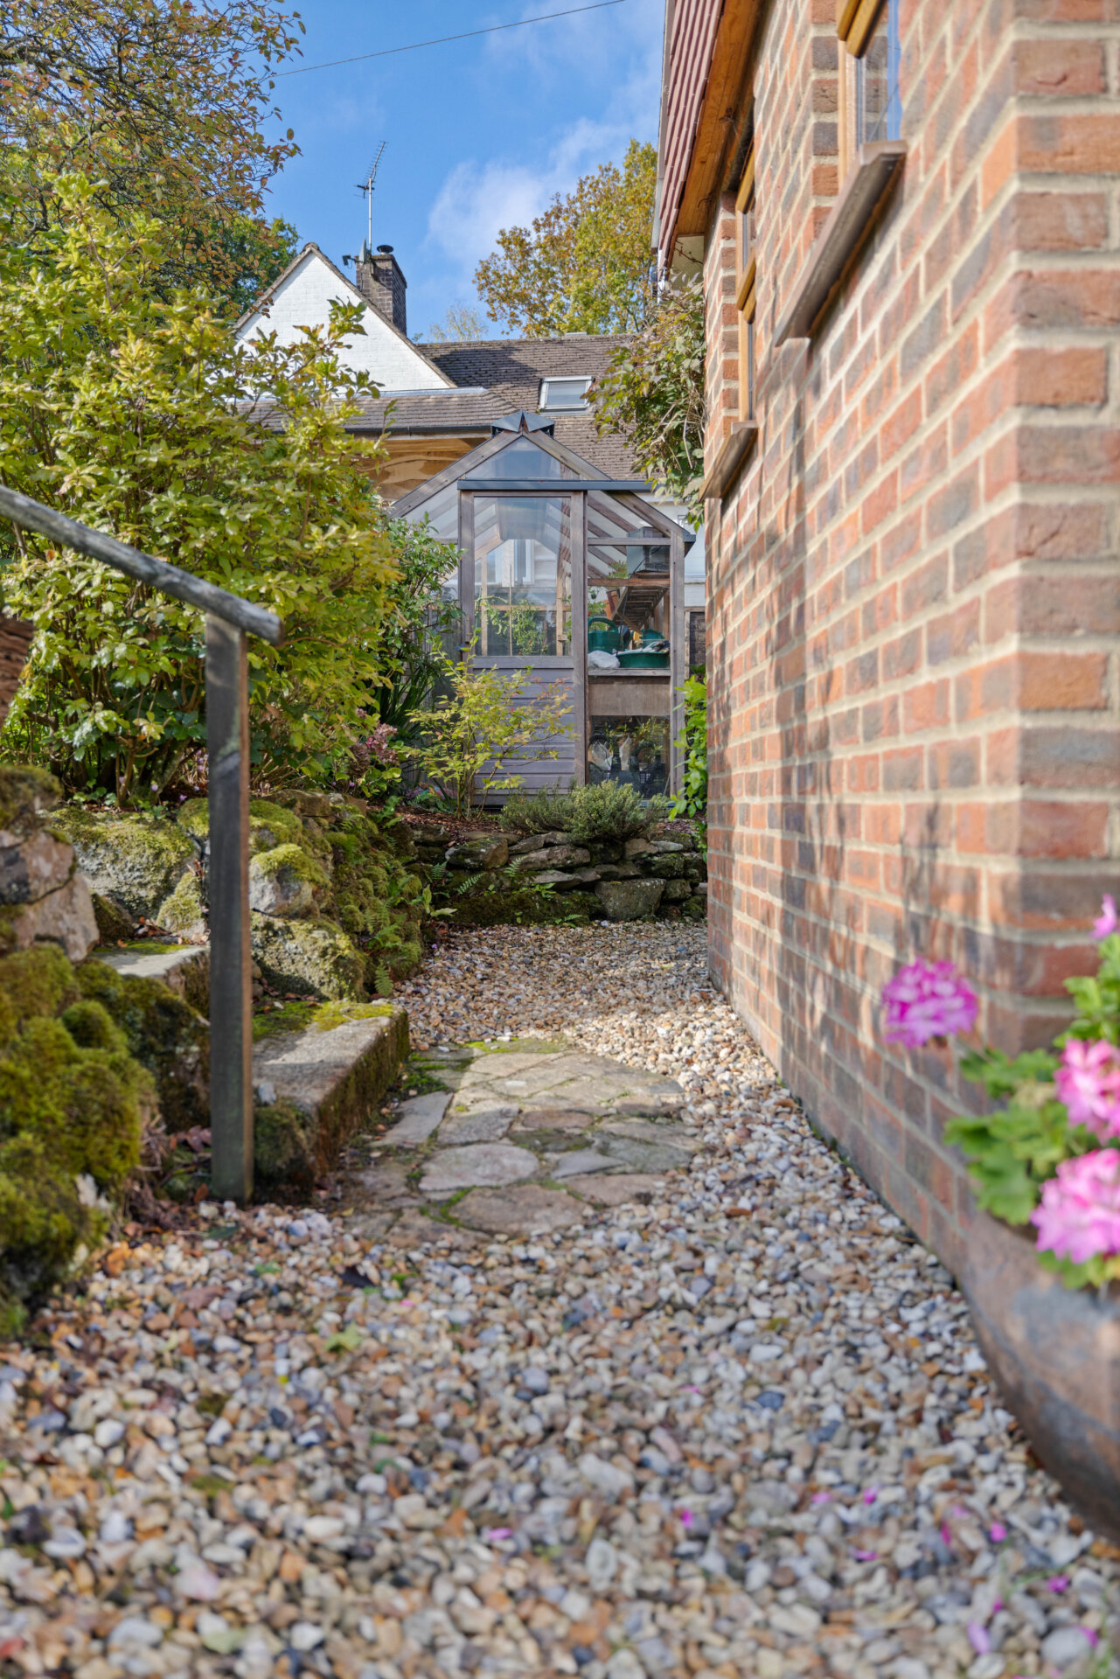
To the side, there is ample space for growing your own fruit and vegetables with raised planters, alongside a charming timber-framed greenhouse.
NEED TO KNOW
Freehold
EPC Rating C 72
Mains Gas & Electricity
Sewage Treatment Plant
Council Tax Band F
Waverley Borough Council
Disclaimer
In accordance with current legal requirements, all prospective purchasers are required to undergo an Anti-Money Laundering (AML) check. An administration fee of £40 per property will apply. This fee is payable after an offer has been accepted and must be settled before a memorandum of sale can be issued.
Floorplan

Need a mortgage?
We work with Mason Smalley, a 5-star rated mortgage brokerage with dedicated advisors handling everything on your behalf.
Can't find what you are looking for?
Speak with your local agent