-
Asking price
£350,000 OIRO -
Bathrooms
2
-
Bedrooms
3


Description
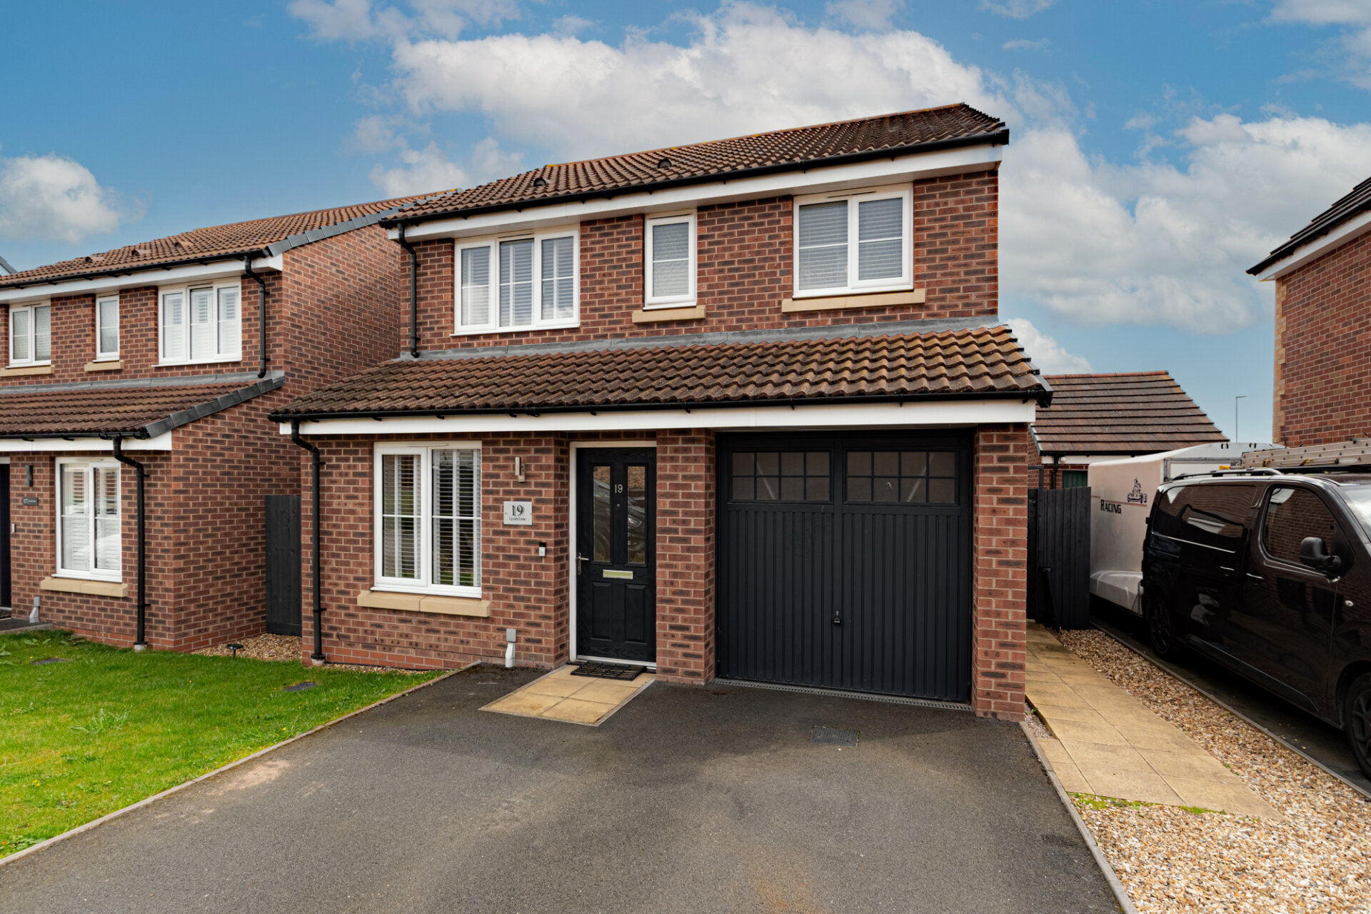
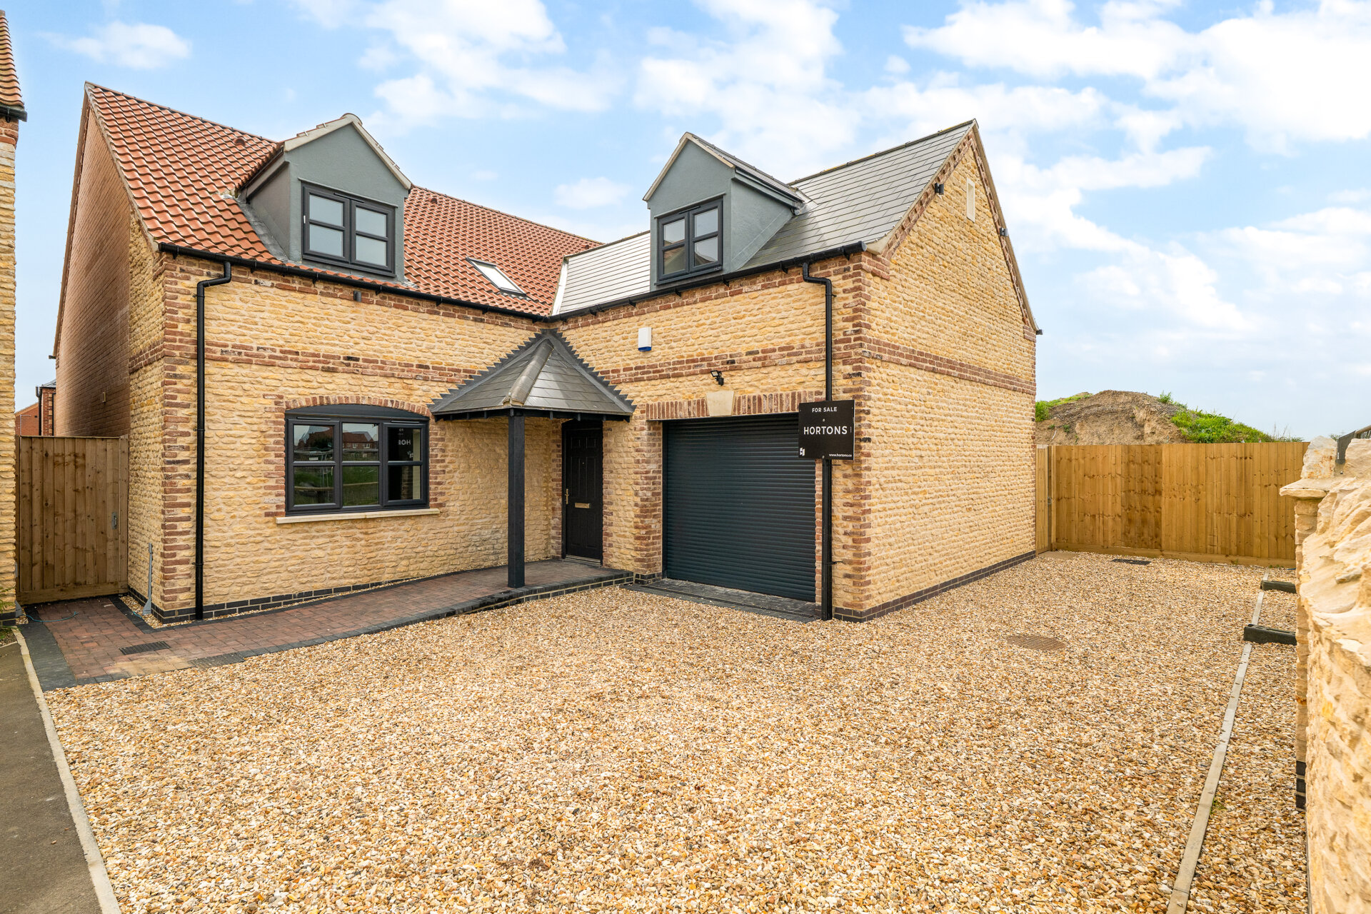
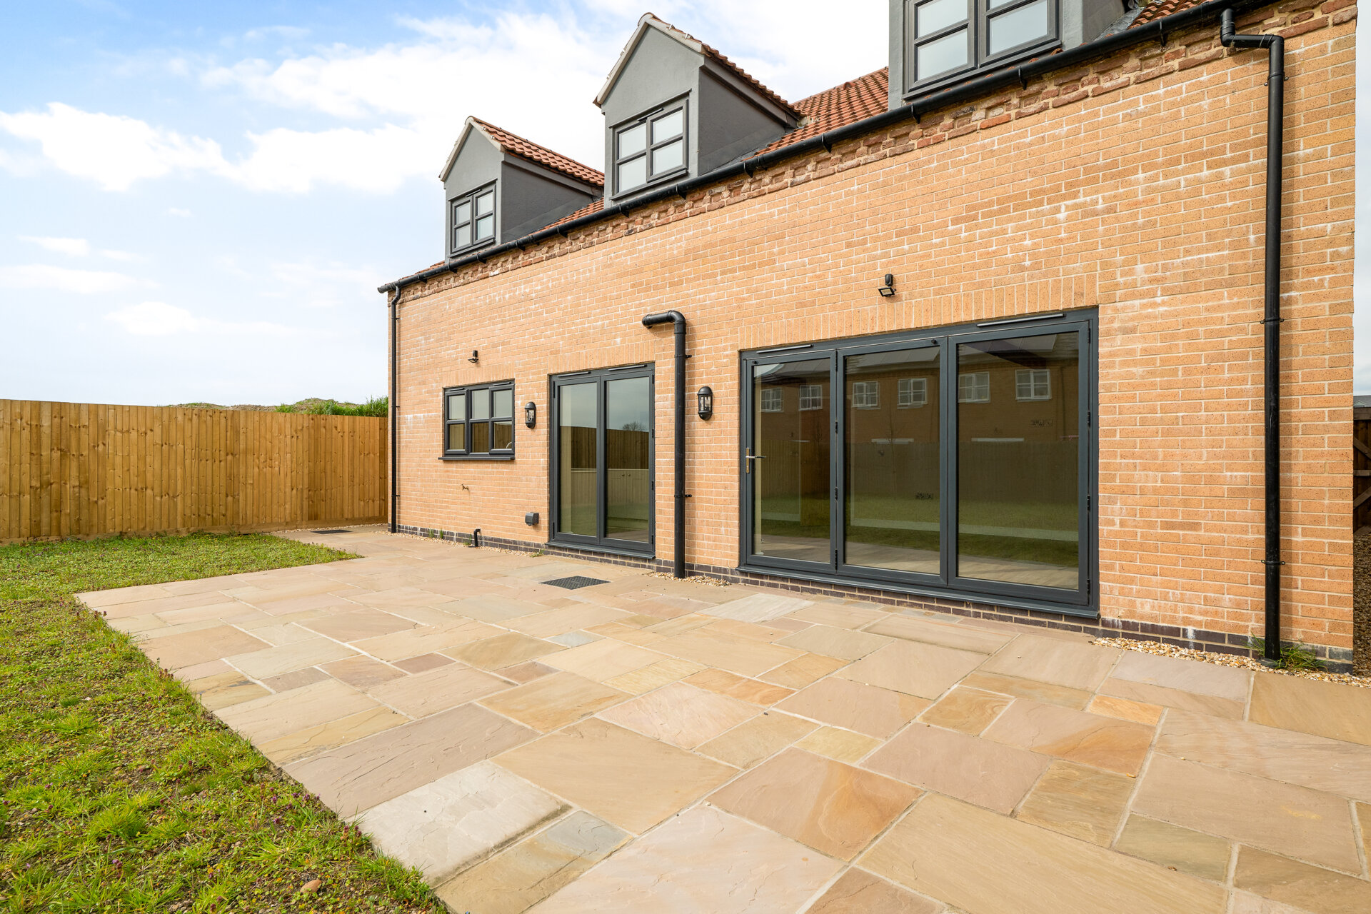
This fantastic opportunity to purchase this three bedroom detached home, approximately 8 years old, offers modern, easy living in one of Tamworth’s most popular spots, Lycett Lane. It’s been kept in immaculate condition and has a generous multi vehicle driveway.
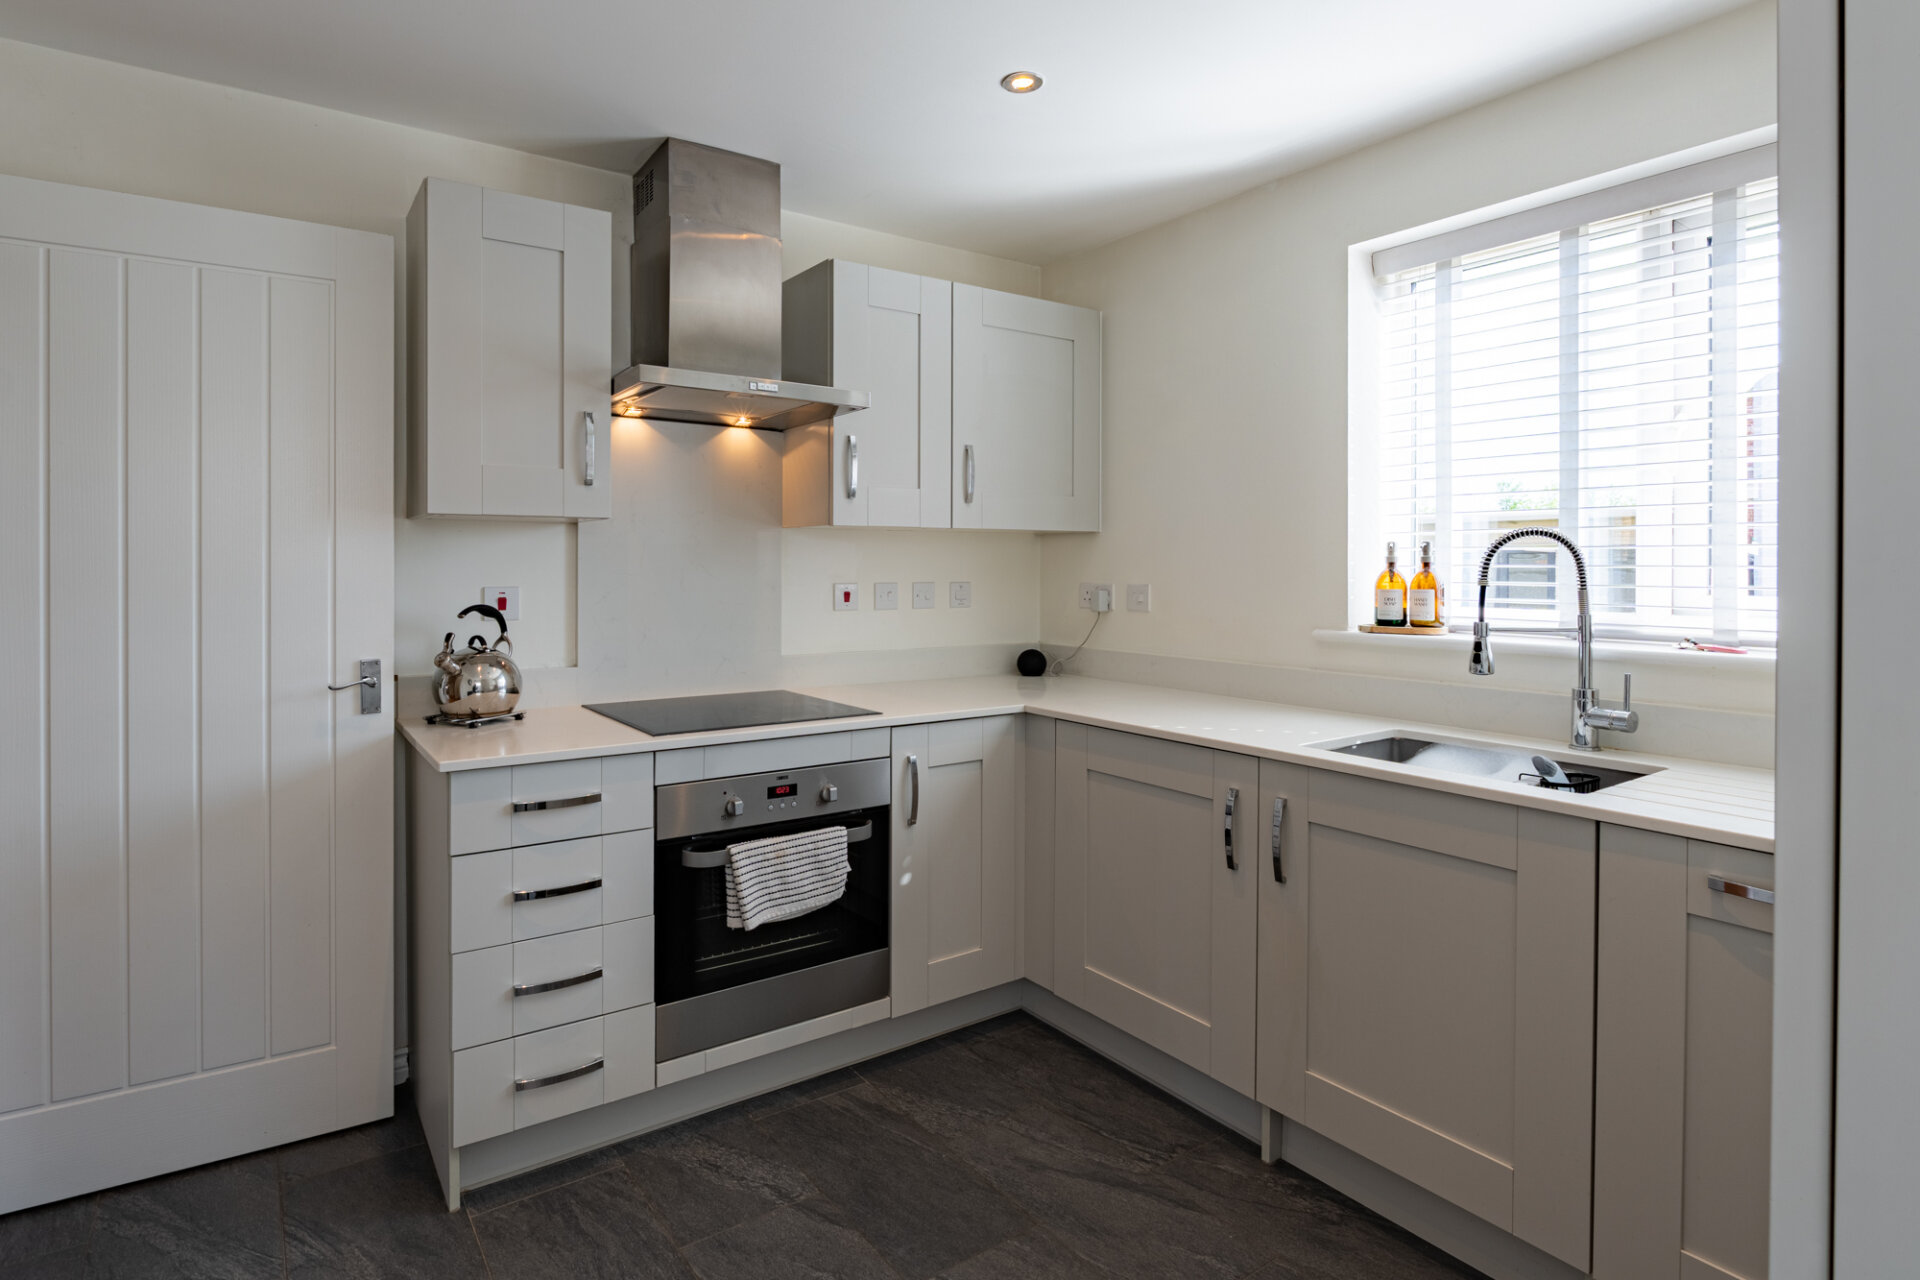
Inside, the house has a warm, welcoming feel. The lounge is a comfortable place to unwind, and the separate dining room works well for family meals or having friends over. The kitchen is modern and well finished, with a handy utility area and a guest W.C.
Upstairs, the main bedroom comes with its own en suite, and all three bedrooms are a good size, with two offering fitted storage. The family bathroom is bright, clean and nicely presented.
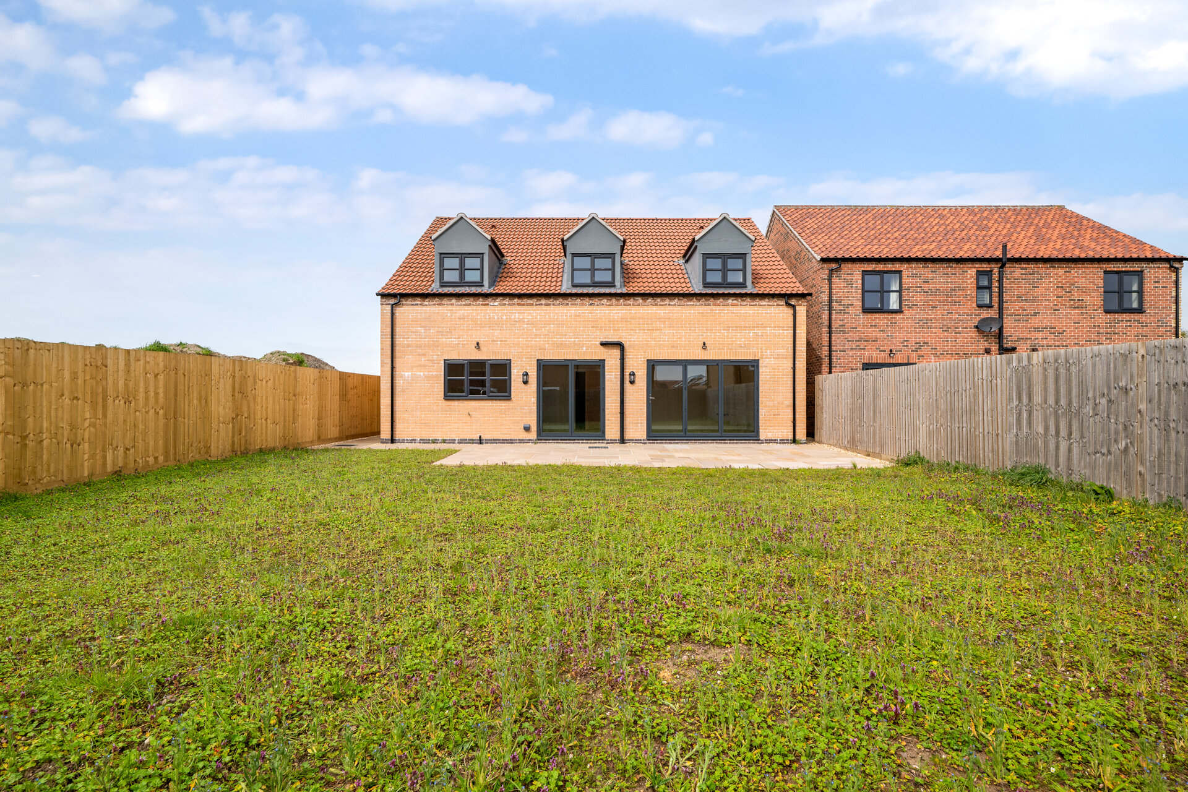
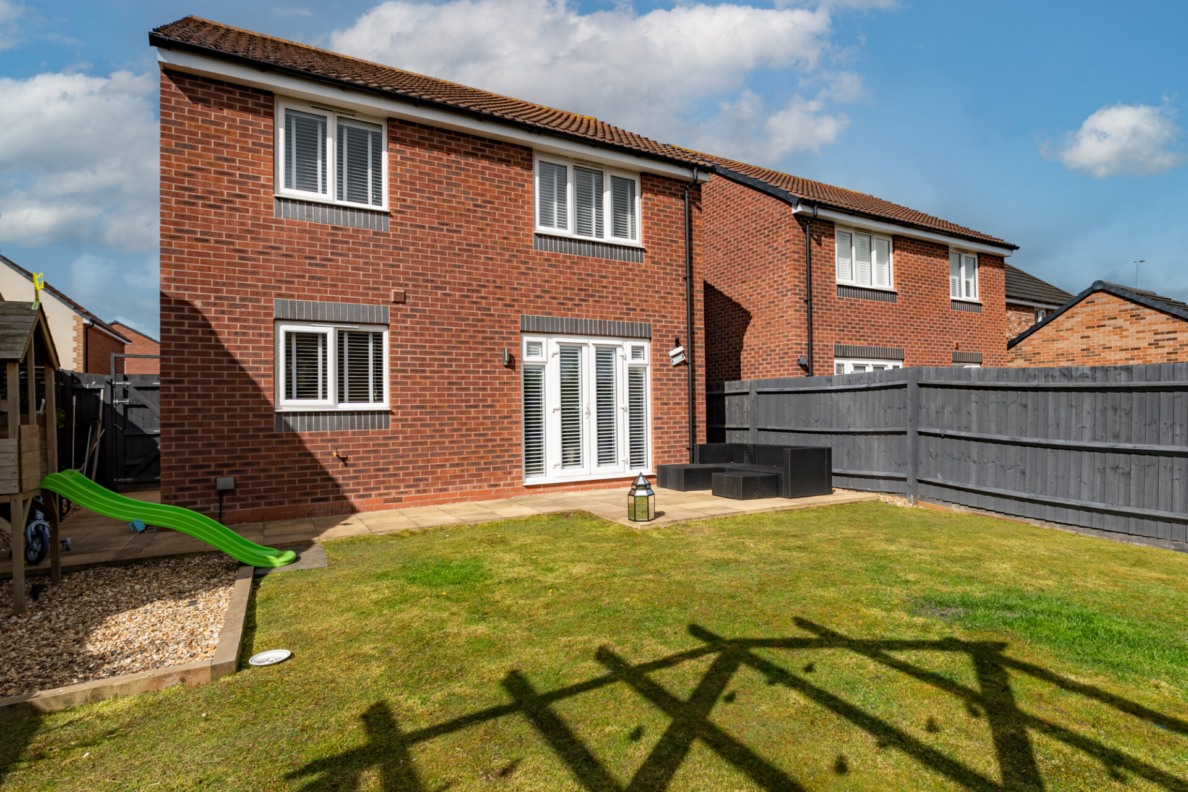
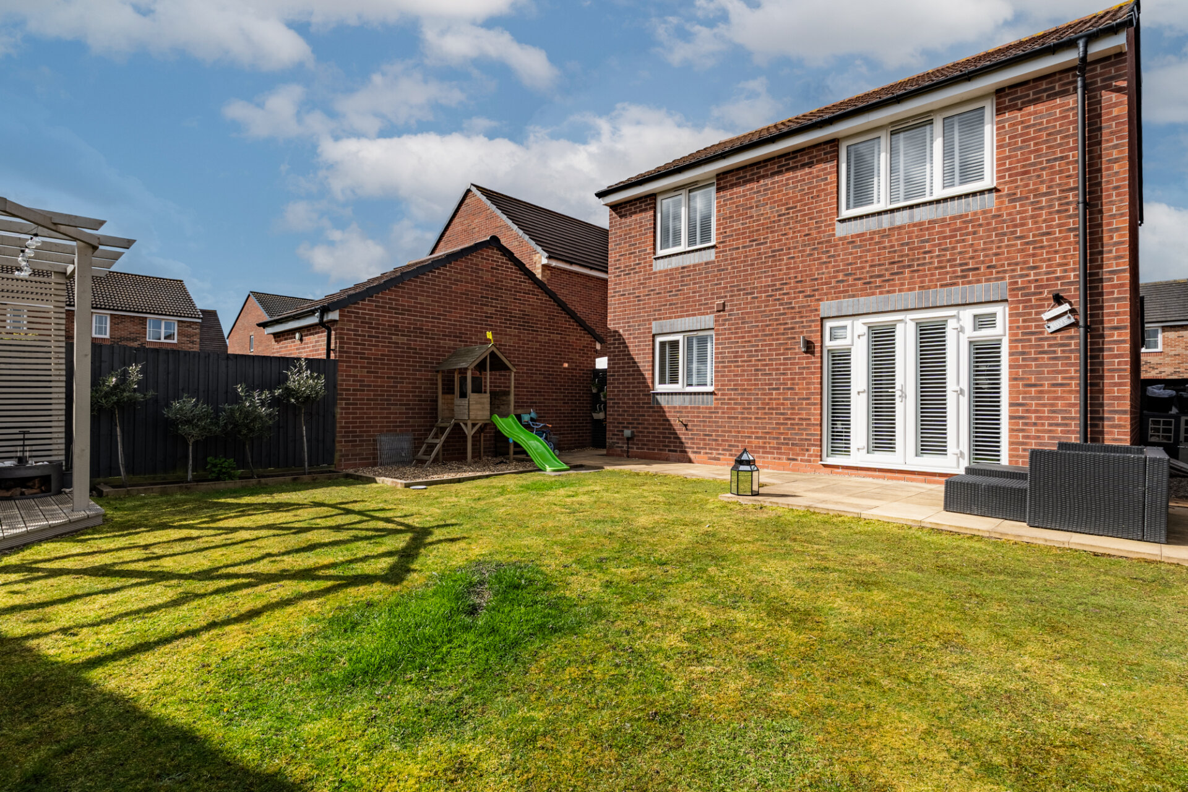
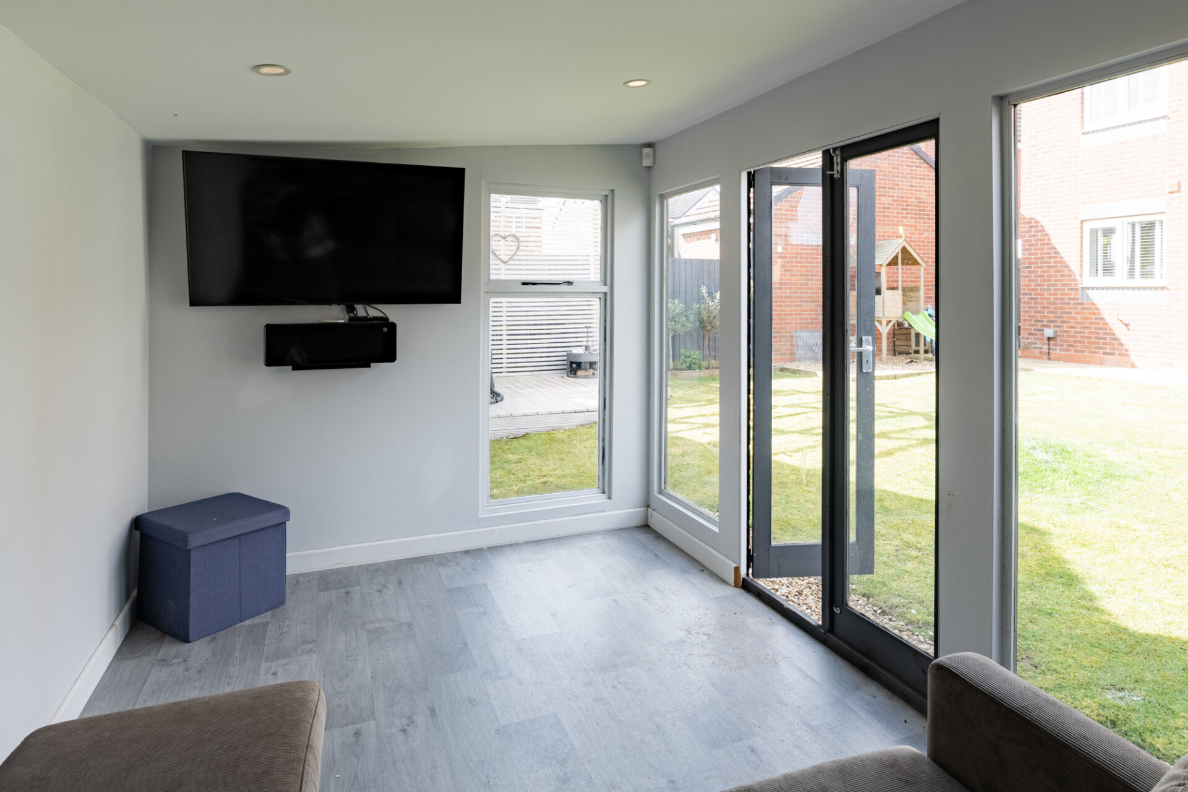
The rear garden is a real highlight. It’s beautifully kept, easy to look after and offers a peaceful space to enjoy throughout the year. The summer house at the bottom of the garden adds a lovely extra touch — perfect as a quiet retreat, a hobby space or simply somewhere to relax on warm evenings.
This property really boasts the 'Move In' appeal and viewing comes highly recommended.
Hall
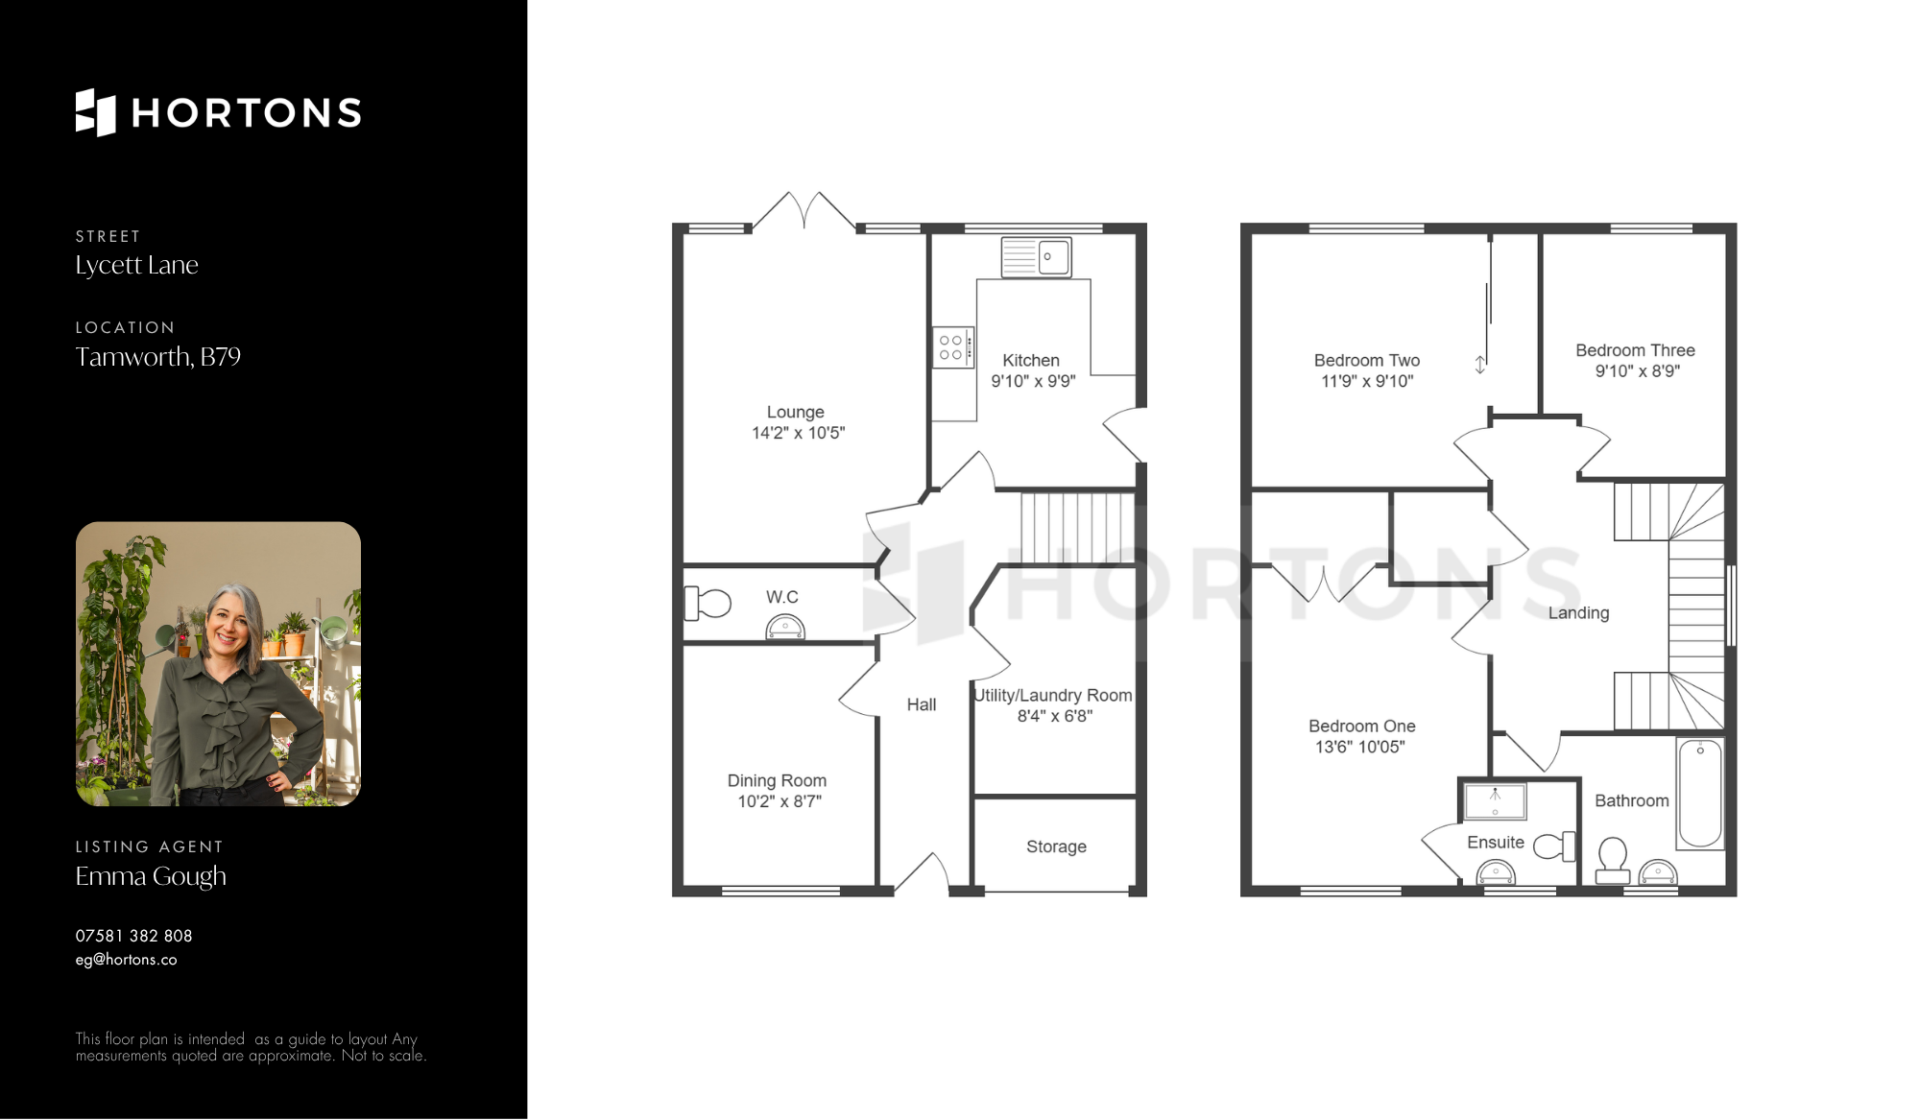
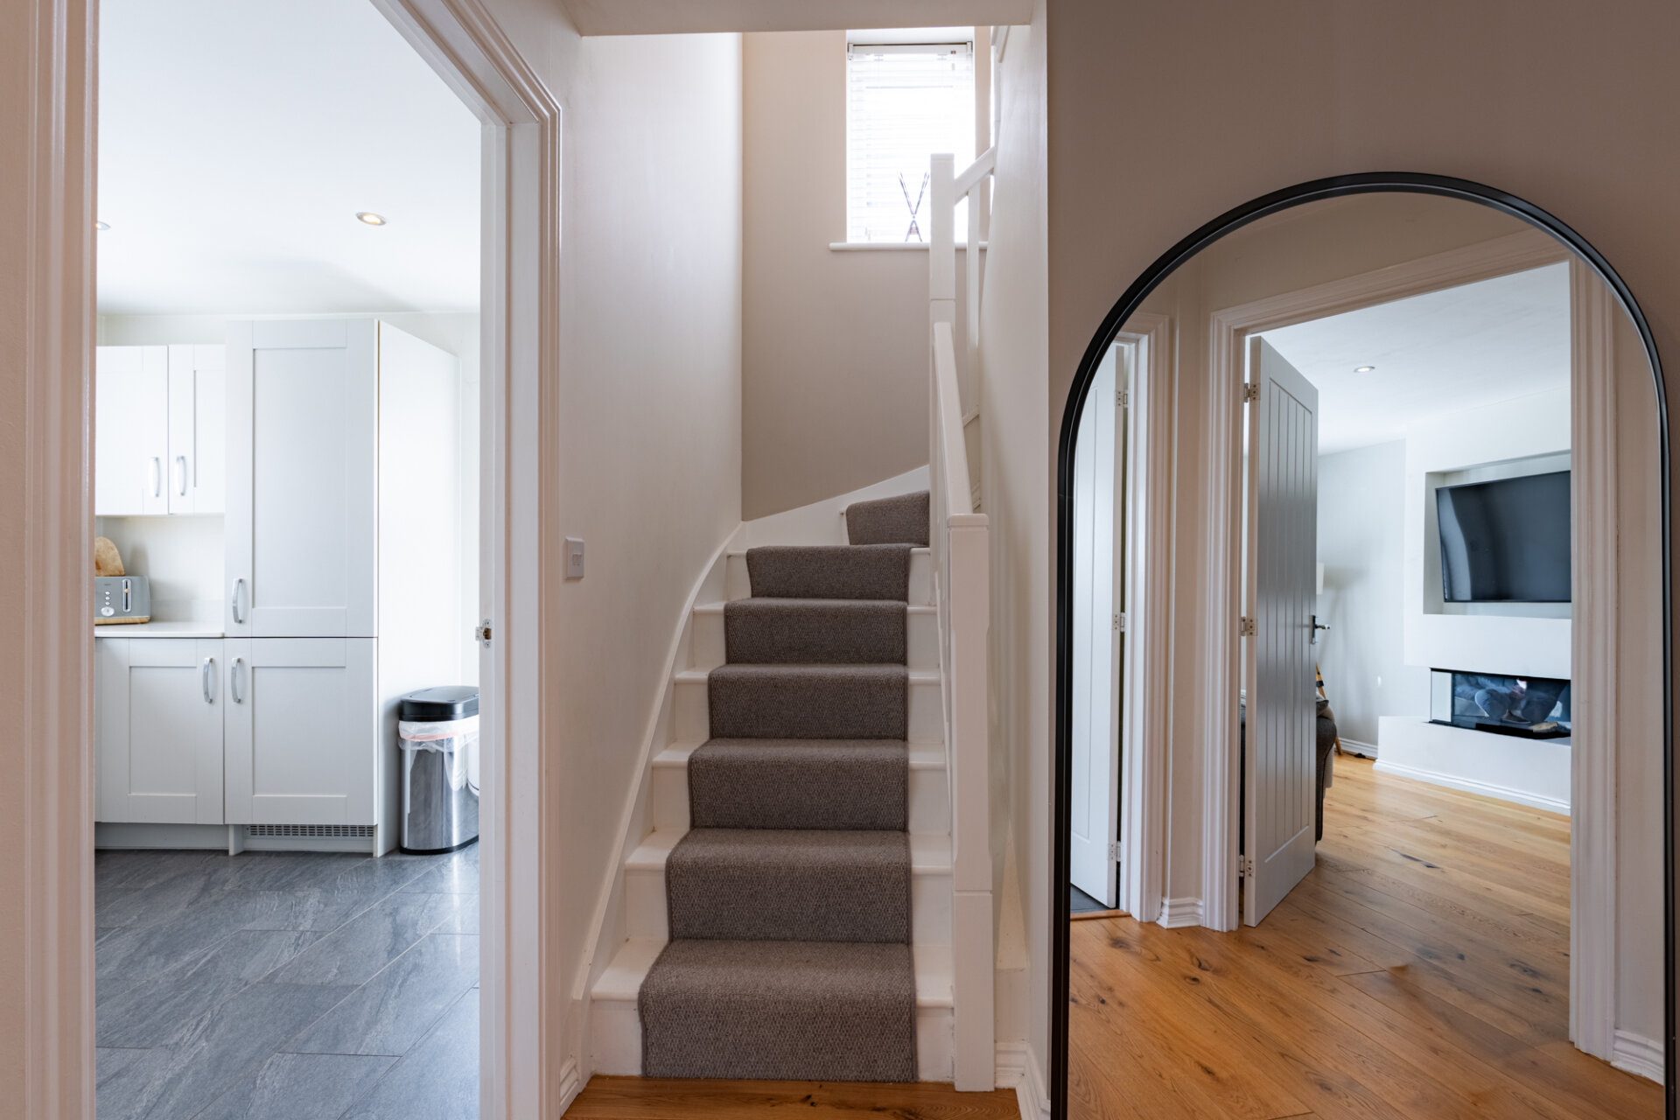
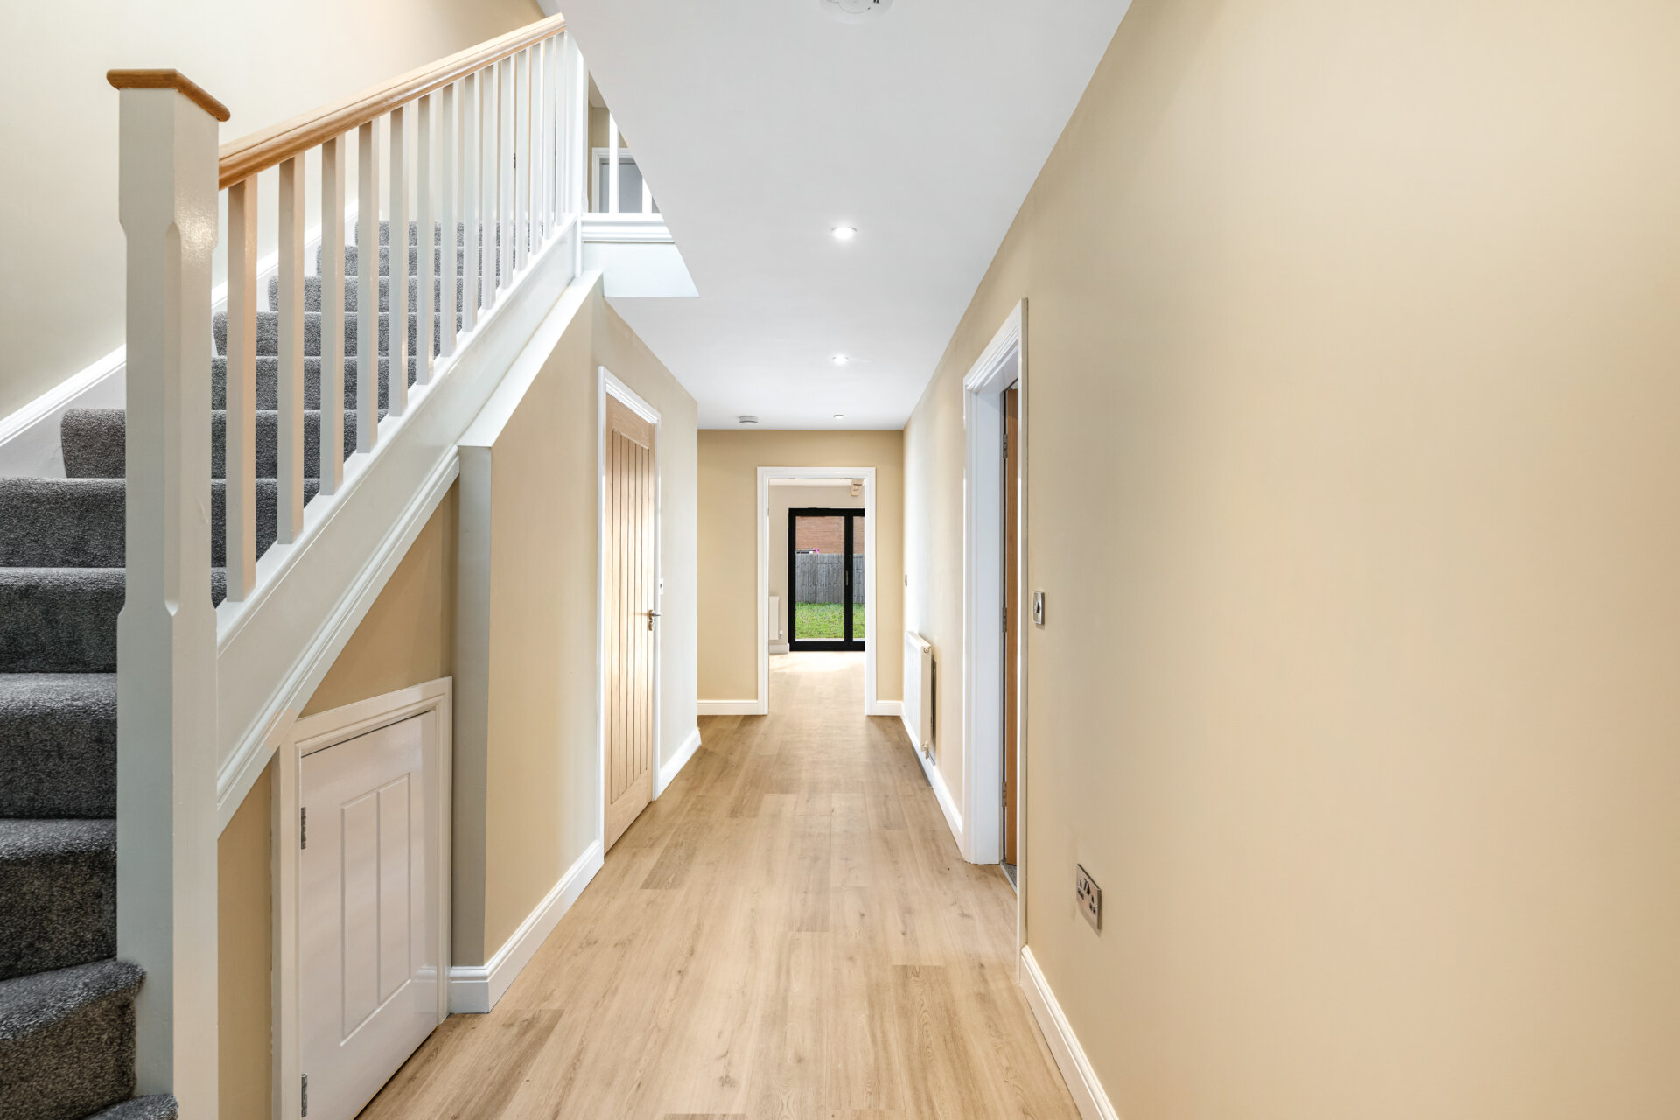
Having a composite front door, giving access to hallway, laminate flooring, radiator, stairs to the first floor, spotlights to the ceiling and doors giving access to, dining room, lounge, kitchen, guest w.c and utility/laundry room.
Utility Room 8' 4" x 6' 8" (2.54m x 2.03m)
Having laminate flooring, wall and base units with work surface over, space for white goods, boiler, radiator and light fitting to the ceiling.
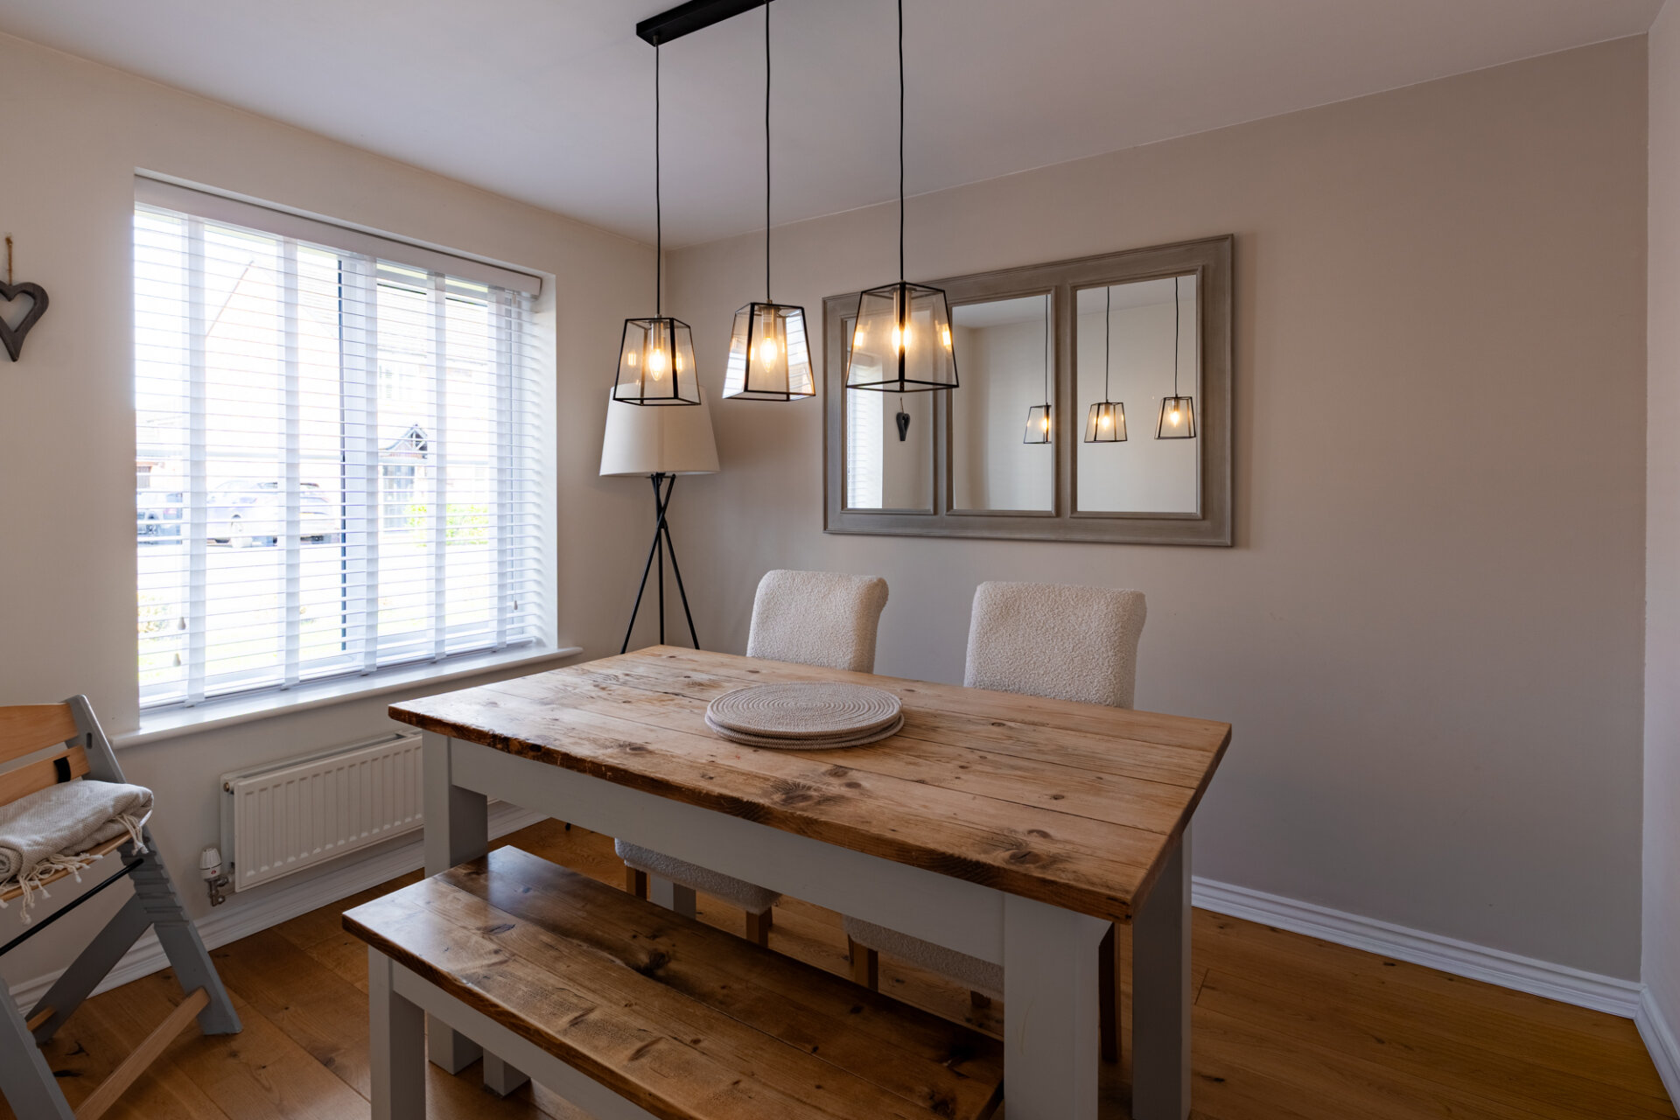
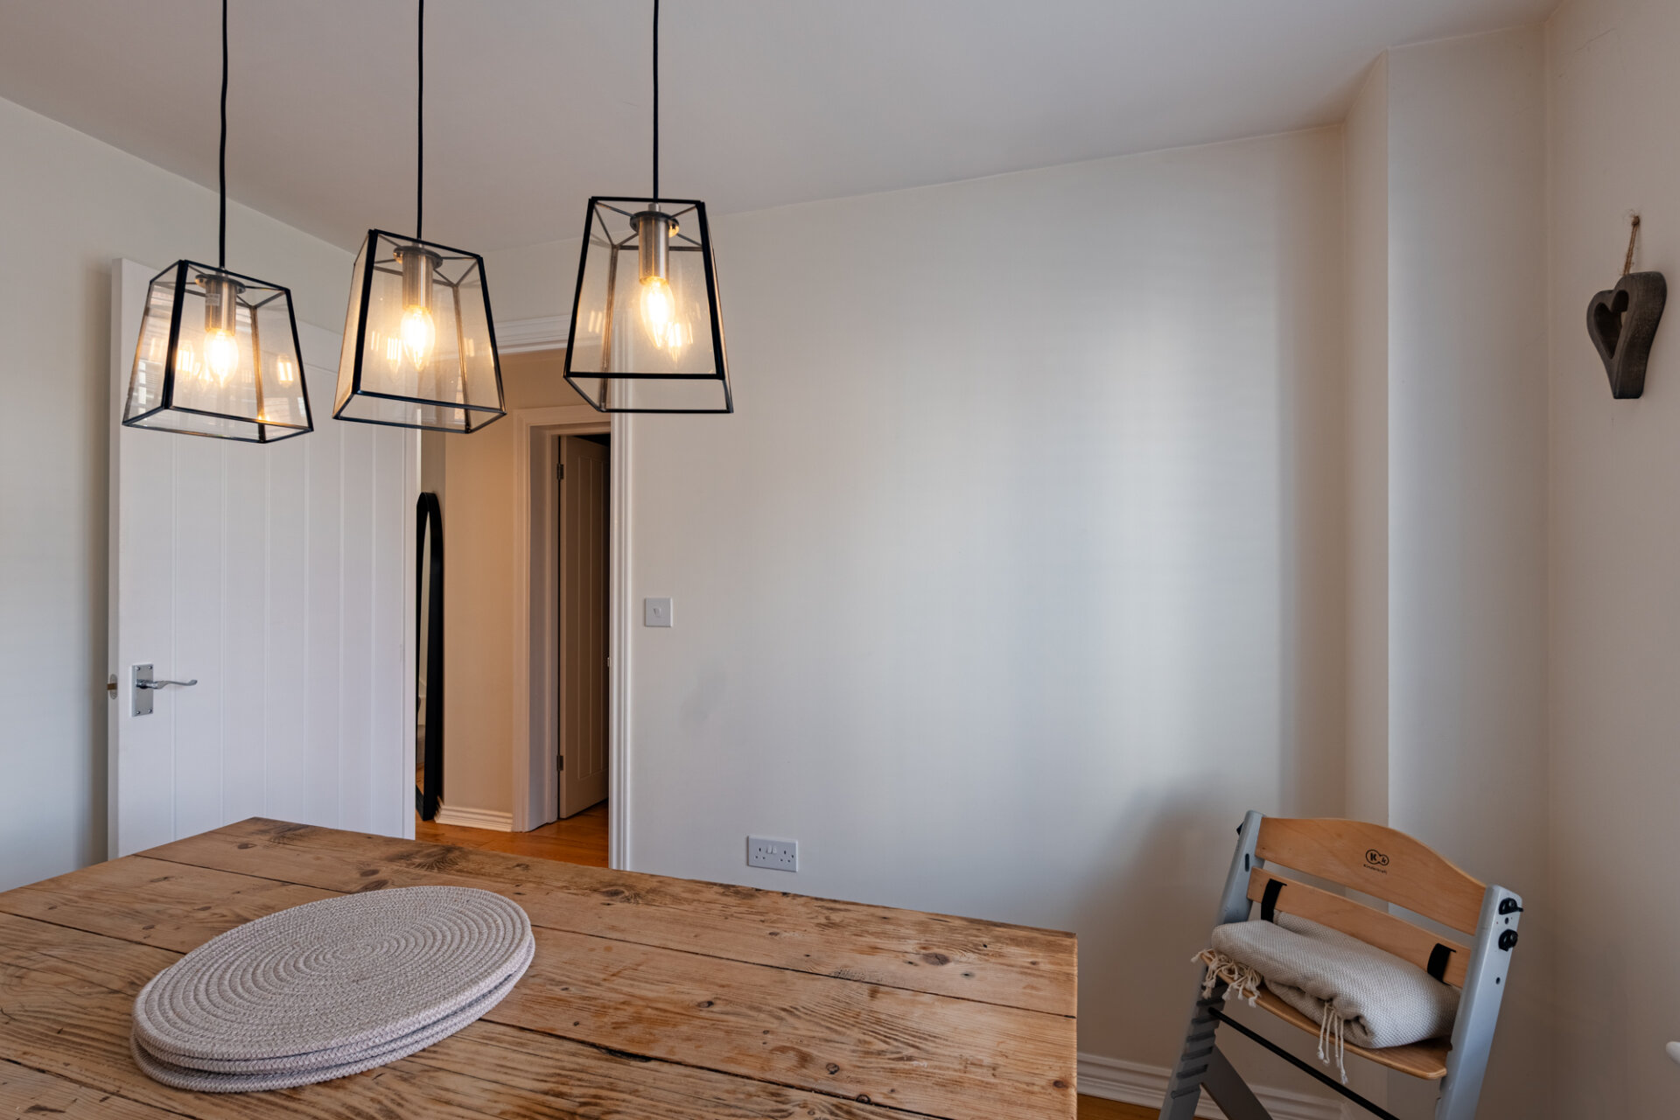
Dining Room 10' 2" x 8' 7" (3.10m x 2.62m)
Having laminate flooring, window to the front elevation, radiator and light fitting to the ceiling.
W.C
Having tiled flooring, low level flush w.c, sink with mixer tap with tiled splashback, heated ladder style radiator, extractor and spotlights.
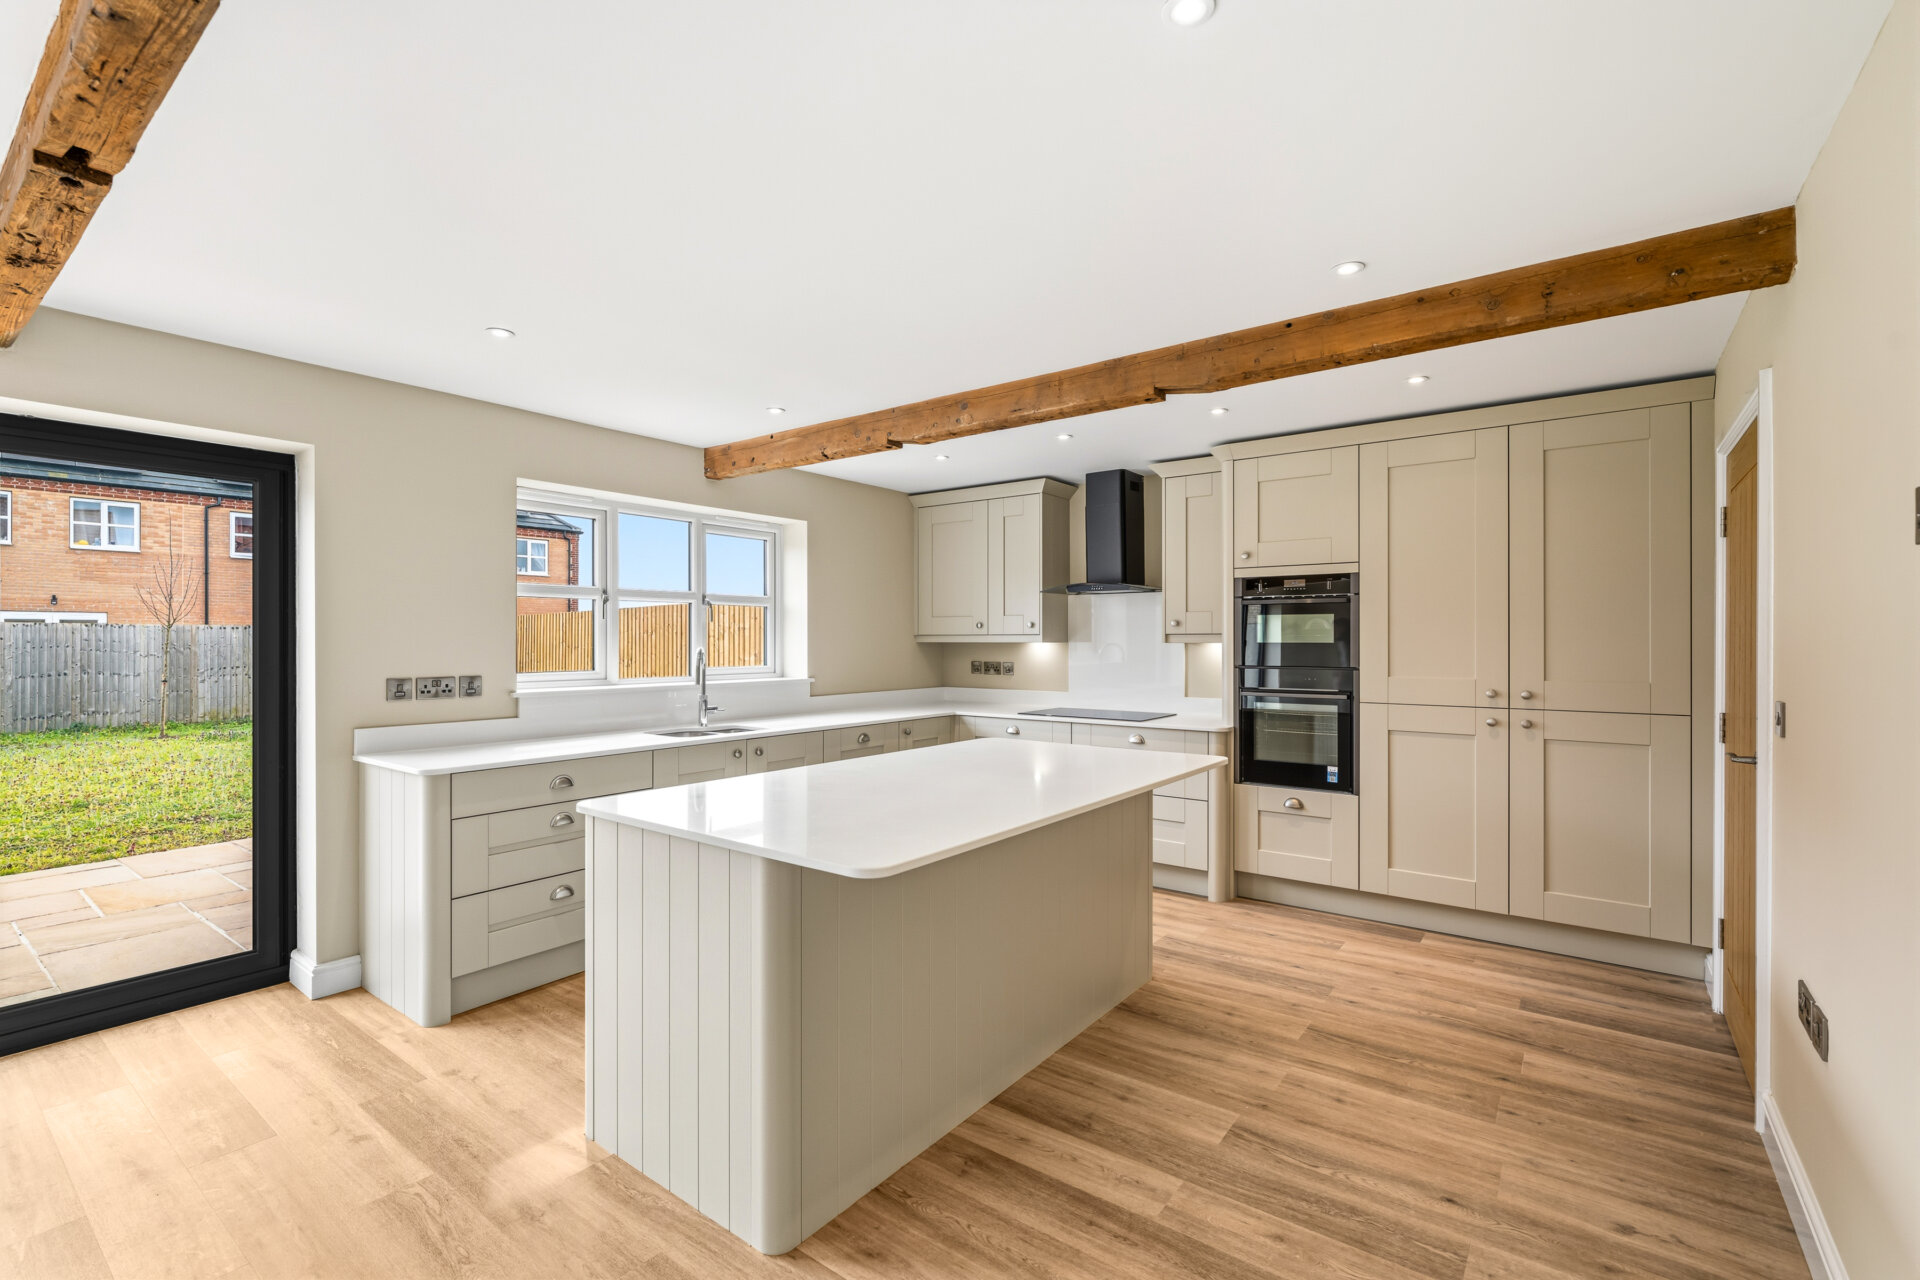
Kitchen 9' 10" x 9' 9" (3.00m x 2.97m)
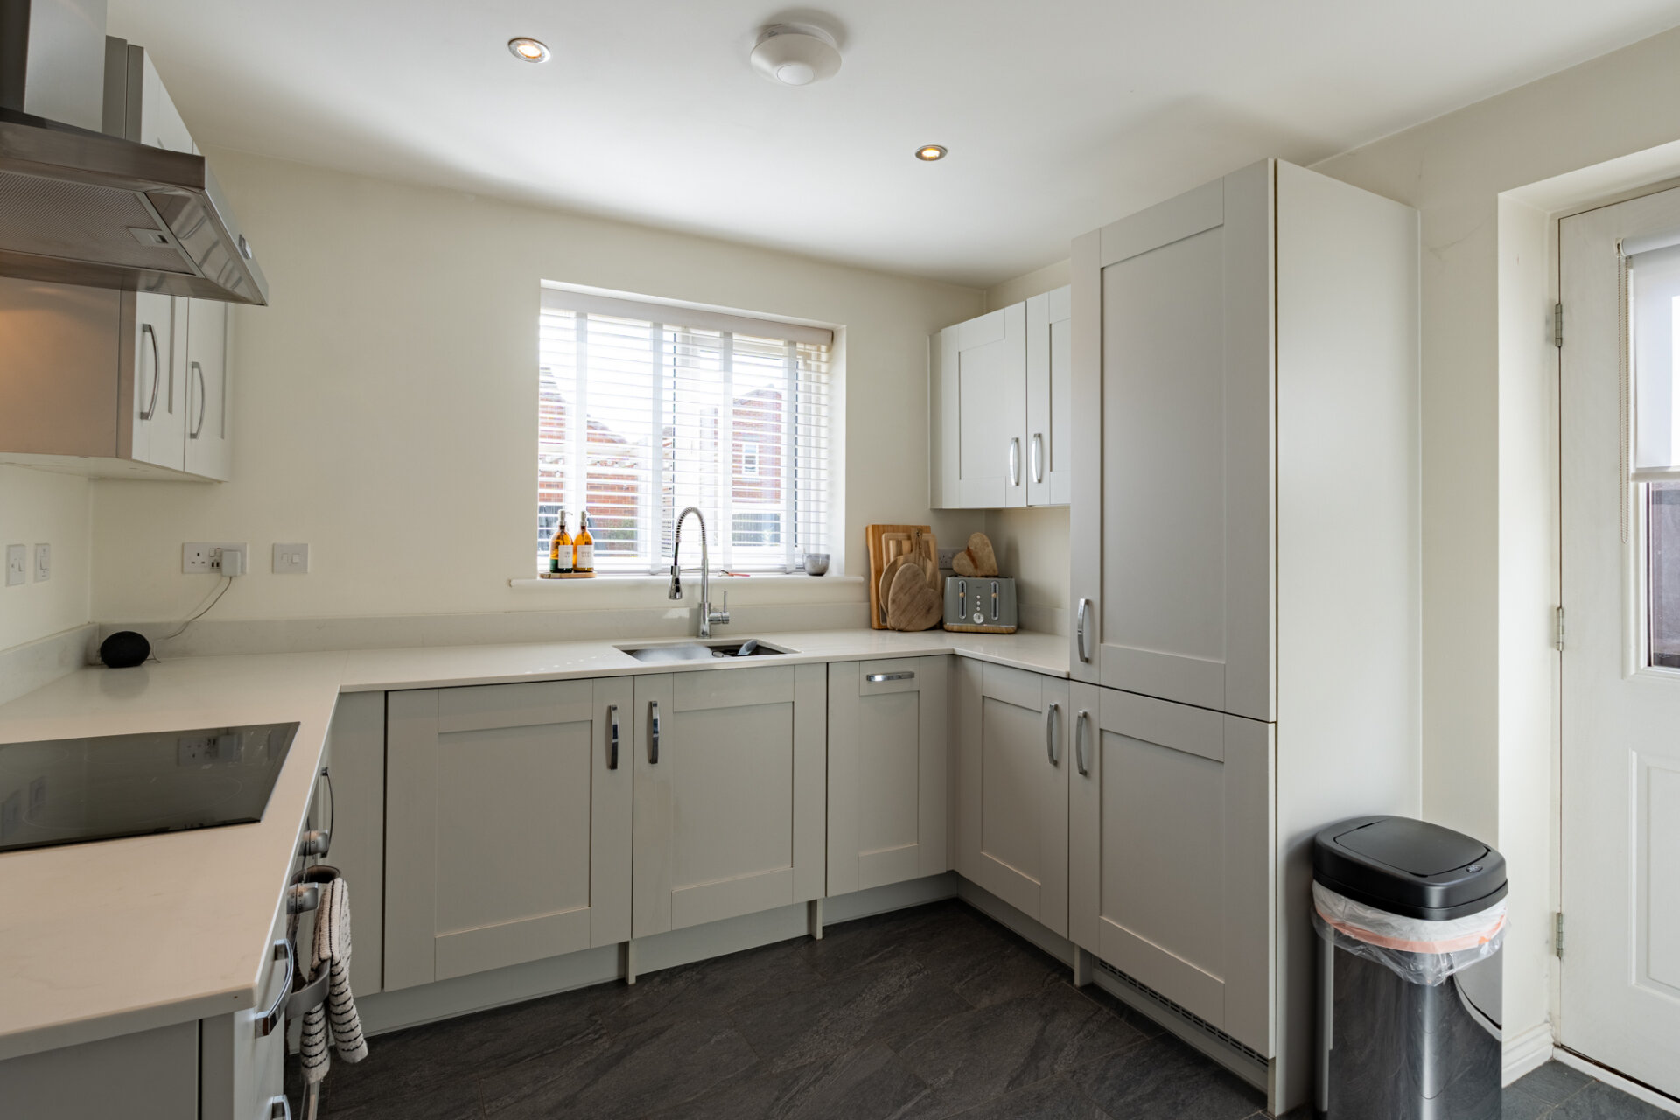
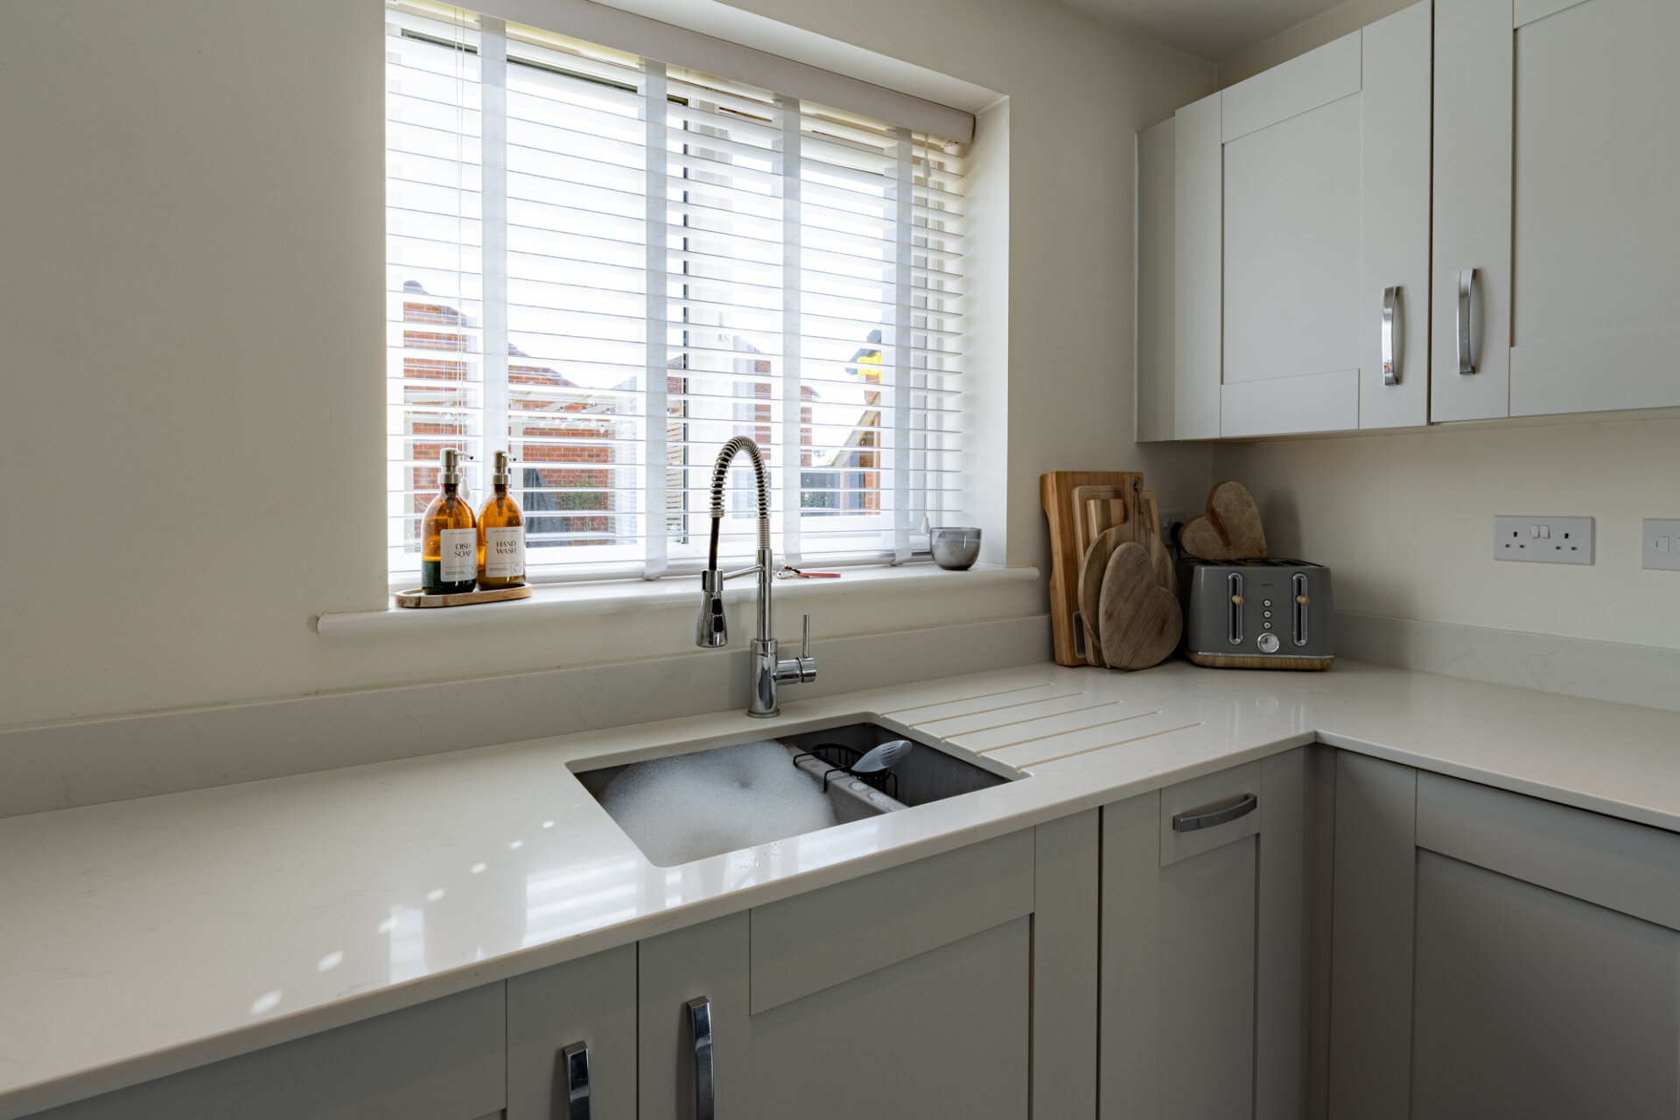
Having tiled flooring, a range of matching wall and base units with work surface over, integrated oven with hob and extractor over, sink with mixer tap and drainer, window to the rear elevation, integrated dishwasher, integrated fridge and freezer, radiator, door to the side giving access to the garden and spotlights to the ceiling.
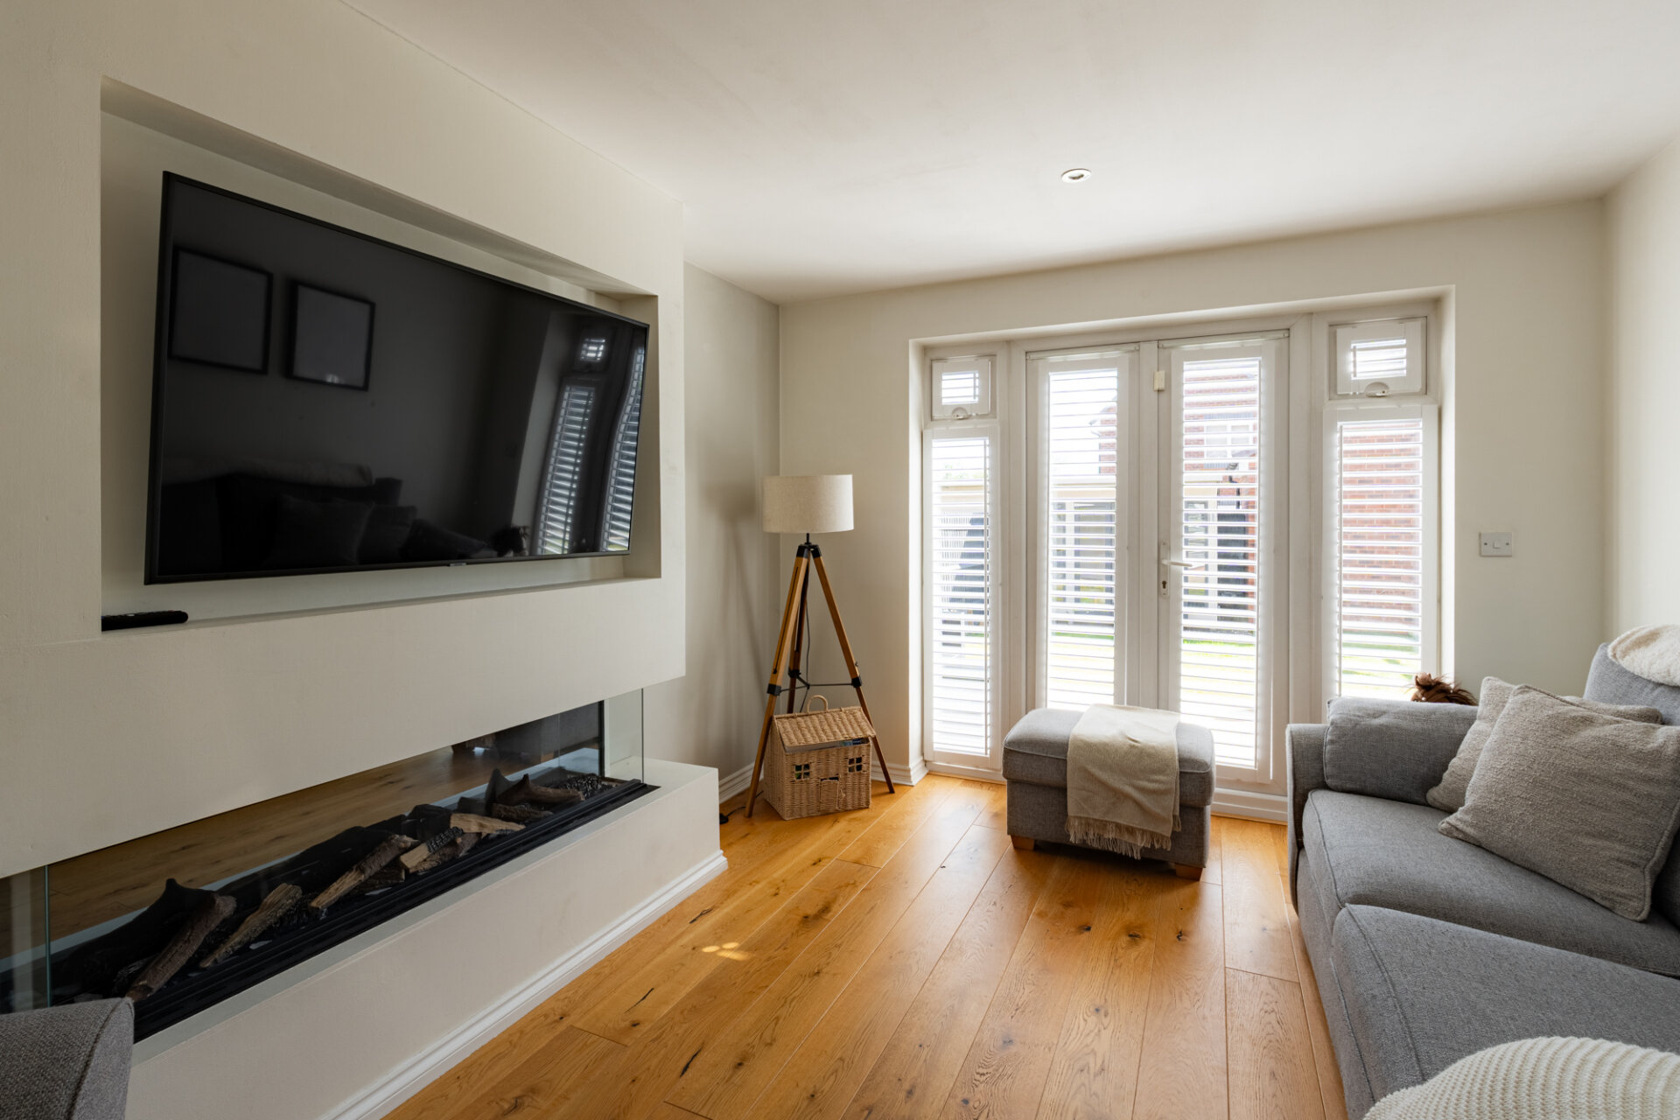
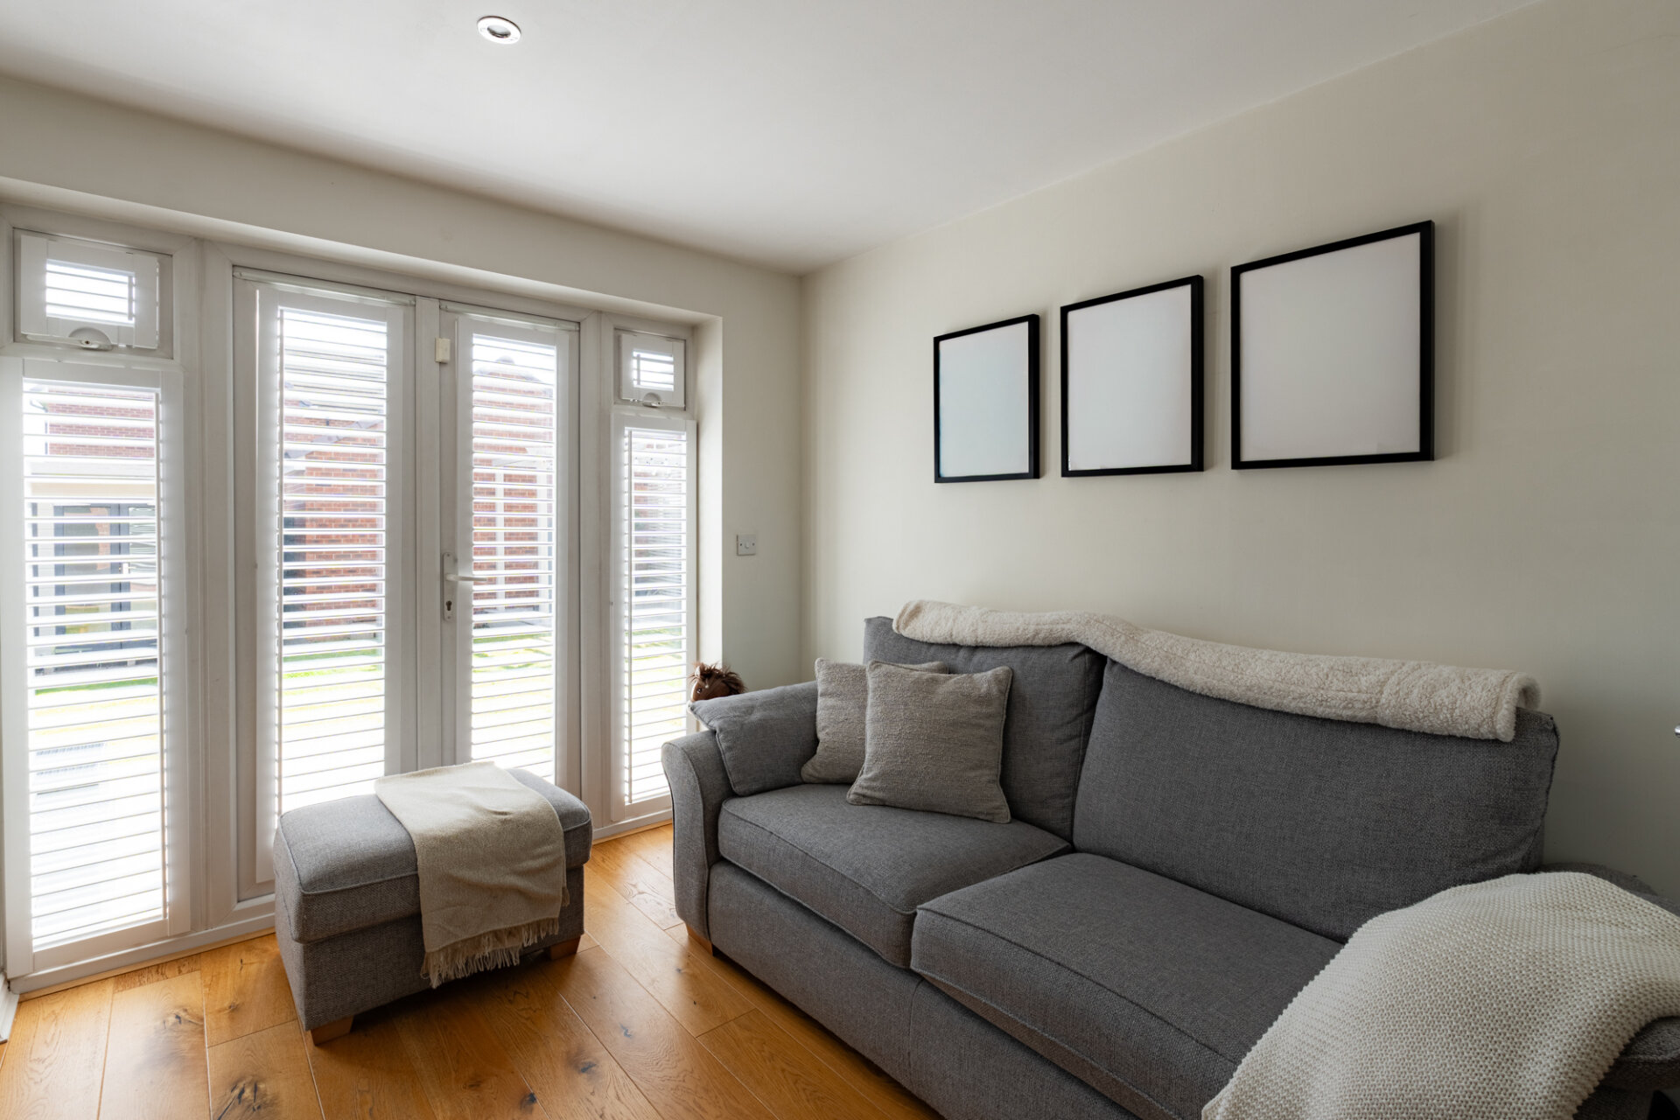
Lounge 14' 2" x 10' 5" (4.32m x 3.18m)
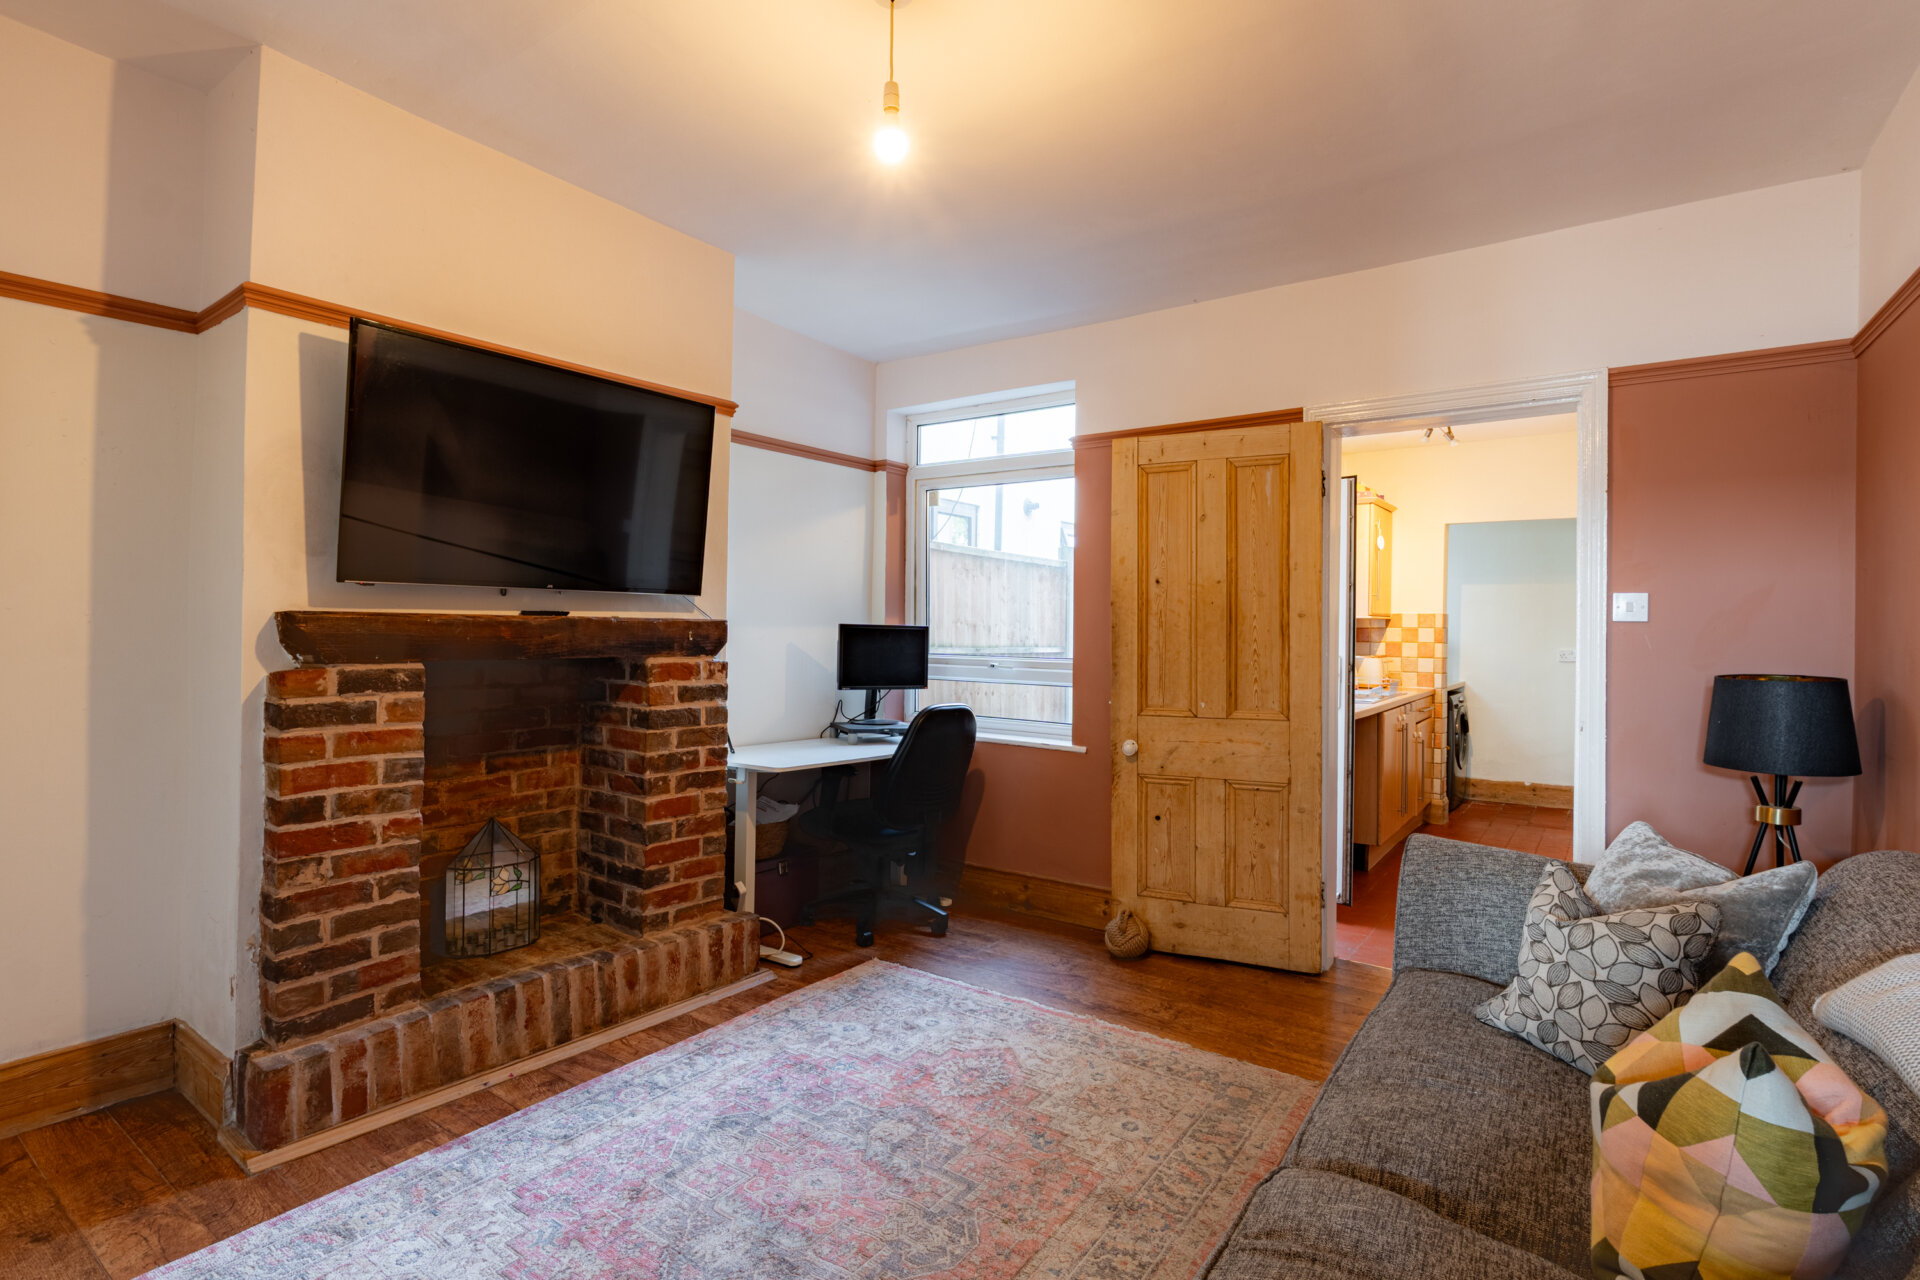
Having laminate flooring, radiator, media wall, spotlights to the ceiling and patio doors with fitted shutters giving access to the garden.
Landing
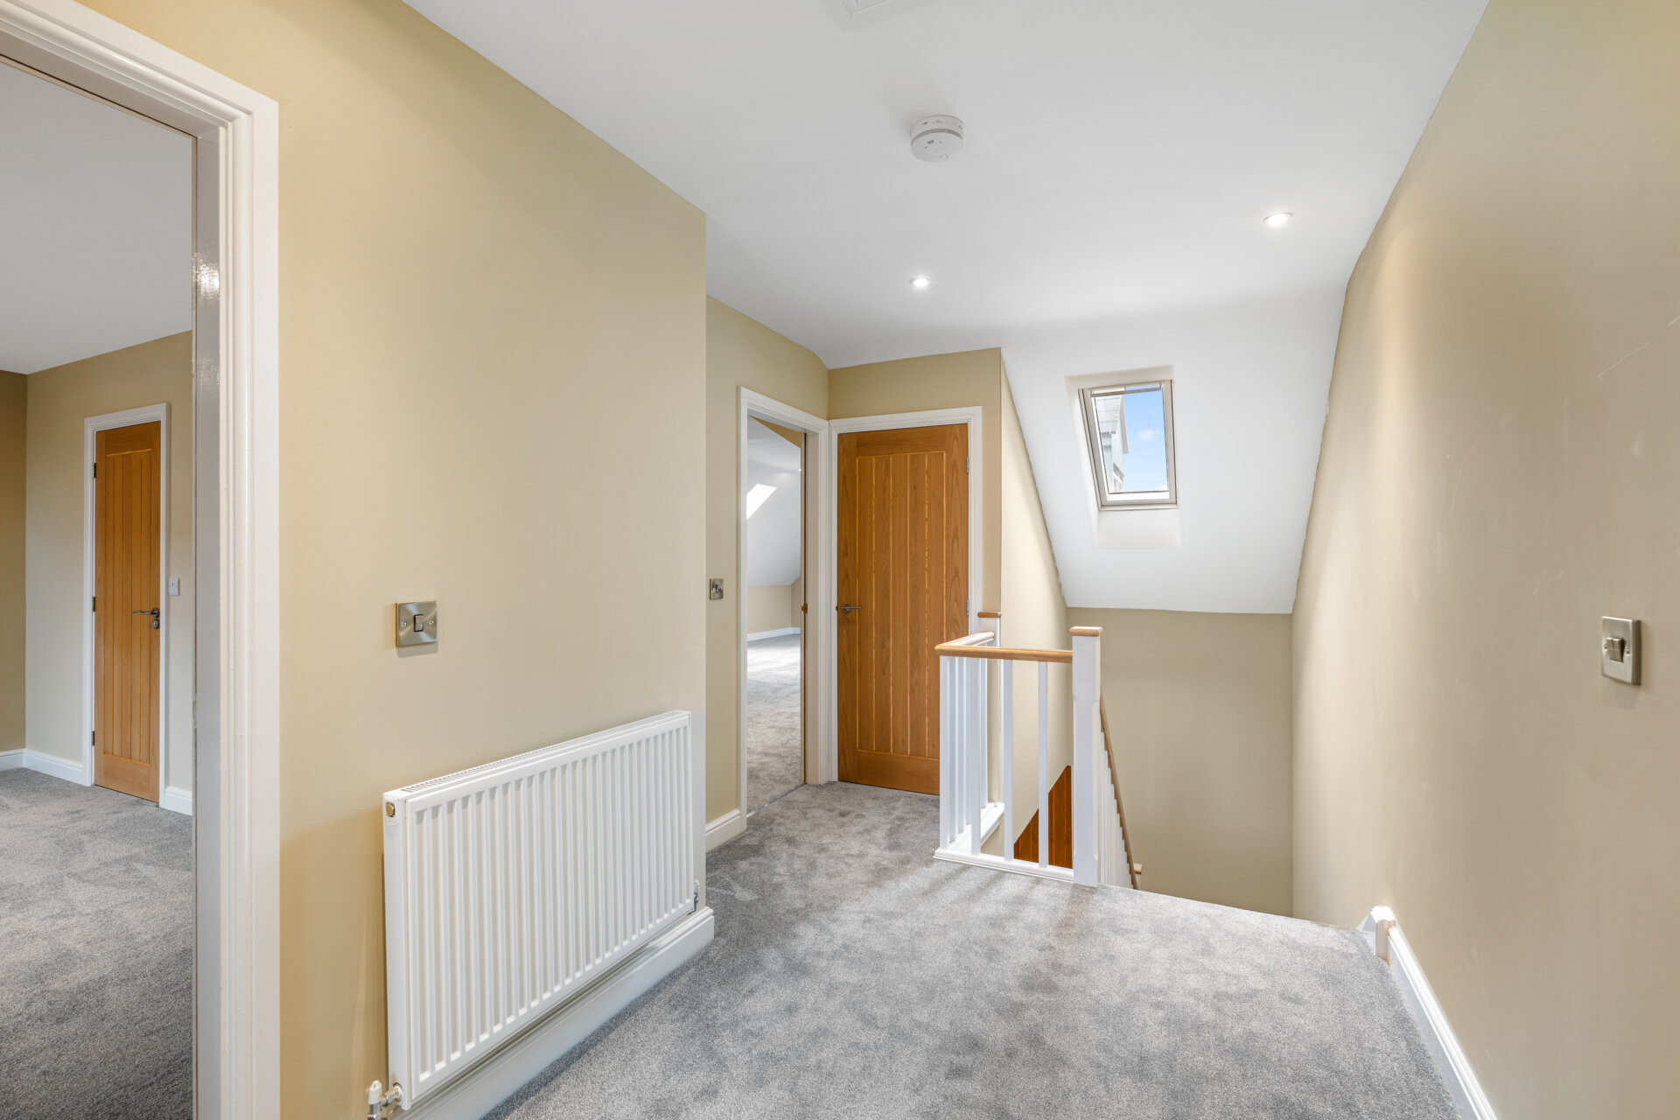
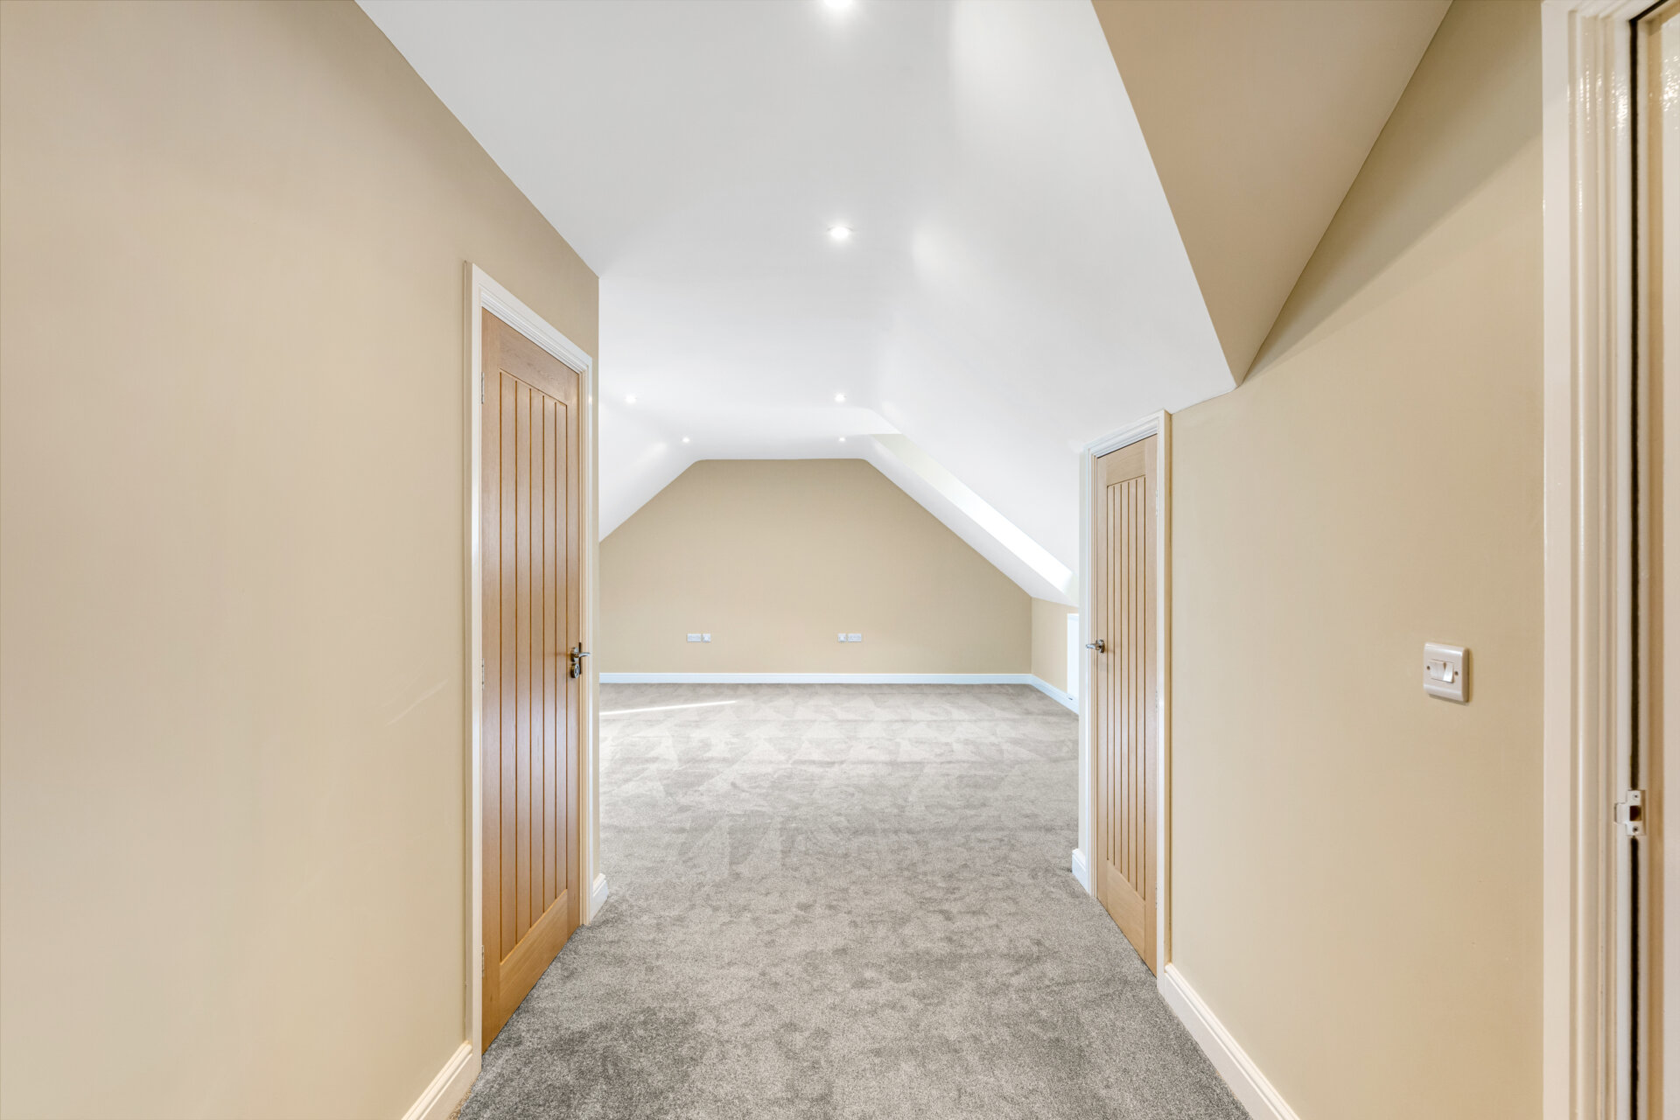
Having carpeted stairs, window to the side elevation, light fitting to the ceiling, acces to loft, radiator and doors giving access to storage cupboard, three bedrooms and family bathroom.
Bathroom
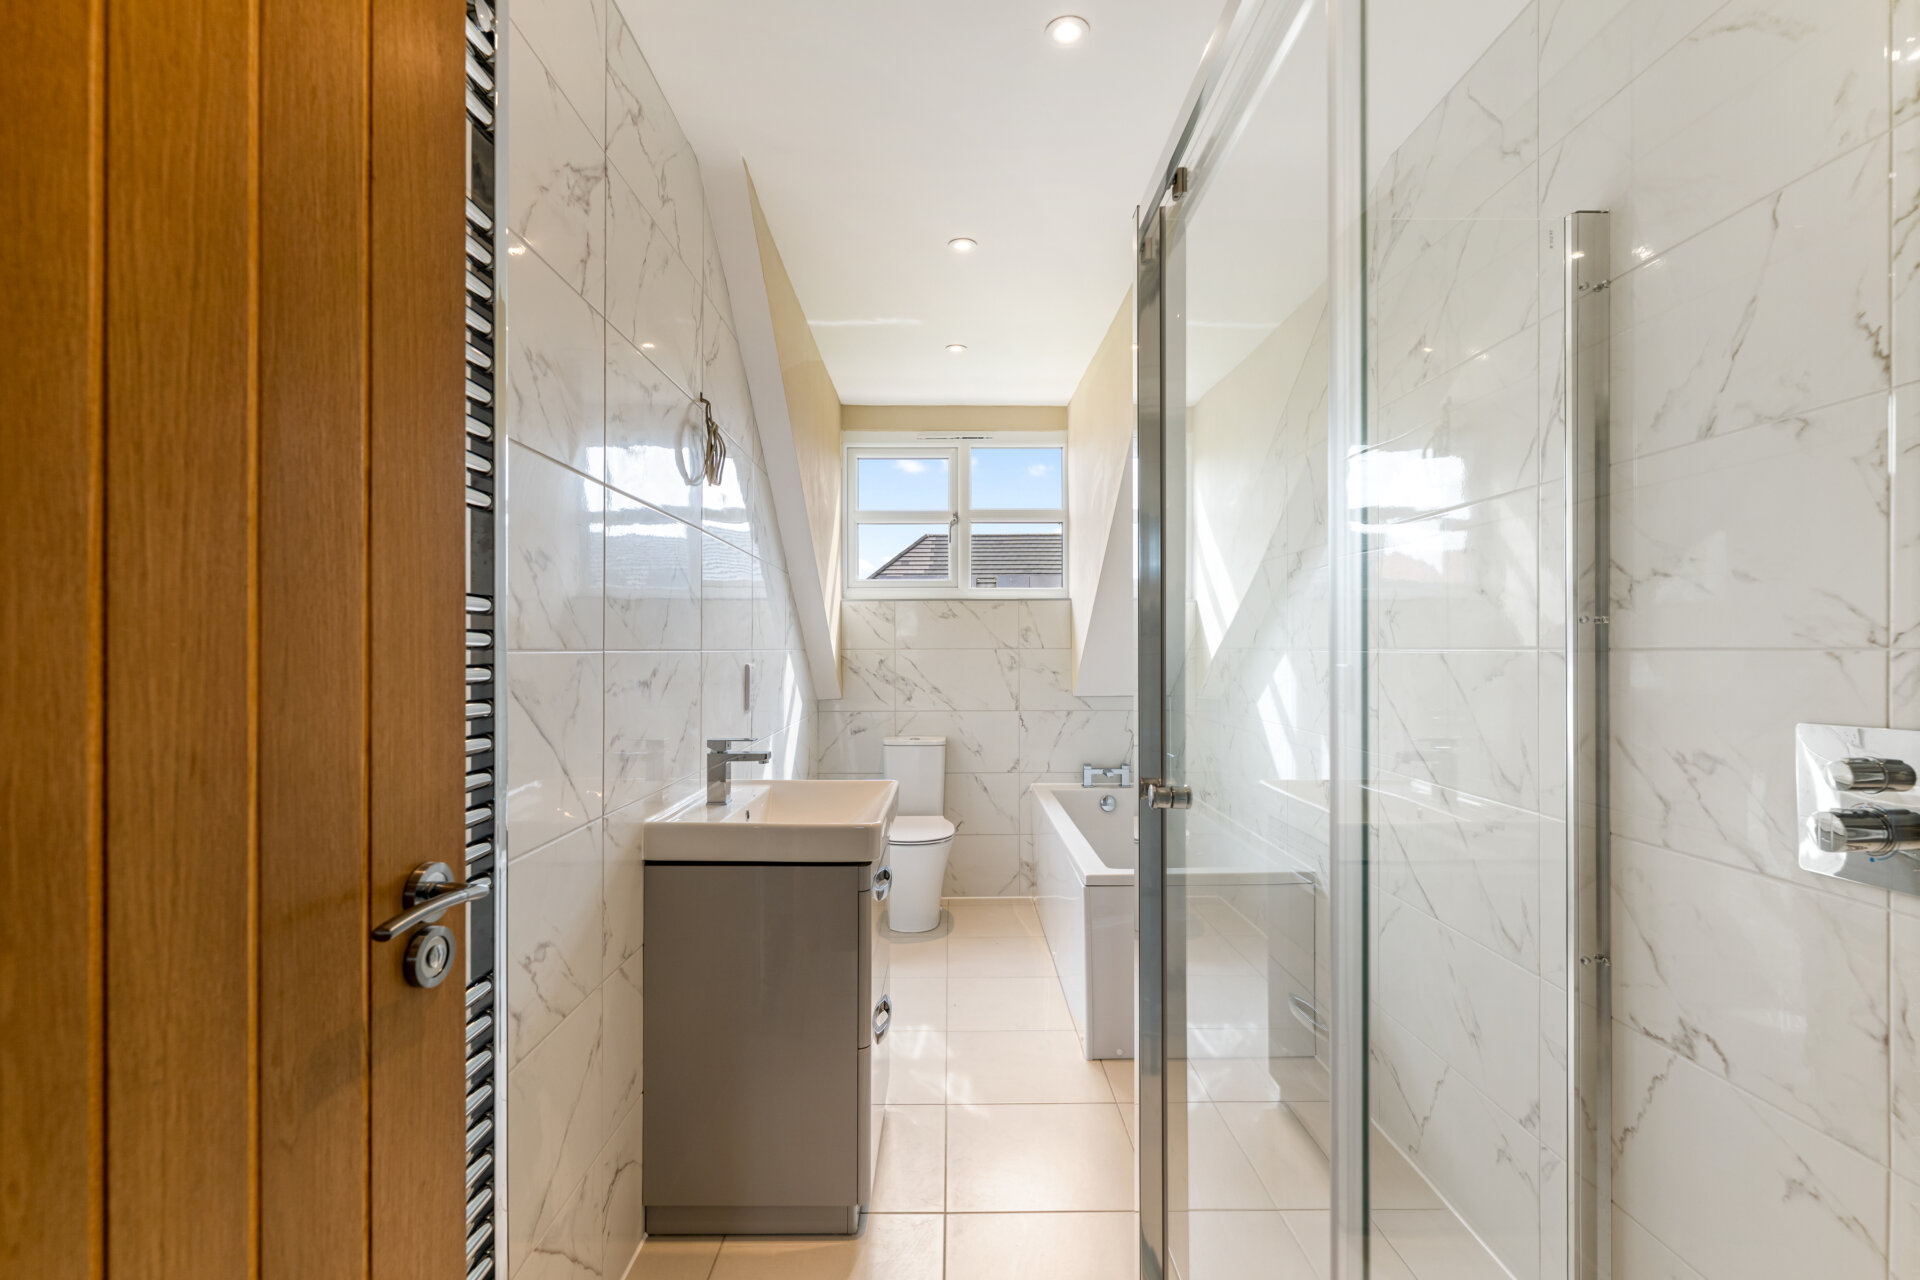
Having tiled floor and part tiled walls, bath with shower over and screen, heated ladder style towel rail, sink with mixer tap, window to the front elevation, low level flush w.c and spotlights to the ceiling.
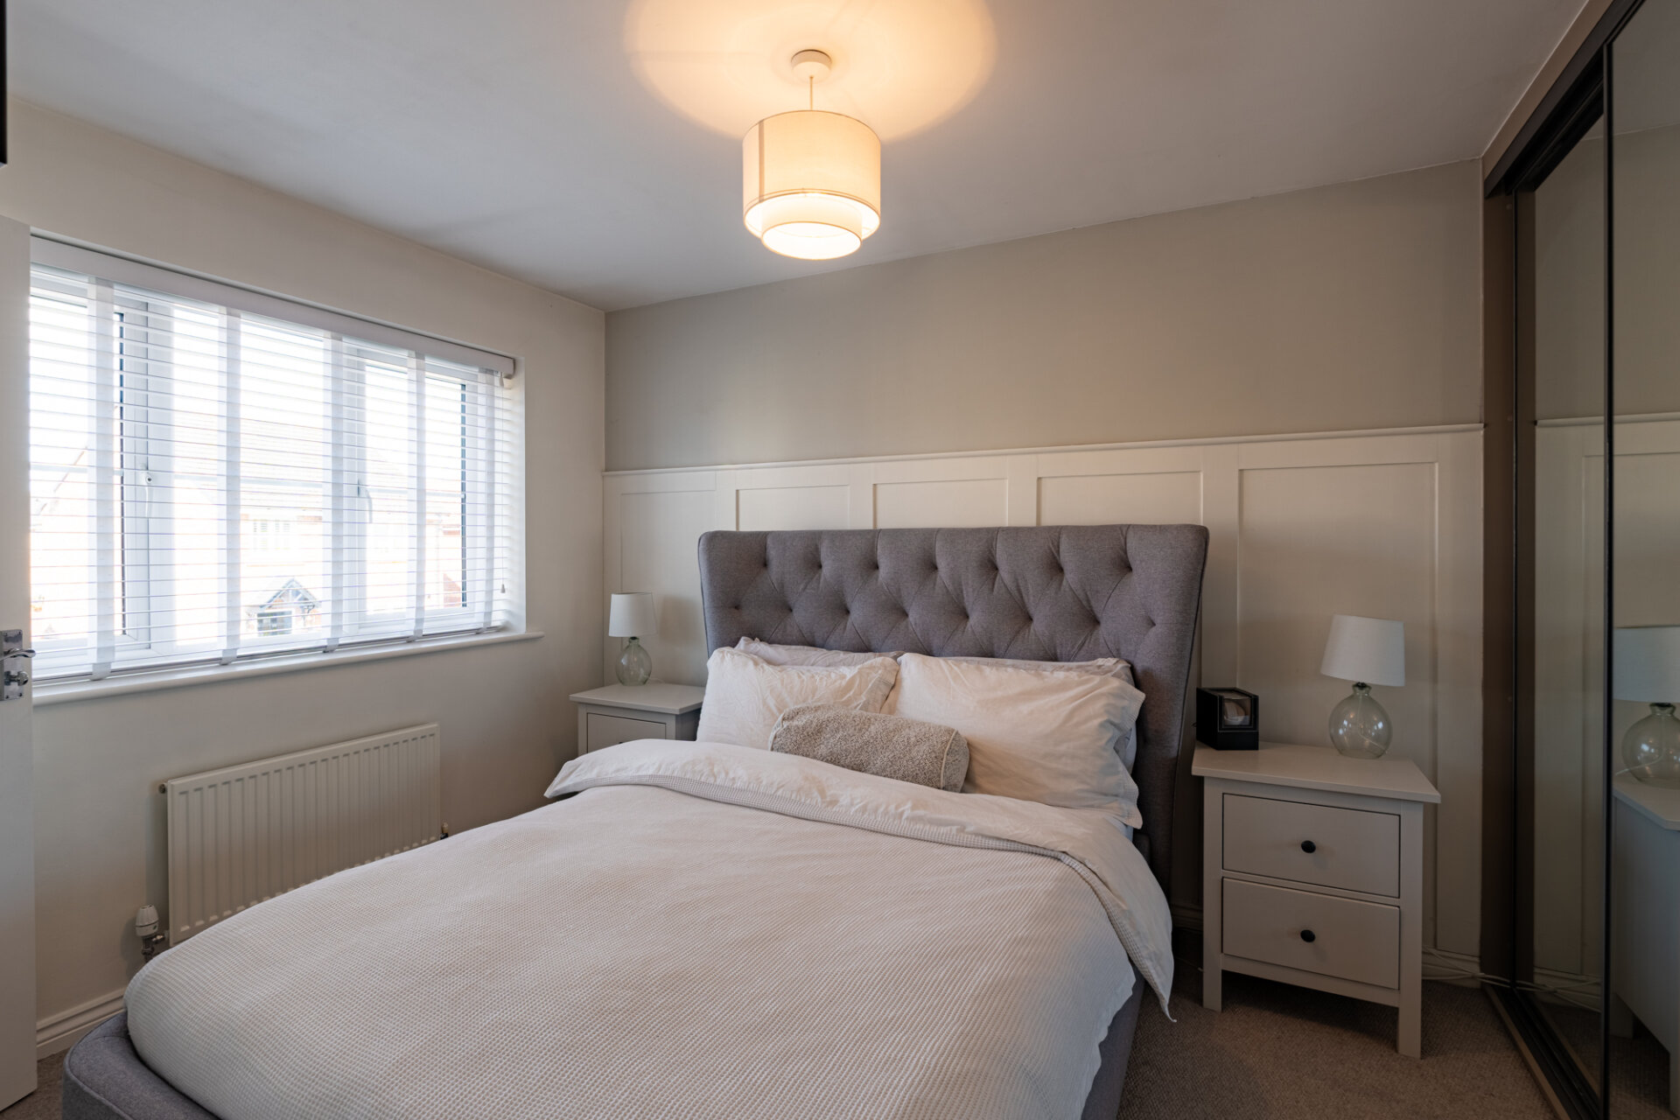
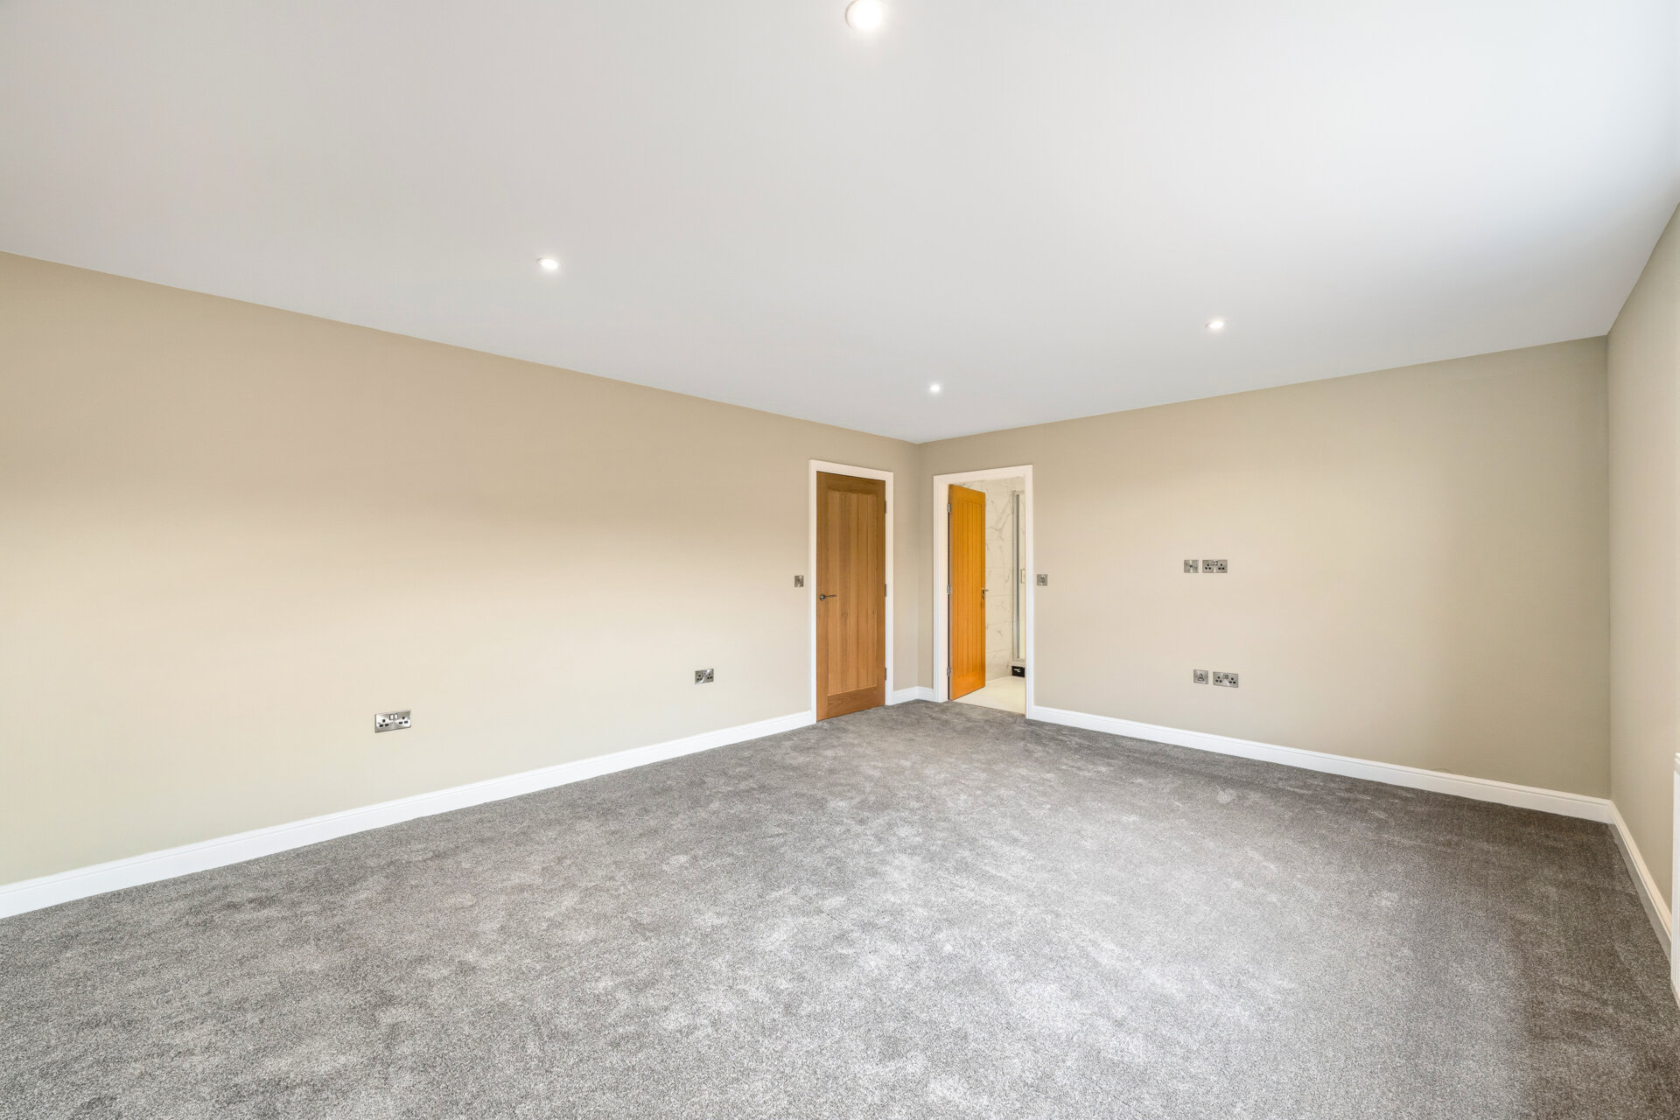
Bedroom One 13' 6" x 10' 5" (4.12m x 3.18m)
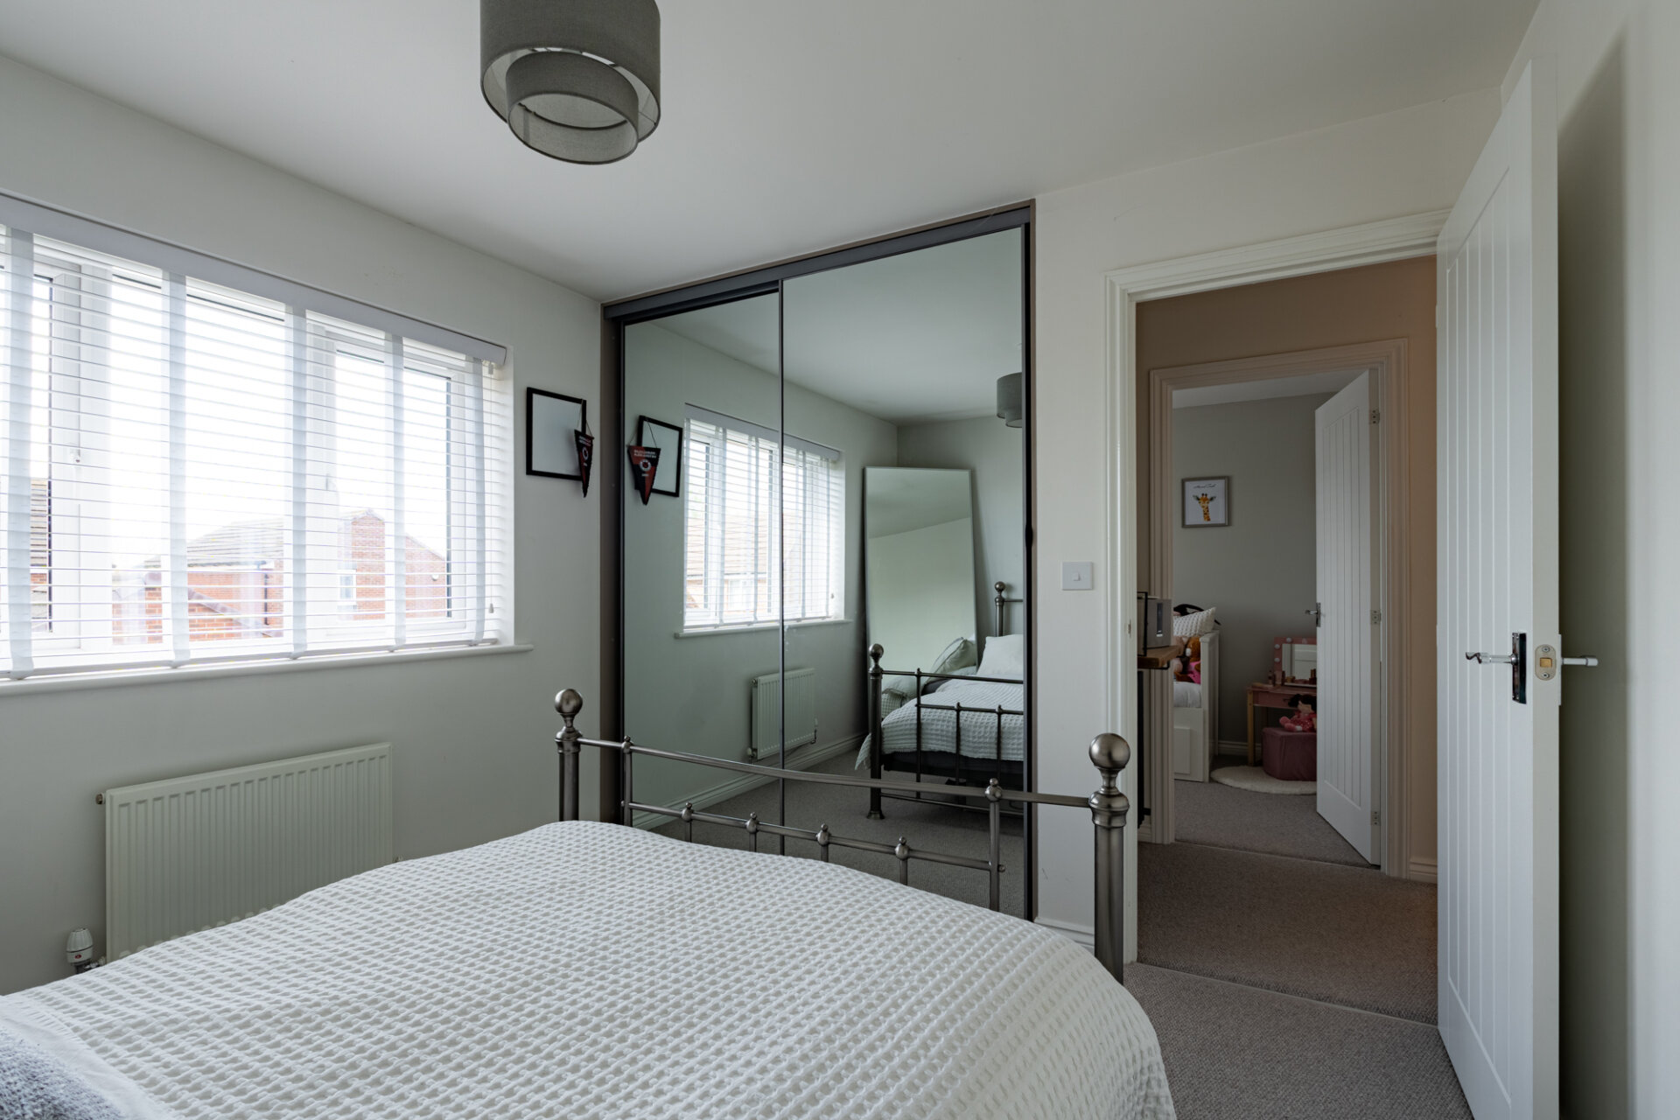
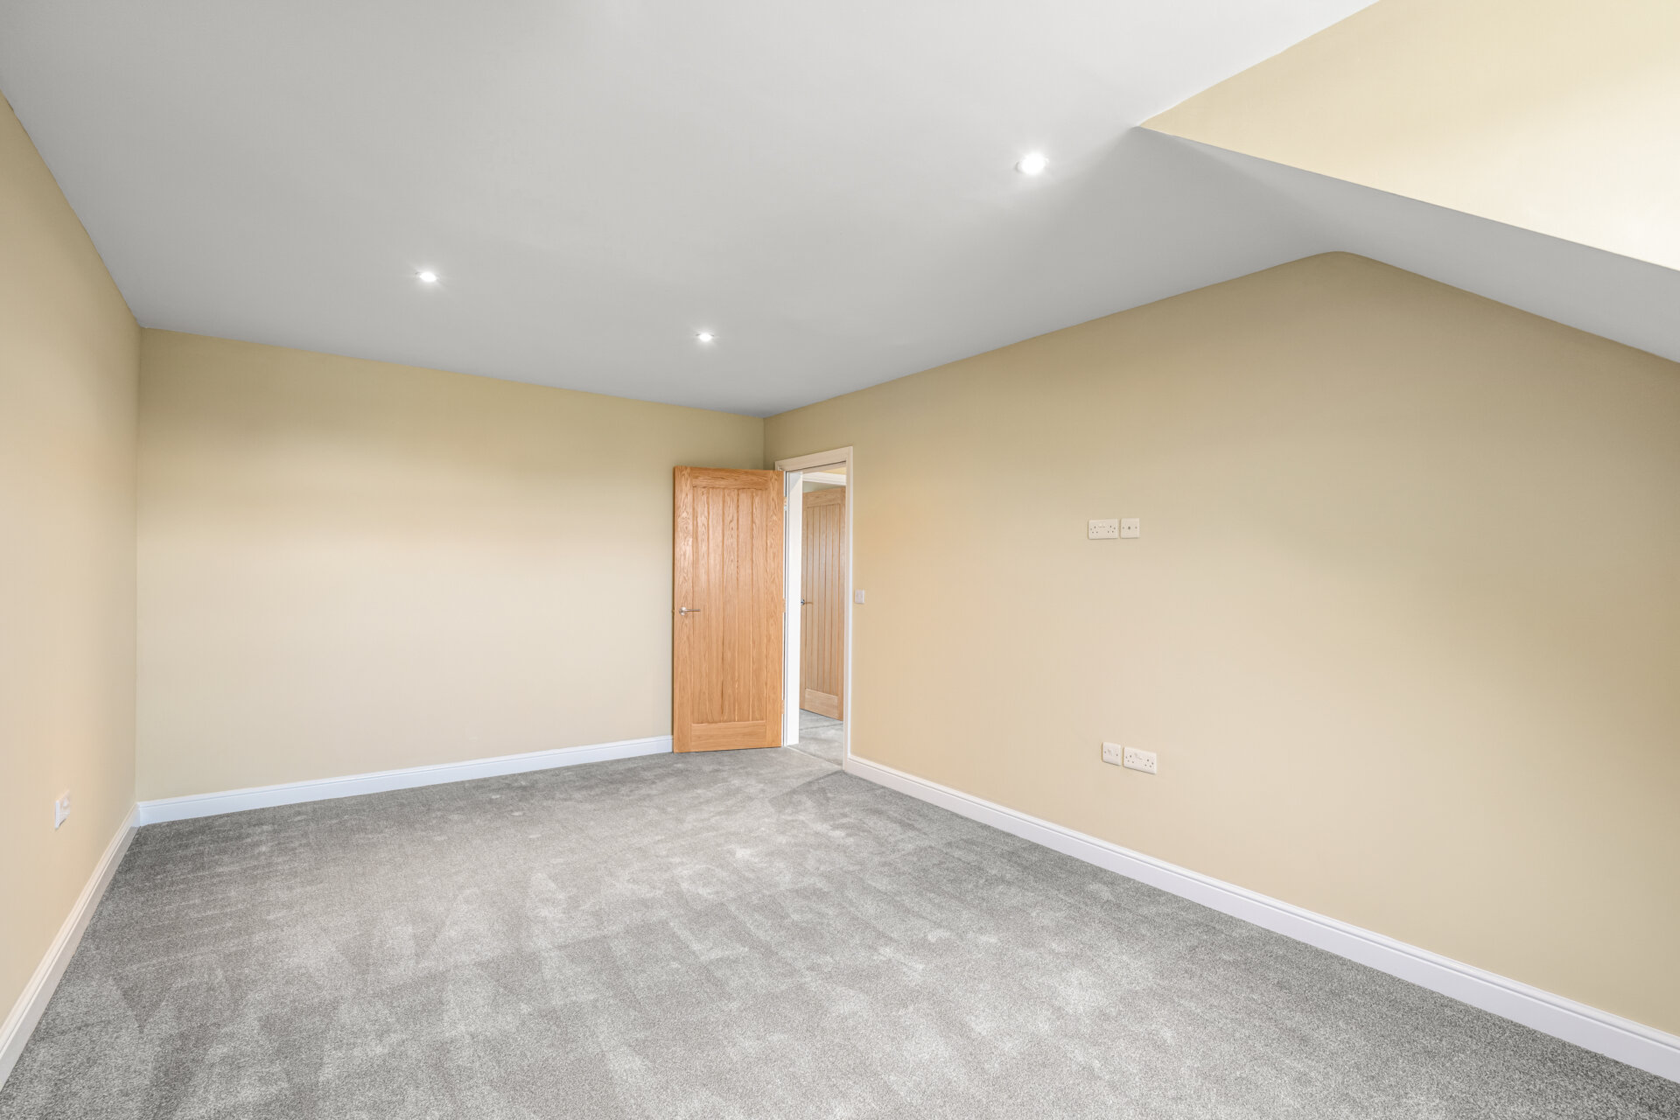
Having carpeted flooring, fitted wardrobes, window to the front elevation, radiator, light fitting to the ceiling and door to the side giving access to en-suite.
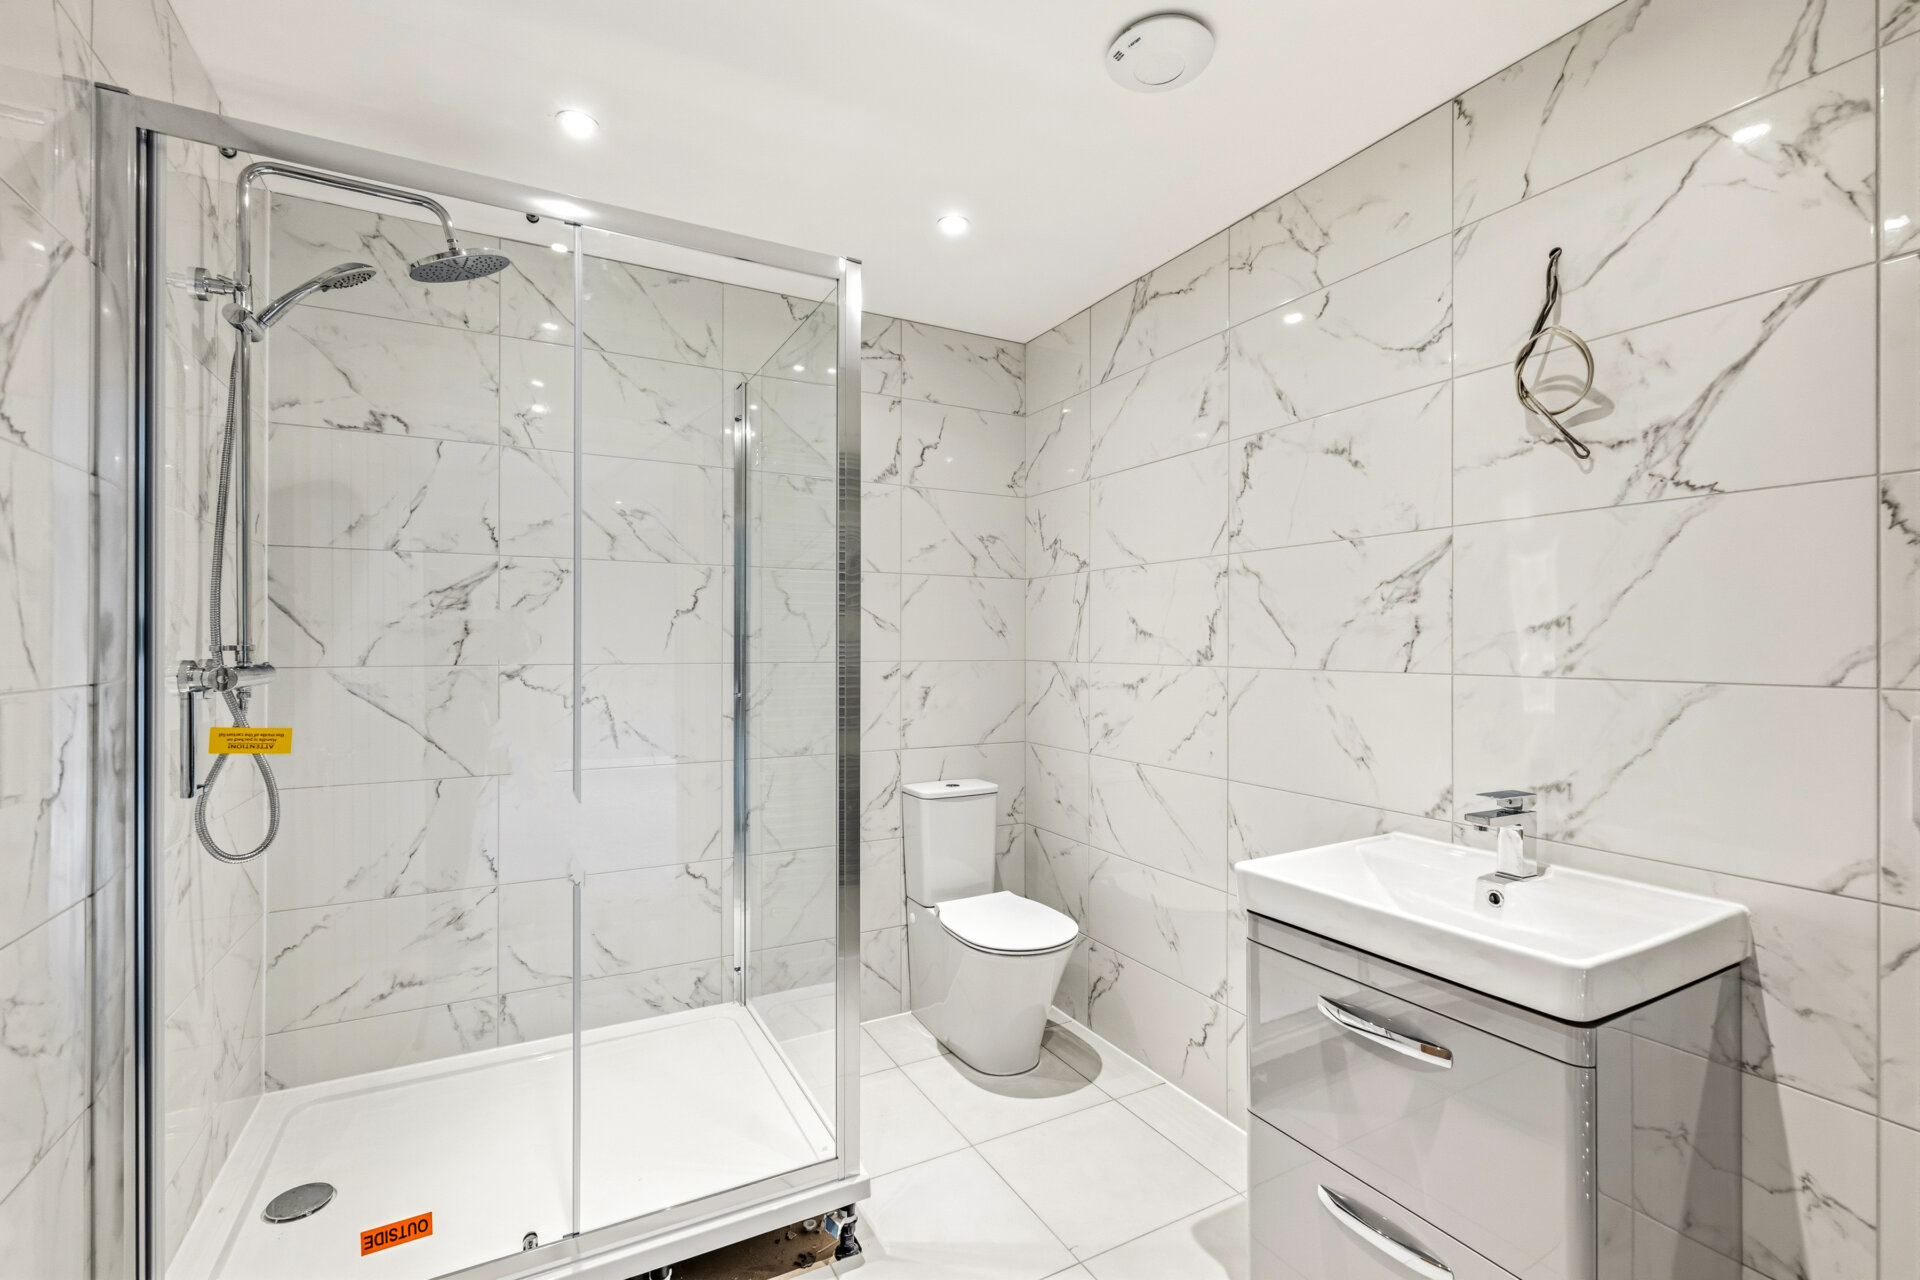
En-Suite
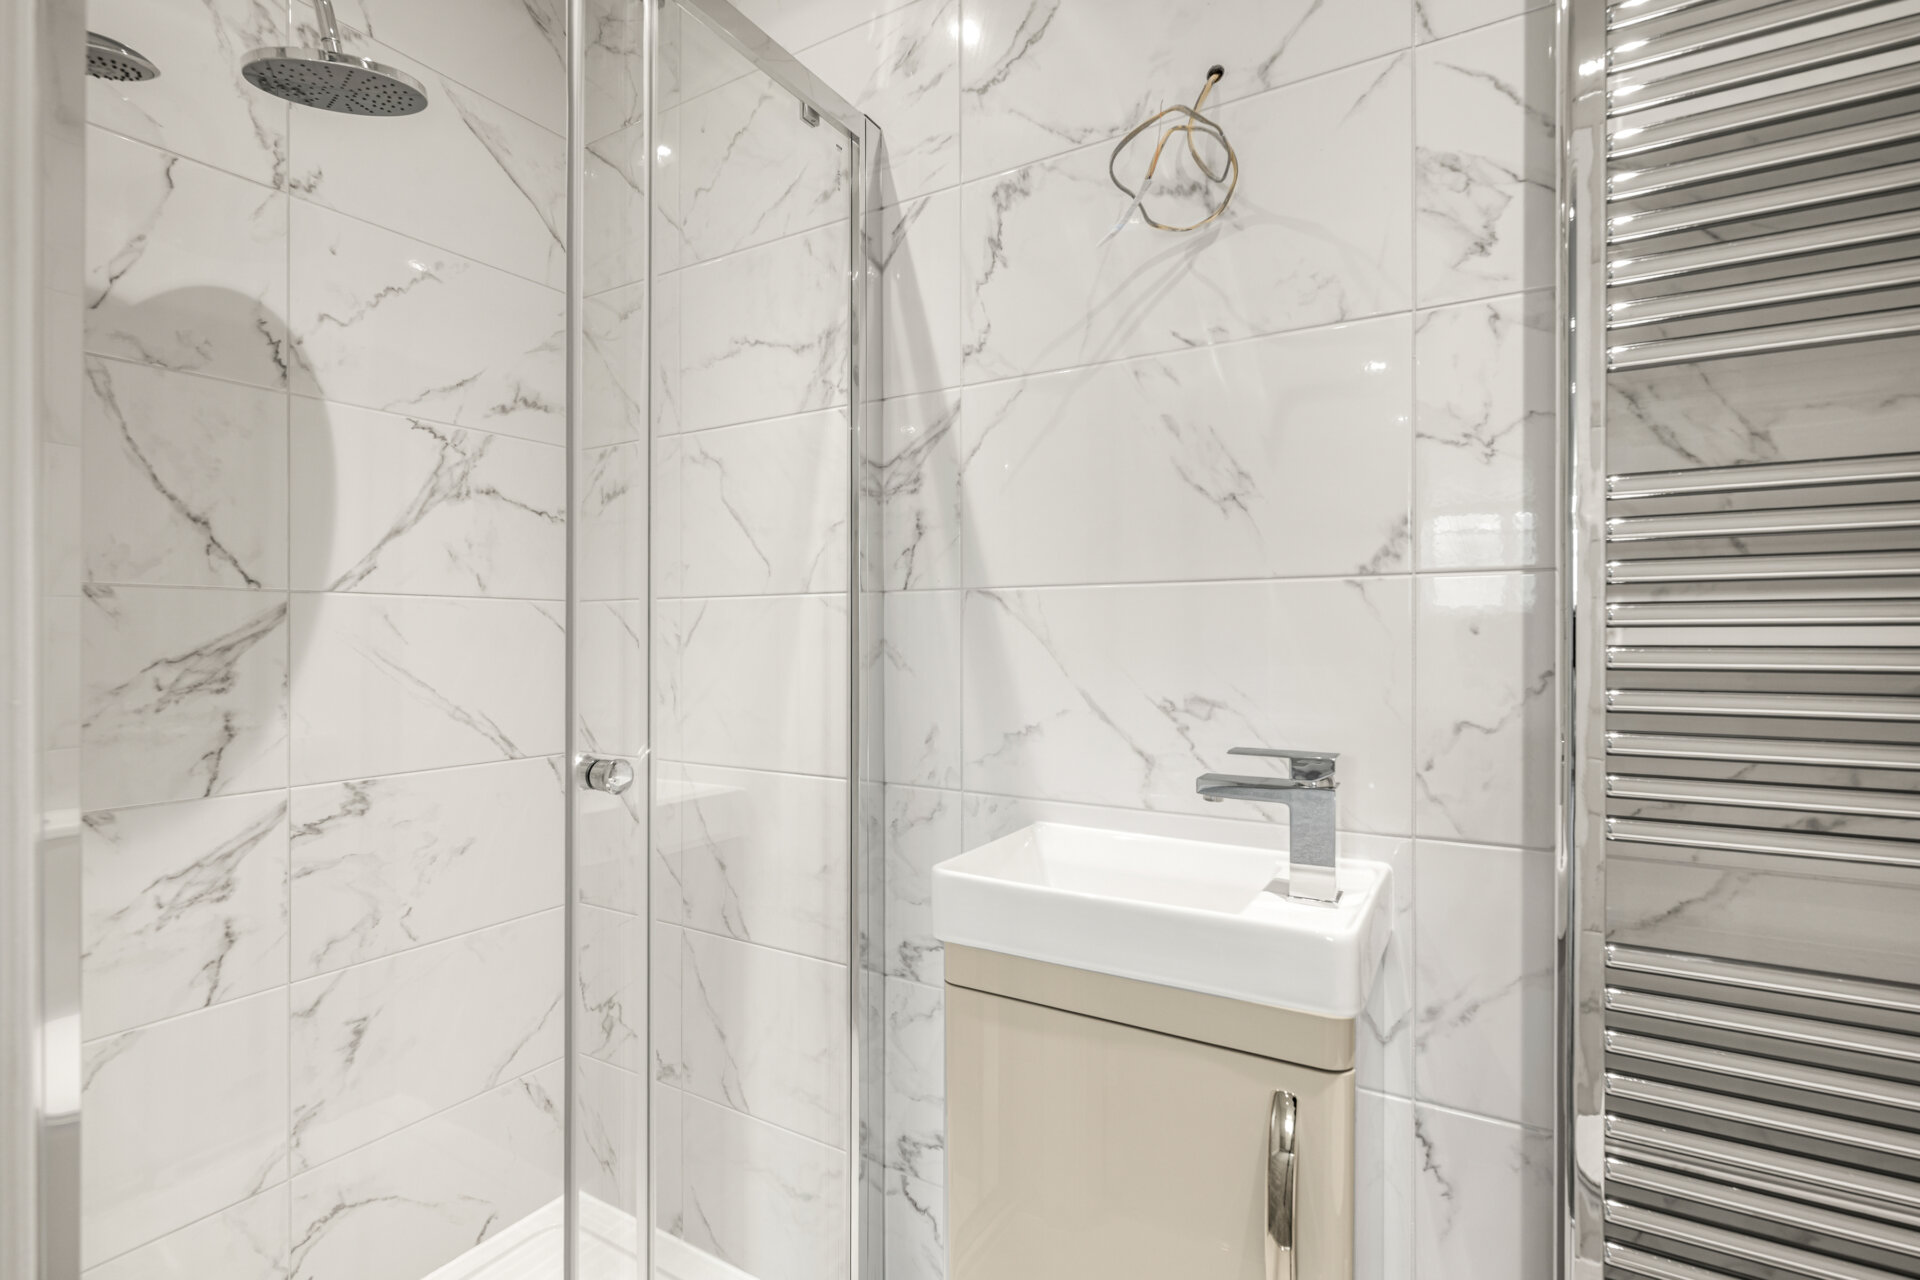
Having tiled flooring, fitted shower cubicle with tiles walls and screen, heated ladder style towel rail, low level flush w.c, sink with mixer tap and tiled splashback, obscured window to the front elevation, spotlights to the ceiling and extractor.
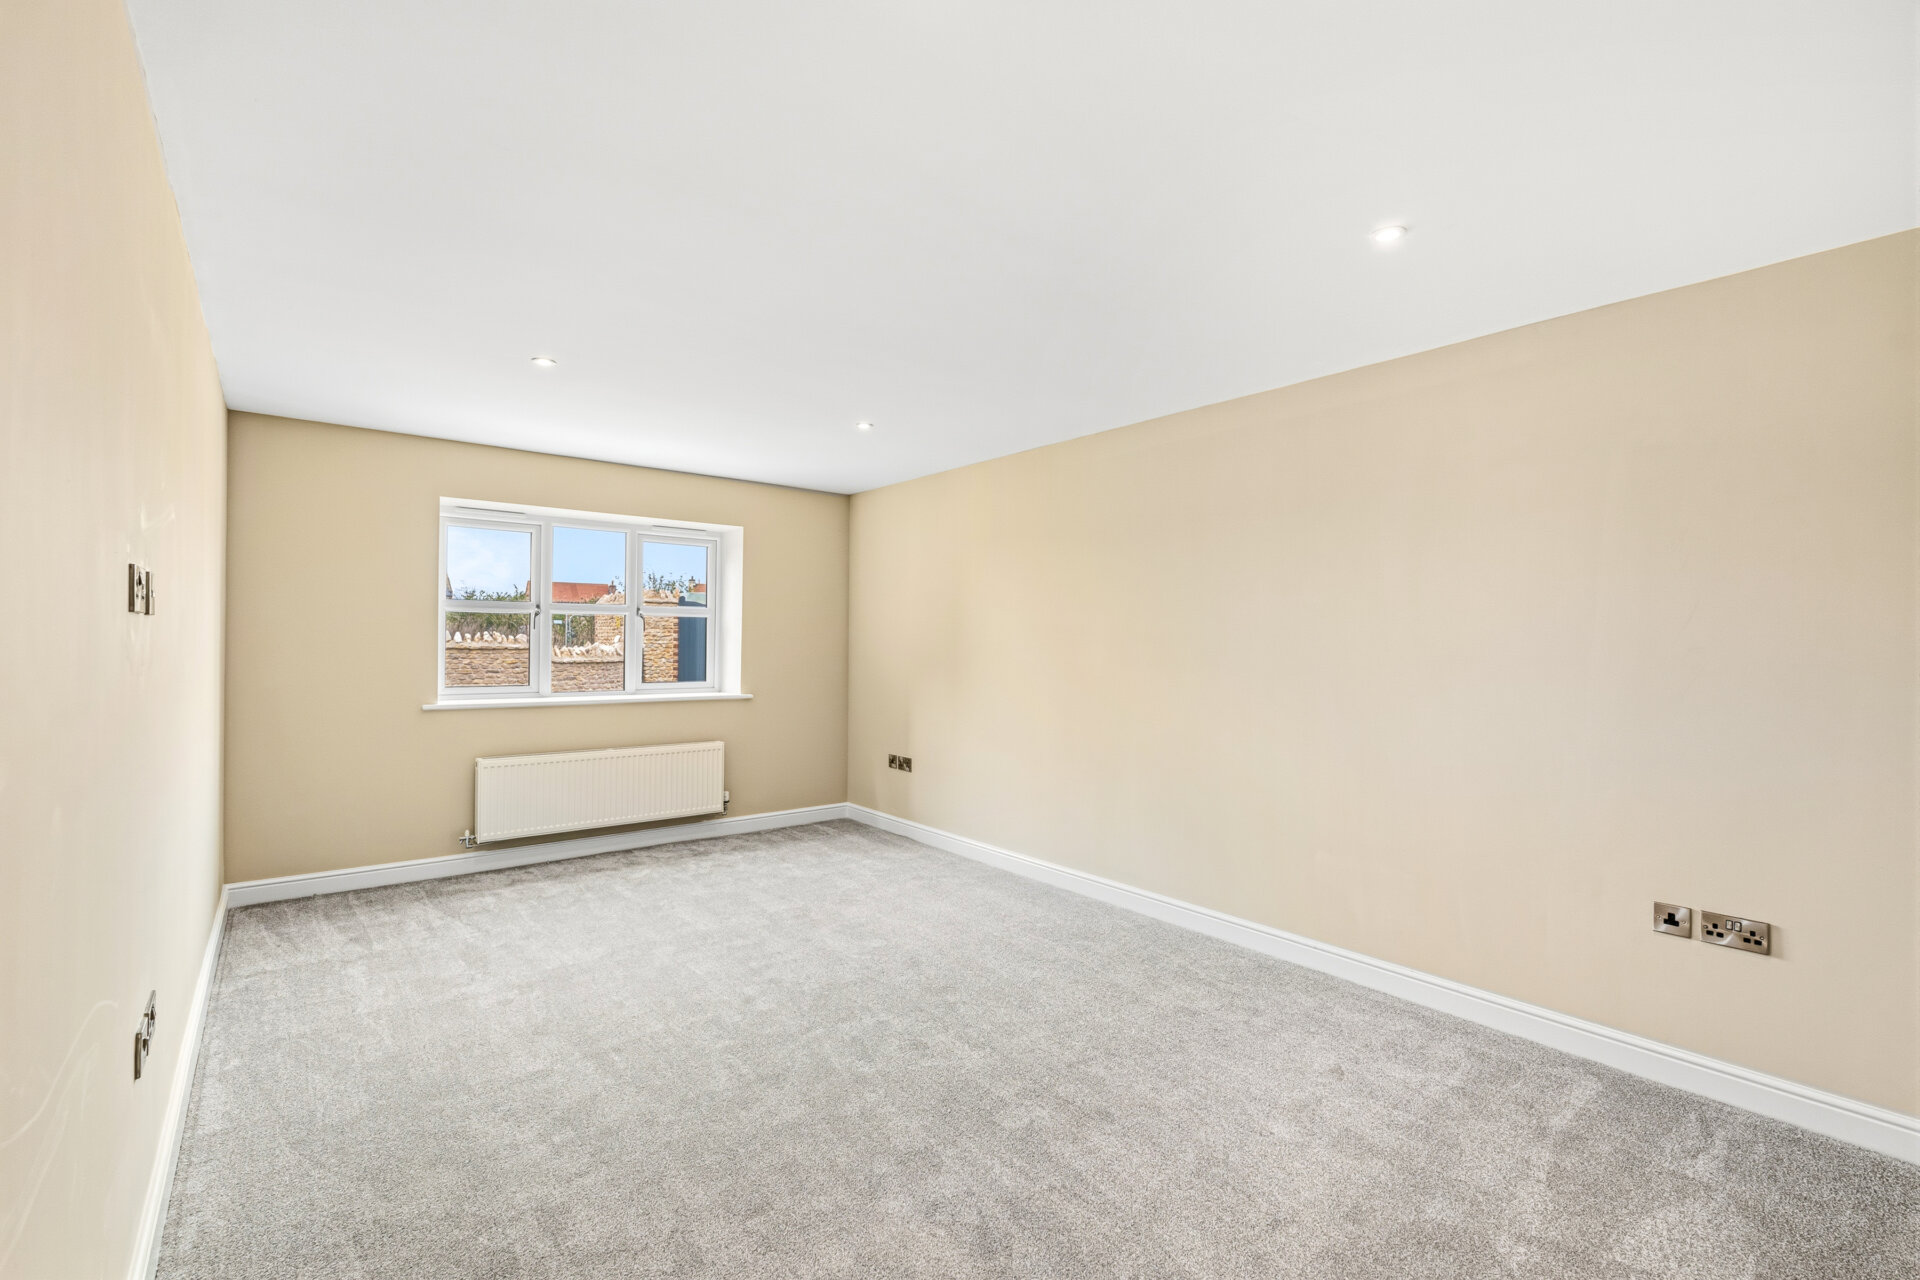
Bedroom Two 11' 9" x 9' 10" (3.58m x 3.00m)
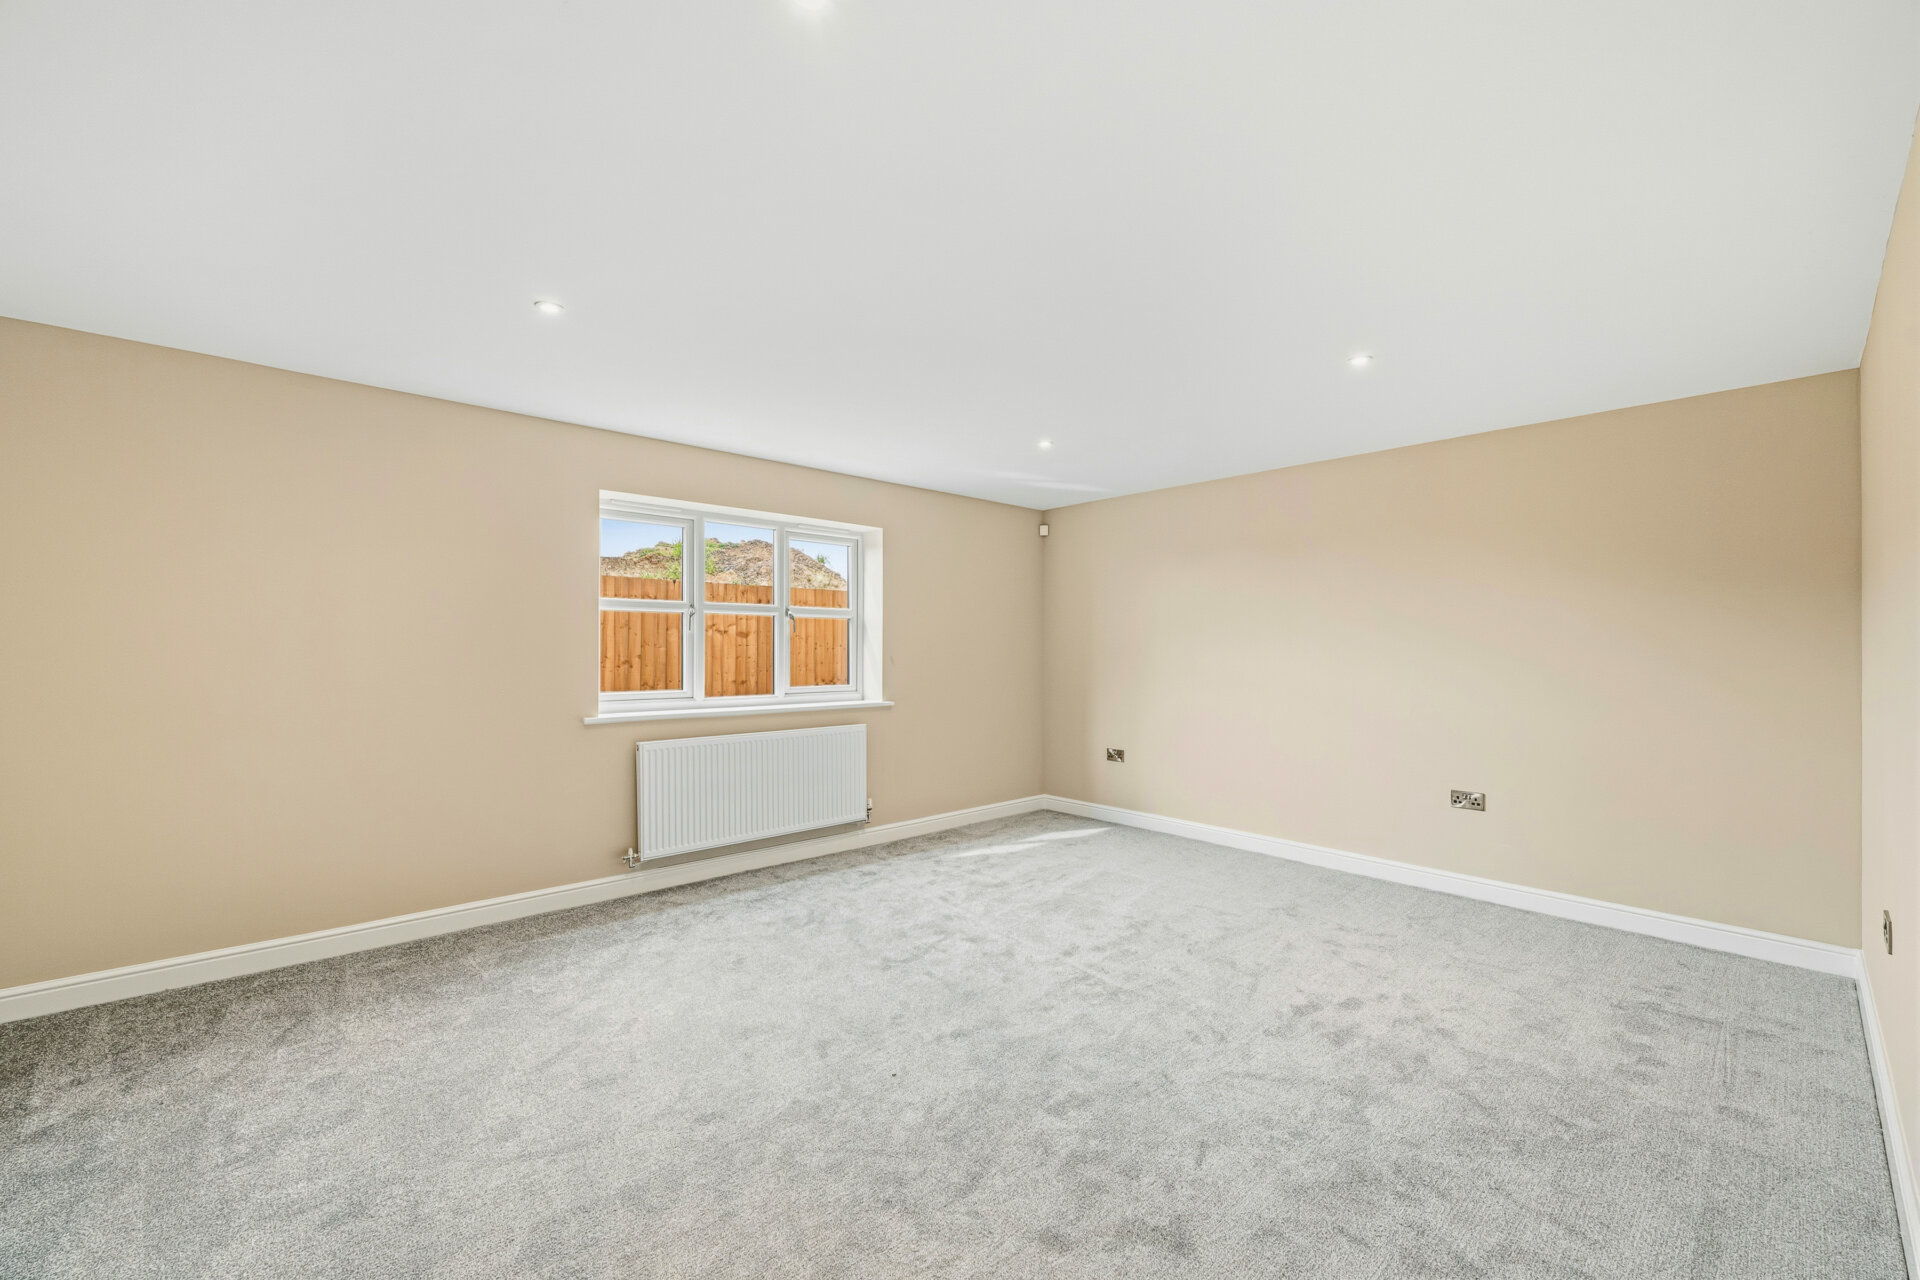
Having carpeted flooring, window to the rear elevation, radiator, fitted wardrobes and light fitting to the ceiling.
Bedroom Three 9' 10" x 8' 9" (3.00m x 2.67m)
Having carpeted flooring, window to the rear elevation, radiator and light fitting to the ceiling.
Floorplan
Need a mortgage?
We work with Mason Smalley, a 5-star rated mortgage brokerage with dedicated advisors handling everything on your behalf.
Can't find what you are looking for?
Speak with your local agent