-
Asking price
£439,500 OIRO -
Bathrooms
4
-
Bedrooms
4


Description
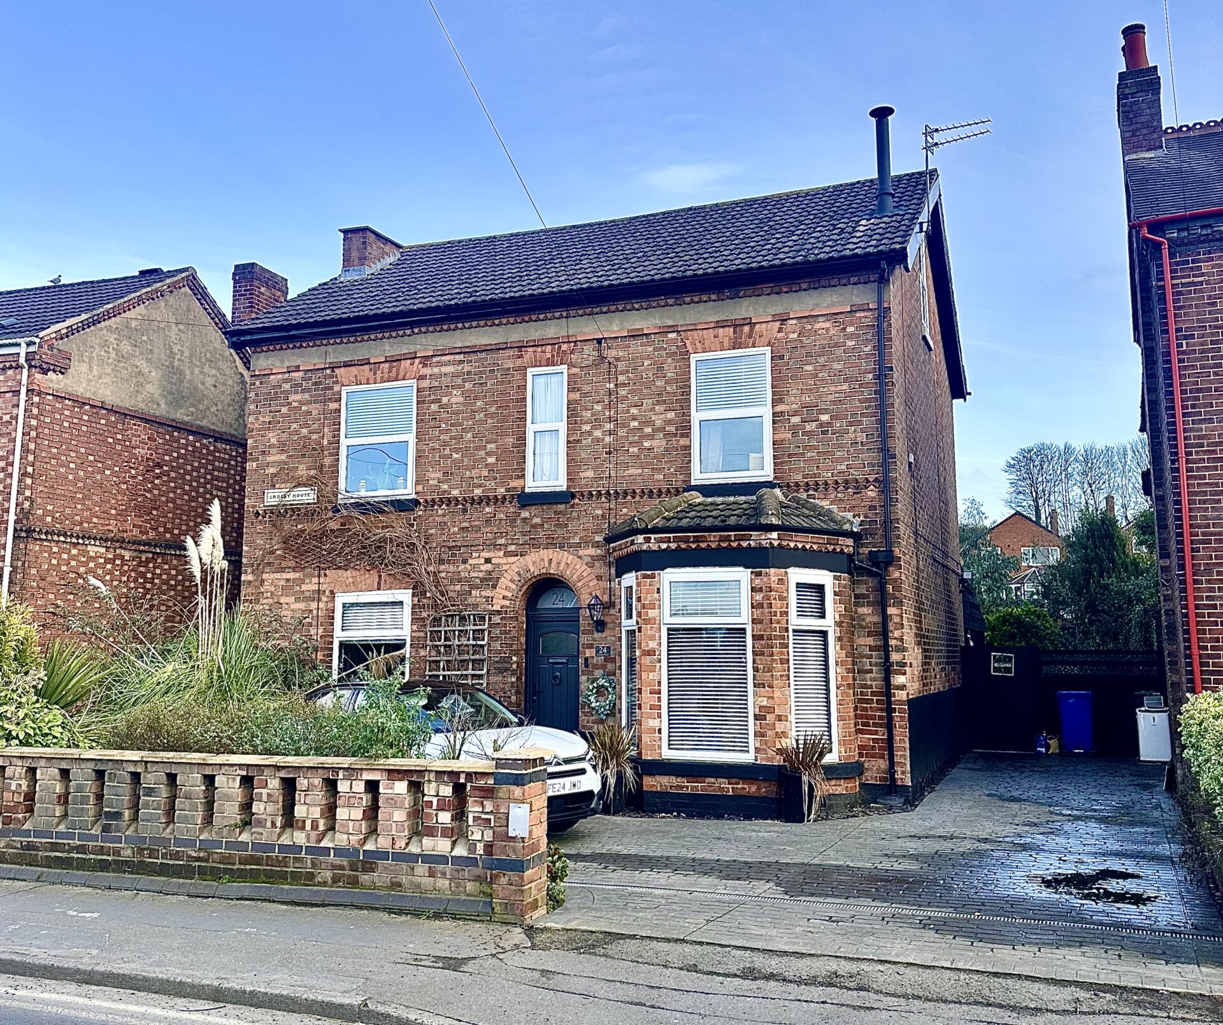
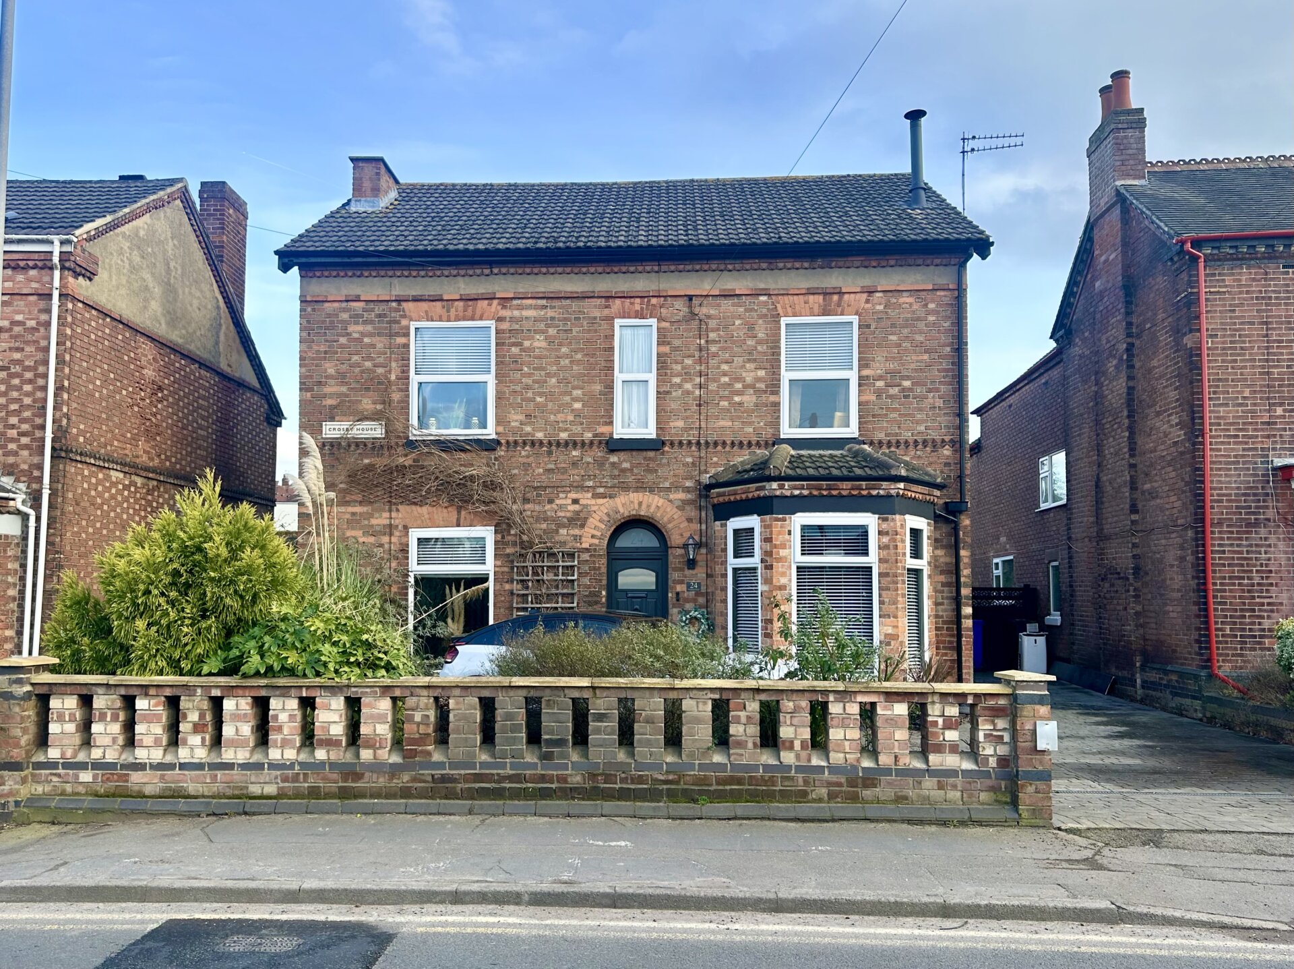
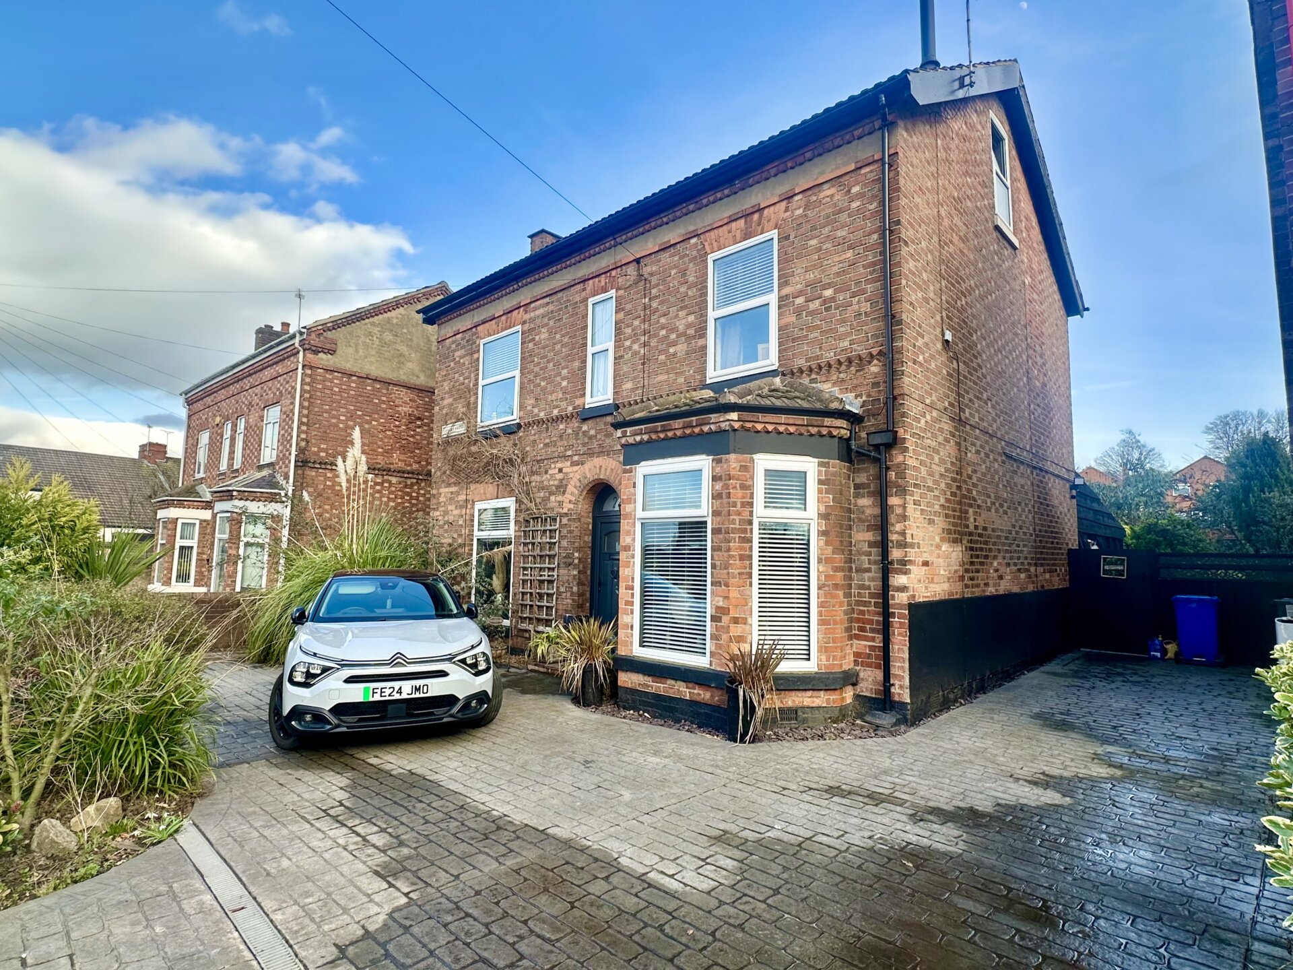
Hortons are delighted to present this substantial and characterful four bedroom family home, offering flexible accommodation across three floors and occupying a generous plot within easy reach of the town centre and local amenities.
This attractive property blends period charm with modern improvements, featuring spacious rooms, multiple reception areas and versatile living spaces ideal for family life. The home benefits from gas central heating and double glazing throughout.
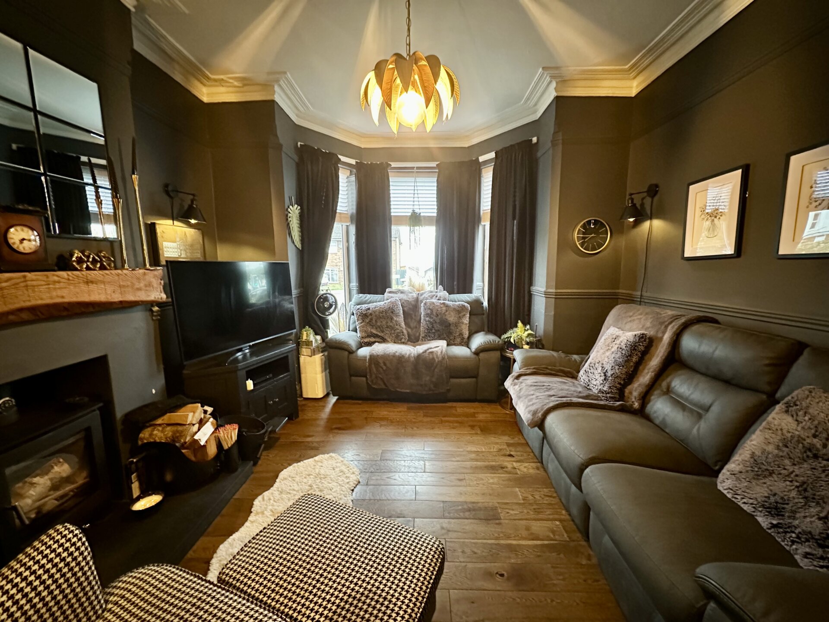
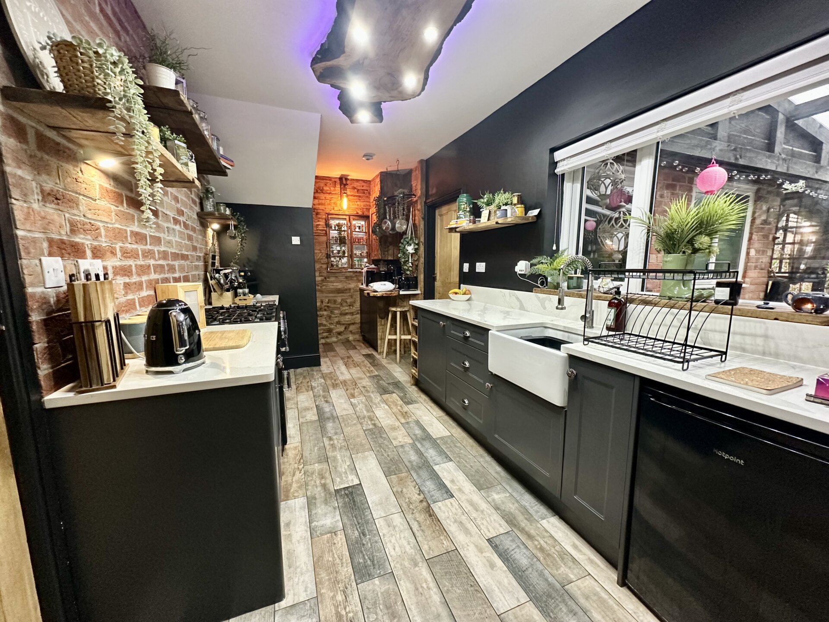
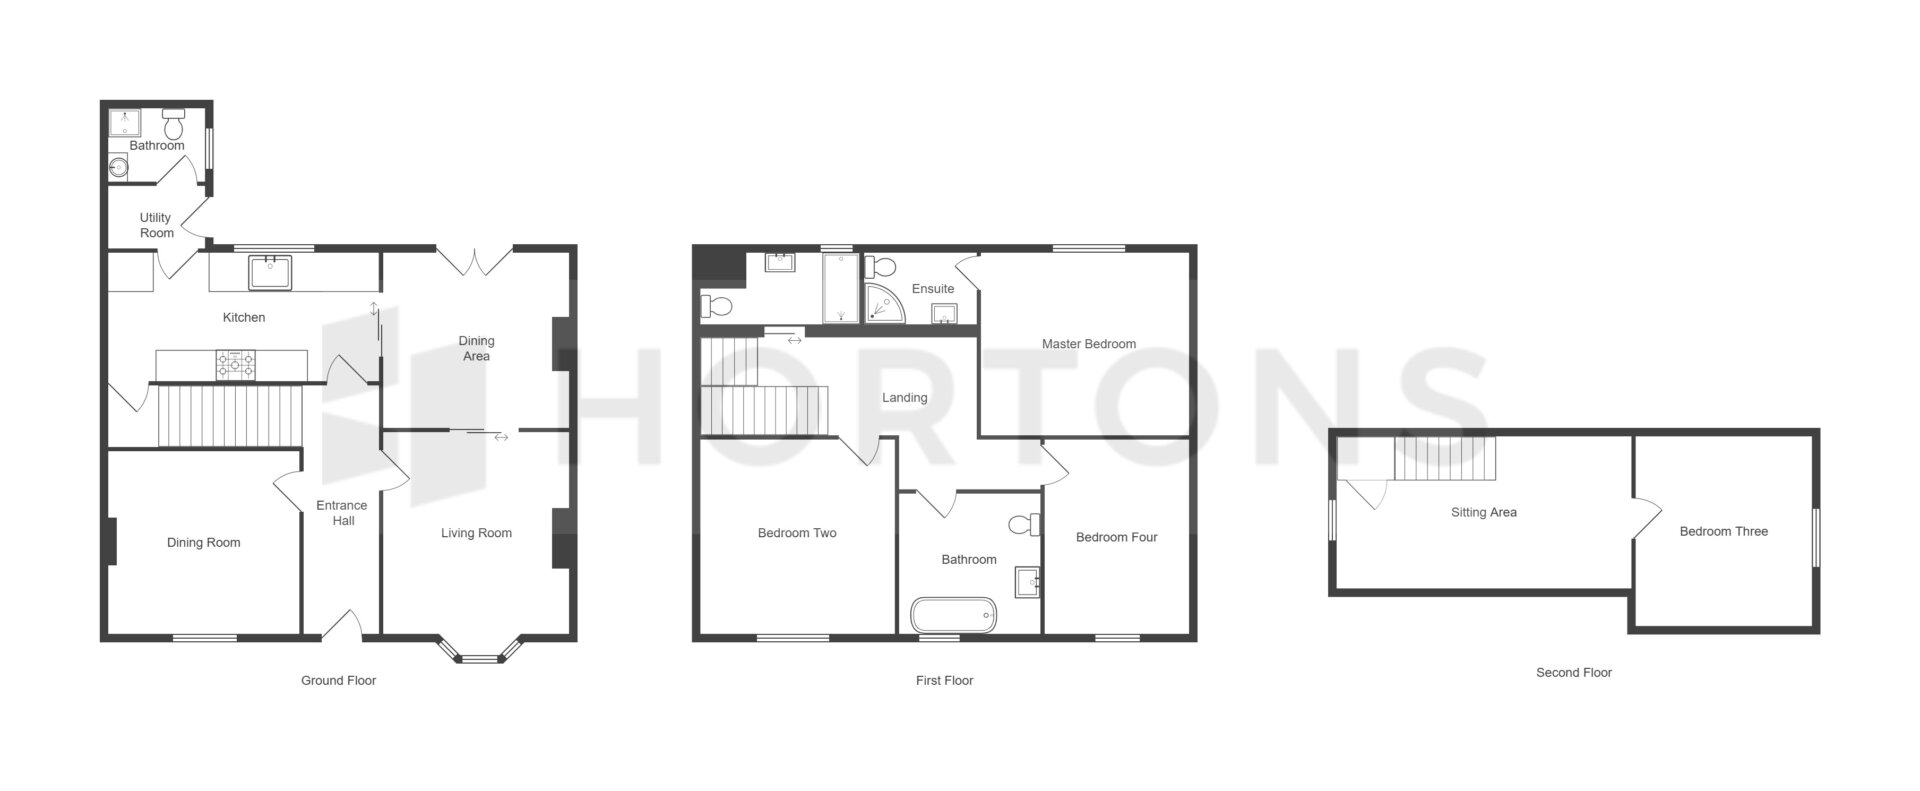
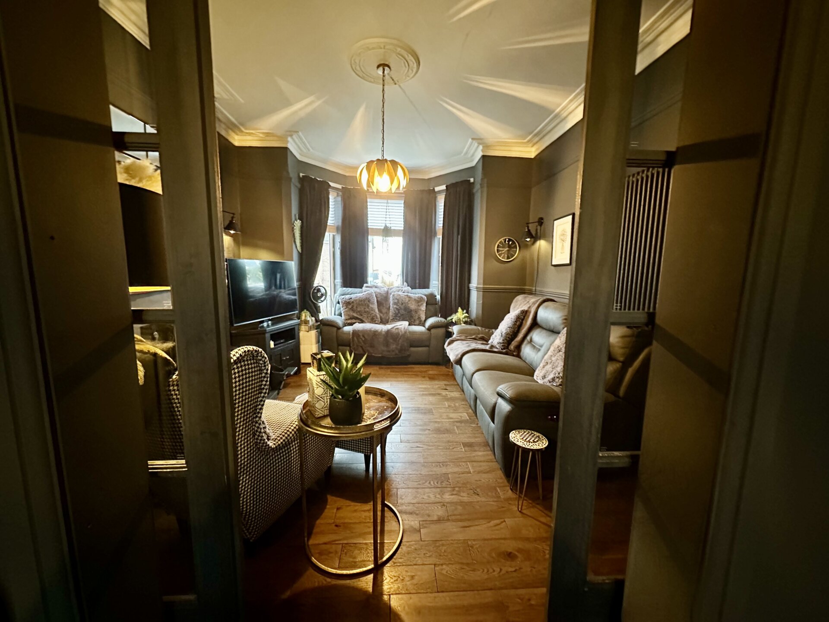
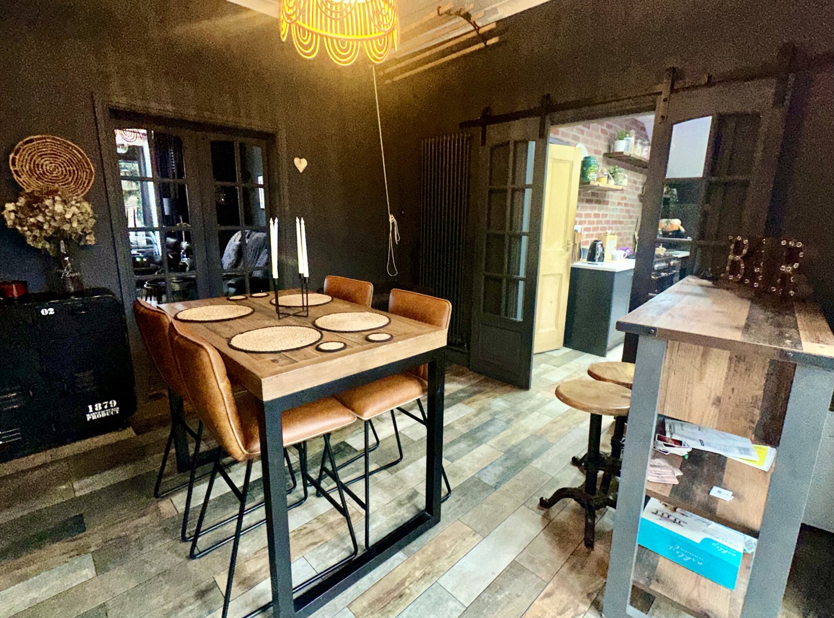
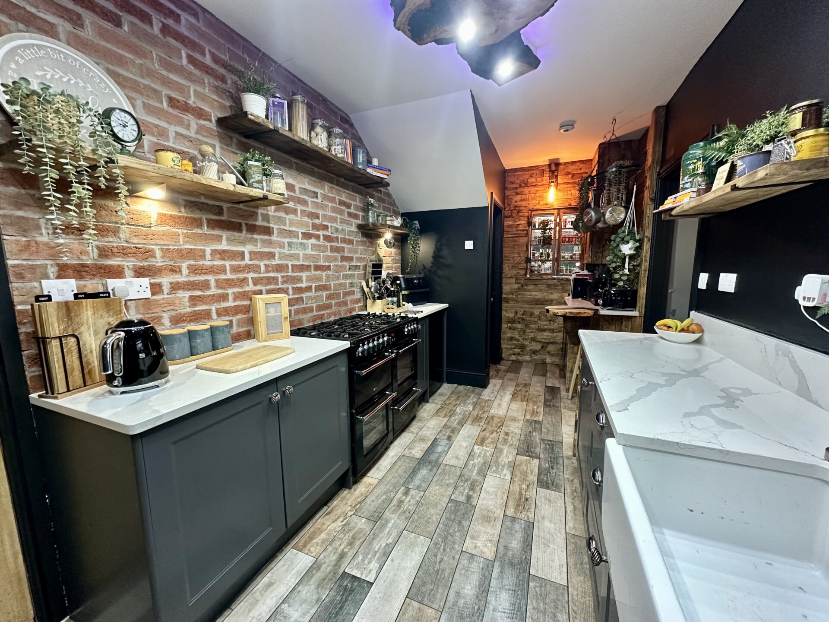
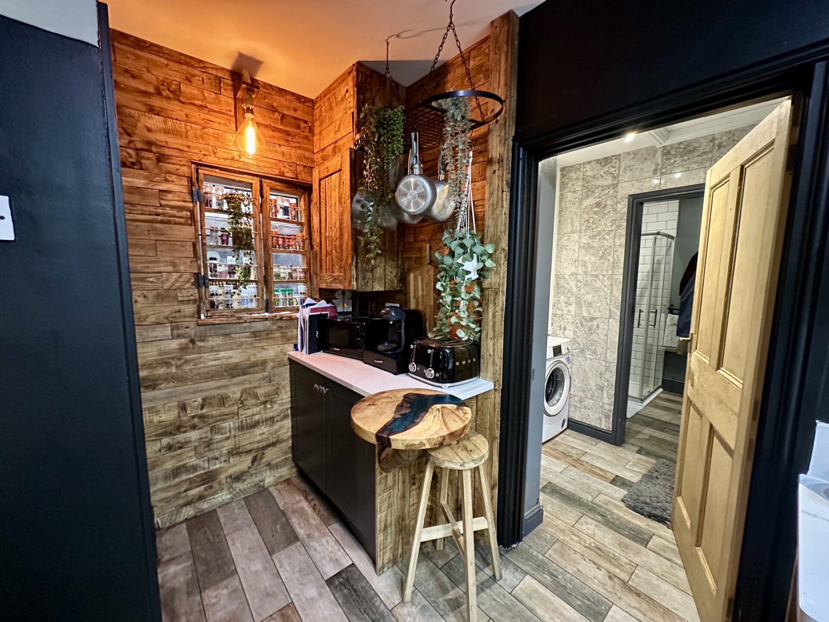
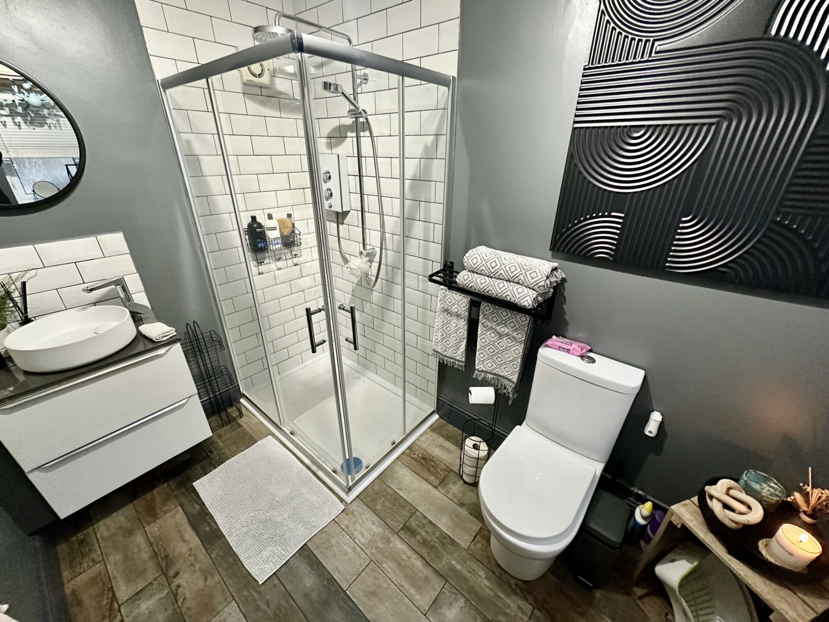
The ground floor briefly comprises entrance hall, living room, second reception room, kitchen diner, dining room, utility area and ground floor shower room. The lounge features solid oak flooring and a multi-fuel burner, while the spacious kitchen diner includes a seven-burner gas range cooker, breakfast bar area, walk-in pantry and patio doors opening directly onto the garden, creating a perfect space for entertaining.
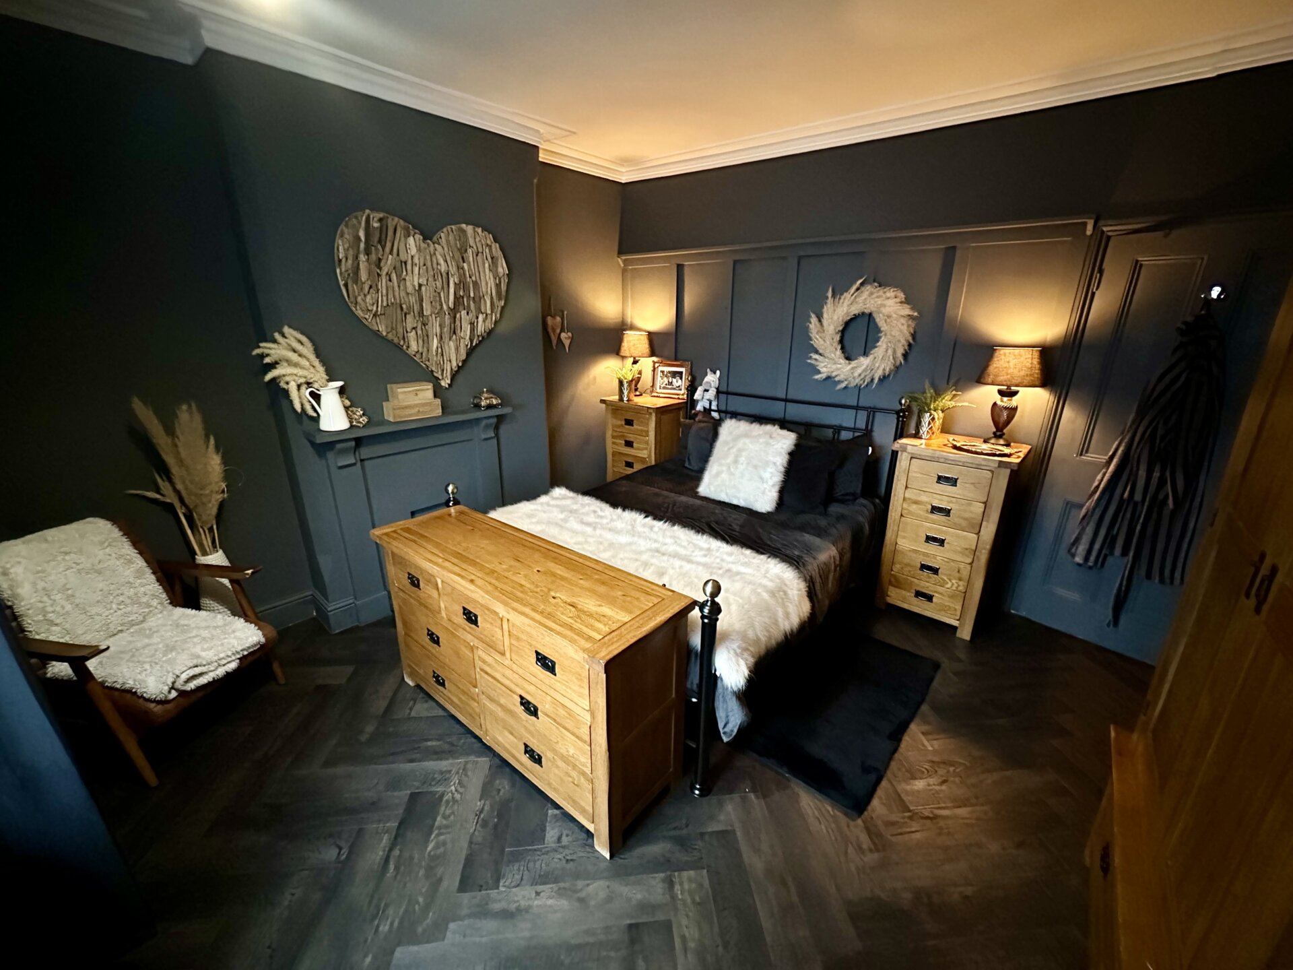
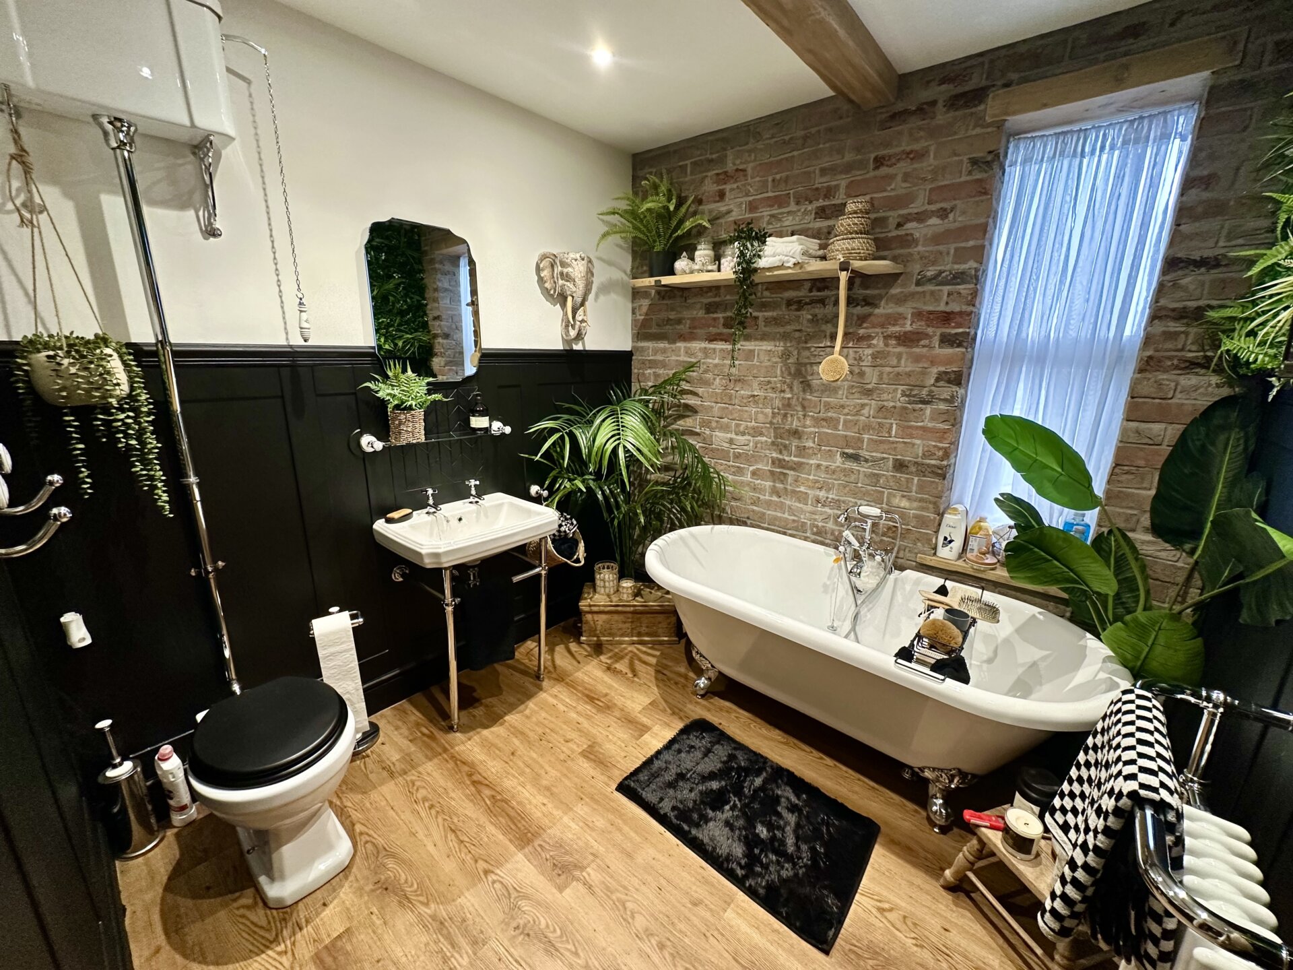
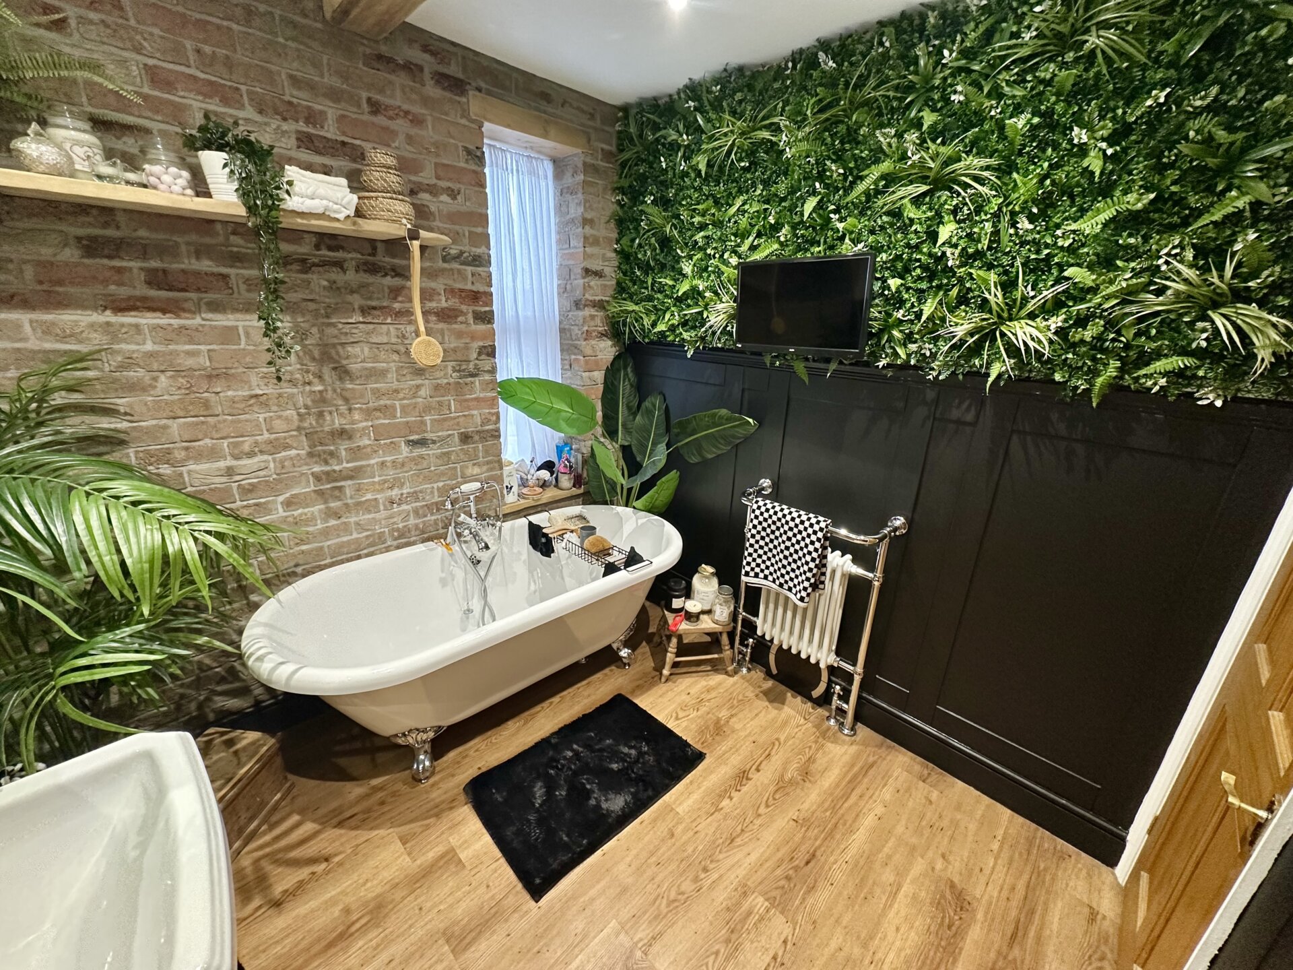
To the first floor are three well-proportioned bedrooms, including the principal bedroom with en-suite shower room and built-in wardrobes, along with a stylish family bathroom featuring a freestanding bath and high-level toilet.
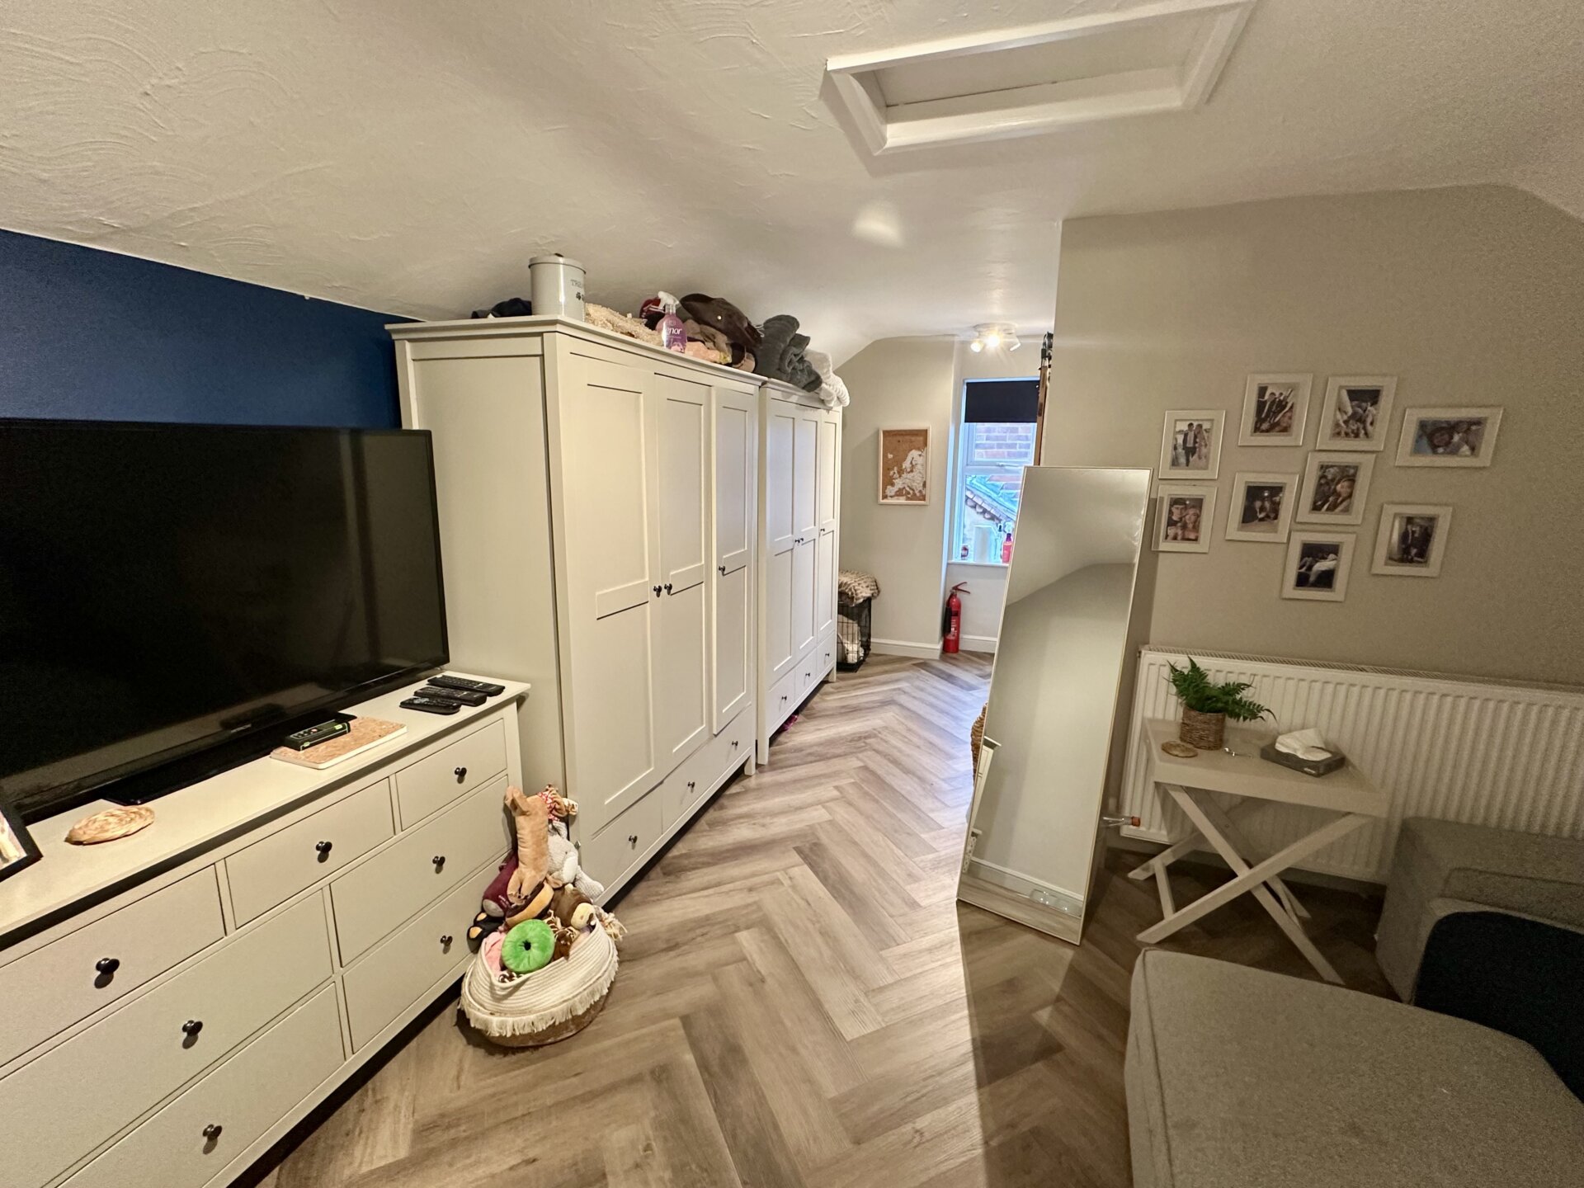
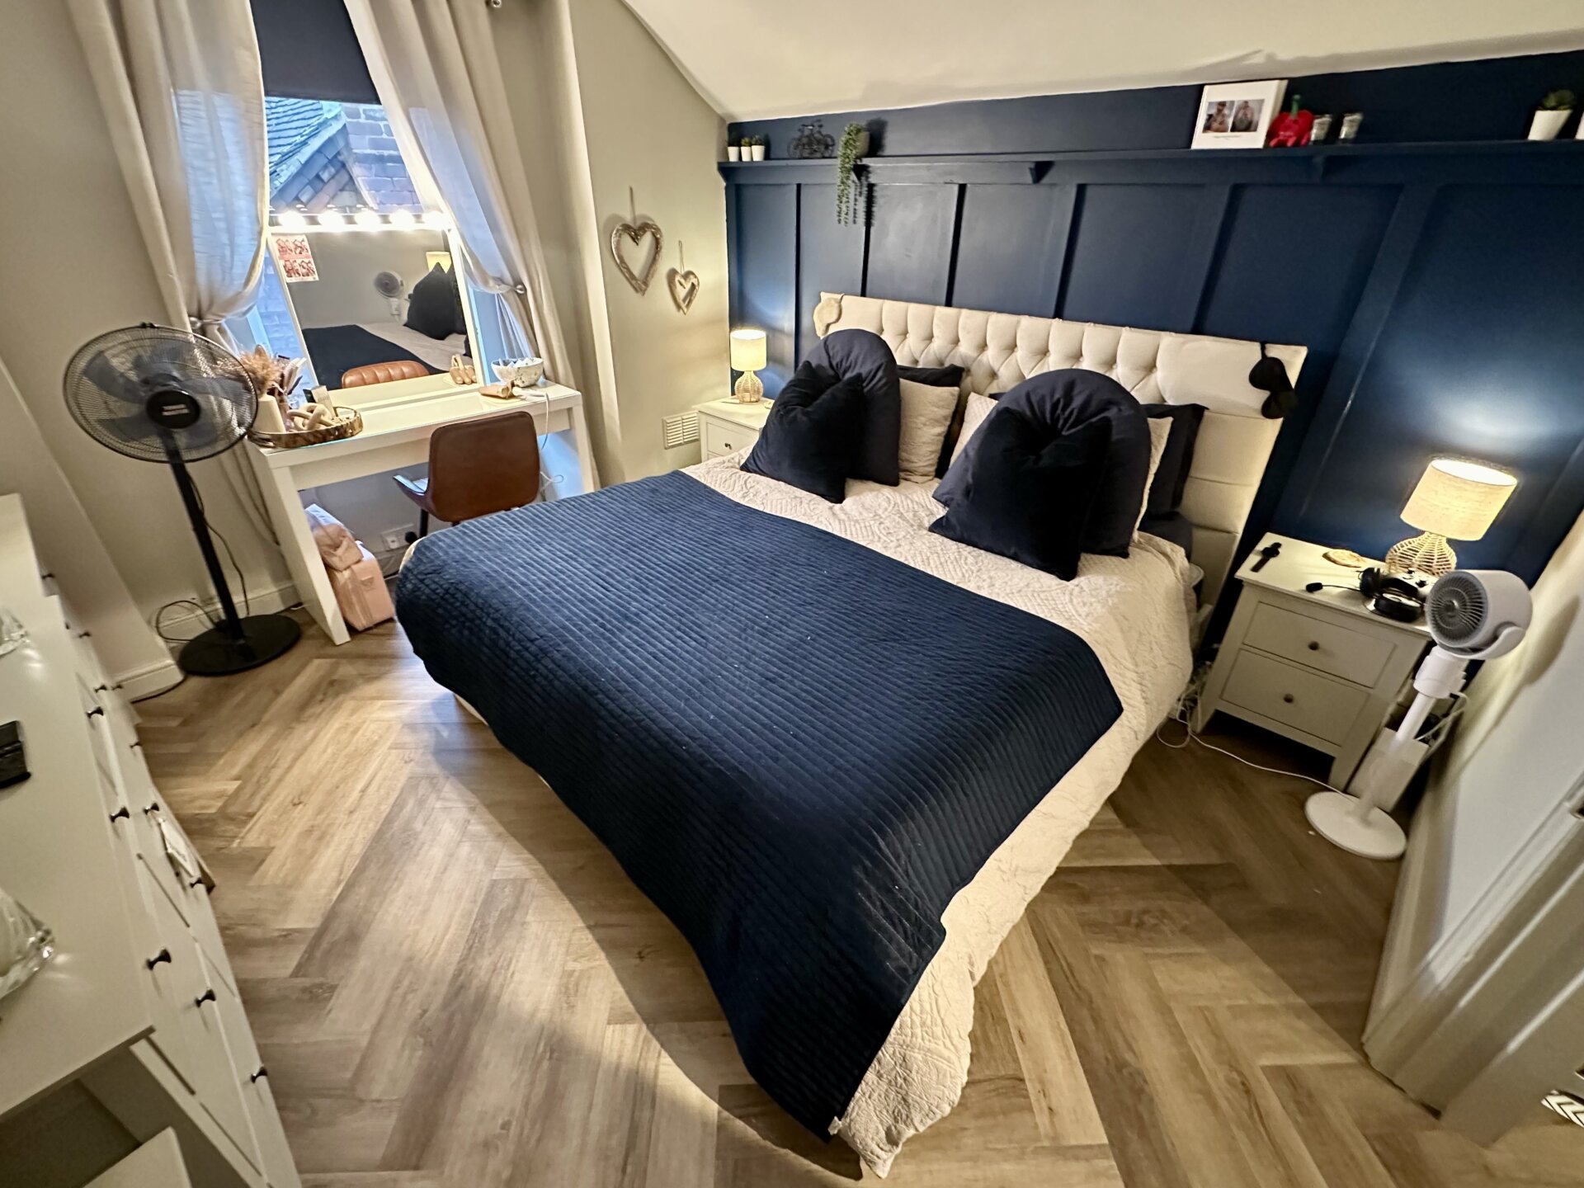
The second floor provides an additional bedroom and sitting area, both benefiting from LVT flooring and useful eaves storage, making it ideal as a guest suite, home office or private living space.
Externally, the property continues to impress. To the front is an extensive driveway providing ample off-road parking, with gated side access to both sides of the house leading to the rear garden.
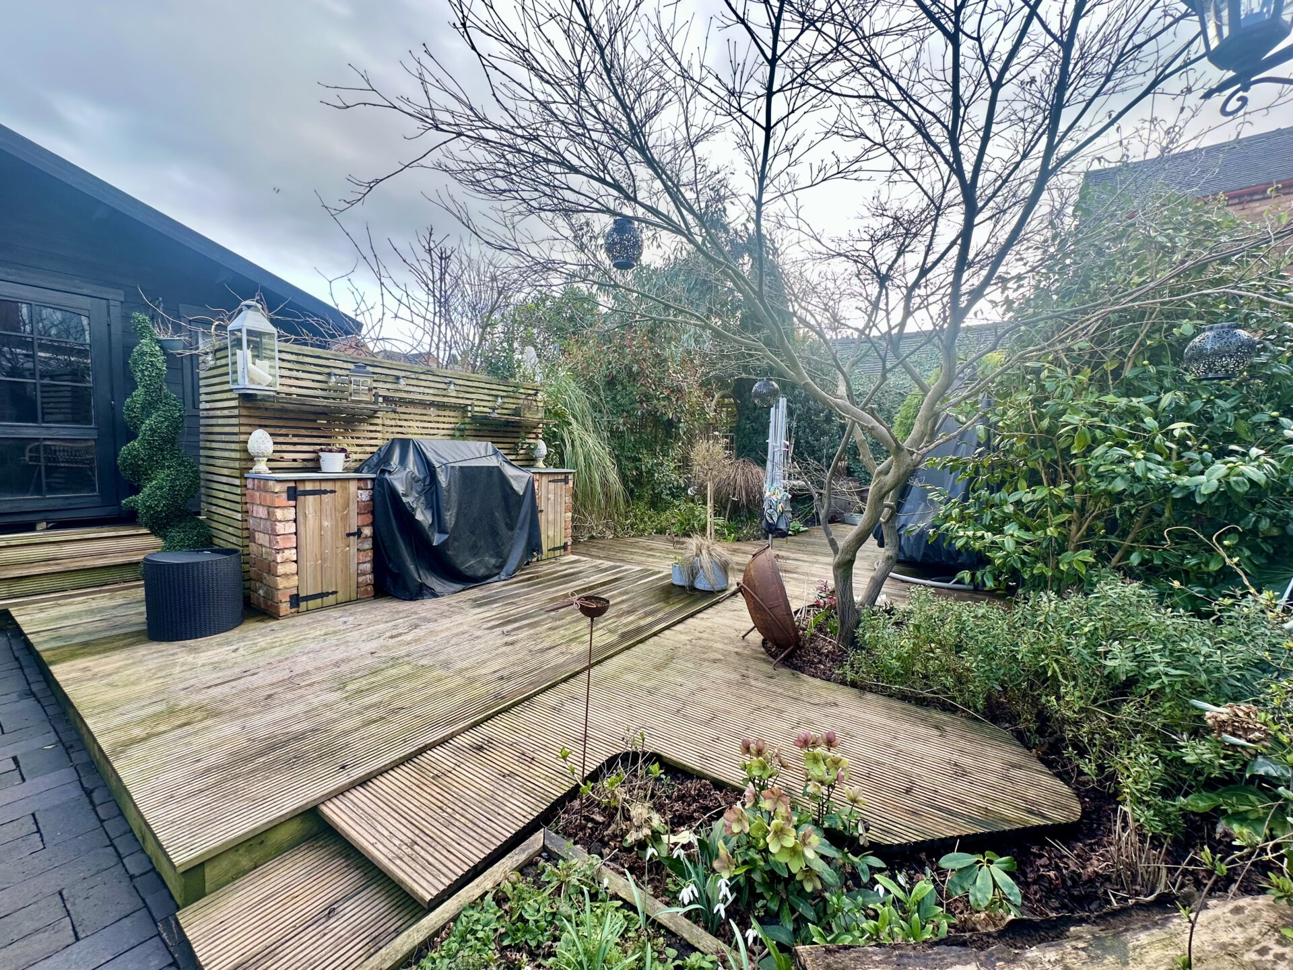
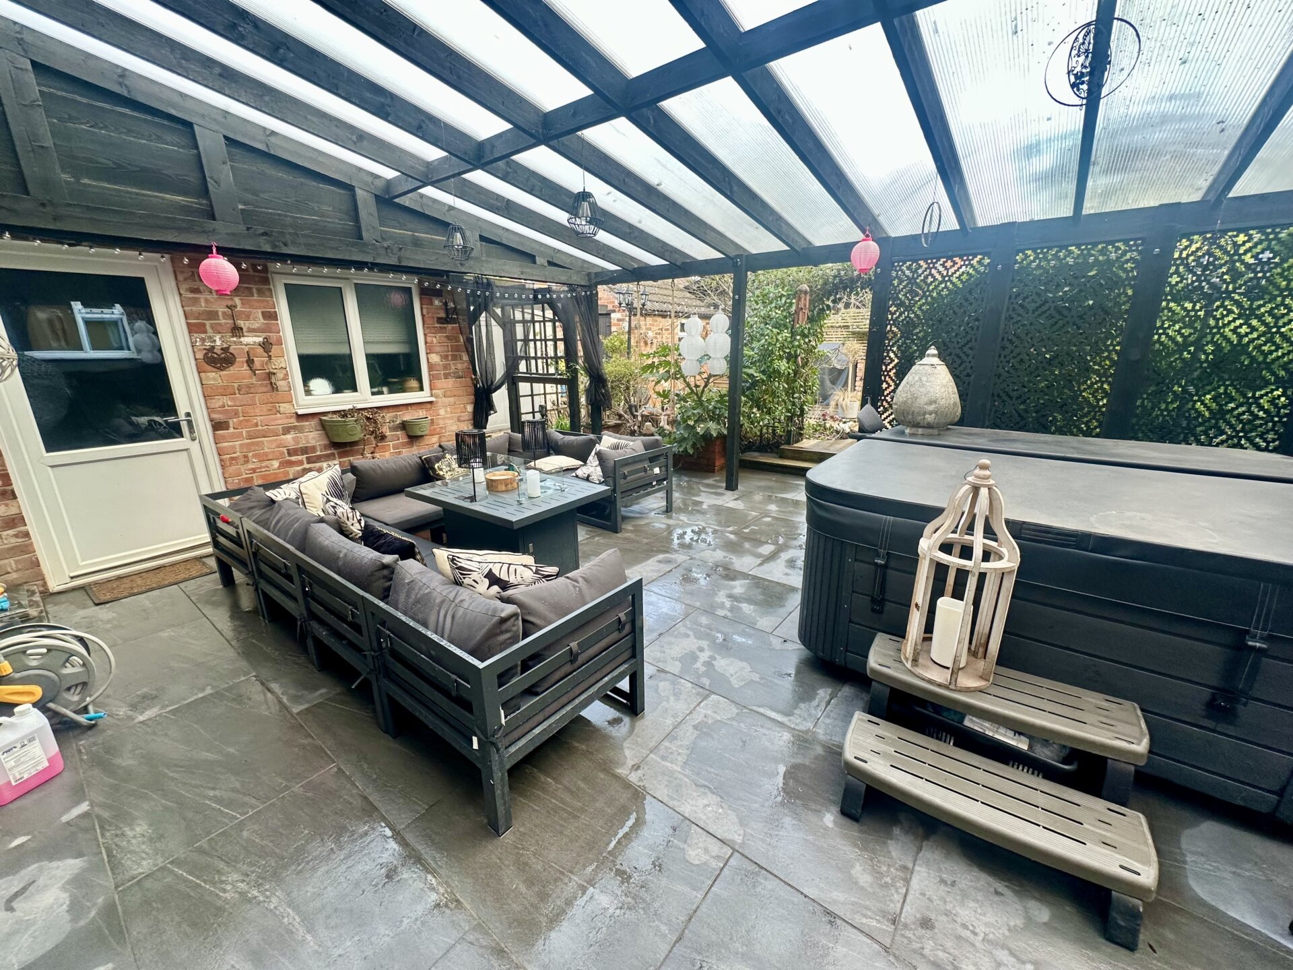
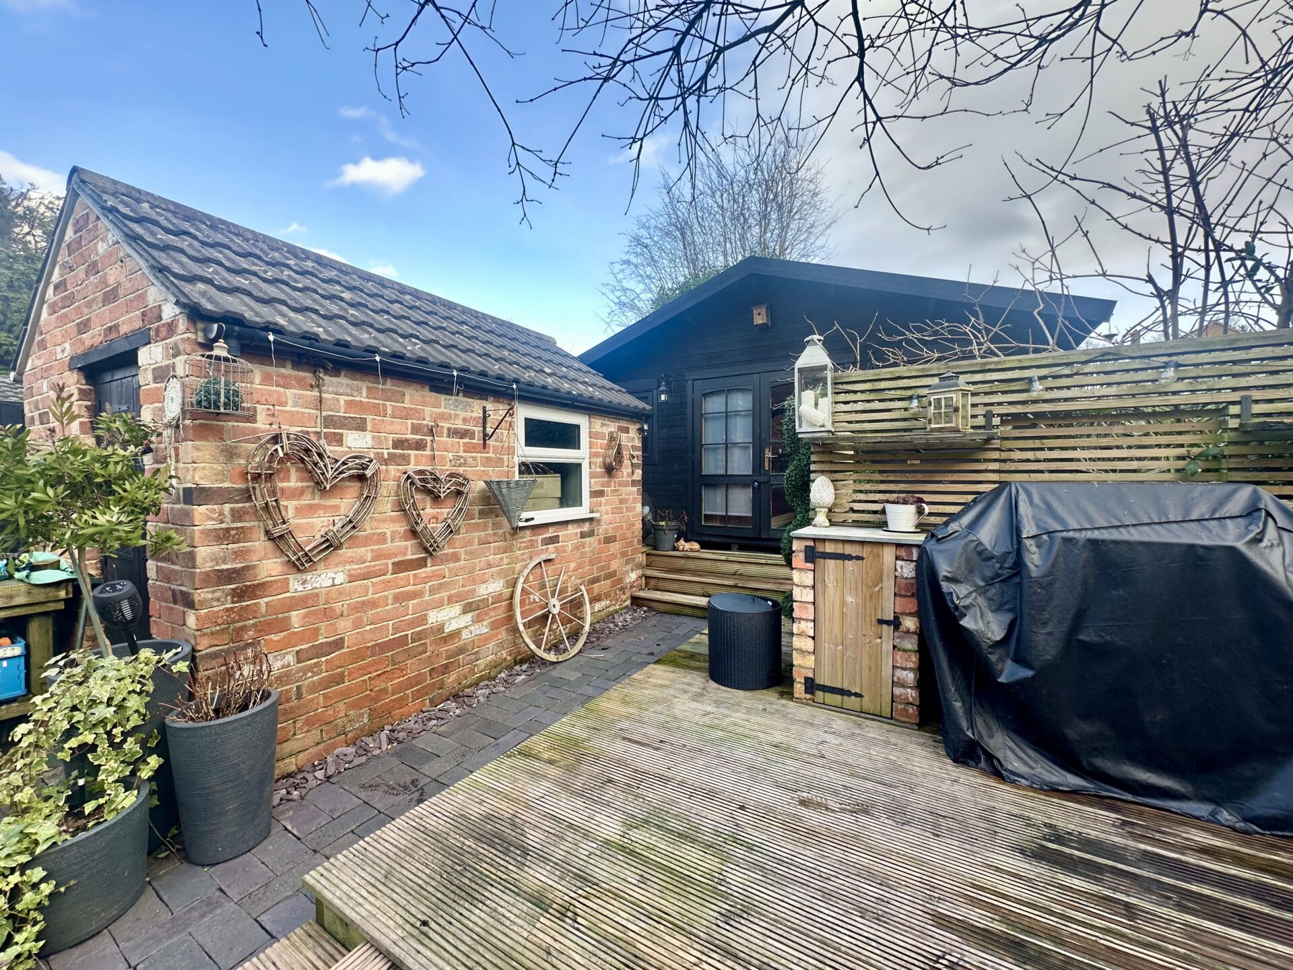
The rear garden offers a fantastic outdoor space for relaxation and entertaining, featuring a covered patio area, summer house with electricity, brick-built shed, additional plastic storage shed, and dedicated log and bin stores.
This impressive home provides excellent space, character features and flexible living accommodation, making it an ideal property for growing families.
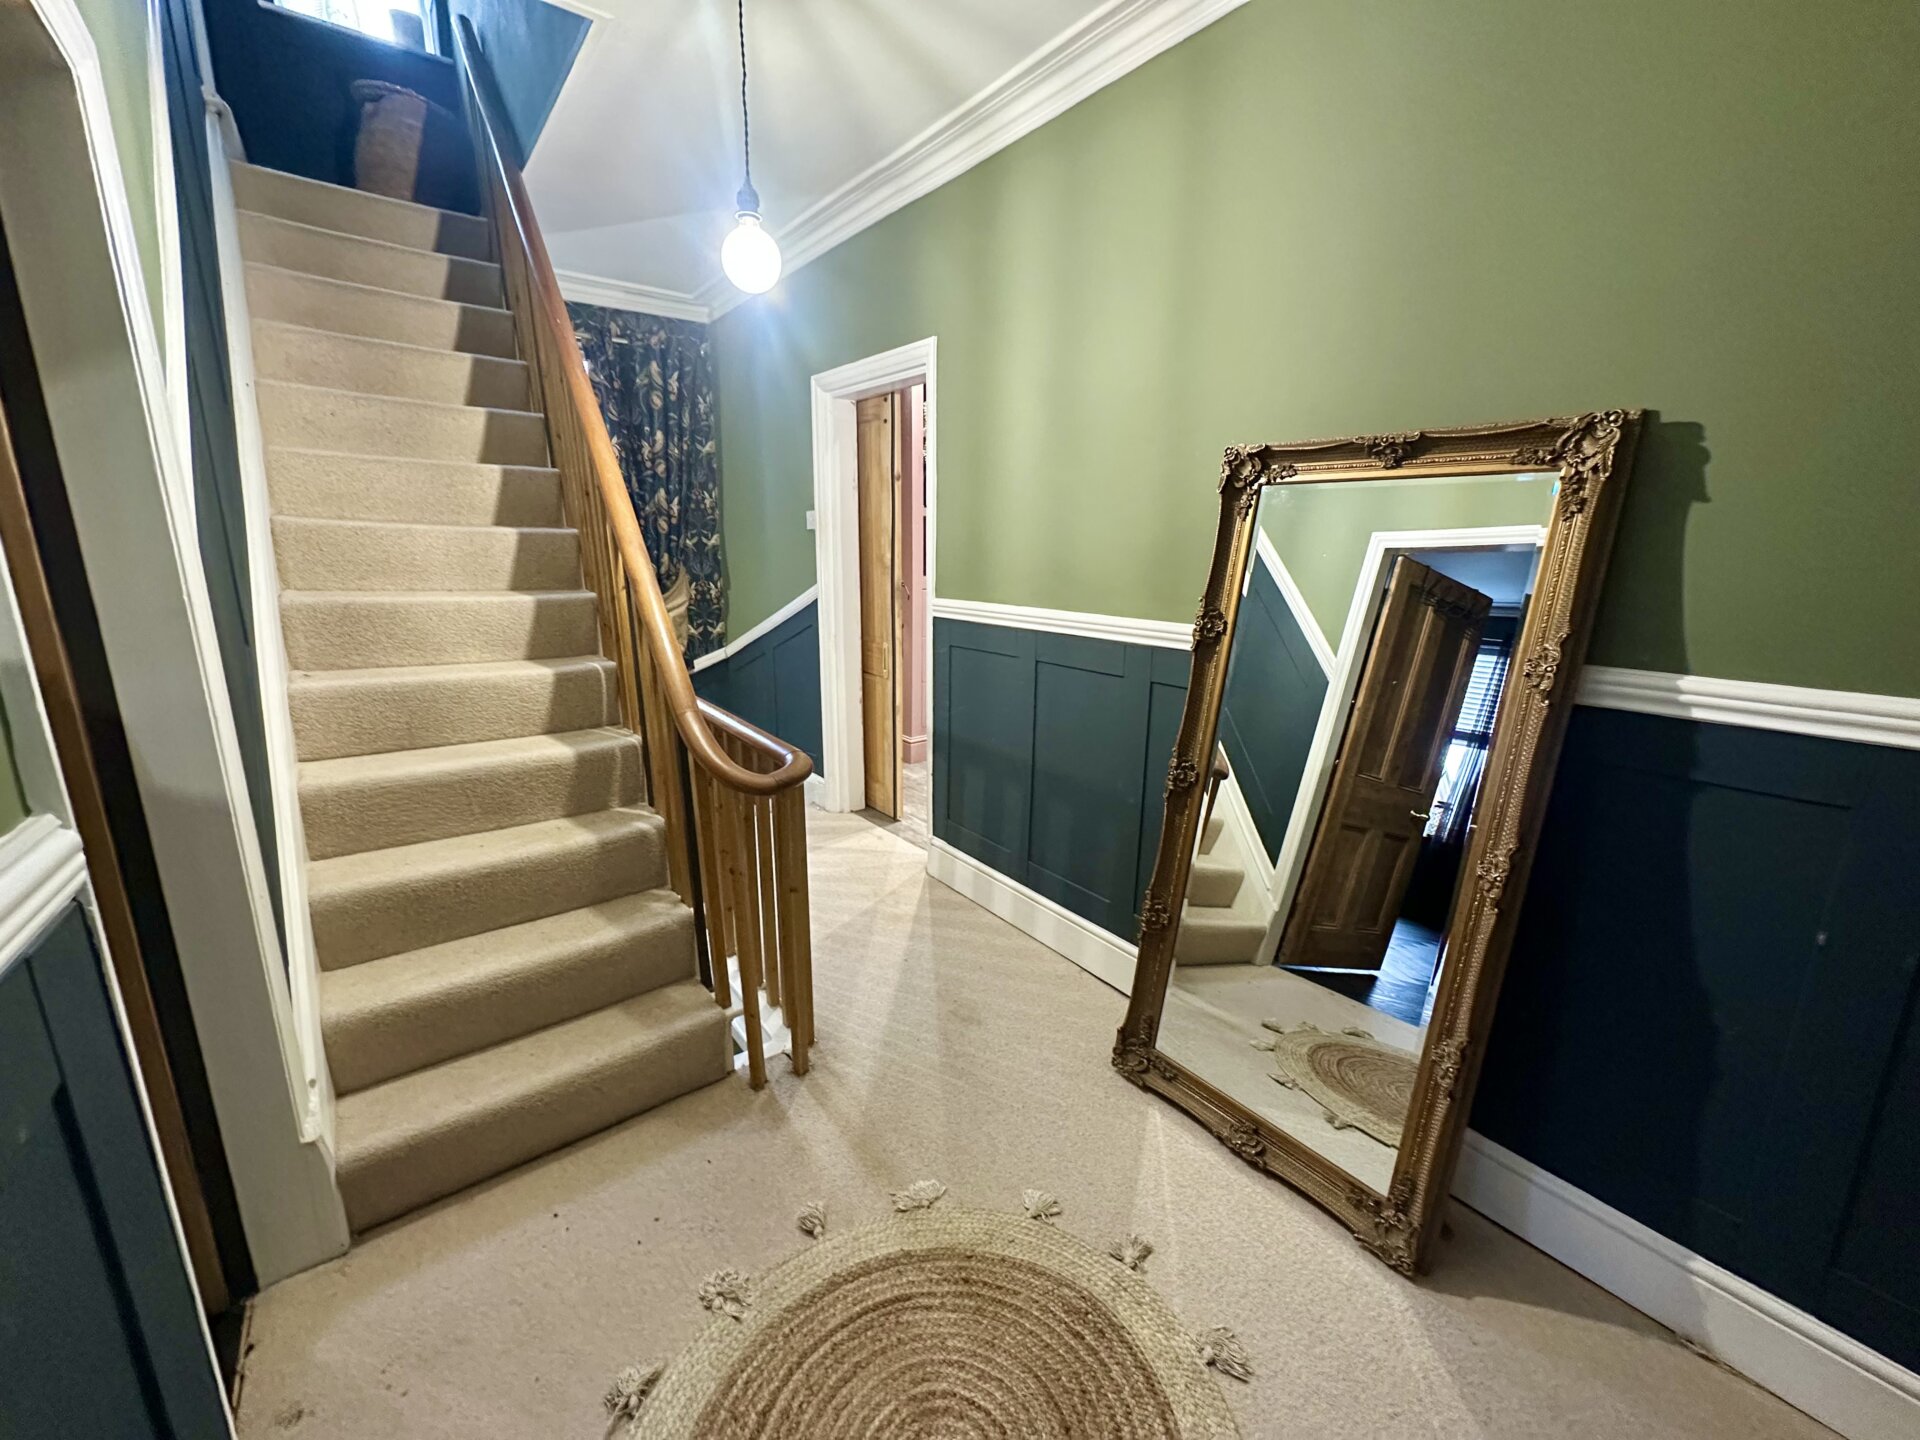
Entrance Hall – 4.67m x 1.12m
Living Room – 4.85m x 3.63m
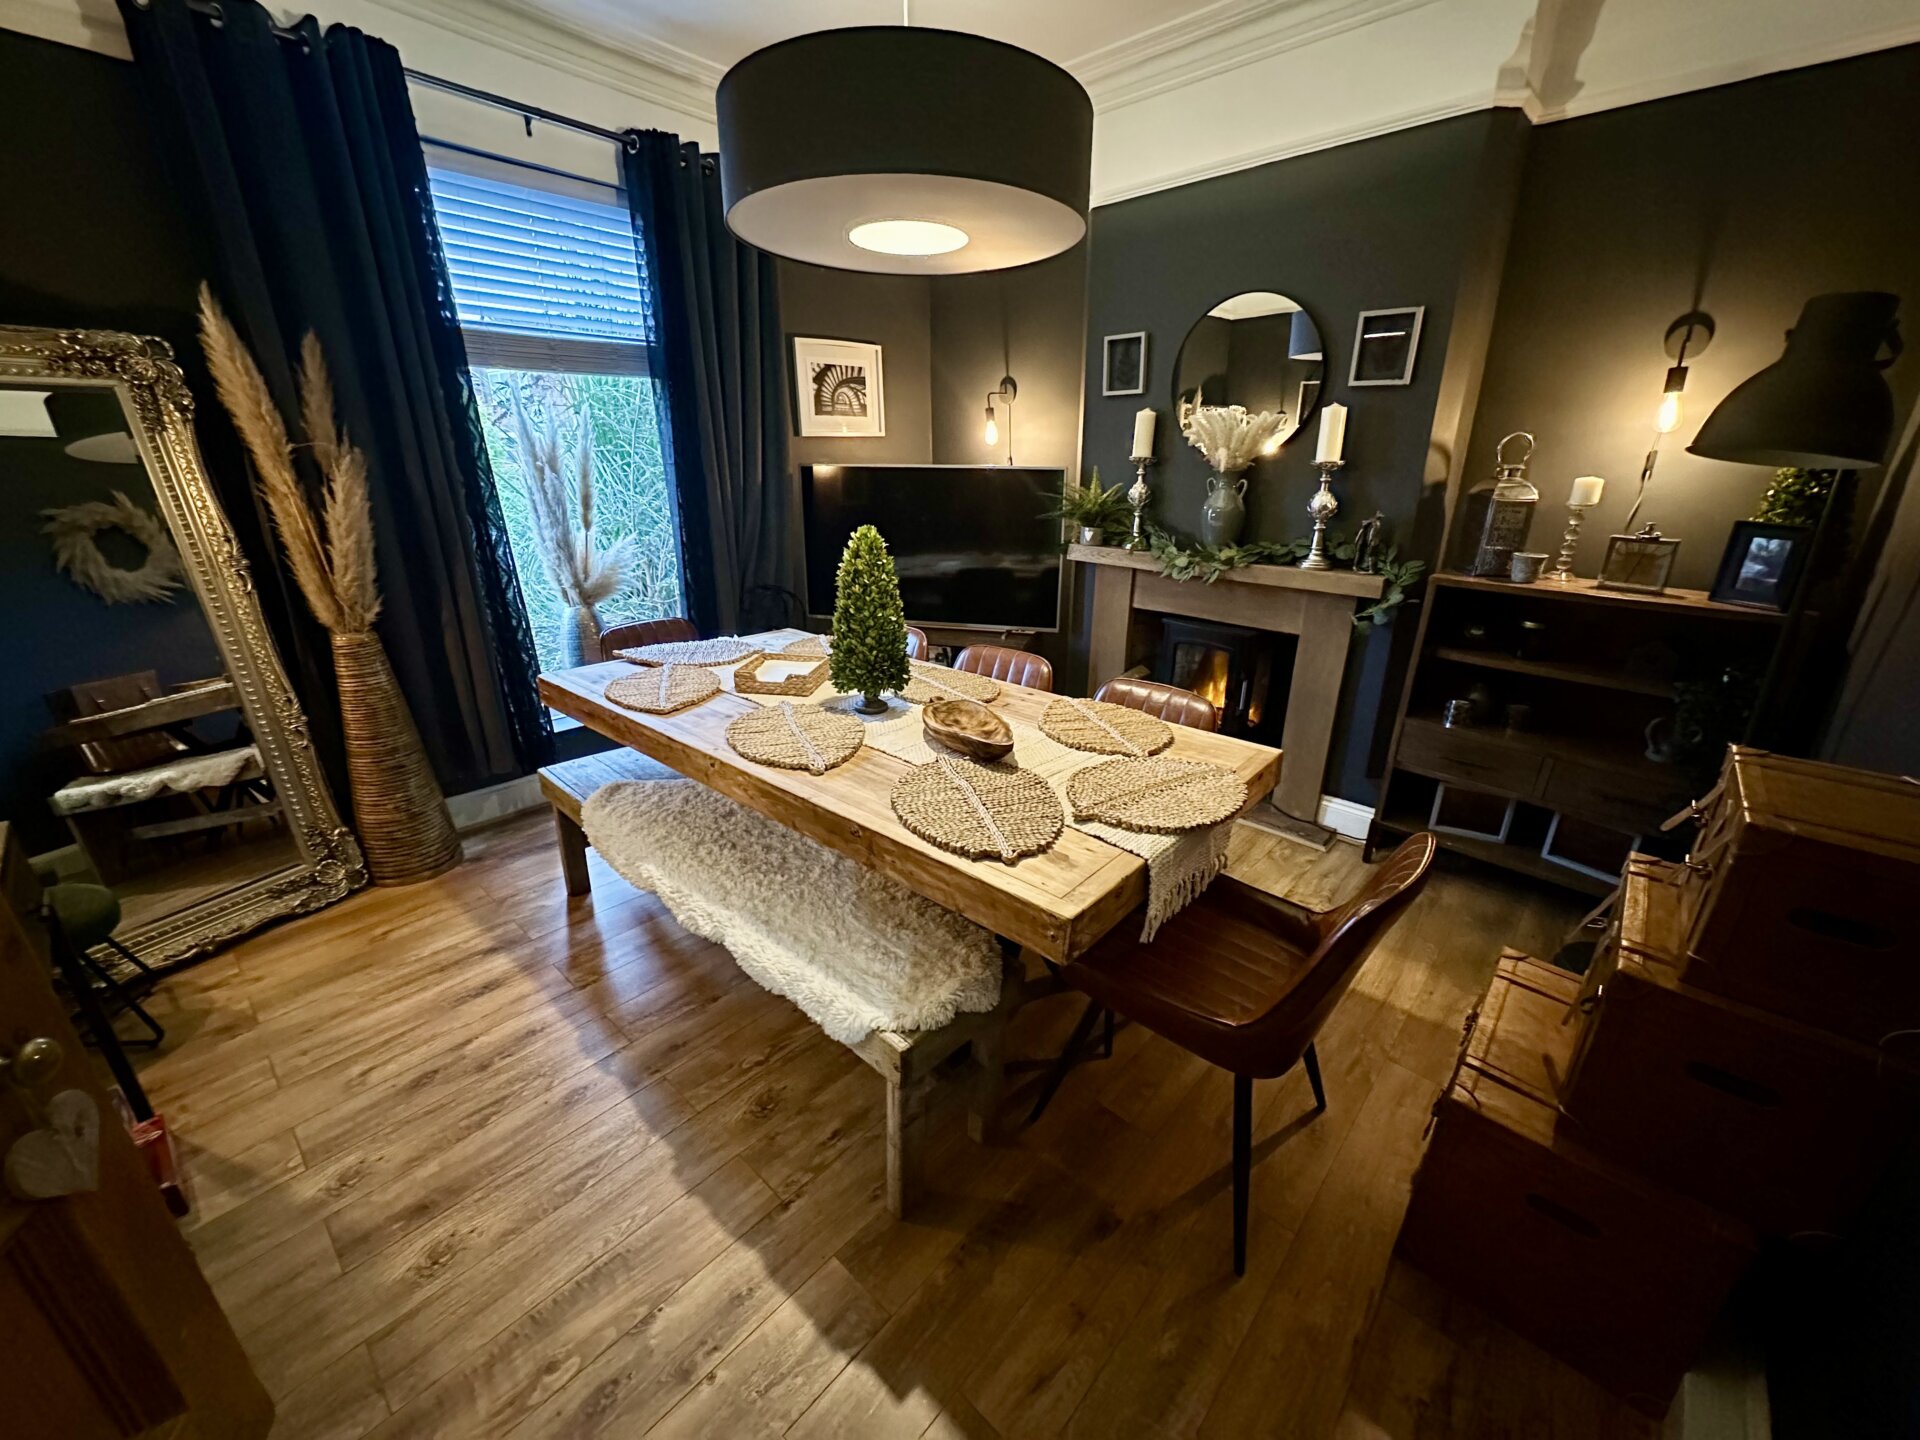
Dining Room – 3.73m x 3.96m
Kitchen – 4.83m x 2.69m
Dining Space (Off Kitchen) – 3.63m x 3.47m
Utility Room
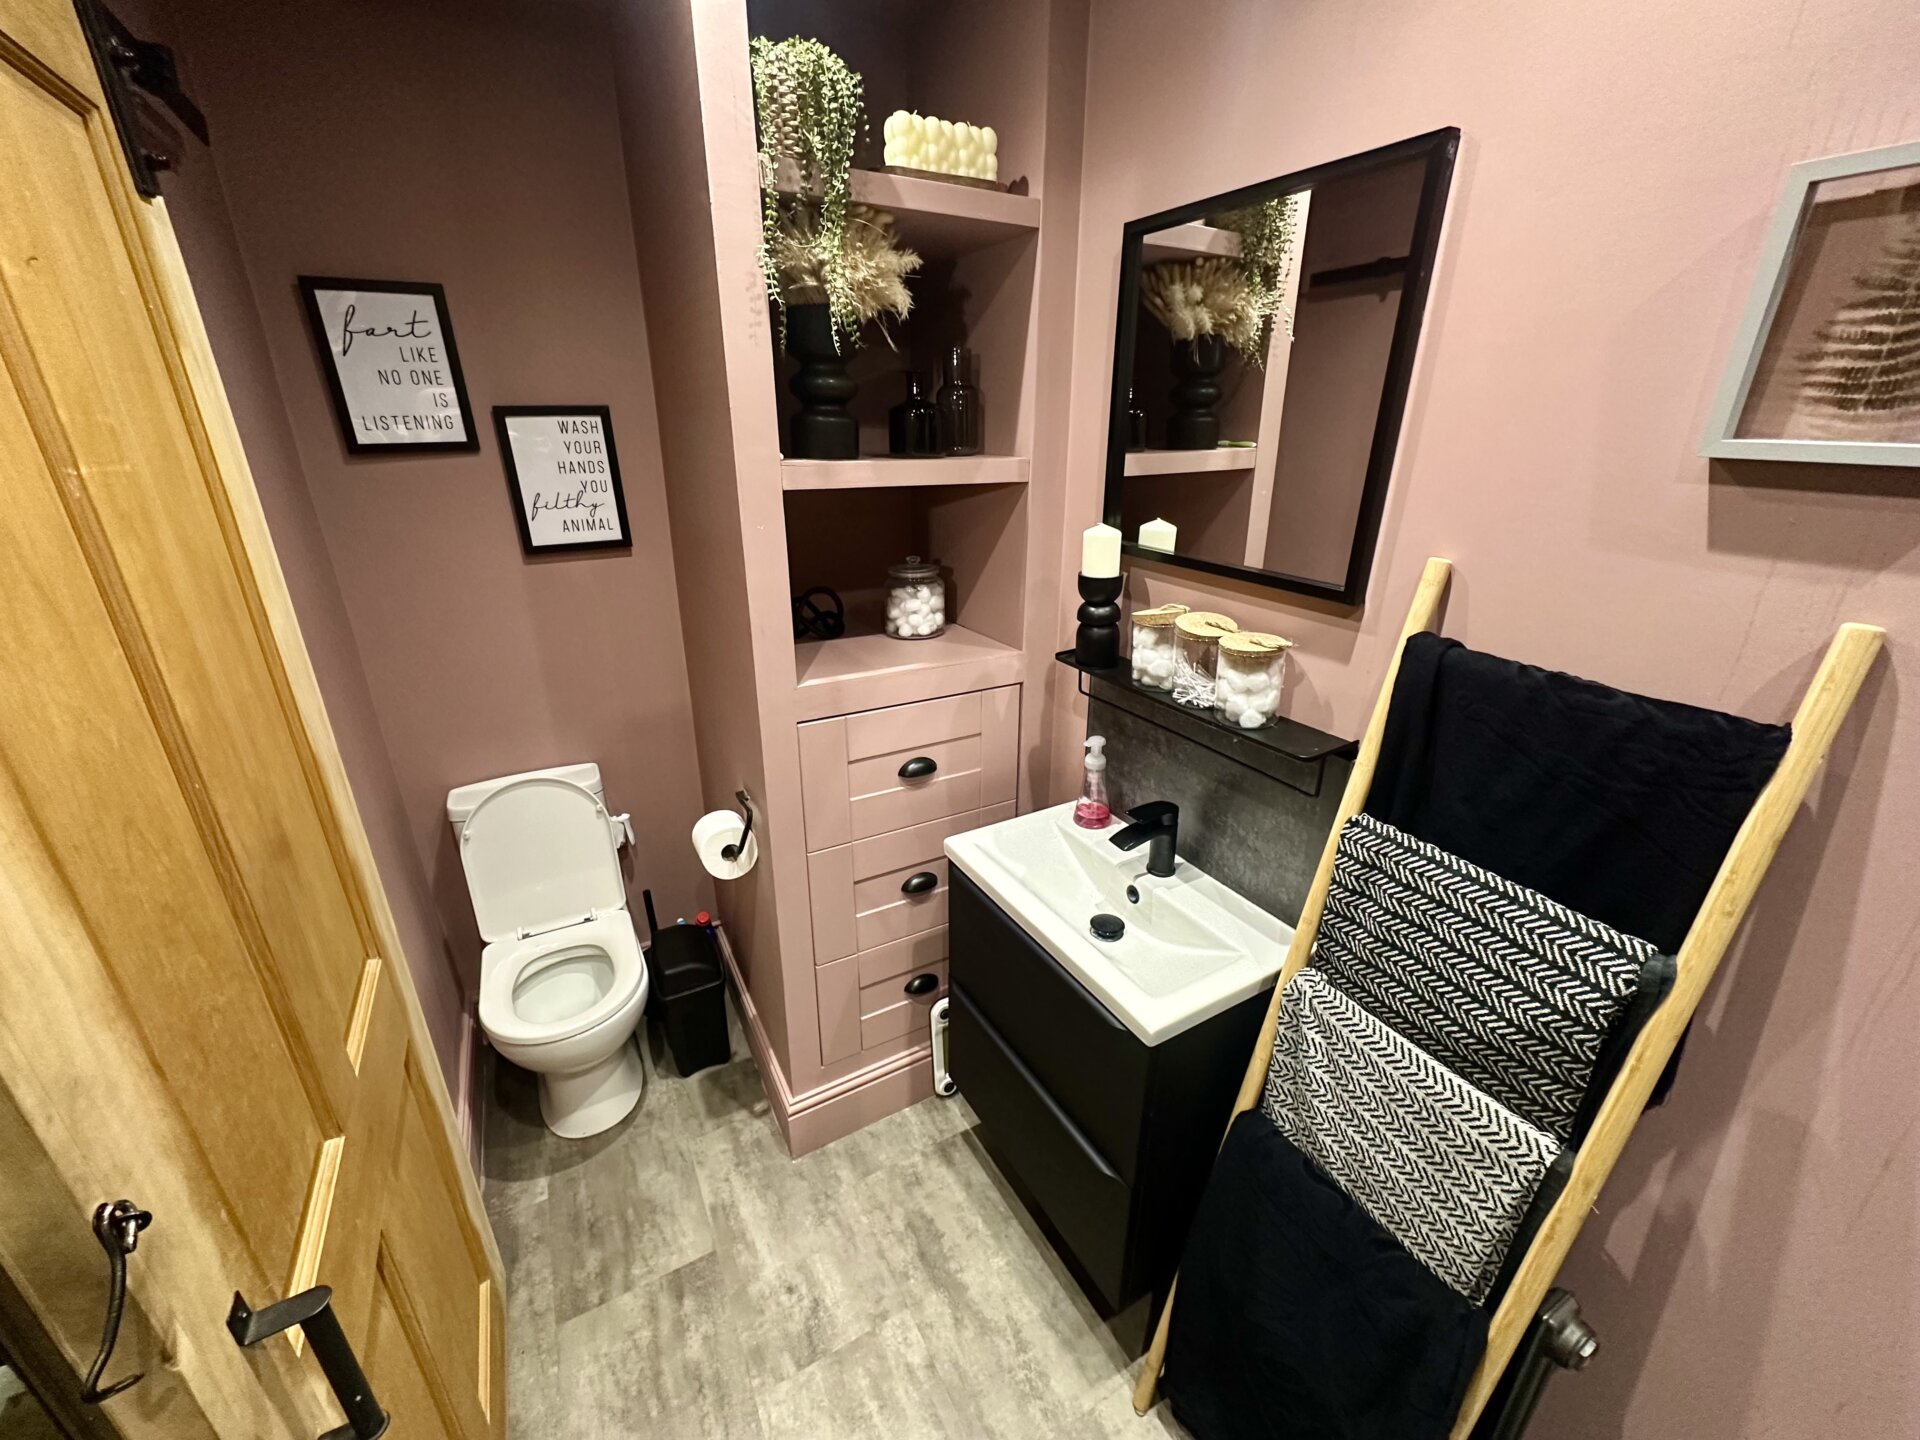
Wet Room
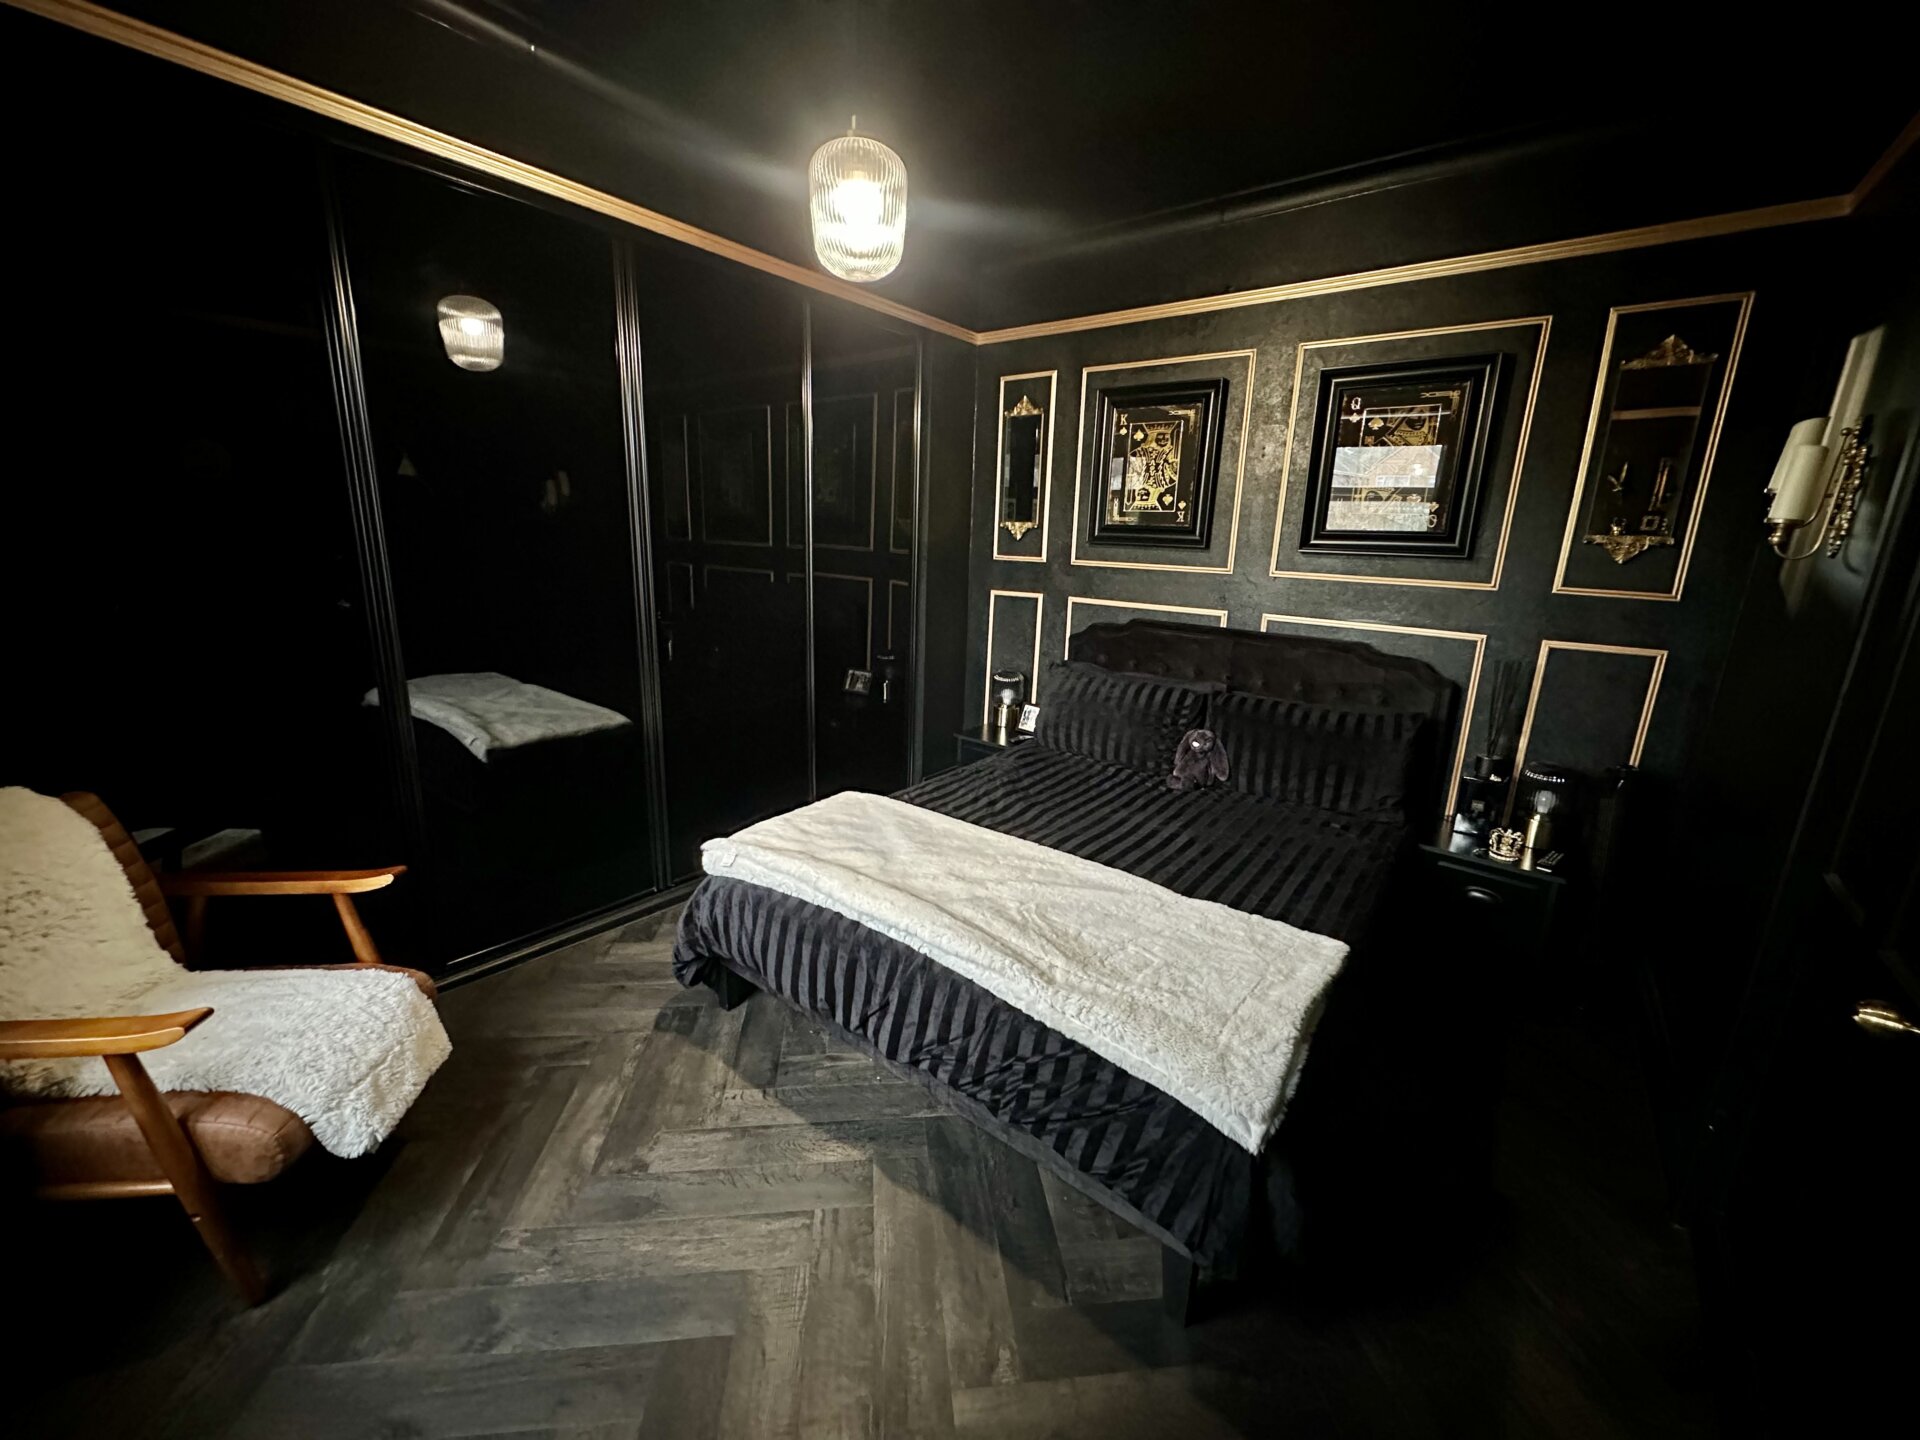
Master Bedroom – 3.68m x 3.66m
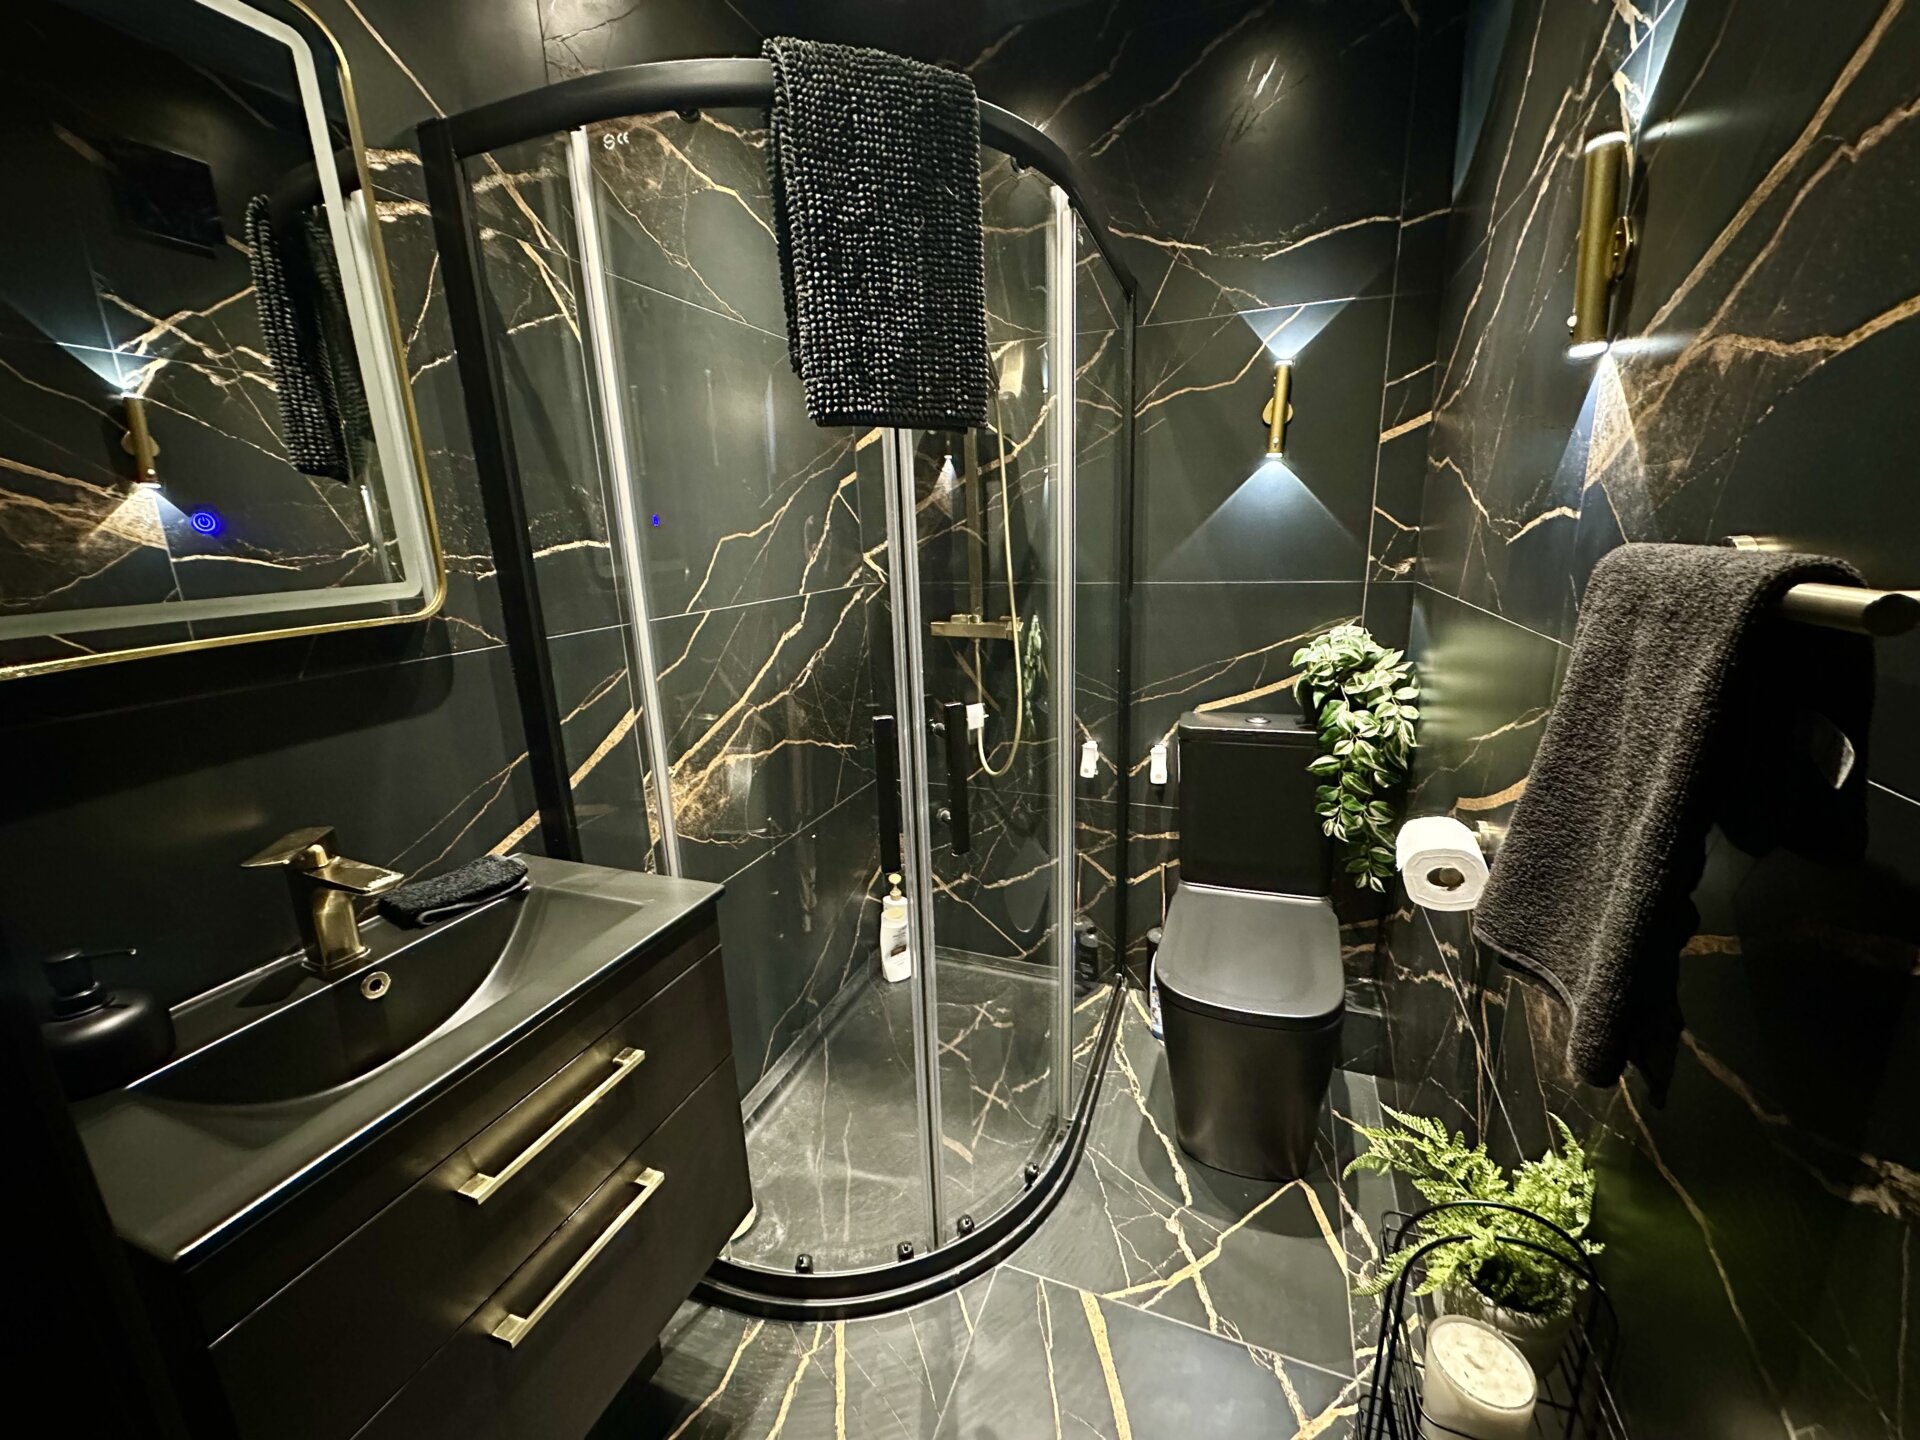
En-Suite
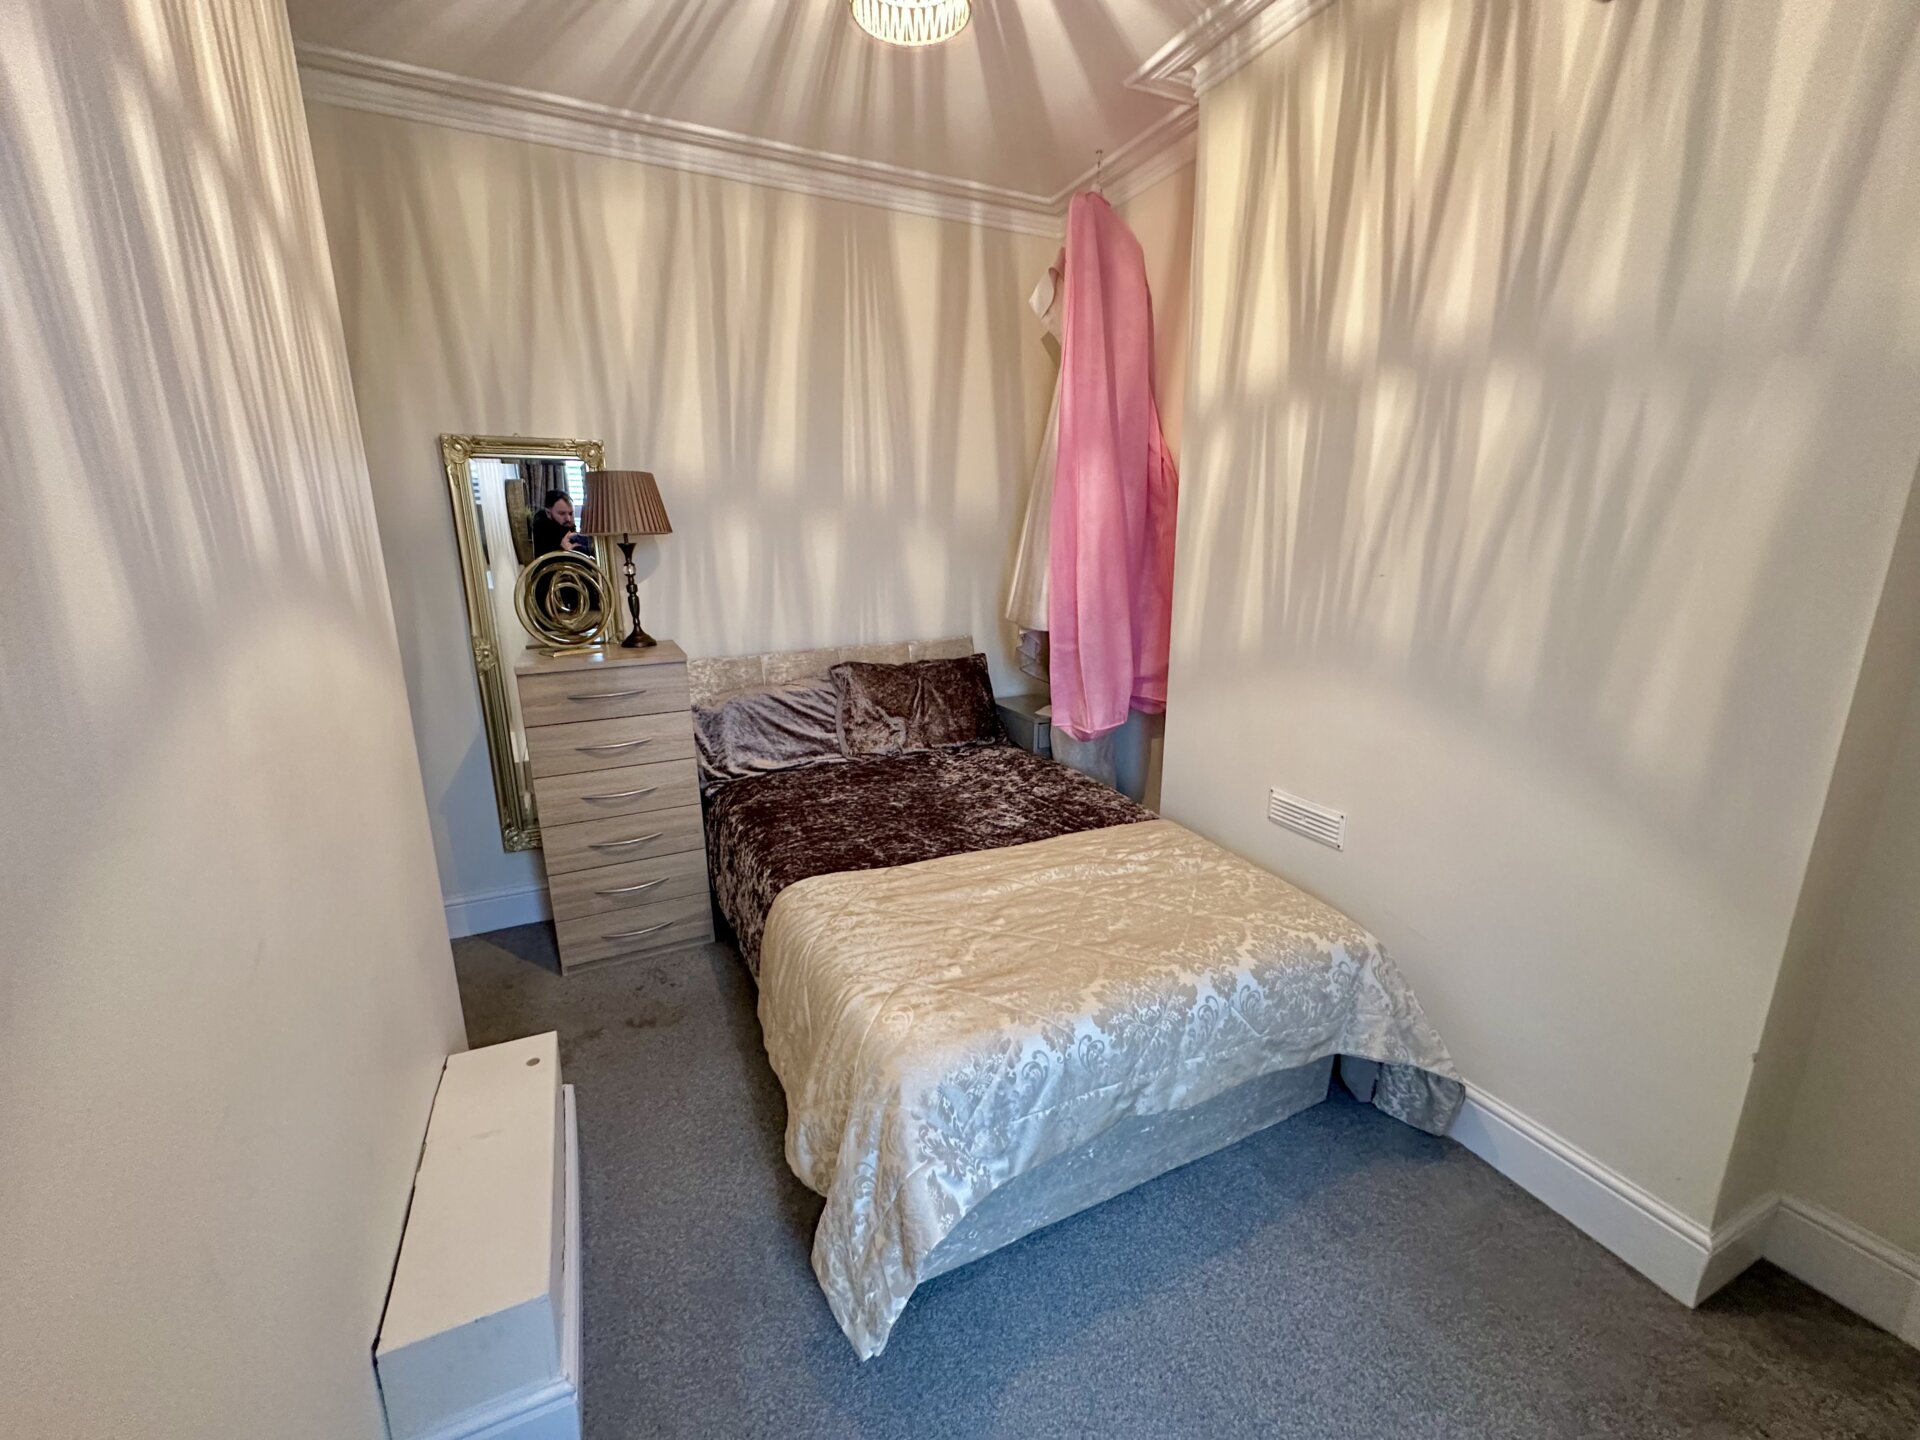
Bedroom Two – 4.09m x 3.73m
Bedroom Four – 3.66m x 2.34m
Bathroom – 2.49m x 2.49m
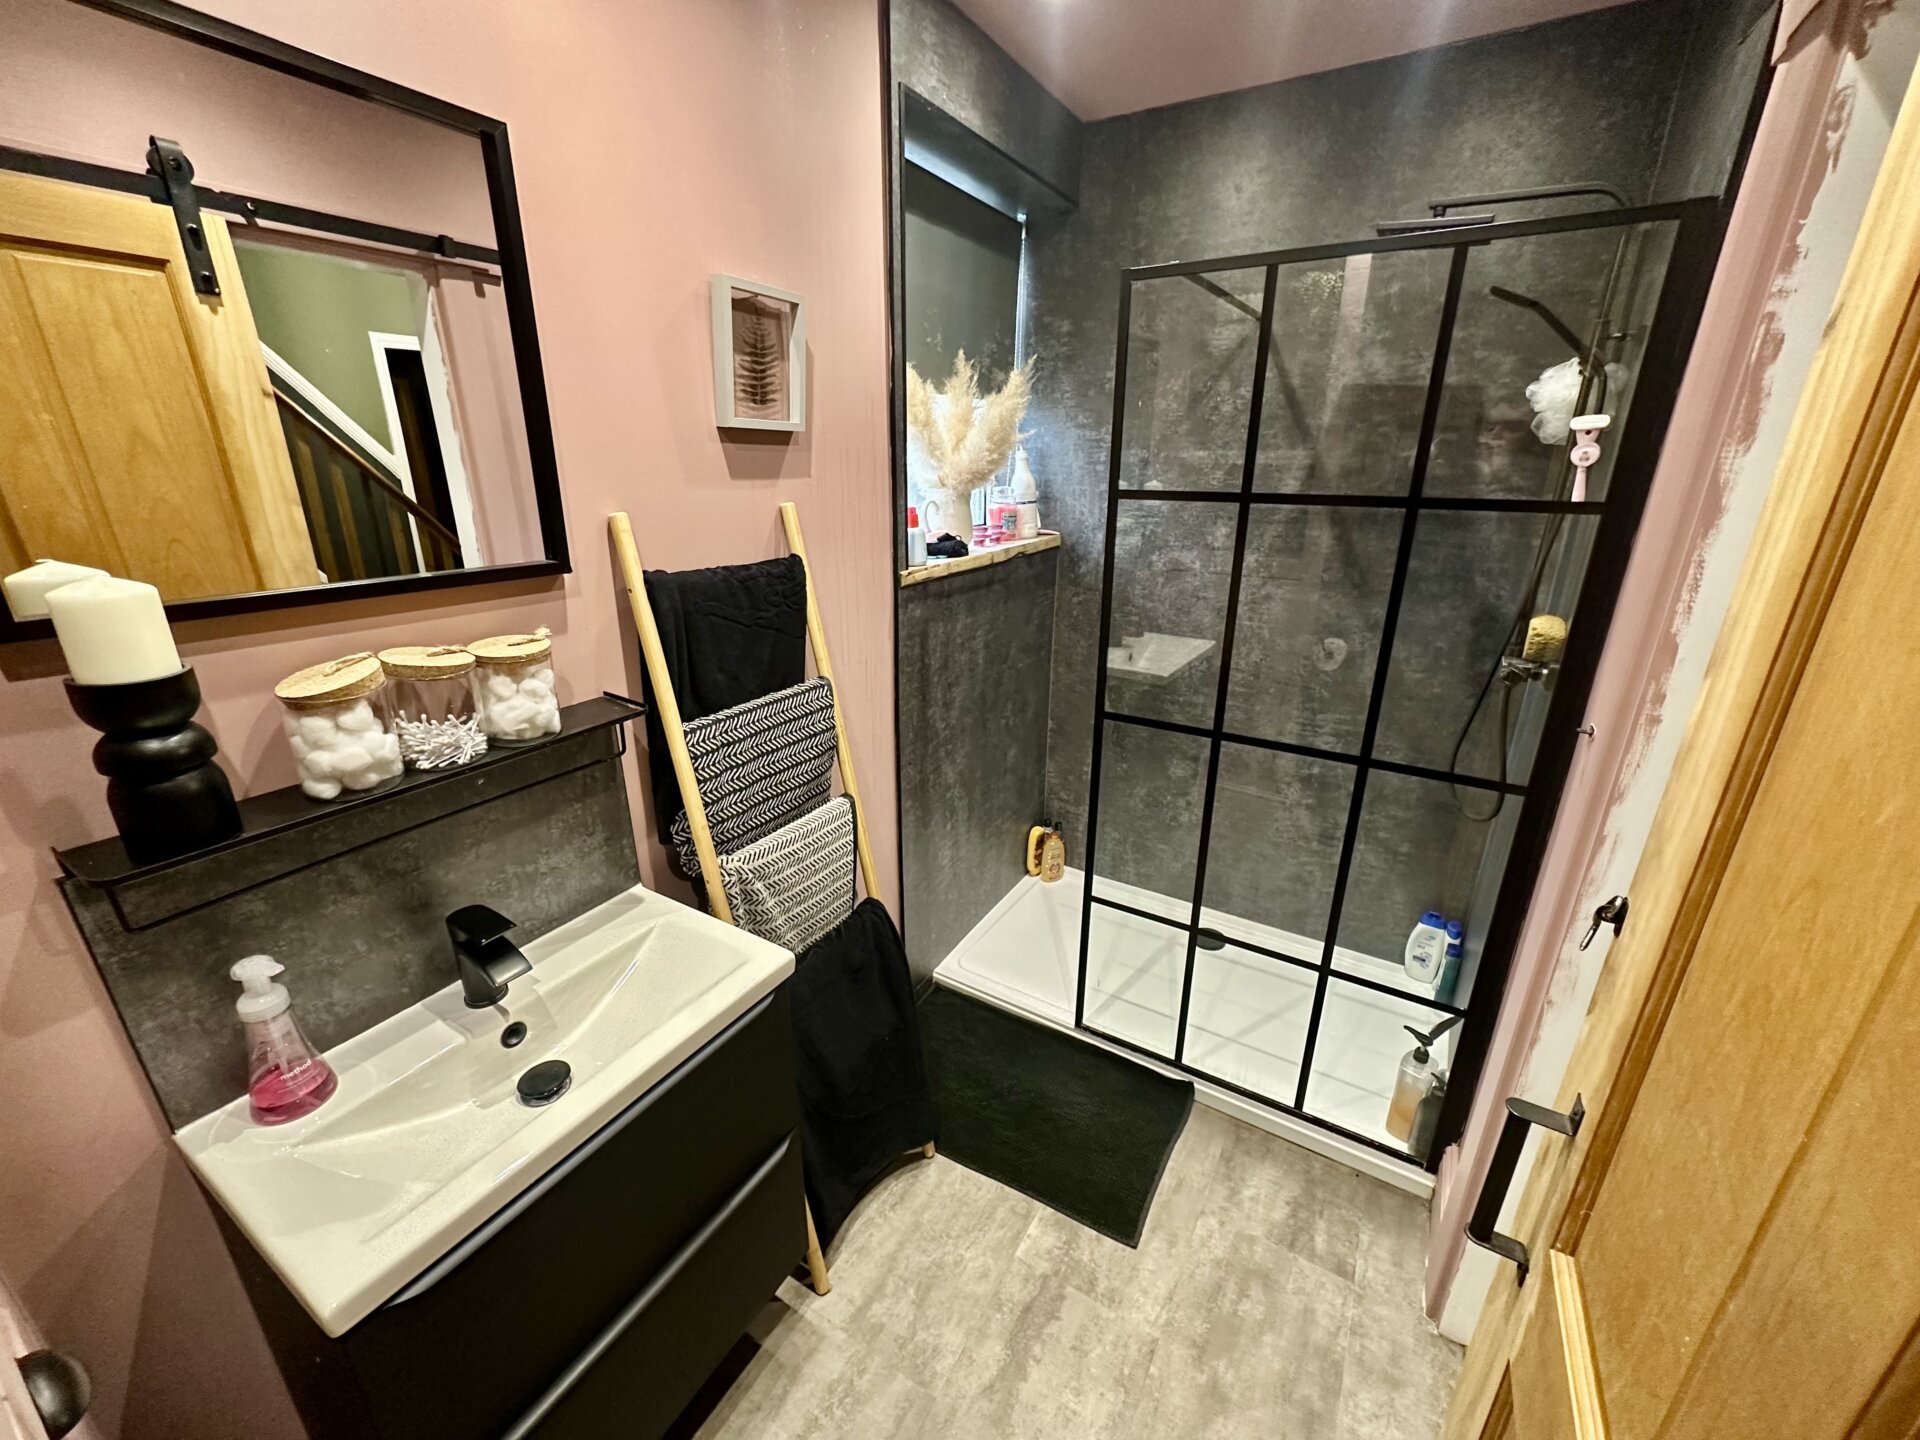
Shower Room
Second Floor Sitting Area – 5.03m x 2.82m
Bedroom Three – 3.33m x 3.73m
Disclaimer
In accordance with current legal requirements, all prospective purchasers are required to undergo an Anti-Money Laundering (AML) check. An administration fee of £40 per property will apply. This fee is payable after an offer has been accepted and must be settled before a memorandum of sale can be issued.
Floorplan
Need a mortgage?
We work with Mason Smalley, a 5-star rated mortgage brokerage with dedicated advisors handling everything on your behalf.
Can't find what you are looking for?
Speak with your local agent