-
Asking price
£225,000 -
Bathrooms
1
-
Bedrooms
2


Description
Tucked away in a popular residential position within the sought-after village of Thurnby, this beautifully presented two-bedroom home offers stylish, move-in ready accommodation with the added benefit of a large conservatory, a versatile garden room and parking for up to three vehicles.
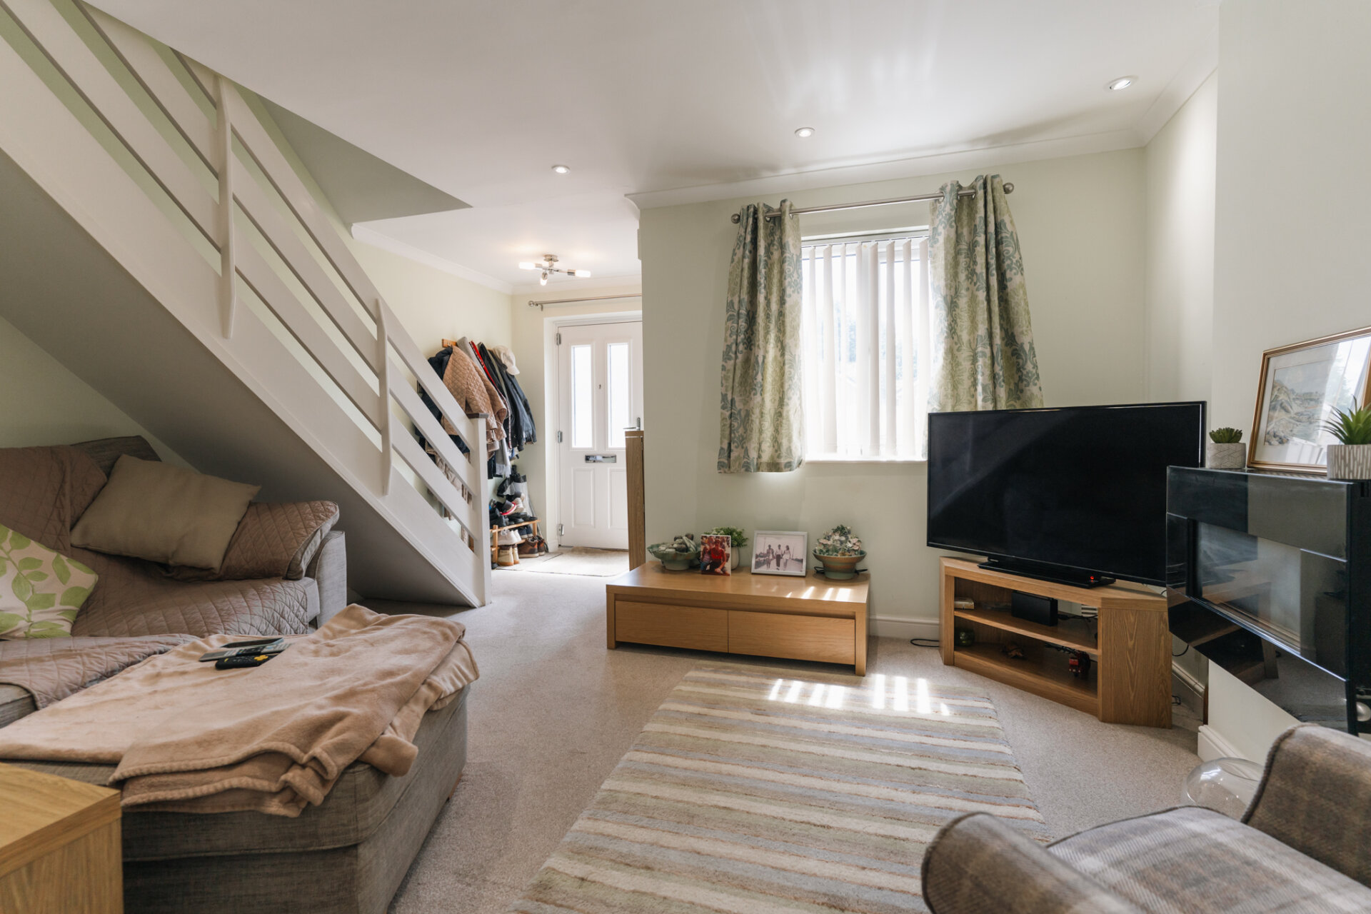
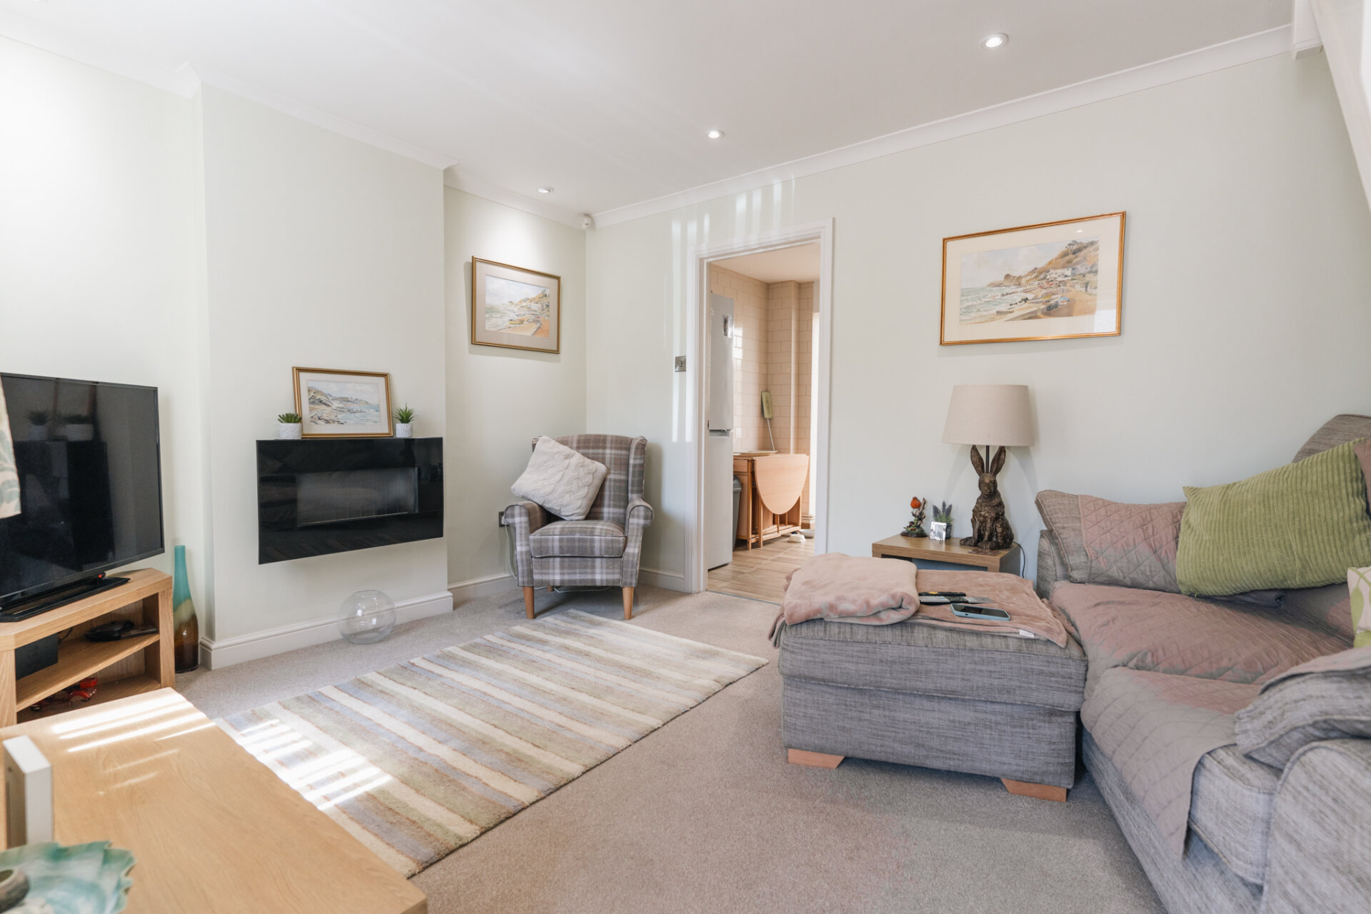
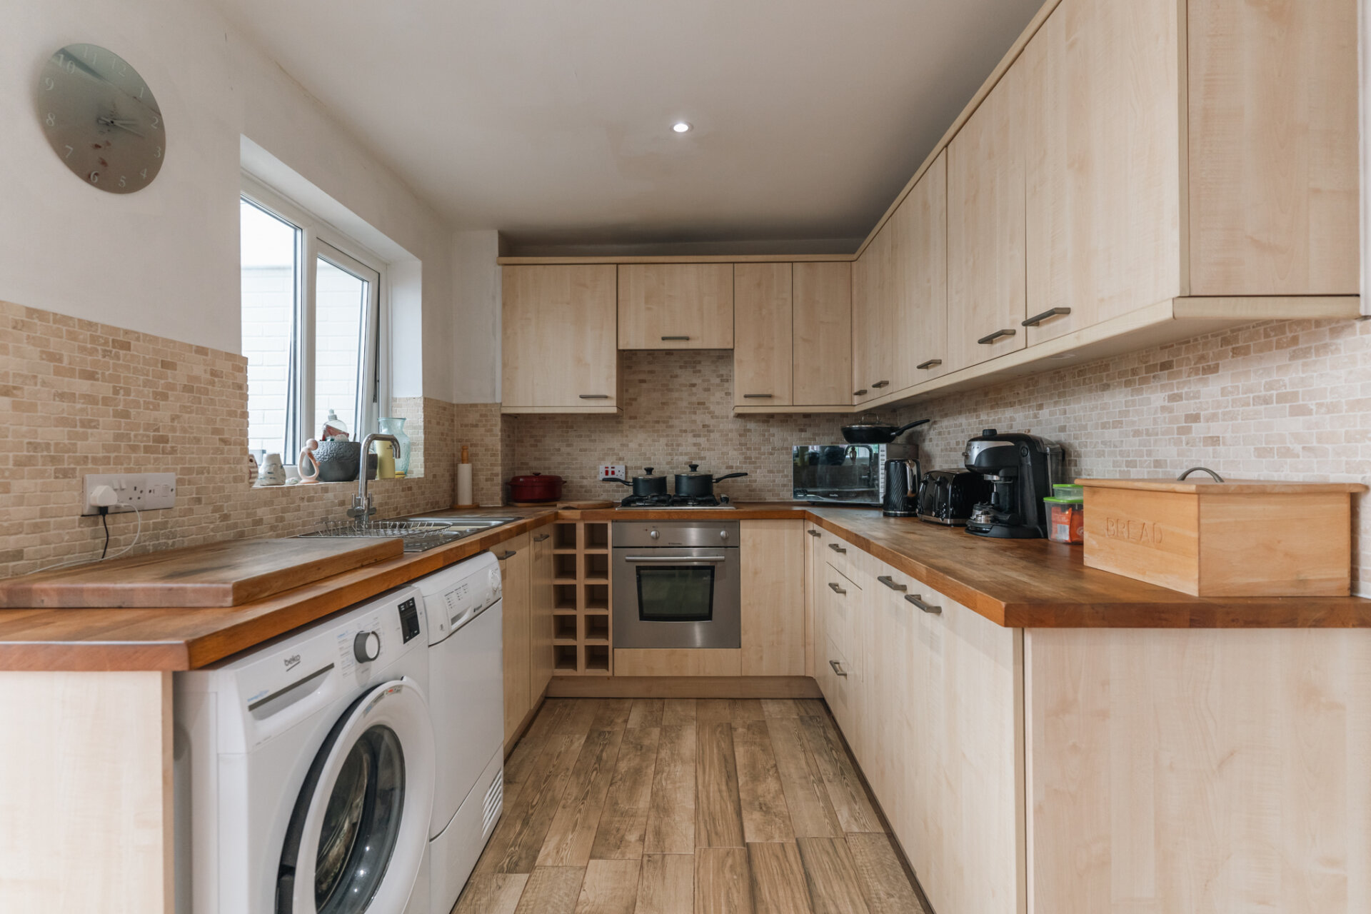
The accommodation has been thoughtfully maintained throughout and is finished in a neutral palette, creating a home that’s ready to enjoy from day one. The welcoming living room is a comfortable space to relax, centred around a contemporary wall-mounted fireplace, while the modern fitted kitchen provides plenty of worktop and storage space.
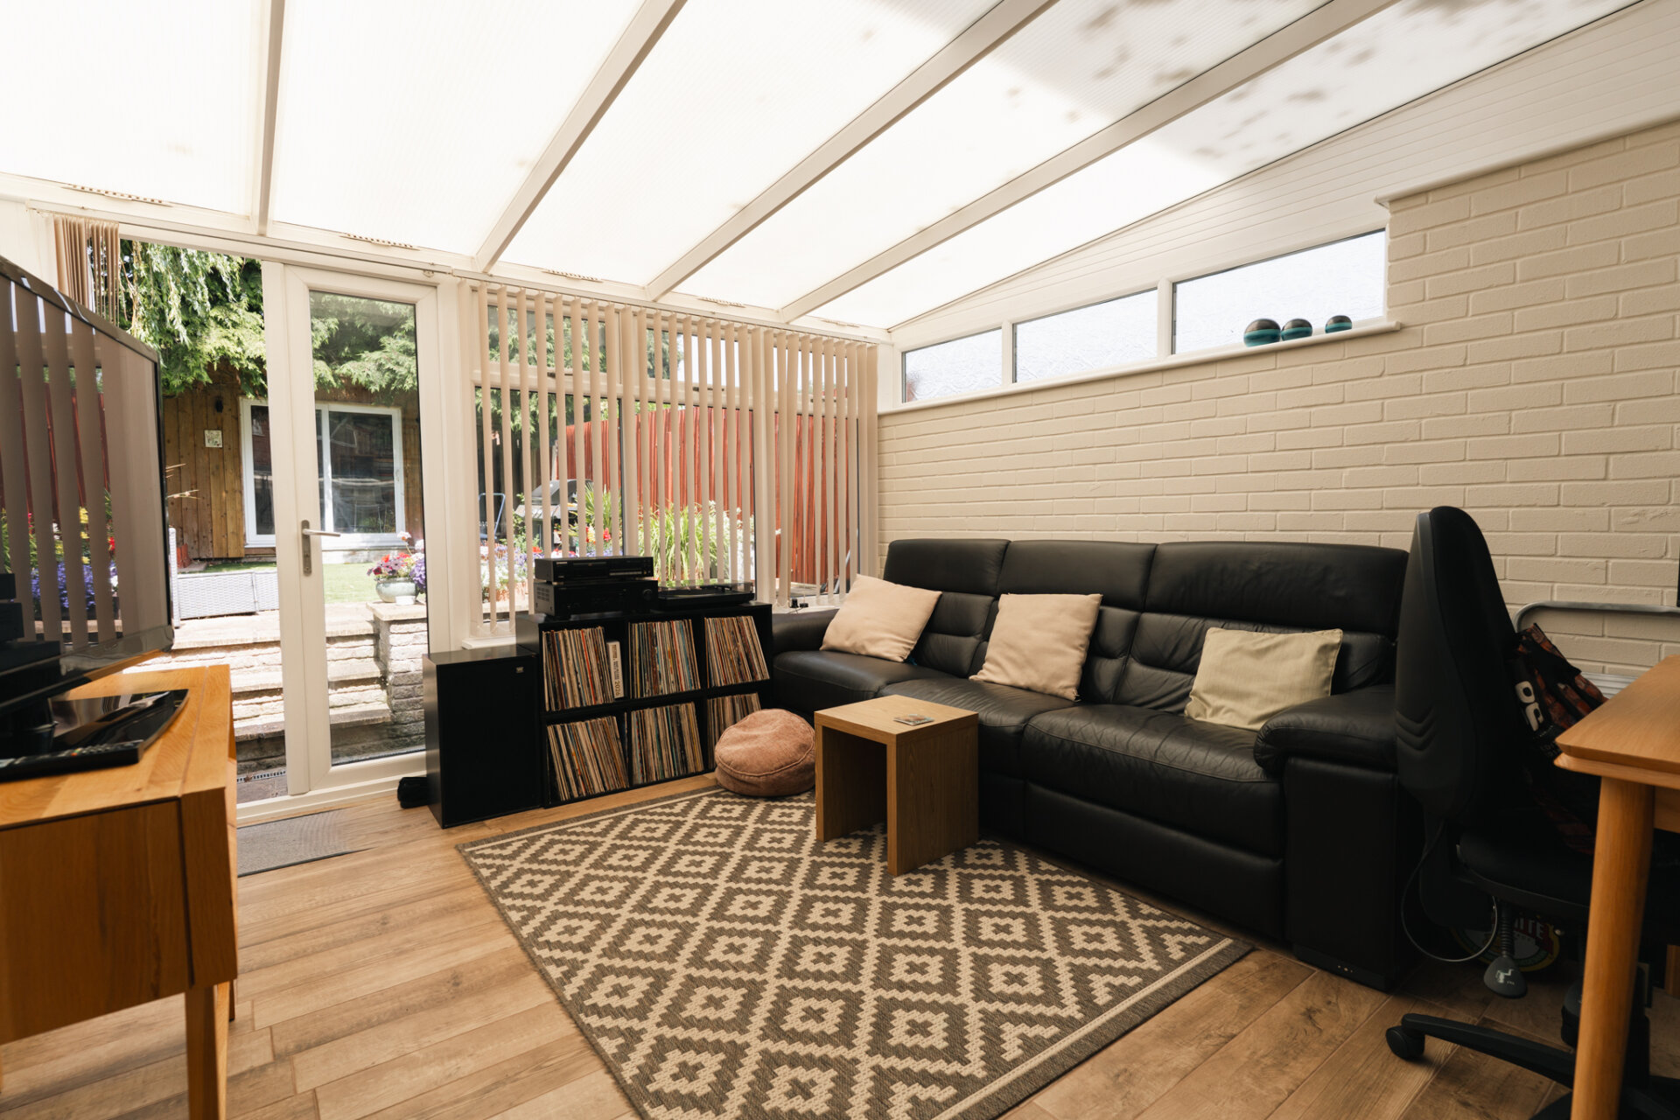
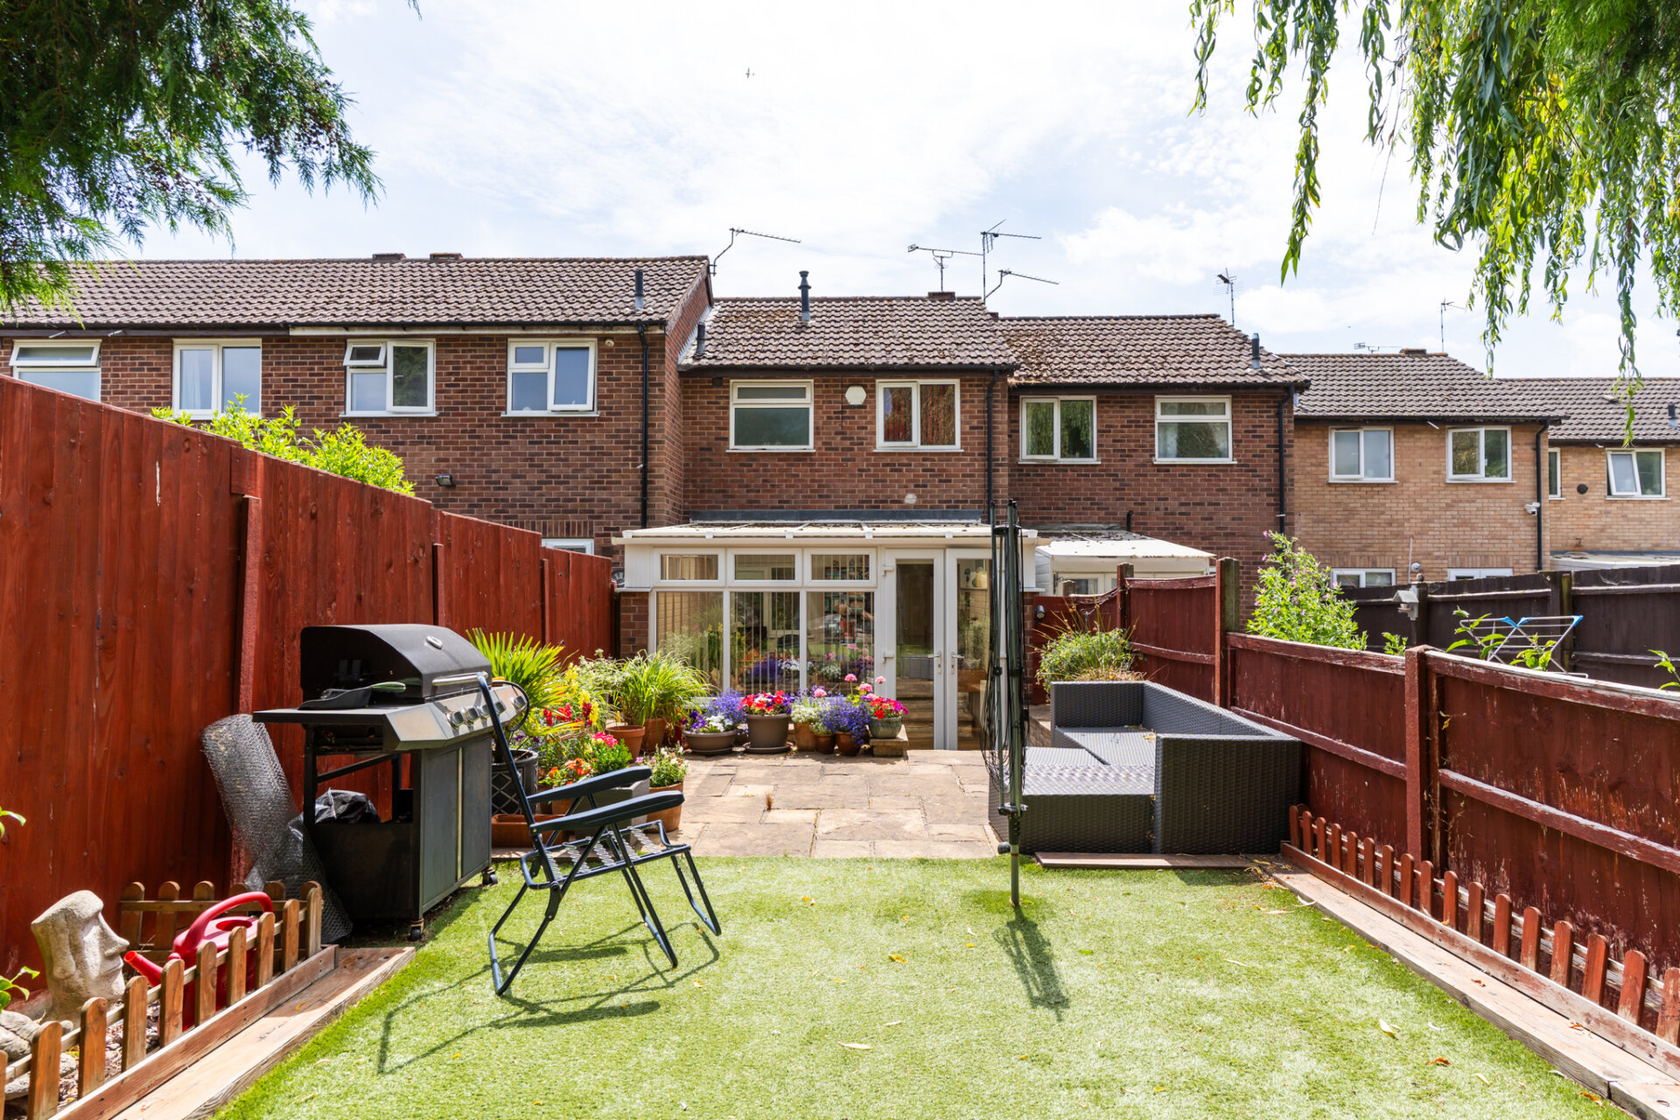
To the rear, the conservatory significantly enhances the ground floor, creating a bright and flexible second reception room that works equally well as a dining area, family room or home office, with French doors opening directly onto the garden.
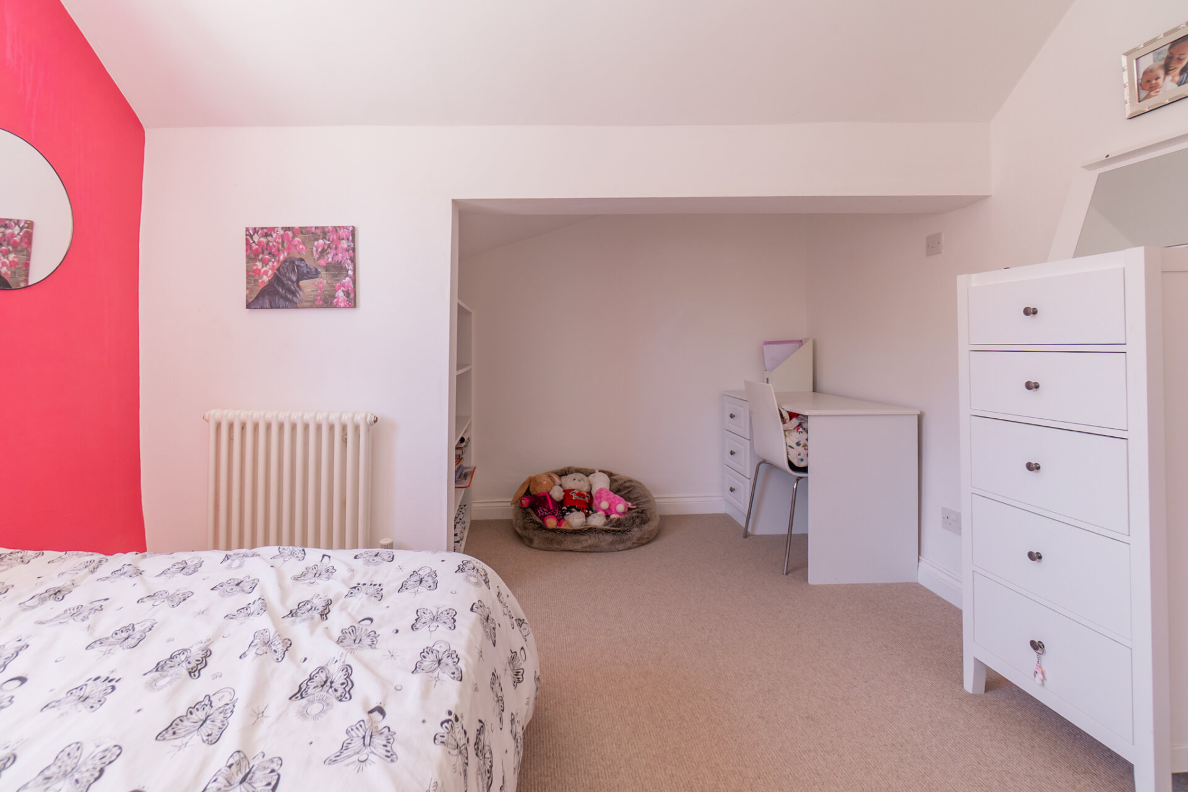
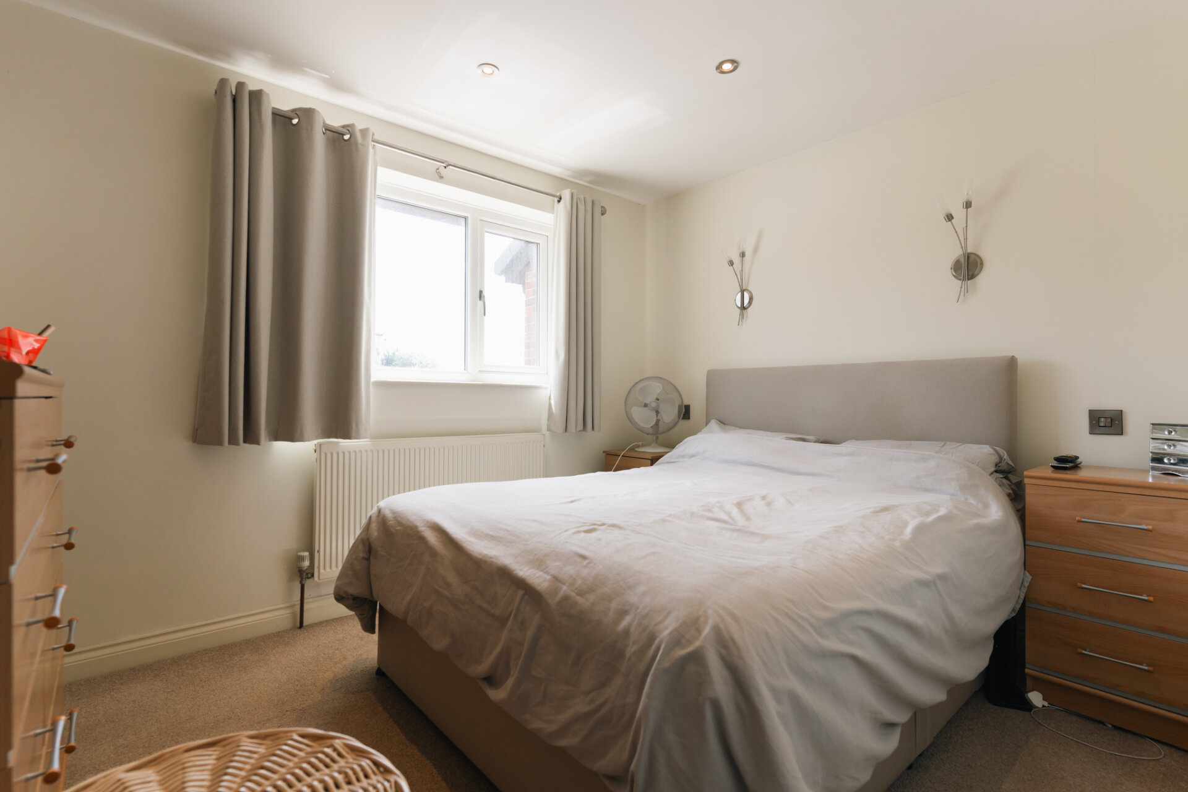
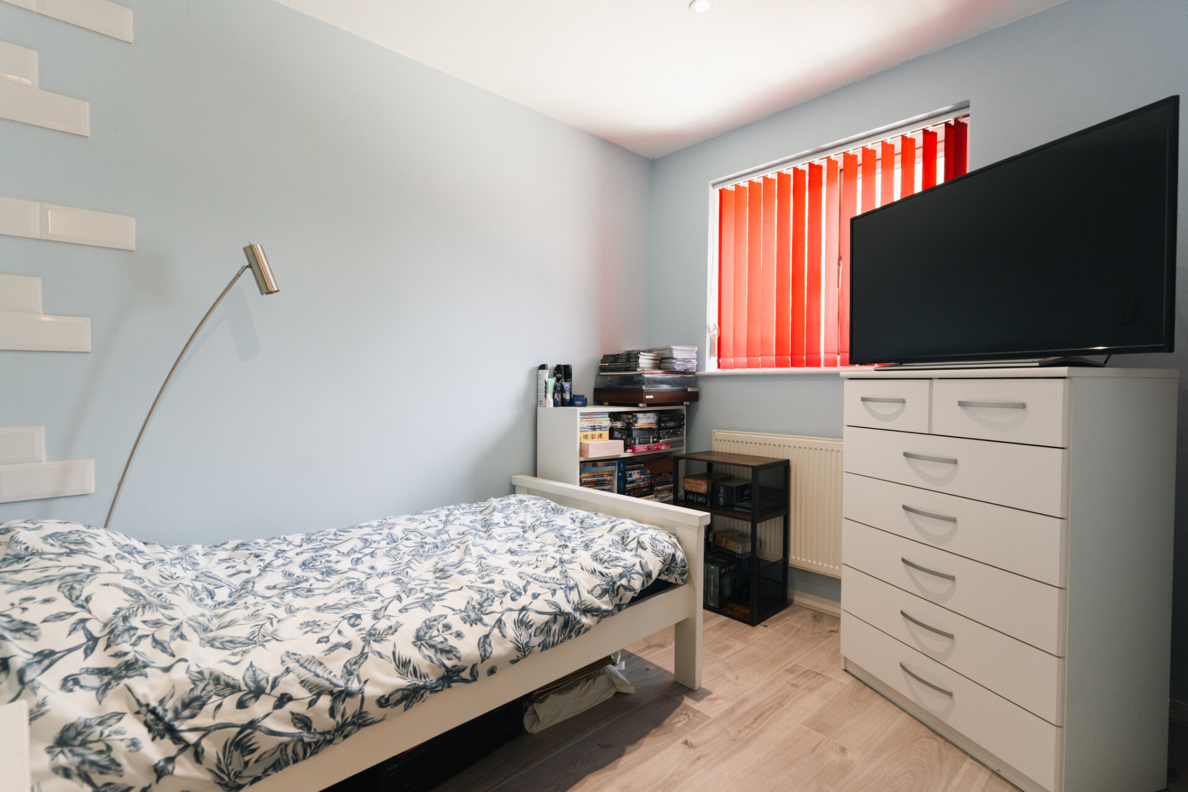
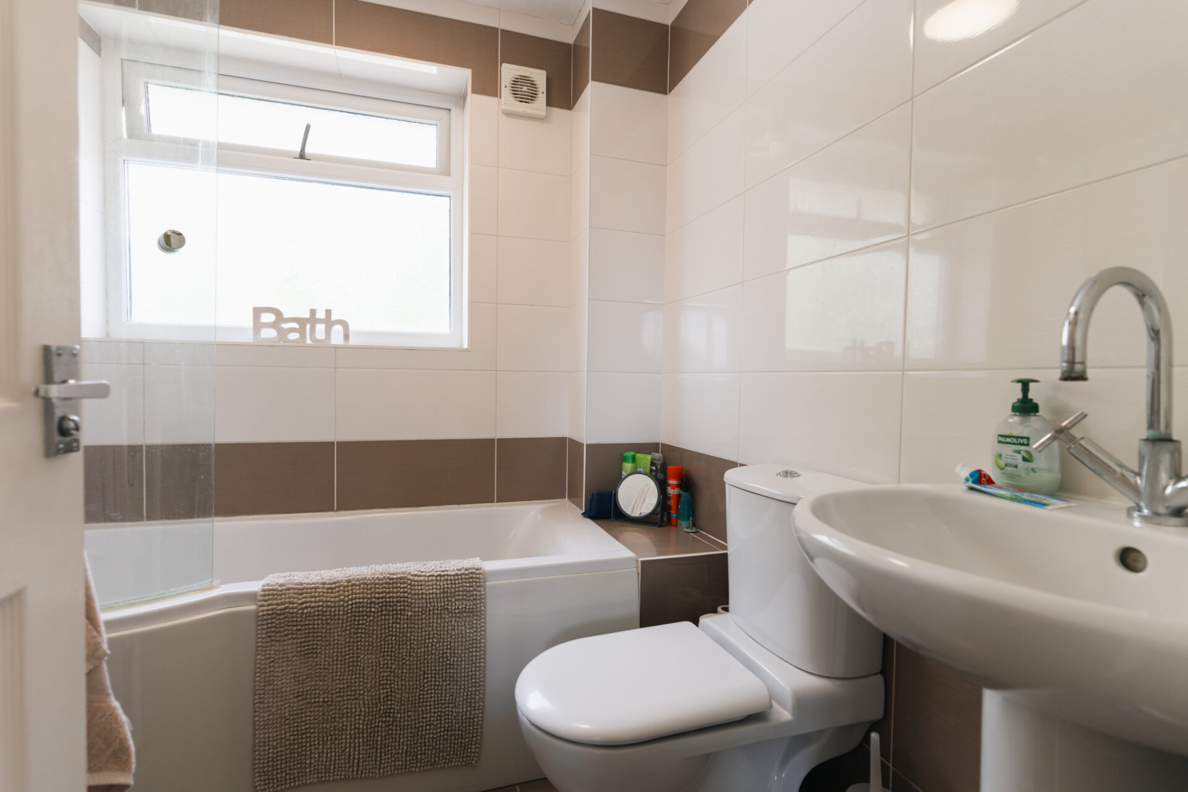
Upstairs are two well-proportioned bedrooms, both beautifully presented, along with a modern family bathroom finished with contemporary tiling and a shower over the bath.
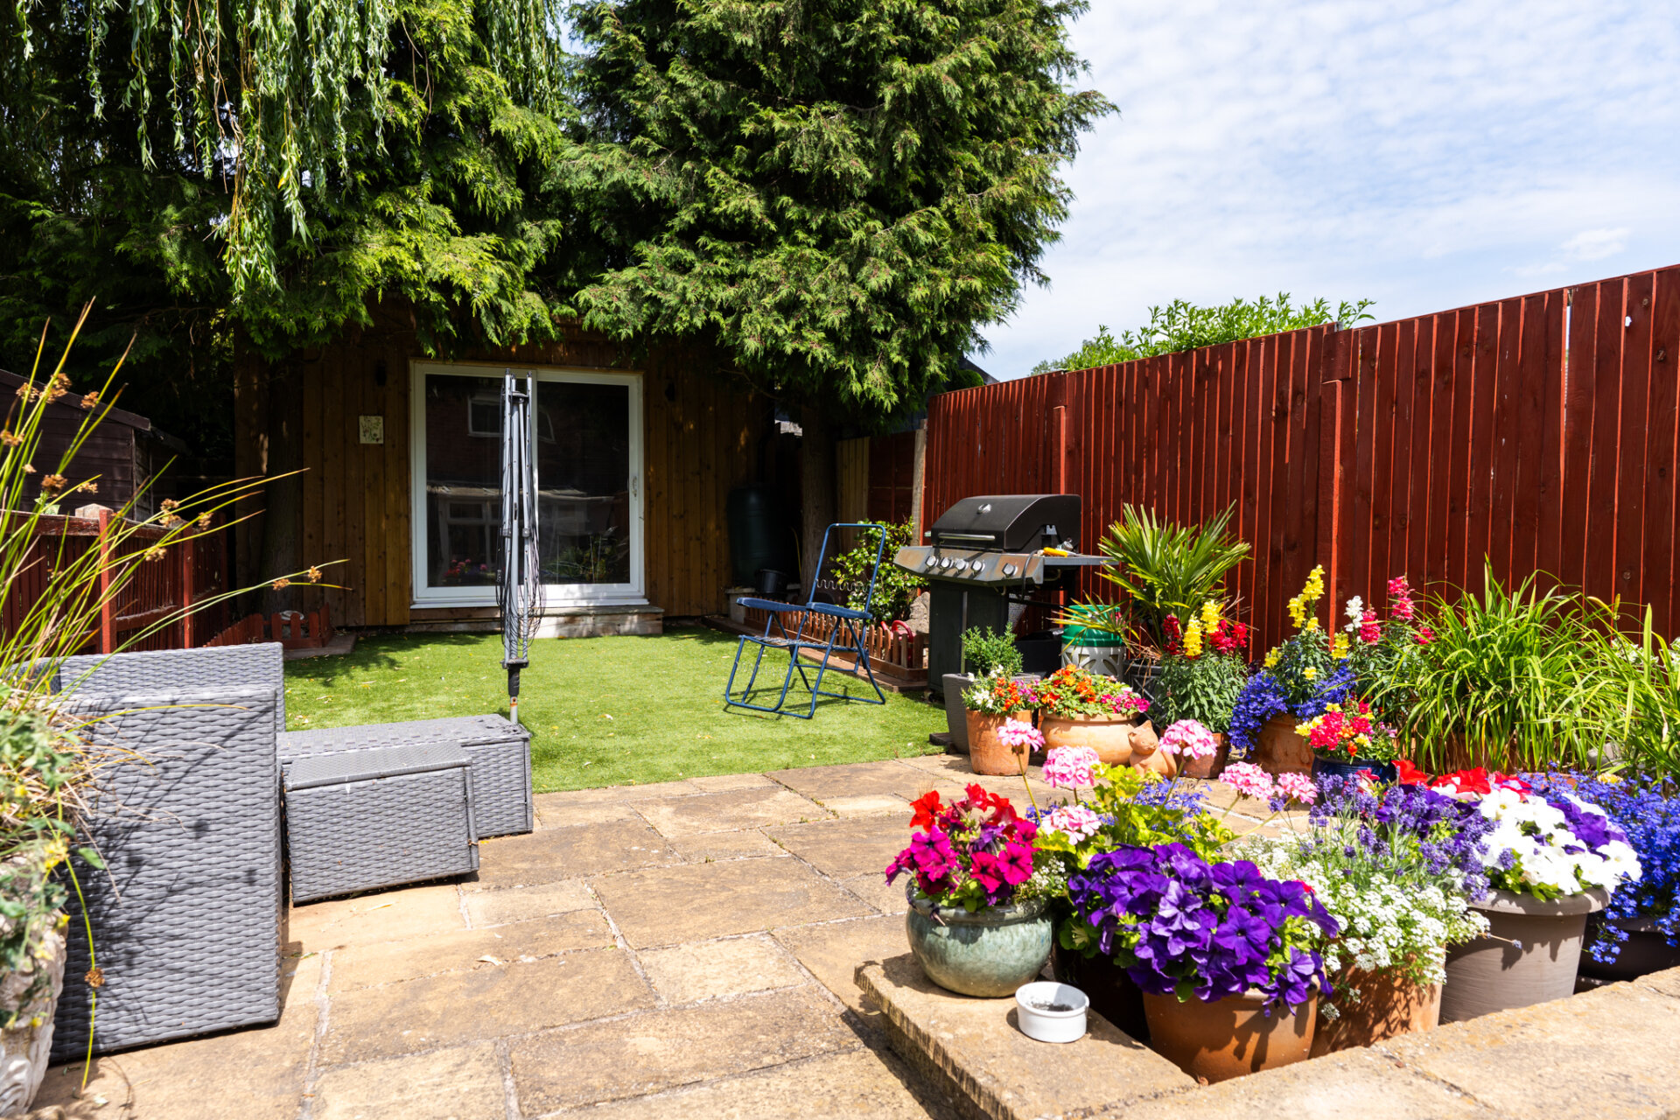
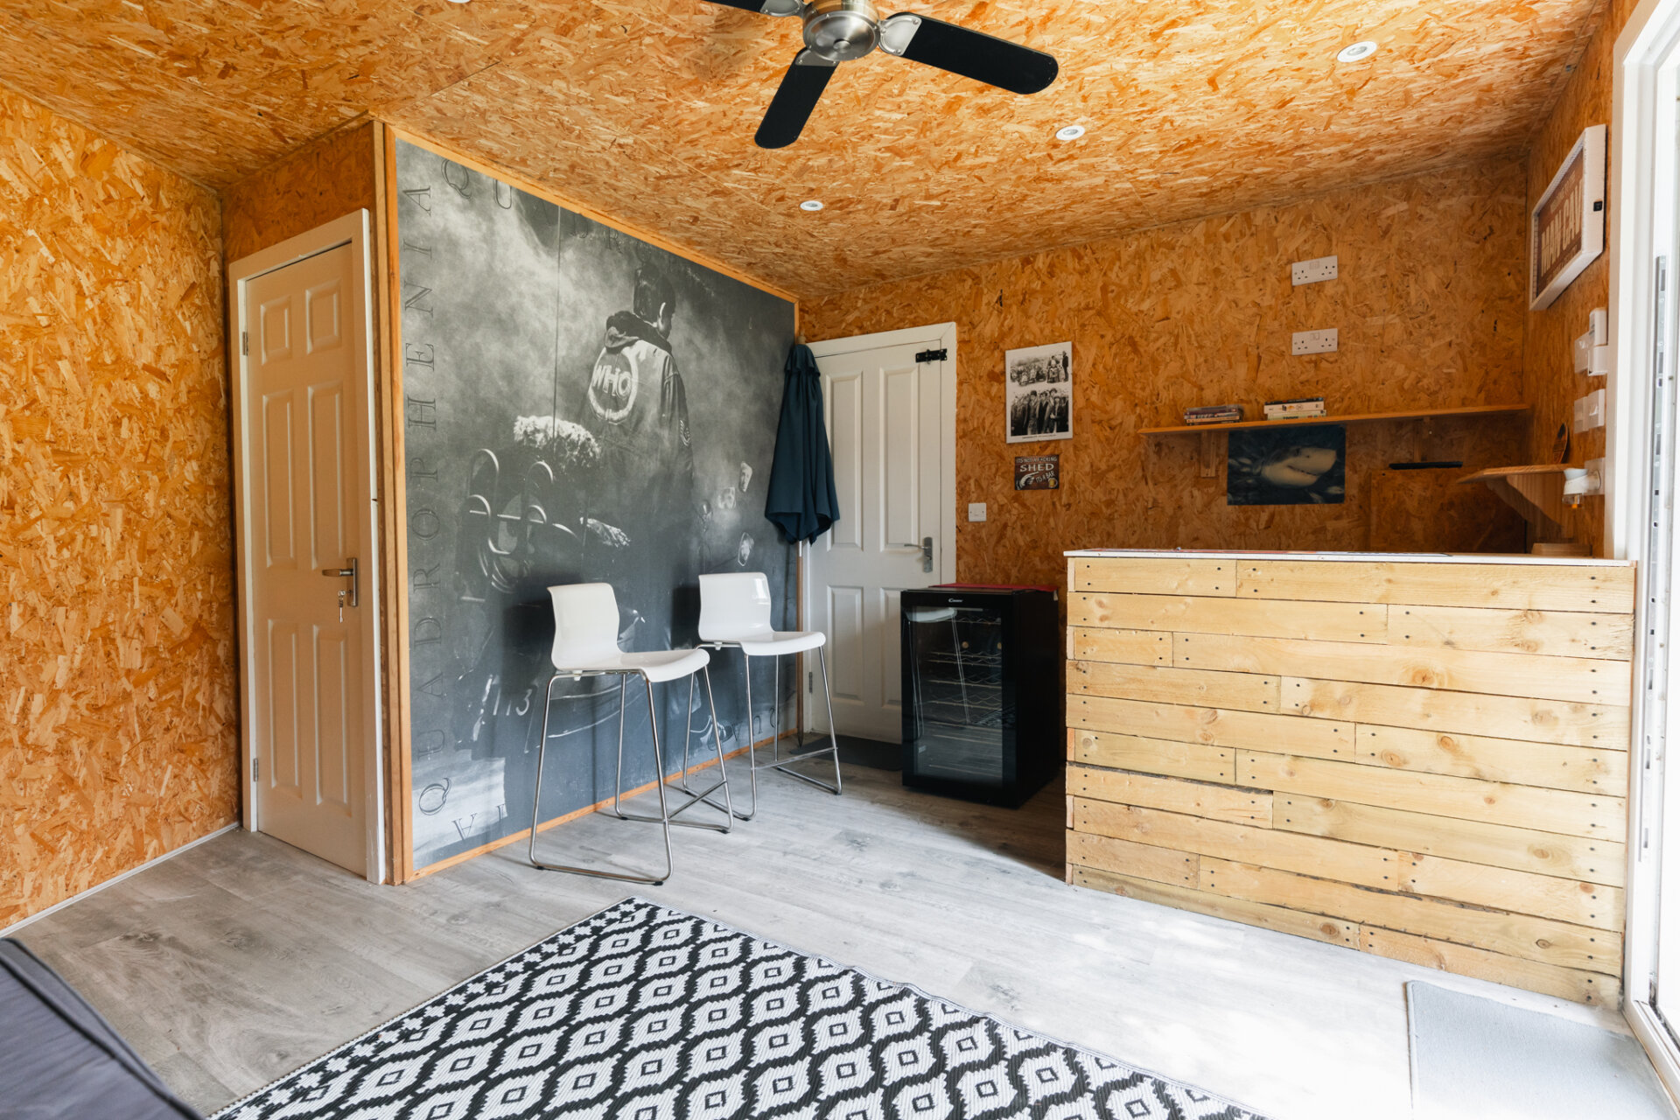
Outside, the rear garden has been designed to be low maintenance, with a paved seating area leading onto an artificial lawn. At the end of the garden is a substantial insulated garden room, offering fantastic versatility as a home office, gym, bar, studio or hobby room depending on your needs.
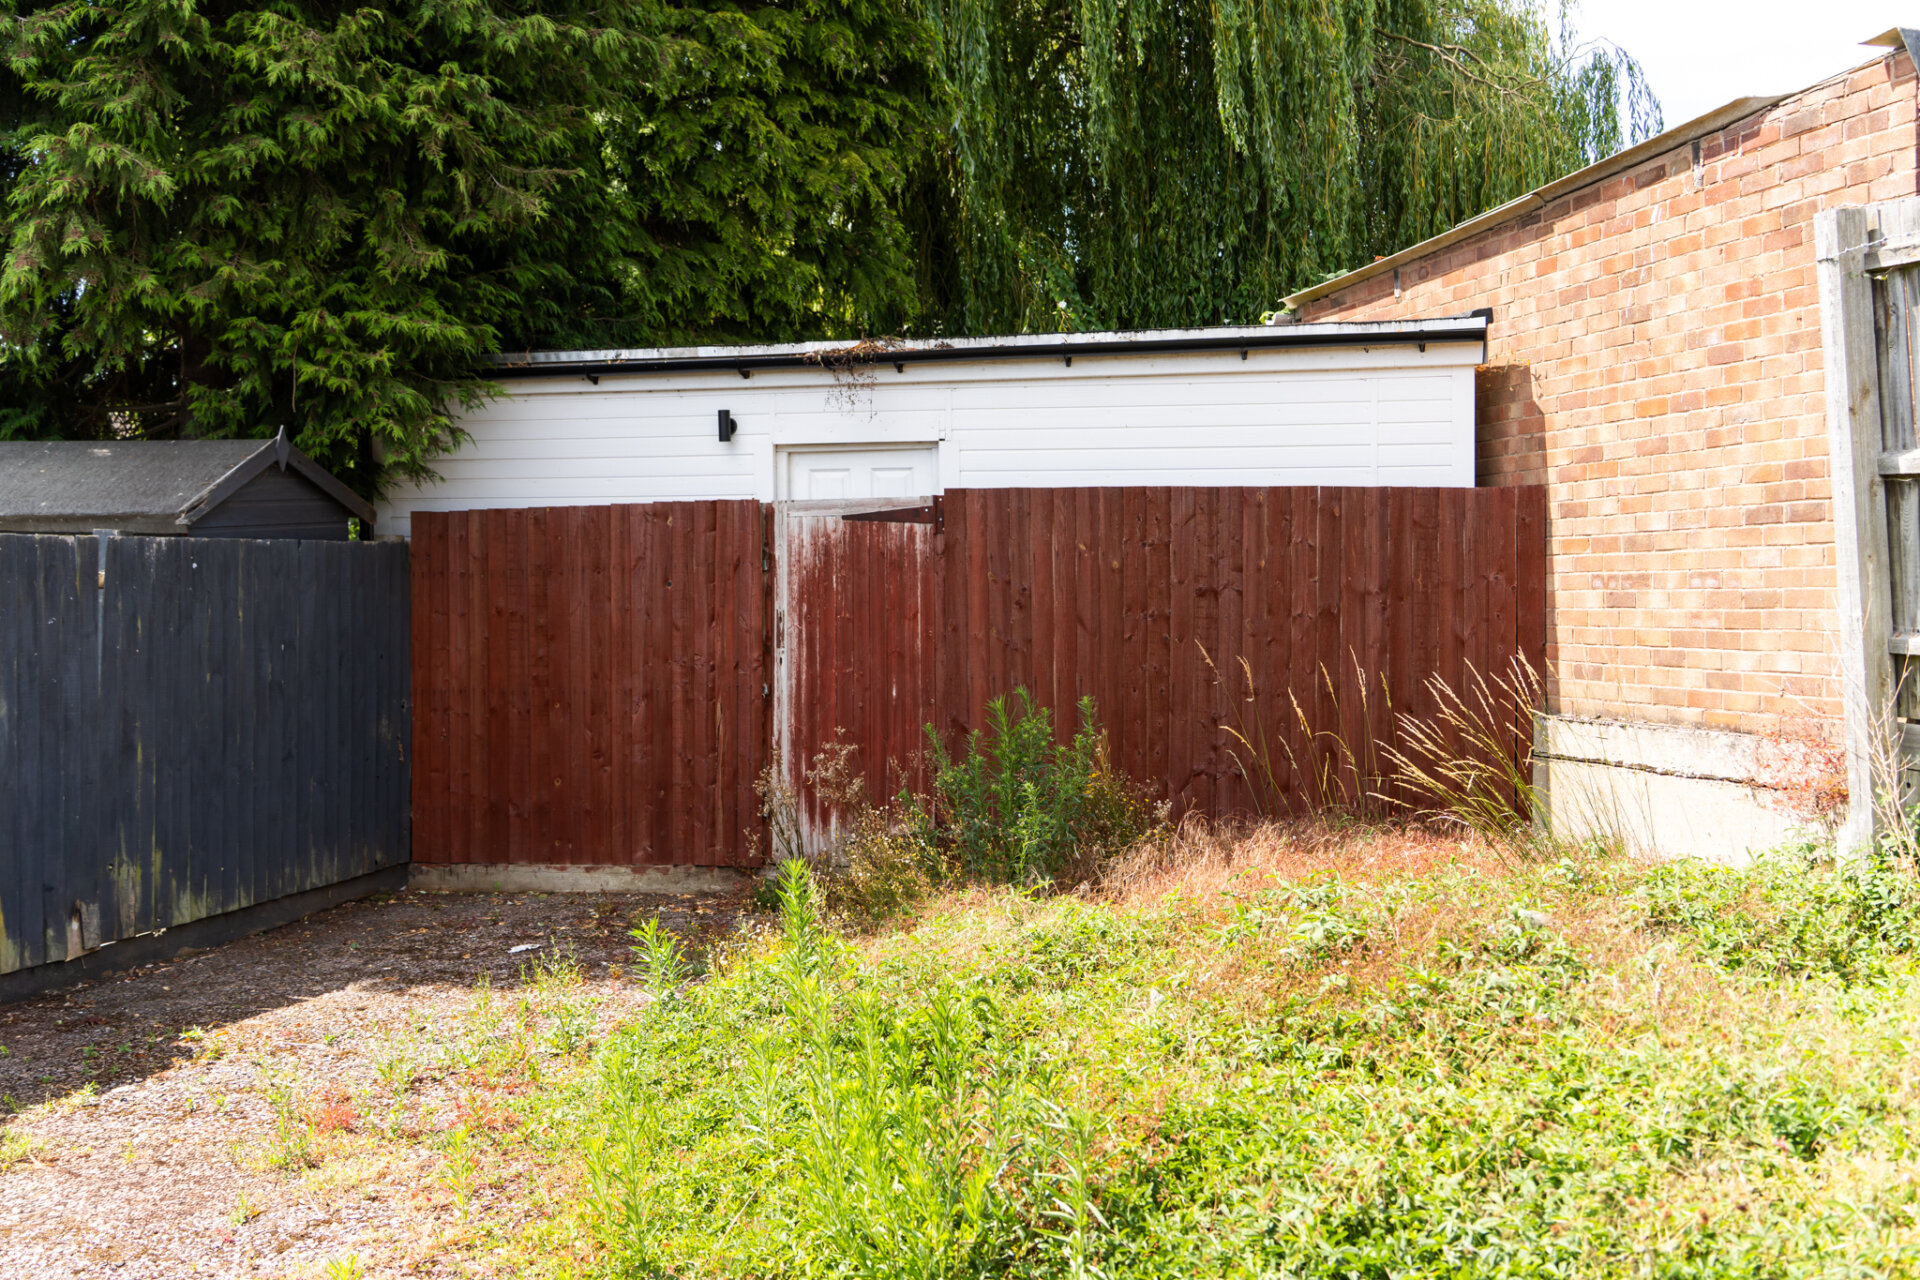
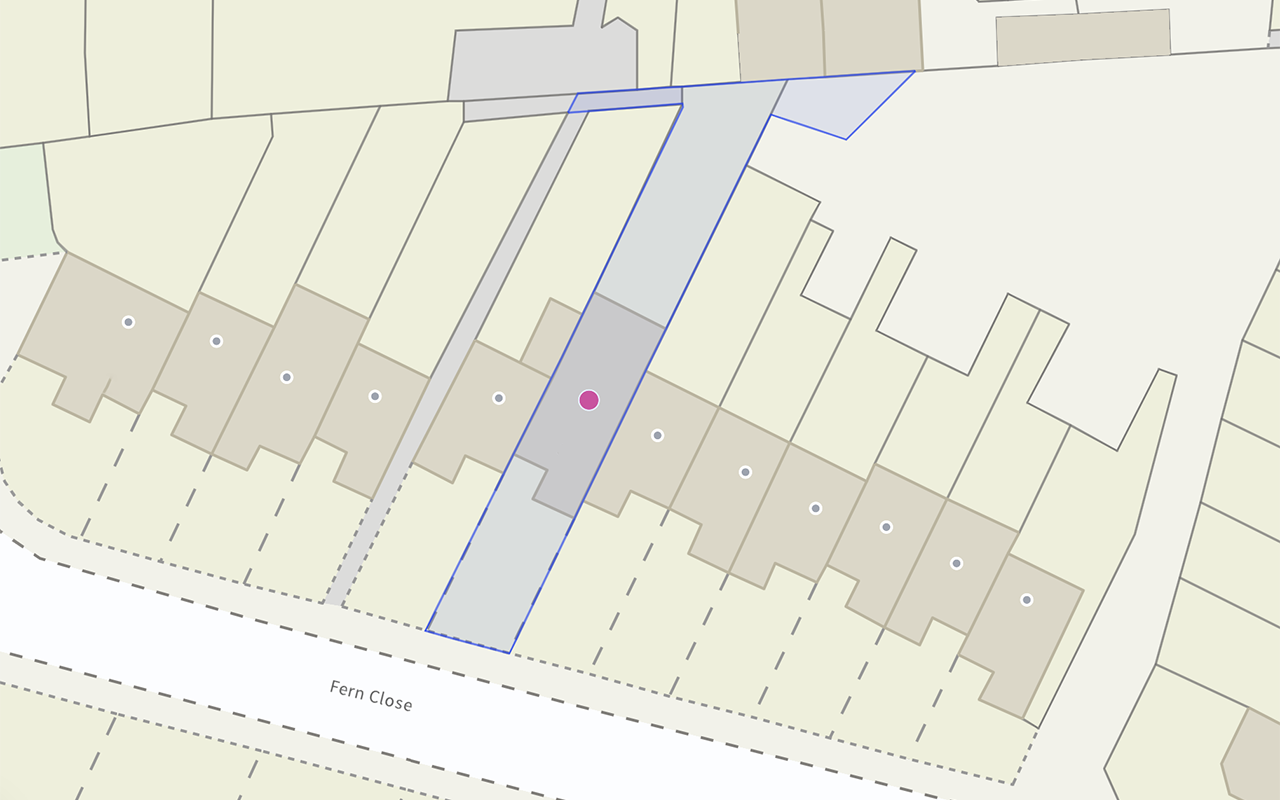
Parking is another real advantage, with a driveway to the front providing space for two vehicles, together with an additional allocated parking space to the rear of the property.
Situated within easy reach of local shops, schools and everyday amenities, while offering excellent access into Leicester and the surrounding road network, this is a superb opportunity for first-time buyers, downsizers or anyone looking for a home that’s ready to move straight into.
Finer Details
Freehold
EPC: TBC
Council Tax Band: A
Local Authority: Harborough District Council
Heating: Gas central heating
Windows: Double glazed throughout
Broadband: Fibre to the Premises (FTTP) available
Parking: Driveway providing off-road parking for two vehicles, plus one allocated parking space to the rear
Conservatory: Added in 2006
Loft: Boarded, insulated and accessed via loft ladder
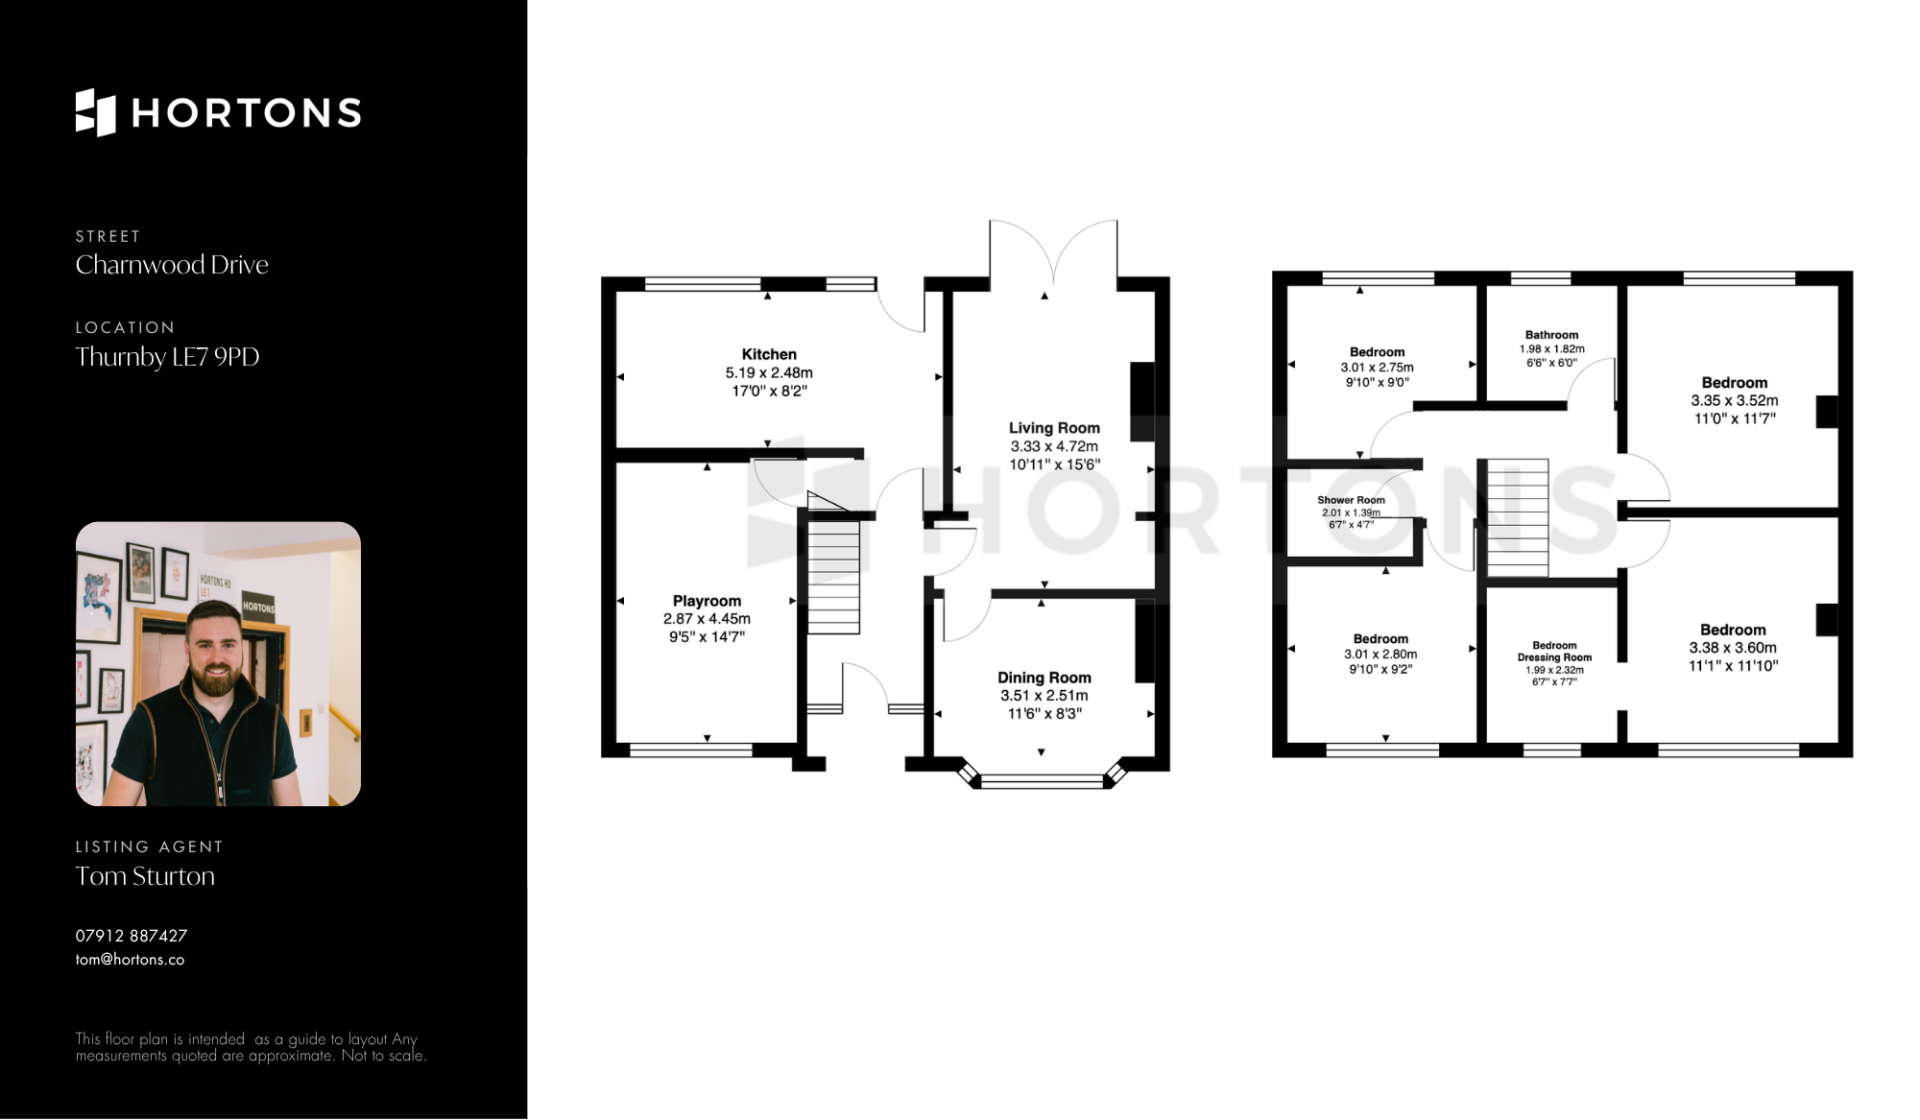
Floorplan
Need a mortgage?
We work with Mason Smalley, a 5-star rated mortgage brokerage with dedicated advisors handling everything on your behalf.
Can't find what you are looking for?
Speak with your local agent