-
Asking price
£350,000 Guide Price -
Bathrooms
1
-
Bedrooms
3


Description
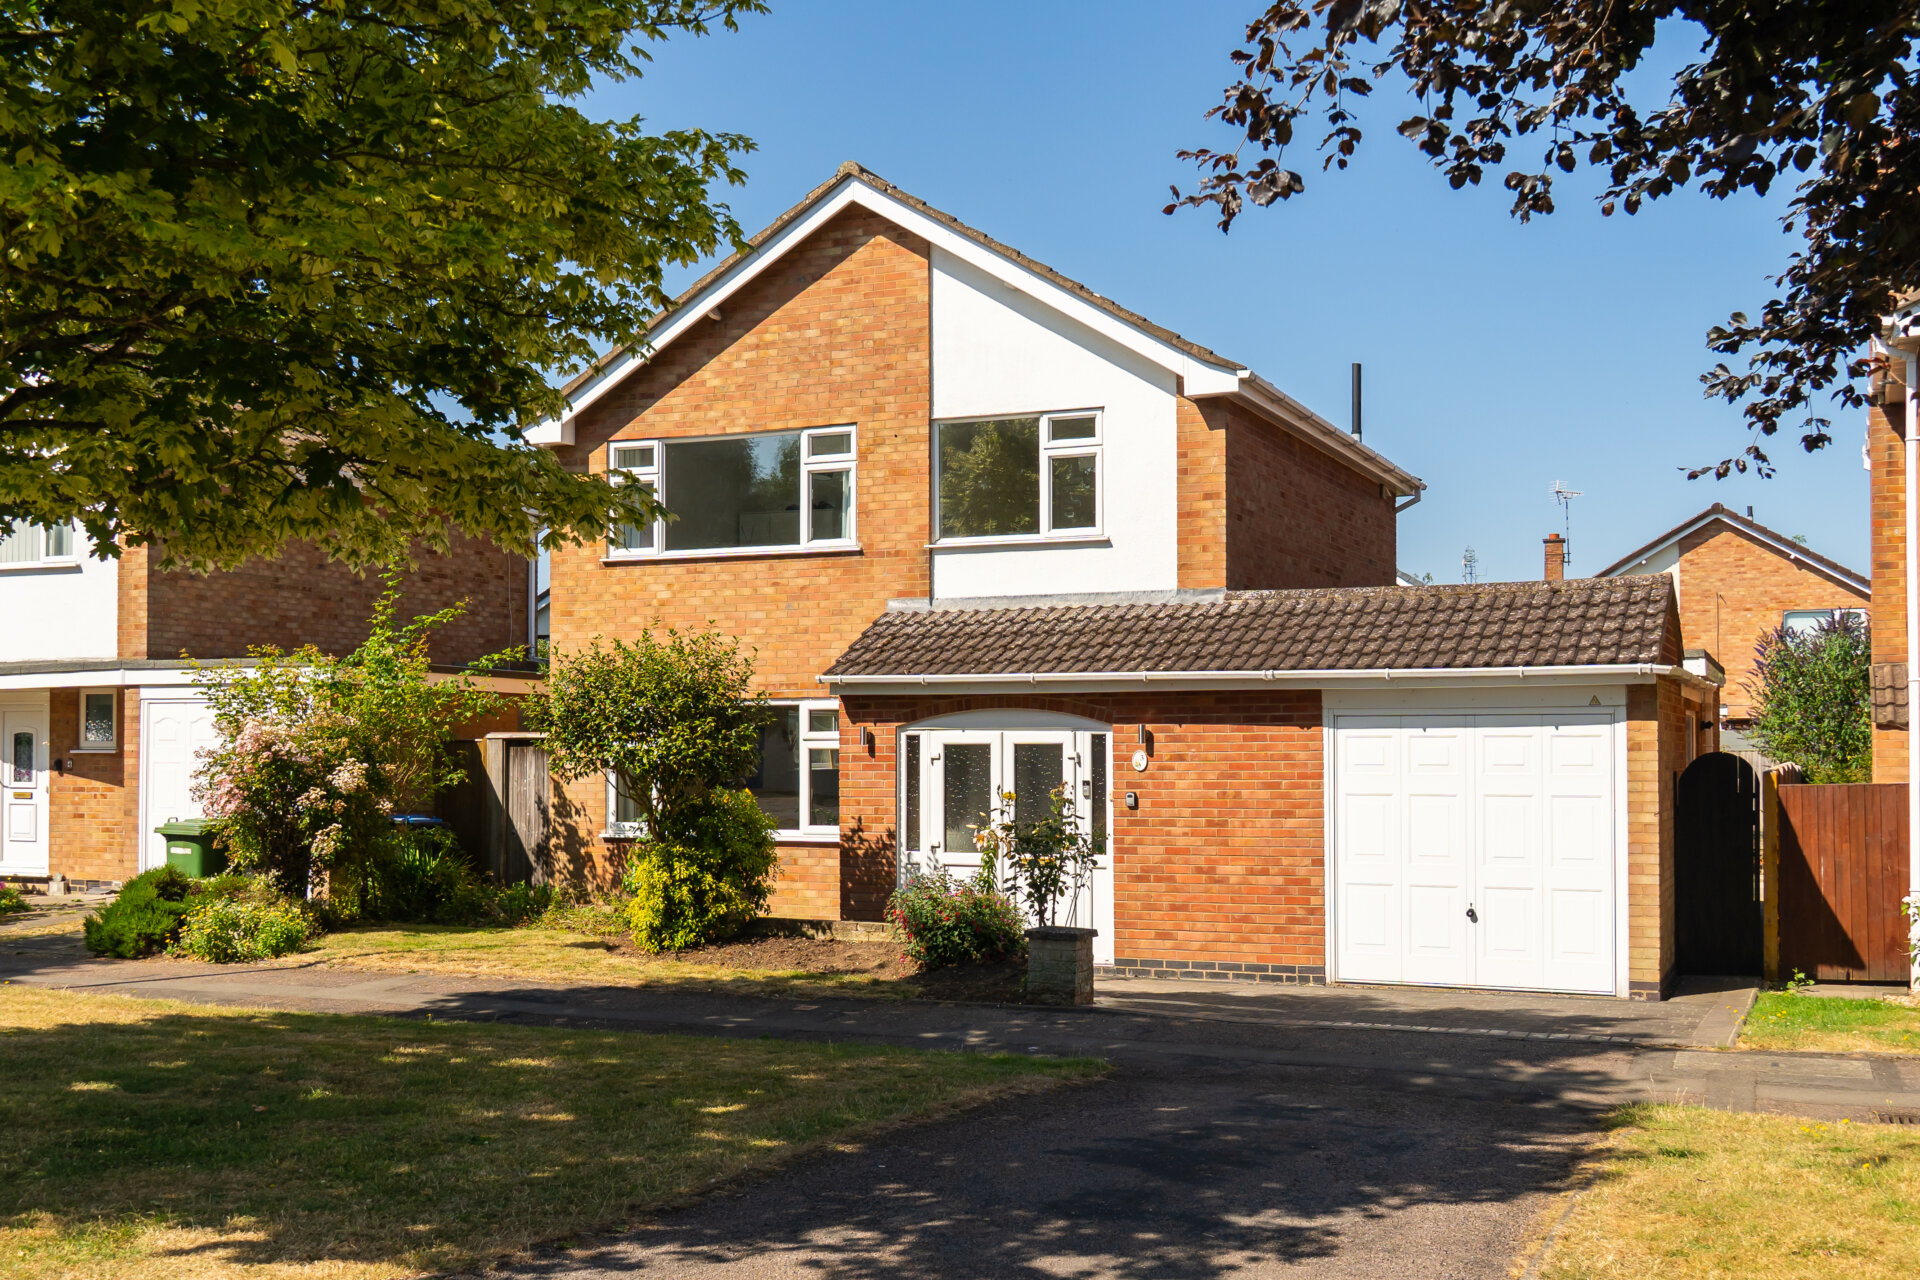
Sat within a peaceful cul-de-sac in one of Lutterworth's most desirable residential settings, this thoughtfully presented detached house extends to over 1,370 Sqft and offers beautifully balanced accommodation, generous natural light and a wonderfully established rear garden. Carefully maintained and subtly updated.
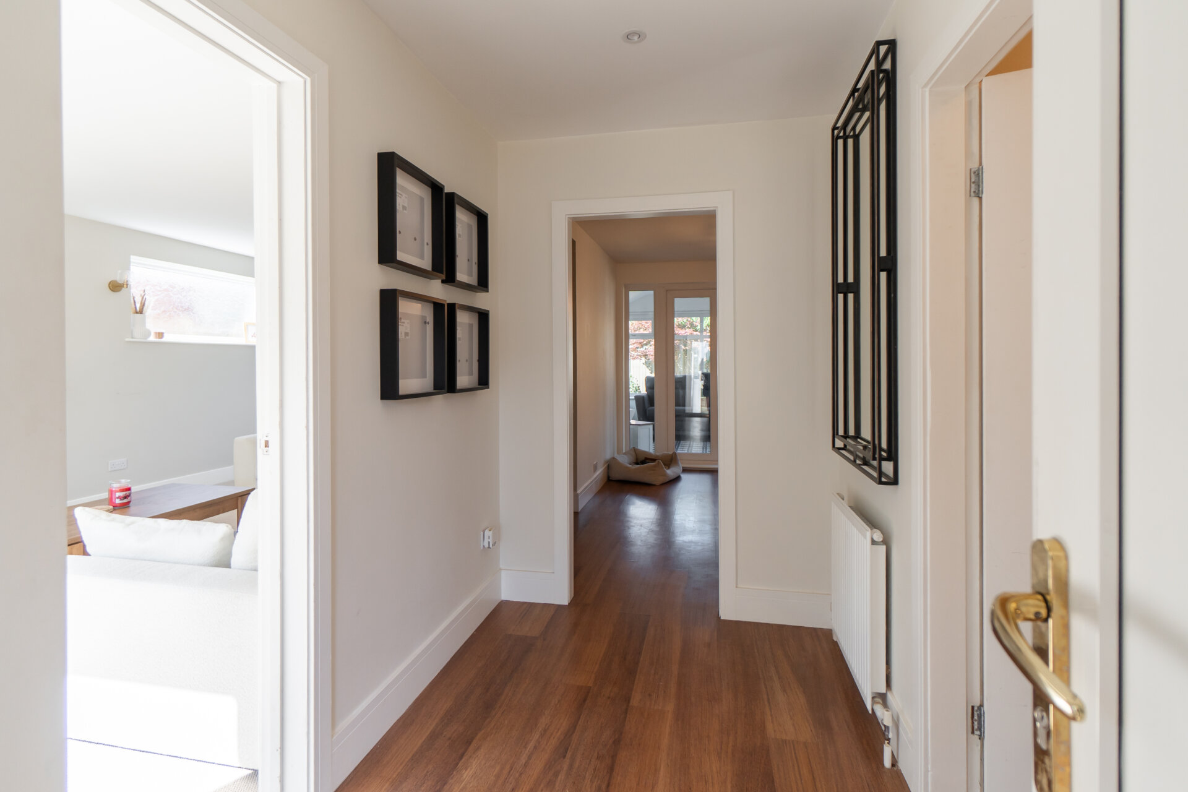
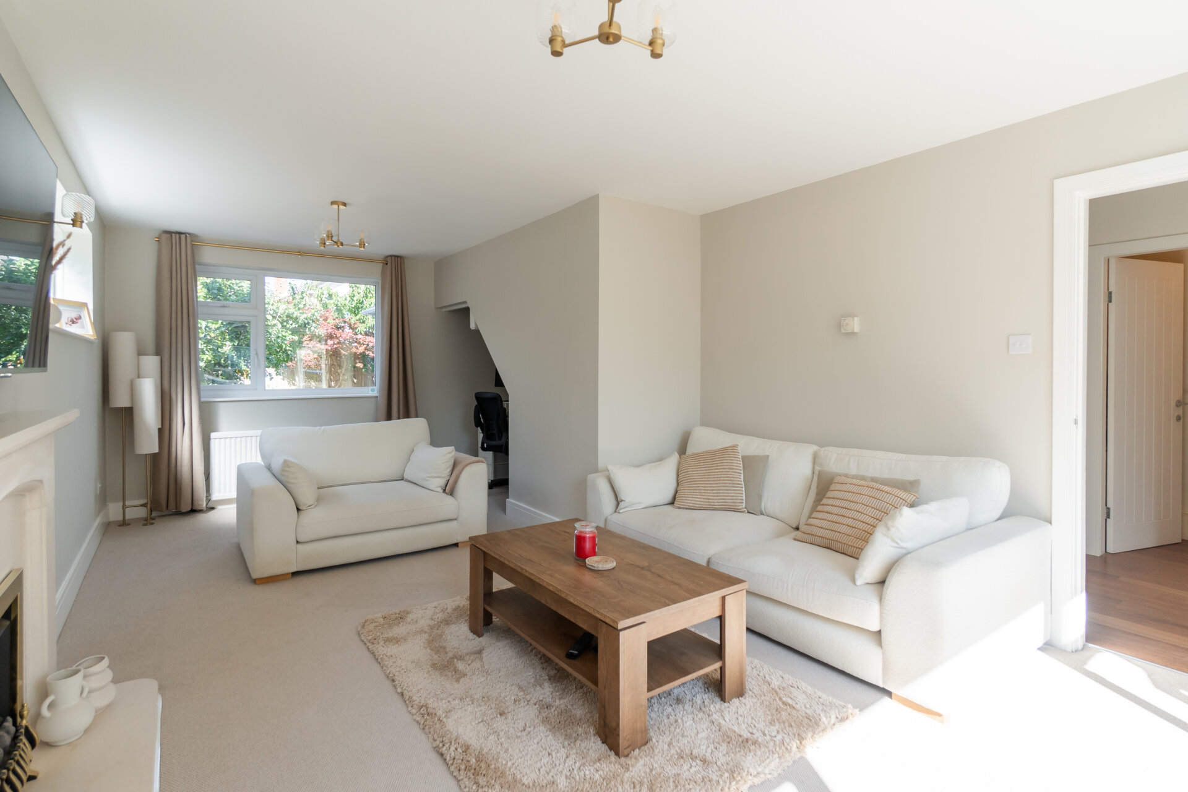
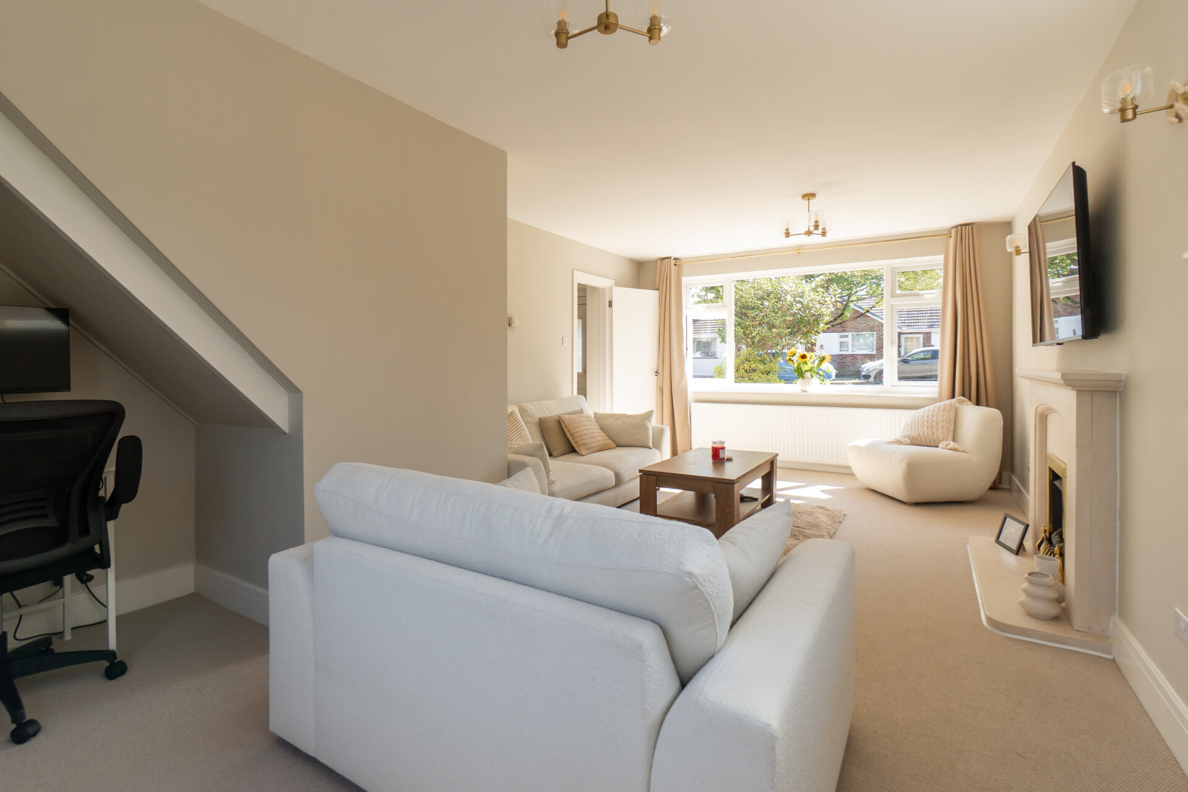
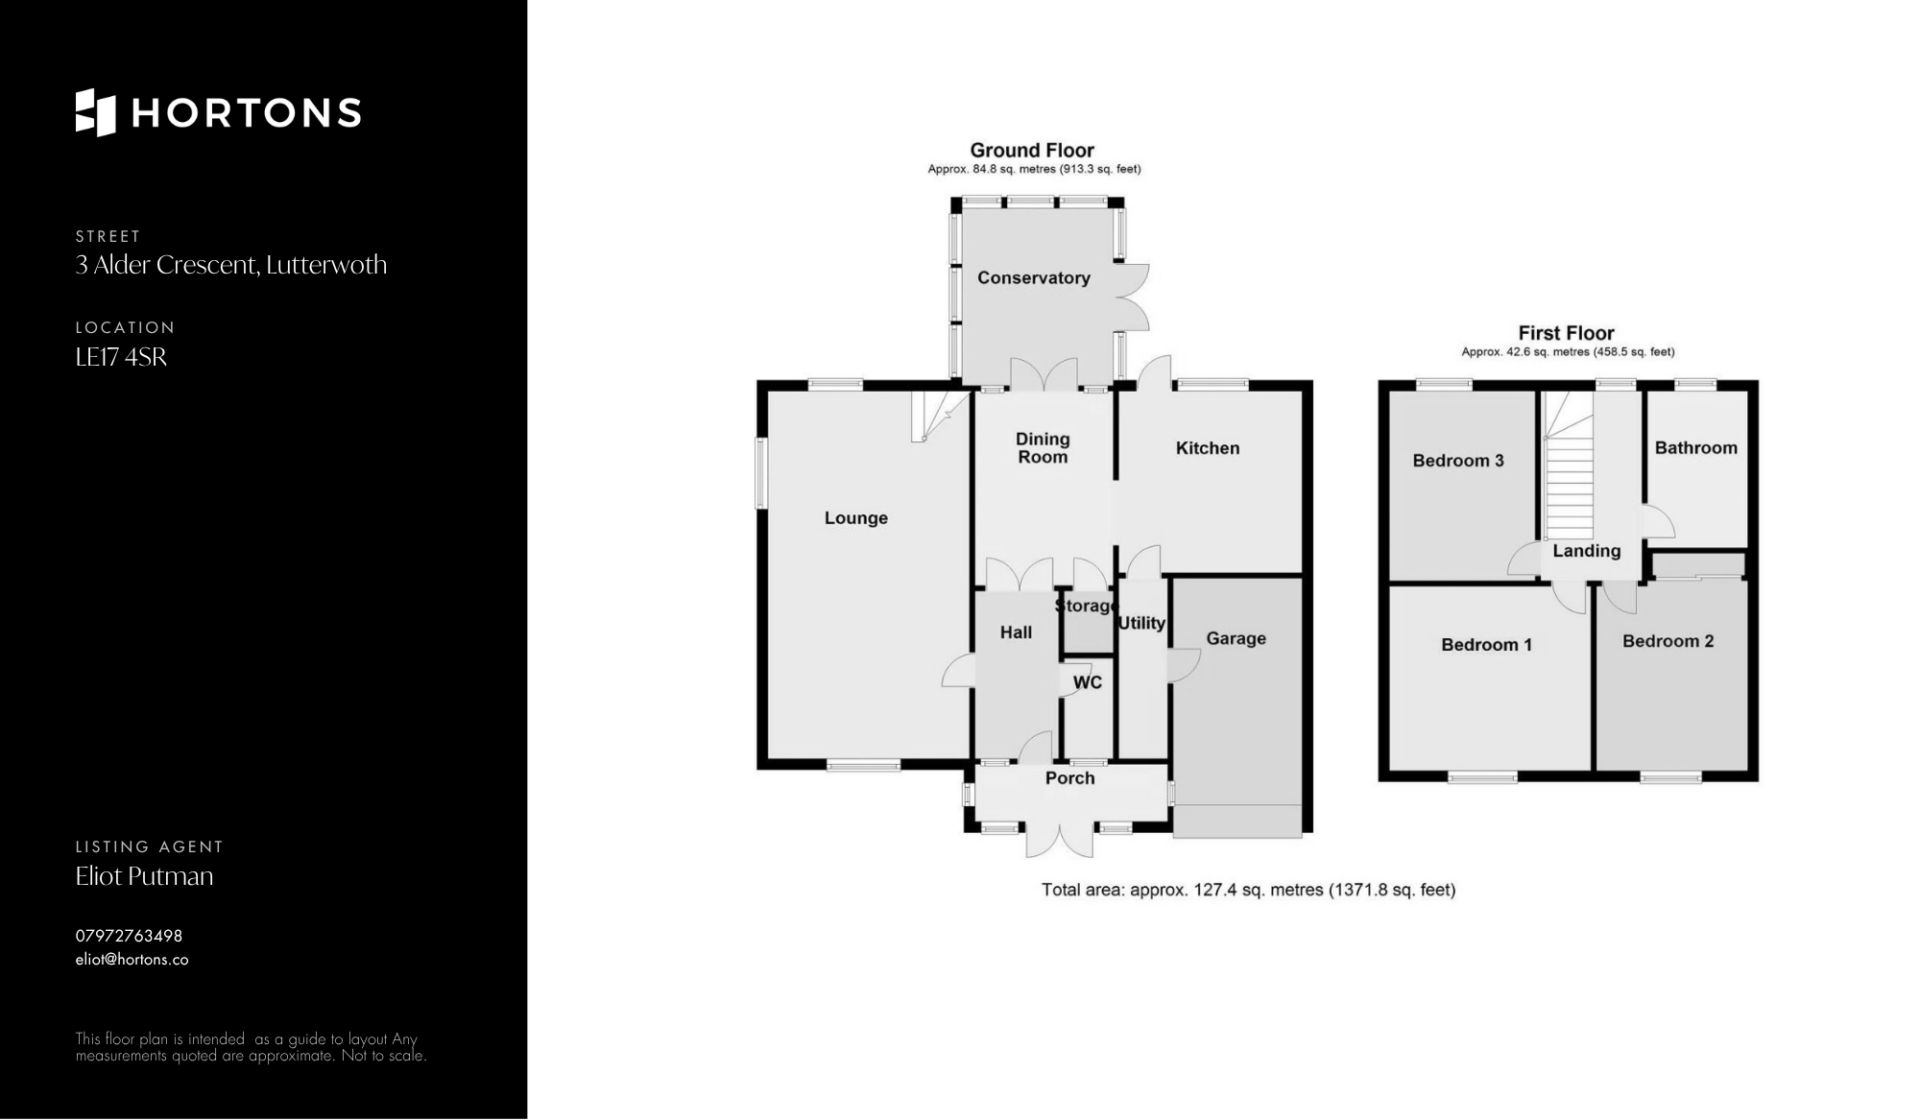
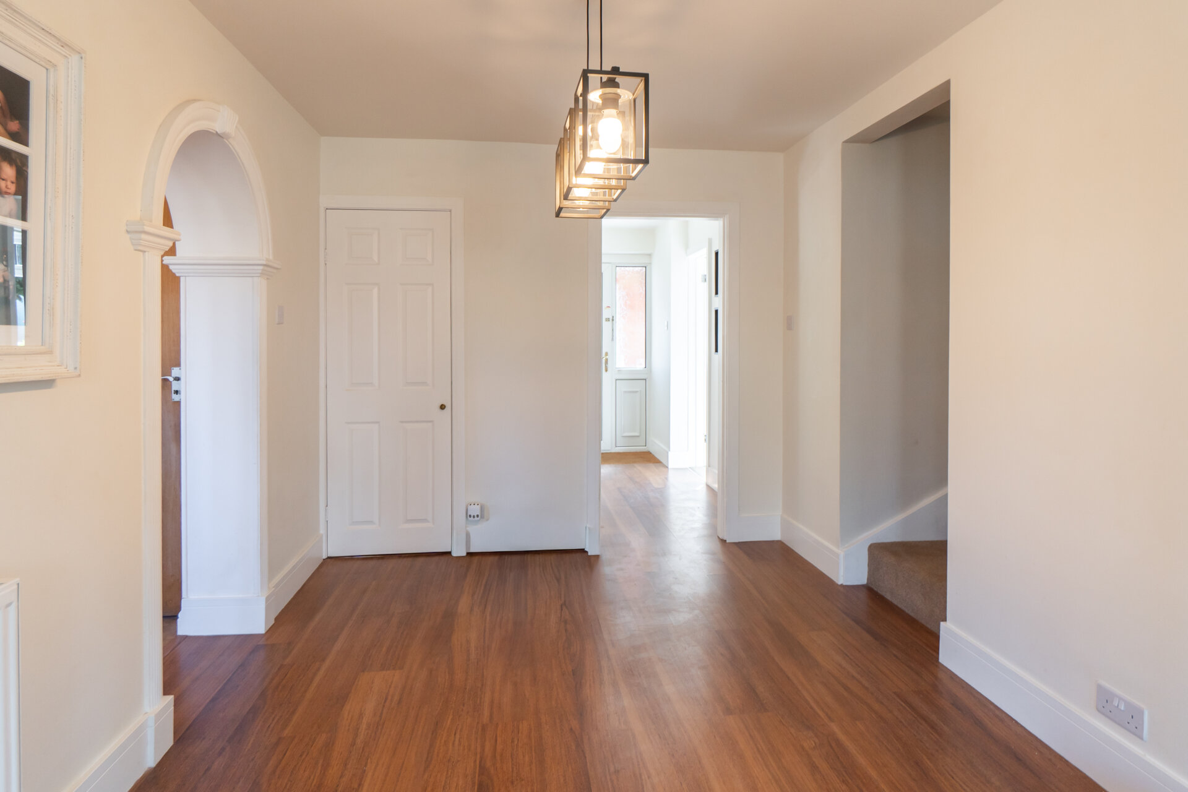
A double door entrance porch permits access into a welcoming hallway that forms the heart of the home, connecting each of the principal ground-floor spaces. To the front, the living room is a calm and inviting space, centred around a feature fireplace and balanced by a wide picture window overlooking the leafy frontage. Soft neutral tones and generous proportions create a room that feels both comfortable and refined. Dual aspect windows to the front and rear allow an abundance of natural light.
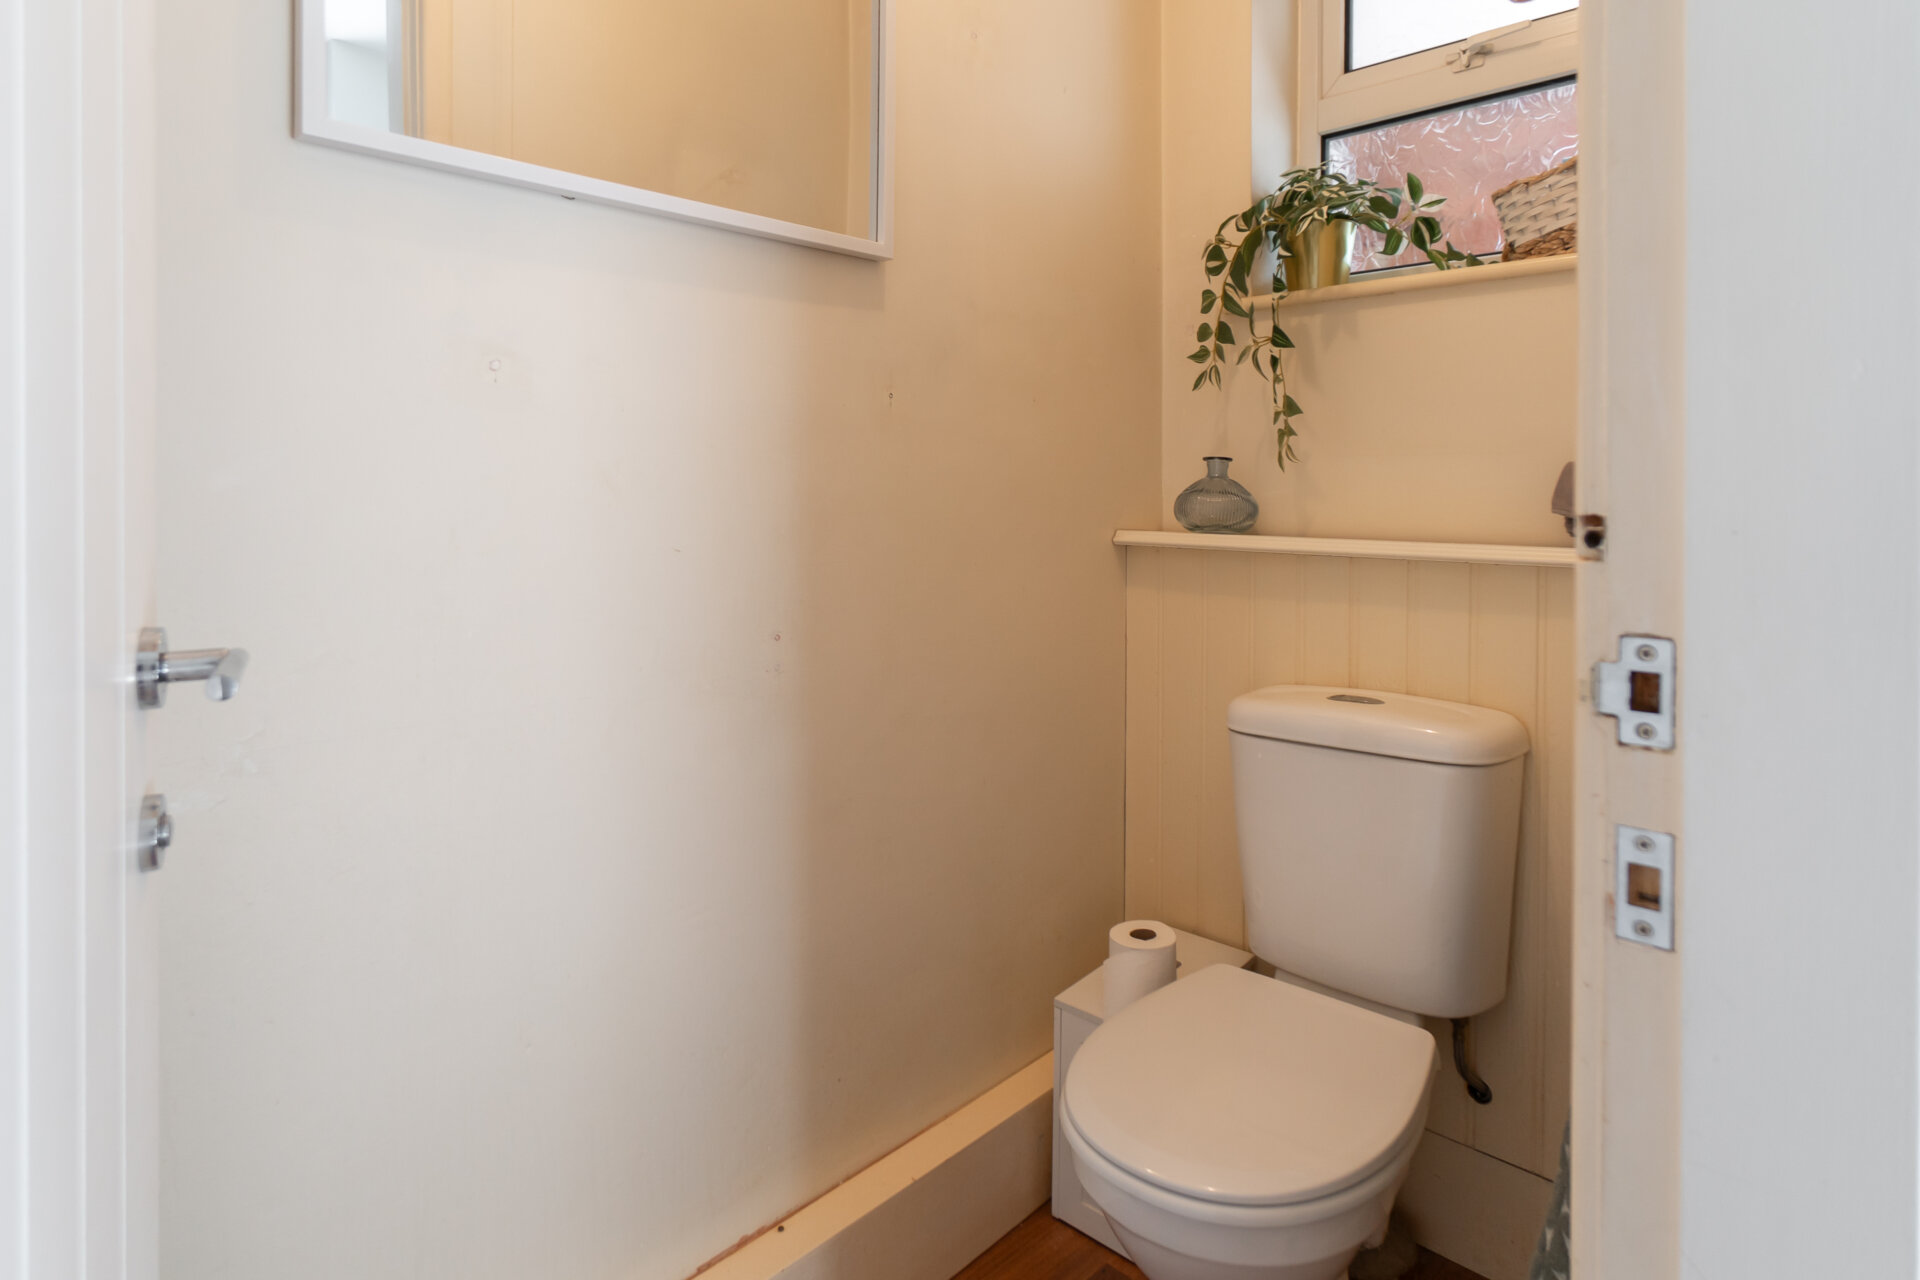
To the right, a downstairs W/C for practicality and family living.
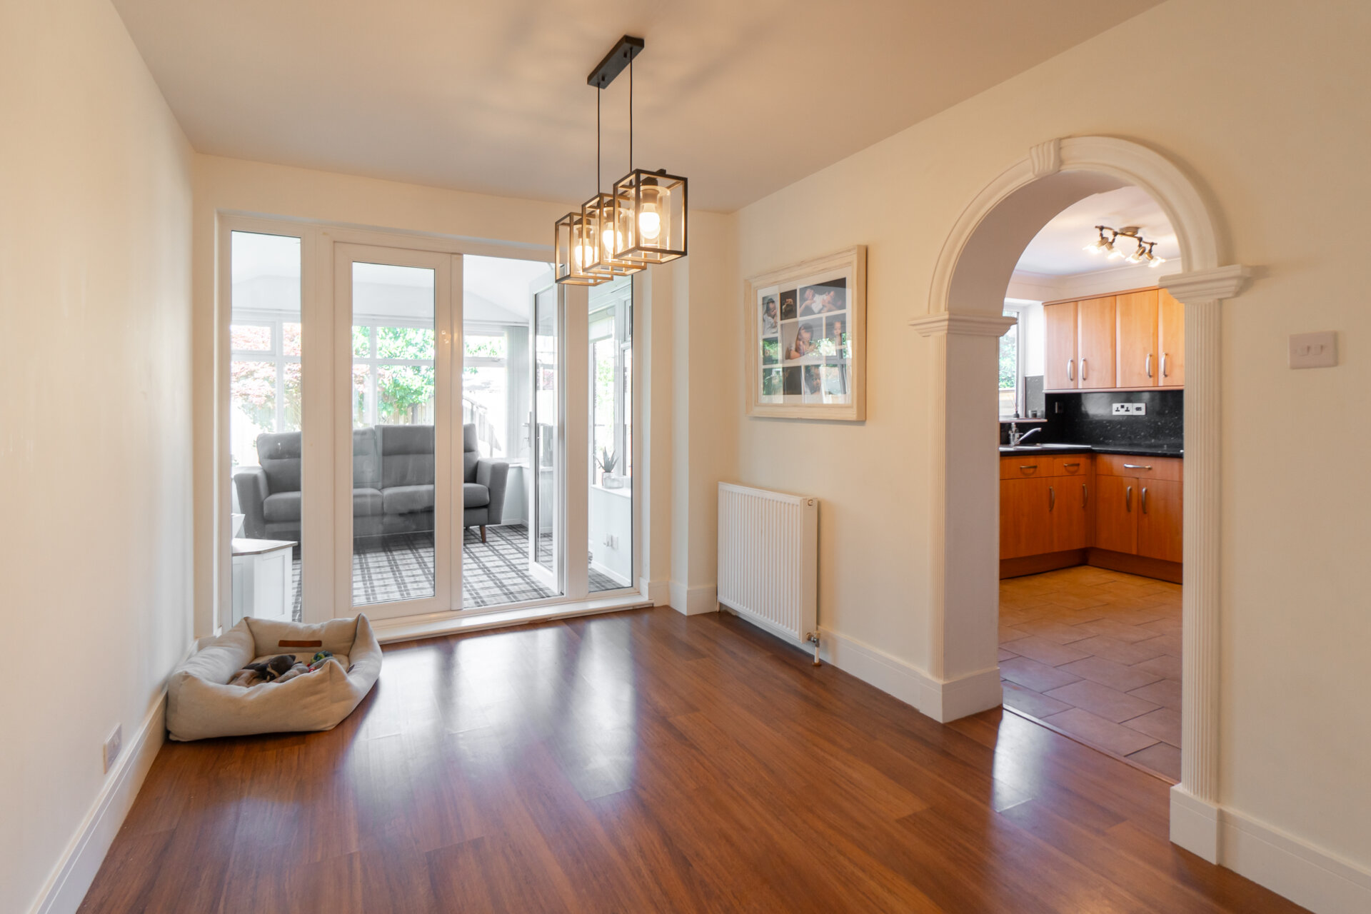
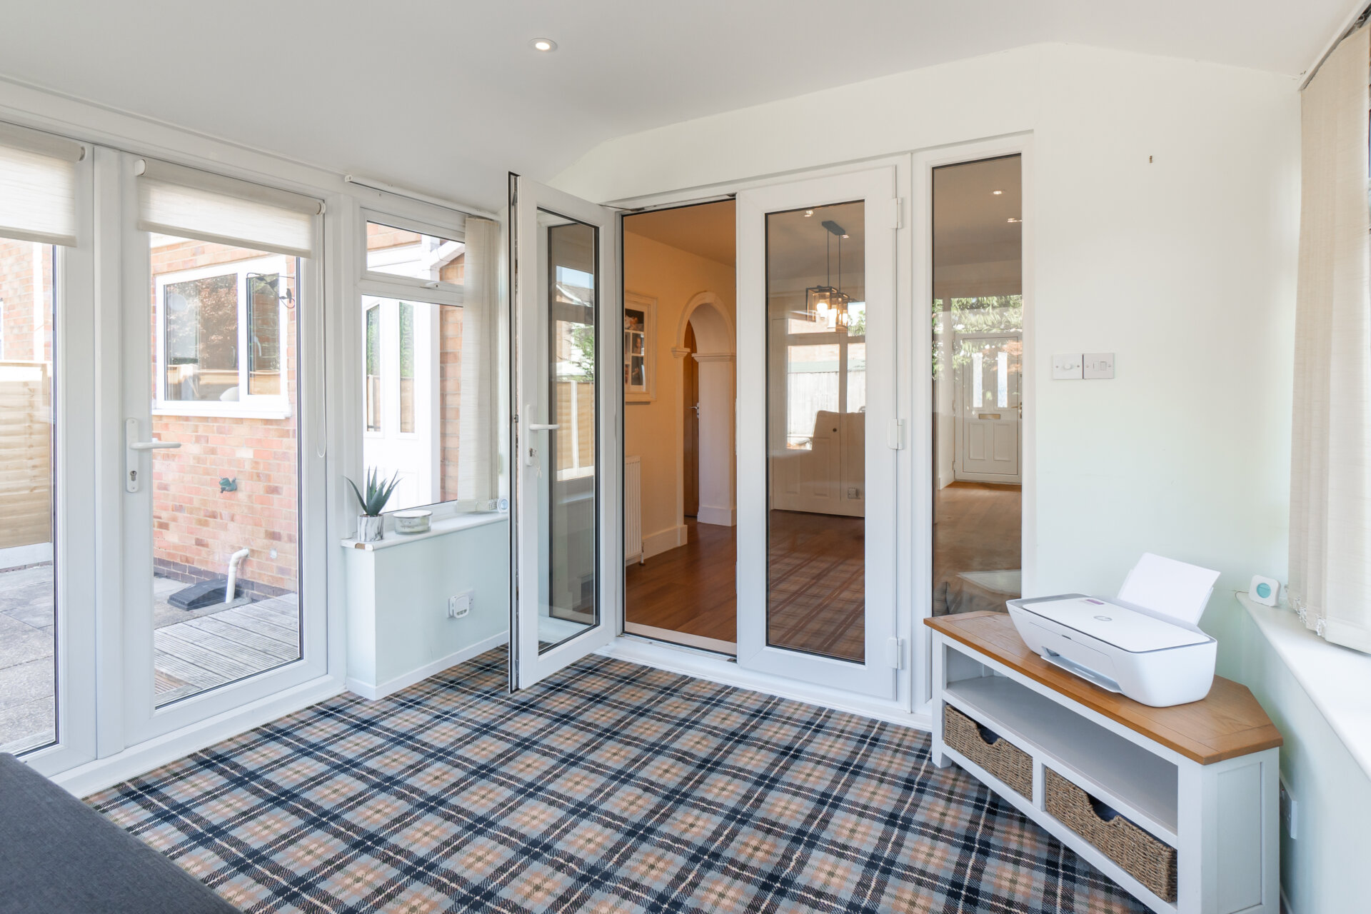
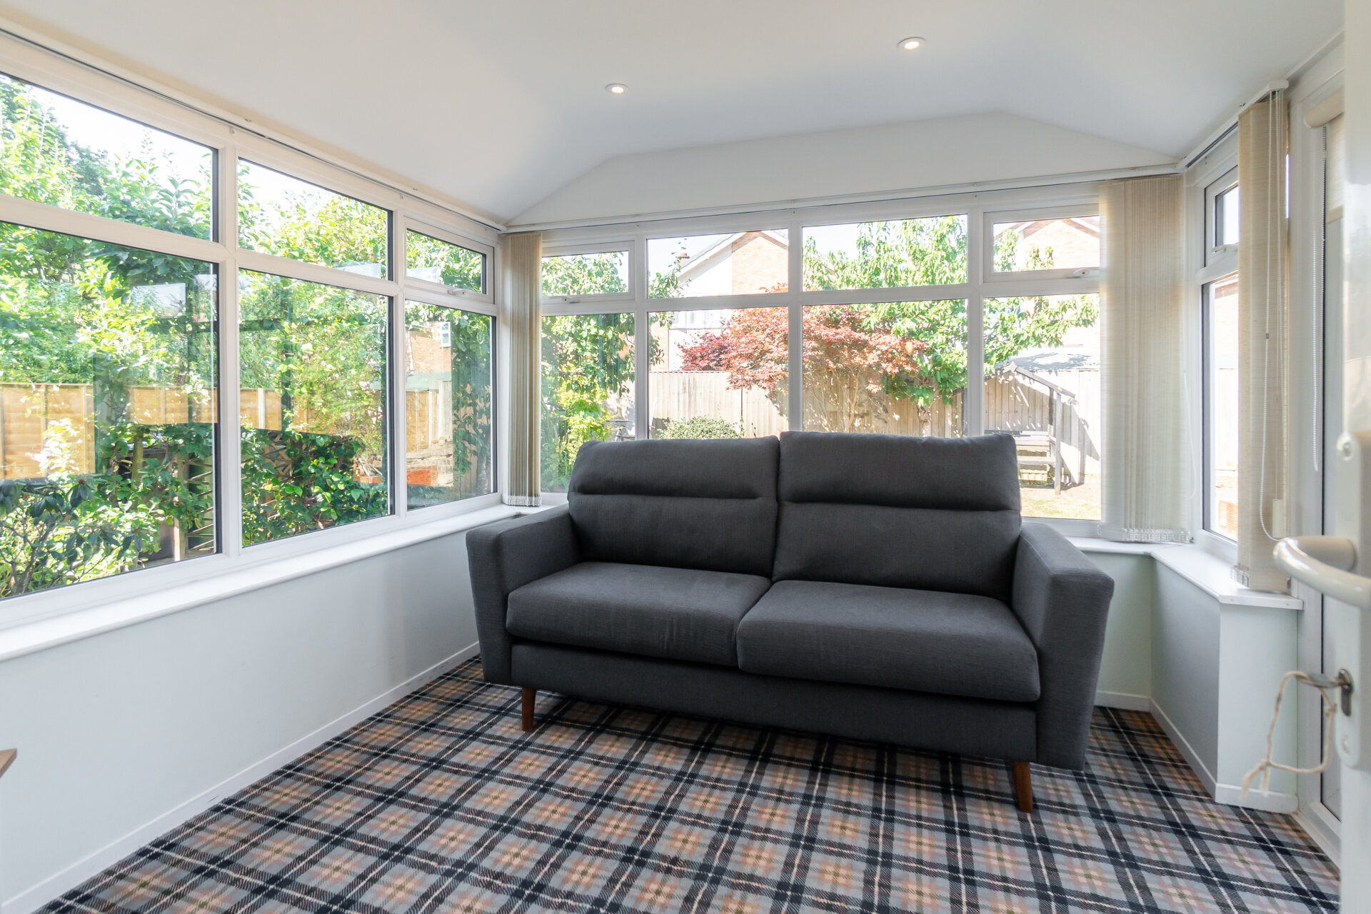
Centrally, the house opens into a spacious dining room where full-height glazed doors lead seamlessly into a substantial conservatory. Framed almost entirely in glass, this versatile room enjoys uninterrupted views across the garden throughout the seasons, creating a natural extension of the living space and a wonderful place to relax, entertain or work from home.
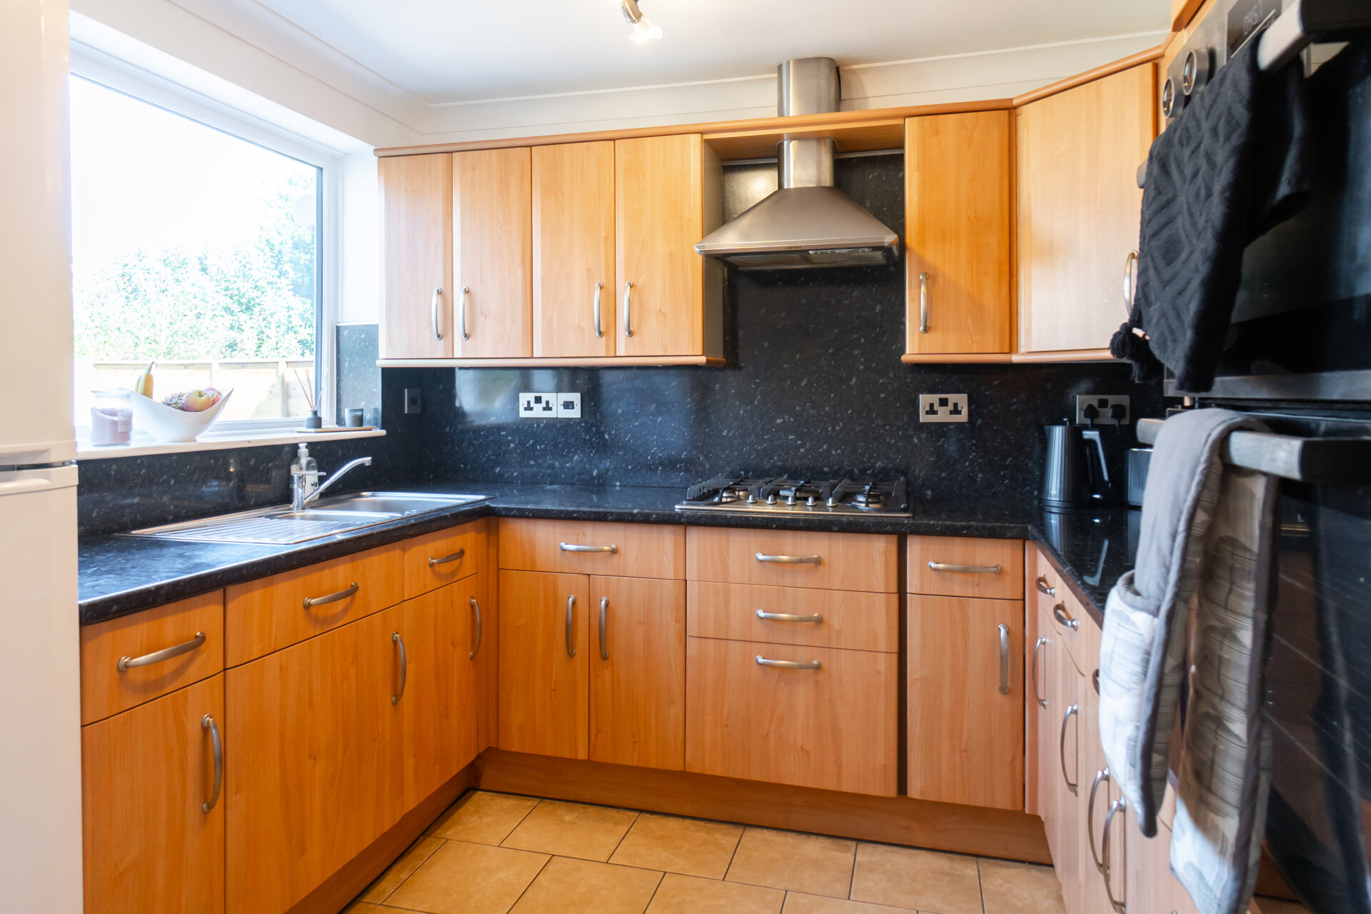
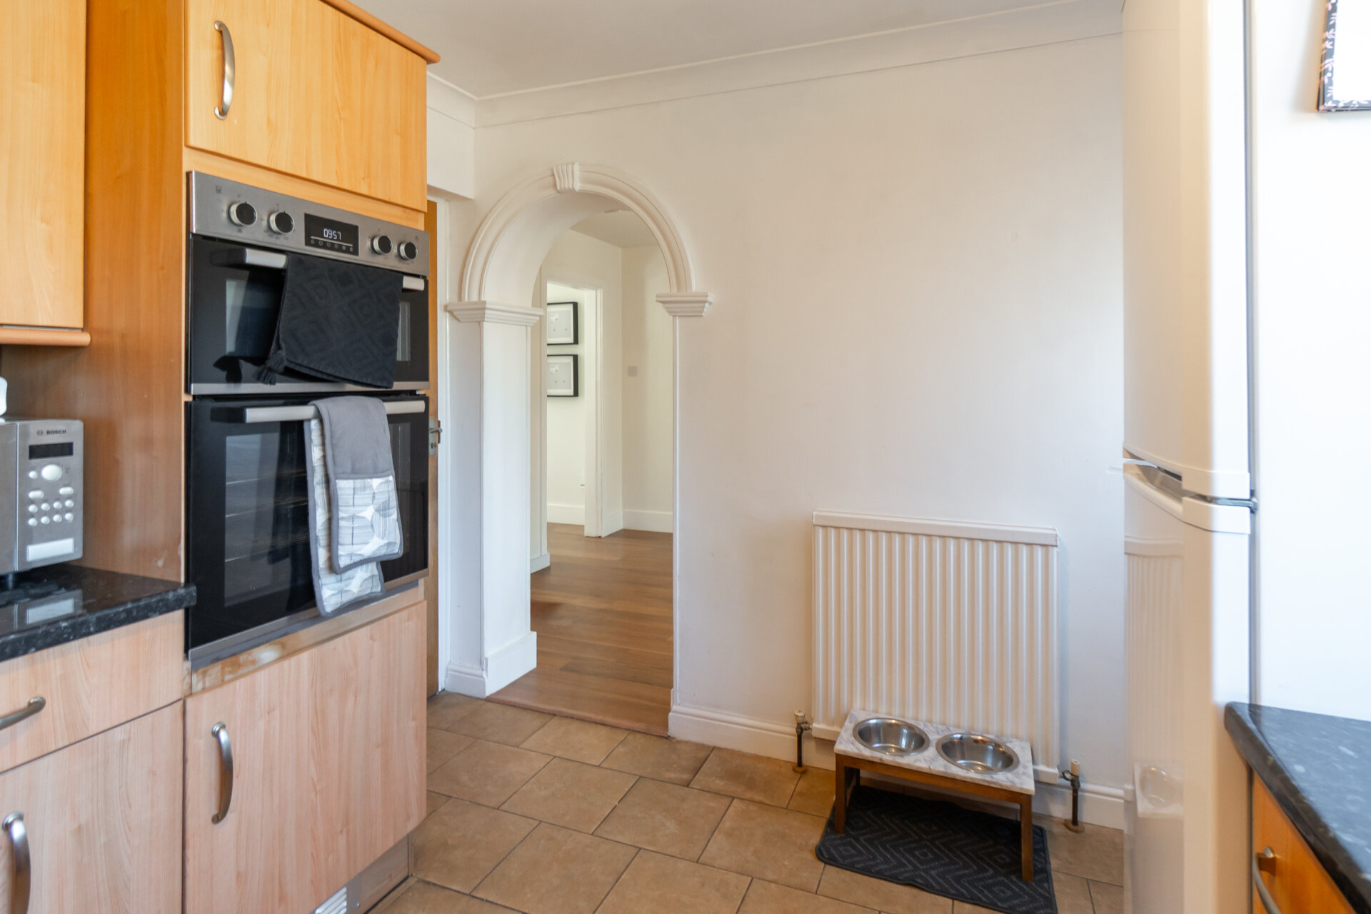
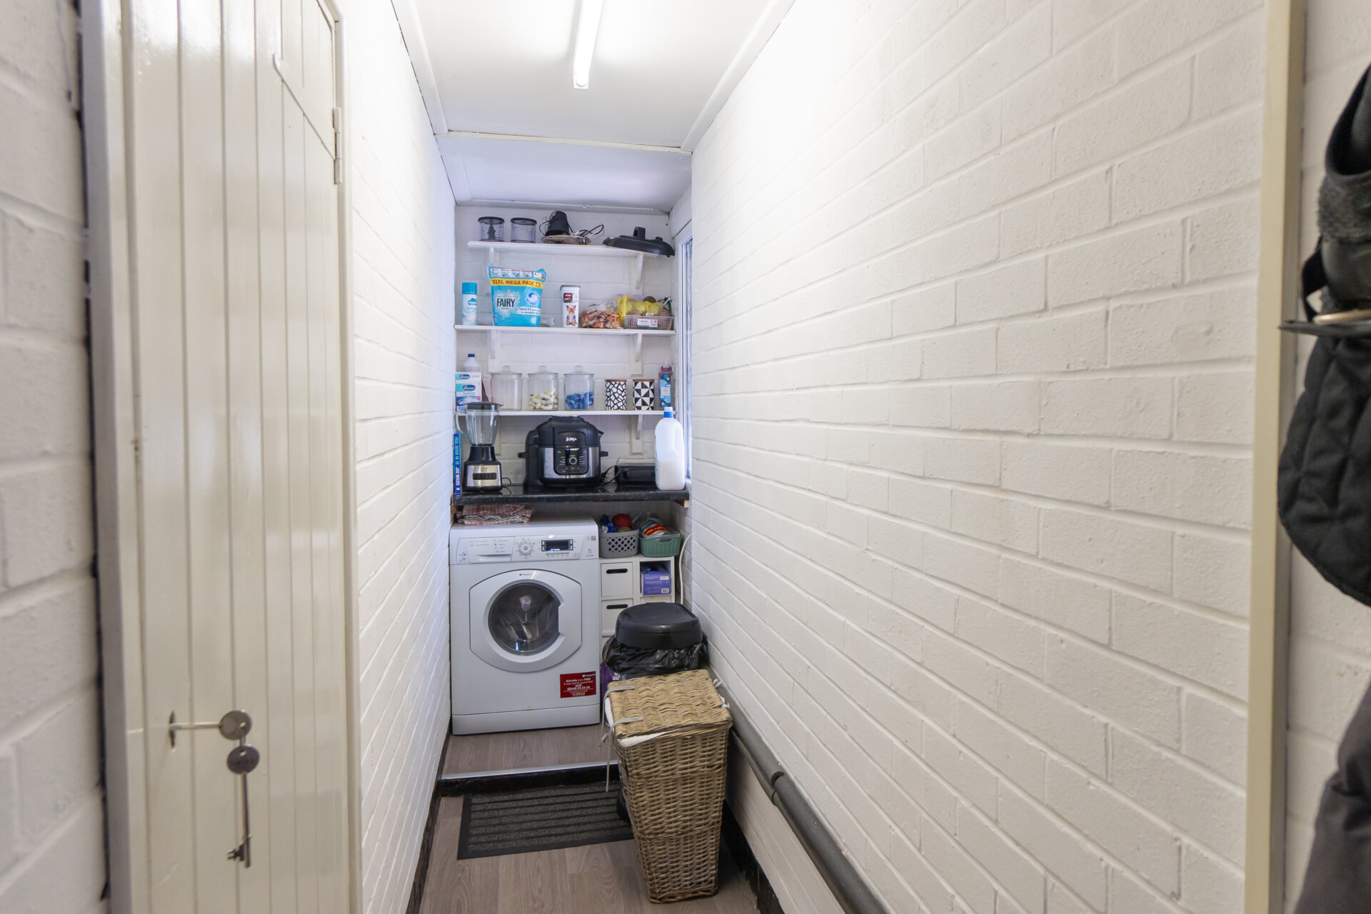
Then through to the kitchen, arranged in a U-shaped layout with extensive cabinetry, generous work surfaces and integrated appliances. Direct access to the utility area and integral garage enhances the practicality of the home.
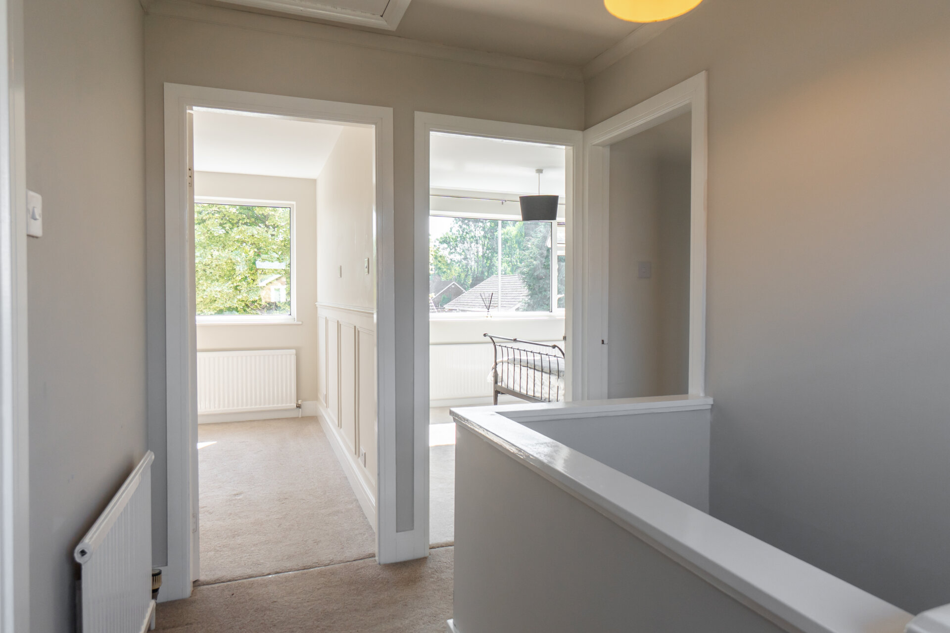
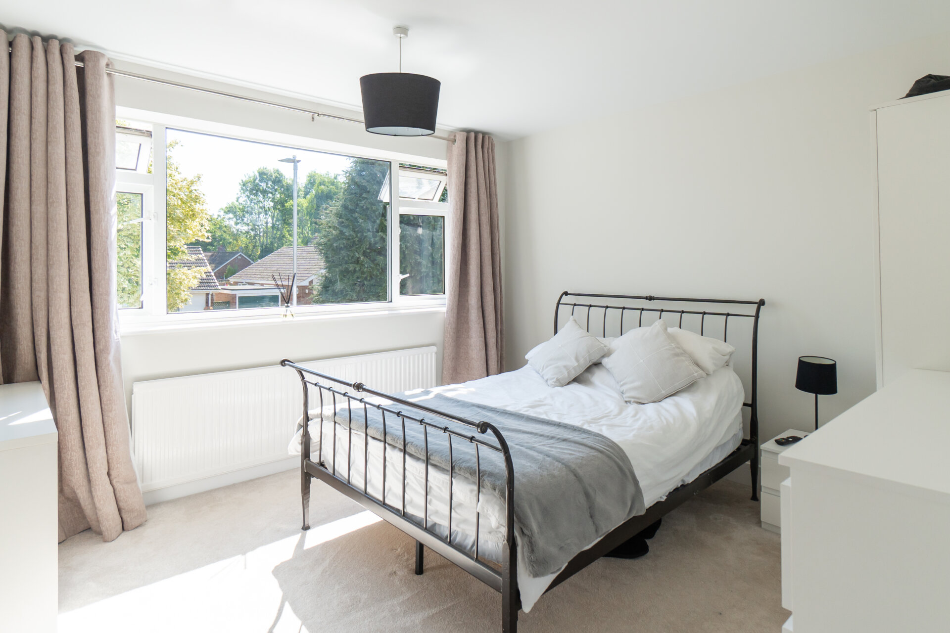
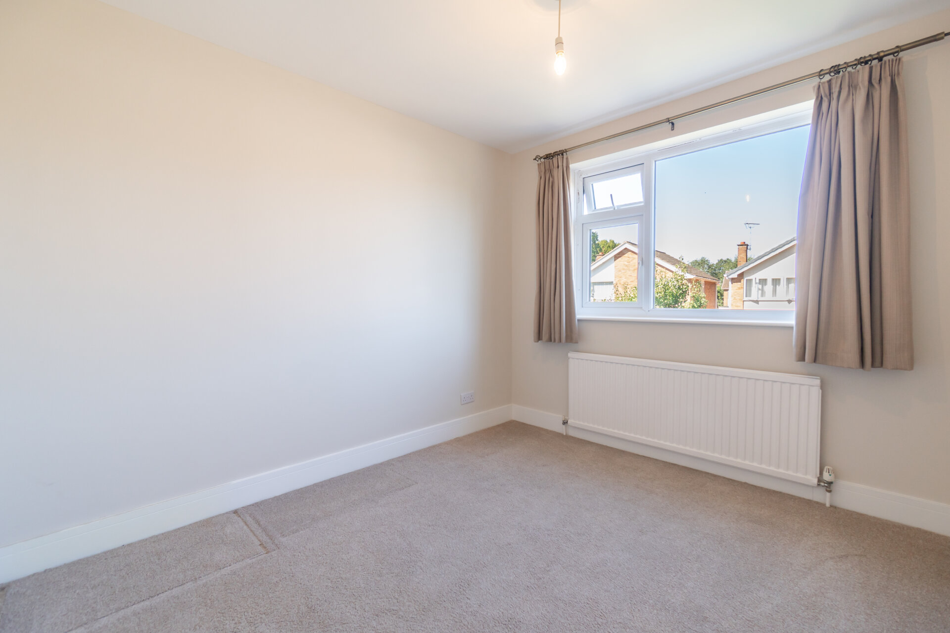
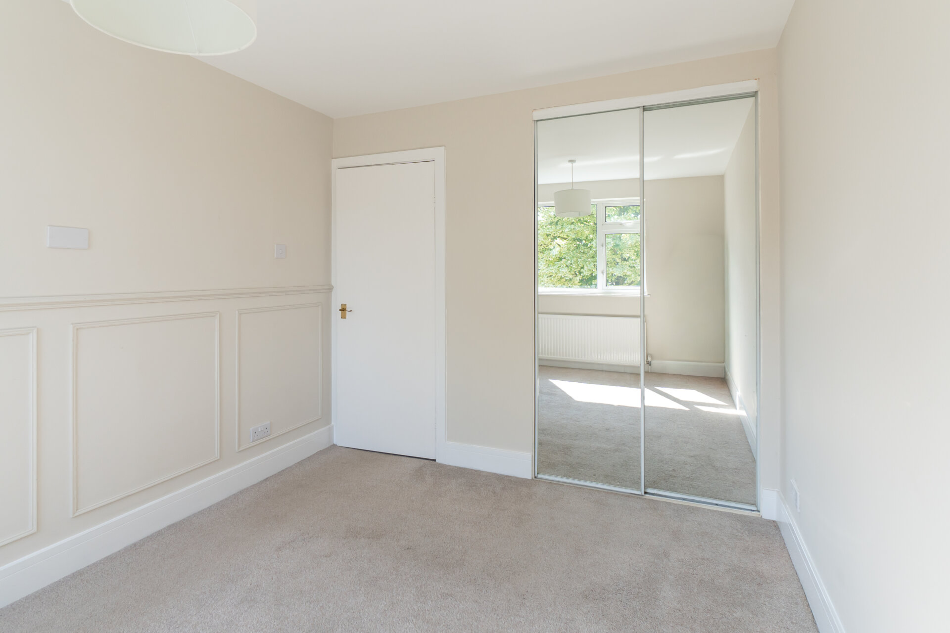
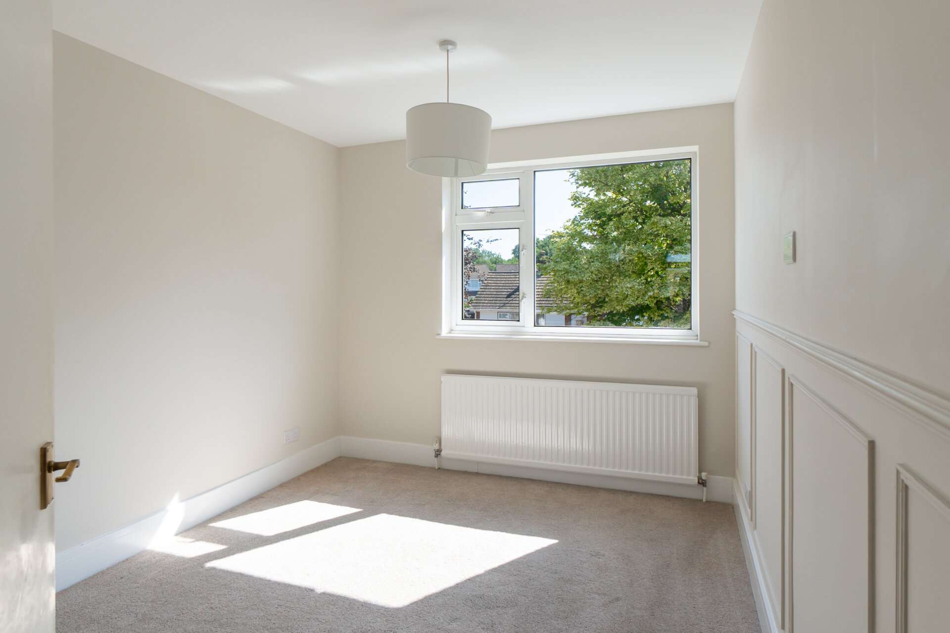
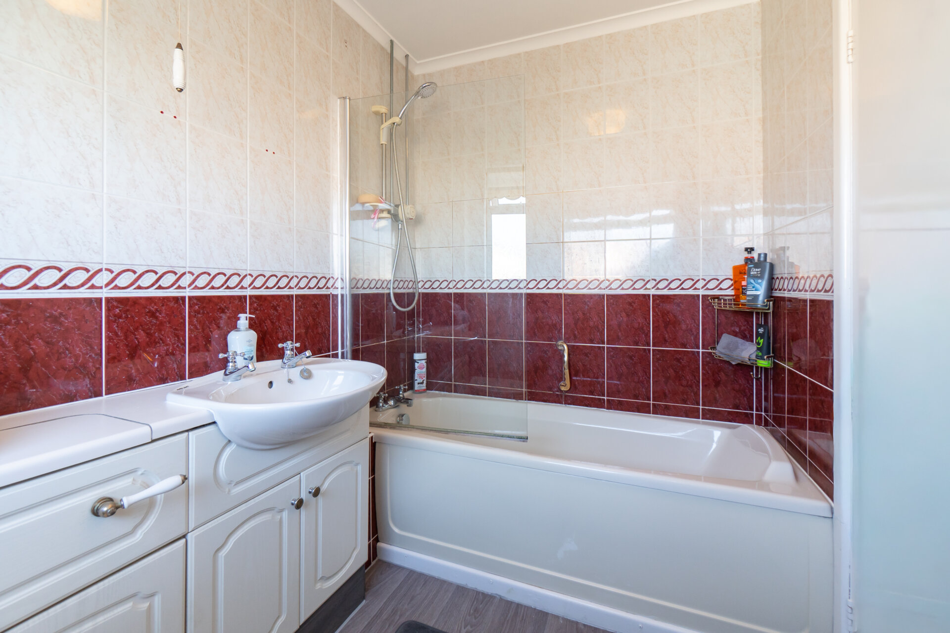
Upstairs are three well-proportioned bedrooms, each enjoying excellent natural light and peaceful outlooks over the surrounding gardens. The principal bedroom is particularly generous, while the second offers fitted mirrored wardrobes, and the remaining third bedroom offers flexibility for family life, guests or home working. A family bathroom serves the first floor.
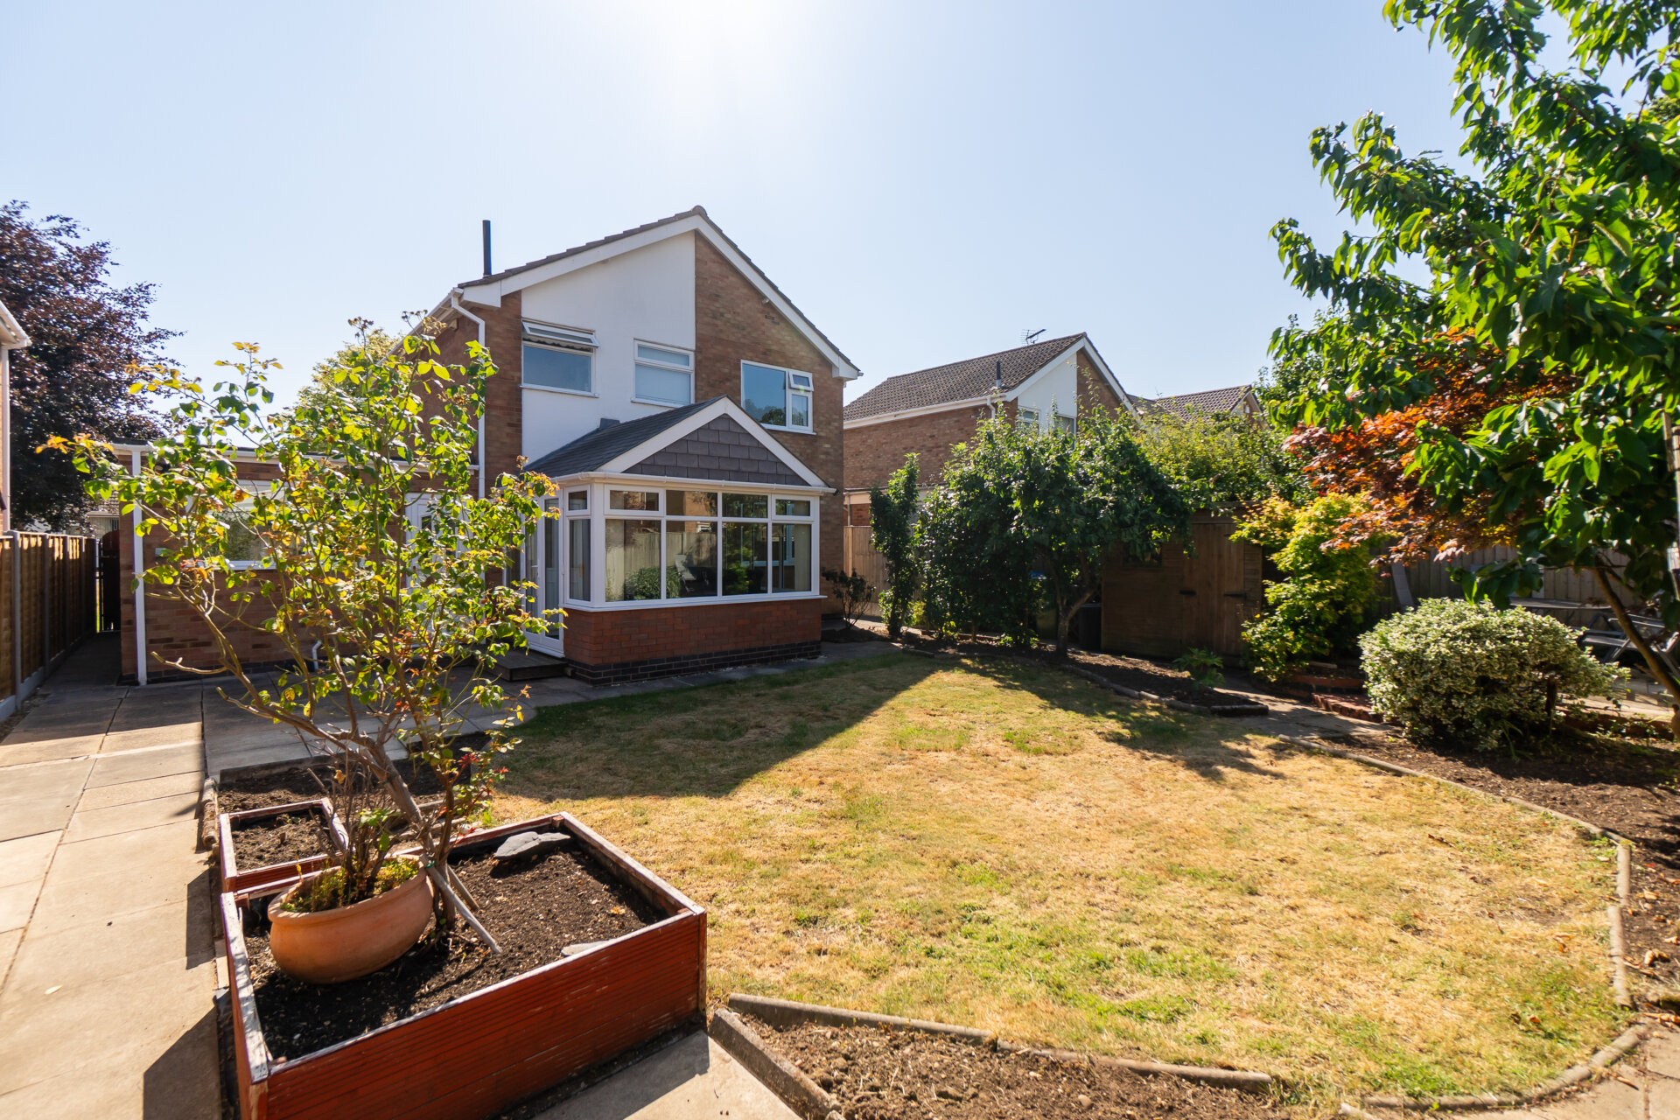
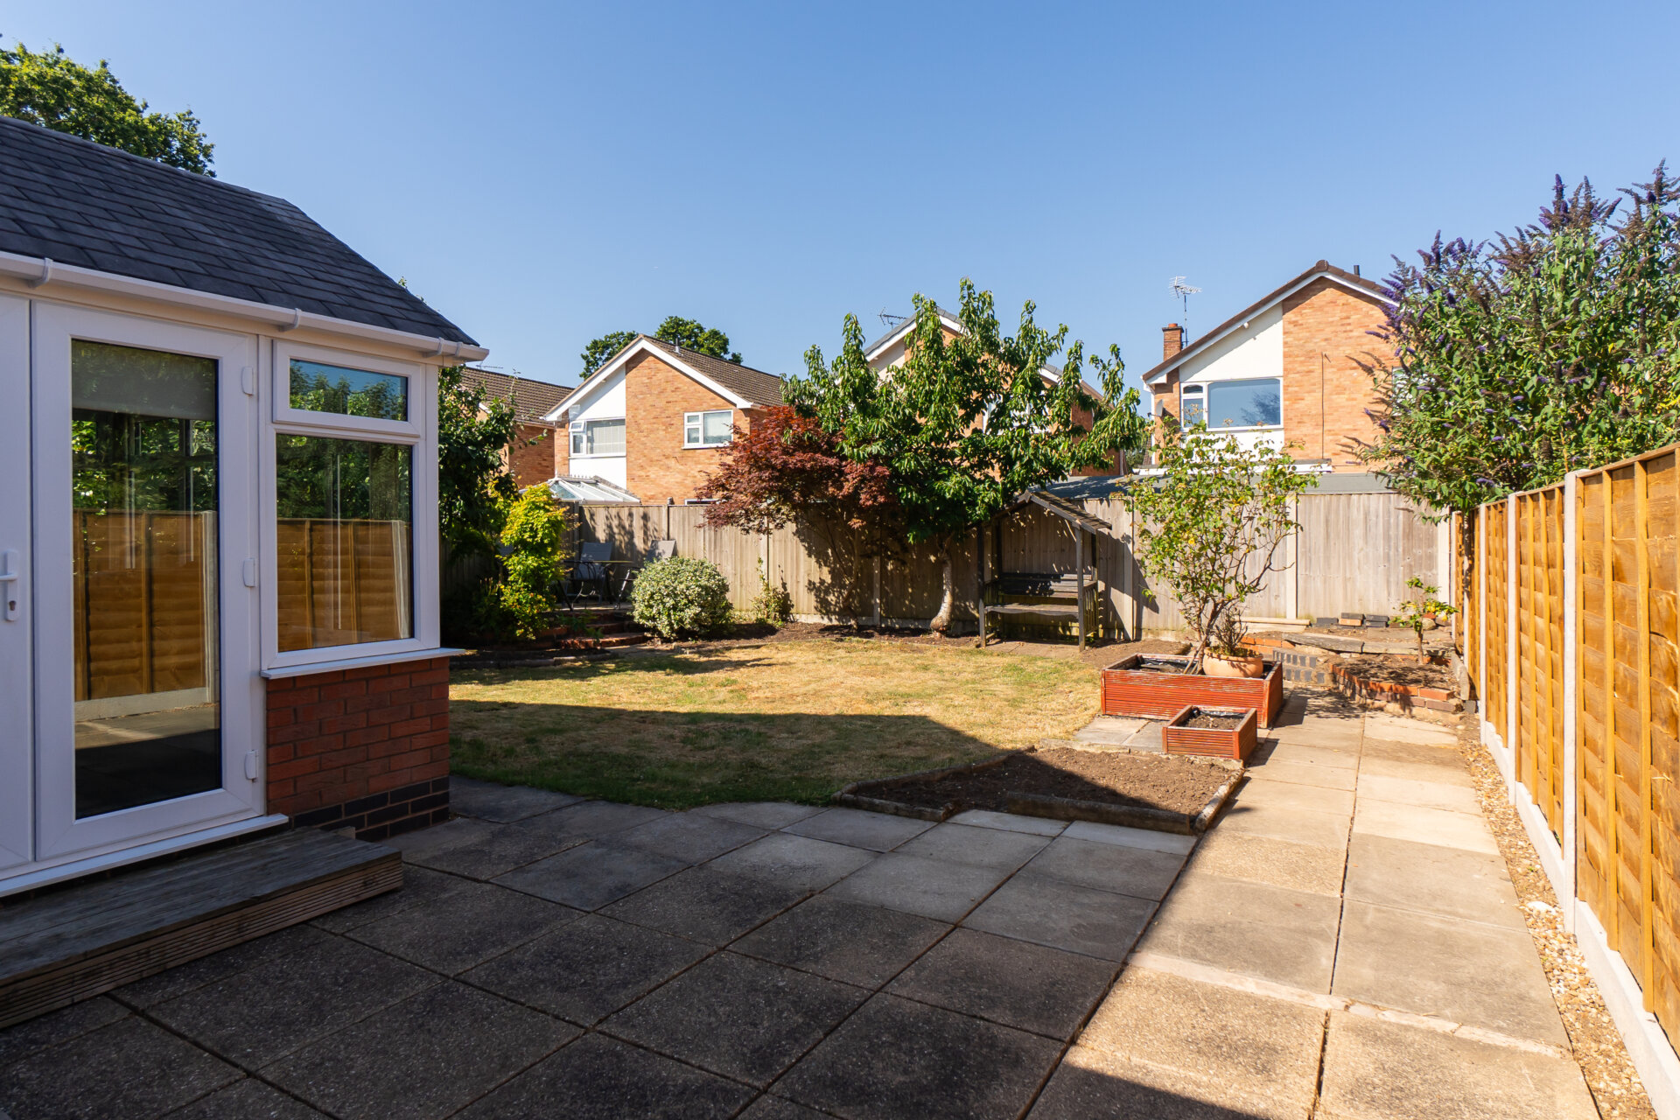
Outside, the rear garden has been thoughtfully landscaped to provide a series of distinct spaces for entertaining and relaxation. A broad paved terrace immediately adjoins the house before giving way to a central lawn framed by mature trees, flowering shrubs and established planting that provides privacy and colour throughout the year. A seating area secluded spot to enjoy the afternoon sun, while the conservatory creates an effortless connection between house and garden.
To the front, a private driveway provides ample off-road parking alongside the integral garage, all set with mature planting that softens the approach and enhances the property's attractive street presence.
Alder Crescent is a particularly sought-after address, quietly positioned within walking distance of Lutterworth's vibrant market town centre. Independent cafés, restaurants, shops and highly regarded schools are all close at hand, while excellent transport links place the M1, M6 and A5 within easy reach, making the location equally appealing for commuters travelling to Leicester, Rugby, Coventry and Birmingham.
The result is a detached family home that balances generous proportions with a warm, welcoming atmosphere, offering flexible accommodation, an established garden and an enviable position within one of Lutterworth's most desirable neighbourhoods.
Floorplan
Need a mortgage?
We work with Mason Smalley, a 5-star rated mortgage brokerage with dedicated advisors handling everything on your behalf.
Can't find what you are looking for?
Speak with your local agent