-
Asking price
£255,000 Guide Price -
Bathrooms
1
-
Bedrooms
2

Description
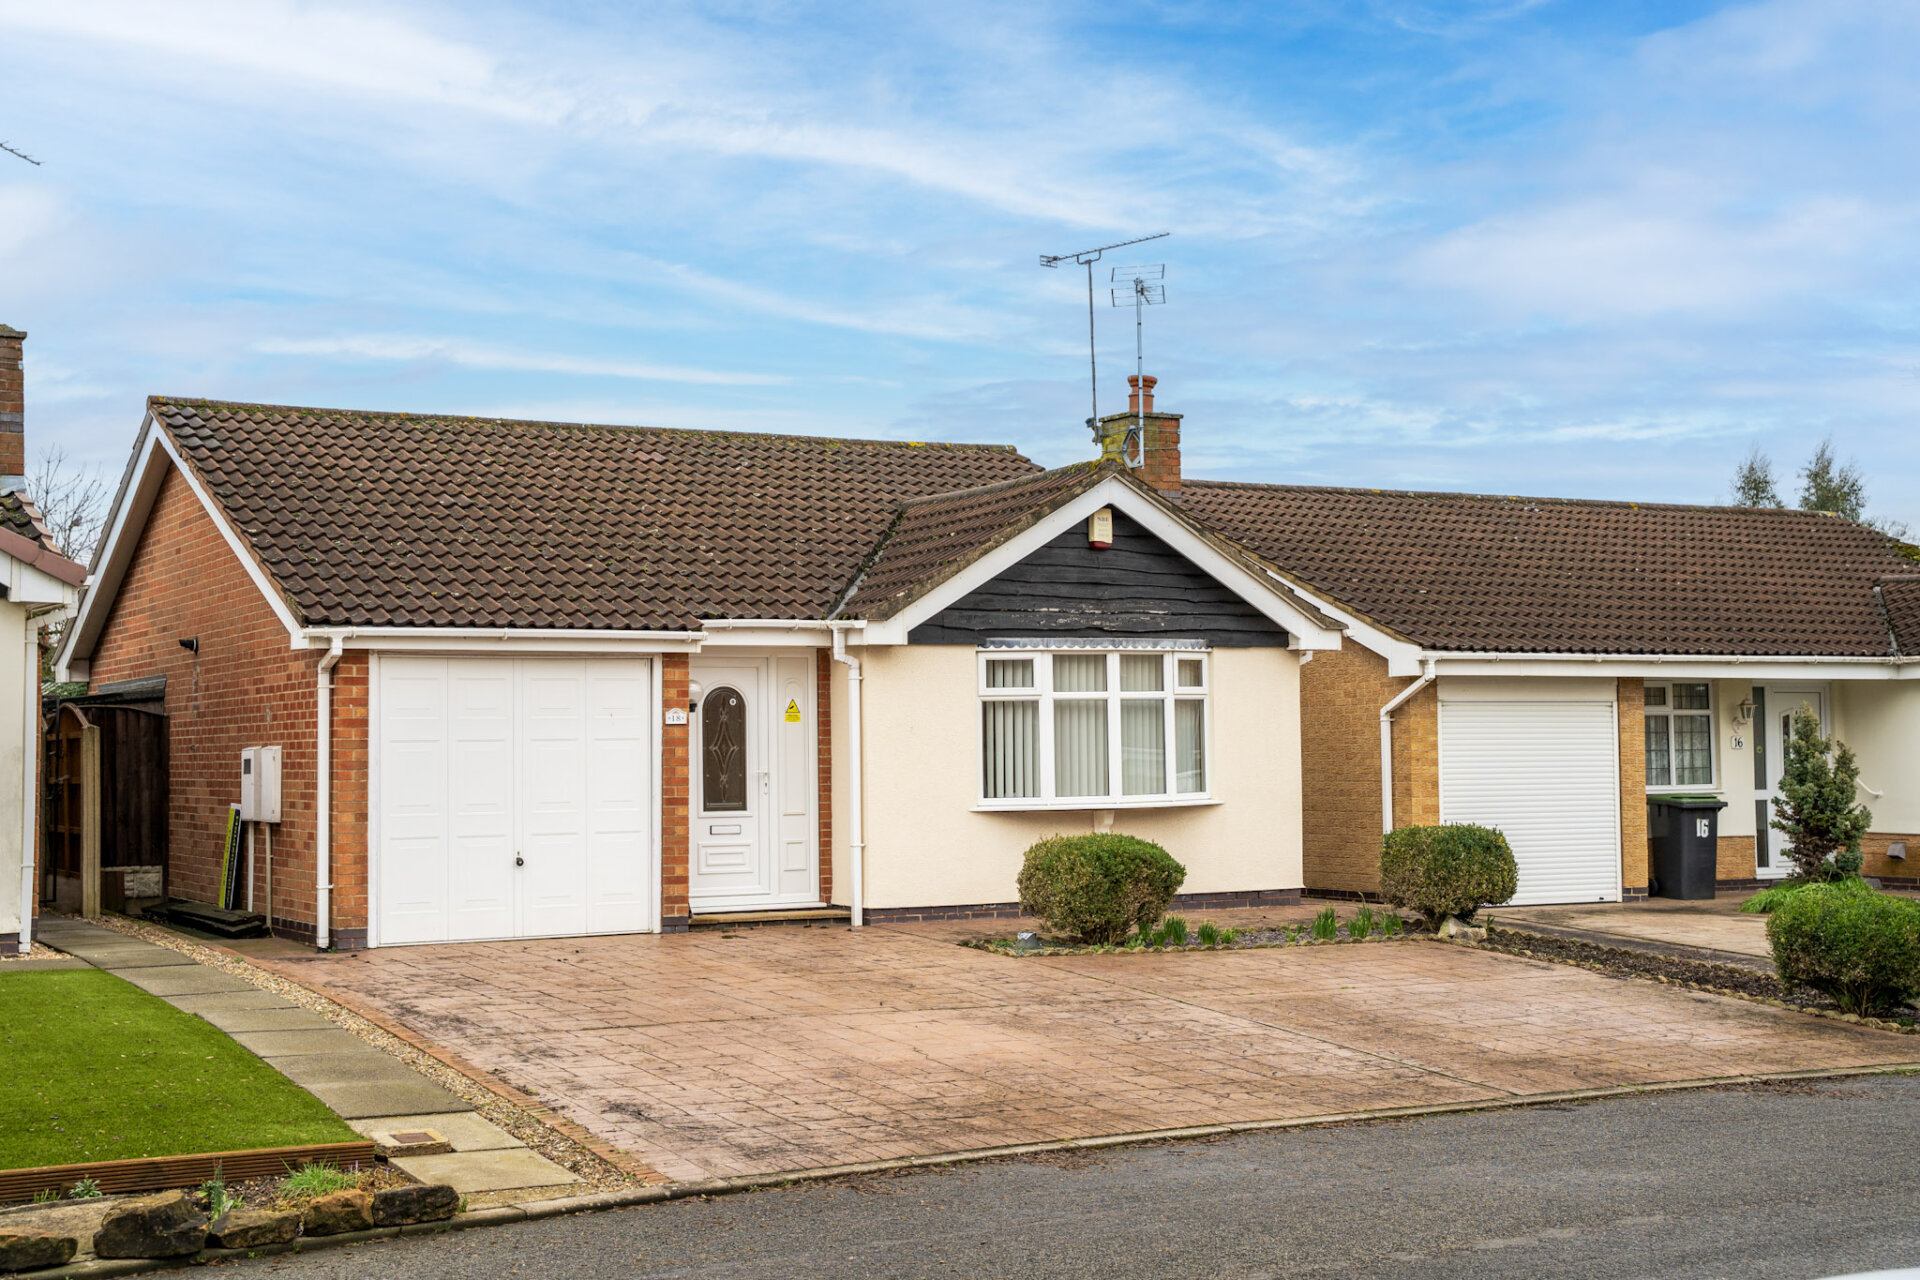
This attractive two bedroom detached bungalow is situated in a quiet cul de sac within the highly desirable village of Trowell, offering a peaceful setting while remaining conveniently central to both Nottingham and Derby. At a guide price of £255,000 to £265,000.
The property is thoughtfully arranged, presenting a spacious lounge and dining room that provide flexible living and entertaining space. The kitchen is well-appointed and benefits from ample storage, while both bedrooms are generously sized, allowing for comfortable accommodation. Modern comforts include updated double glazing throughout and efficient gas central heating, ensuring a cosy environment all year round. The bathroom is well maintained three piece suite and designed for ease of use, complementing the overall functionality of the property.
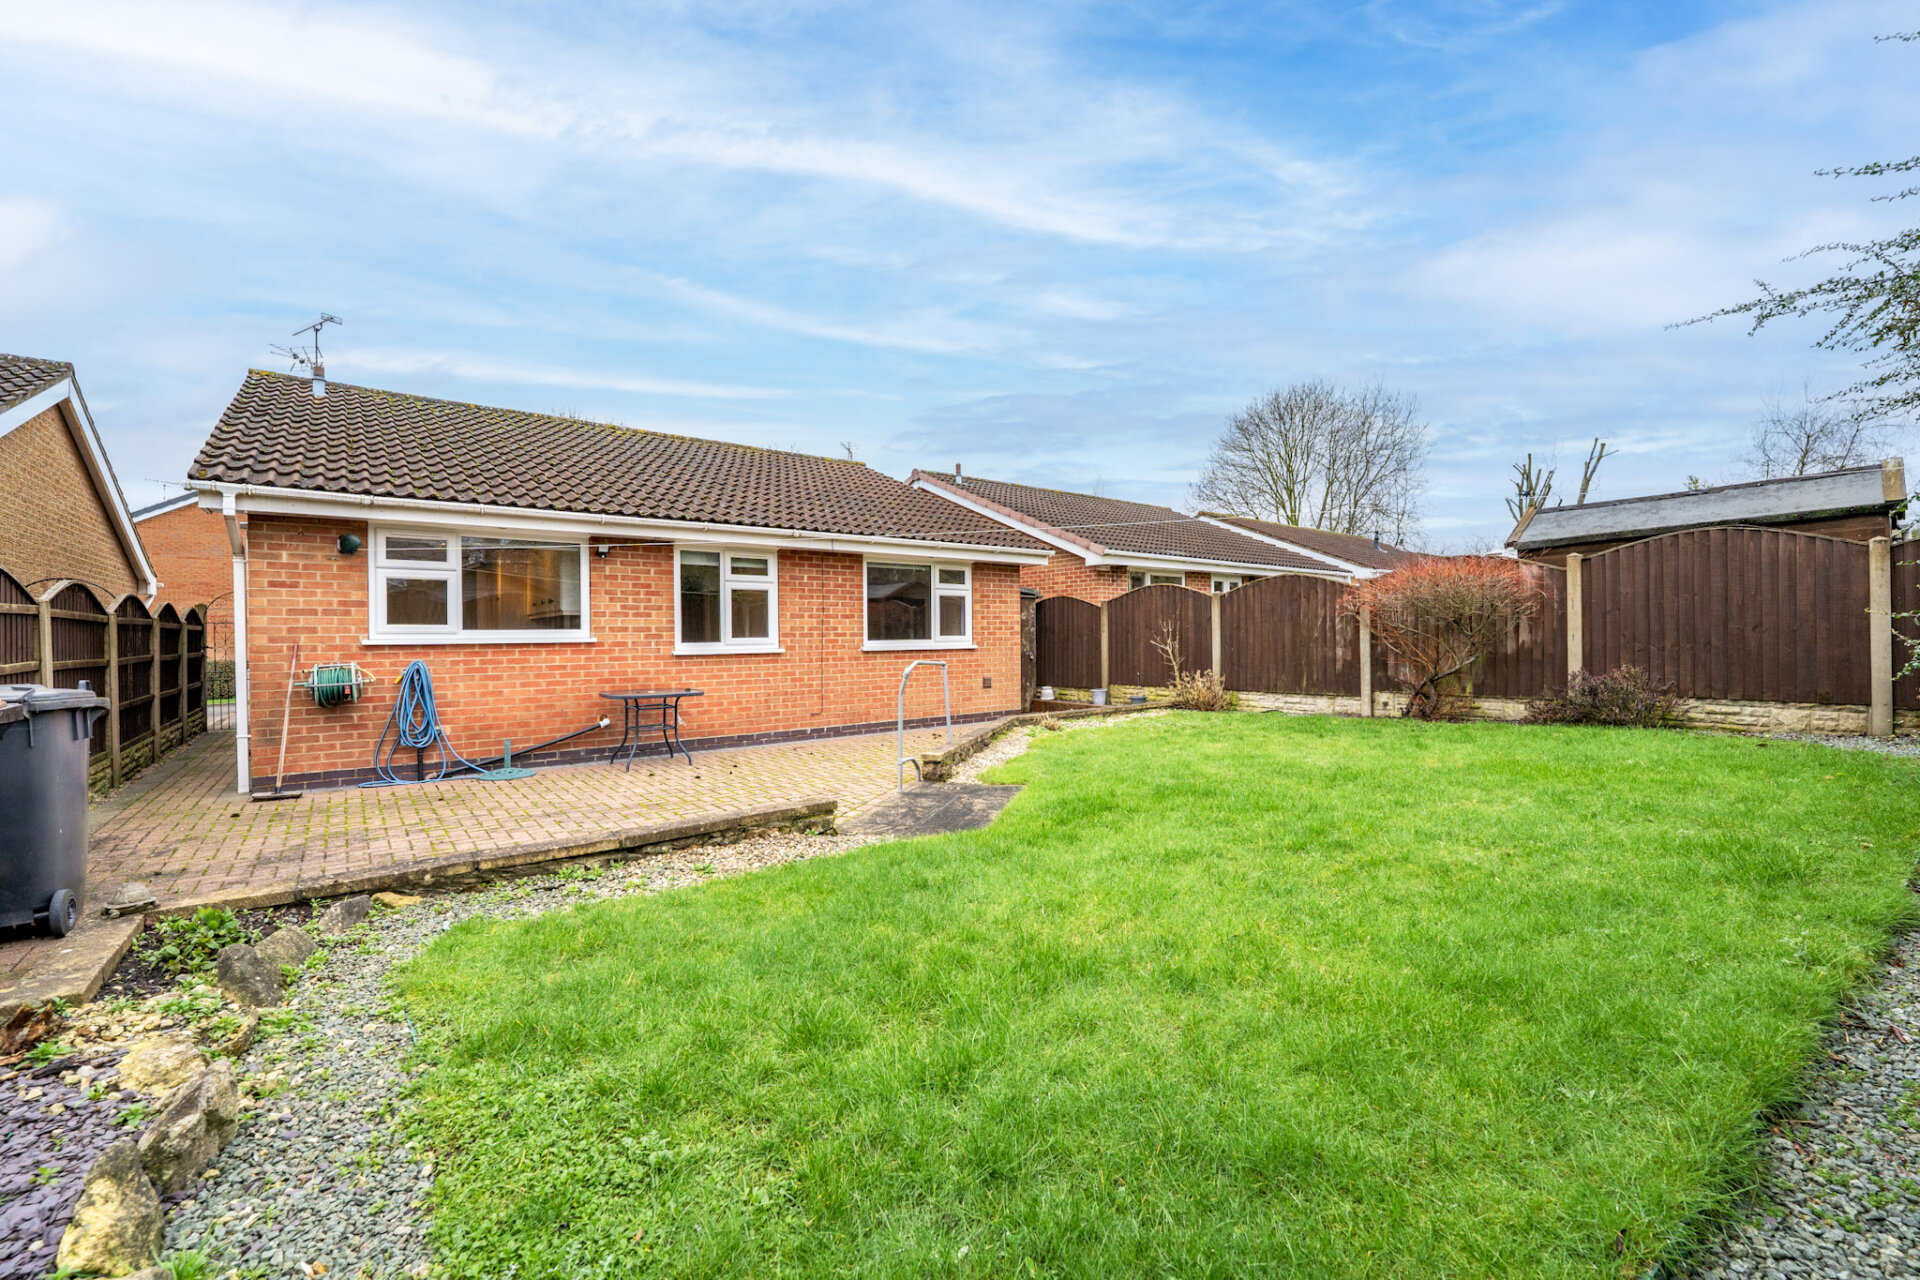
The bungalow also features a practical integrated single garage and a driveway with space for two to three cars, providing excellent parking solutions for residents and visitors alike. Located within walking distance to a variety of bus links, the home is ideal for those seeking convenient access to public transport, and commuters will appreciate the excellent road connections to surrounding areas. The property falls within council tax band C and is perfectly positioned for those who enjoy the outdoors, with beautiful walks available right on the doorstep. This is a rare opportunity to acquire a detached bungalow in a sought-after location, offering a blend of comfort, practicality, and accessibility. Early viewing is highly recommended to fully appreciate the quality and lifestyle this home provides.
Location
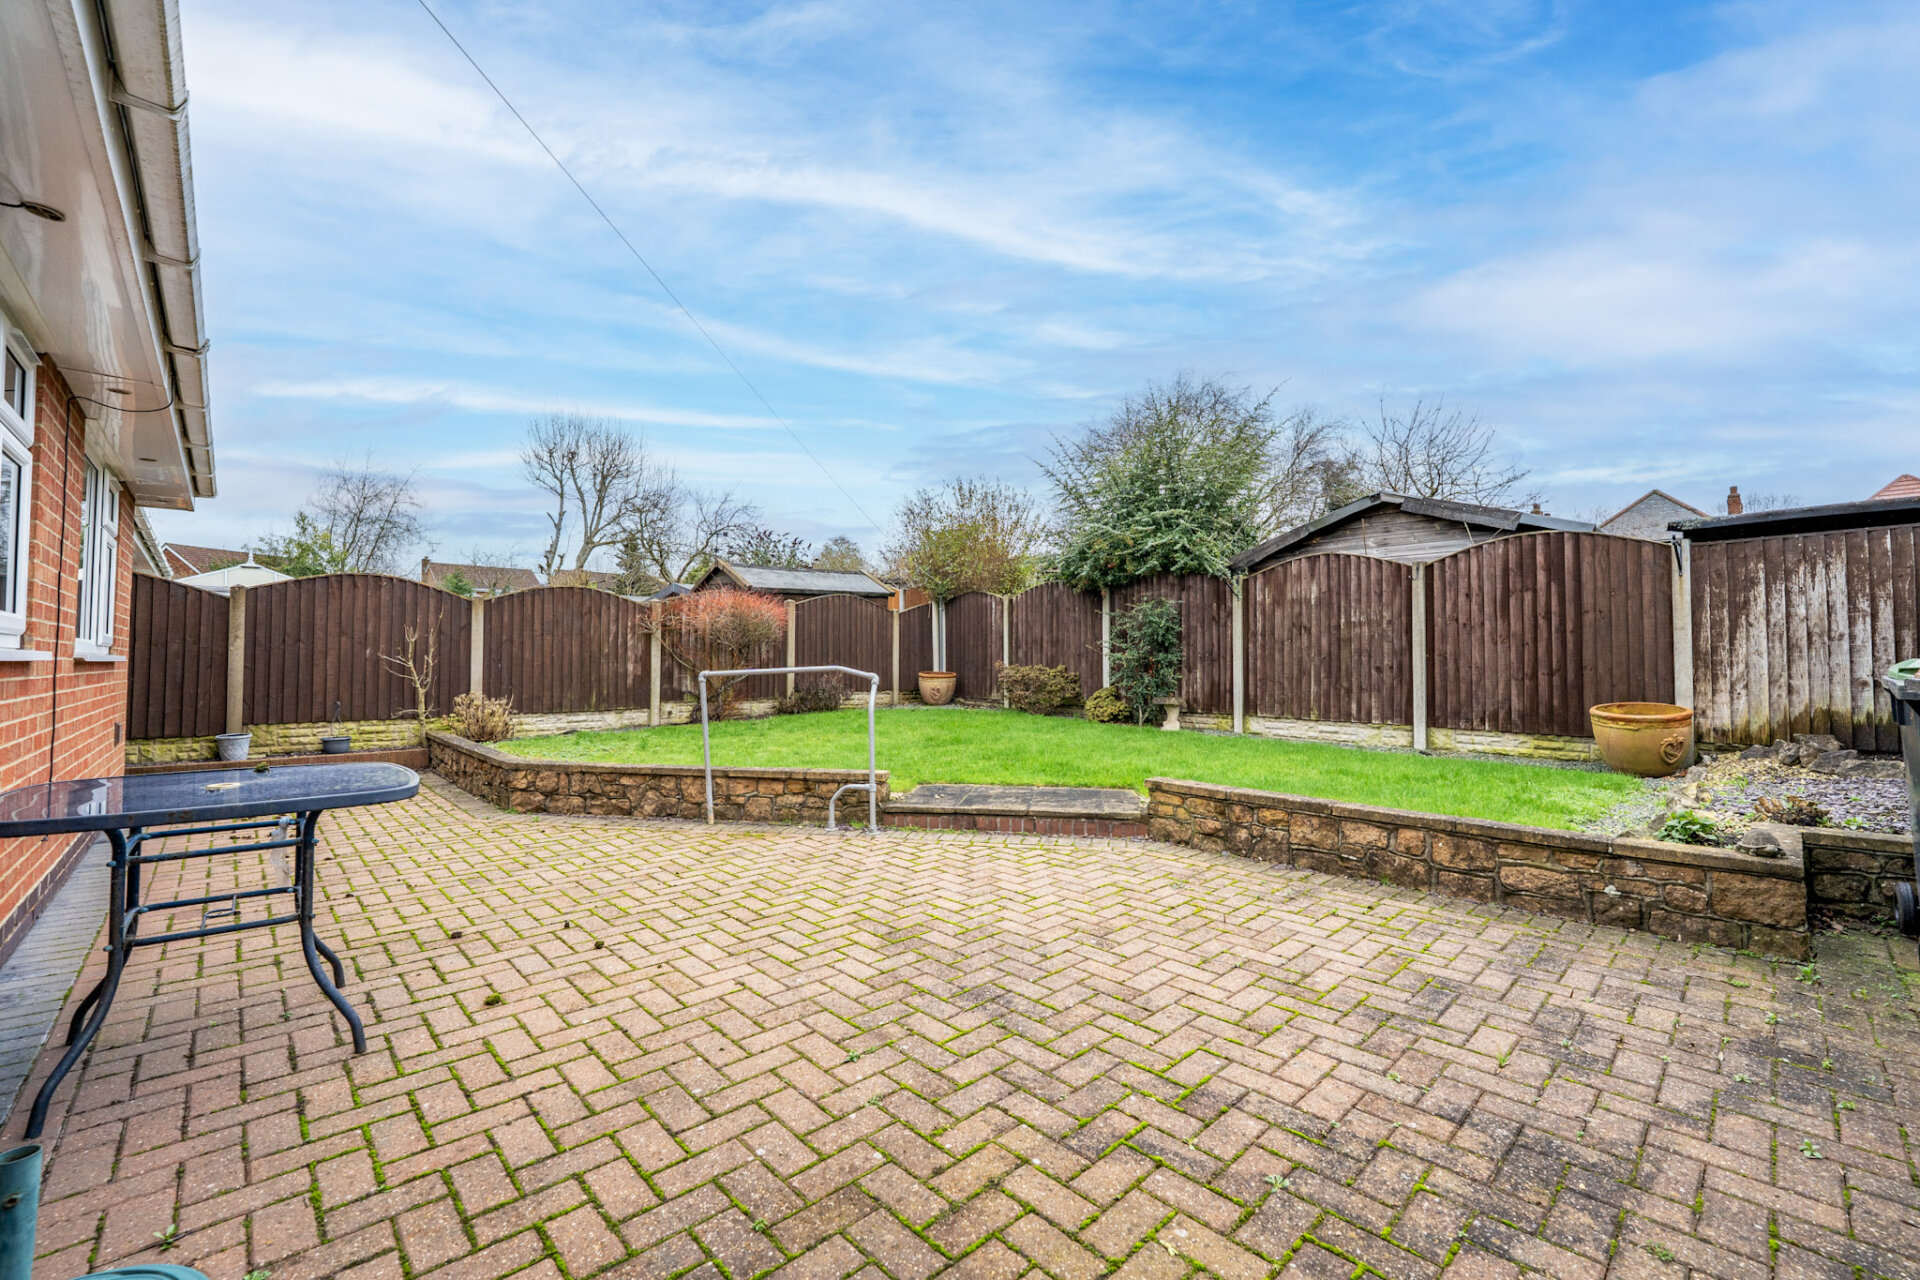
Enjoy the ease of every-day living with a location that offers easy access to local bus links, train station, tram station, schools, shops, and commuter routes, ensuring convenience at your doorstep. Take leisurely strolls through the nearby Cossall Village and the Nutbrook Trail and Shipley Country Park in the next town just a short drive away, soaking in the beauty of nature right at your fingertips. Some great bars, restaurants and coffee shops in town and in the neighbouring villages/towns, plenty to do!
Services:
All mains services are available and connected.
The property has mains gas central heating Property information:
Combination boiler - Gas central heating
Tenure: Freehold
Local Authority: Erewash Borough Council , band c
Viewing information: Accompanied Viewings are available 7 days a week. Partner Agent - Nicole Beales on 07561100839
Important Information: Making An Offer - As part of our service to our Vendors we ensure that all potential buyers are in a position to proceed with any offer they make and would therefore ask any potential purchaser to speak with our Mortgage Advisor to discuss and establish how they intend to fund their purchase. Additionally we can offer Independent Financial Advice and are able to source mortgages from the whole of the market helping you secure the best possible deal and potentially saving you money. If you are making a cash offer we will ask you to confirm the source and availability of your funds in order for us to present your offer in the best possible light to our Vendor.
Property Particulars: Although we endeavour to ensure the accuracy of property details we have not tested any services heating plumbing equipment or apparatus fixtures or fittings and no guarantee can be given or implied that they are connected in working order or fit for purpose. We may not have had sight of legal documentation confirming tenure or other details and any references made are based upon information supplied in good faith by the Vendor.
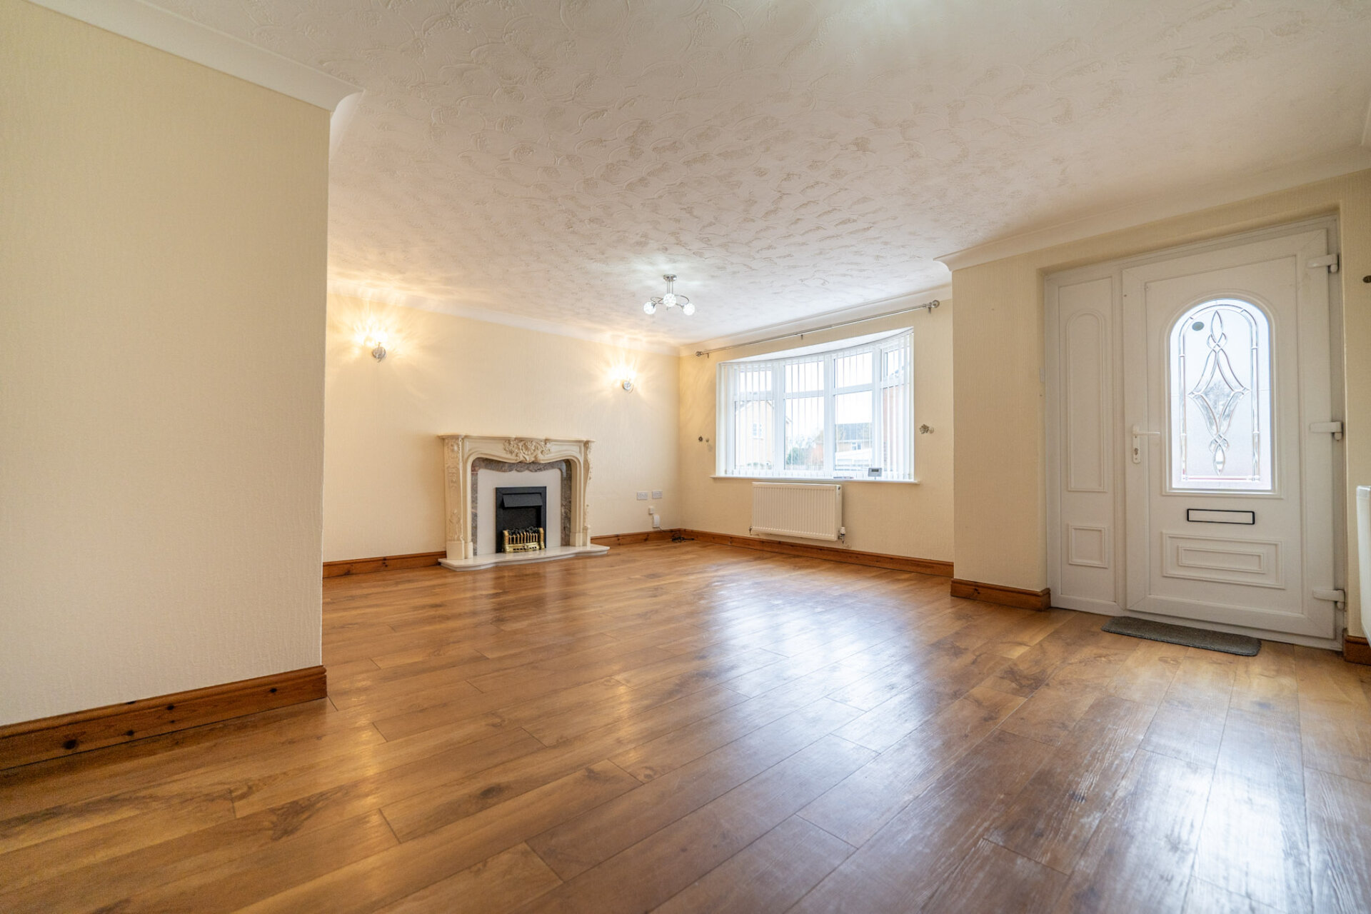
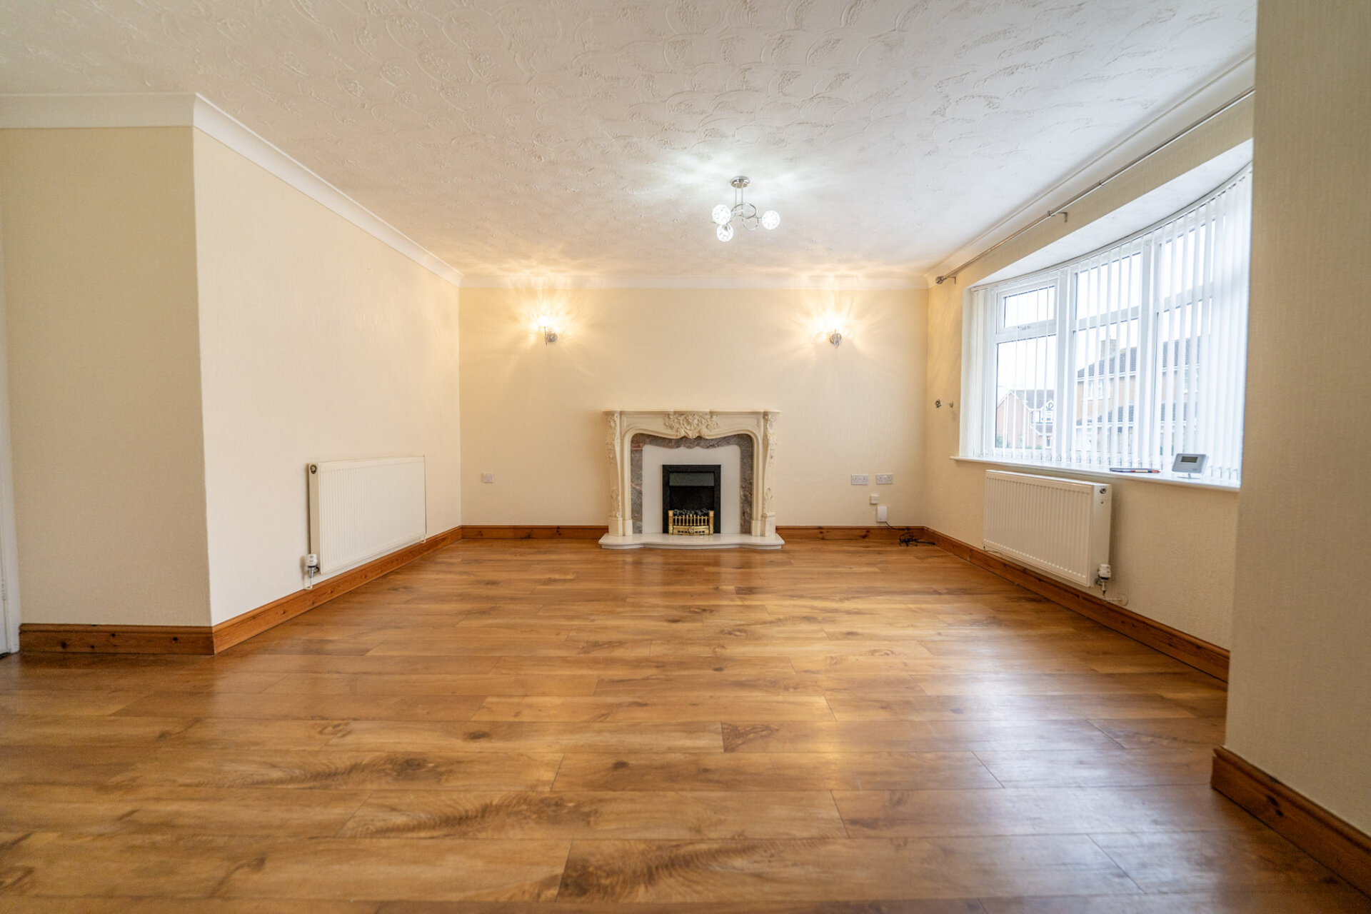
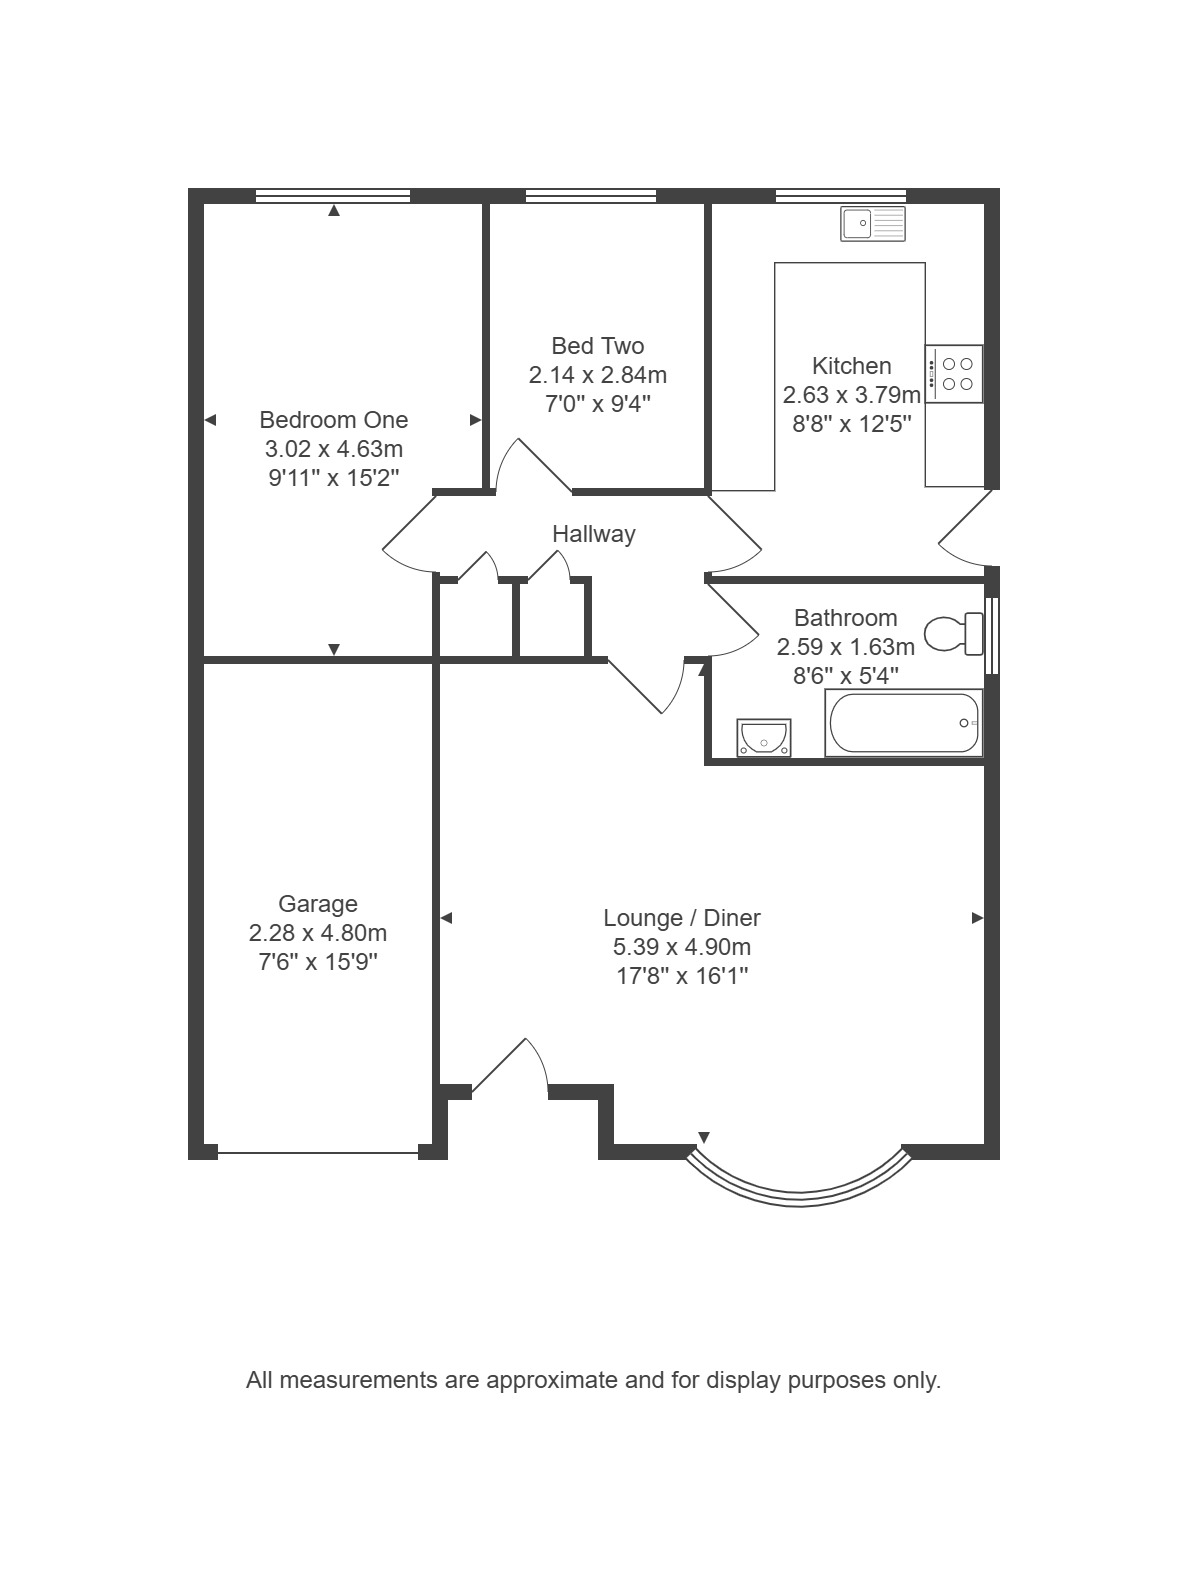
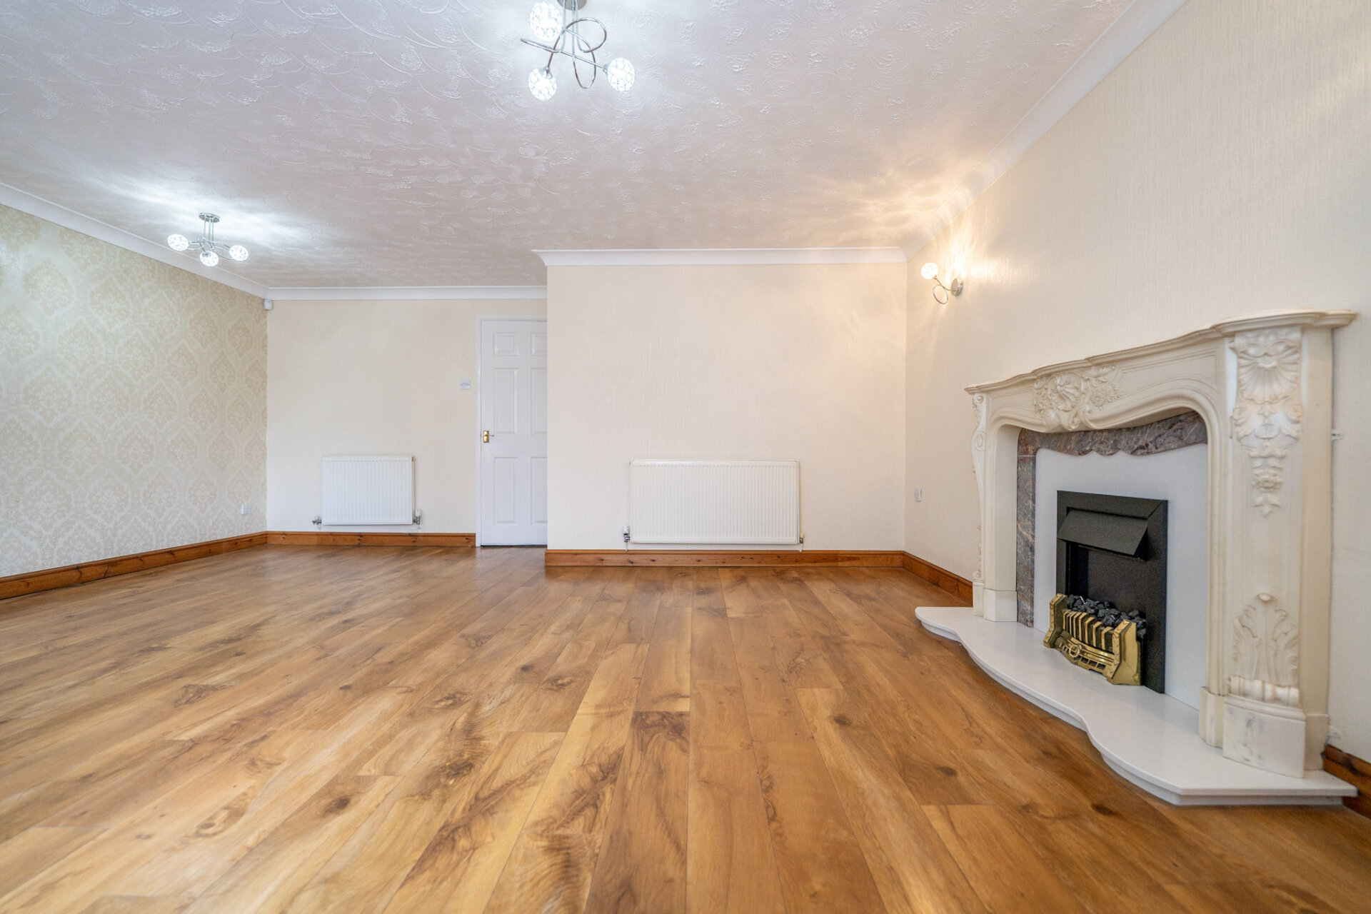
Lounge Diner 17' 8" x 16' 3" (5.39m x 4.95m)
A bright and spacious open plan lounge and dining room, with wood effect flooring, double glazed bay window to the front elevation, x4 radiators, electric feature fire with surround, power points, telephone point and virgin point.
Hallway
L shaped hallway 6' x 3'7" L-shaped to 9' 4" by 2'7" Wood effect flooring , two cupboards for storage and cloaks.
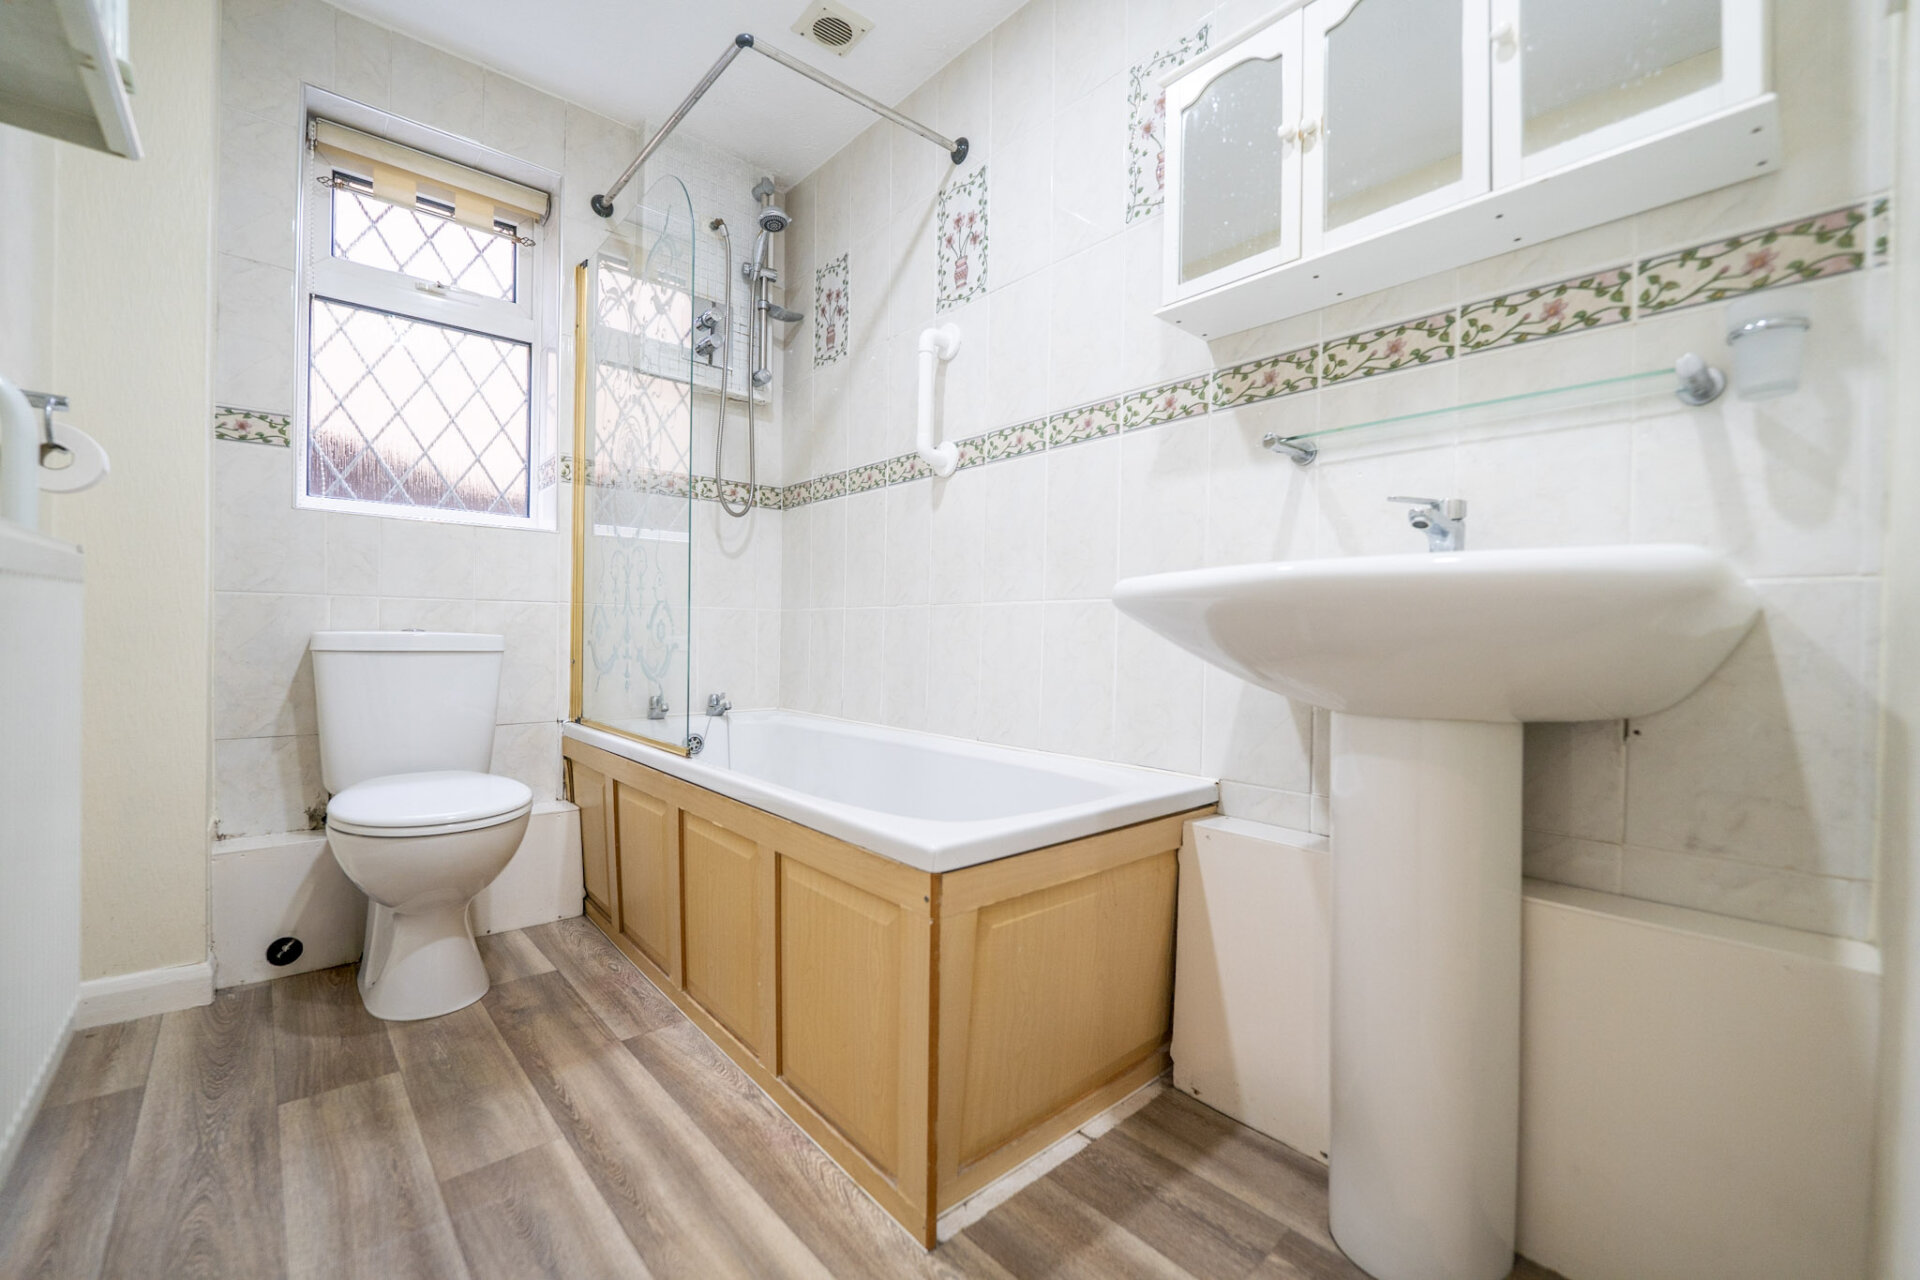
Bathroom 8' 6" x 5' 4" (2.59m x 1.63m)
A three piece bathroom suite comprising of a panelled bath, with shower over, glass privacy screen, WC, pedestal wash hand-basin, tiled walls, radiator and opaque double glazed window to the right elevation.
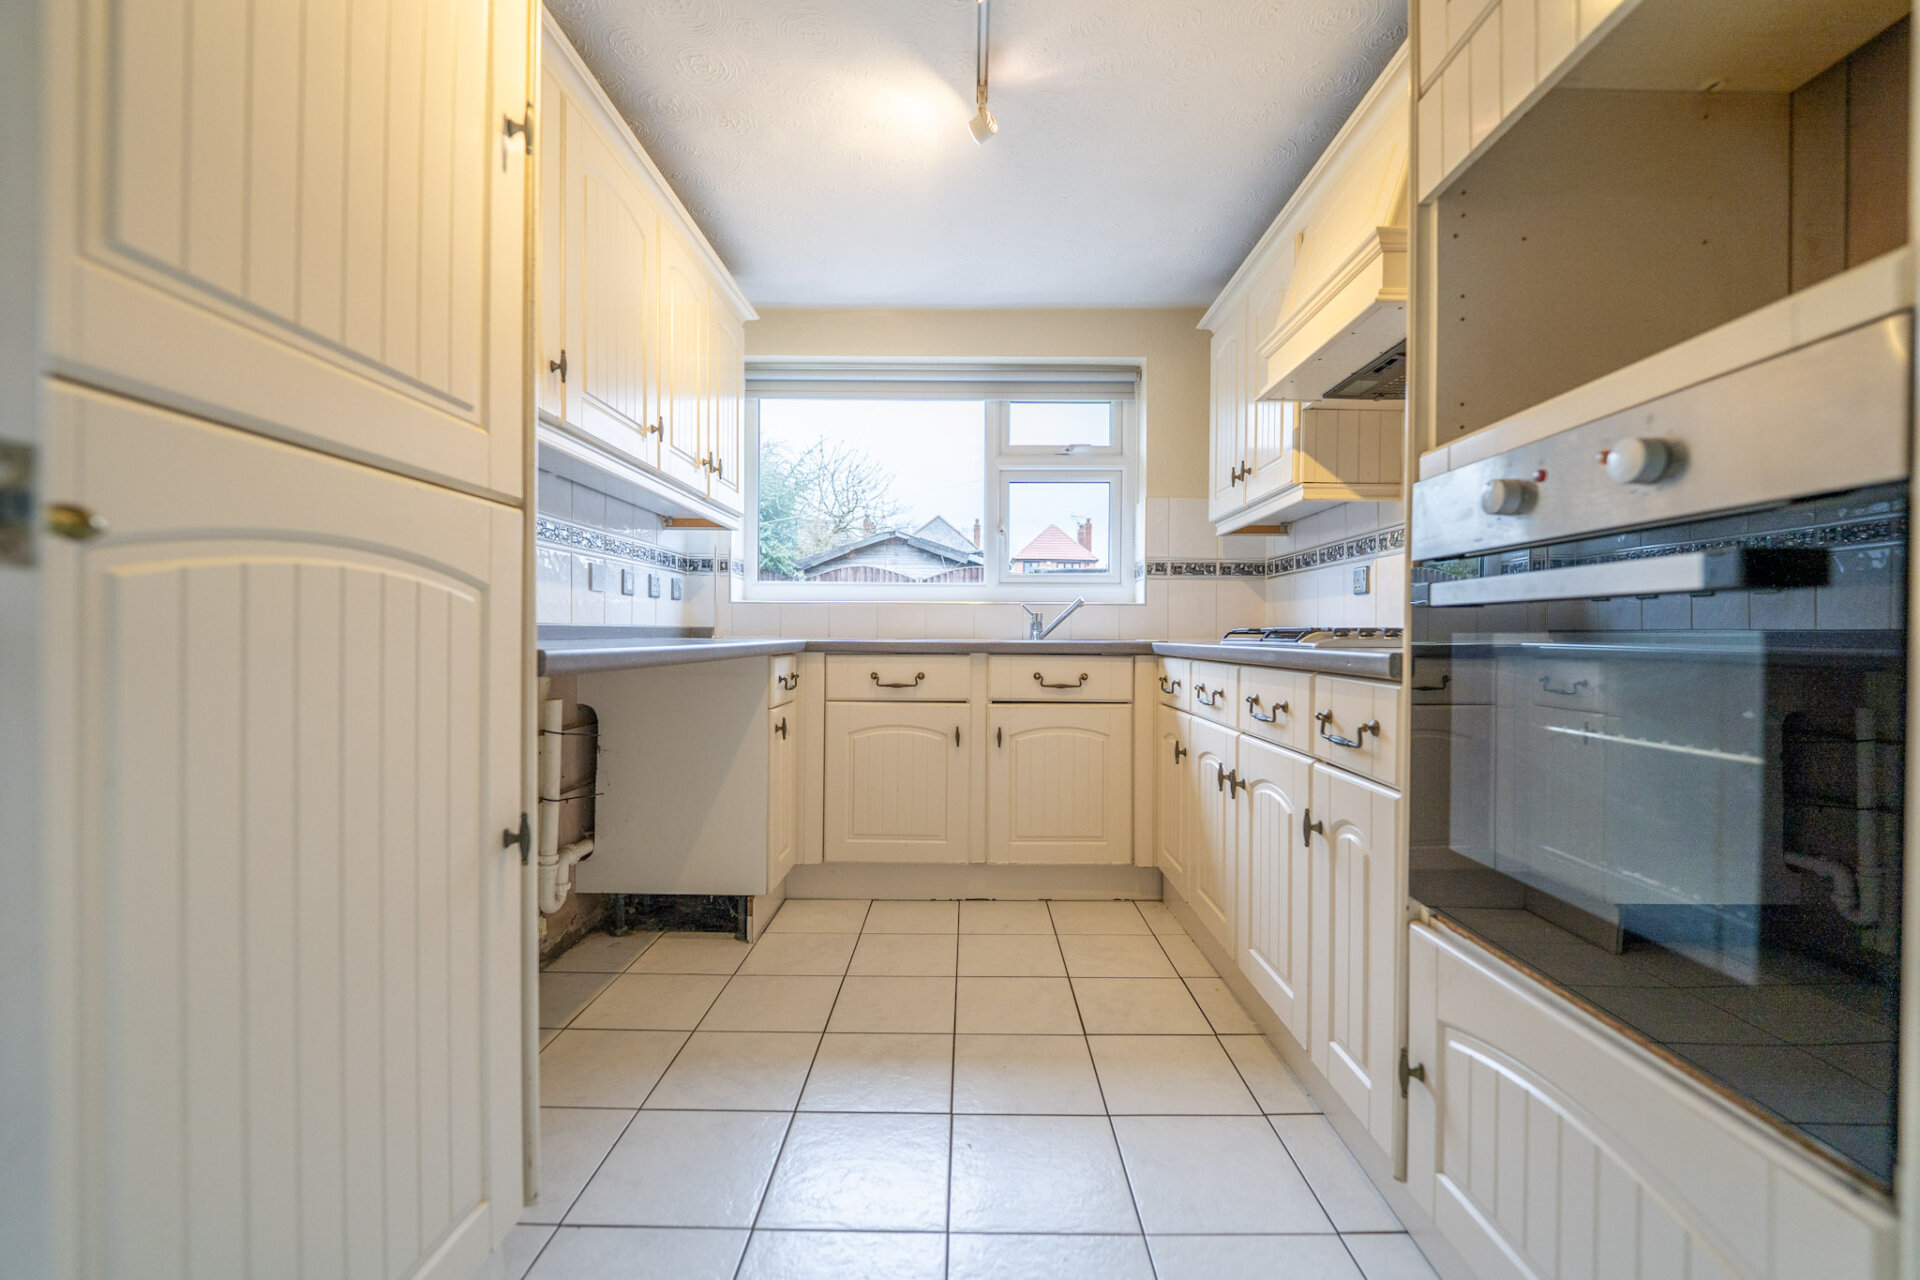
Kitchen 12' 5" x 7' 9" (3.79m x 2.36m)
A range of wall and base units, roll top works surfaces, tiled splashbacks, standing height oven and space for microwave, inset gas hobs with extractor hood, space for washing machine and dishwasher, integrated fridge and freezer, double glazed window to the rear elevation and double glazed door to the right elevation.
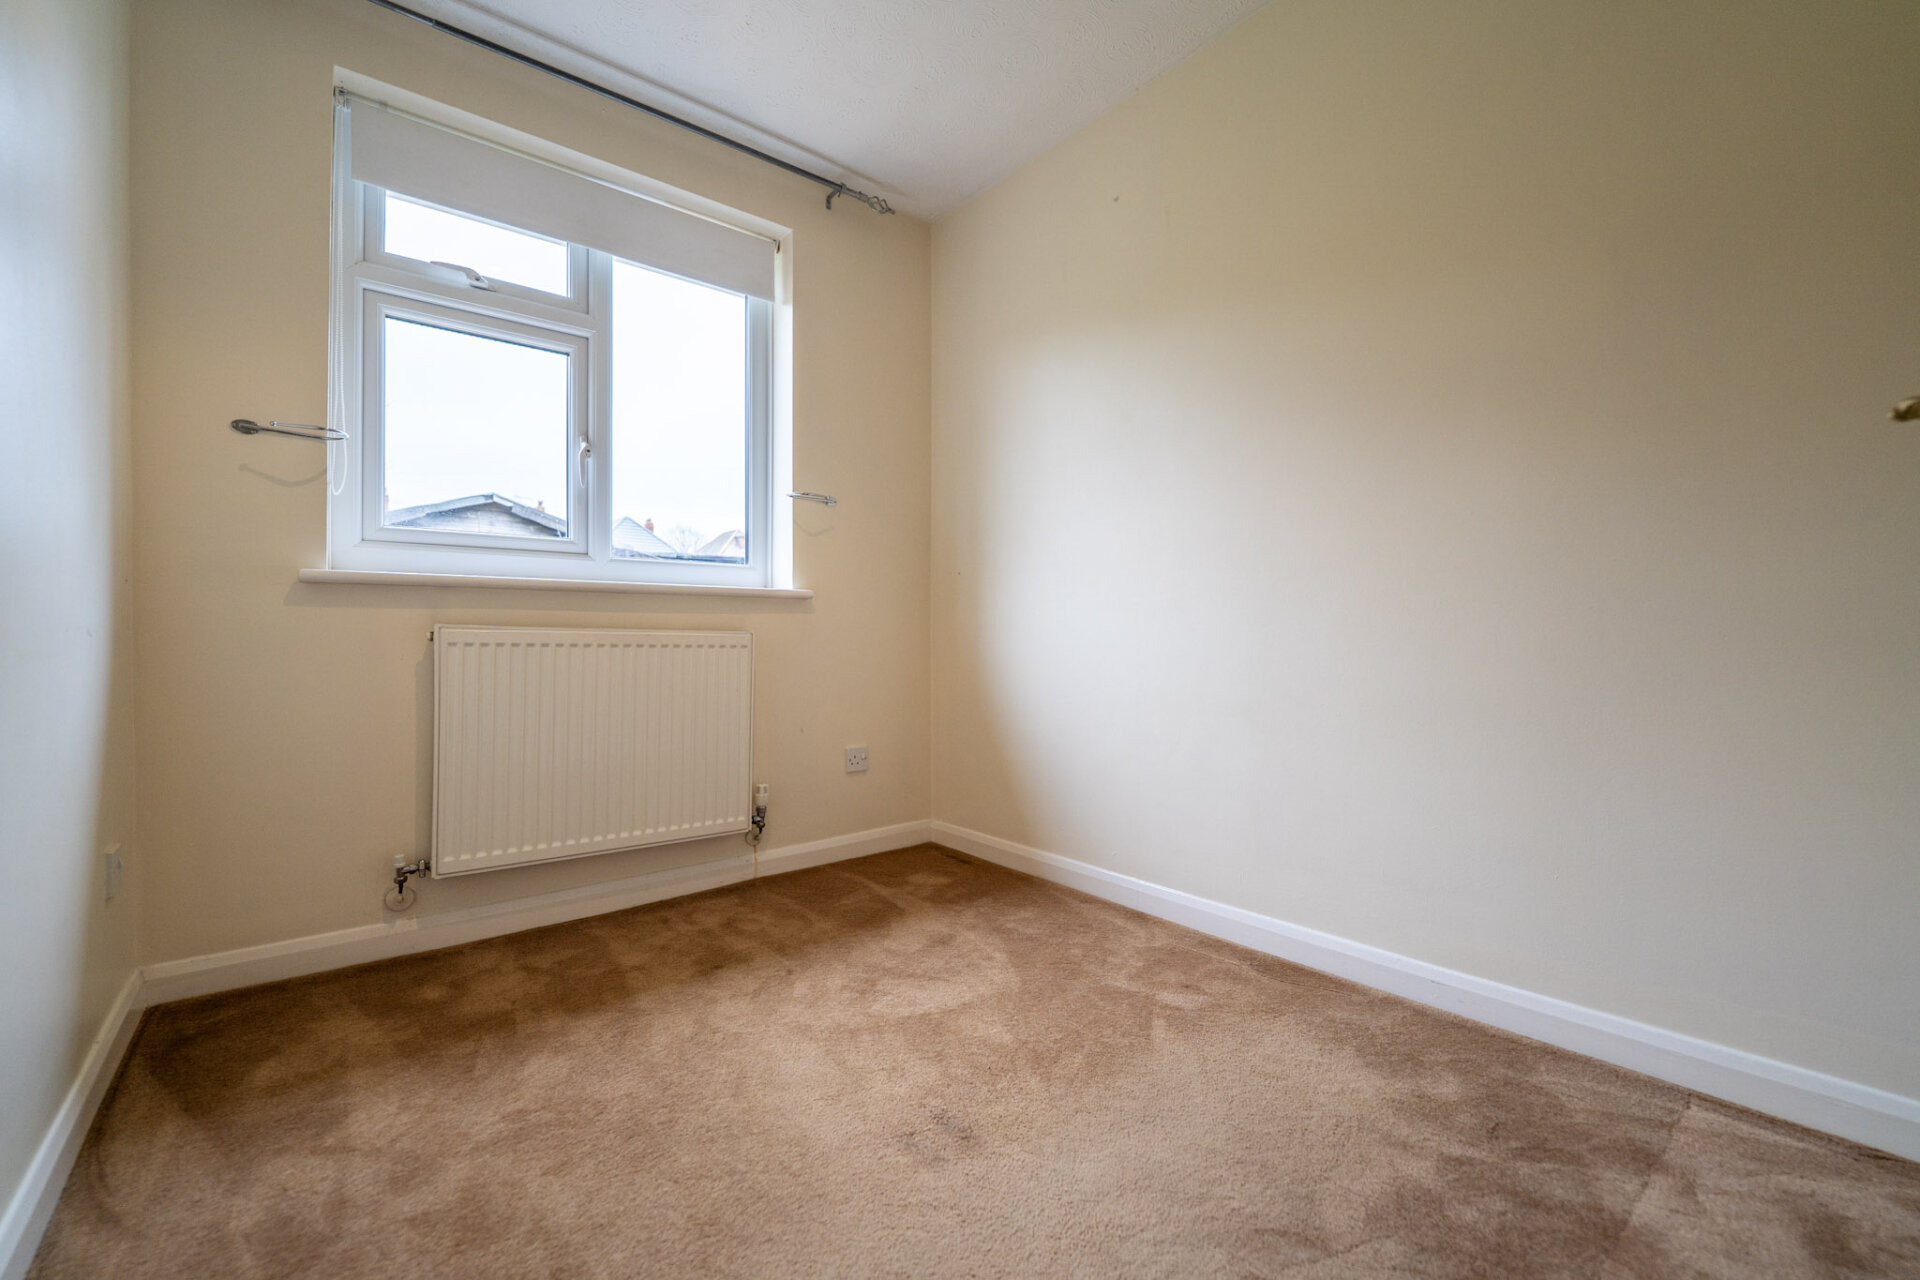
Bedroom Two 9' 4" x 7' 2" (2.85m x 2.18m)
A good second bedroom with double glazed window to the rear elevation, radiator and carpet flooring.
Bedroom One 15' 3" x 10' 0" (4.65m x 3.05m)
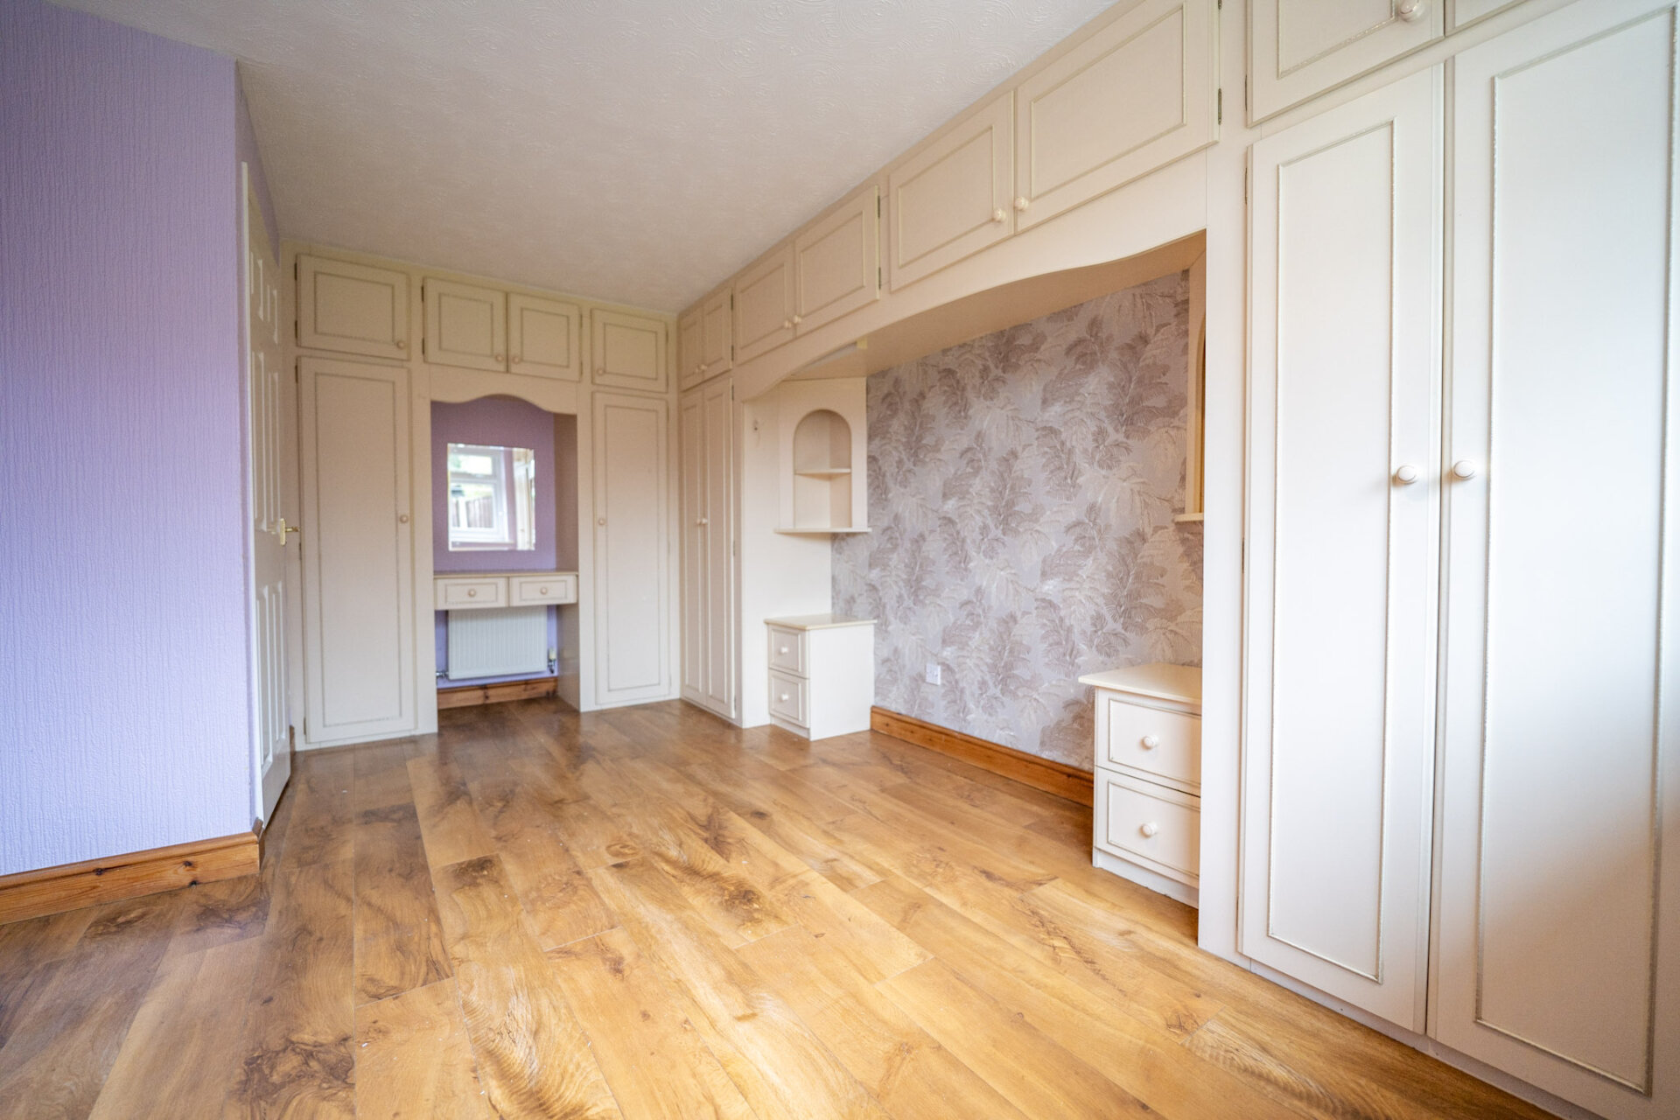
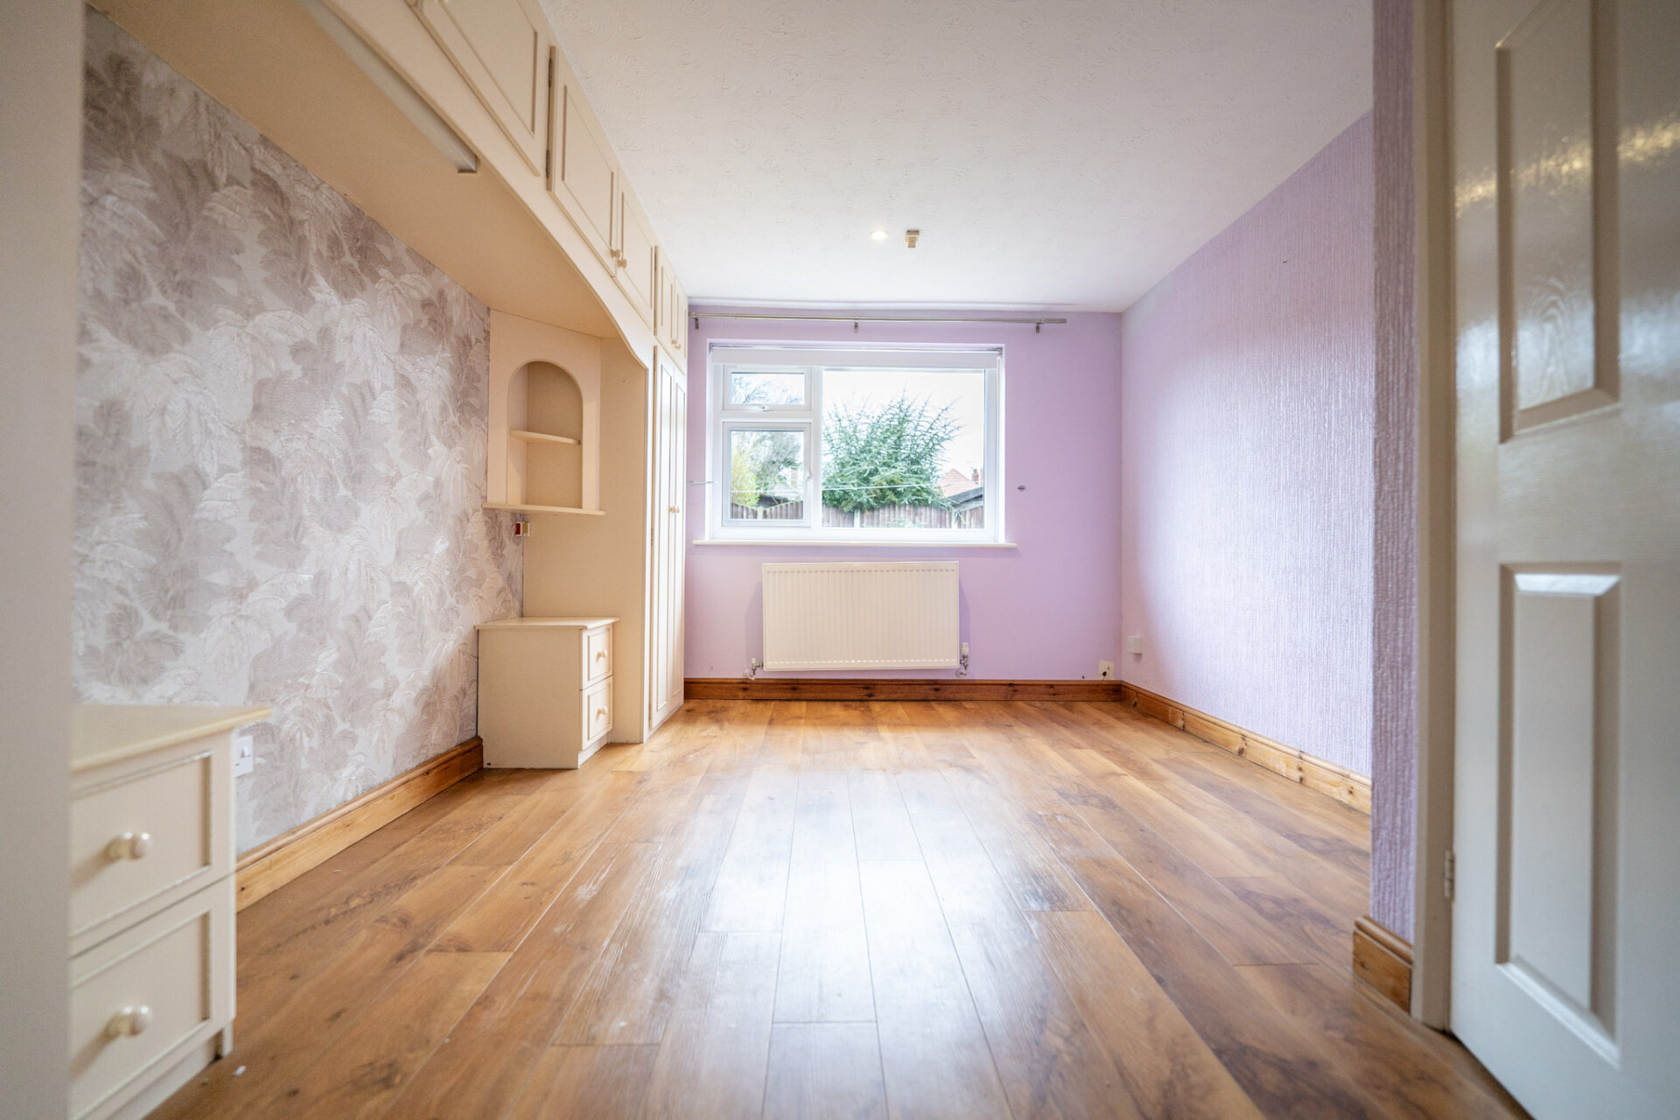
A great double bedroom with fitted wardrobes and drawers to two walls, double glazed window to the rear elevation, radiator and wood effect flooring.
Garage 15' 1" x 7' 5" (4.60m x 2.26m)
Up and over door, wall mounted boiler, power and electric.
Disclaimer
In accordance with current legal requirements, all prospective purchasers are required to undergo an Anti-Money Laundering (AML) check. An administration fee of £40 per property will apply. This fee is payable after an offer has been accepted and must be settled before a memorandum of sale can be issued.
Floorplan
Need a mortgage?
We work with Mason Smalley, a 5-star rated mortgage brokerage with dedicated advisors handling everything on your behalf.
Can't find what you are looking for?
Speak with your local agent