-
Asking price
£300,000 OIRO -
Bathrooms
1
-
Bedrooms
3


Description
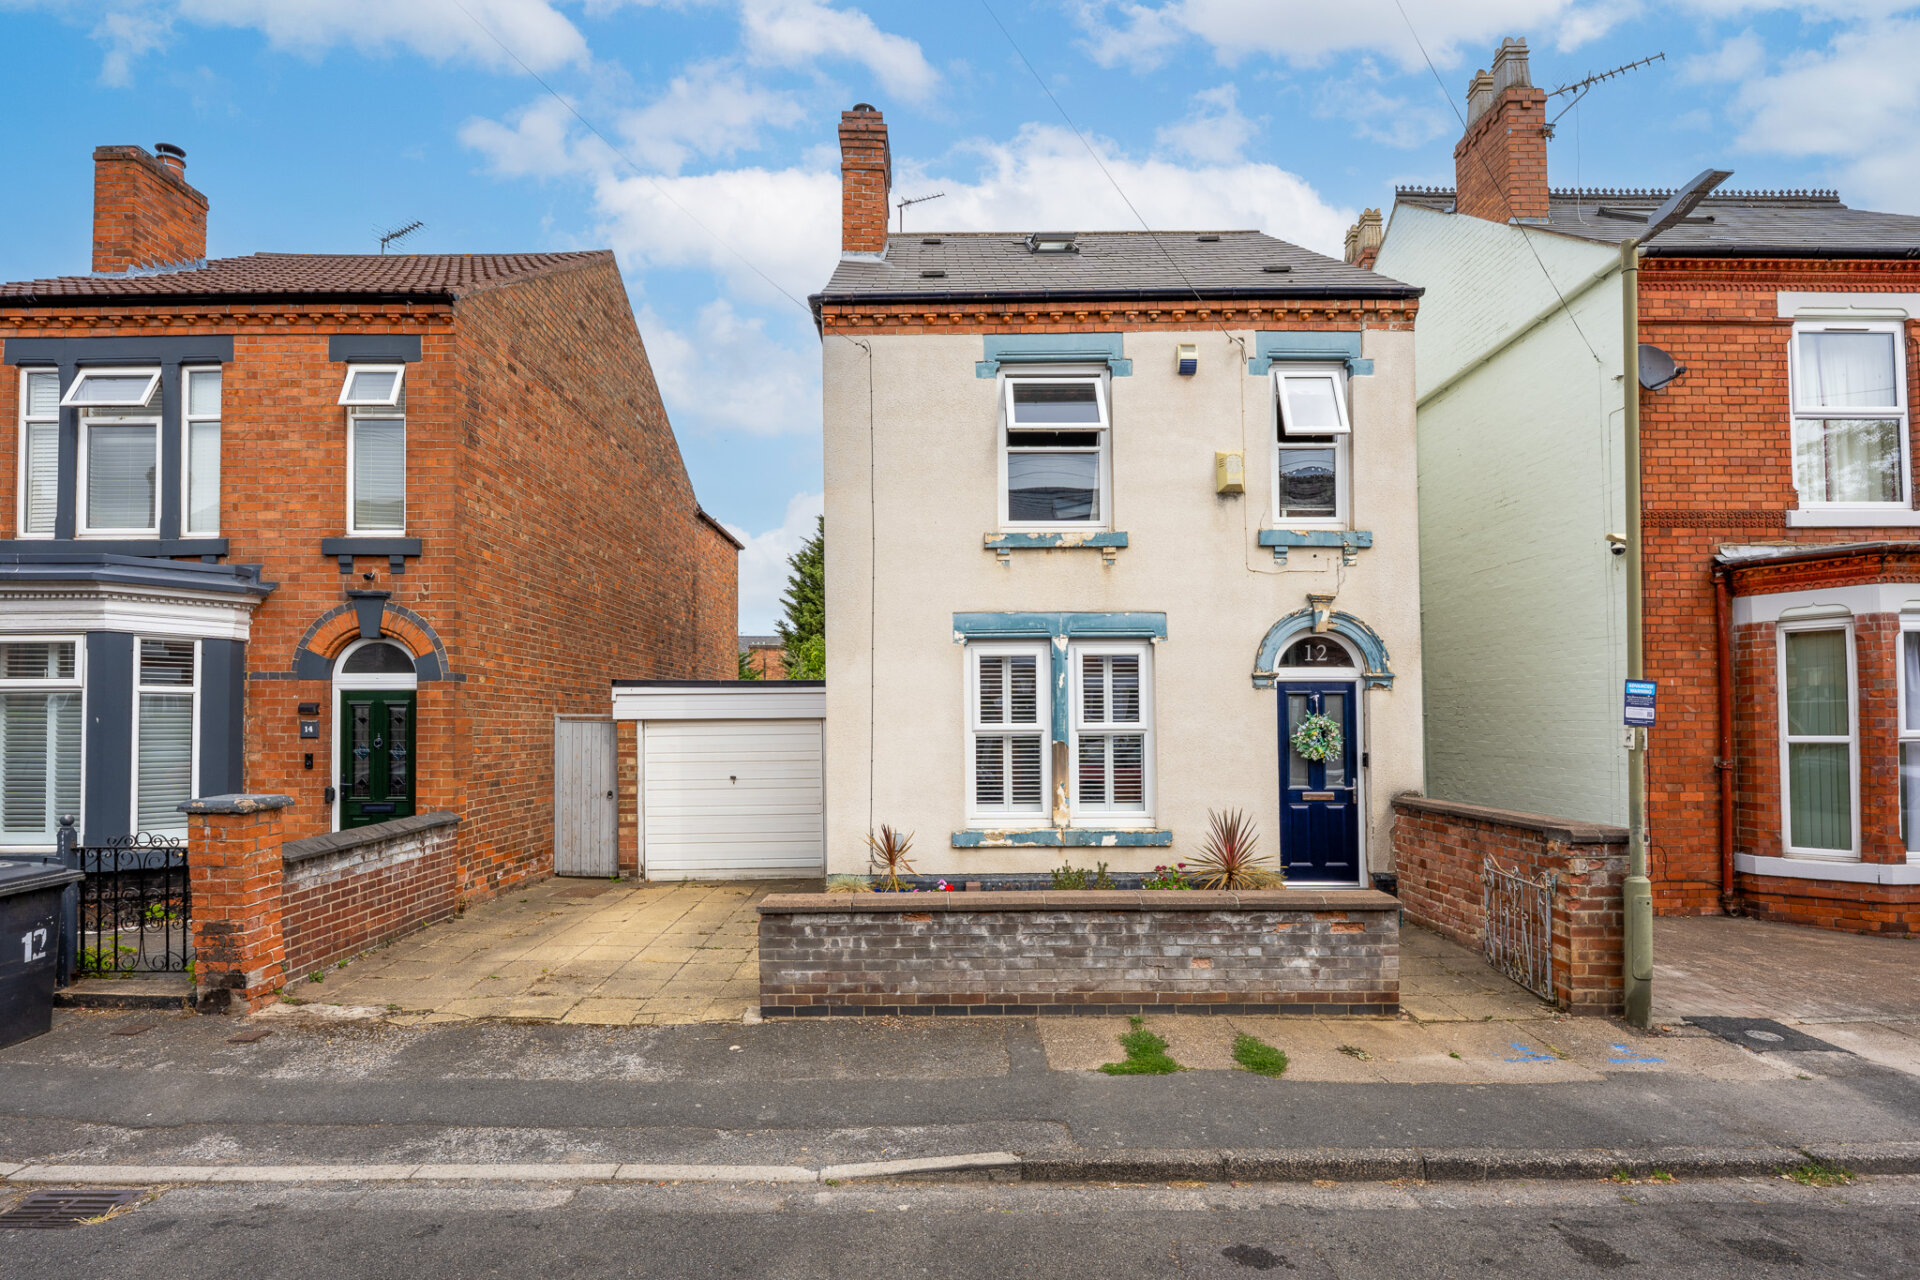
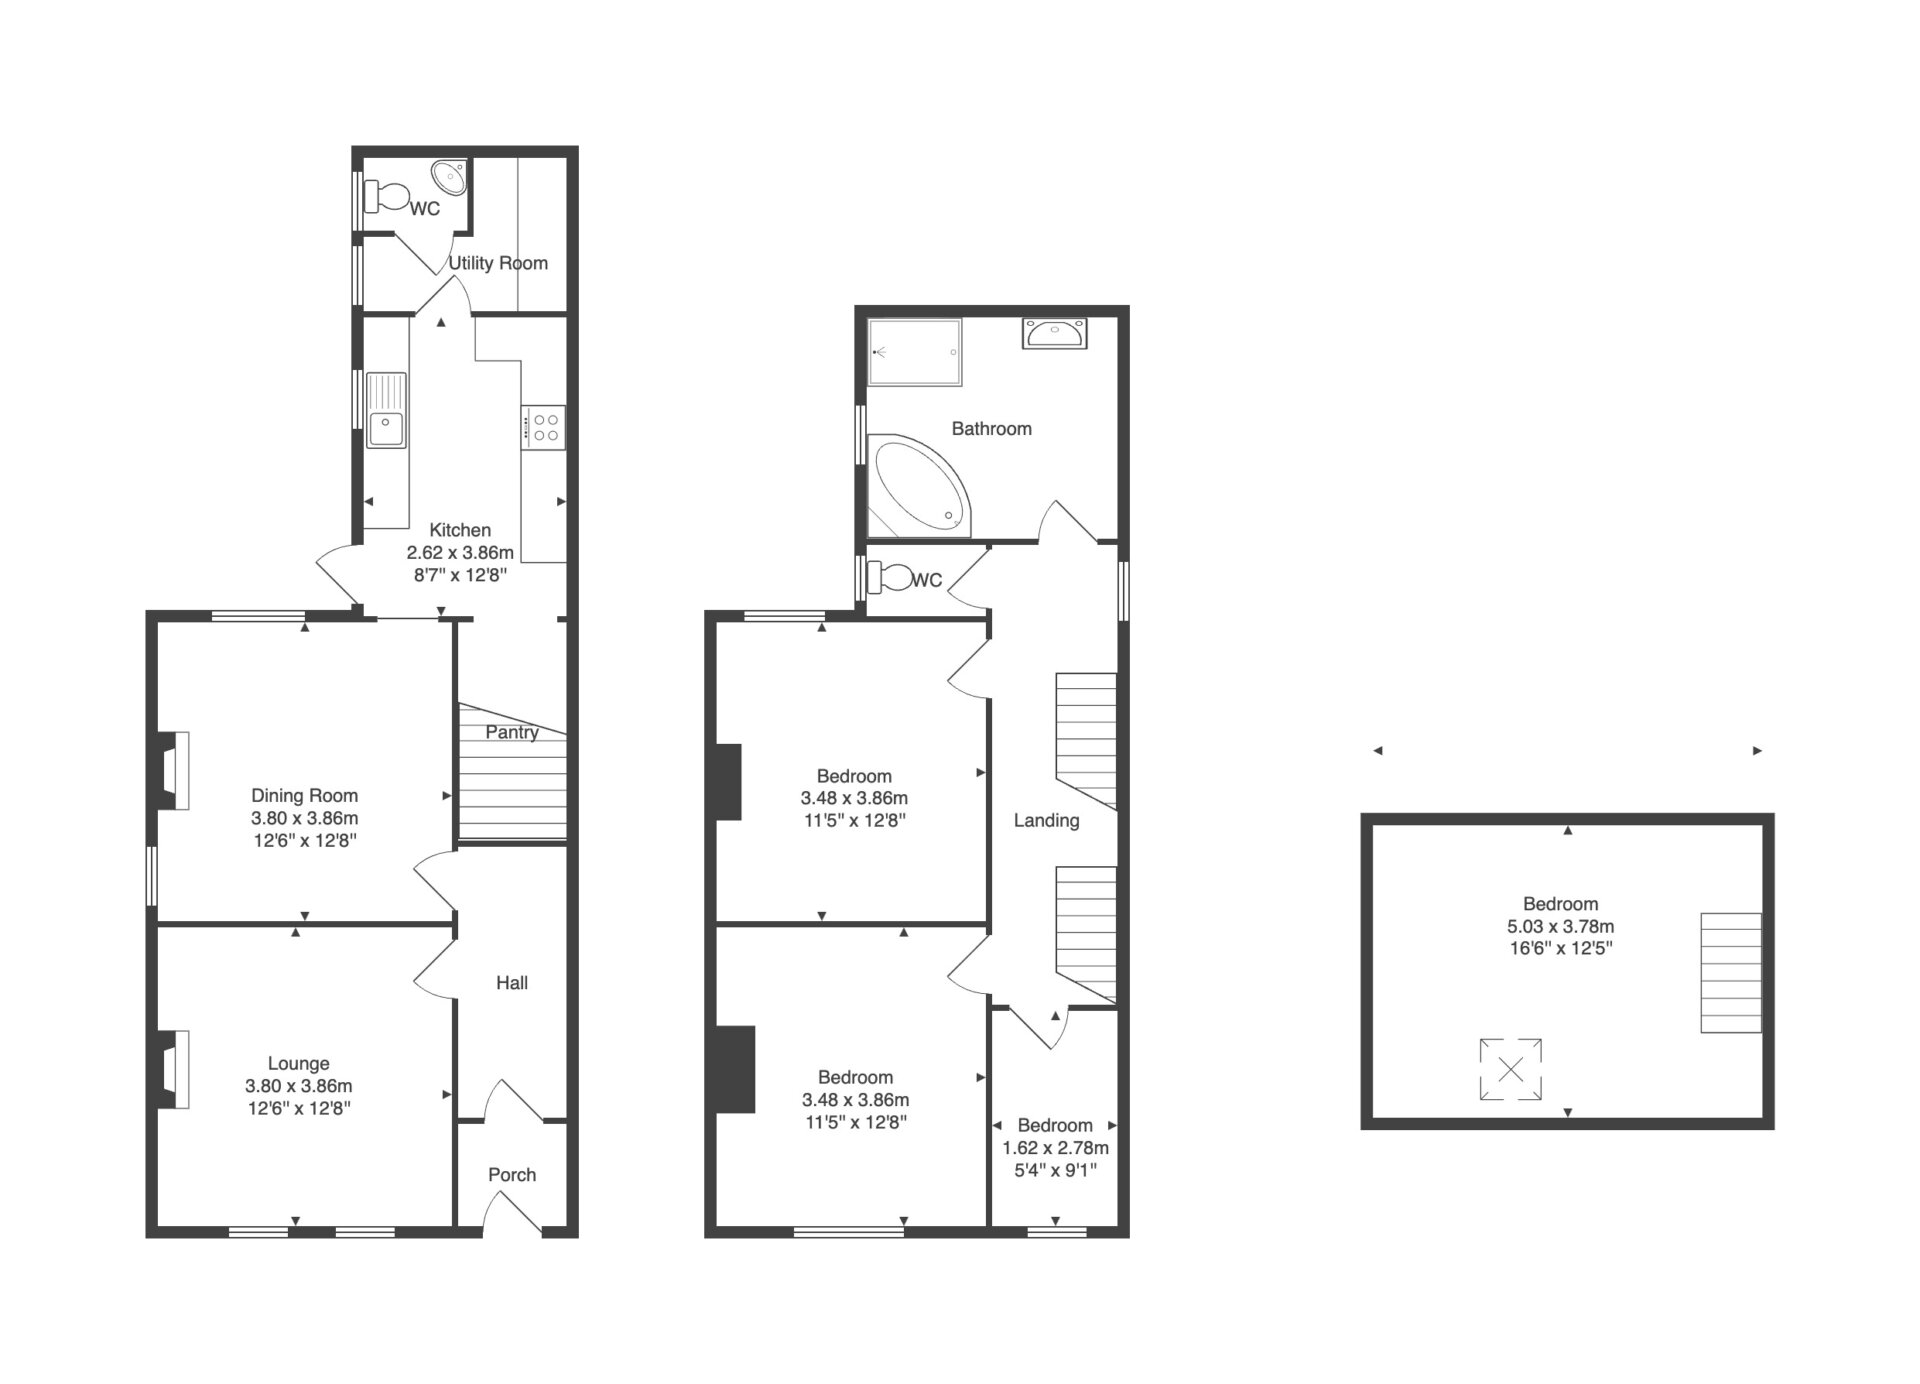
This charming three-bedroom detached family home, complete with an attic room, is ideally situated in a popular Long Eaton location close to a range of local amenities and facilities. The property offers spacious accommodation arranged over two floors, with two well-proportioned reception rooms that retain original features, providing both character and comfort. The modern kitchen is complemented by a separate utility room and a convenient downstairs WC, making it an ideal space for family living. The house benefits from gas central heating and double glazing throughout, ensuring year-round warmth and efficiency. Upstairs, three generous bedrooms are served by a family bathroom, while the attic room provides versatile additional space, suitable for a home office, playroom or guest accommodation. With ample storage and a practical layout, this property is perfectly suited to growing families seeking a comfortable and stylish home.
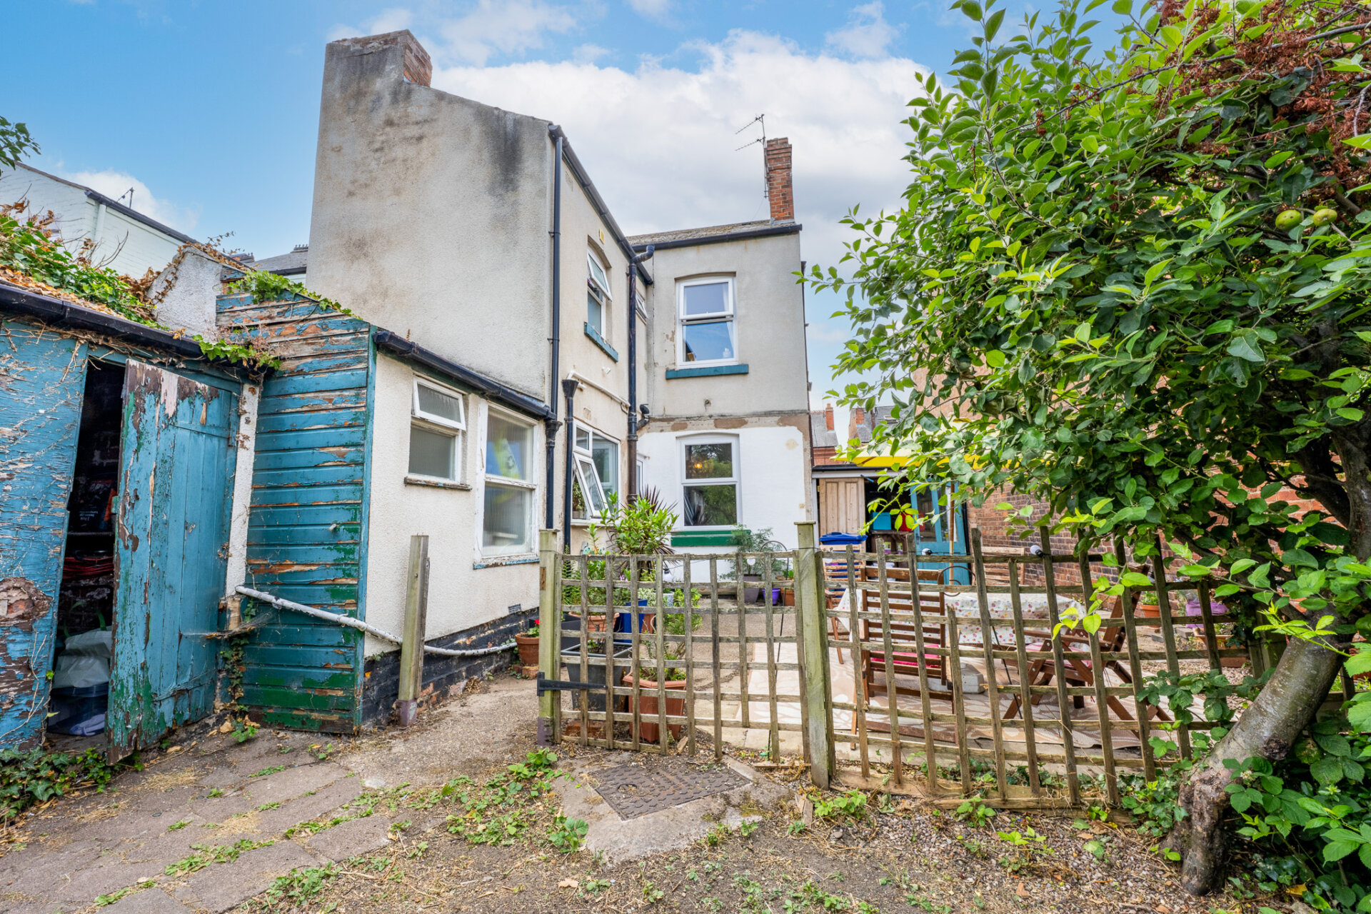
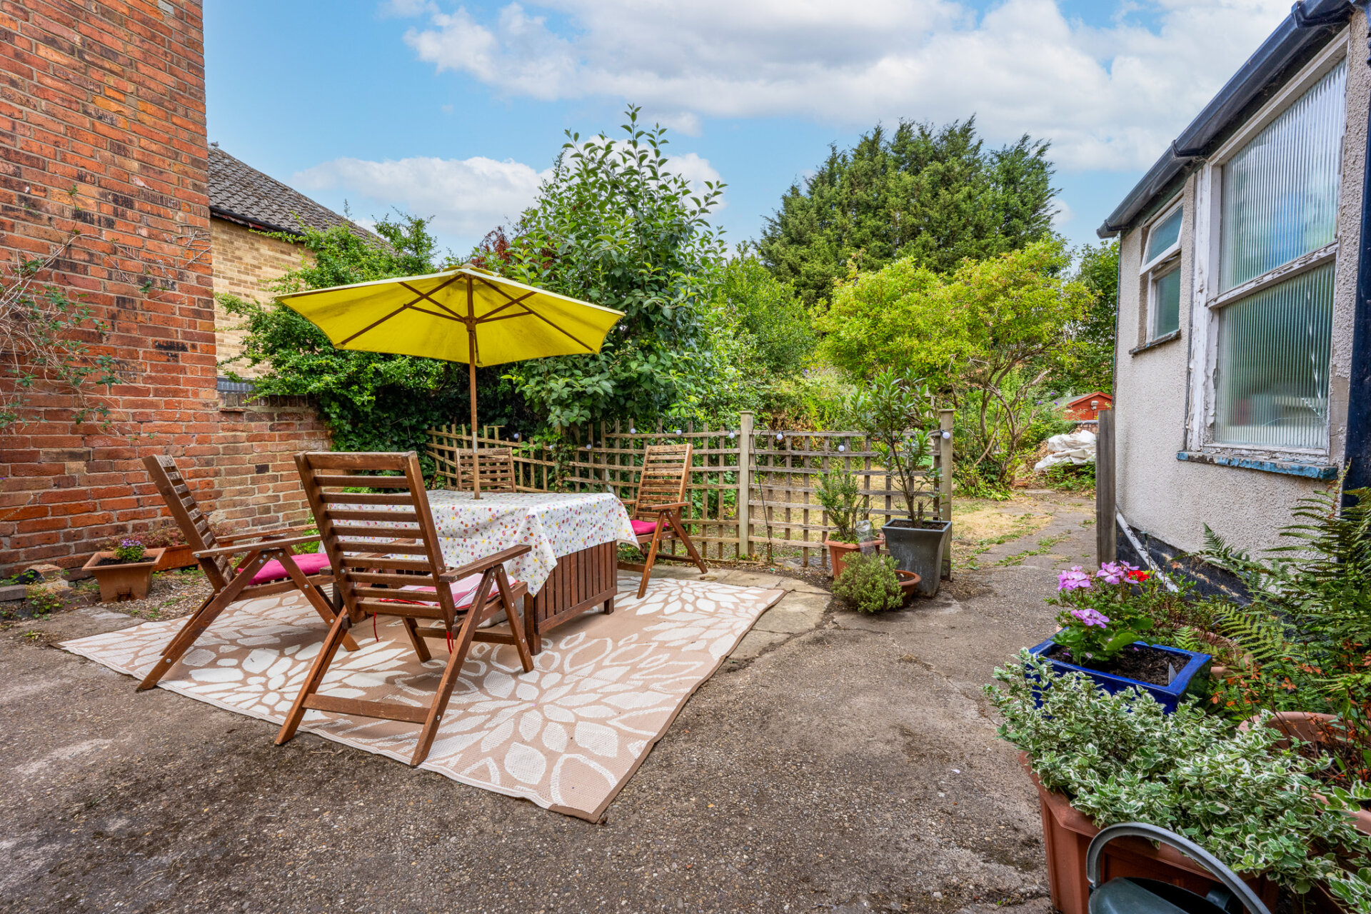
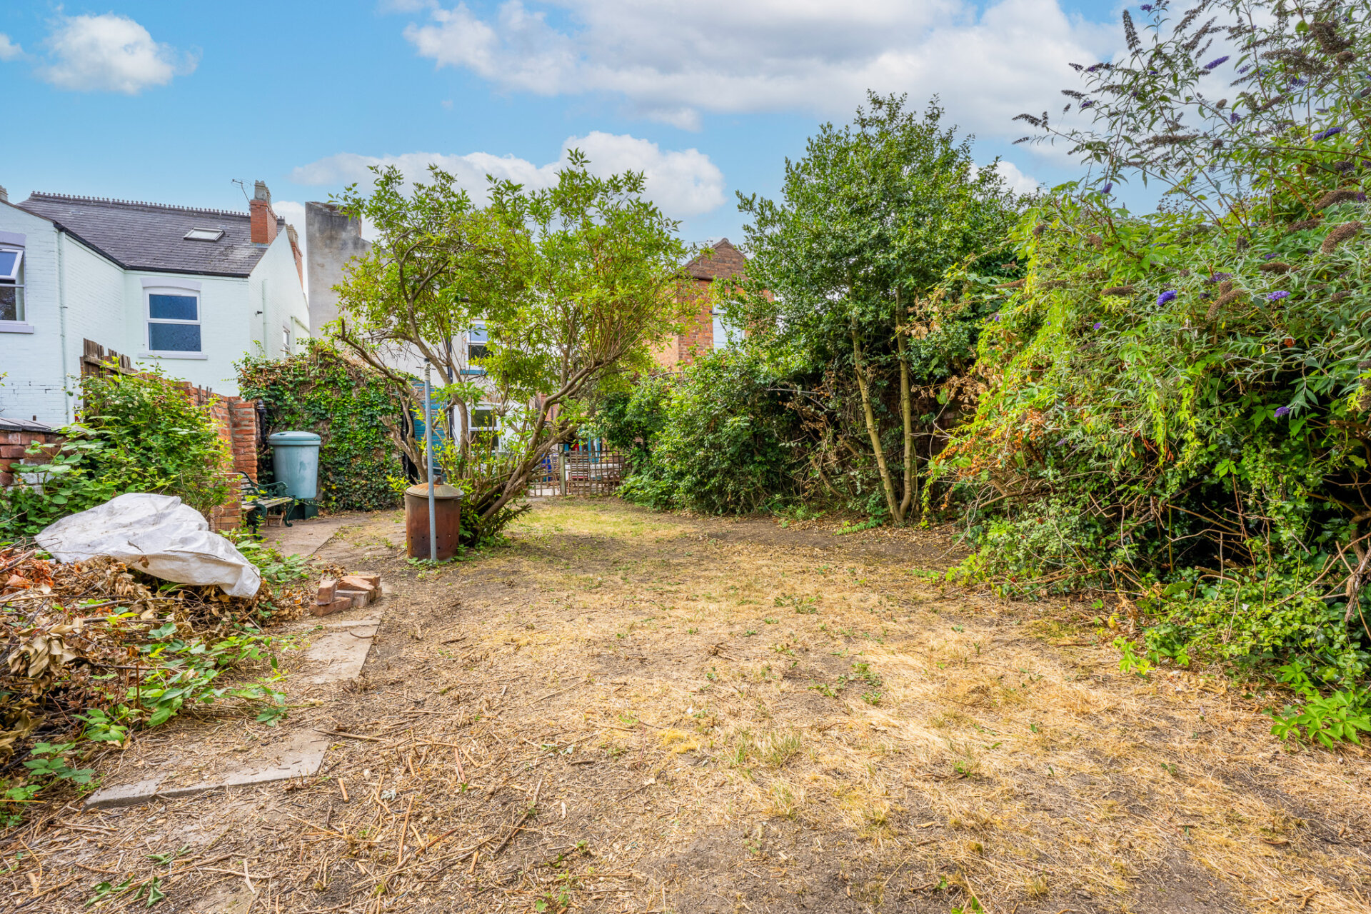
Externally, the property is set back from the road and privately enclosed with a dwarf brick wall, offering both privacy and kerb appeal. A driveway to the left provides off-street parking and leads to a garage (measuring 16.5ft by 8.5ft), ideal for secure vehicle storage or workshop use. The rear garden is larger than average featuring a spacious patio area leading to the predominantly laid lawn and is bordered by mature shrubs, established trees and walled boundaries. Additional benefits include an outside tap and a useful outbuilding, offering further storage or potential for a variety of uses. This delightful garden provides ample space for children to play, gardening enthusiasts to enjoy, or families to relax together. Overall, this property combines generous indoor accommodation with exceptional outdoor space, making it a rare opportunity in a sought-after location.
Tenure - Freehold
Council Tax Band B
Partner - Emma Cavers
Entrance Porch
Composite front entrance door.
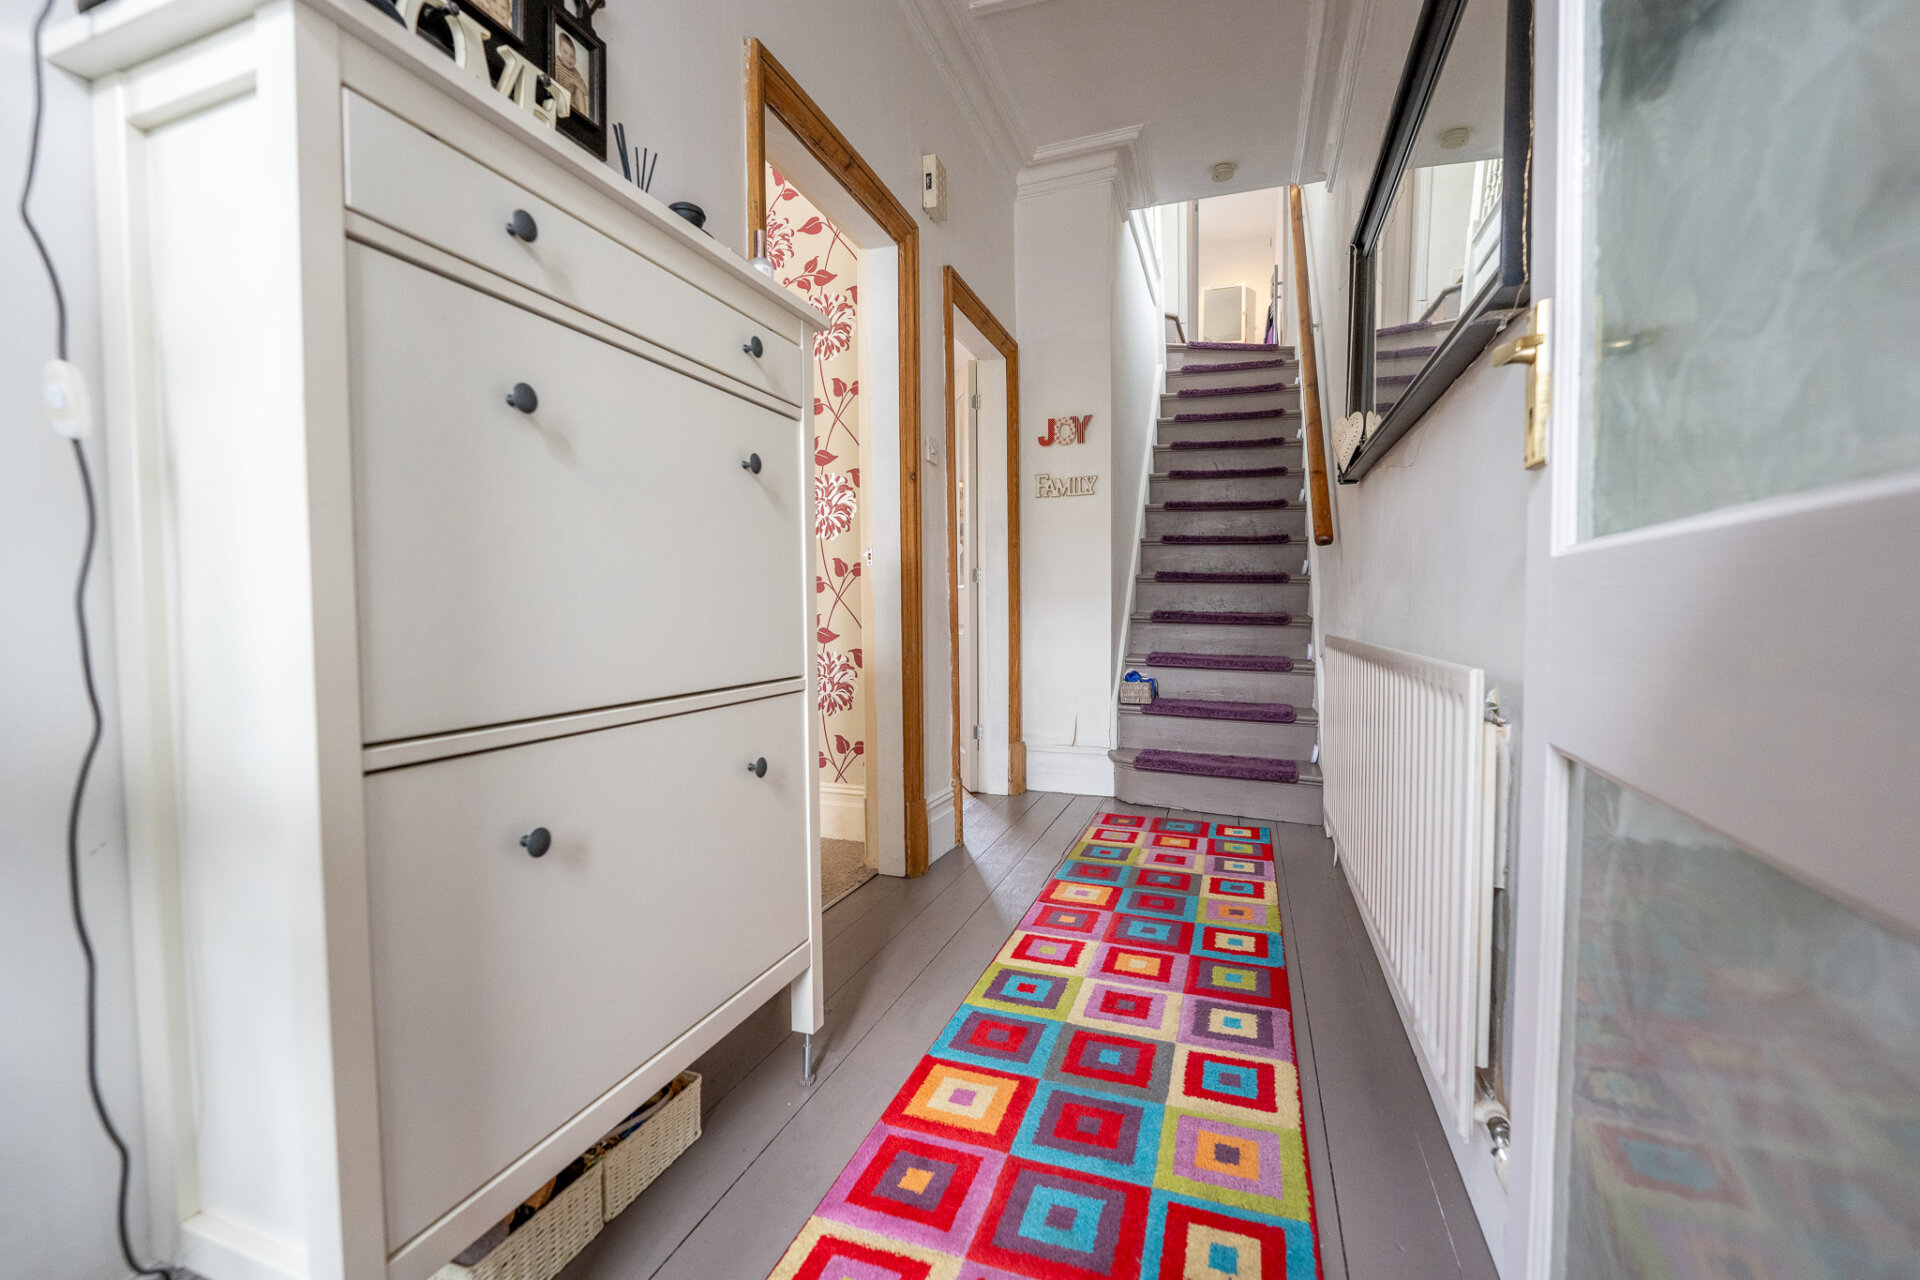
Entrance Hall
Front entrance door, radiator, exposed floor boards, coving to the ceiling, ceiling rose, stairs to the first floor landing and doors to
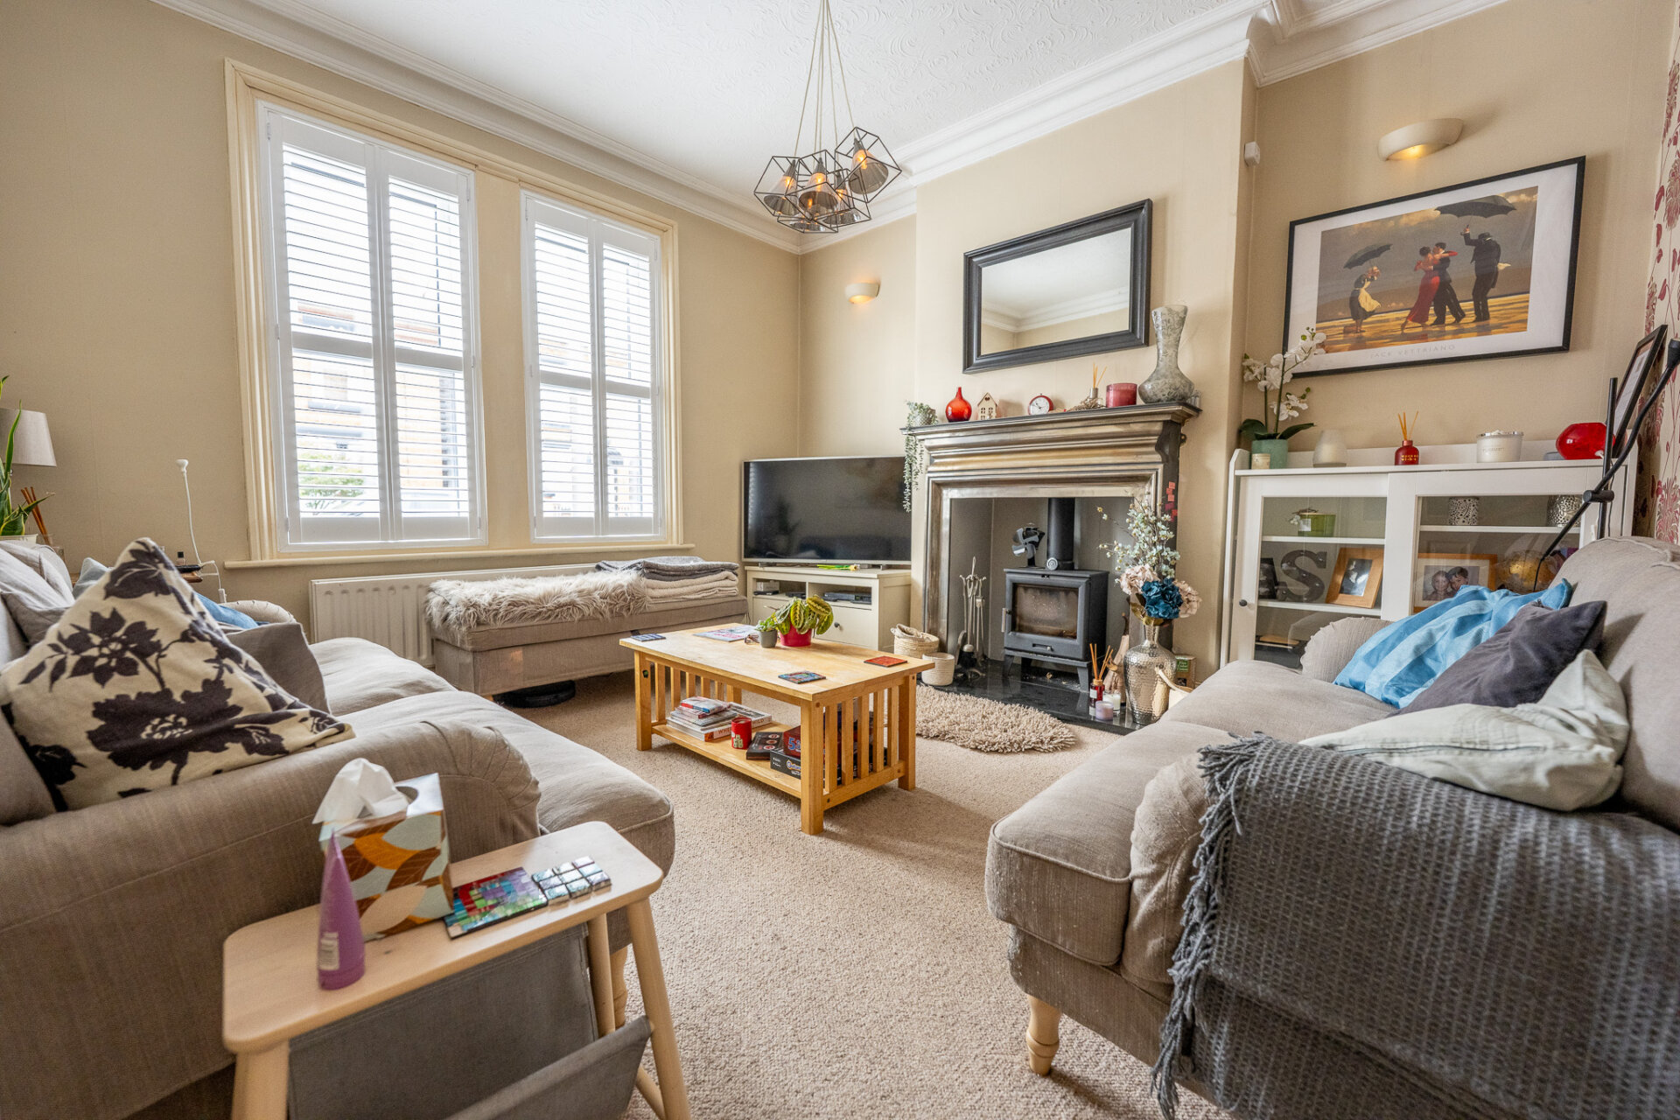
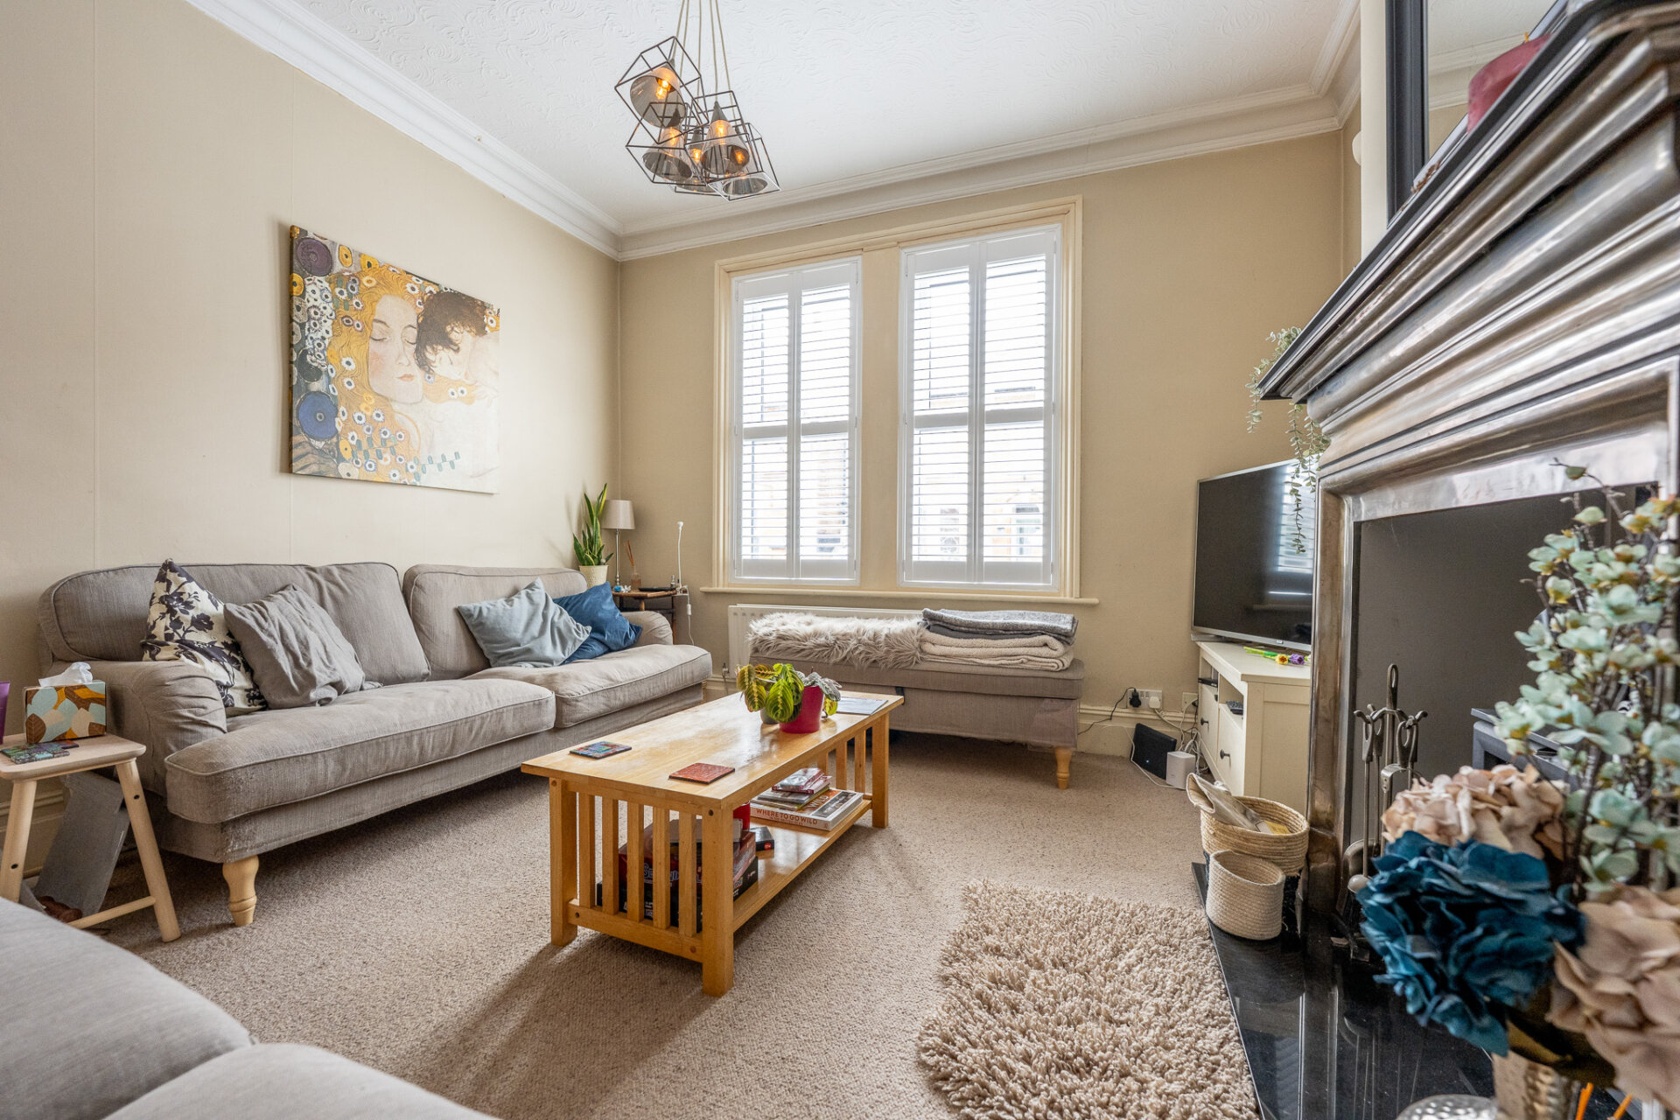
Lounge 12' 7" x 12' 2" (3.84m x 3.71m)
UPVC double glazed window with internal shutters, log burner with Adam style surround and tiled hearth, coving to the ceiling and radiator.
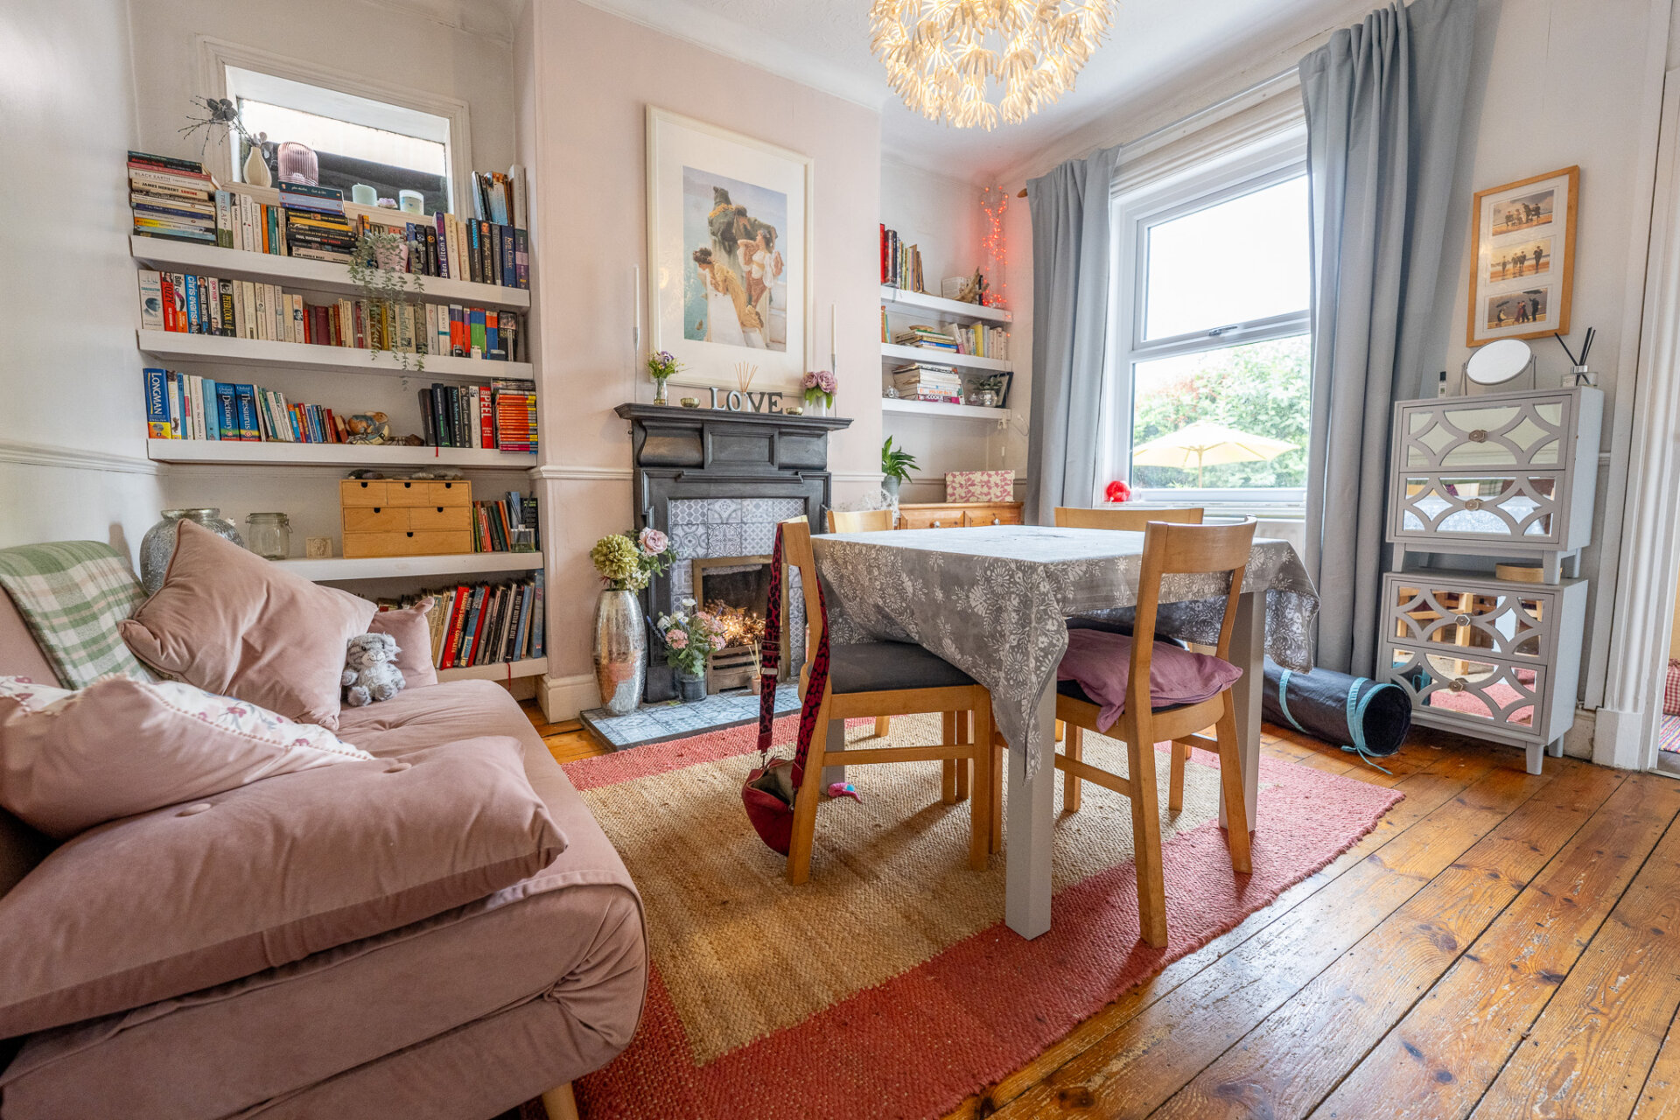
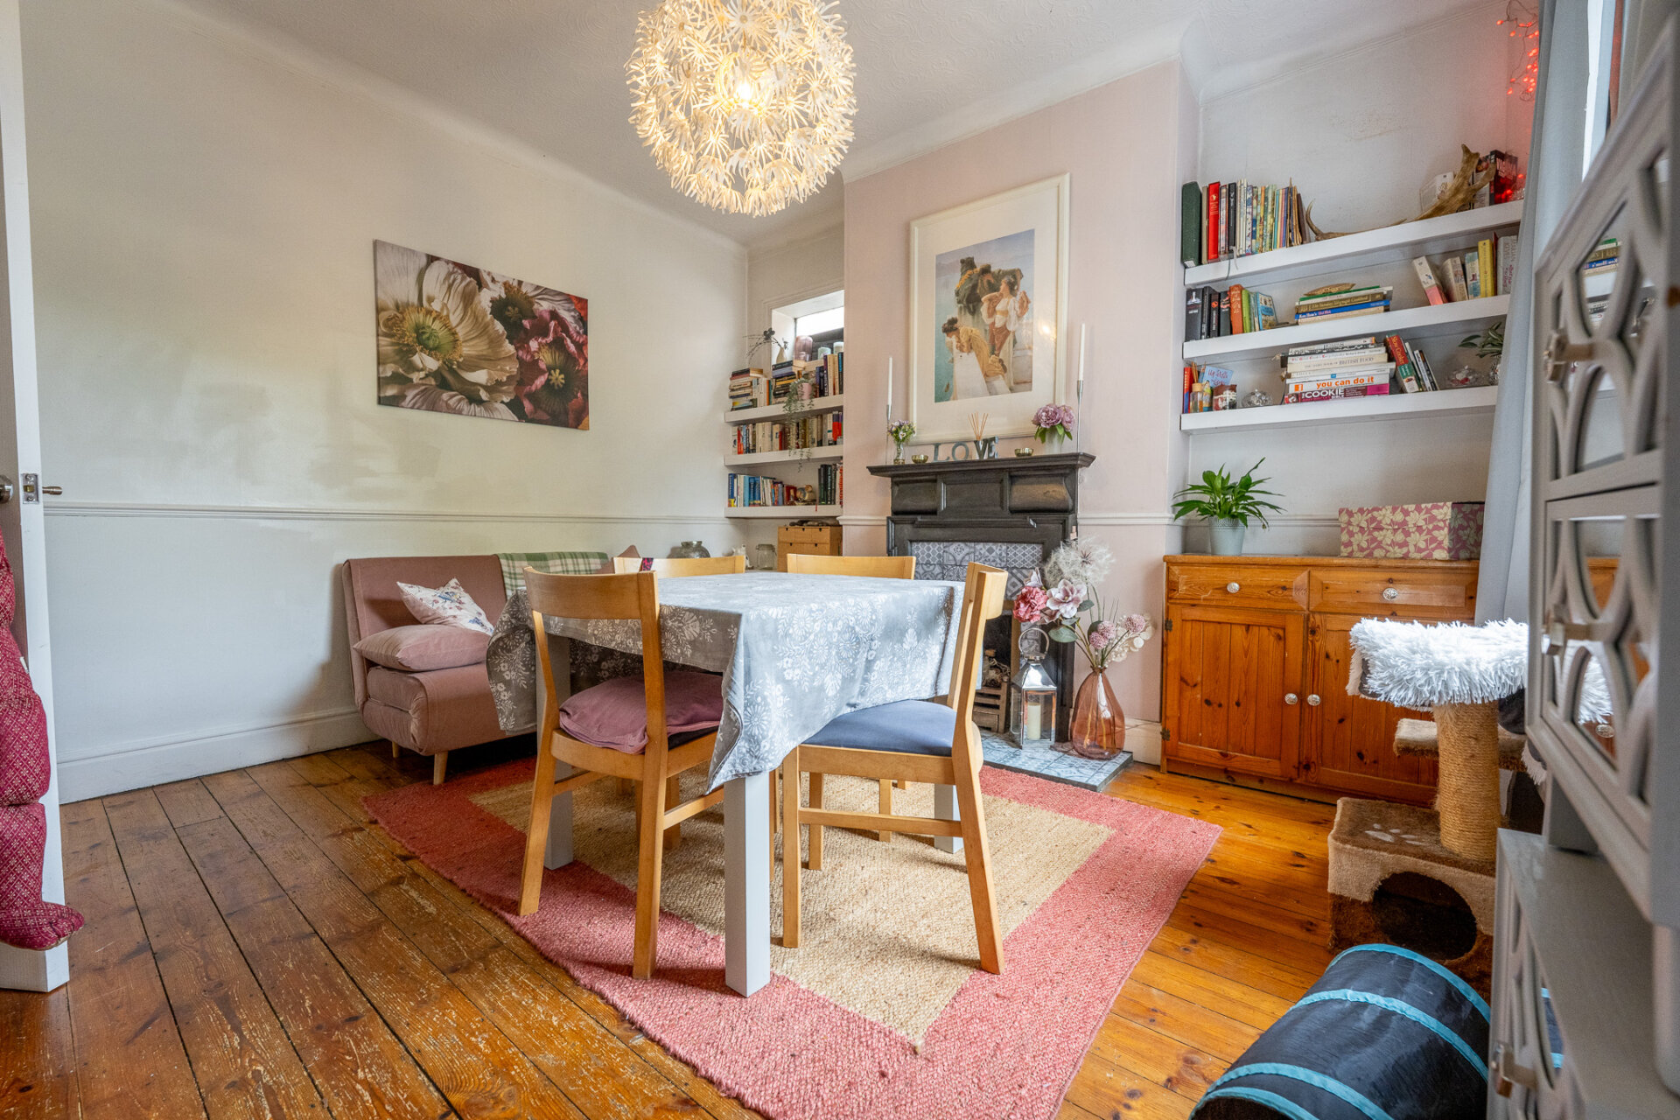
Dining Room 12' 7" x 12' 2" (3.84m x 3.71m)
UPVC double glazed window and side window, exposed floor boards, radiator, dado rail, coving to the ceiling, ceiling rose, feature fireplace.
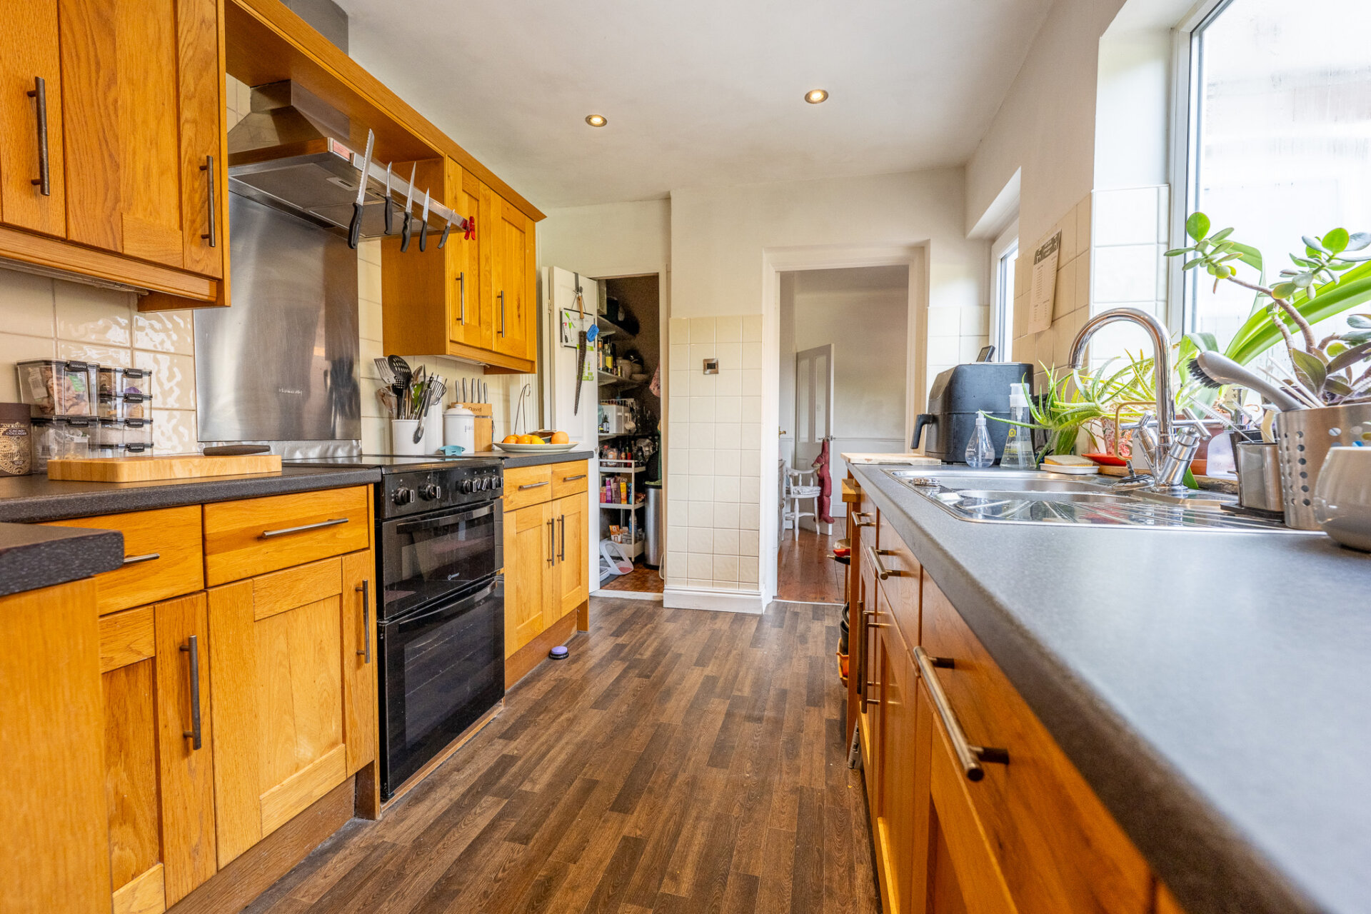
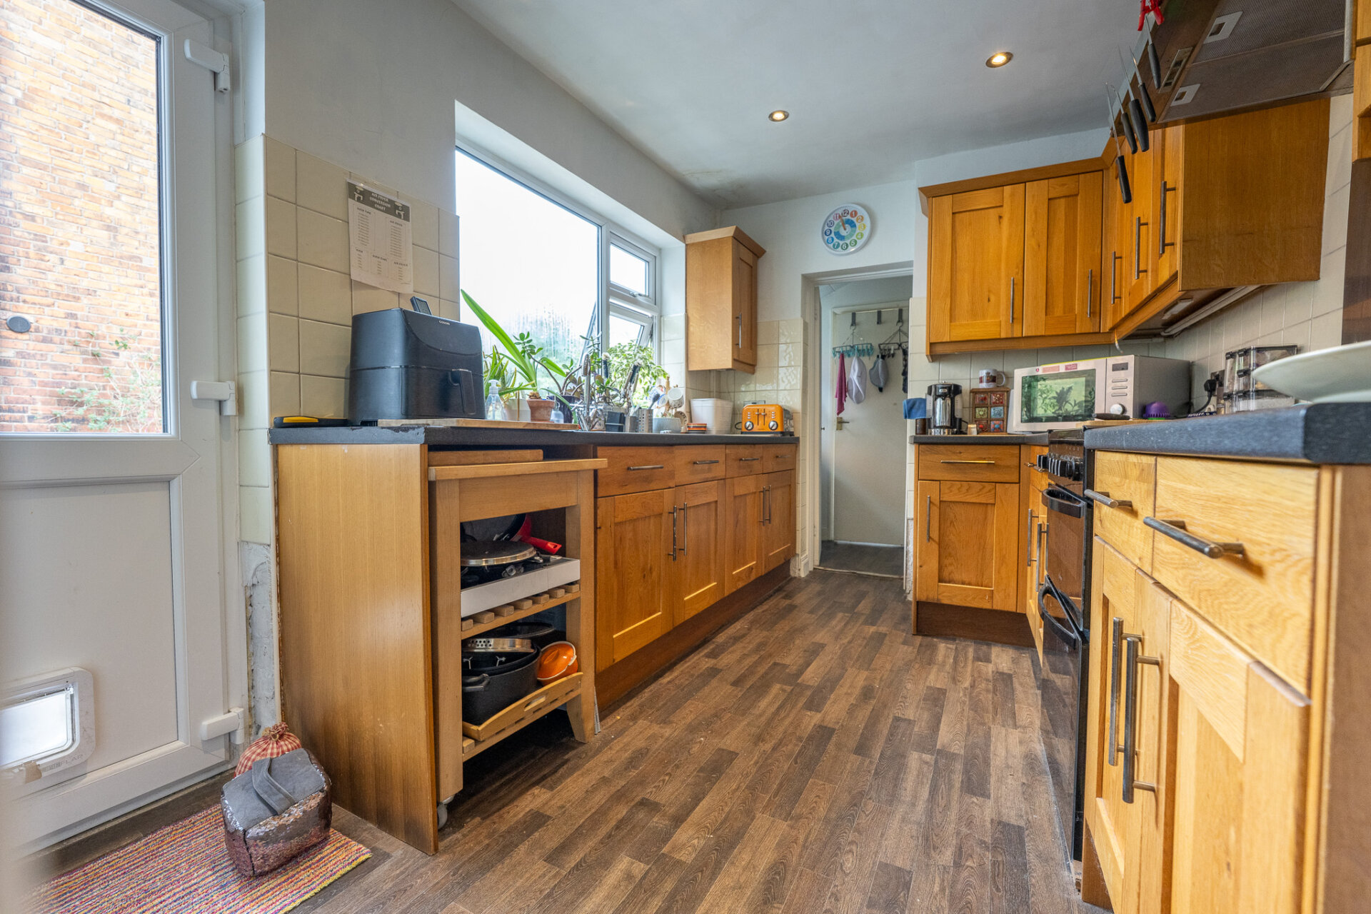
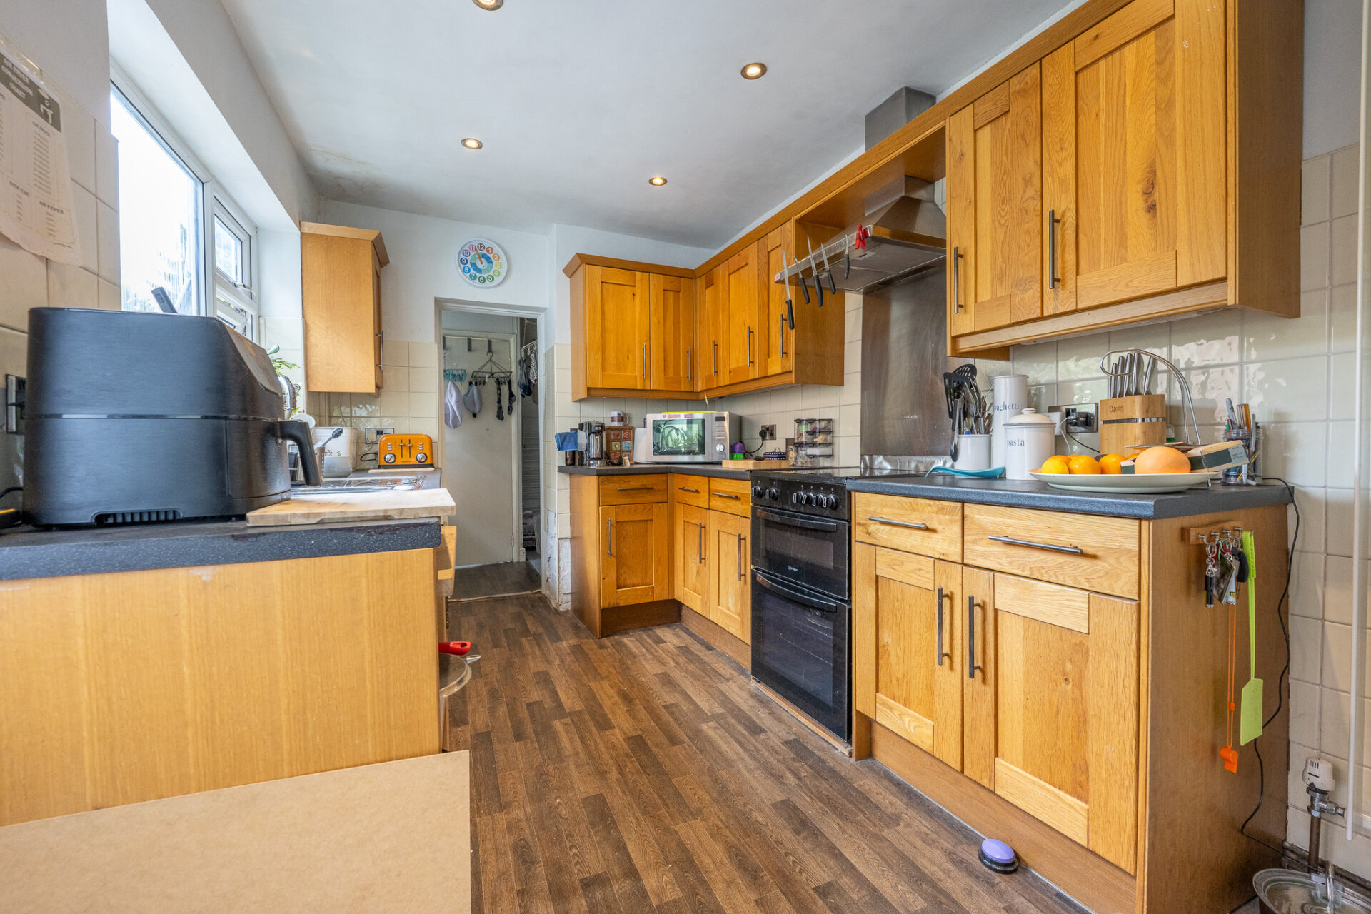
Kitchen 12' 7" x 8' 5" (3.84m x 2.57m)
Wall, base and drawer units with work surface over, stainless sink and drainer unit with swan mixer tap over, tiled walls and splashbacks, vertical modern radiator, access to the pantry, spotlights, UPVC double glazed window and rear exit door and access to the utility room.
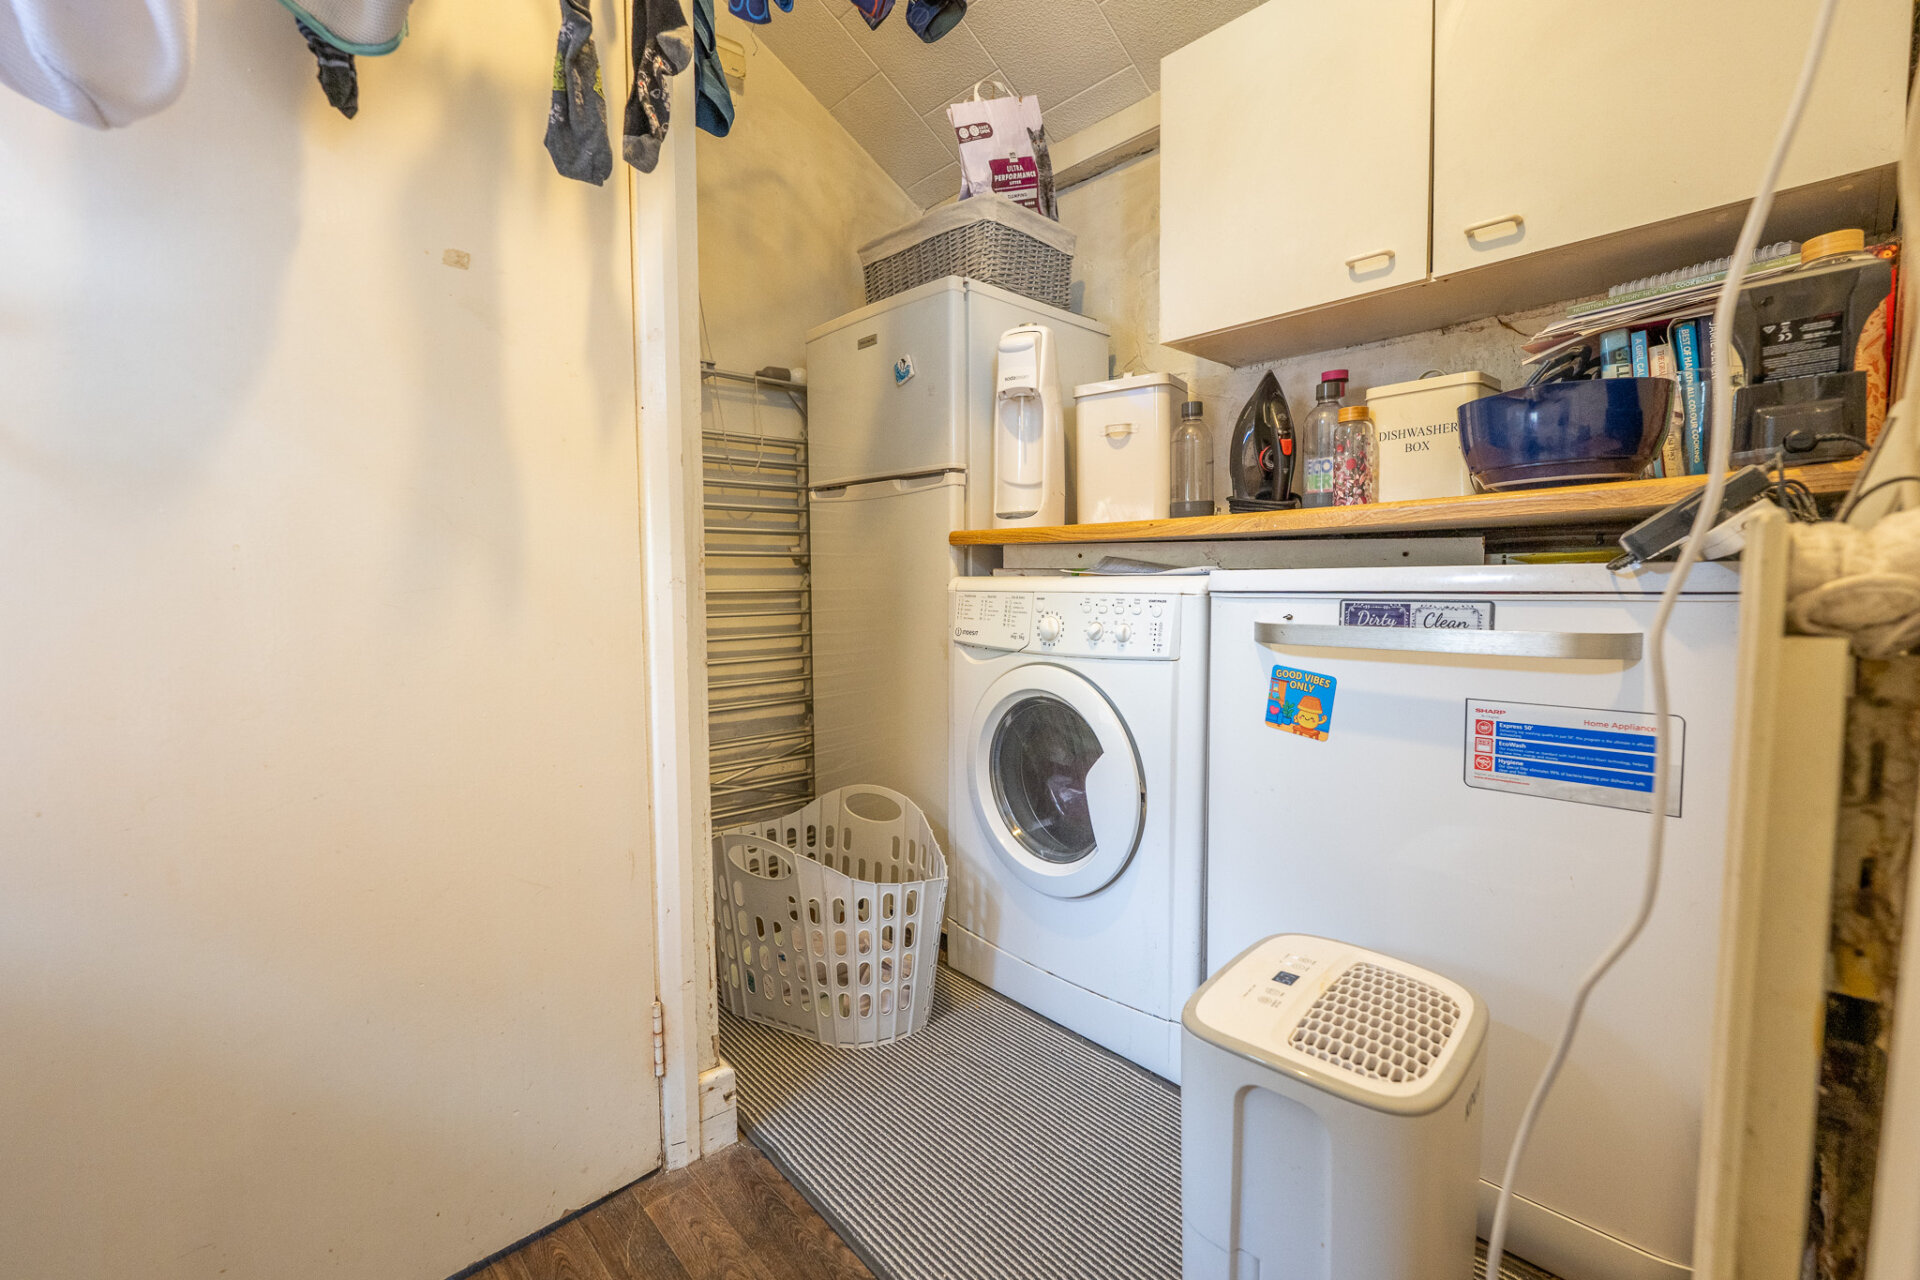
Utility Room
Plumbing for automatic washing machine, radiator, appliance space, window and door to WC
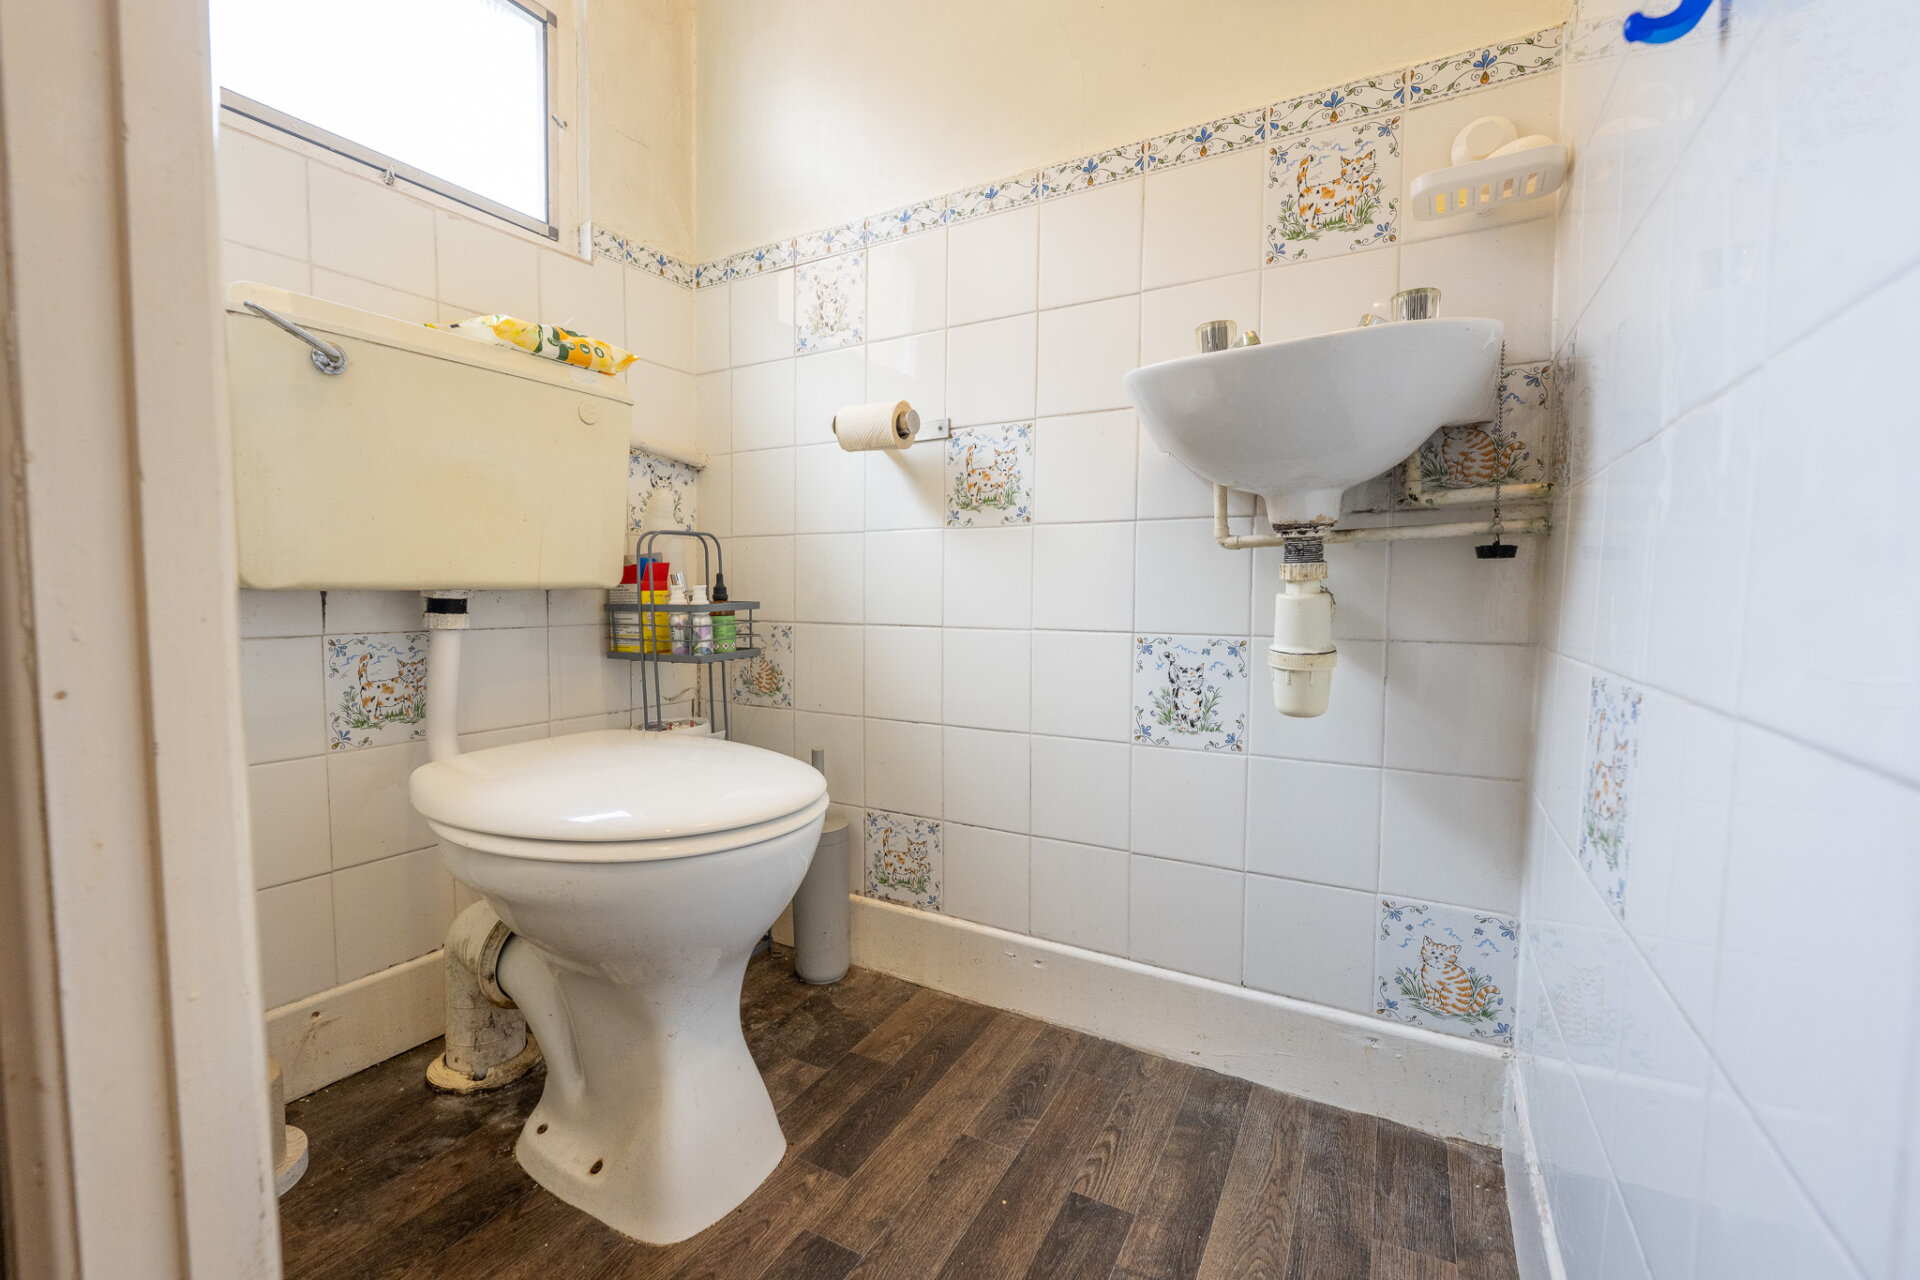
WC
Low flush w.c, sink, tiled splashbacks, double glazed window.
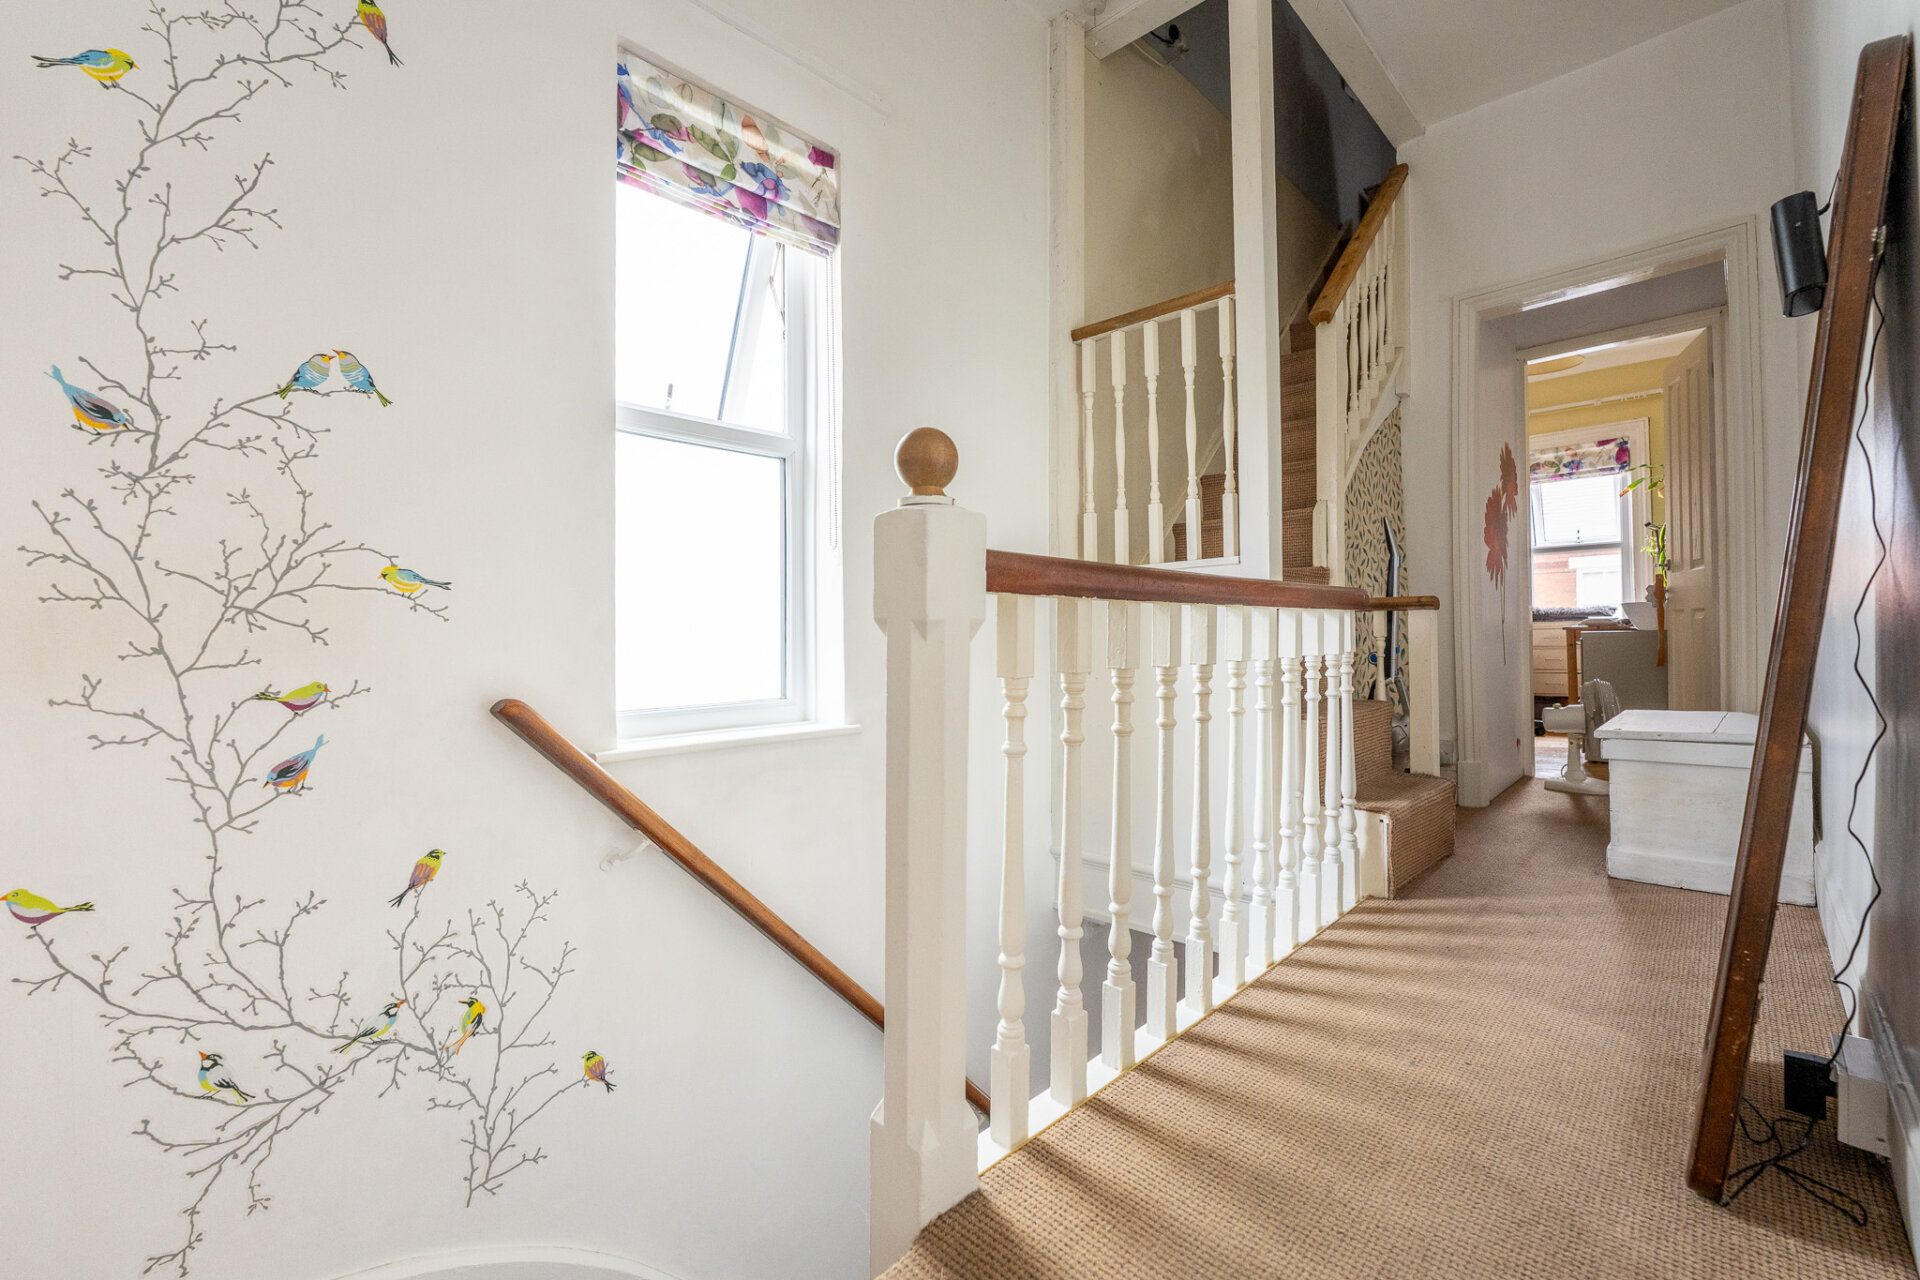
Landing
Stairs to the second floor landing, UPVC double glazed window and doors to
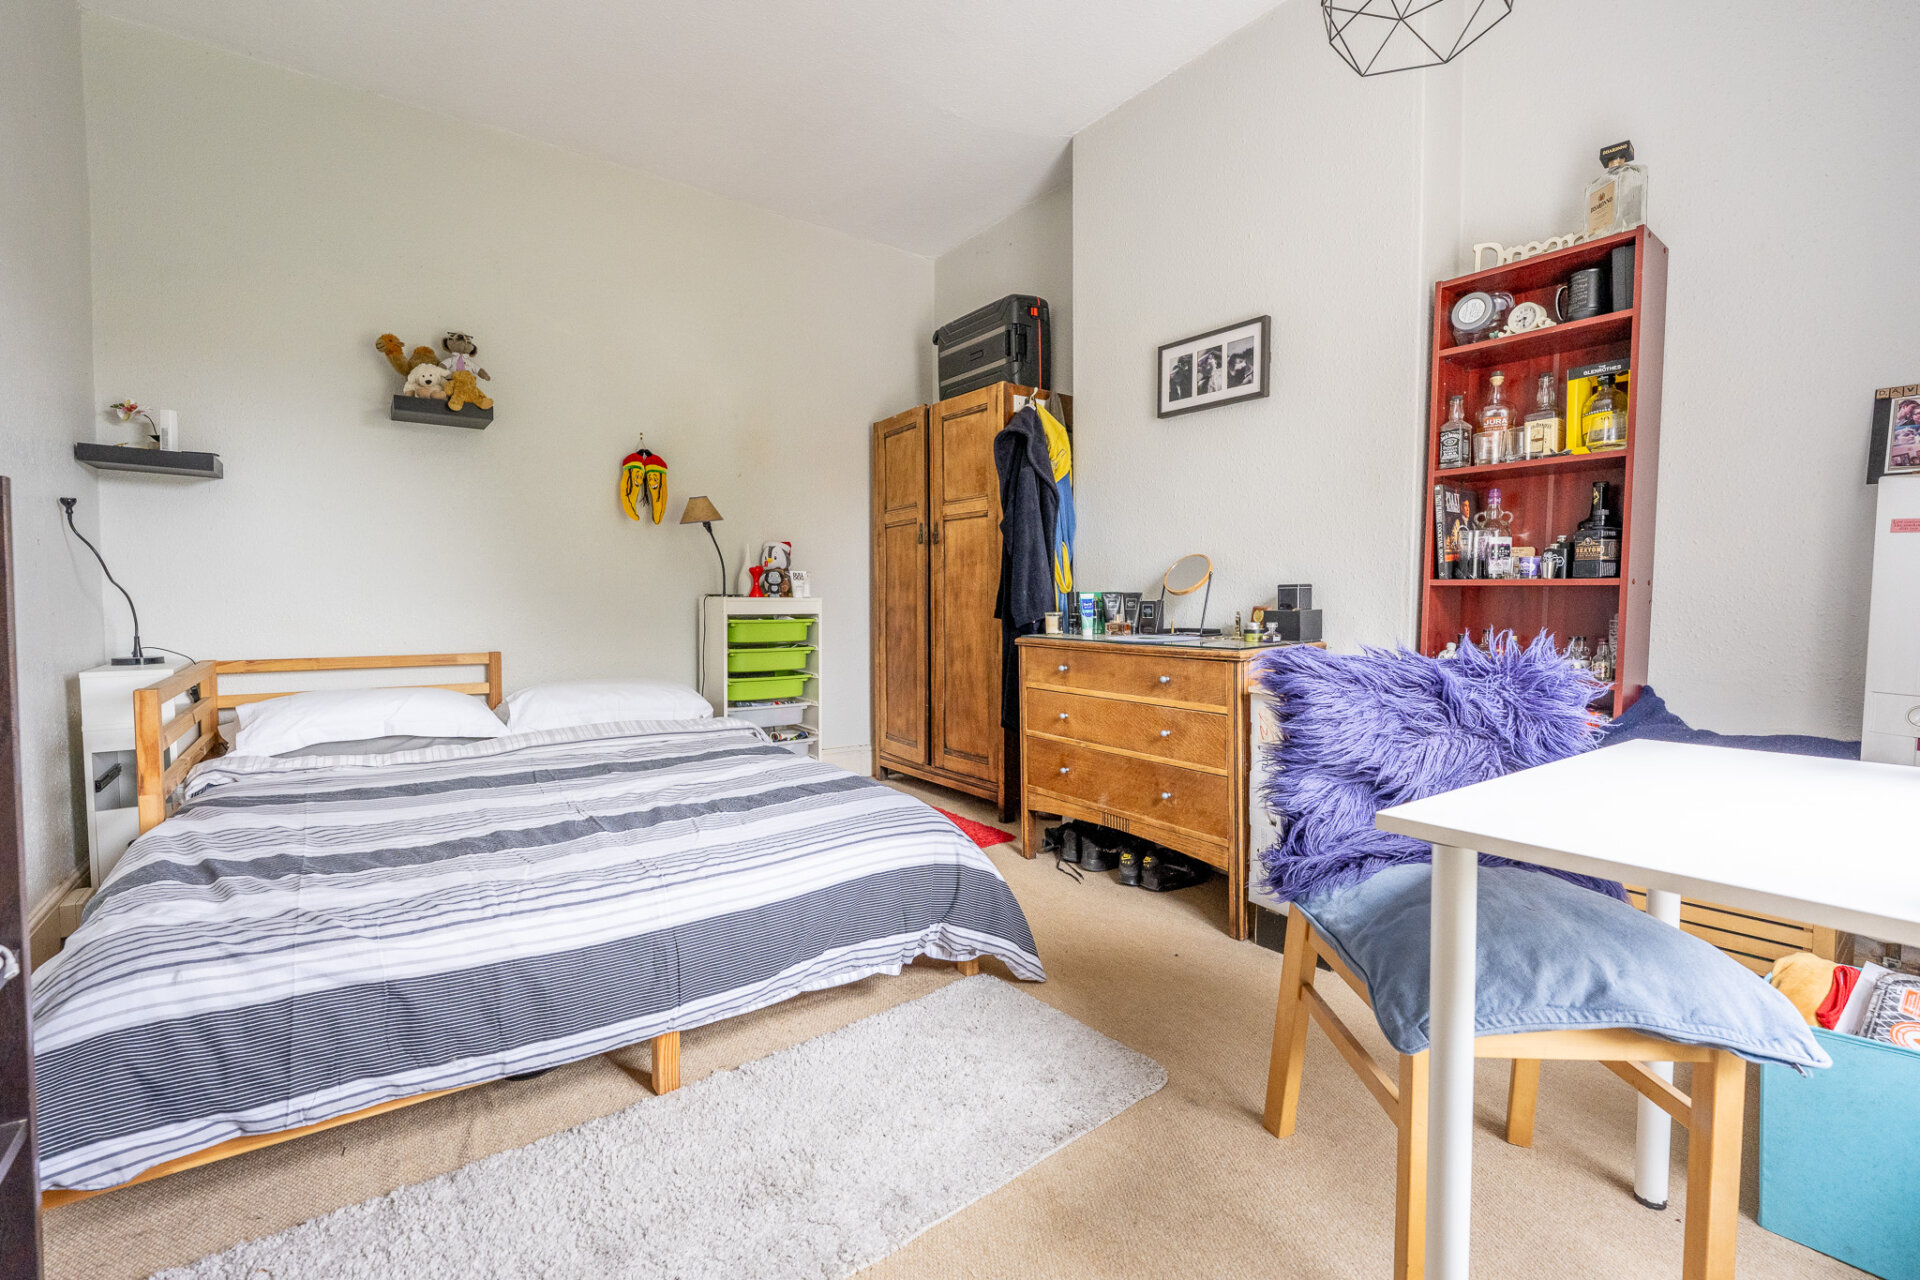
Bedroom One 11' 2" x 12' 8" (3.40m x 3.86m)
UPVC double glazed window to the front, radiator, exposed floor boards.
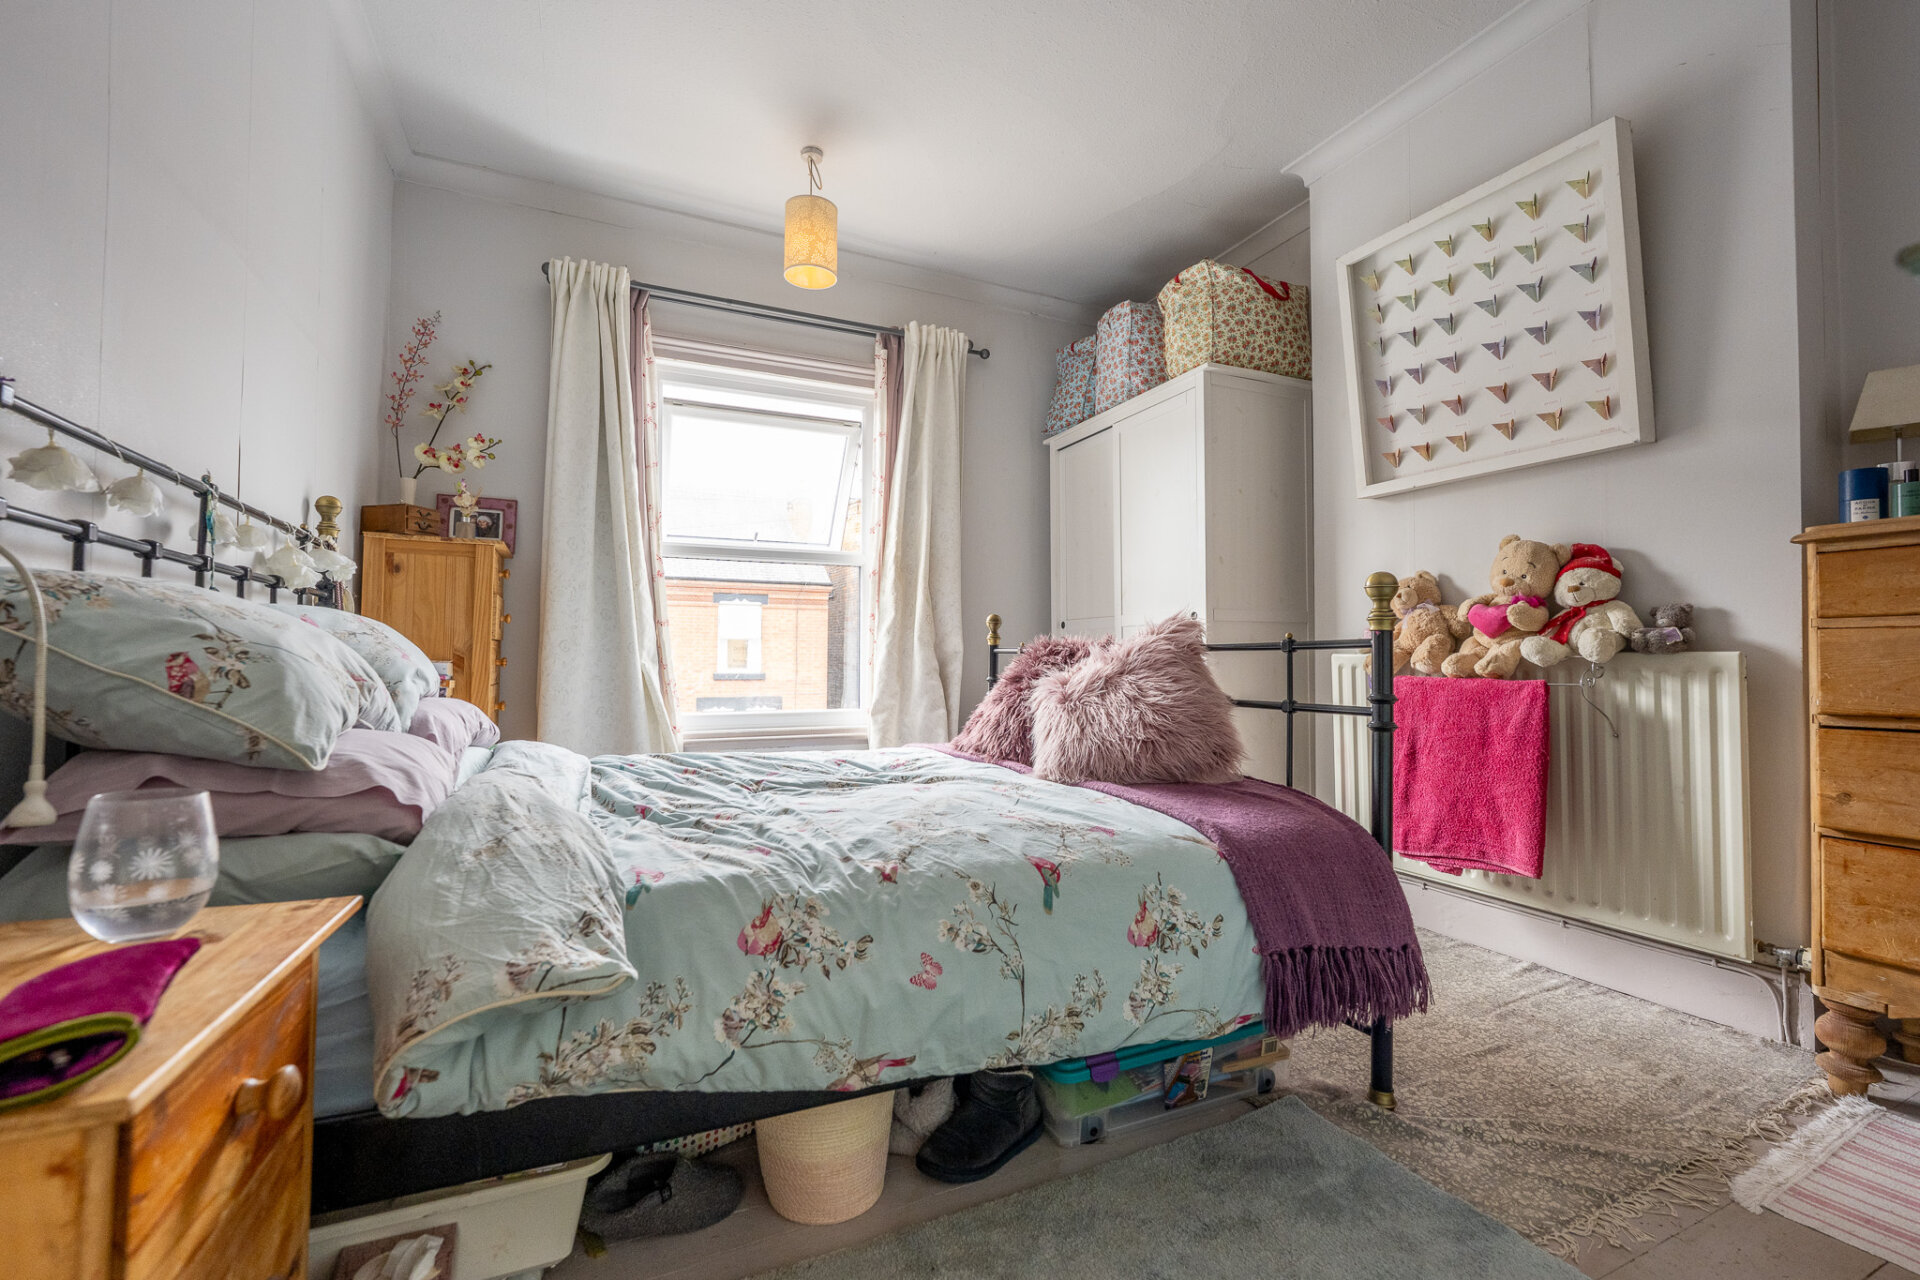
Bedroom Two 12' 9" x 10' 7" (3.89m x 3.23m)
UPVC double glazed window to the rear, radiator.
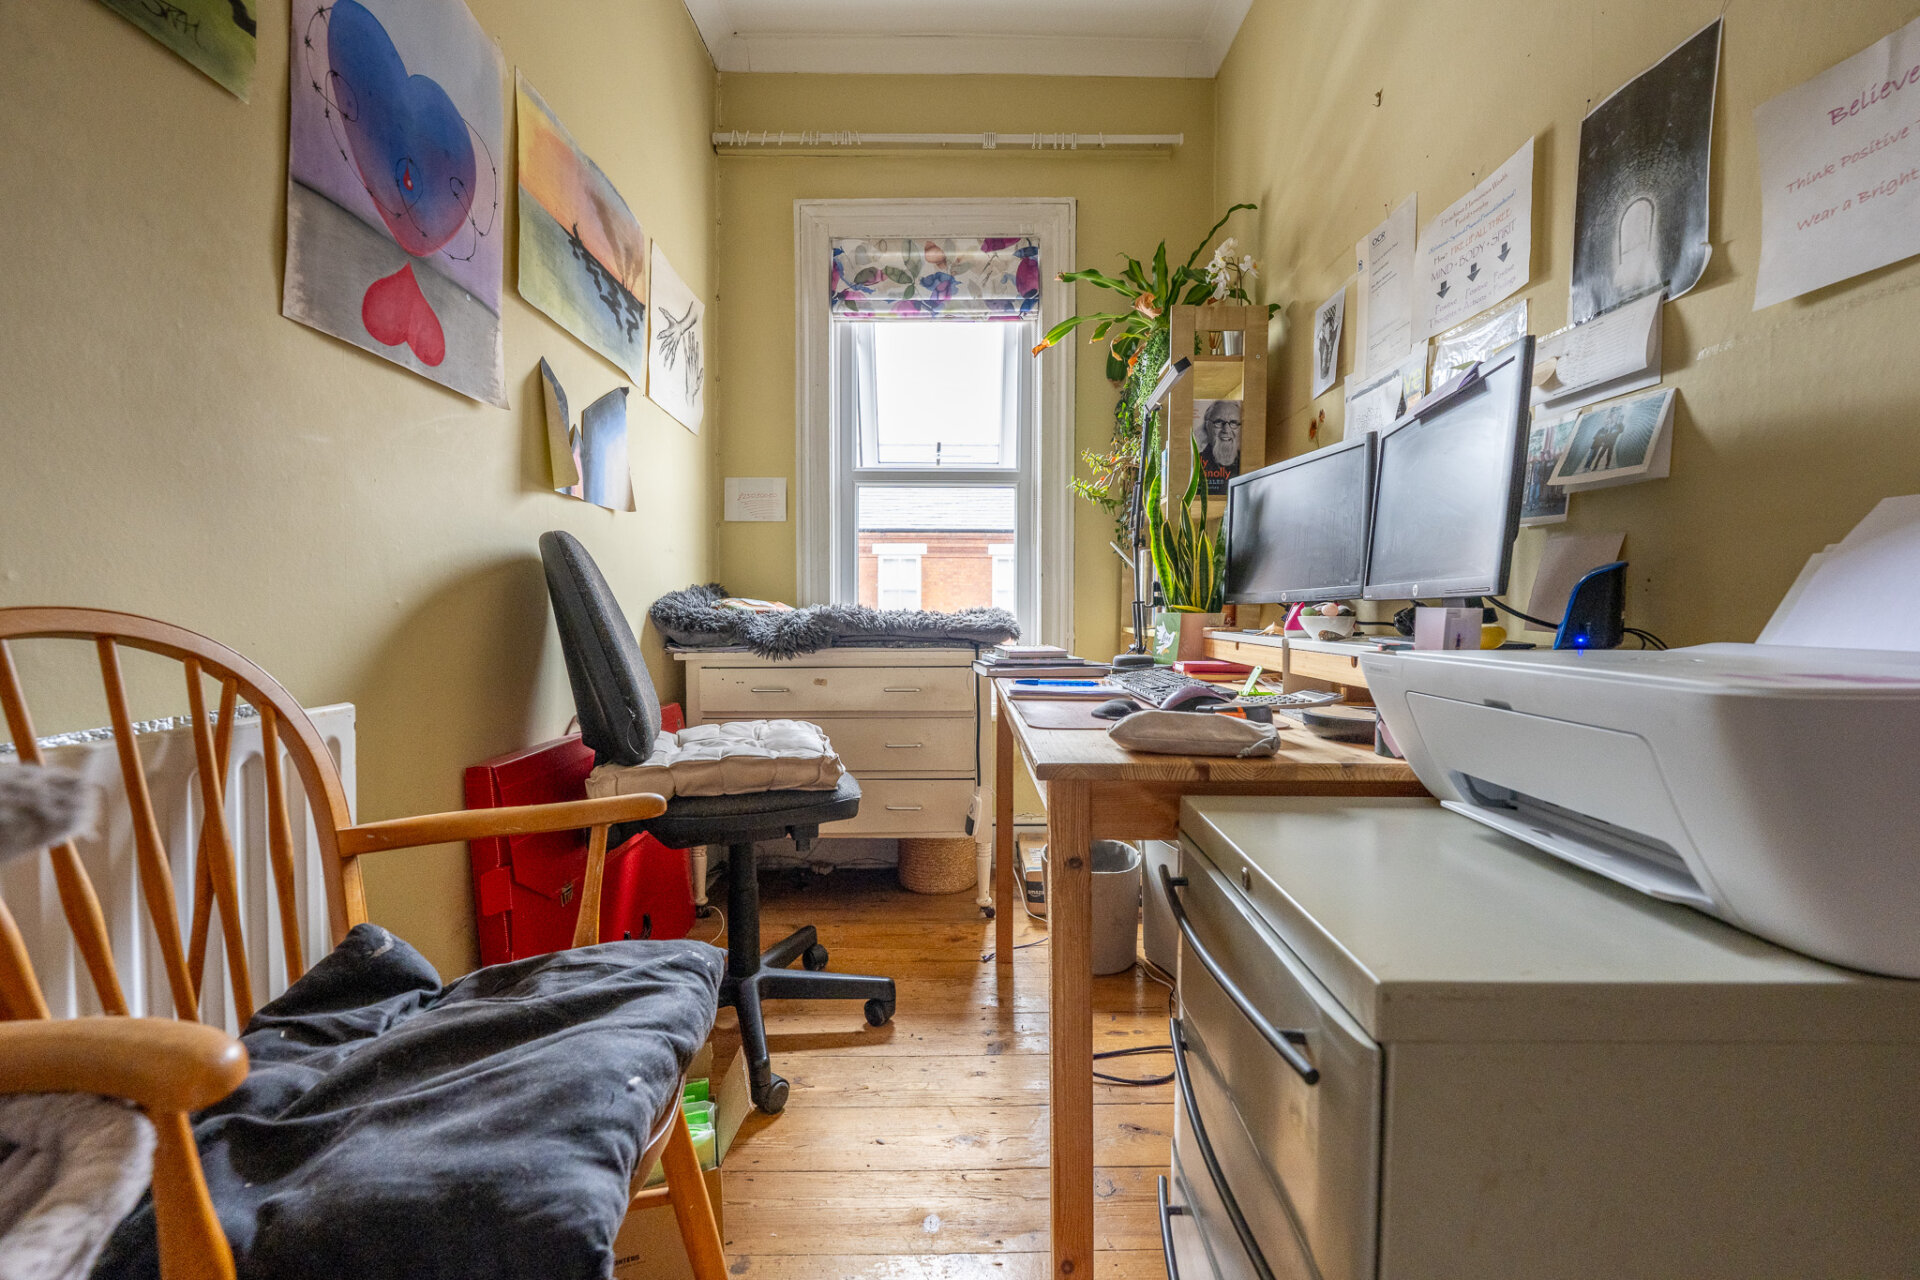
Bedroom Three 9' 6" x 5' 4" (2.90m x 1.63m)
UPVC double glazed window, exposed floor boards, coving to the ceiling, radiator.
Bathroom
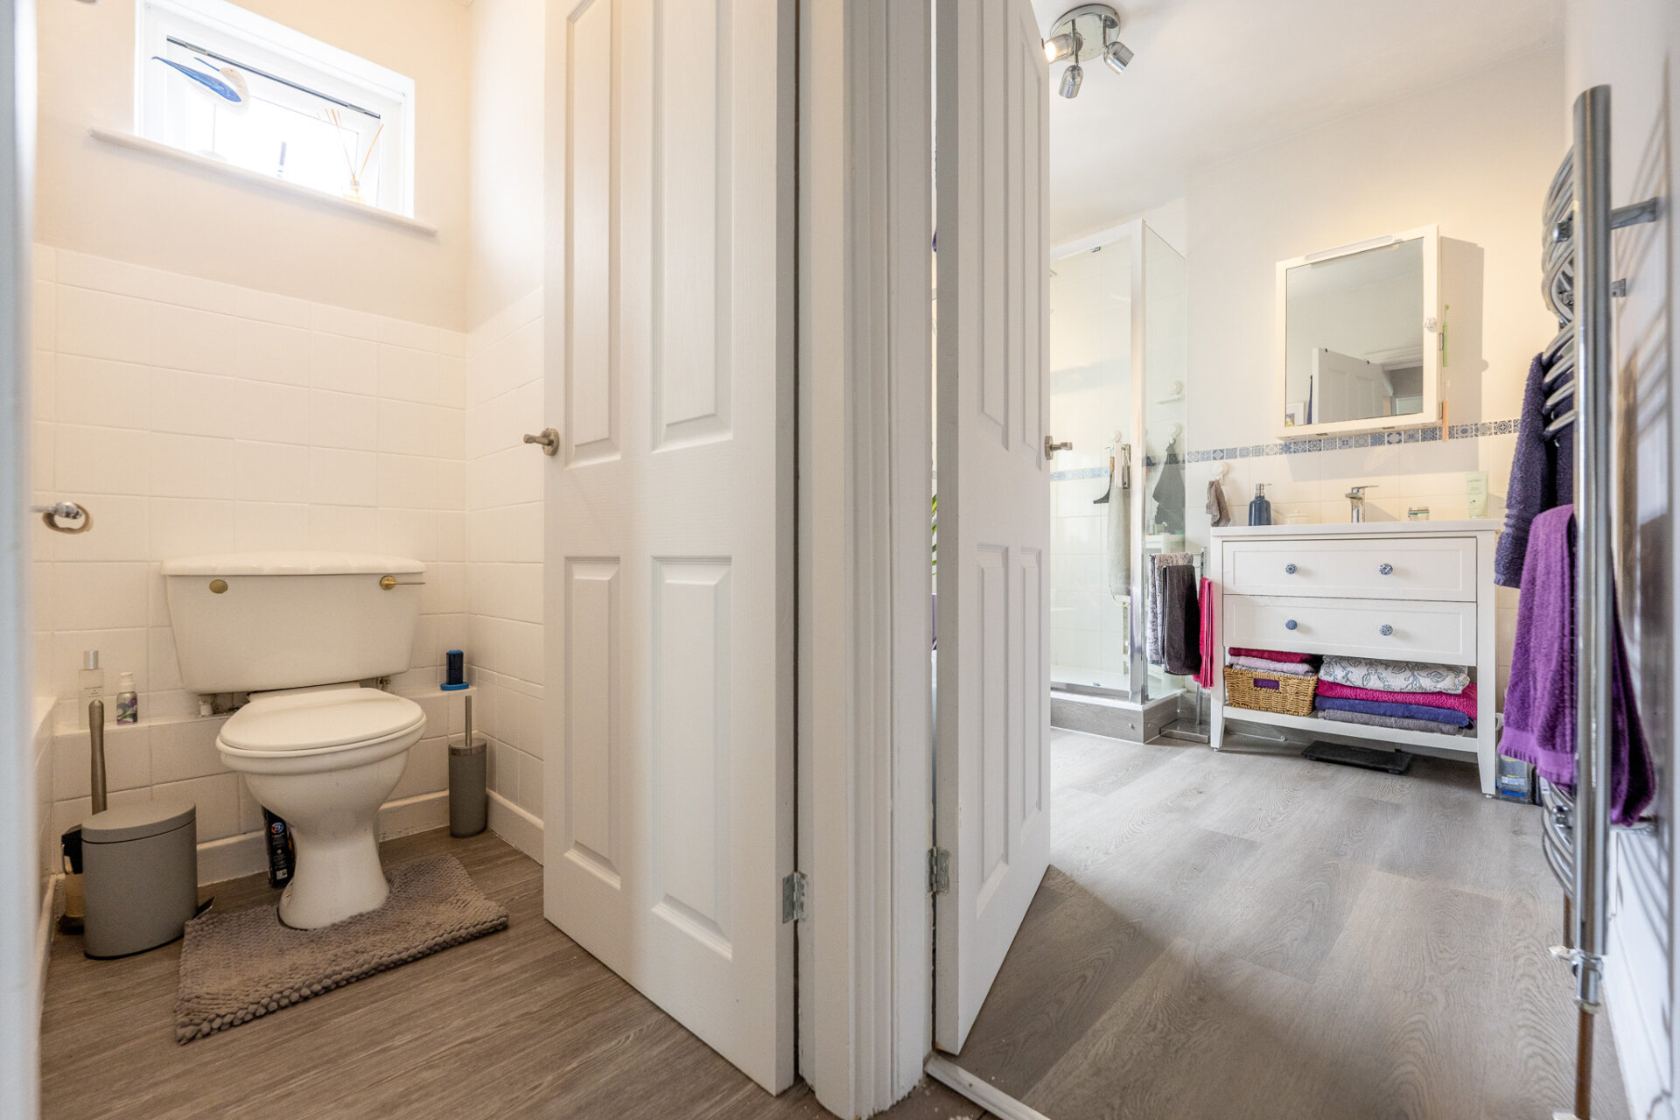
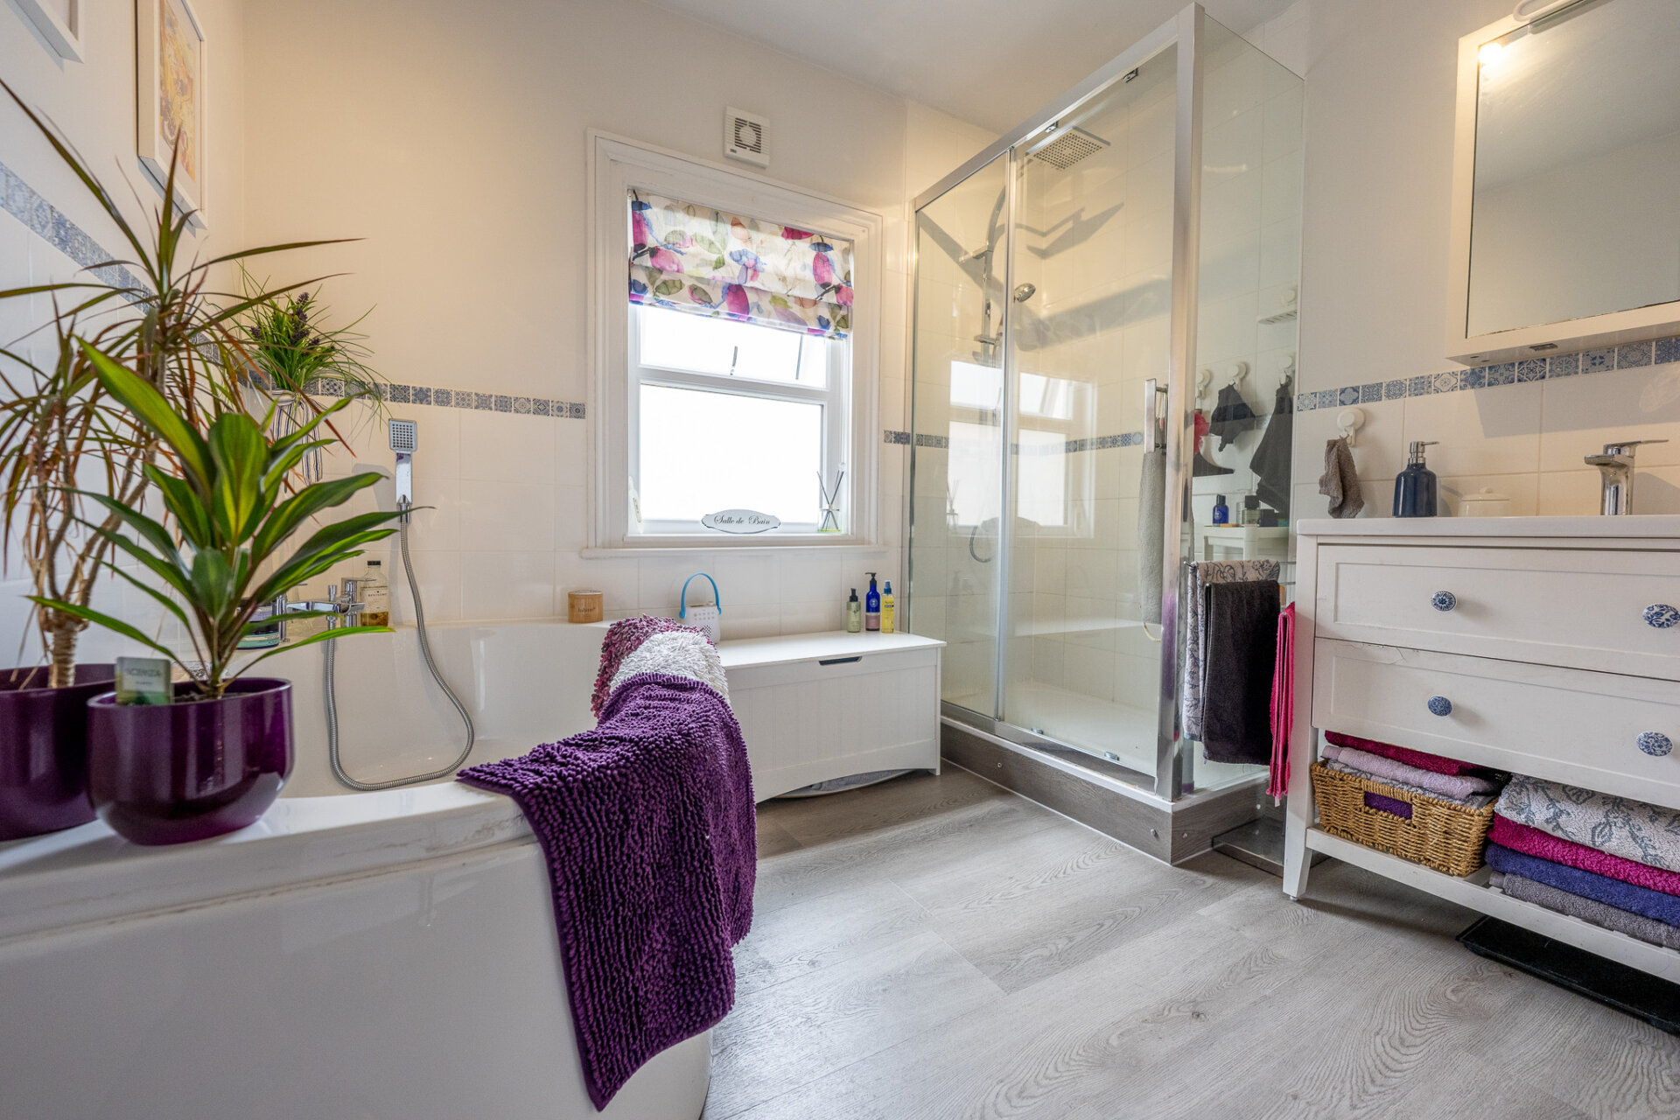
Walk-in shower cubicle with shower from the mains having a waterfall shower head and a hand held shower head, corner bath with mixer tap and shower head, sink with storage, tiled walls and splashbacks, UPVC double glazed window, extractor fan, chrome heated towel rail.
WC
Low flush w.c, tiled walls and splashbacks, UPVC double glazed window.
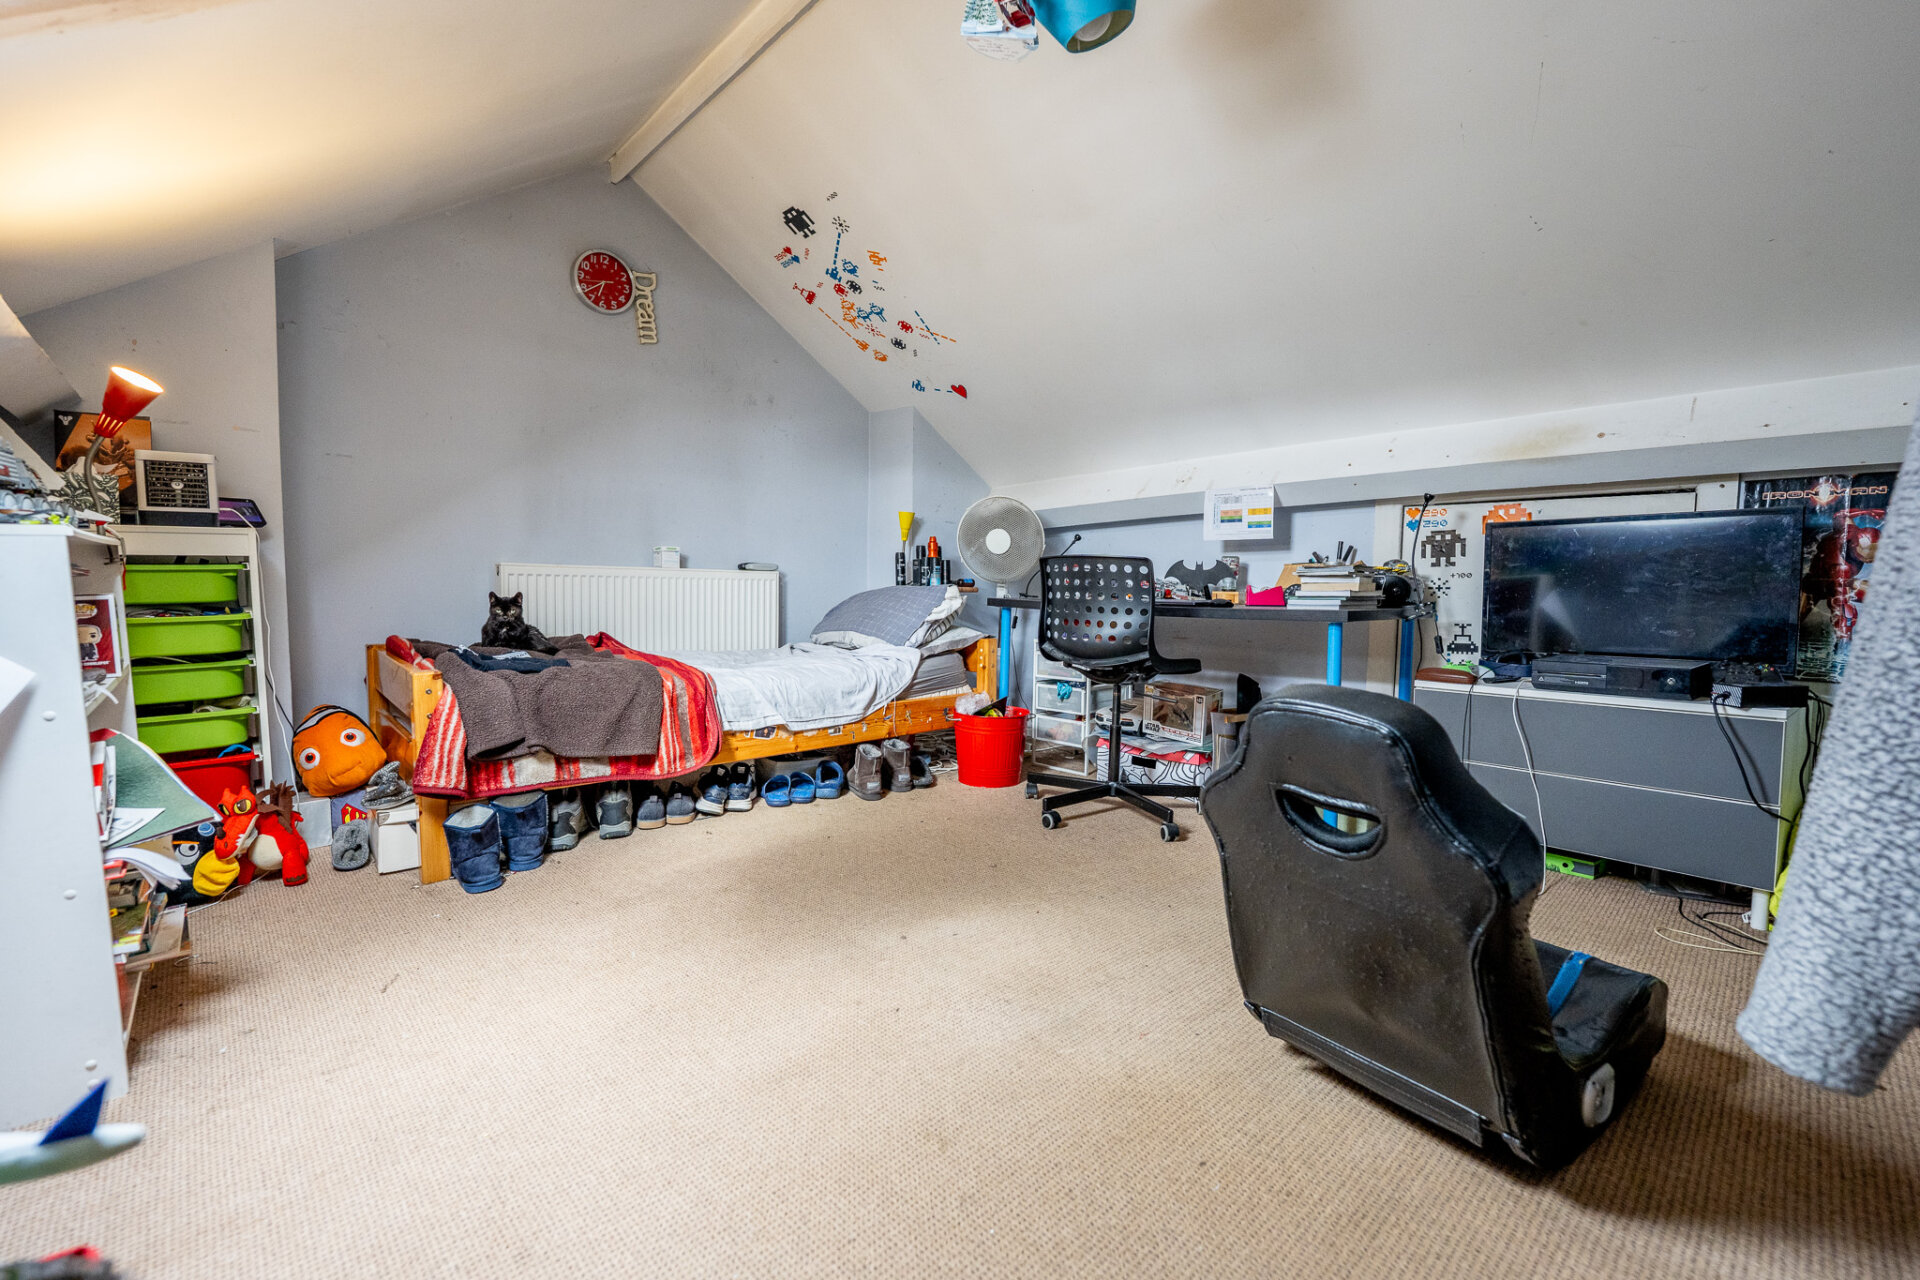
Attic Room 11' 8" x 16' 6" (3.56m x 5.03m)
Velux window, radiator, storage in the eaves.
Disclaimer
In accordance with current legal requirements, all prospective purchasers are required to undergo an Anti-Money Laundering (AML) check. An administration fee of £40 per property will apply. This fee is payable after an offer has been accepted and must be settled before a memorandum of sale can be issued.
Floorplan
Need a mortgage?
We work with Mason Smalley, a 5-star rated mortgage brokerage with dedicated advisors handling everything on your behalf.
Can't find what you are looking for?
Speak with your local agent