-
Asking price
£2,300,000 -
Bathrooms
9
-
Bedrooms
6


Description
A Rare Opportunity in Lincolnshire - Price on Application
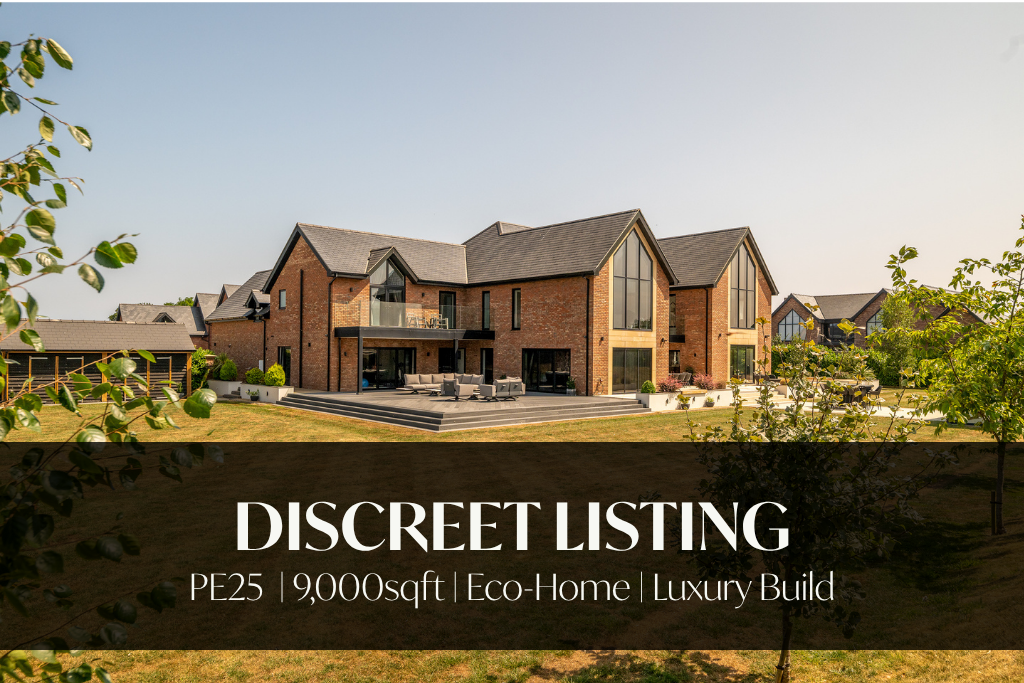
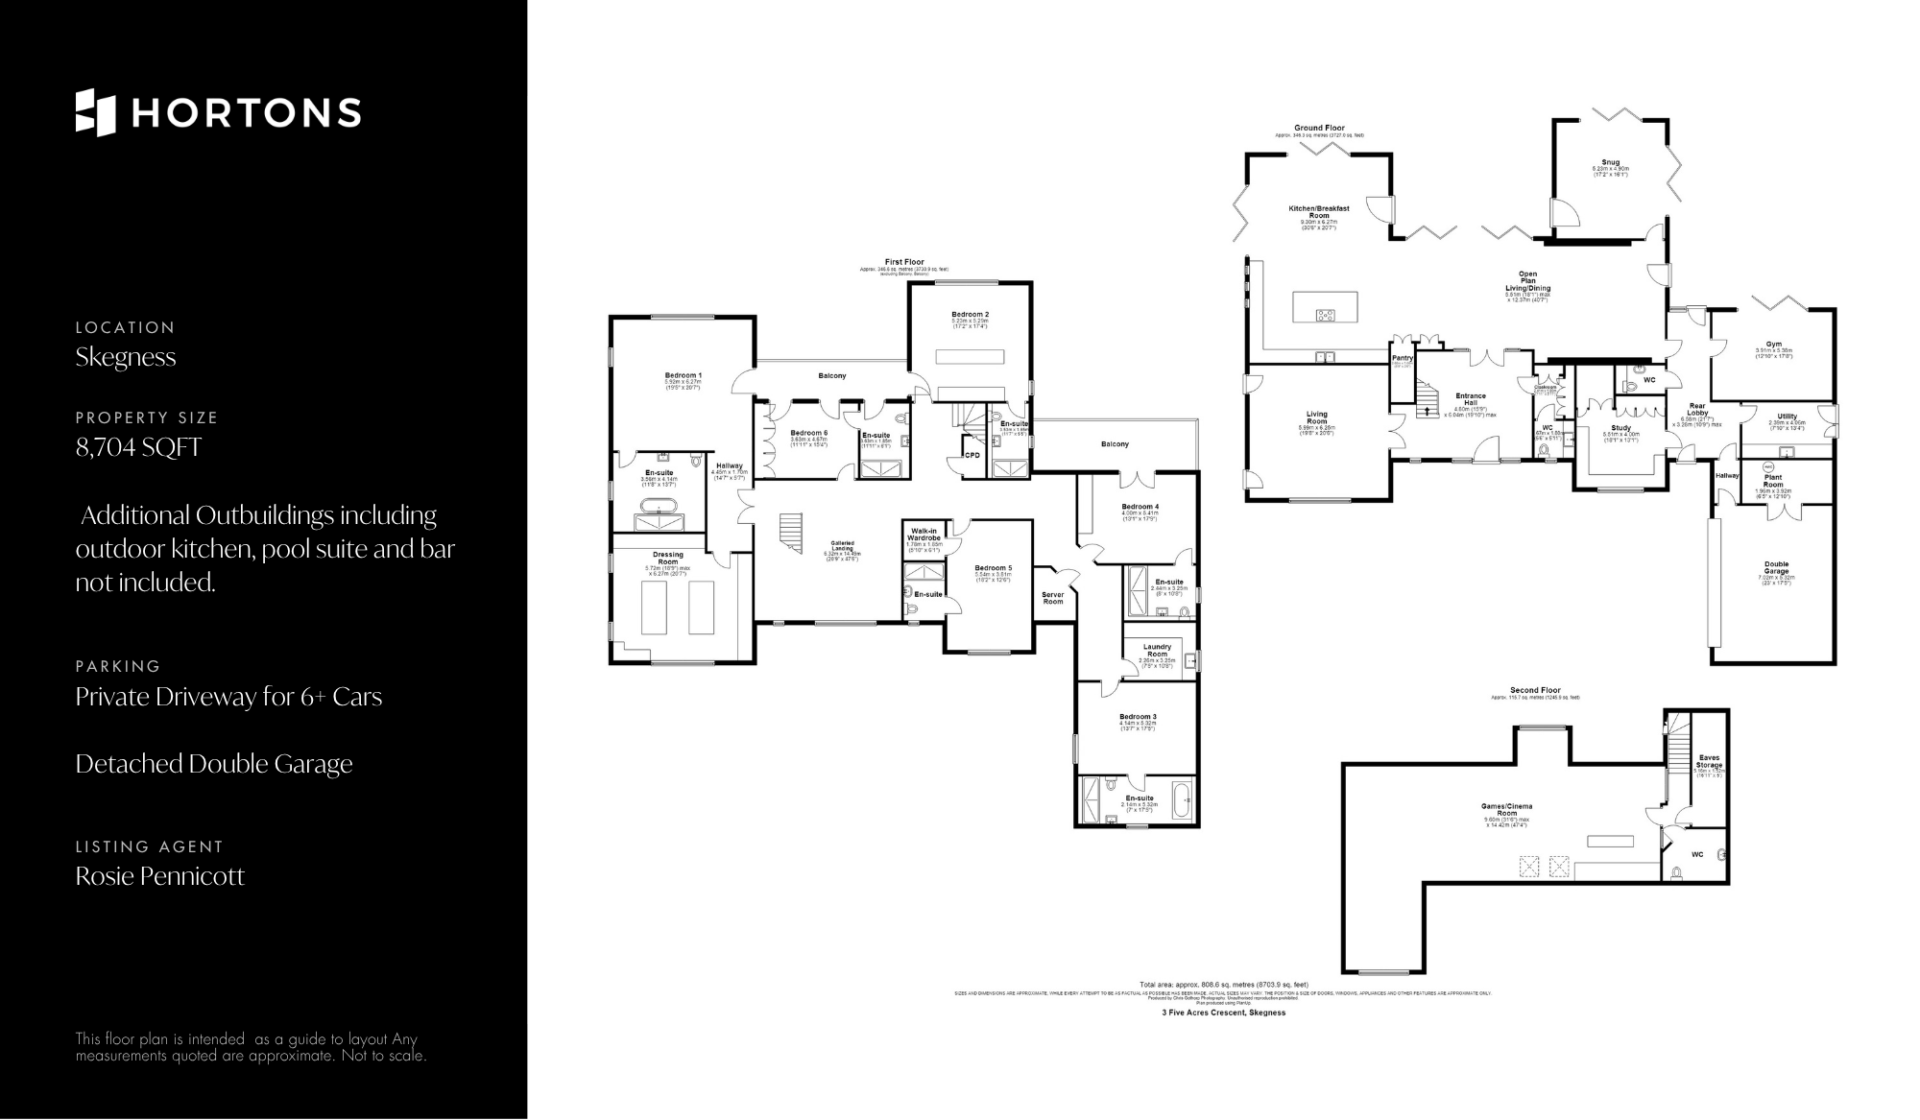
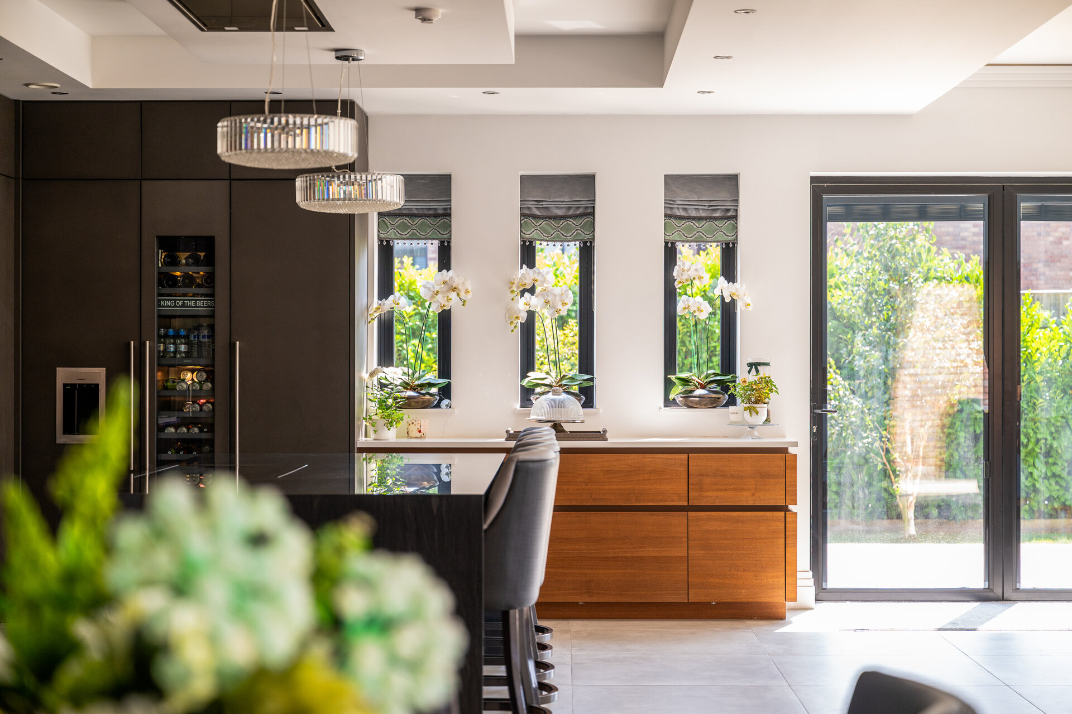
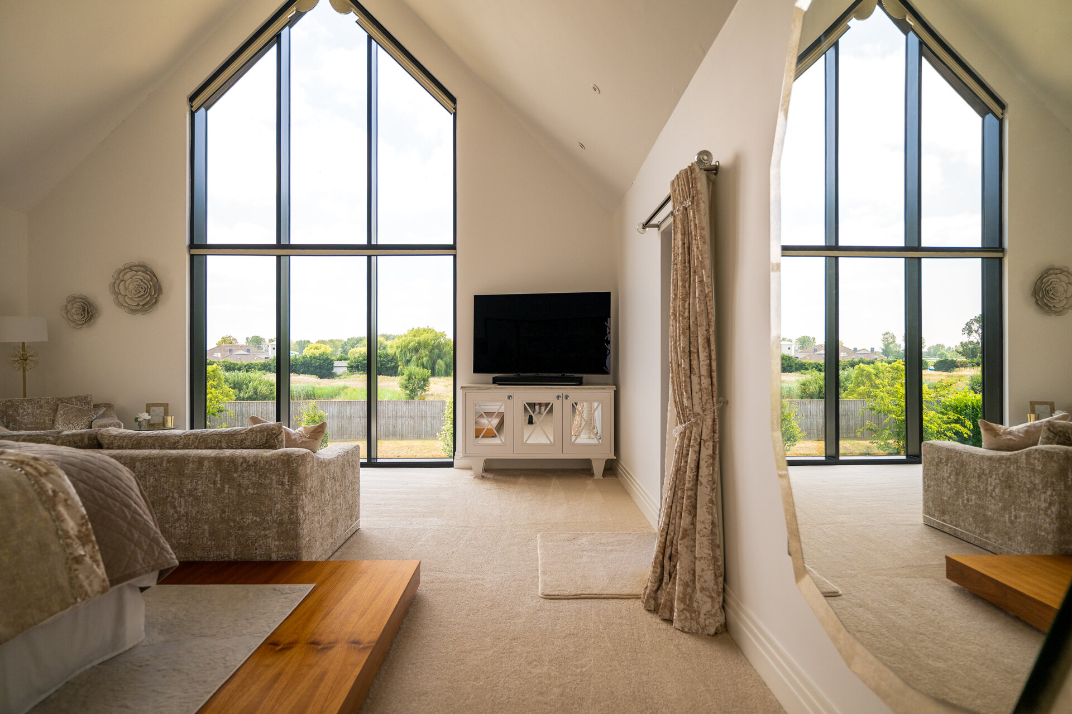
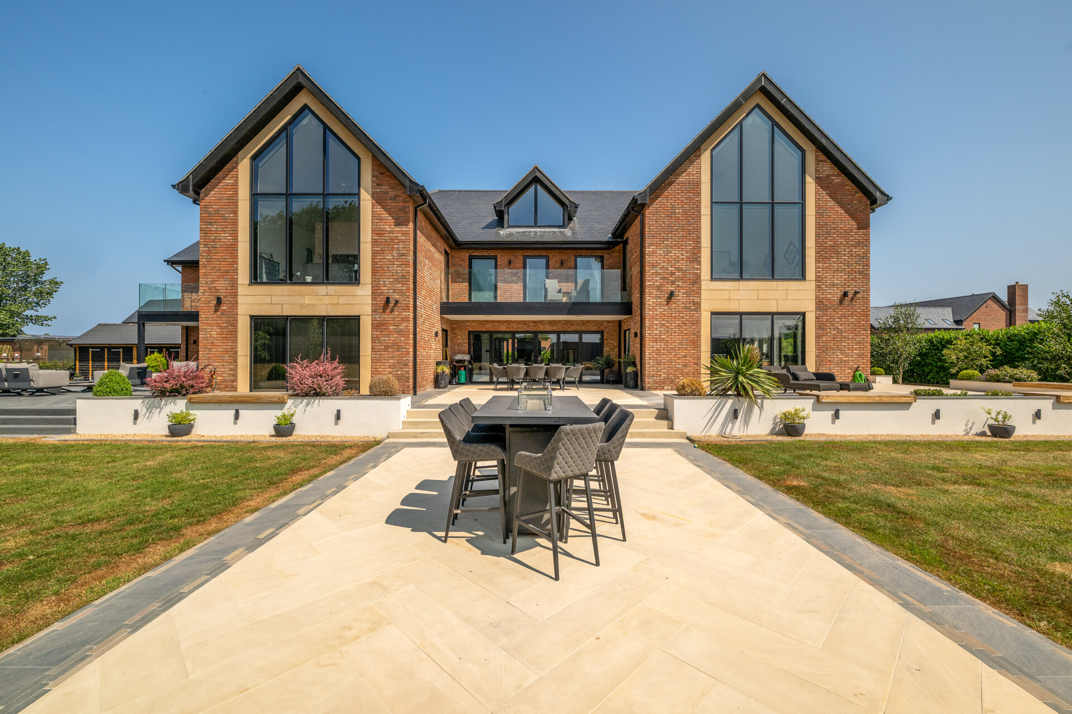
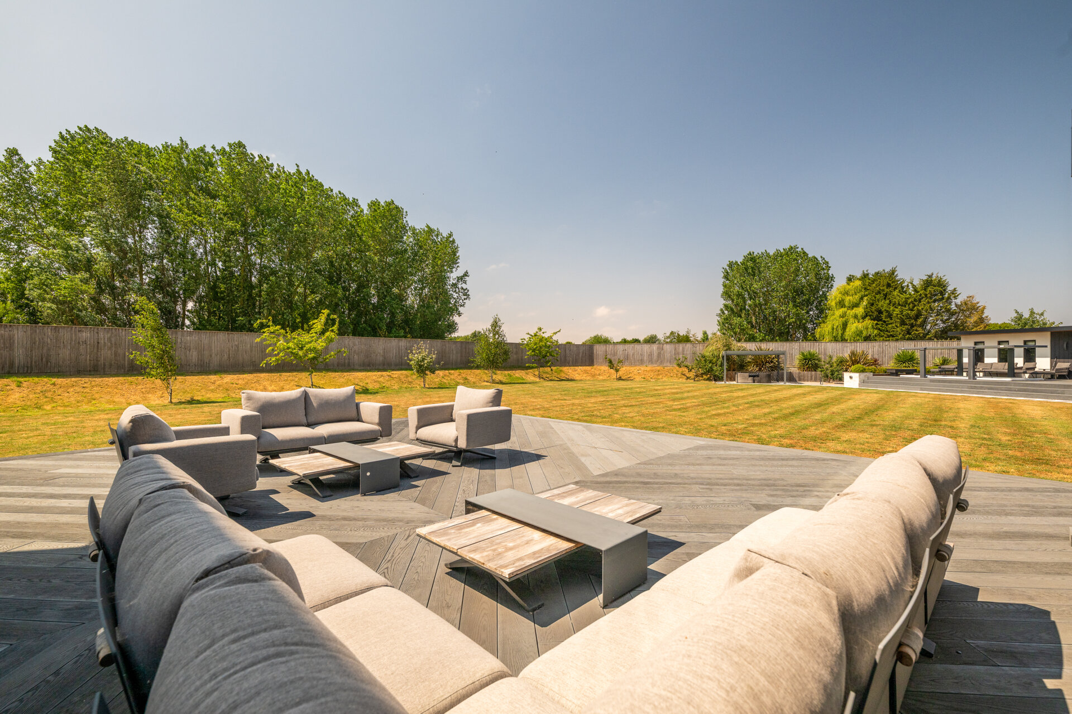
This is a rare chance to acquire one of Lincolnshire's largest and most accomplished homes. Self-built from 2020 and set within a secure gated development, the property offers in excess of 8,500 sq ft of living space, before even accounting for its additional garden rooms. Every element of the design has been considered to make the most of a generous plot, resulting in interiors of exceptional scale and comfort throughout.
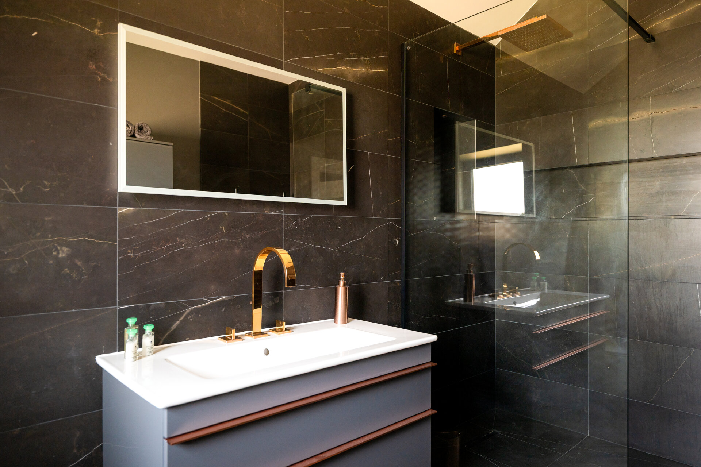
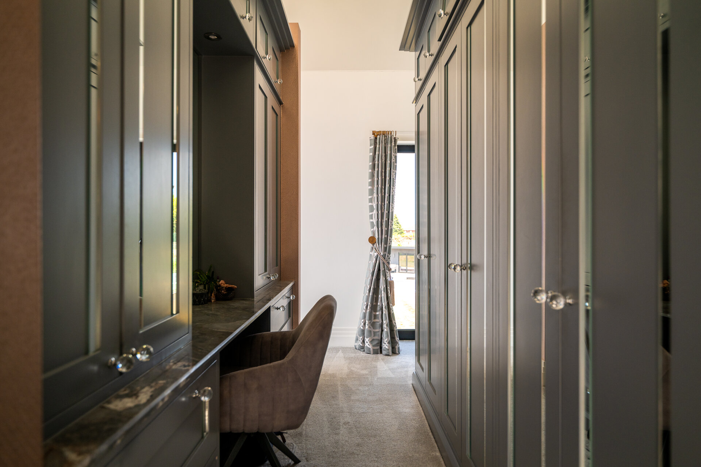
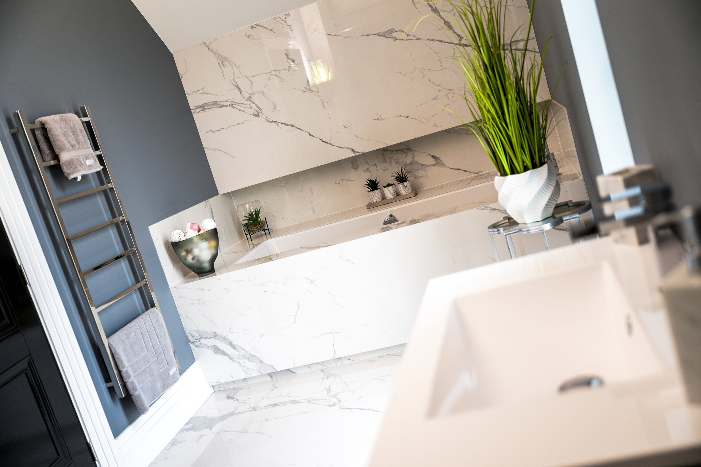
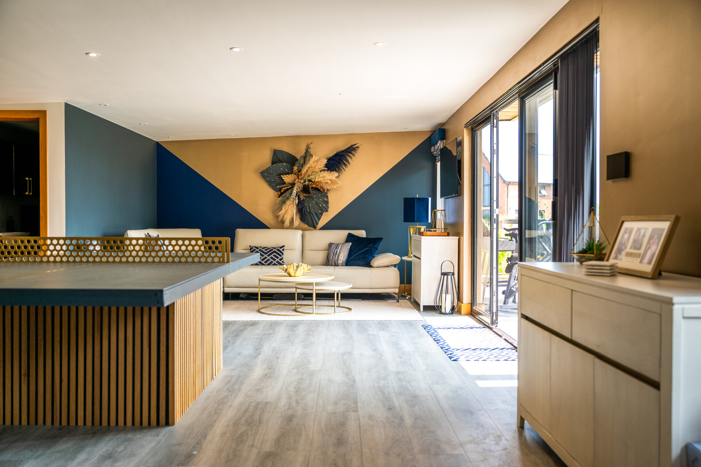
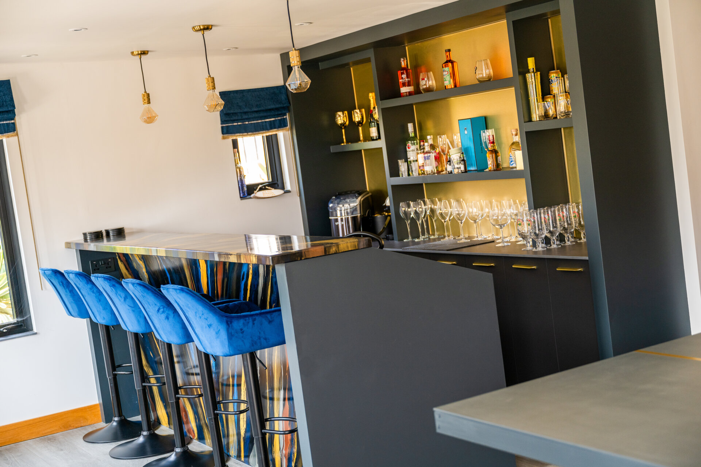
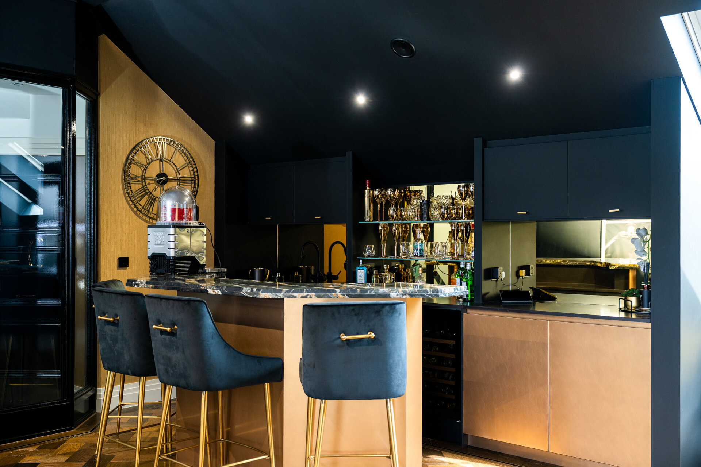
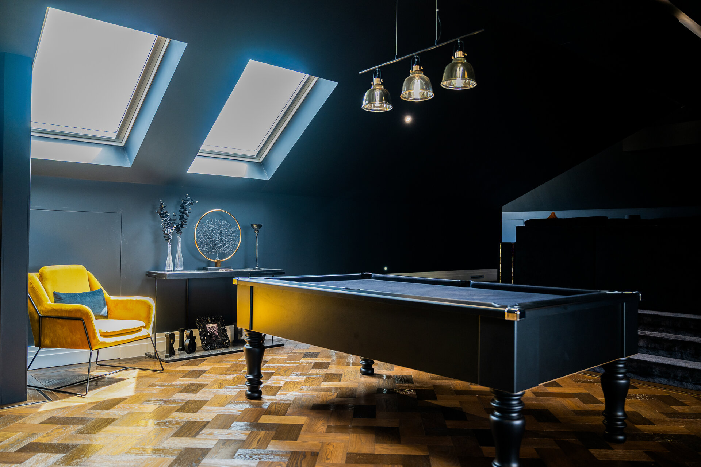
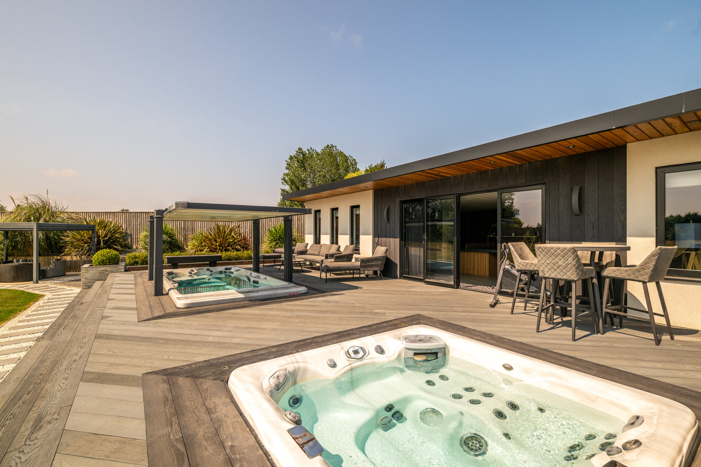
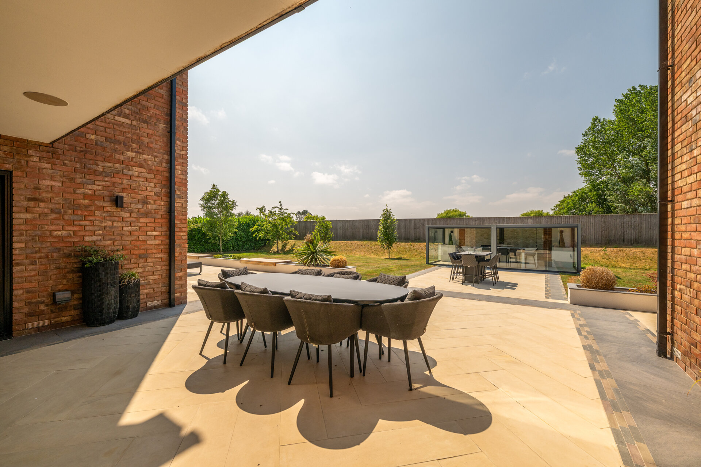
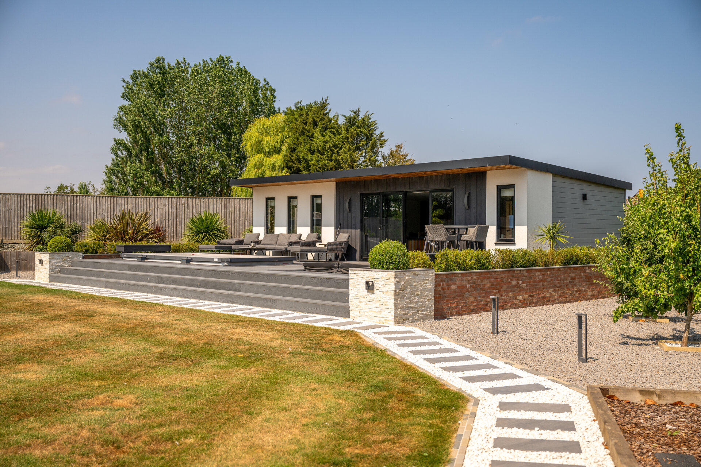
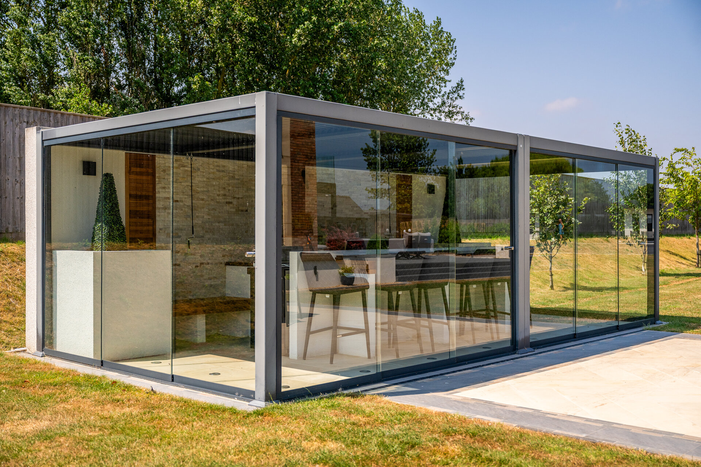
The home comprises of six bedrooms, each with its own ensuite, and a ground floor built around an expansive open-plan kitchen, dining and living space, complemented by four further reception rooms. It is a house designed for entertaining: the third floor is given over entirely to a bar and cinema room, while outside a further garden room offers a pool, jacuzzi deck and additional bar.
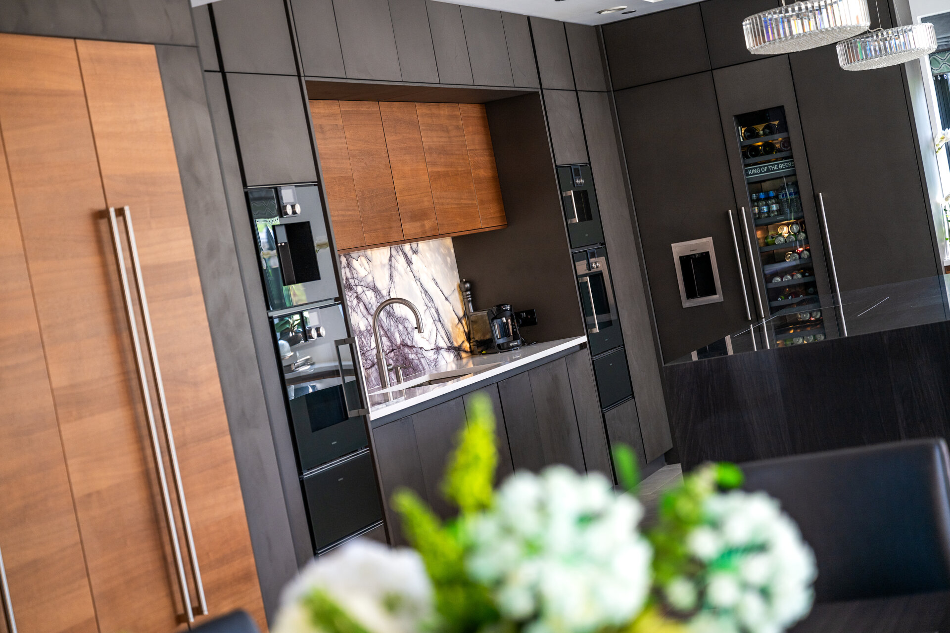
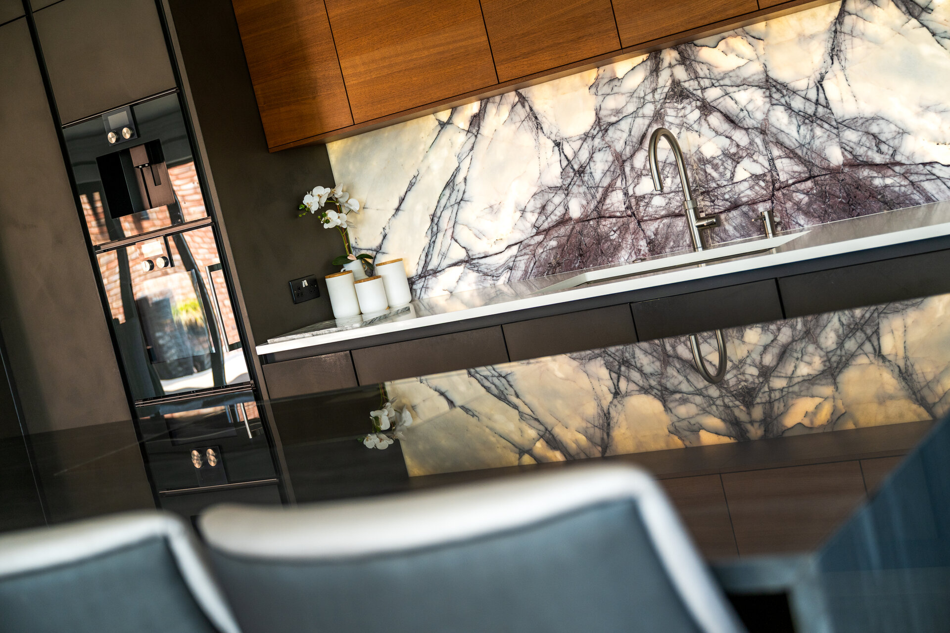
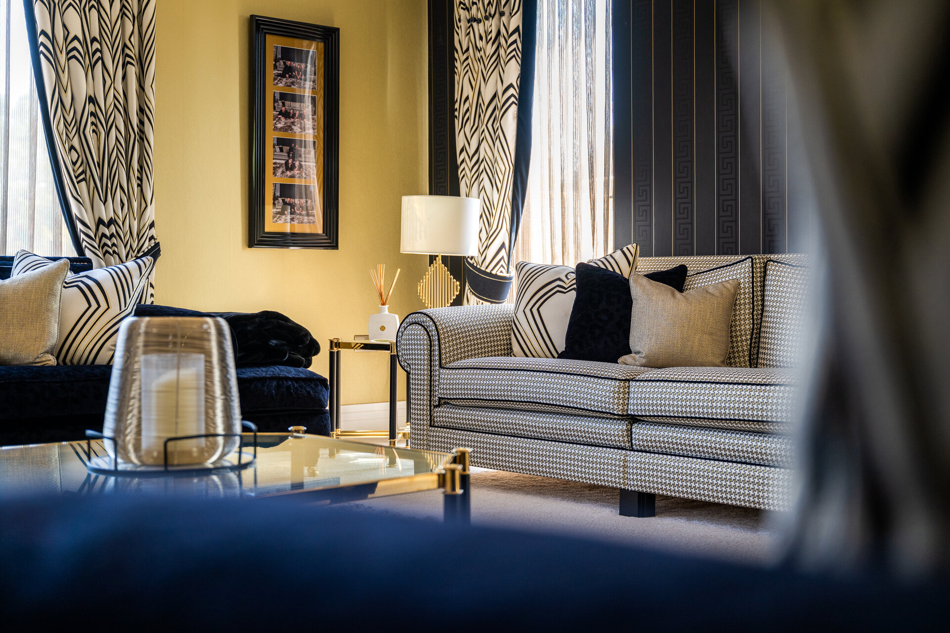
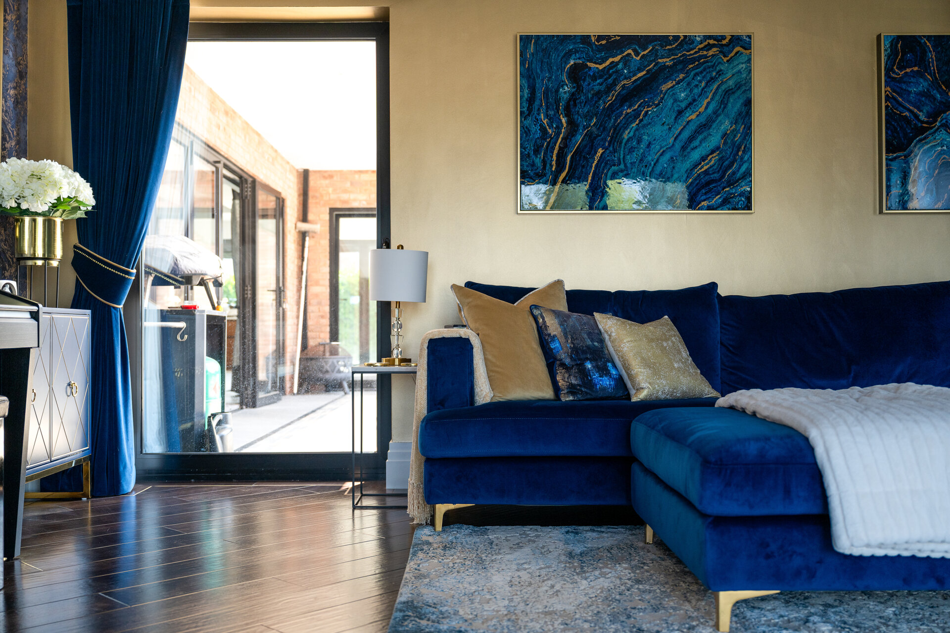
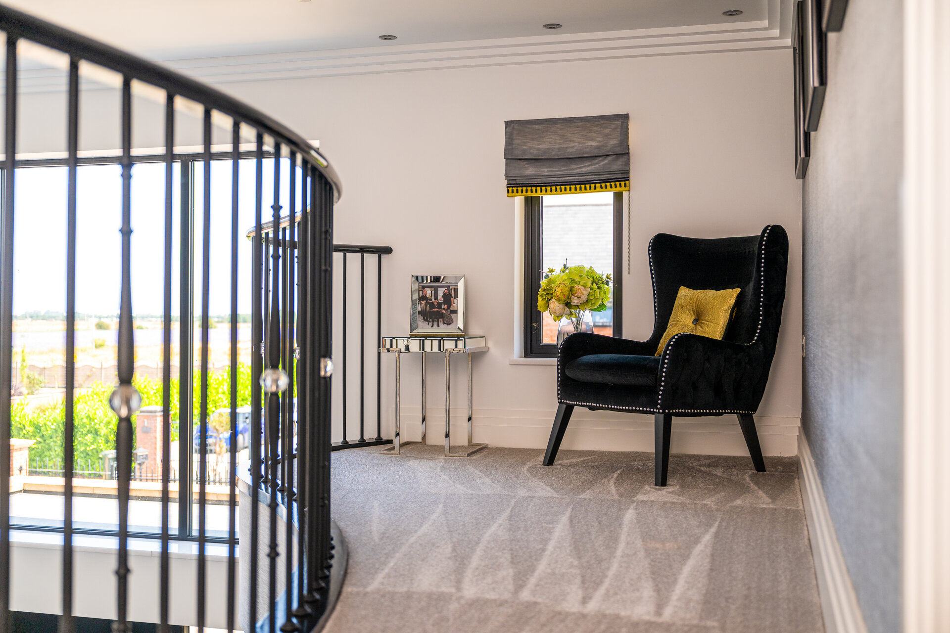
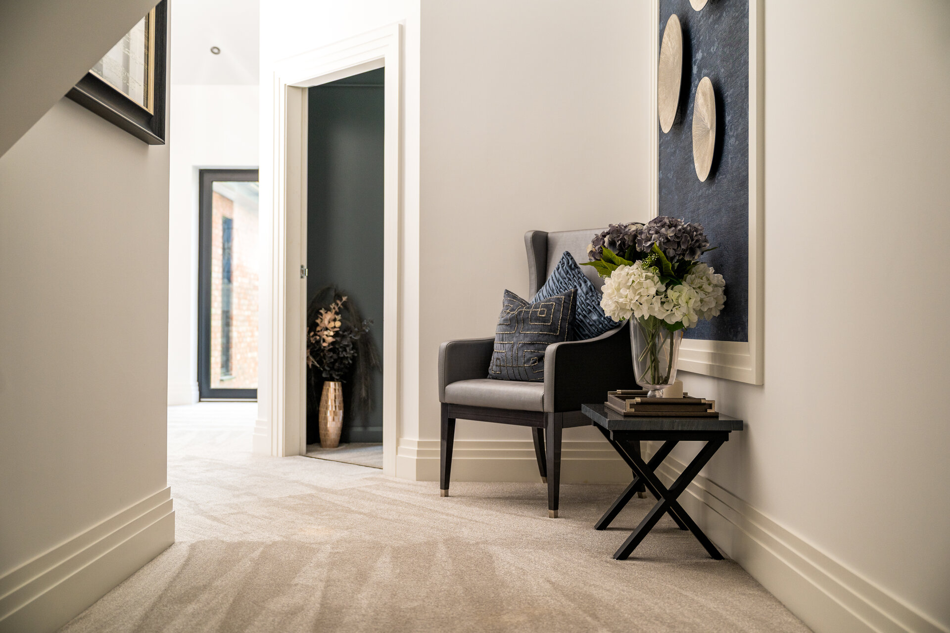
What sets this home apart is the level of detail behind its design, style and construction. Interior designed to an impeccable and cohesive standard throughout, it is matched by a build quality and specification - both inside and out -rarely seen on the open market.
Highlights include:
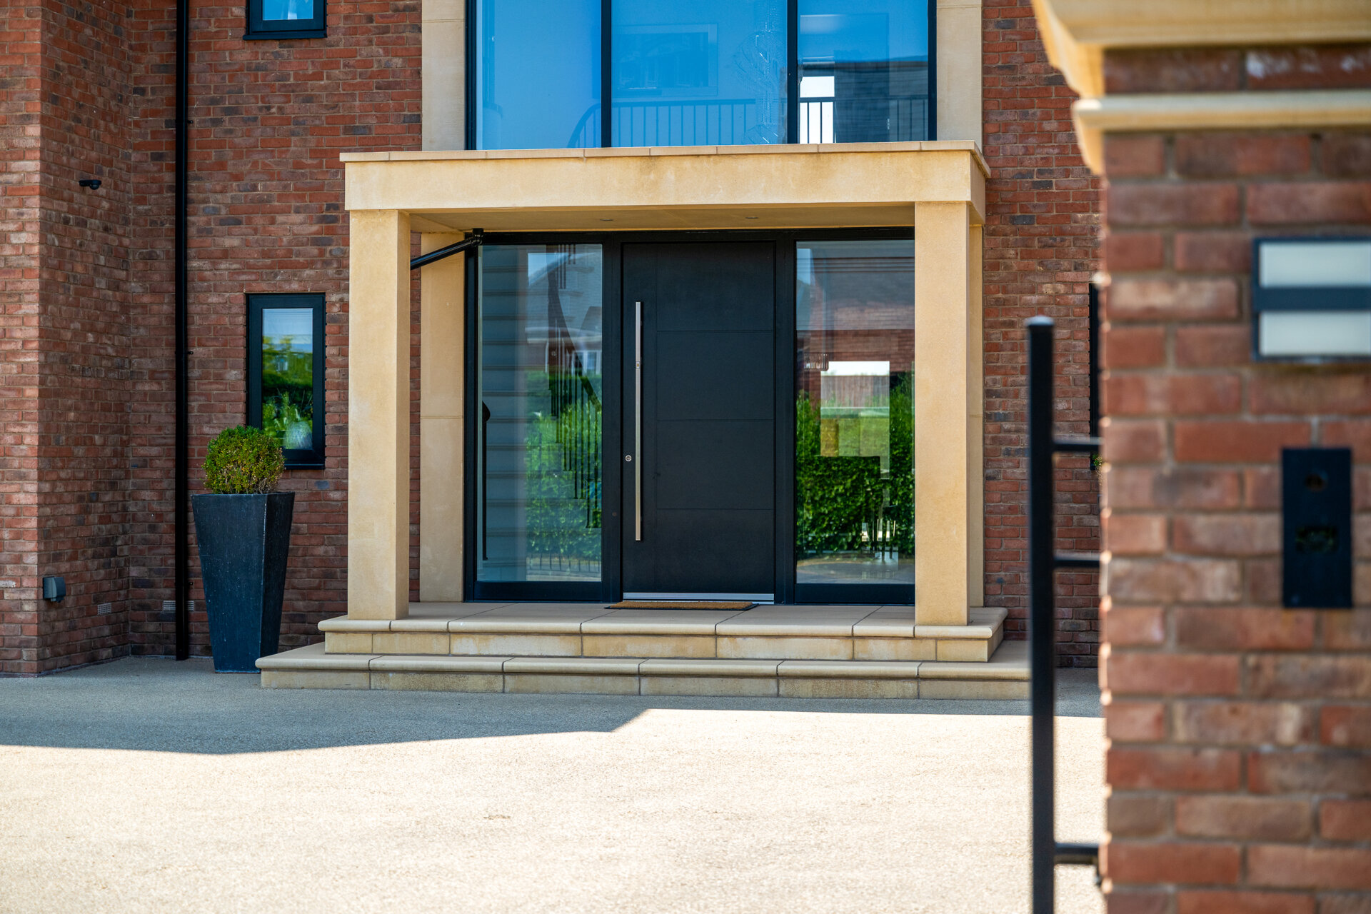
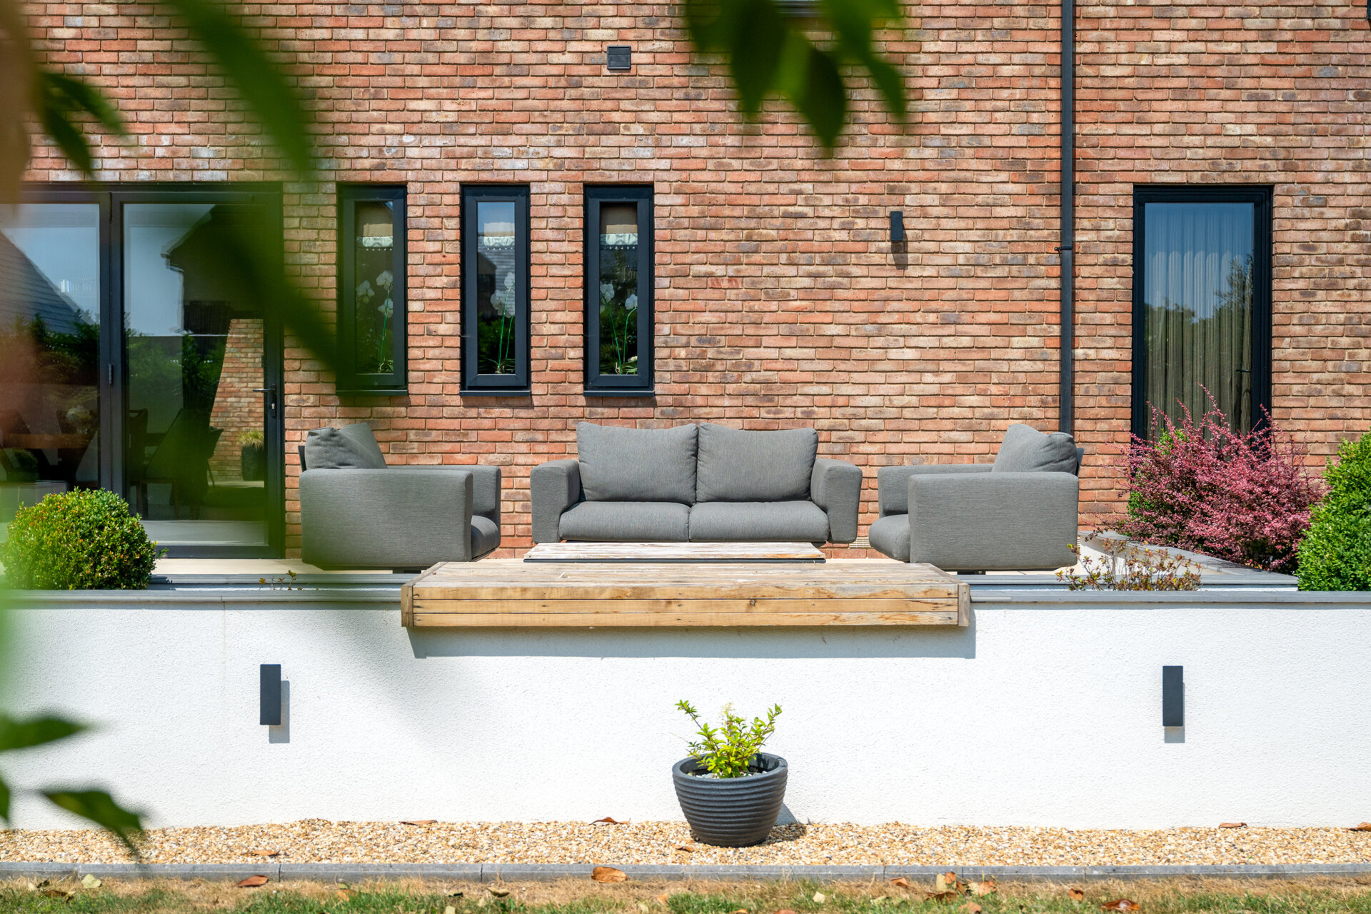
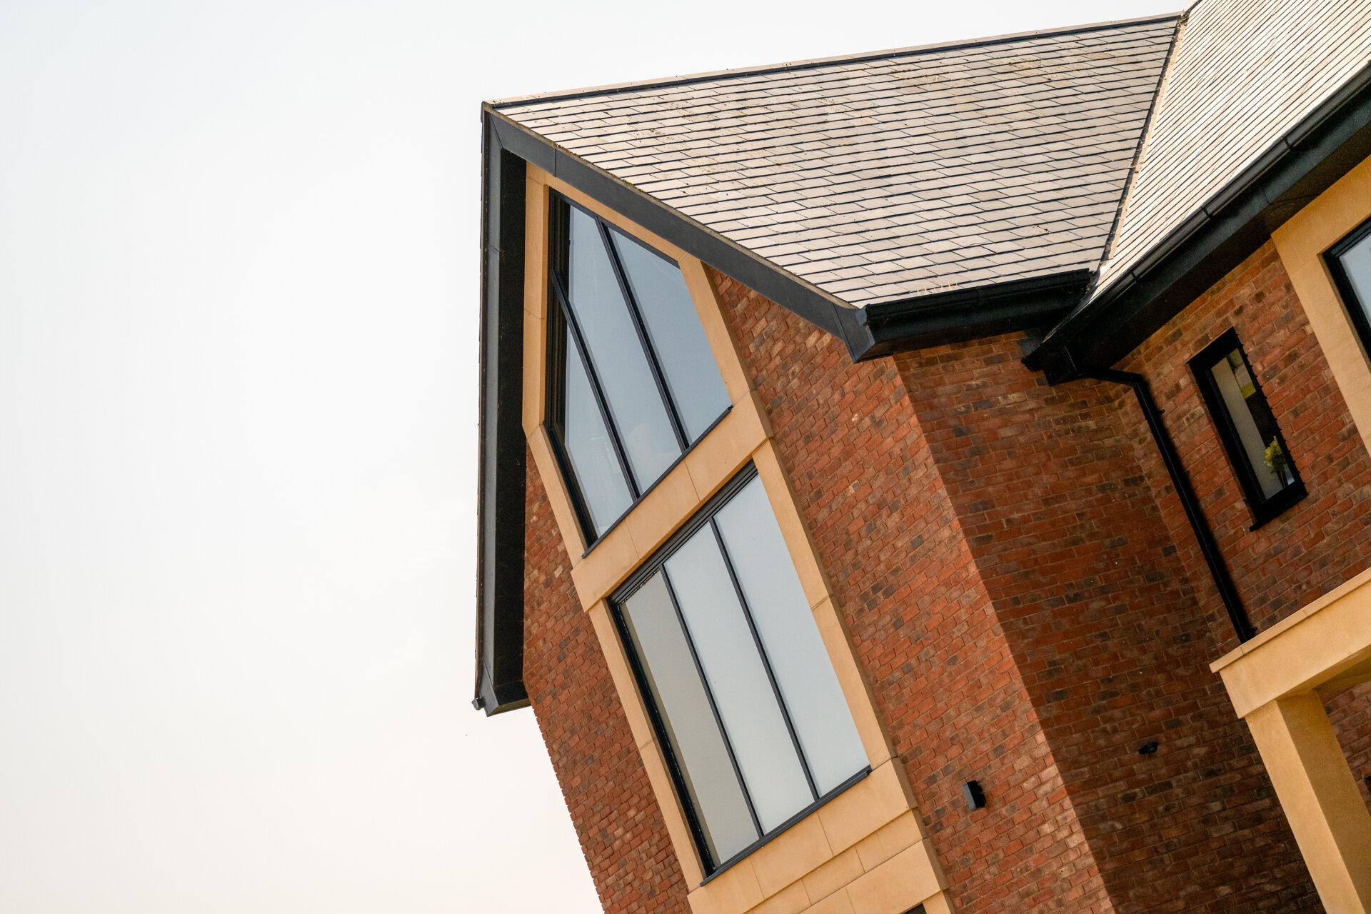
Exceptional build quality, with solid concrete floors on every level, luxurious external paving, and a timeless brick and roof scheme finished with architecturally designed front and rear facades.
Eco-home credentials, including an A-rated EPC supported by a ground source heat pump and mechanical heat recovery system, inset solar panels, underfloor heating throughout, and zoned thermostatic control.
Advanced home technology, including a Niko system for centralised control of lighting and other electronics, and a Sonos speaker system built discreetly into the walls across multiple rooms.
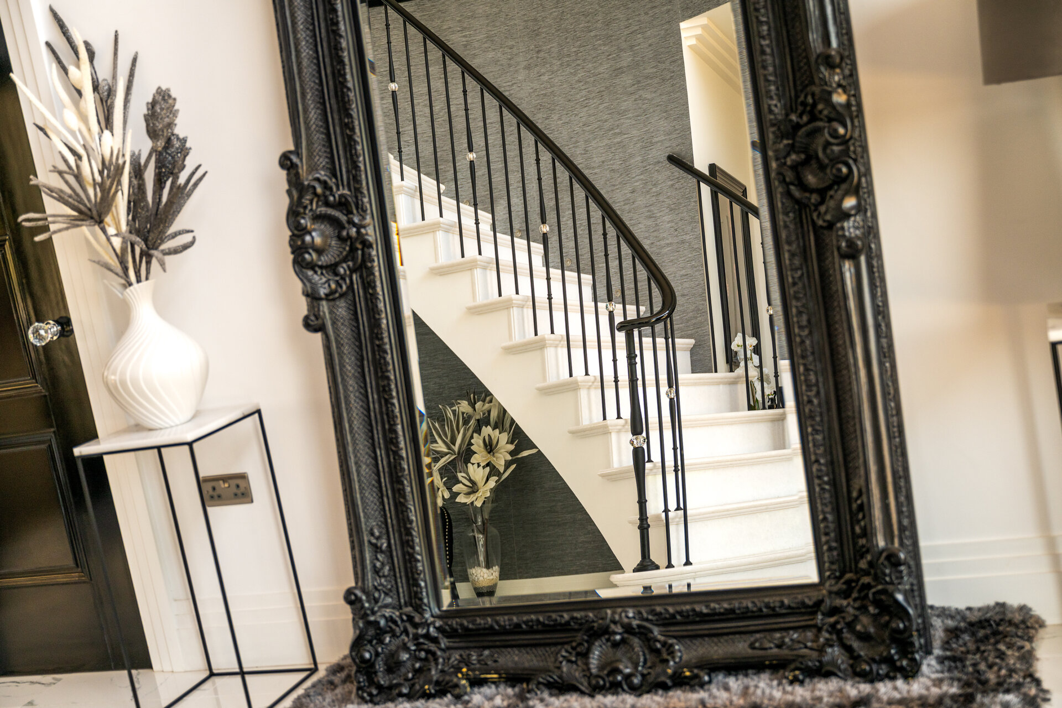
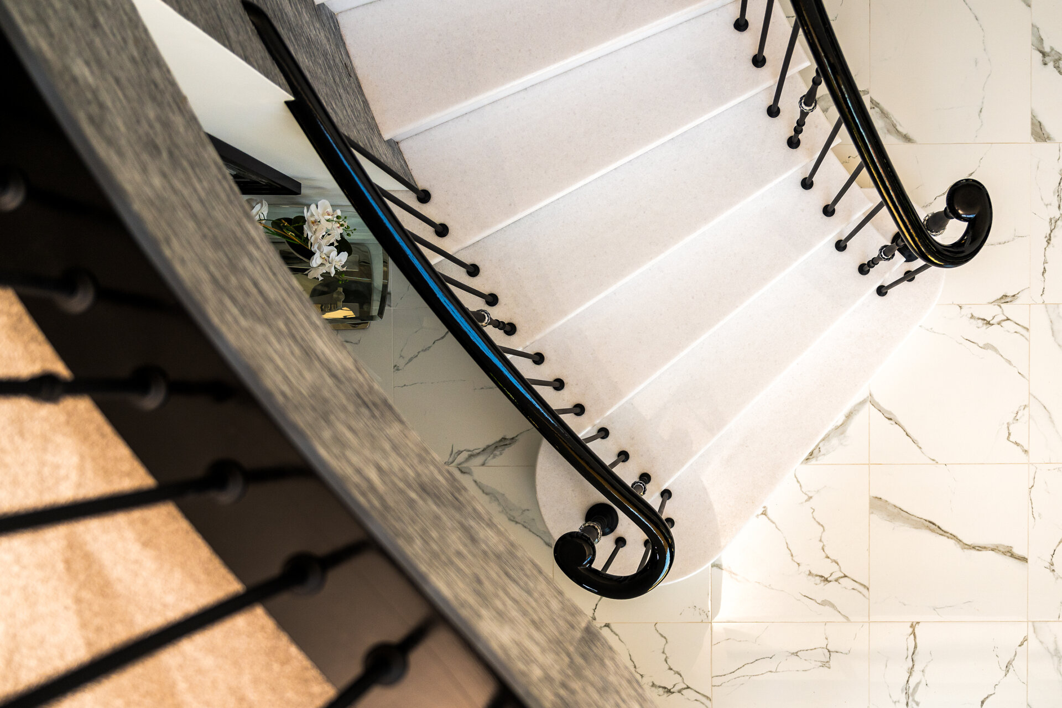
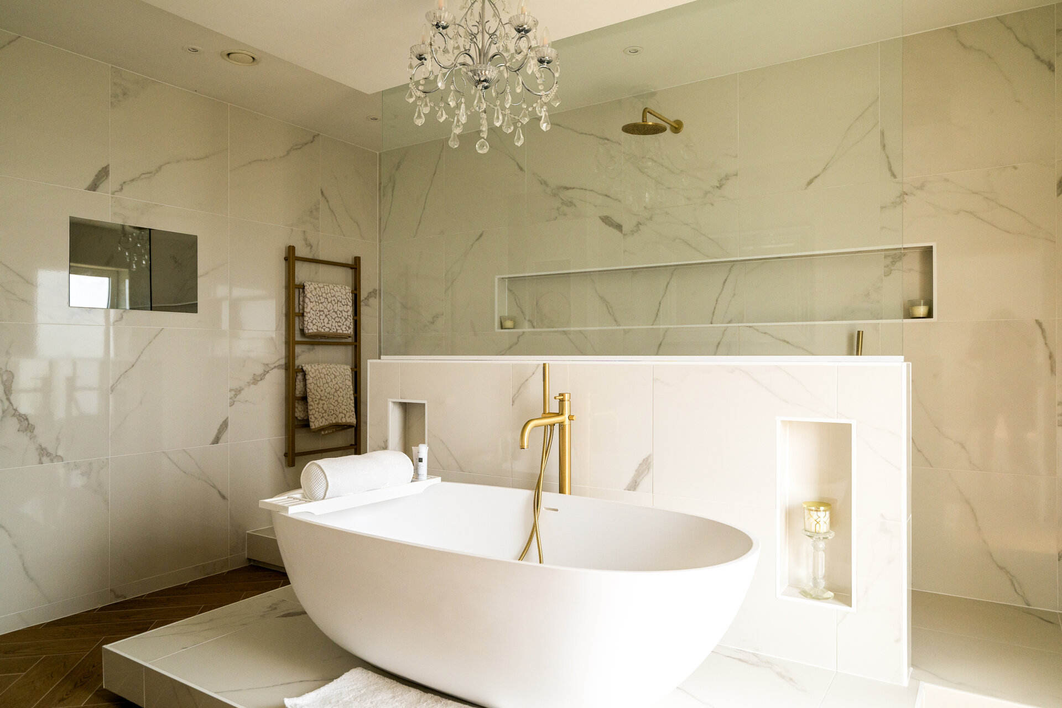
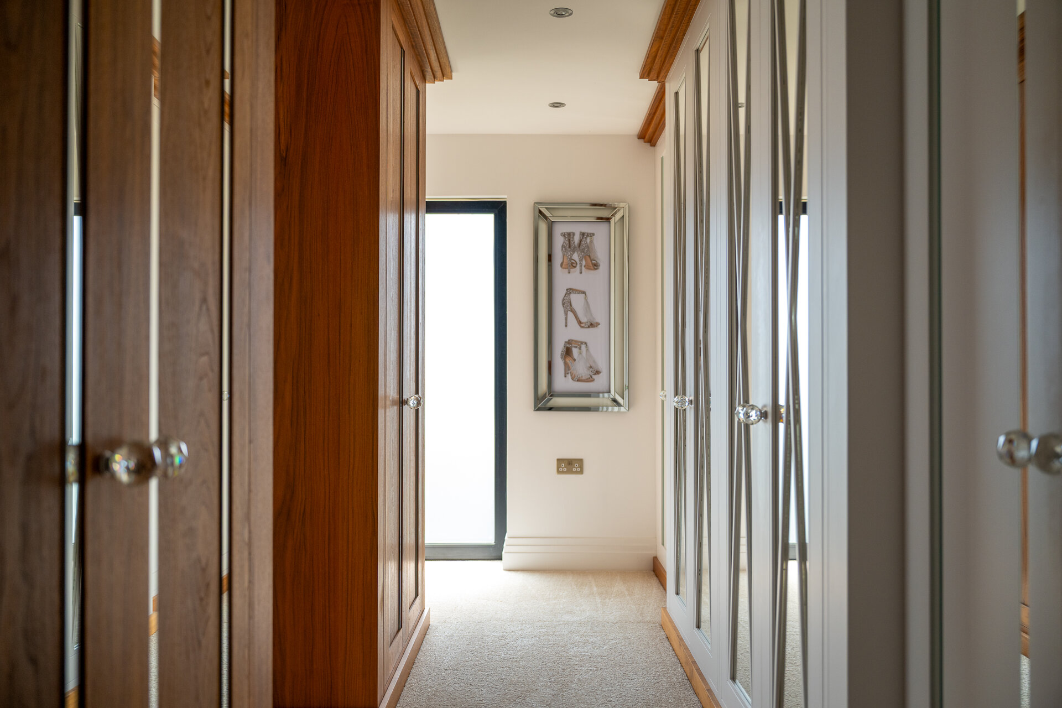
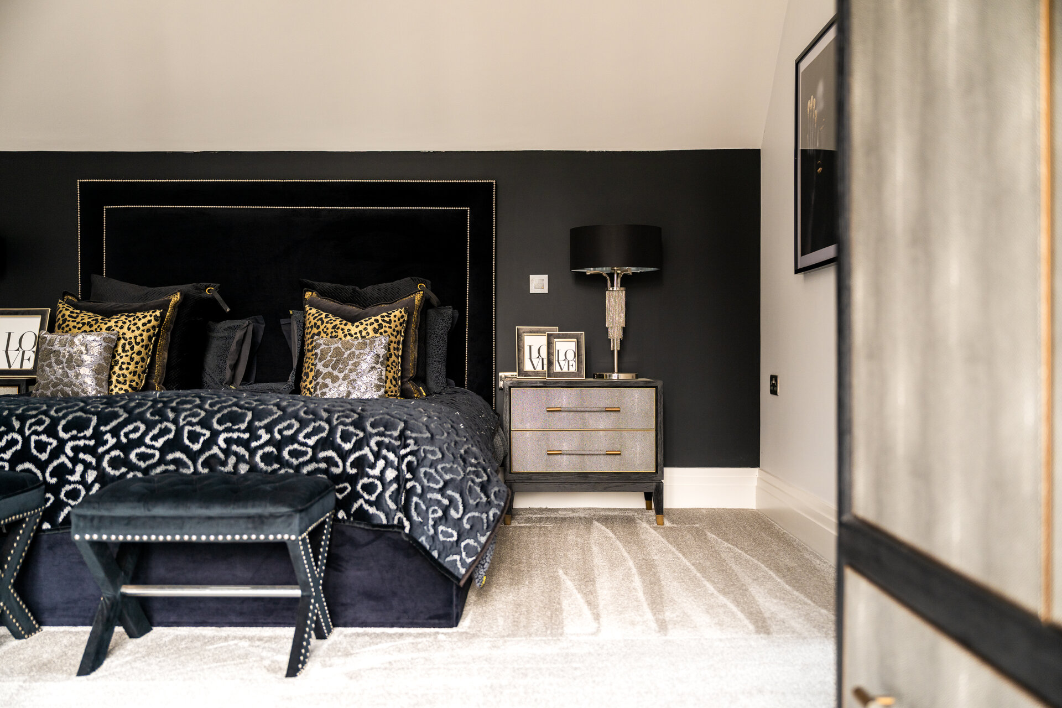
Bespoke interior design throughout, including a marble staircase, marble vanity dressing areas, upholstered headboards, and bespoke curtains and upholstery, all designed with a distinctive, cohesive style in keeping with the quality of the build.
For full property details and further photographs please contact Rosie at Hortons. Viewings available strictly by appointment.
Please contact Rosie Pennicott to arrange a viewing or to receive further information.
Disclaimer
In accordance with current legal requirements, all prospective purchasers are required to undergo an Anti-Money Laundering (AML) check. An administration fee of £40 per property will apply. This fee is payable after an offer has been accepted and must be settled before a memorandum of sale can be issued.
Floorplan
Need a mortgage?
We work with Mason Smalley, a 5-star rated mortgage brokerage with dedicated advisors handling everything on your behalf.
Can't find what you are looking for?
Speak with your local agent