-
Asking price
£950,000 Offers Over -
Bathrooms
4
-
Bedrooms
5


Description
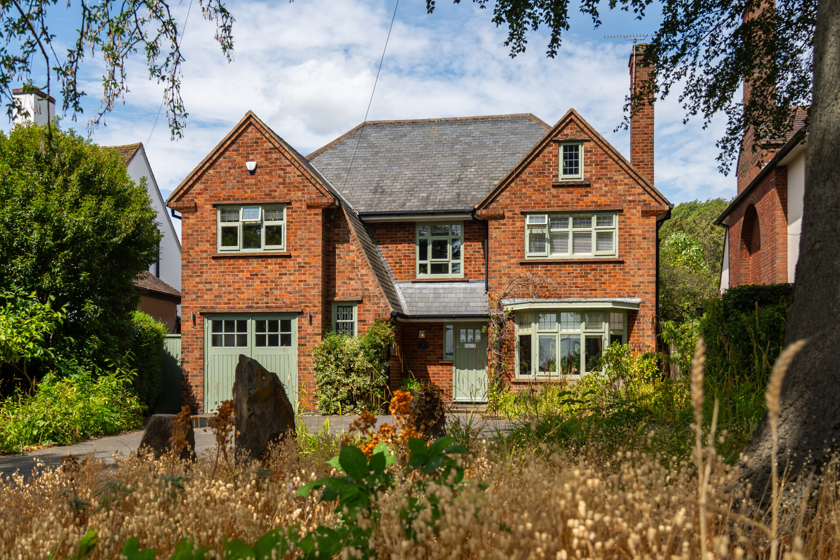
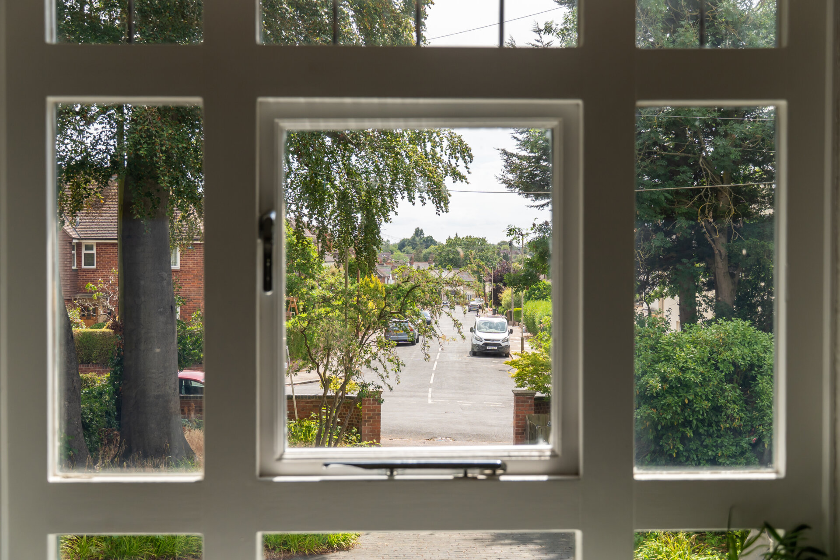
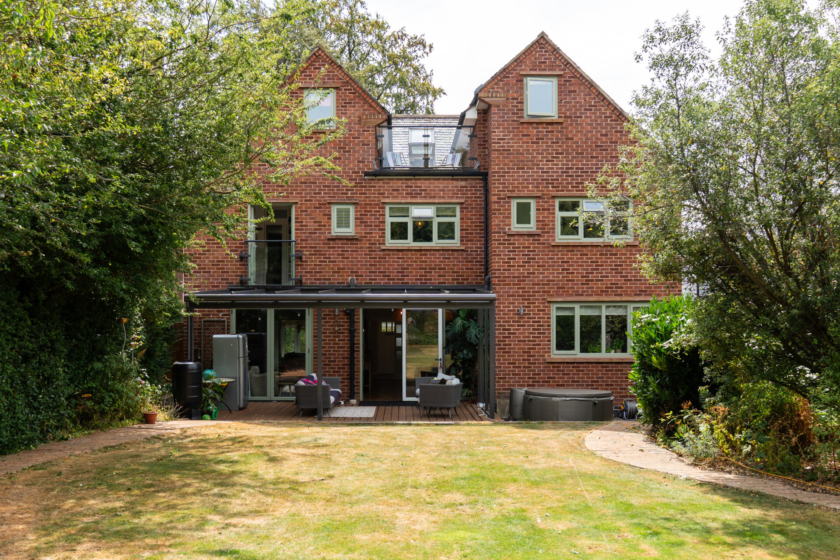
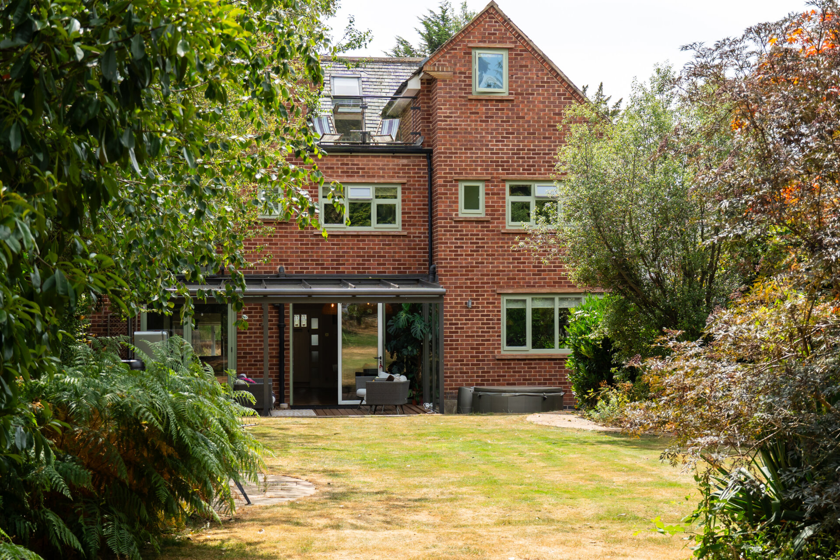
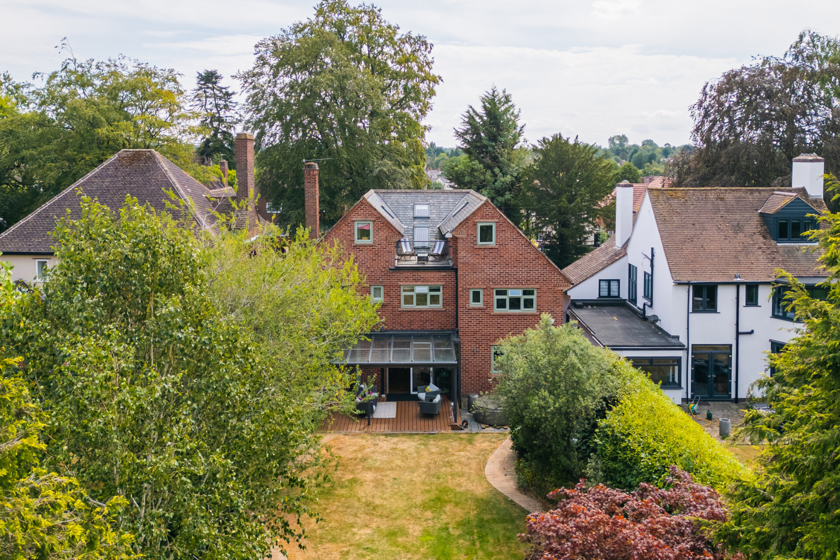
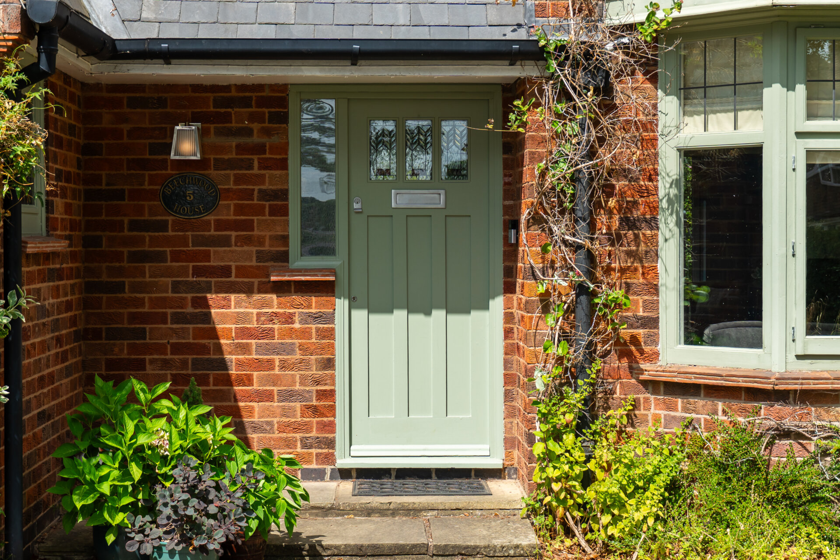
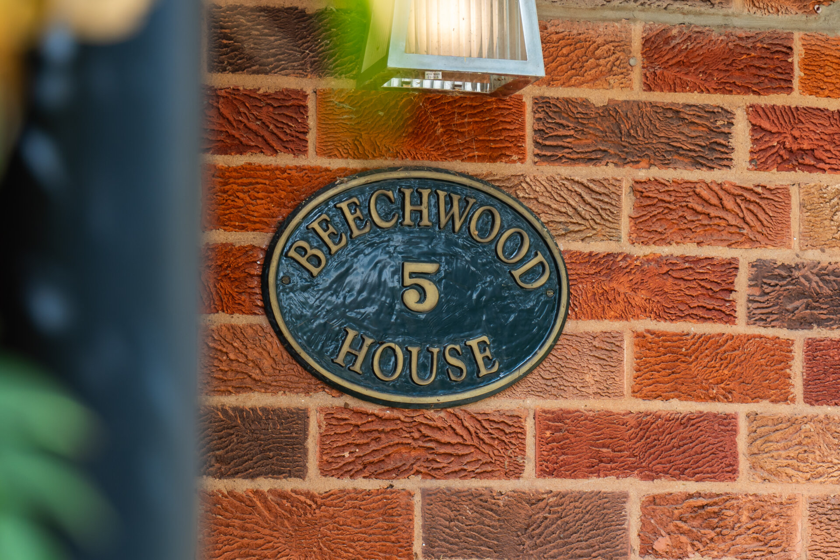
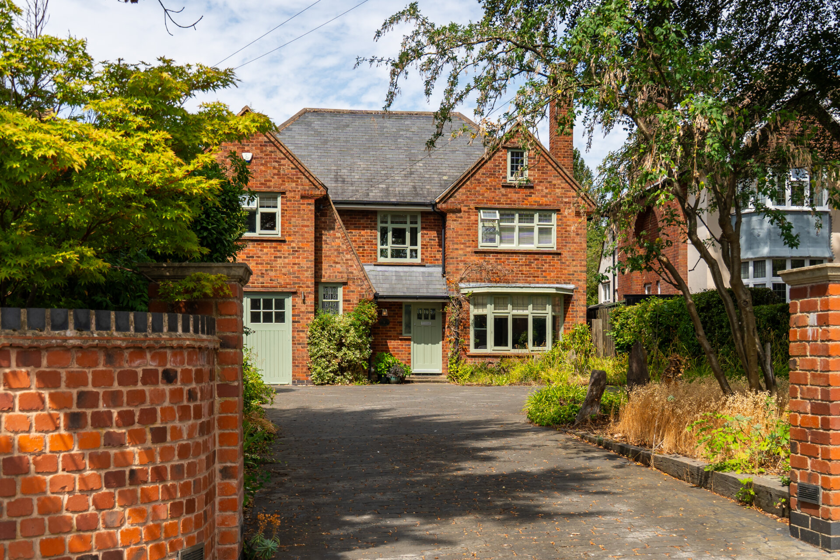
Offered with no upwards chain and dating back to 1934, Beechwood House occupies a wonderfully secluded position on one of Stoneygate's broad, tree-lined roads, set discreetly behind a low brick wall softened by mature planting. Exceeding 3,000 sq.ft of living accommodation spread across three meticulous floors, the handsome façade balances 1930’s character with measured symmetry; warm variegated brickwork, a gently modelled slate roof and painted sage-green joinery combine to create an elevation of quiet confidence. Leaded glazing catches the changing light, and mature acers lend the house a distinctly seasonal presence.
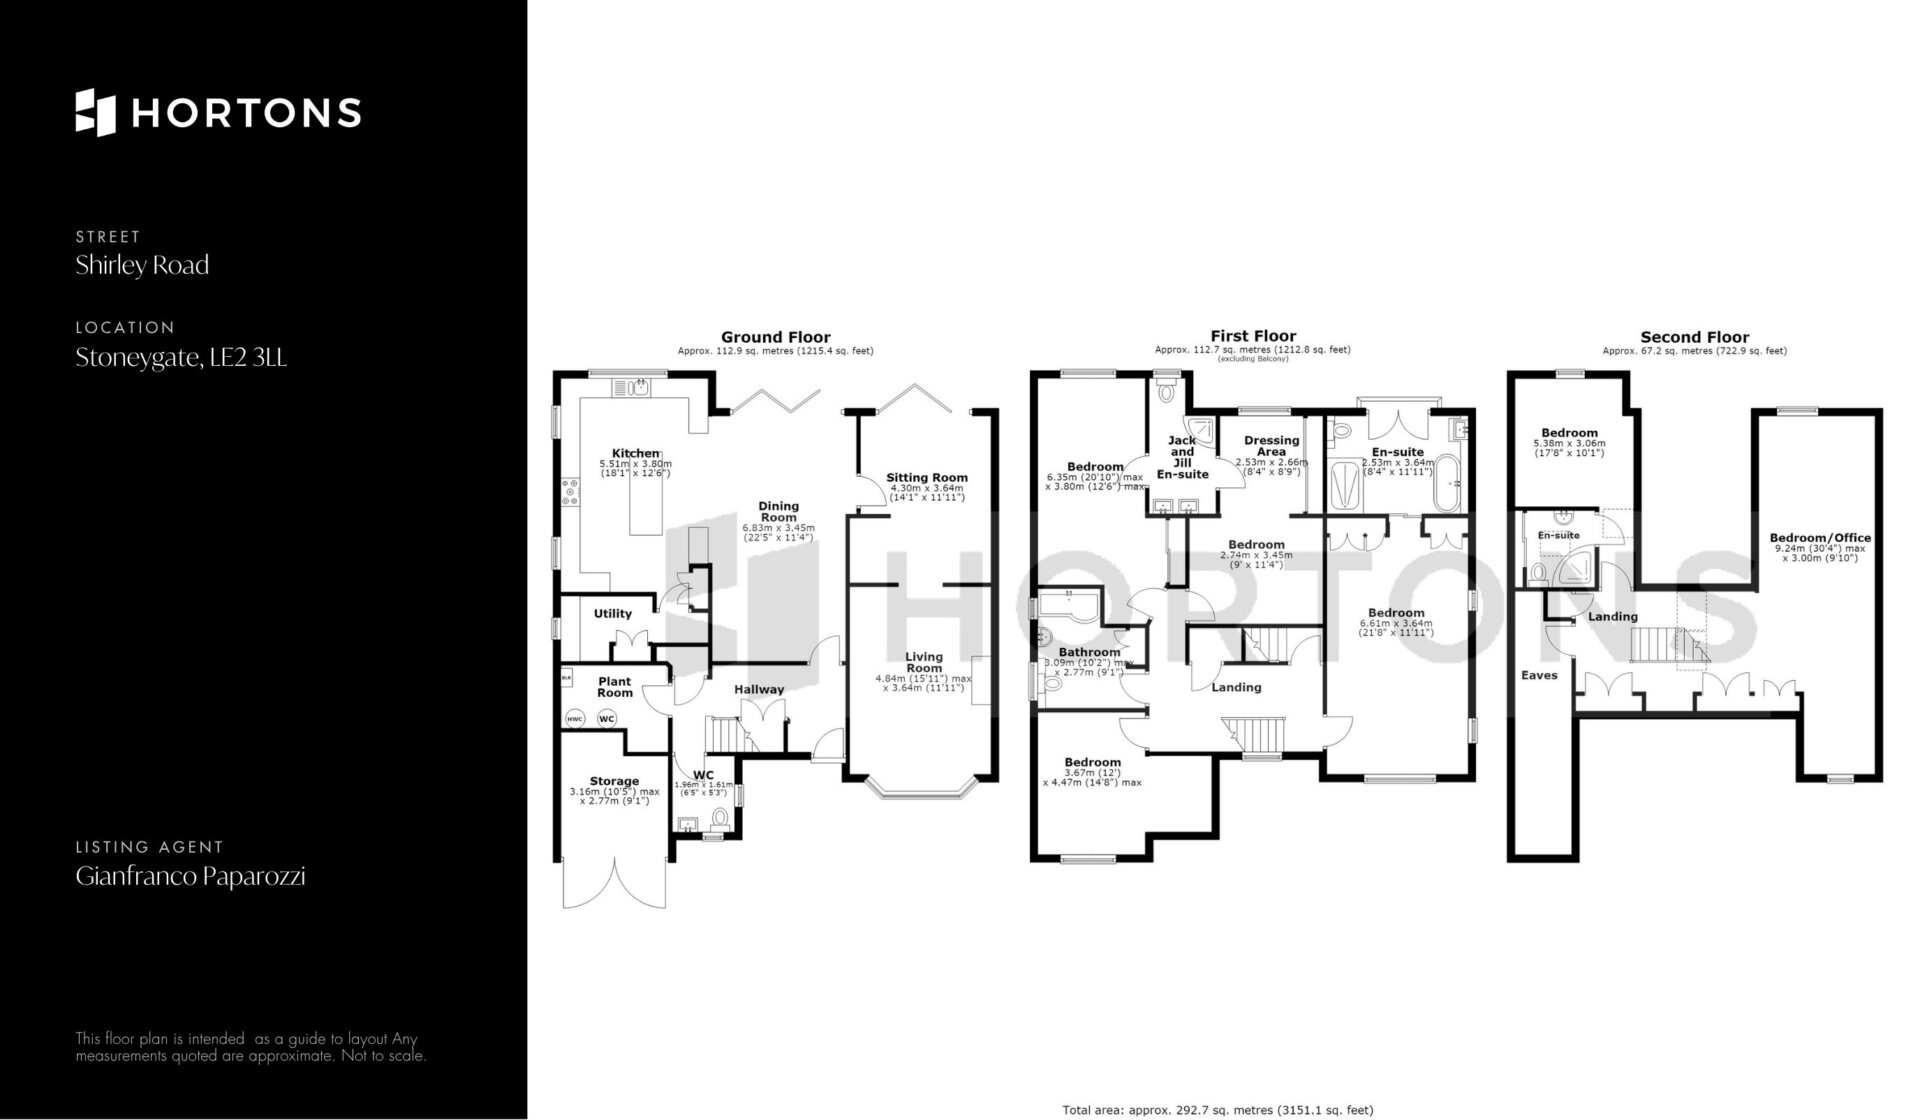
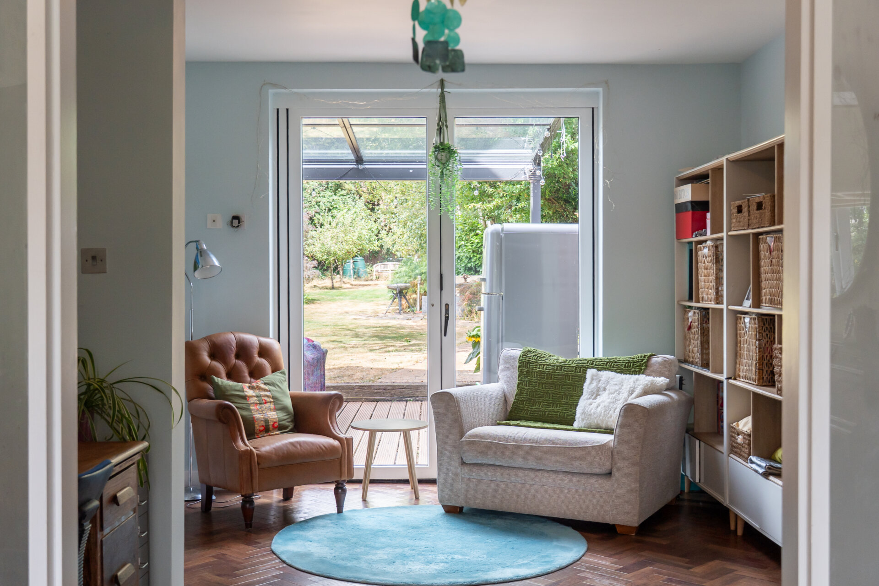
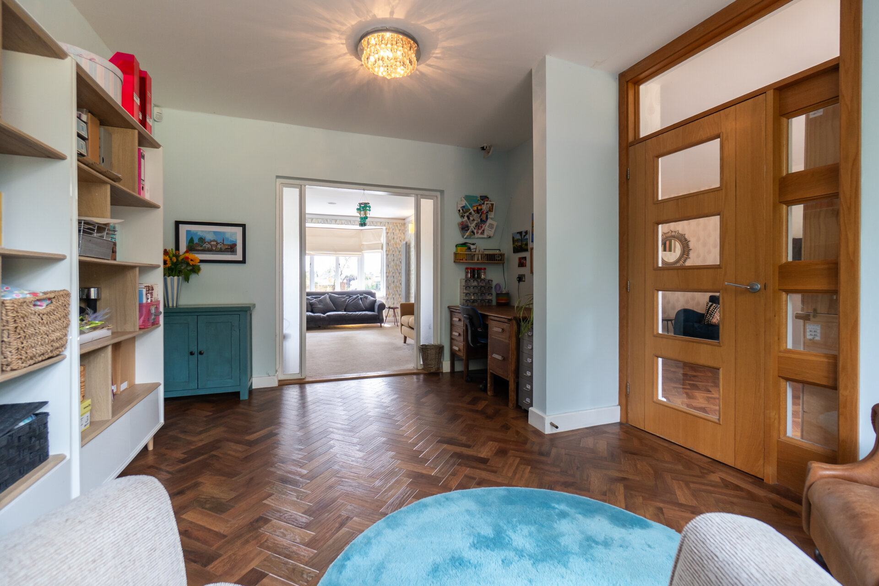
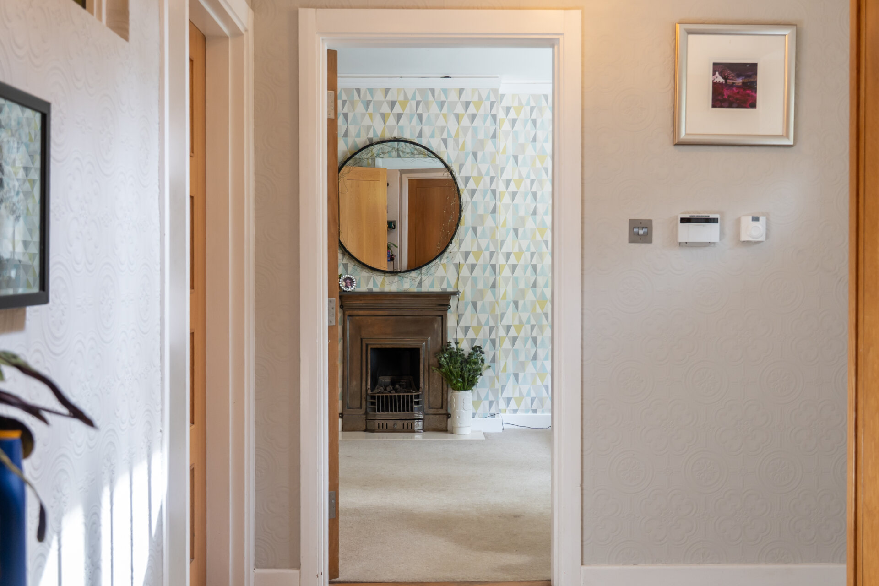
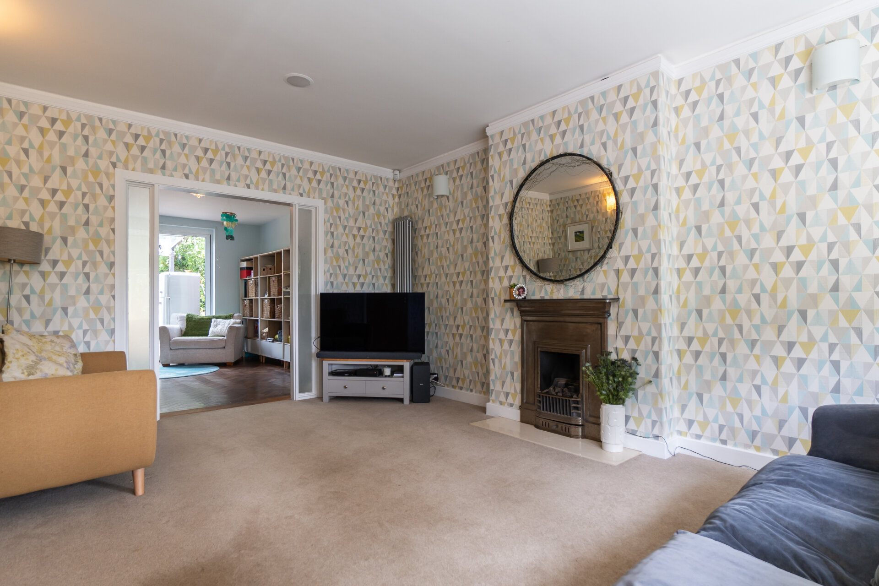
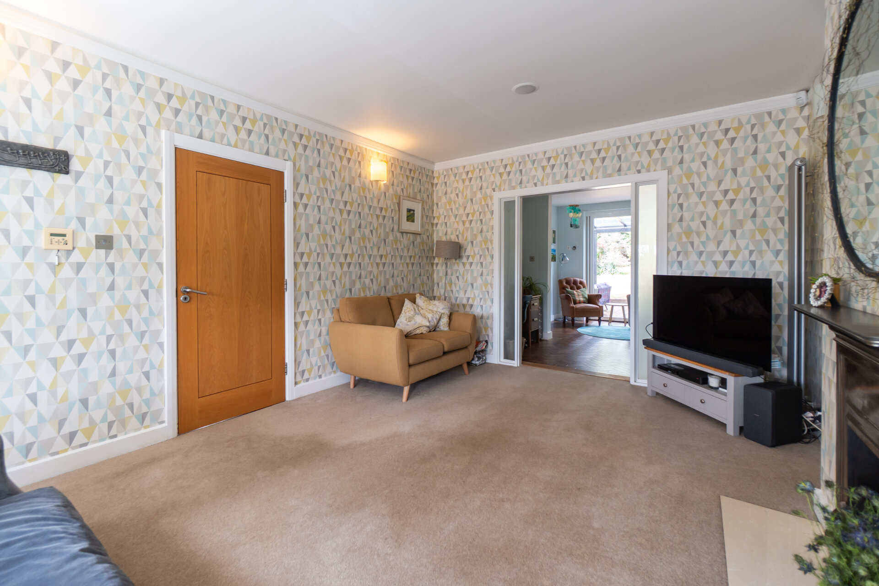
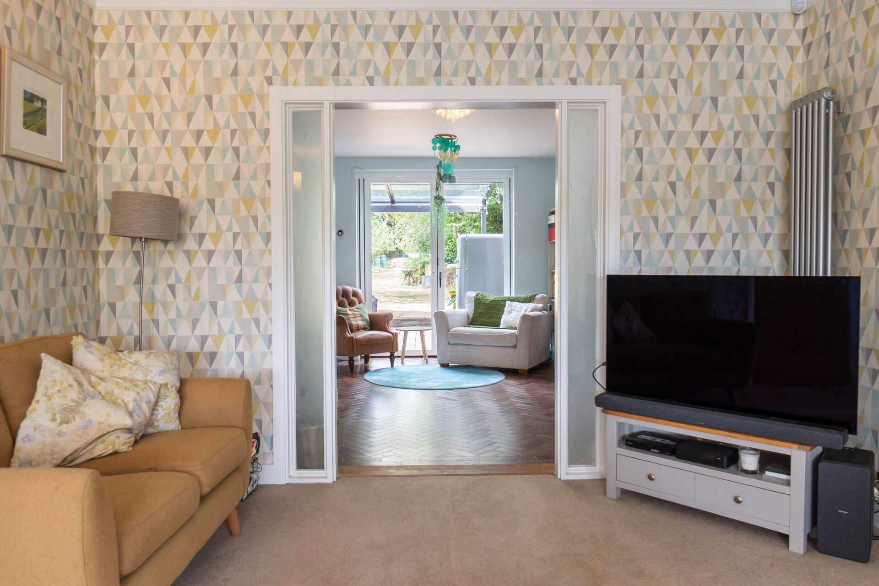
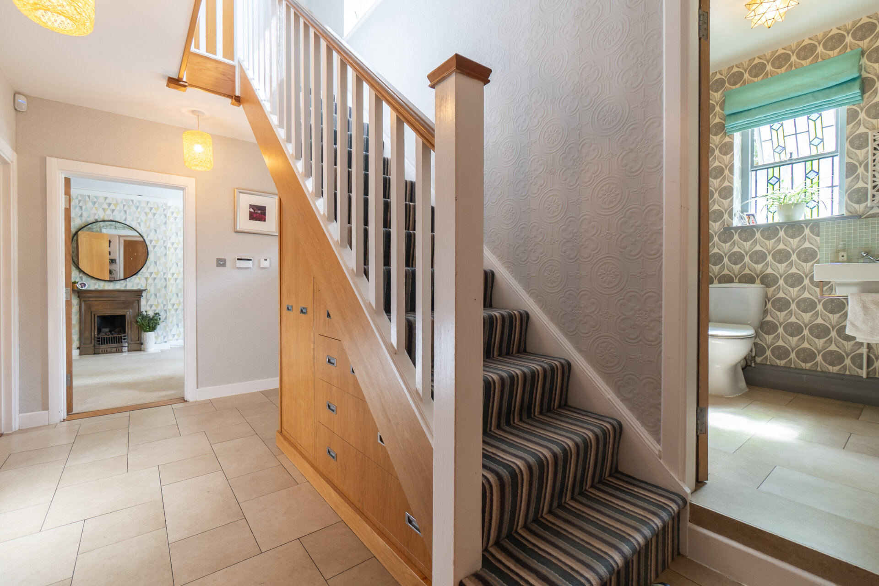
Beyond the front door, the atmosphere shifts immediately. A generous entrance hall runs through the centre of the plan, introducing a carefully considered interior where craftsmanship and proportion take precedence over ornament. Natural light filters through textured finishes, while bespoke oak joinery has been seamlessly integrated beneath the staircase, reflecting the thoughtful detailing that continues throughout the house. The principal reception rooms unfold from the hall in a sequence that feels both connected and distinct. The drawing room occupies the front bay, where broad windows frame leafy views and a traditional fireplace anchors the space. Beyond, a second reception room is laid with karndean parquet and opens directly onto the garden, creating a more relaxed setting equally suited to quiet evenings or entertaining. Together, the rooms can function independently or as one continuous suite, allowing the ground floor to adapt effortlessly to different rhythms of family life.
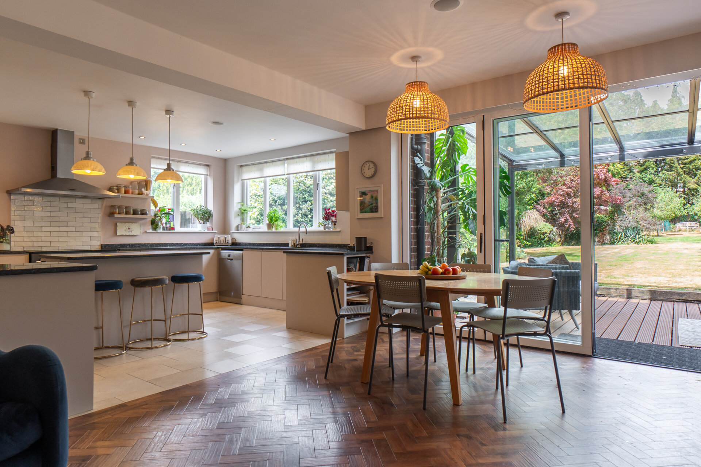
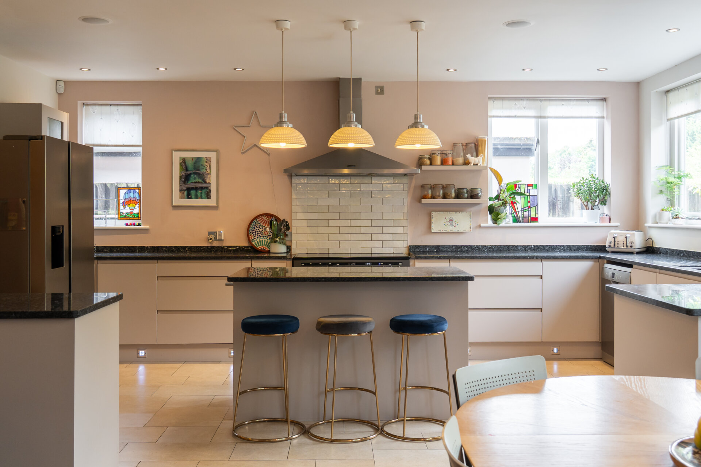
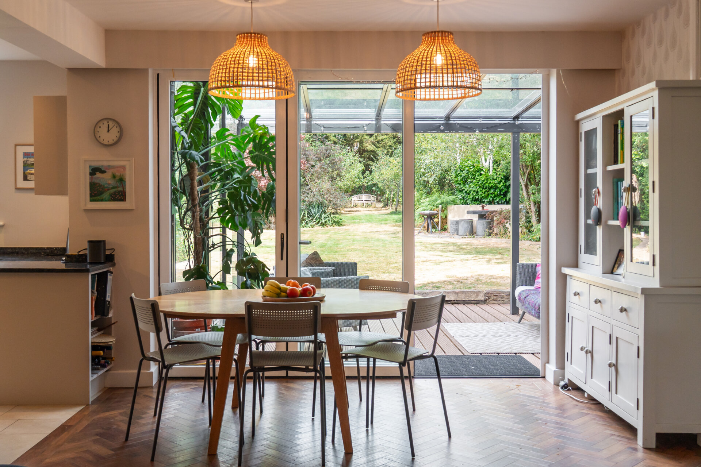
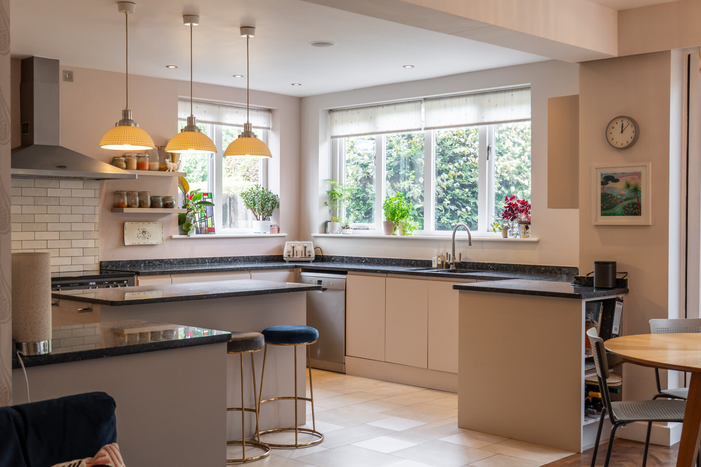
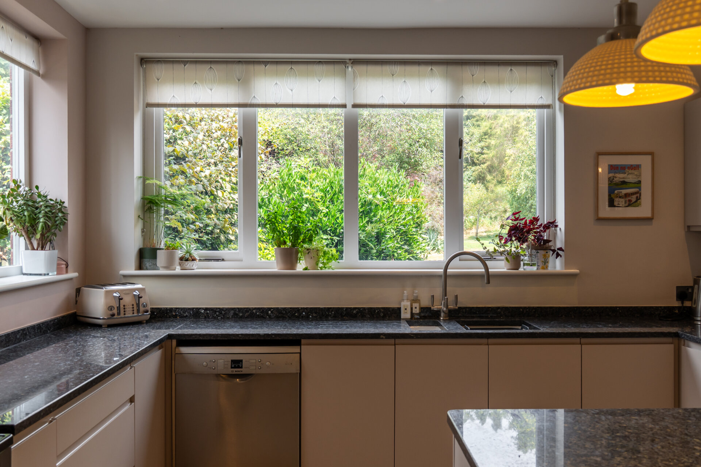
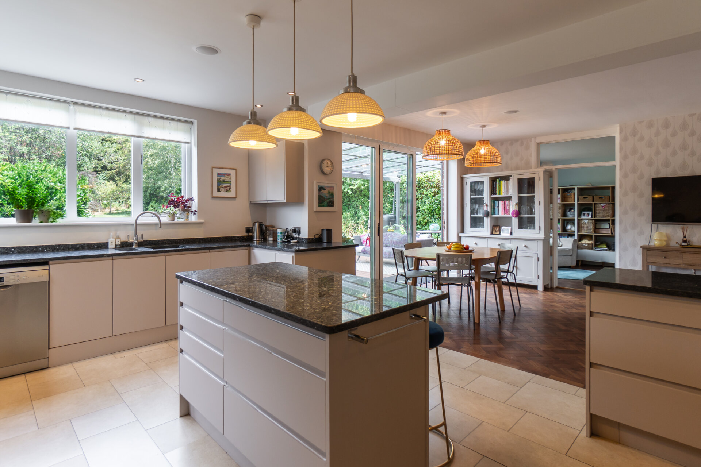
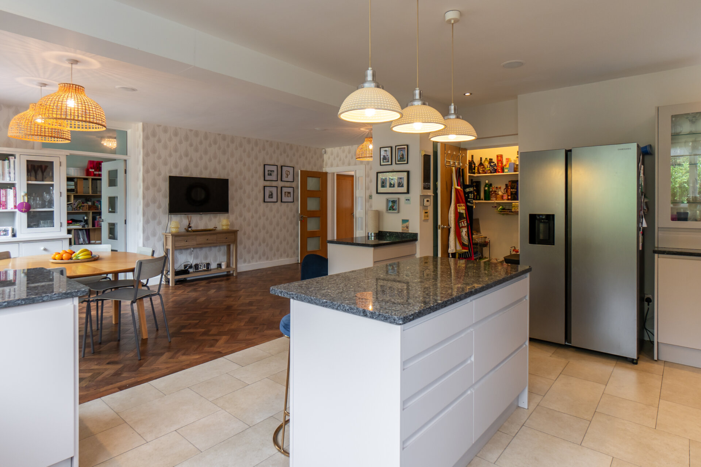
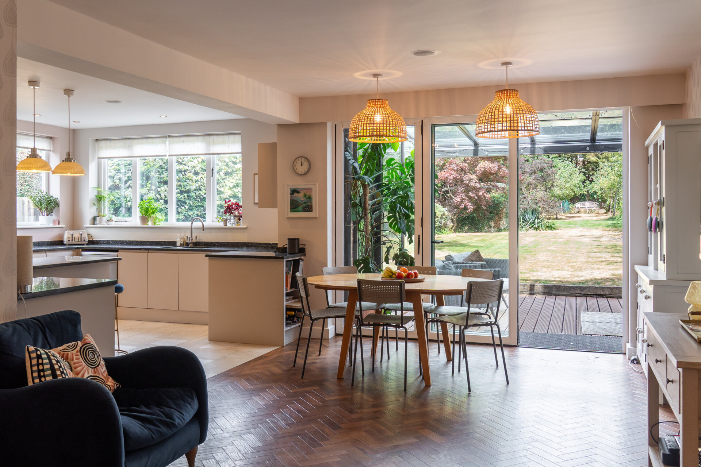
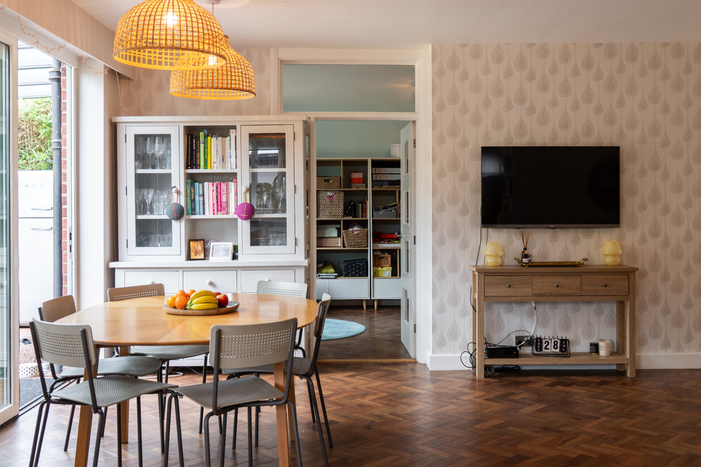
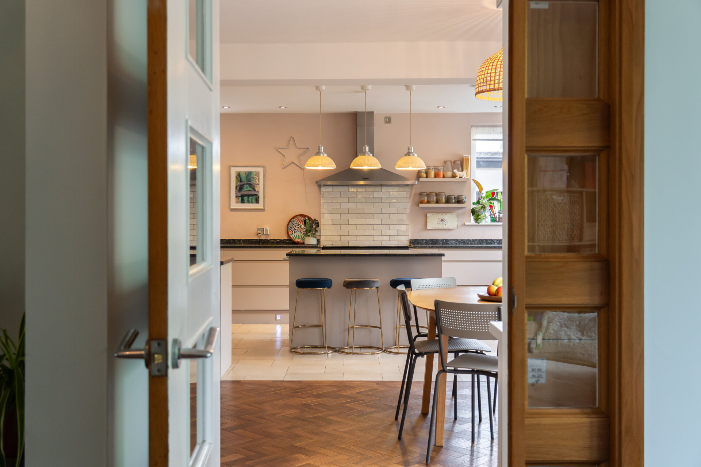
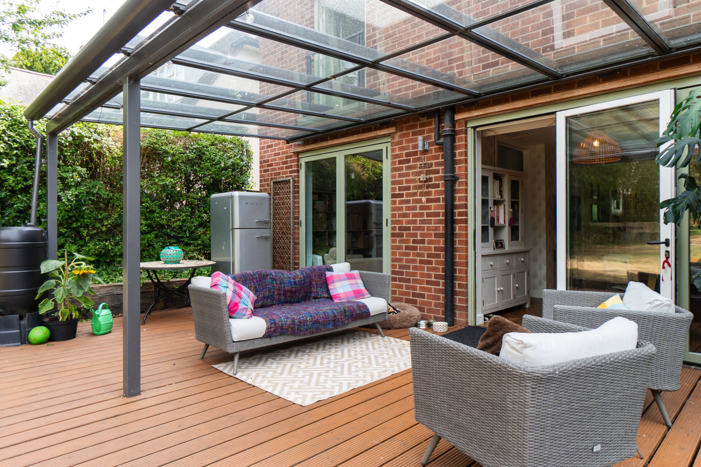
To the rear, the house opens dramatically into a contemporary living space extending across its full width. Defined by generous proportions rather than walls, the kitchen, dining and sitting areas flow naturally from one to another, unified by carefully selected materials and abundant natural light. Large-format stone tiles transition into warm timber flooring, while underfloor heating allows the architecture to remain clean and uncluttered. The kitchen has been designed with understated elegance. Handleless cabinetry in muted putty tones is paired with dark granite worktops and a substantial central island, creating a space that is as practical as it is sociable. Windows on two aspects draw the surrounding greenery deep into the room, while wide glazed doors dissolve the boundary between inside and out, extending daily life onto the sheltered veranda beyond. The relationship between the house and its garden is one of its defining qualities. A separate control room and utility room add convenience and practicality to the space. From almost every principal room, long views unfold across mature planting, with changing light and seasonal colour providing a constant backdrop. The veranda creates an intermediary space between architecture and landscape, encouraging the house to be lived in as much outside as within.
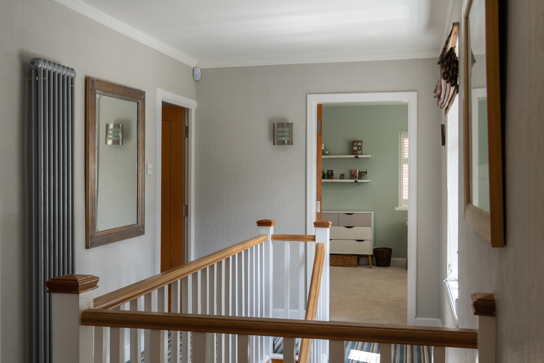
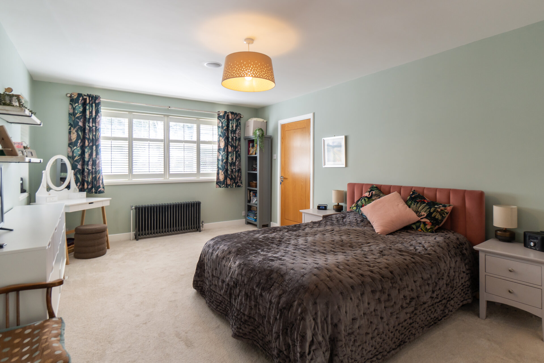
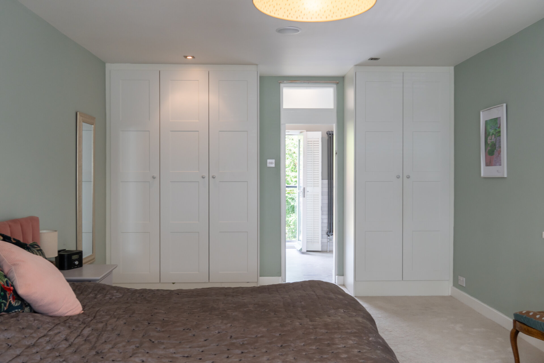
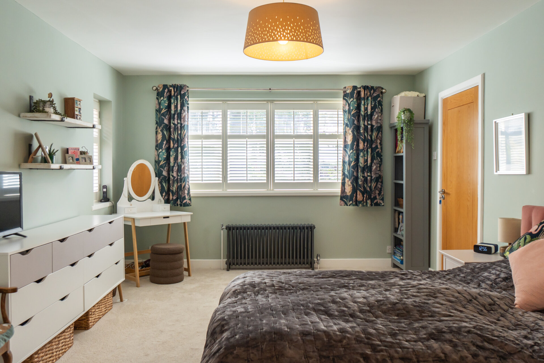
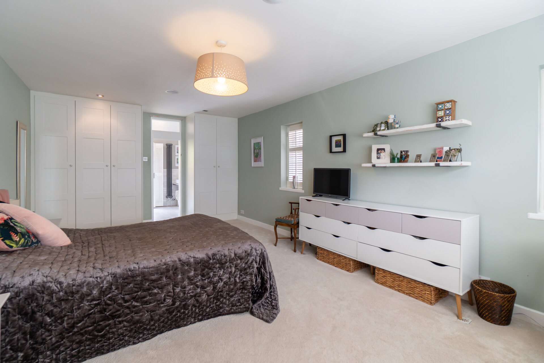
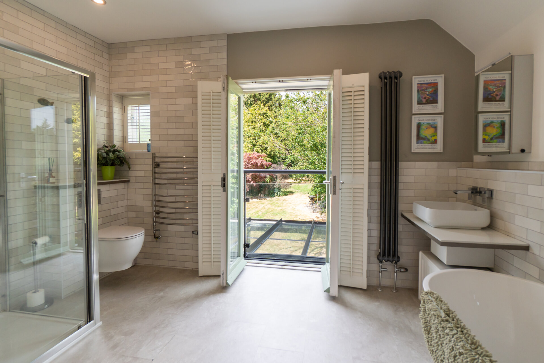
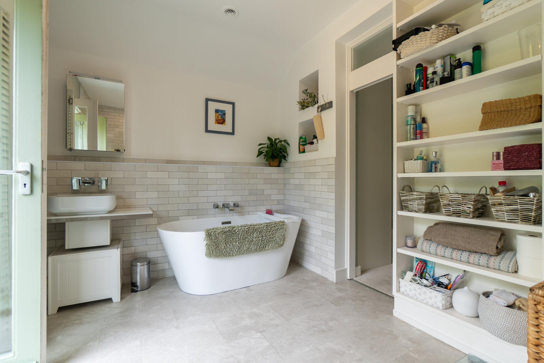
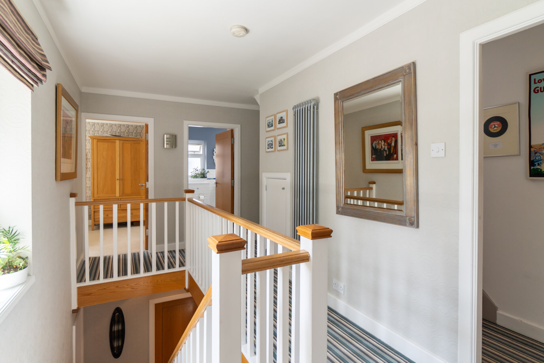
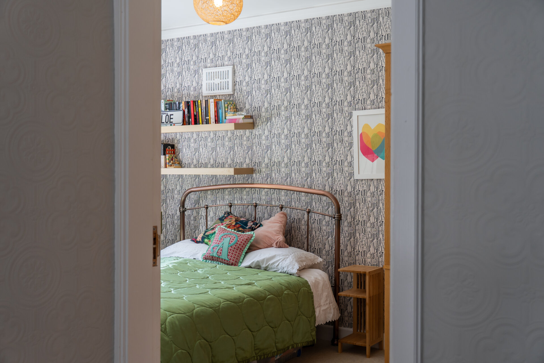
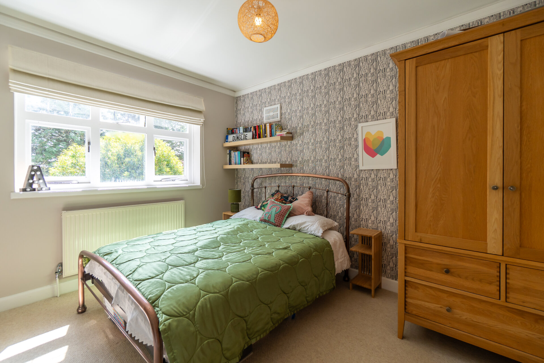
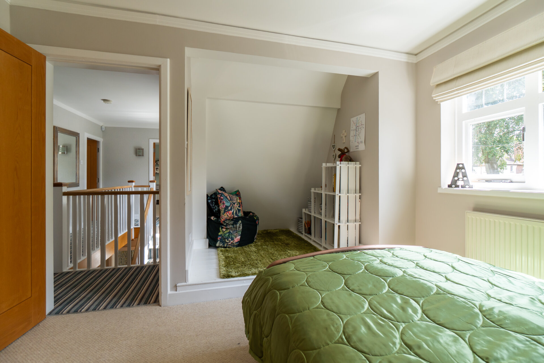
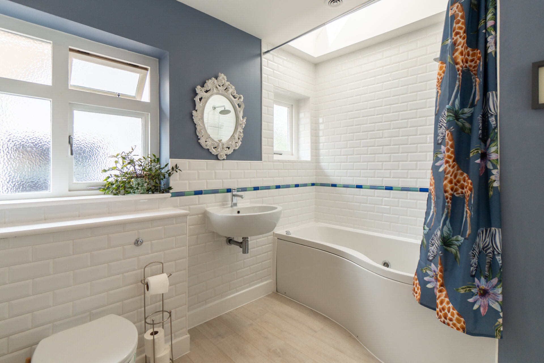
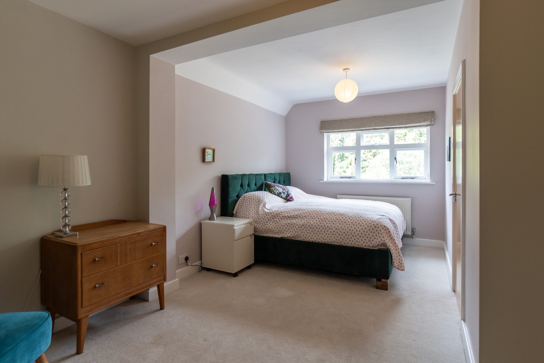
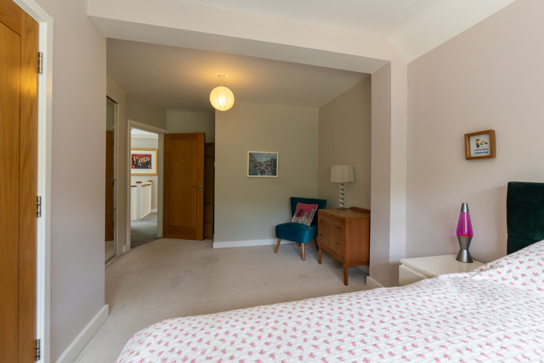
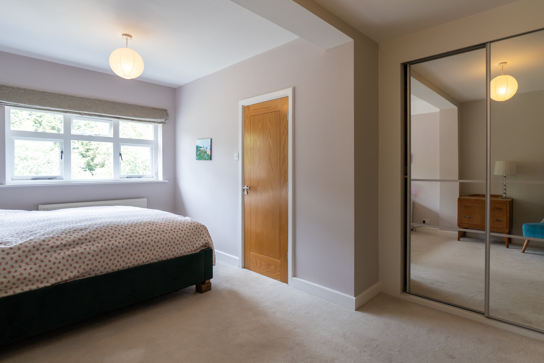
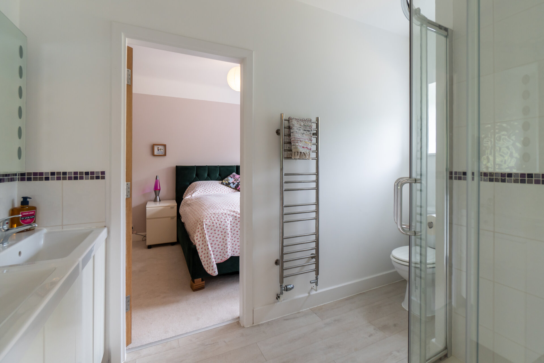
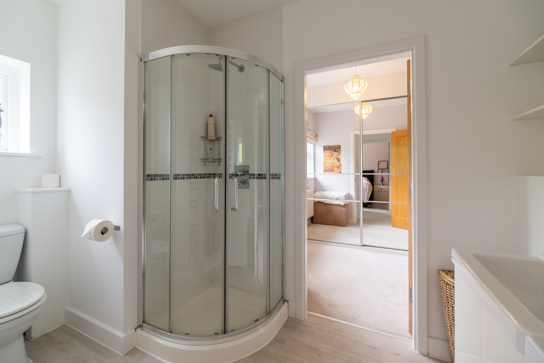
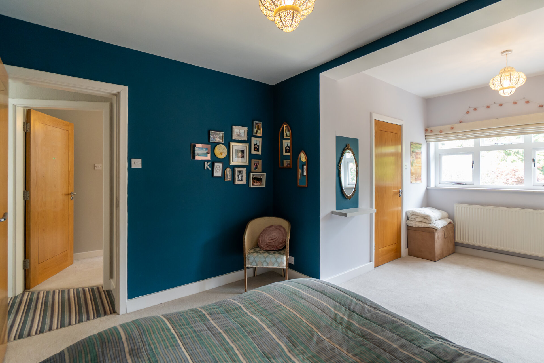
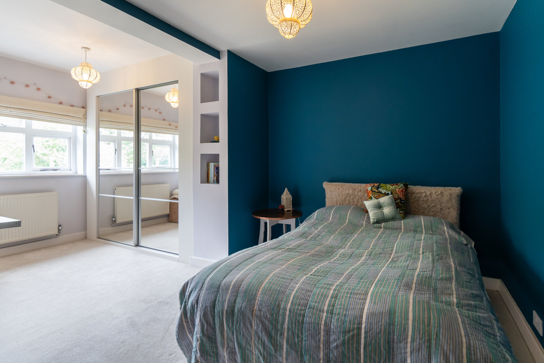
The first floor is organised around a broad galleried landing that carries natural light through the centre of the house. The principal bedroom is dual aspect, overlooking the garden through twin aspects and opening onto a private juliet balcony set above the veranda. Its generous en suite has been conceived as a room rather than an afterthought, with a freestanding bath, walk-in shower and carefully integrated storage lending it the character of a boutique retreat. Three further bedrooms occupy this floor, each enjoying generous natural light and individual views over the surrounding trees. A thoughtfully arranged family bathroom sits between two of the rooms, creating a practical arrangement for family life while preserving a strong sense of privacy. An additional family bathroom completes the first-floor accommodation.
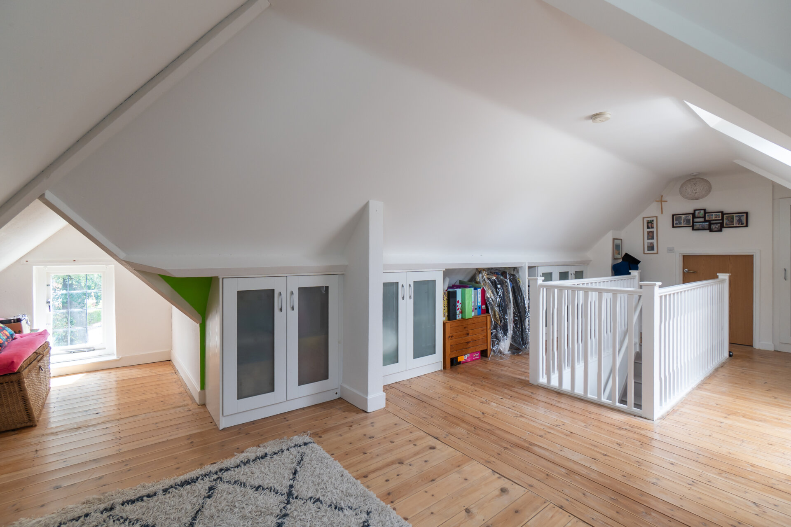
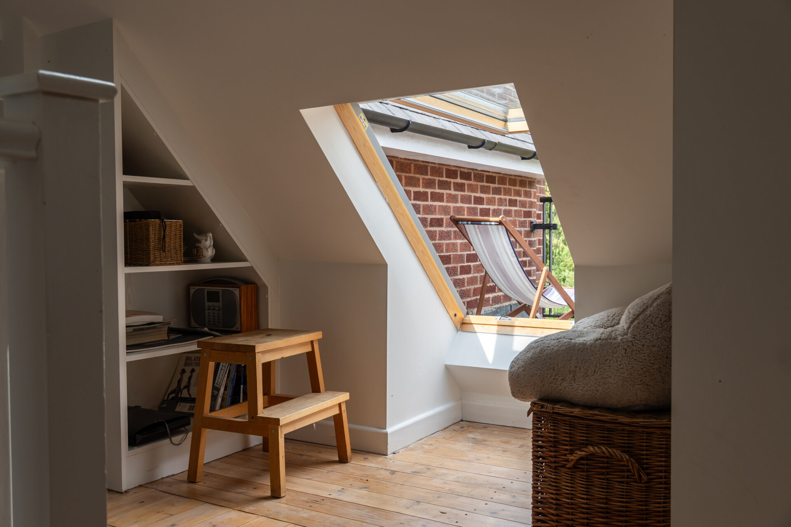
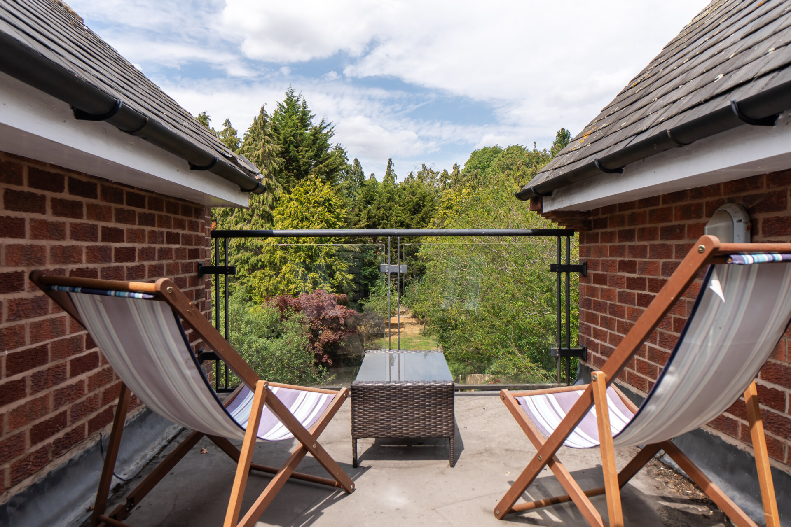
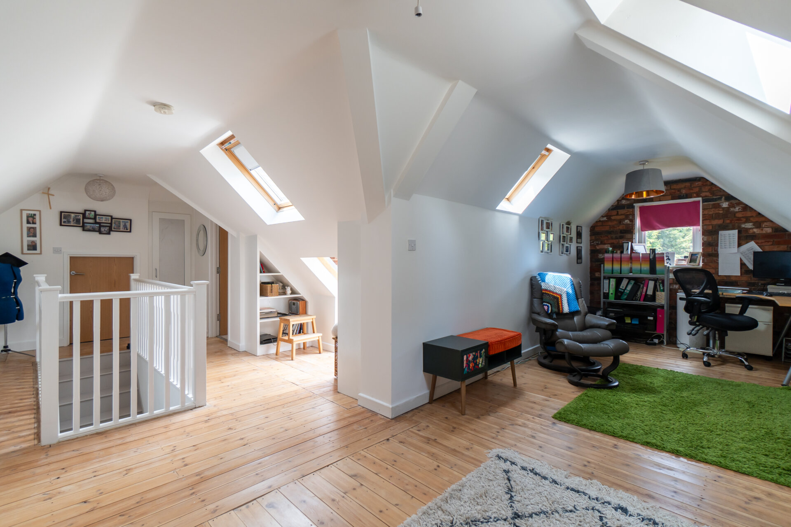
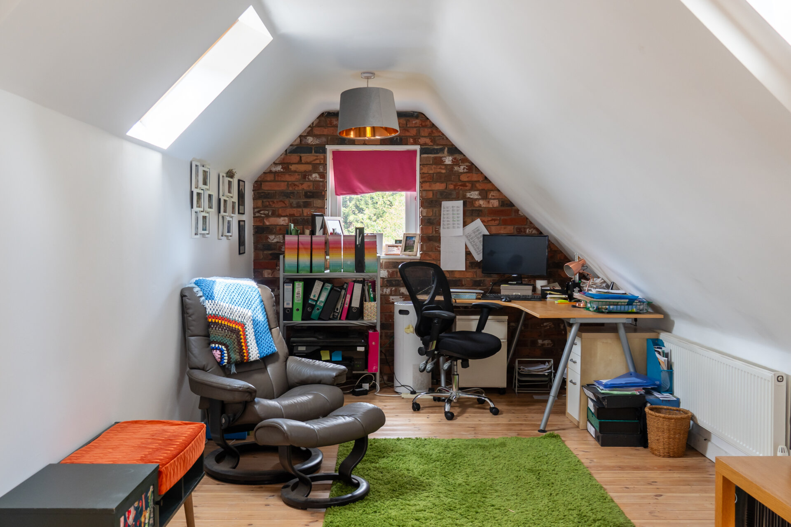
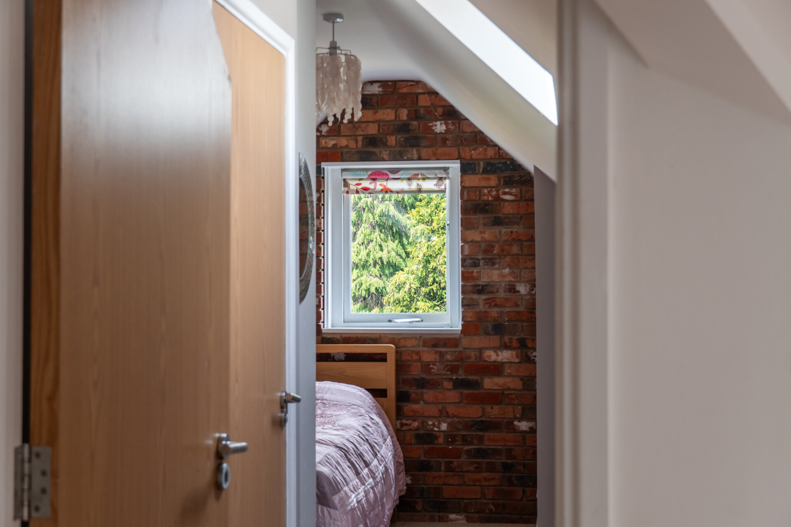
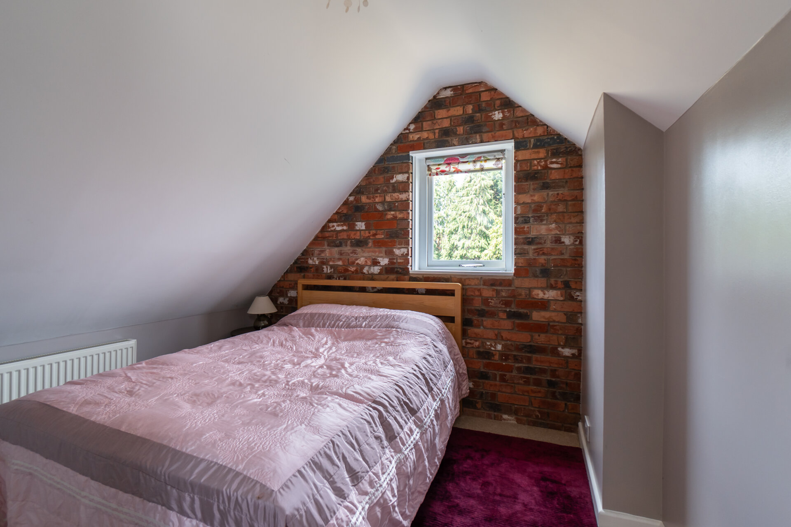
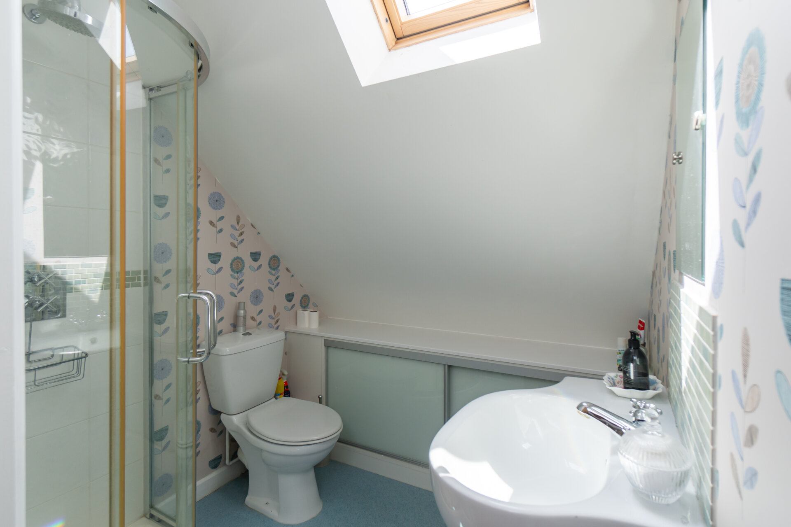
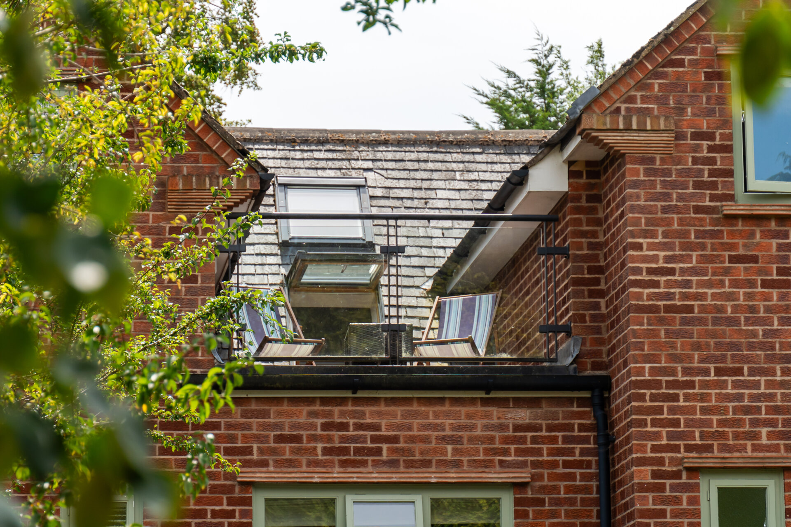
The second floor introduces an entirely different character. Converted into an open, loft-like retreat beneath the roof, it is defined by exposed brickwork, varnished floorboards and roof-lights that draw daylight deep into the space. Currently arranged as a study, alongside a fifth bedroom and adjoining shower room. A secluded roof terrace, tucked between the roof slopes, provides an unexpected vantage point above the garden canopy, with elevated views across the mature treescape that defines this part of Stoneygate.
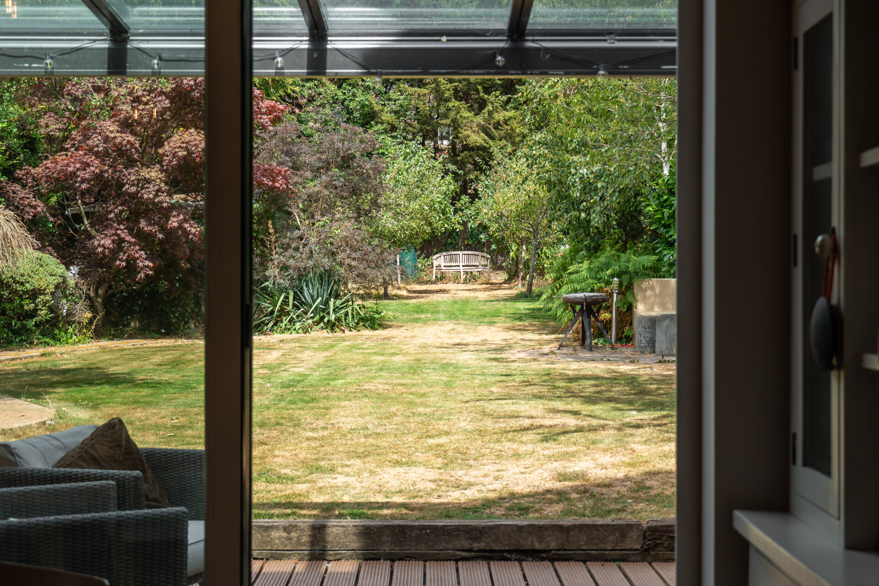
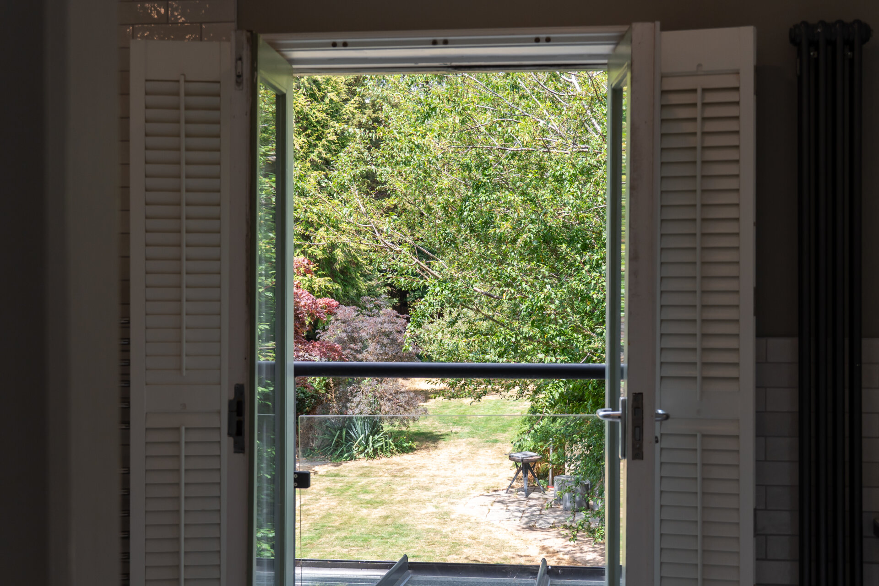
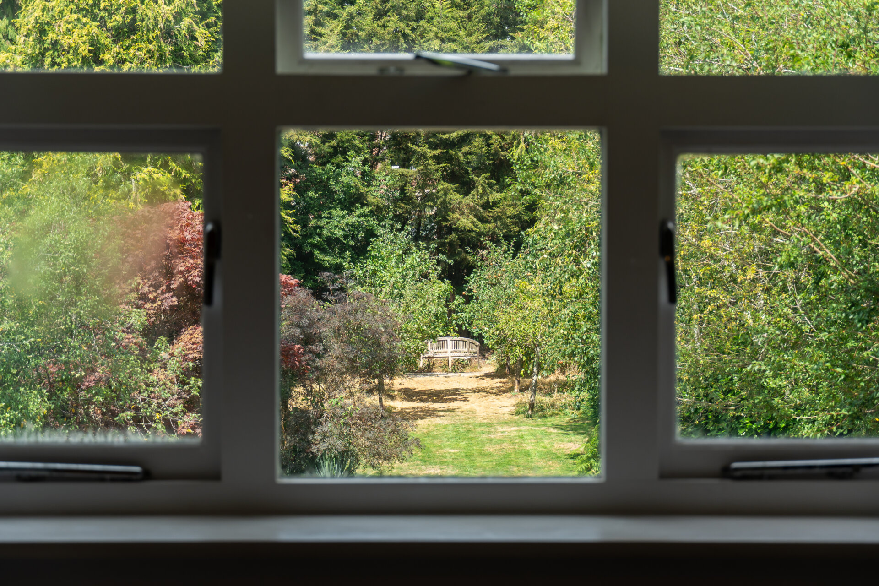
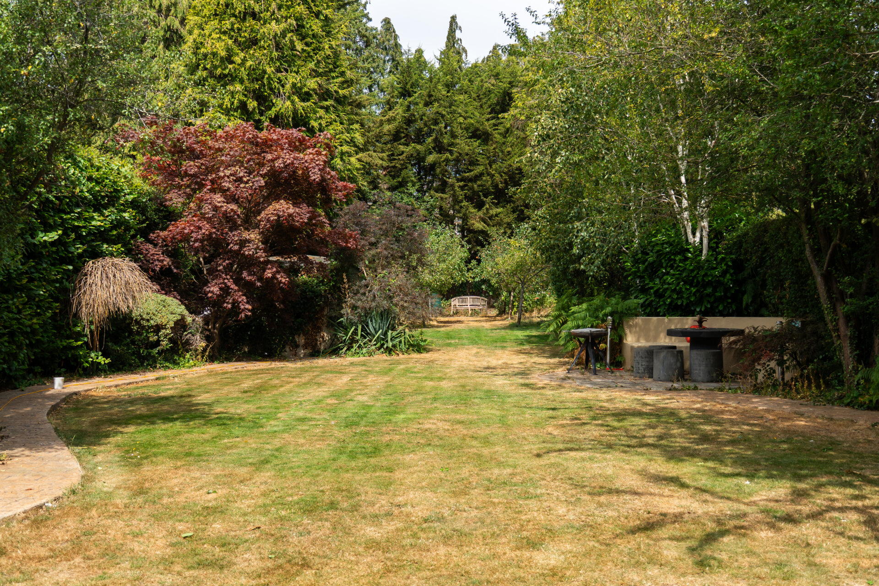
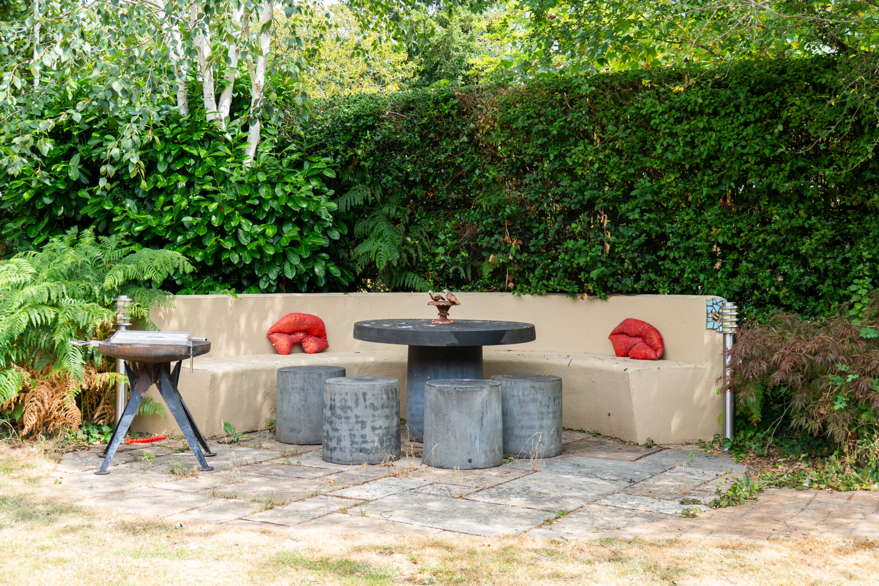
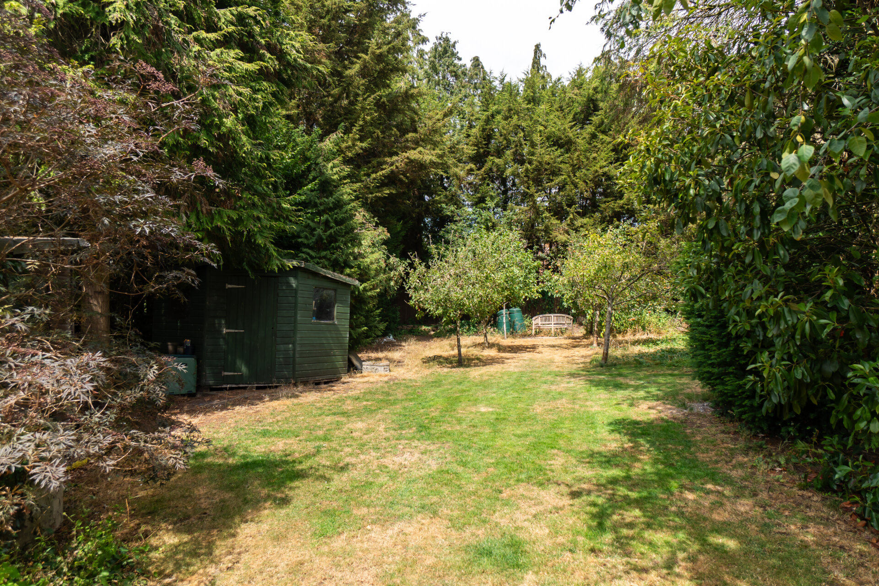
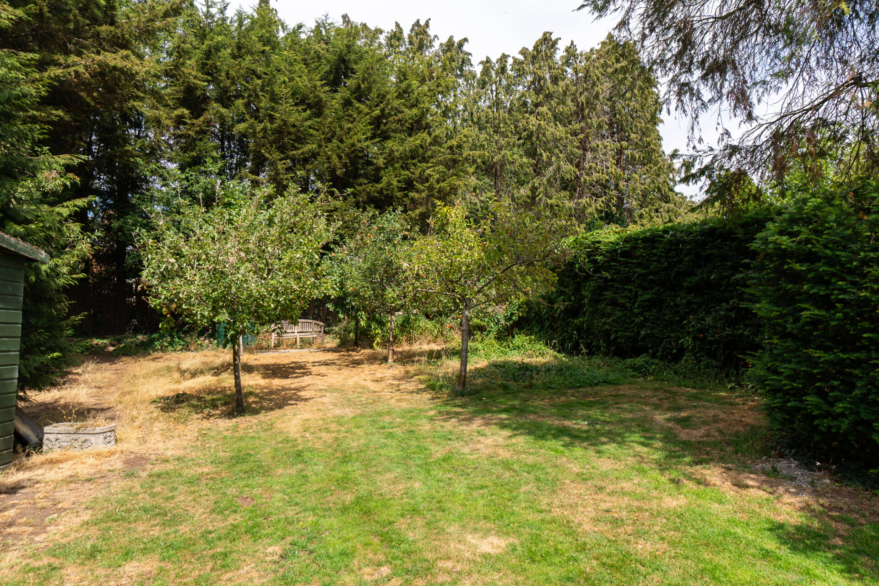
Outside, the rear garden is exceptional both in its scale and maturity. A broad lawn gives way to richly planted borders, winding pathways and intimate seating areas before opening into an orchard-like landscape where established apple, pear and silver birch trees create a wonderfully tranquil setting. Throughout, mature conifers provide complete enclosure, ensuring an unusual degree of privacy for a house so close to the city centre. To the front, a spacious driveway enables off-road parking for several vehicles alongside a separate truncated garage.
Combining generous family accommodation with beautifully composed interiors and an extraordinarily deep garden, Beechwood House is a home where thoughtful modern interventions sit comfortably alongside enduring architectural character. It is a house defined as much by its quality of light, craftsmanship and connection to the landscape as by its impressive scale, offering a rare sense of calm in one of Leicester's most sought-after residential suburbs.
All enquiries are requested to our Partner, Gianfranco Paparozzi.
Location:
Shirley Road lies within the heart of Stoneygate, one of Leicester's most architecturally distinguished residential neighbourhoods. Developed during the late 19th and early 20th centuries, the area is characterised by broad, tree-lined avenues and an exceptional collection of Victorian, Edwardian and Arts and Crafts houses set within generous gardens. Mature planting and wide verges lend the streets a calm, almost park-like atmosphere, despite their proximity to the city centre. The house is particularly well placed for the independent cafés, restaurants and specialist food shops that line Allandale Road and Francis Street, both just a short walk away. Nearby Clarendon Park has developed a thriving independent scene centred around Queens Road, where bakeries, delicatessens, bookshops and neighbourhood cafés sit alongside long-established local businesses. Green space is woven throughout the area. The ornamental gardens and mature trees of Victoria Park lie within easy walking distance, while the rolling parkland of the University of Leicester Botanic Garden, the open landscapes of Aylestone Meadows and the Grand Union Canal offer opportunities for longer walks and cycling routes. Stoneygate has long been regarded as one of Leicester's most desirable residential addresses, not only for its handsome period architecture but also for its strong sense of community and excellent educational provision. A number of highly regarded state and independent schools are close by, including Leicester High School for Girls, Leicester Grammar School and The Leicester High School, together with well-regarded local primary schools. Leicester railway station is around a 10-minute drive away and provides direct services to London St Pancras International in approximately 1 hour and 10 minutes, making the area an attractive base for those balancing city and country life. The M1 and M69 motorways are also readily accessible, placing Birmingham, Nottingham and the wider Midlands within comfortable reach.
Disclaimer
In accordance with current legal requirements, all prospective purchasers are required to undergo an Anti-Money Laundering (AML) check. An administration fee of £40 per property will apply. This fee is payable after an offer has been accepted and must be settled before a memorandum of sale can be issued.
Floorplan
Need a mortgage?
We work with Mason Smalley, a 5-star rated mortgage brokerage with dedicated advisors handling everything on your behalf.
Can't find what you are looking for?
Speak with your local agent