-
Asking price
£200,000 Offers in Excess -
Bathrooms
1
-
Bedrooms
2


Description
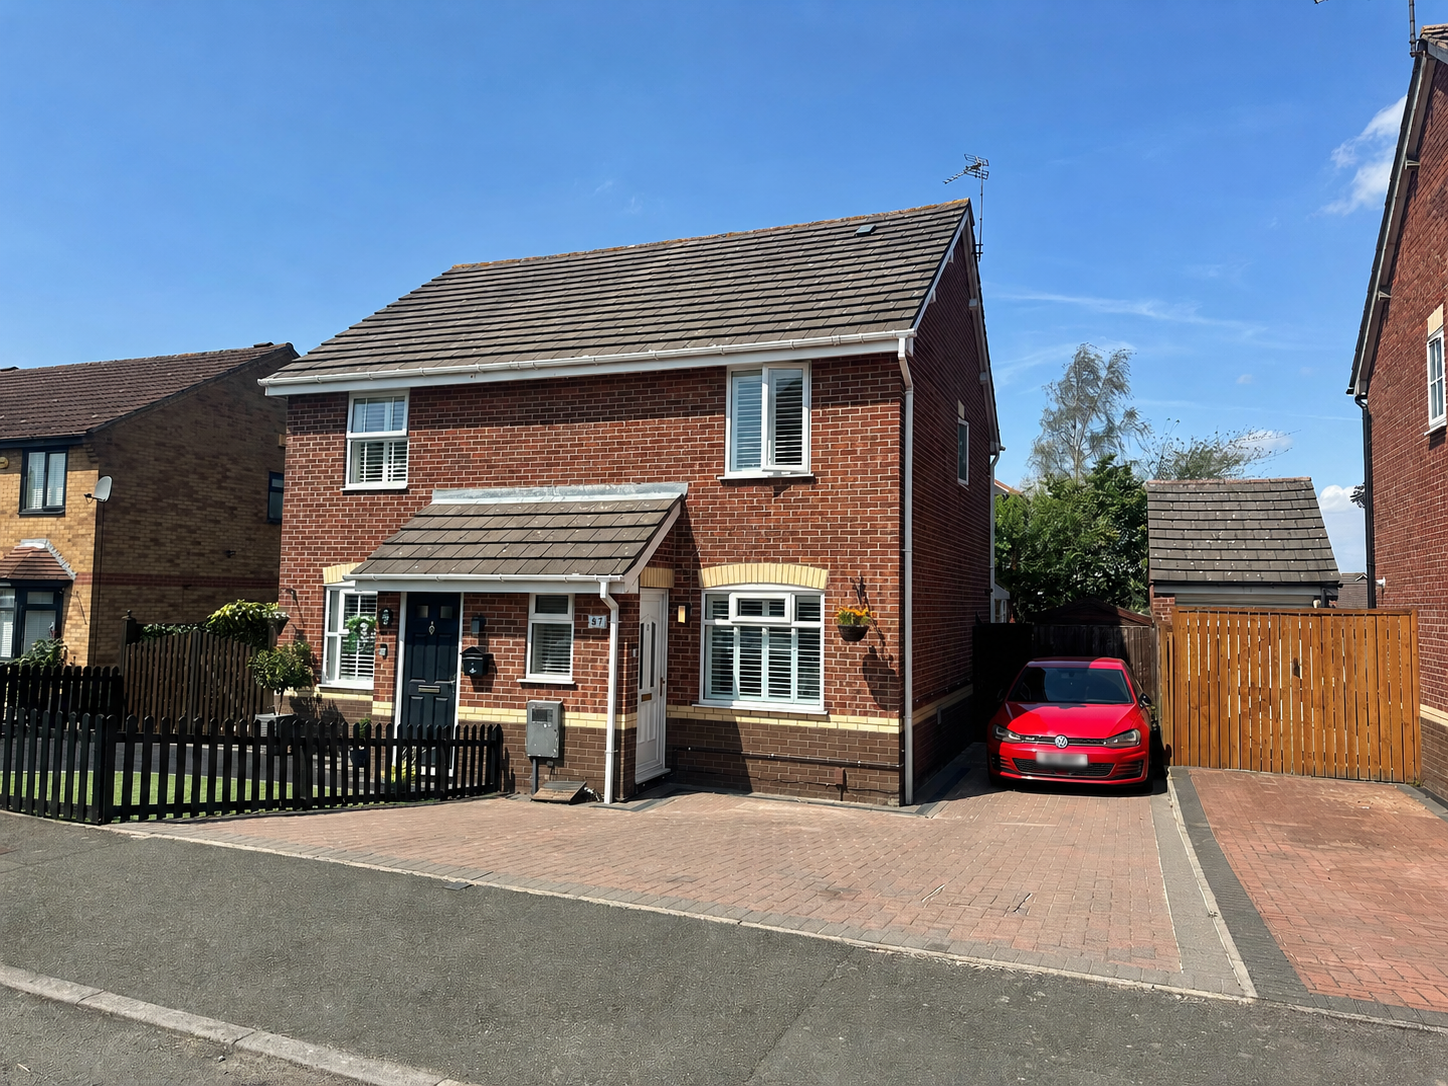
Situated in the popular village of Whitwick, this well-presented two-bedroom semi-detached home is an ideal choice for first-time buyers. Ready to move straight into, the property offers bright and comfortable accommodation, including a spacious living room, fitted kitchen and a versatile sun room overlooking the rear garden.
Outside, the home benefits from a private, low-maintenance garden and generous off-road parking for up to three vehicles.
Ground Floor
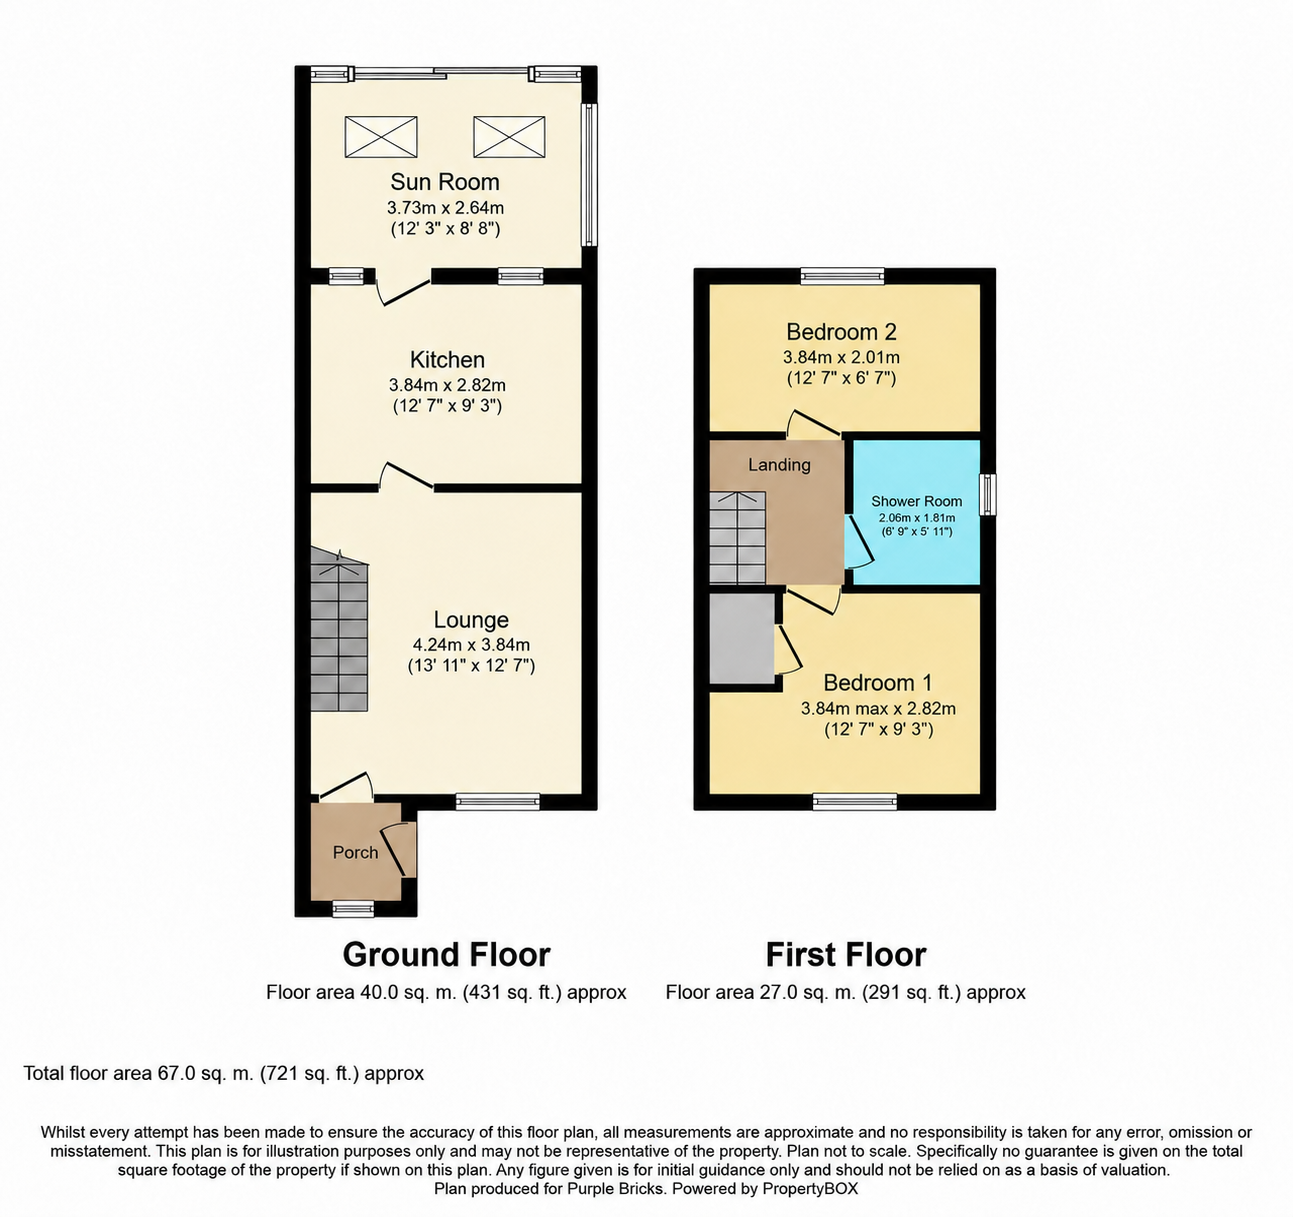
Entrance Porch – A useful entrance into the home, opening directly into the living room.
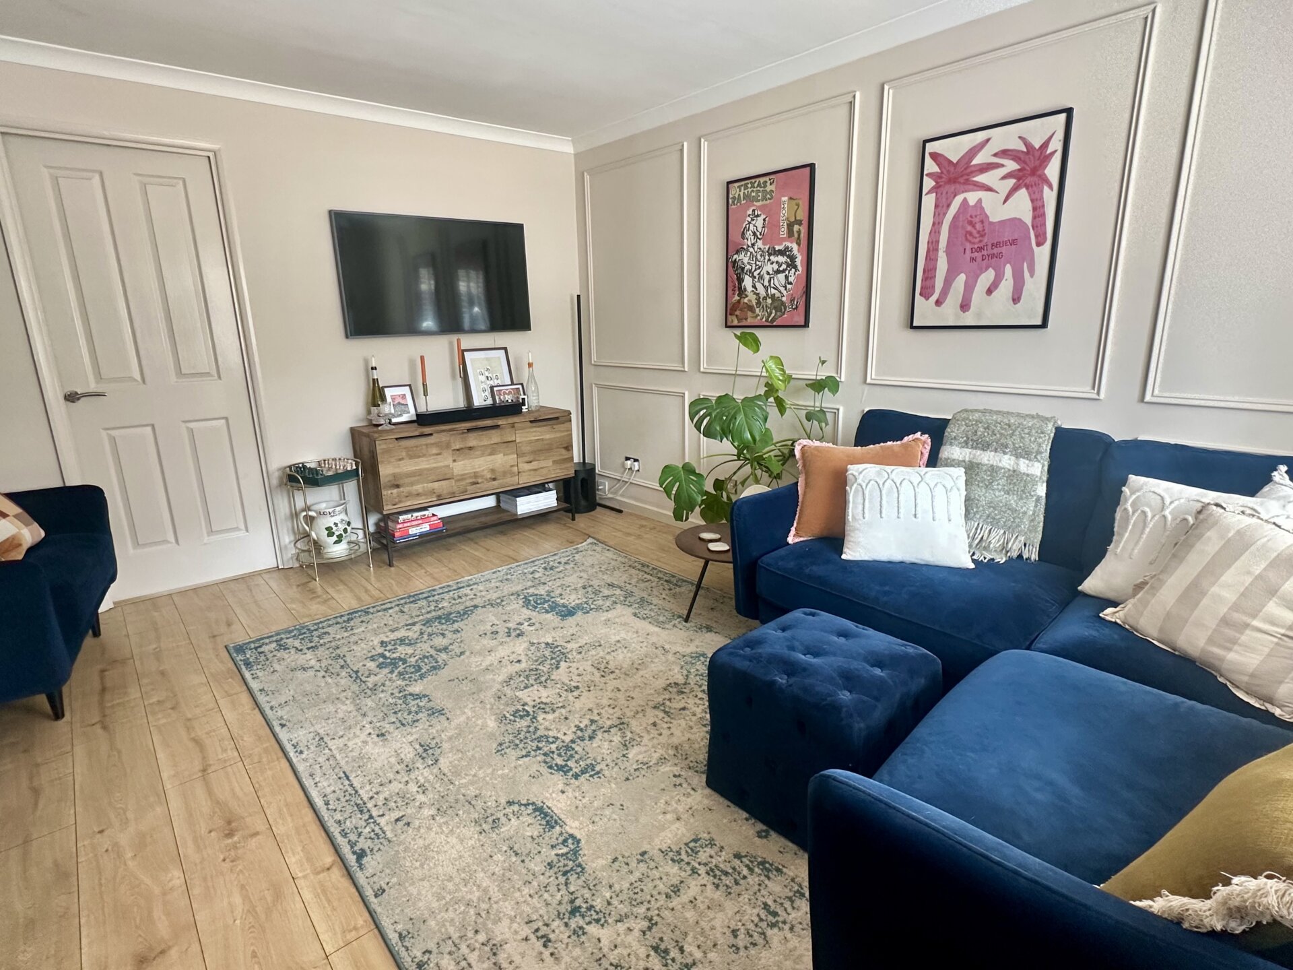
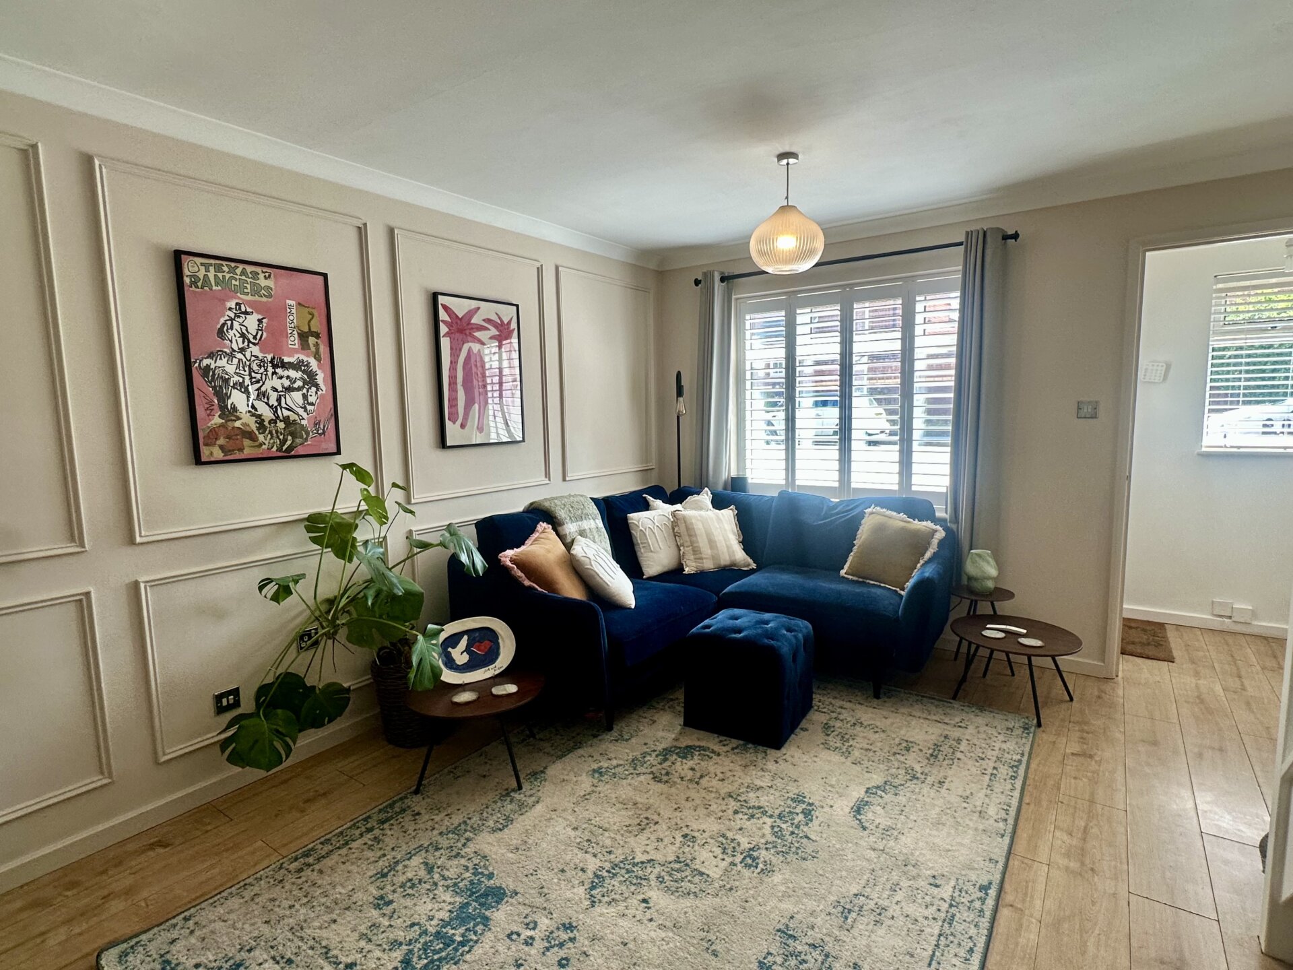
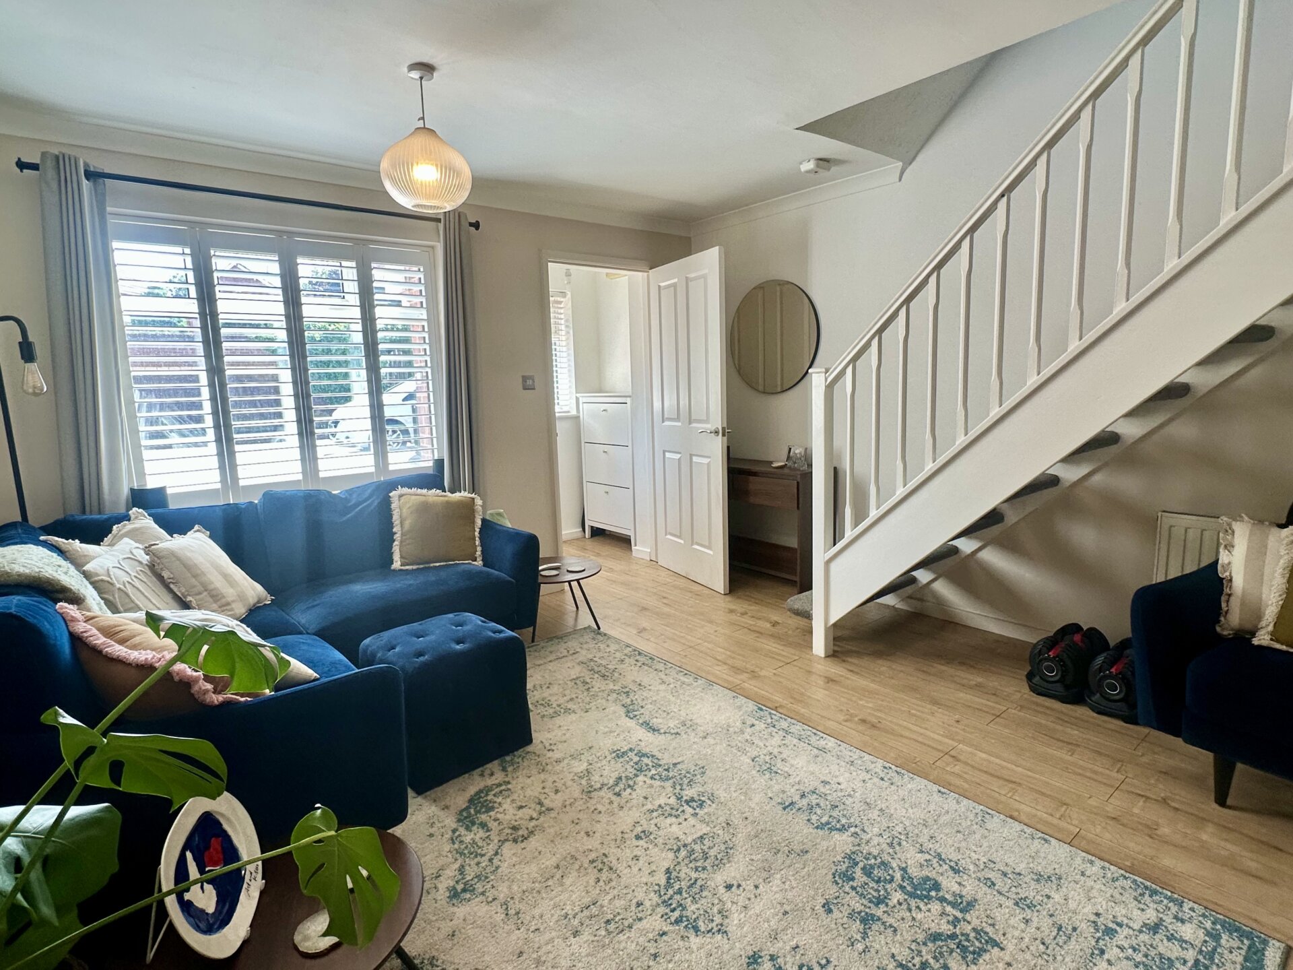
Living Room (4.24m x 3.84m) – A spacious and bright living area at the front of the home, with an open staircase leading to the first floor and access through to the kitchen.
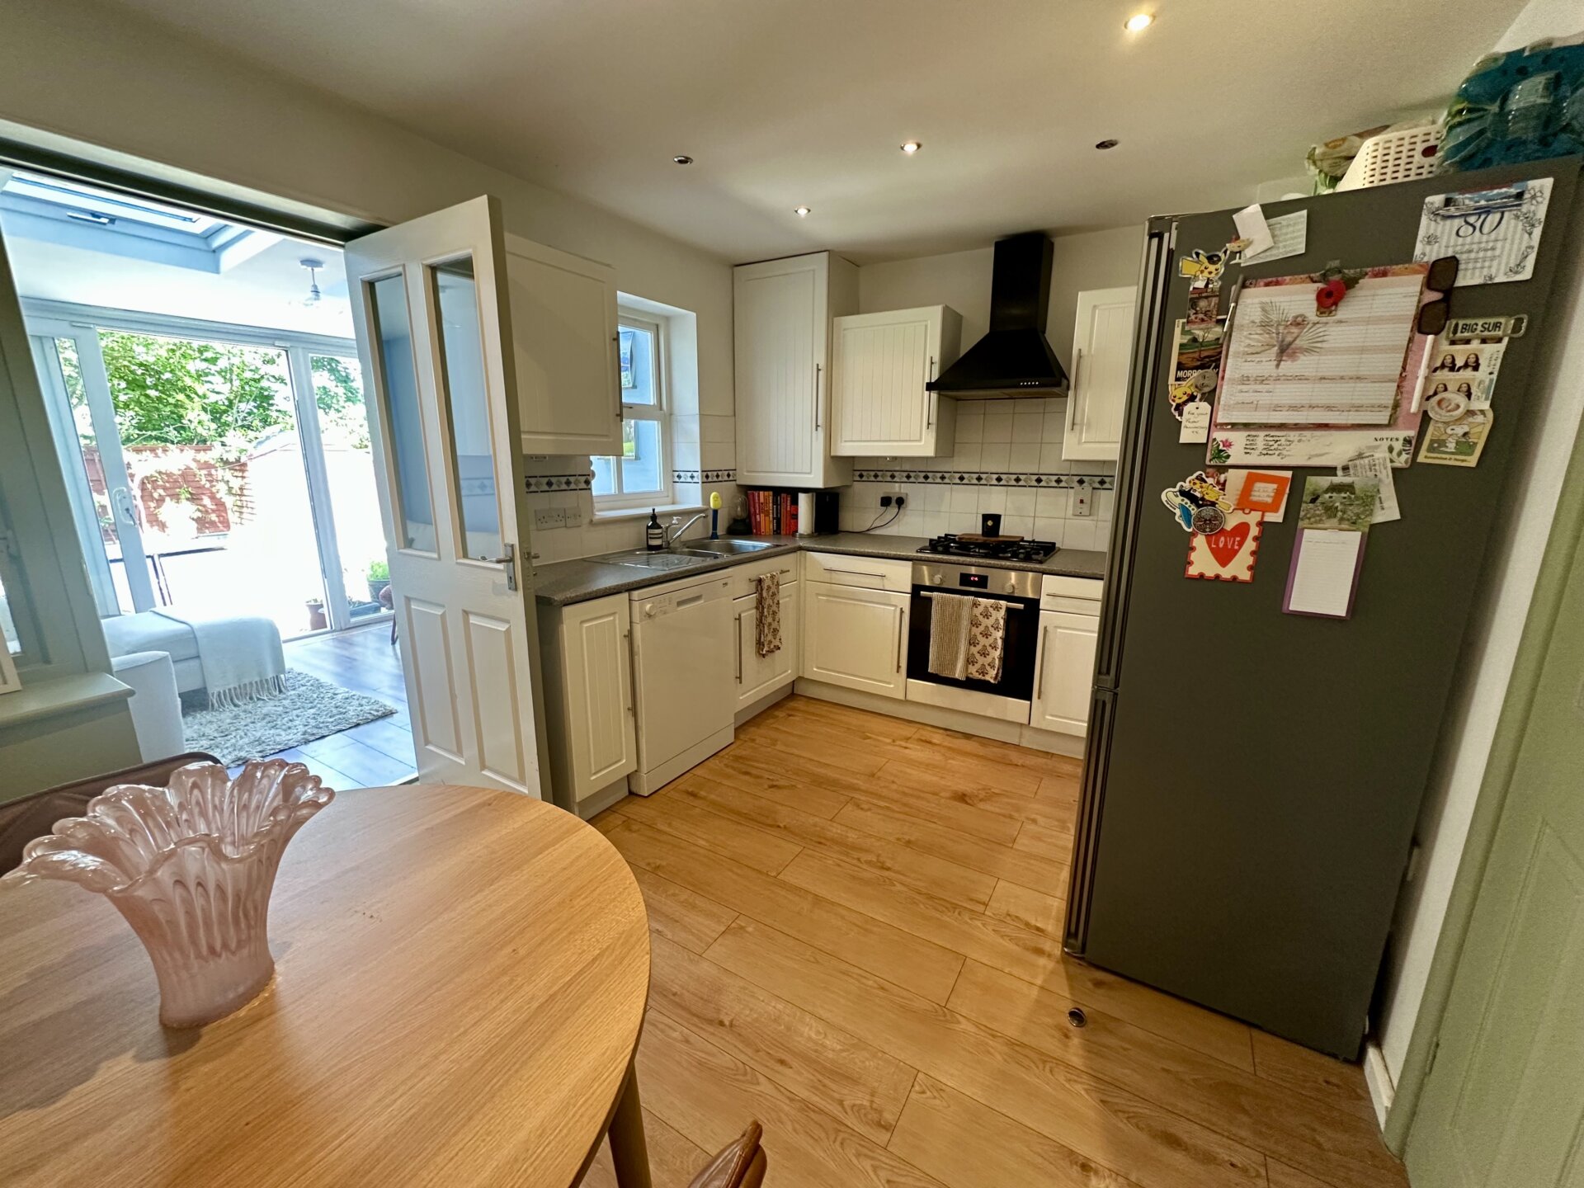
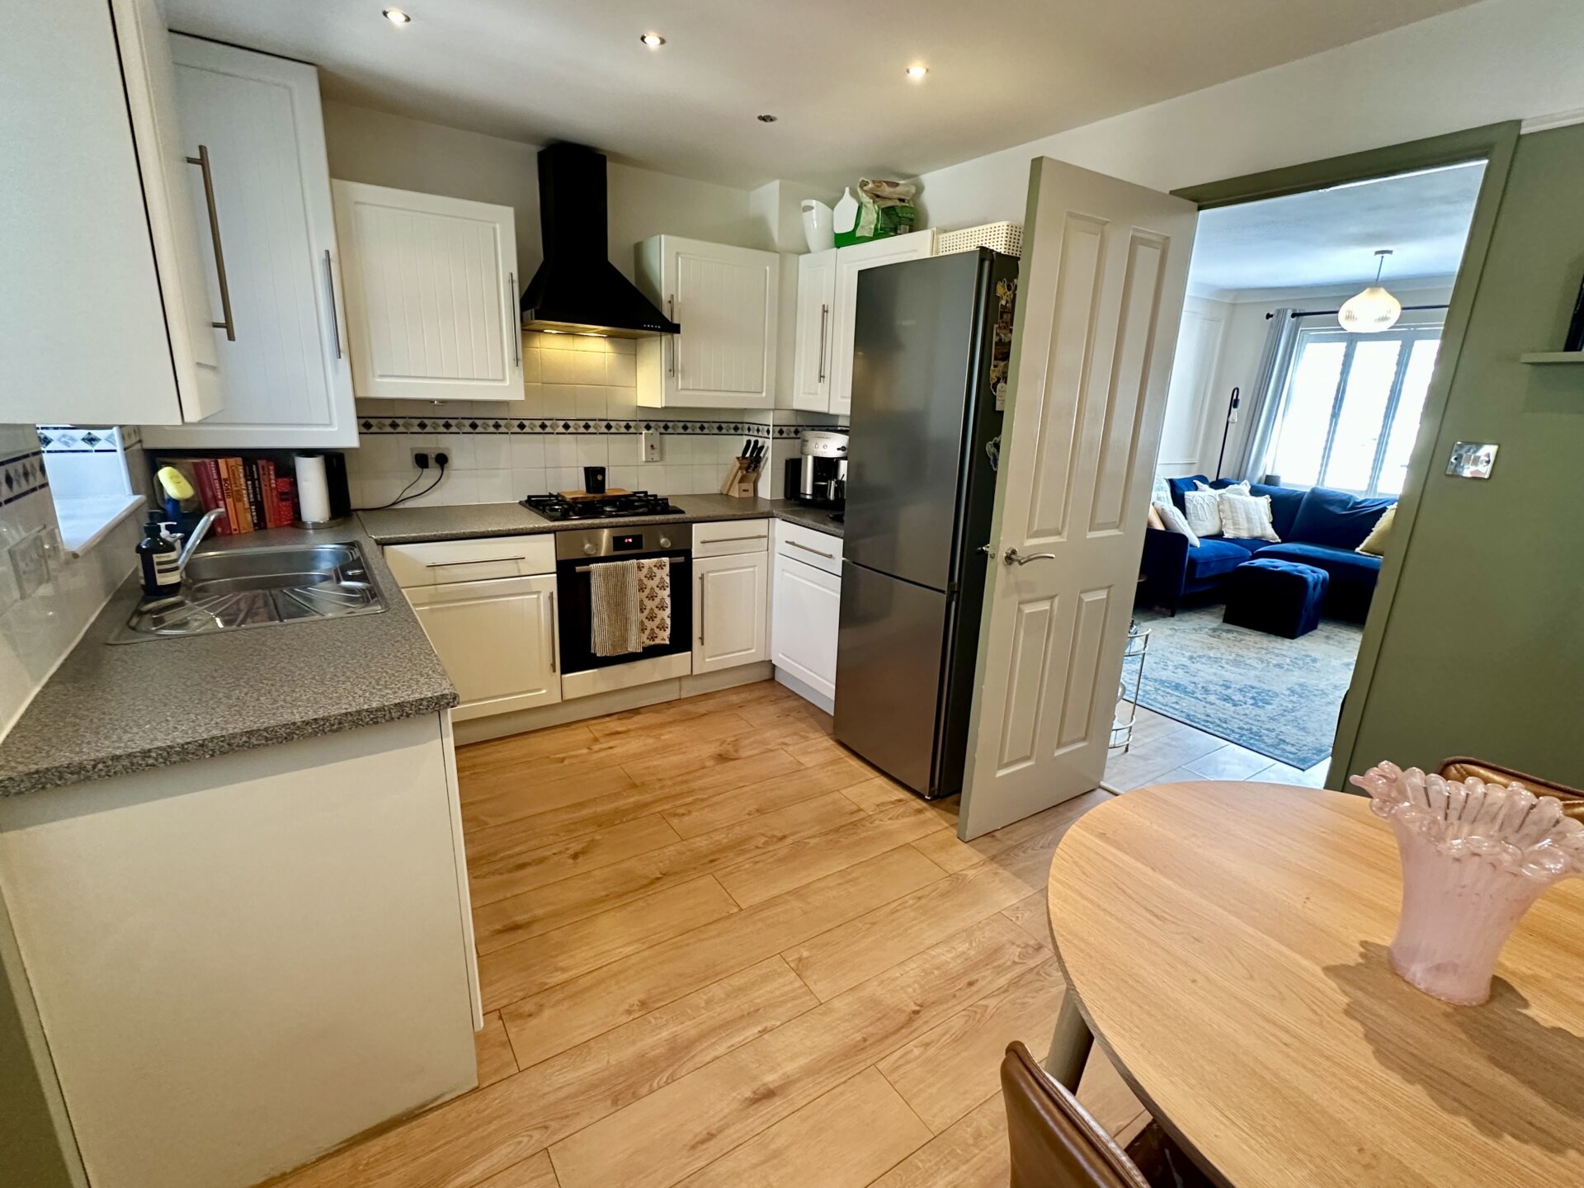
Kitchen (3.84m x 2.82m) – A well-equipped kitchen featuring a range of fitted wall and base units, an integrated oven and hob, and a dishwasher. One of the cupboards houses the combination boiler, while a door leads into the sun room.
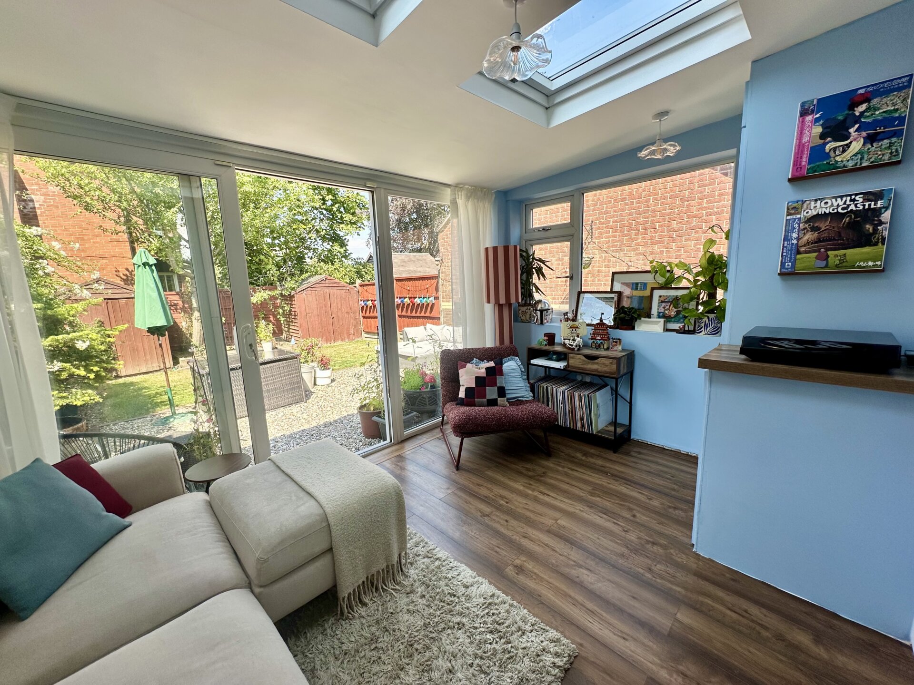
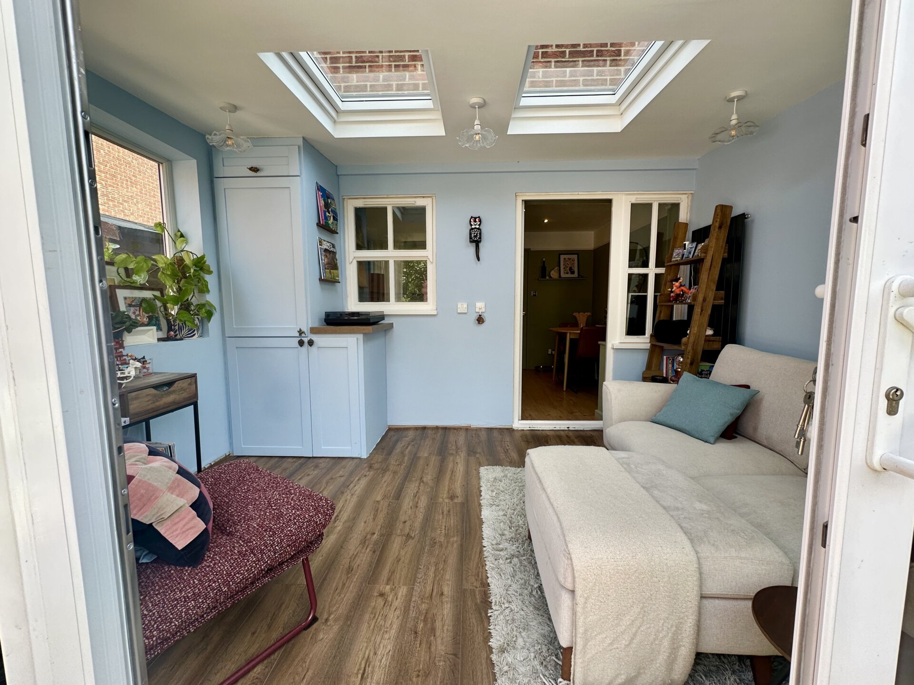
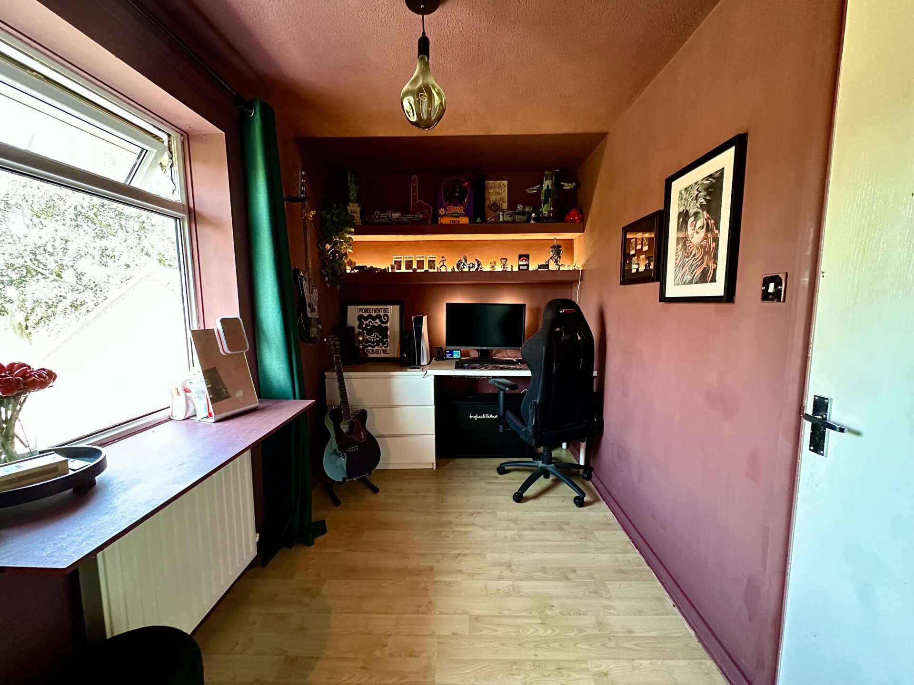
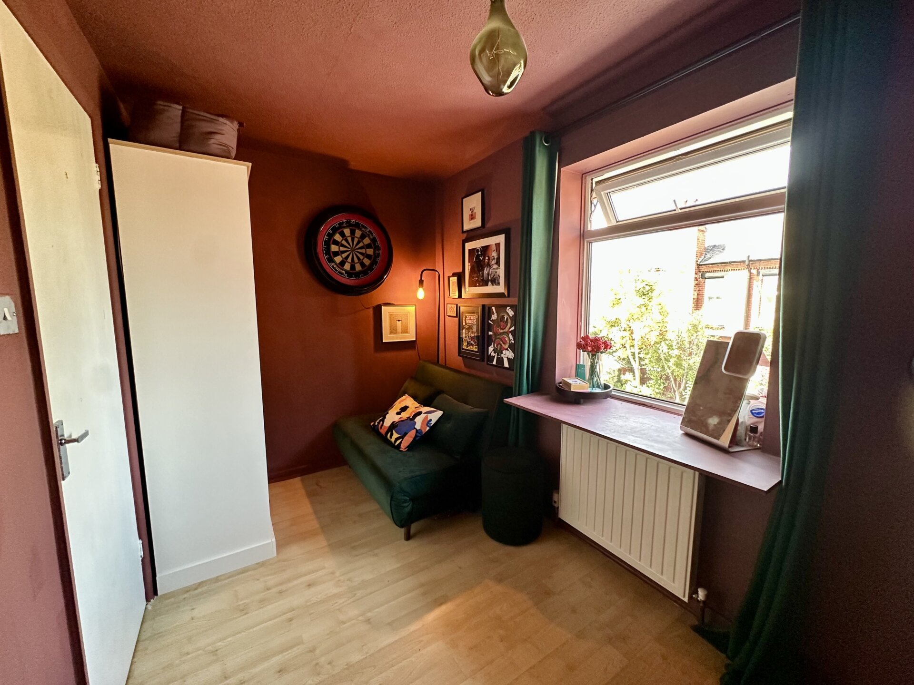
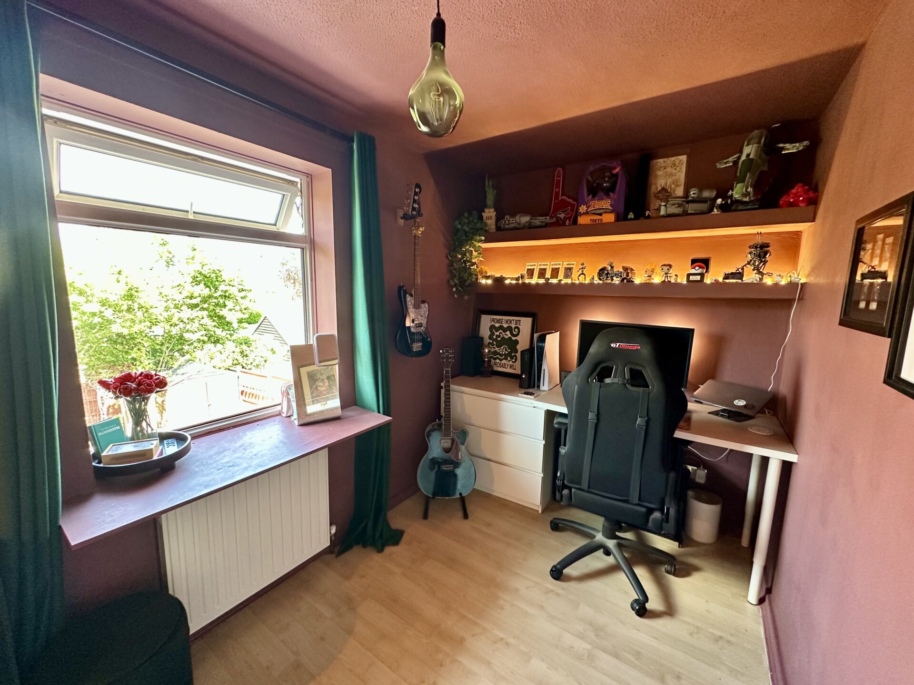
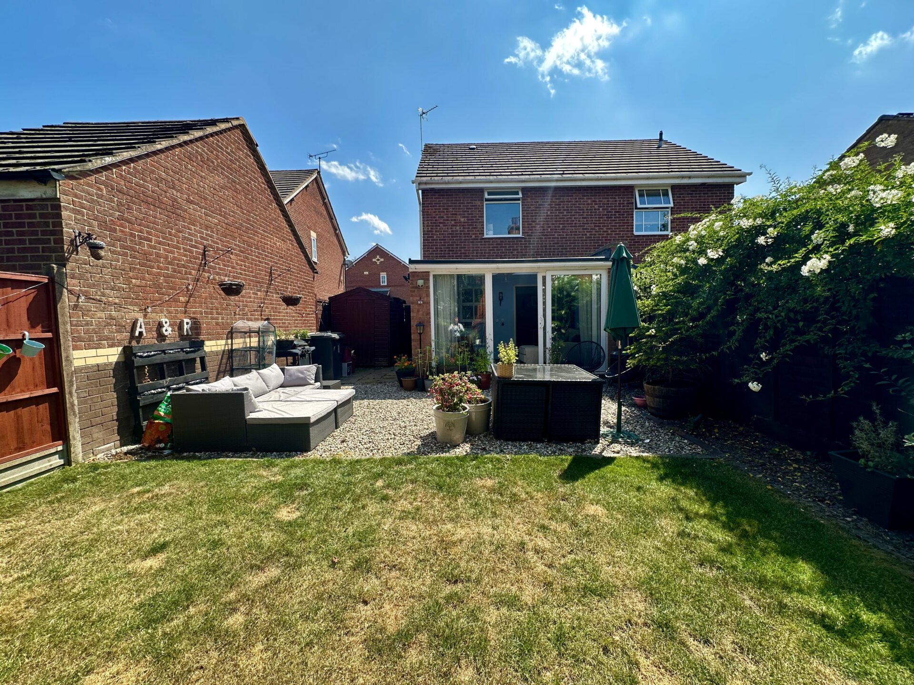
Sun Room (3.73m x 2.64m) – A versatile additional reception room overlooking the rear garden. Ideal as a dining room, home office or relaxed sitting area, with direct access outside.
First Floor
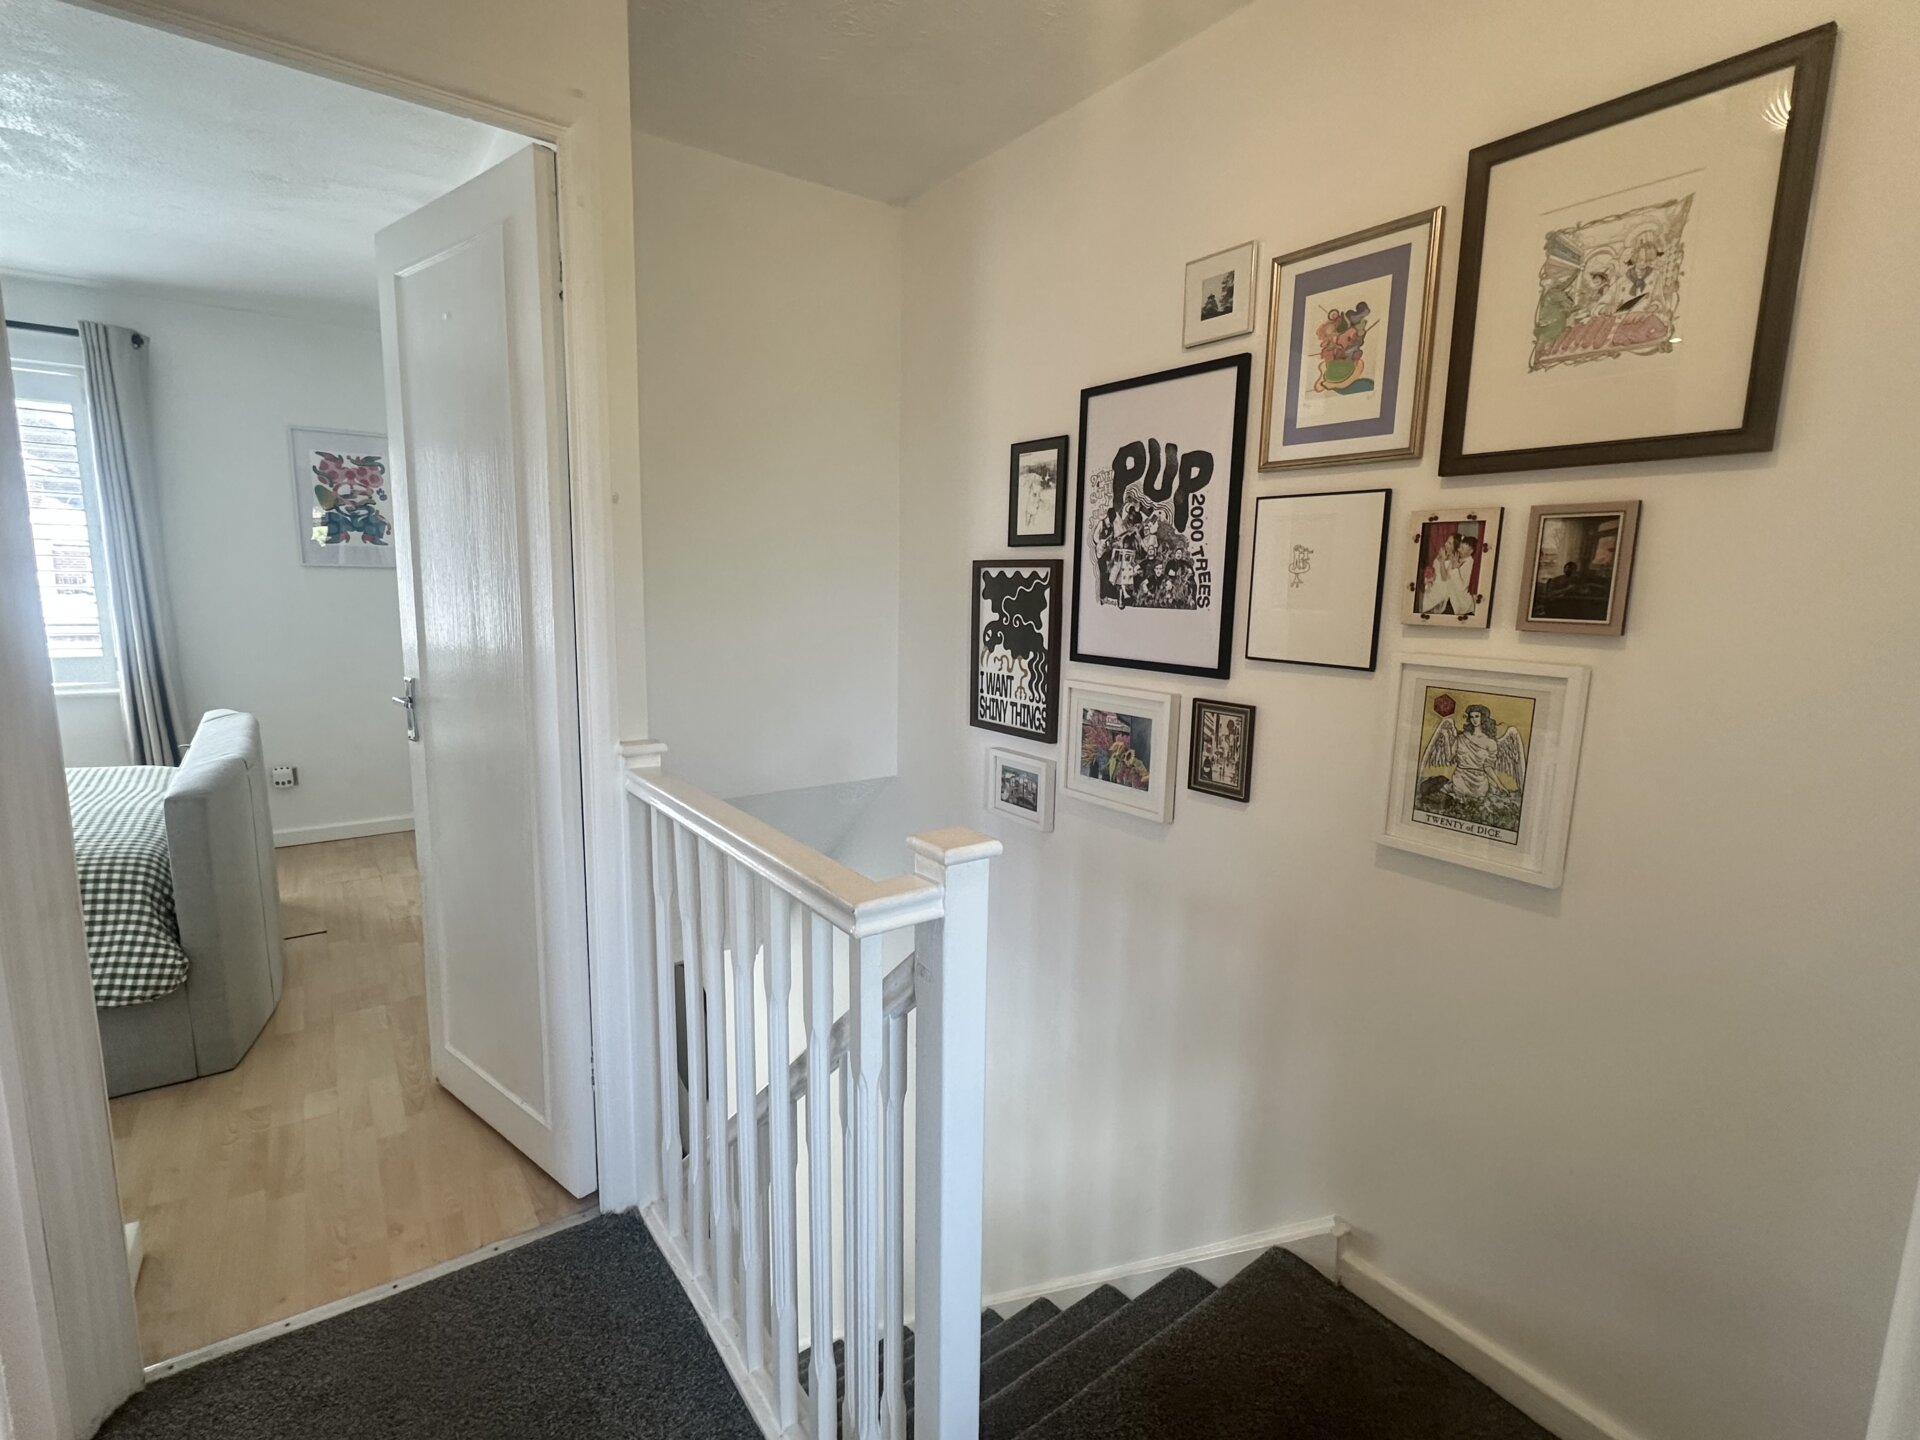
Landing – Providing access to both bedrooms and the shower room.
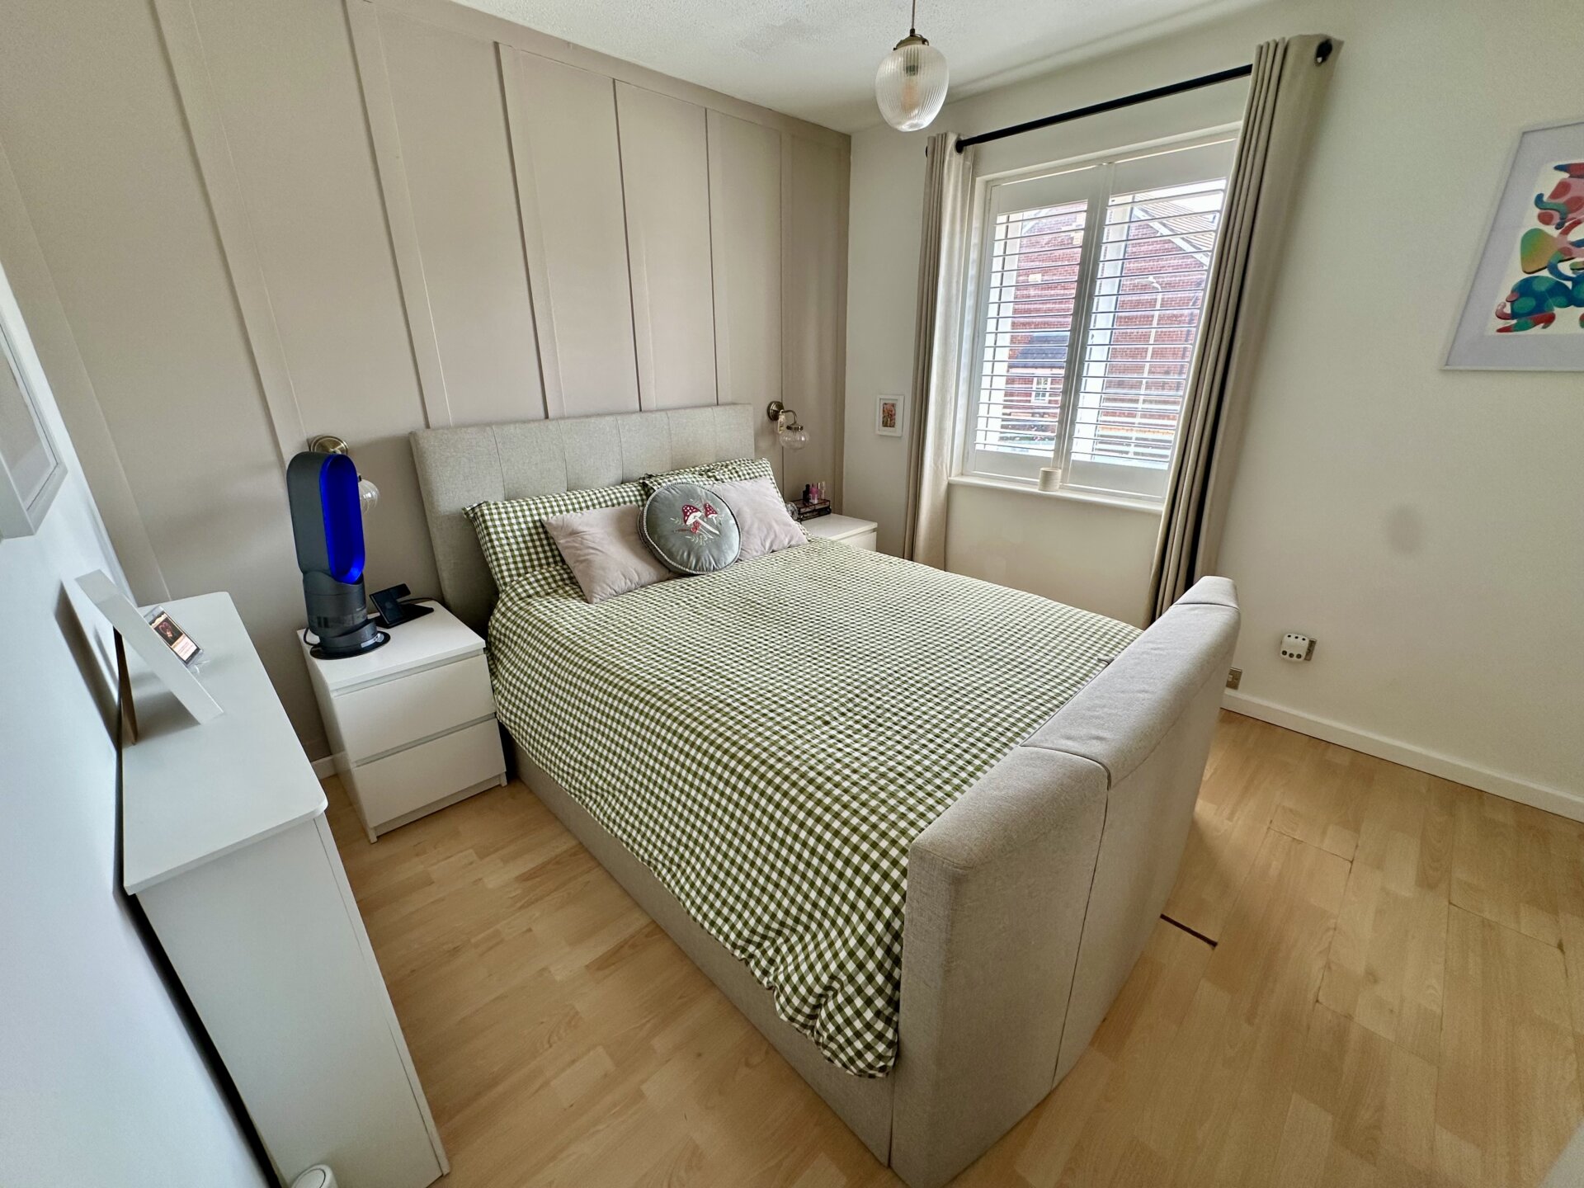
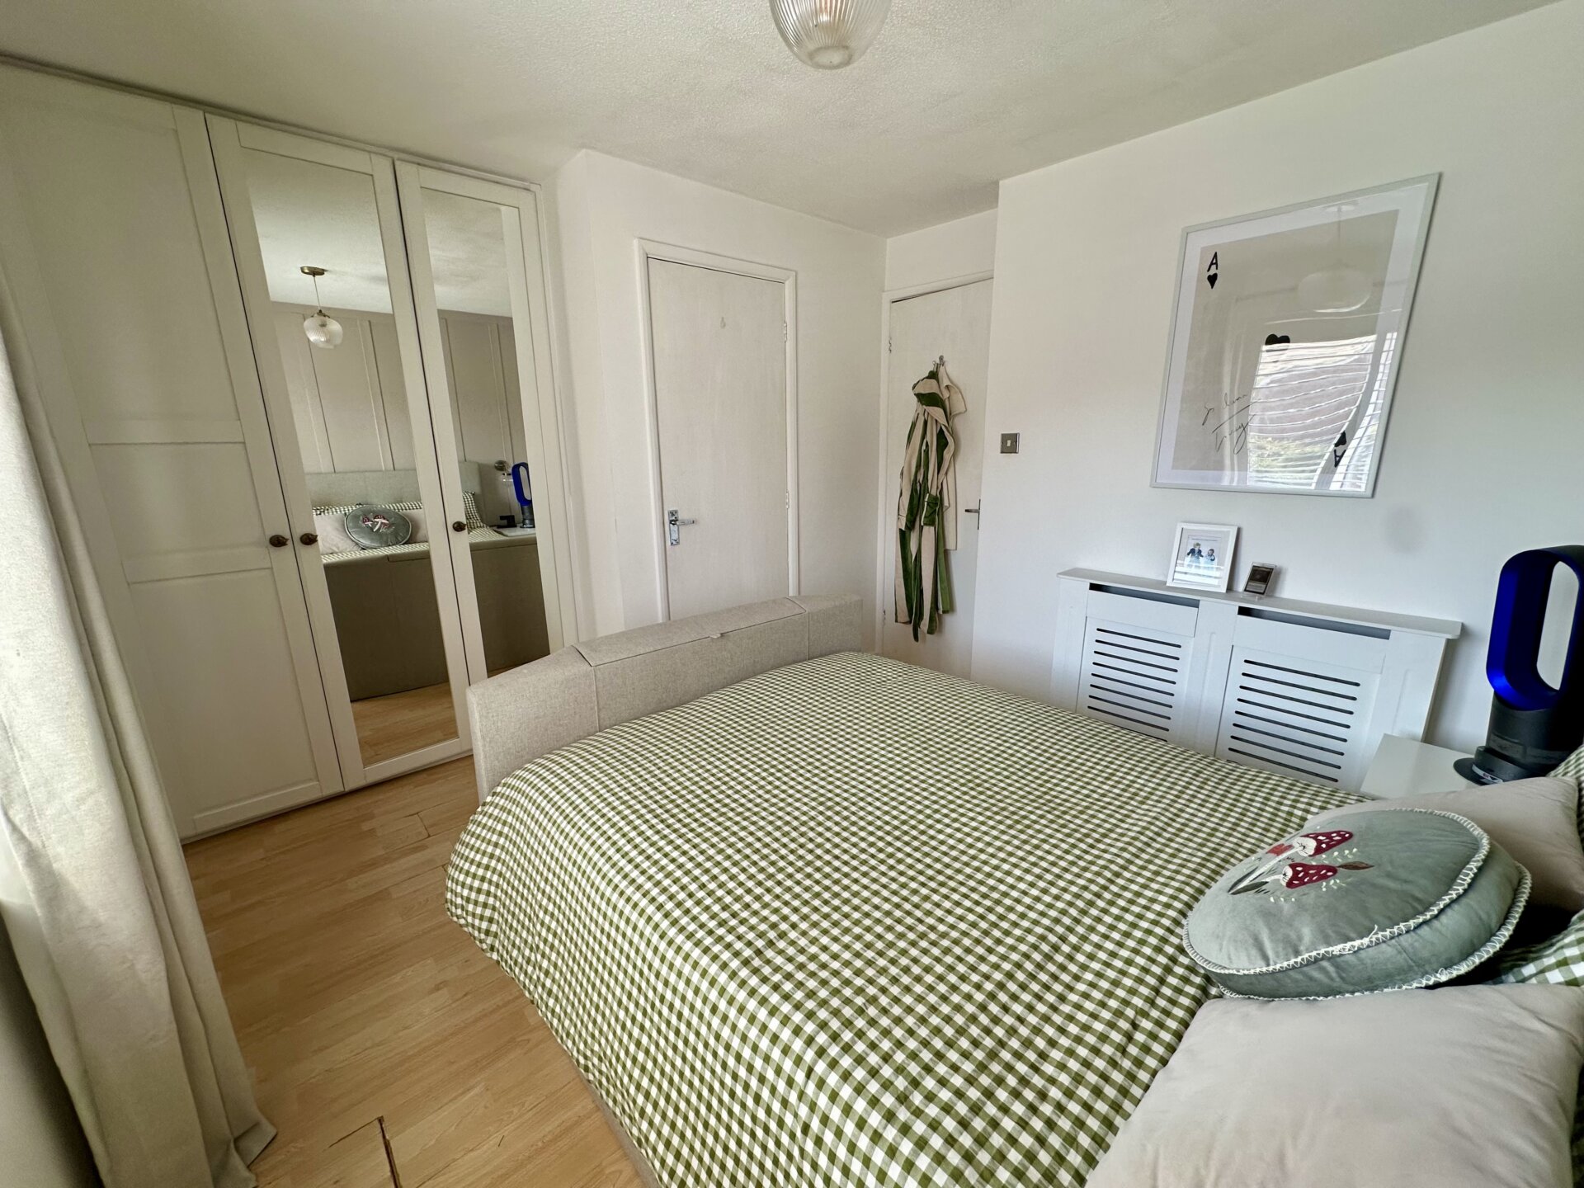
Bedroom One (3.84m maximum x 2.82m) – A well-presented double bedroom at the front of the property, benefiting from a useful built-in cupboard.
Bedroom Two (3.84m x 2.01m) – A good-sized second bedroom overlooking the rear garden.
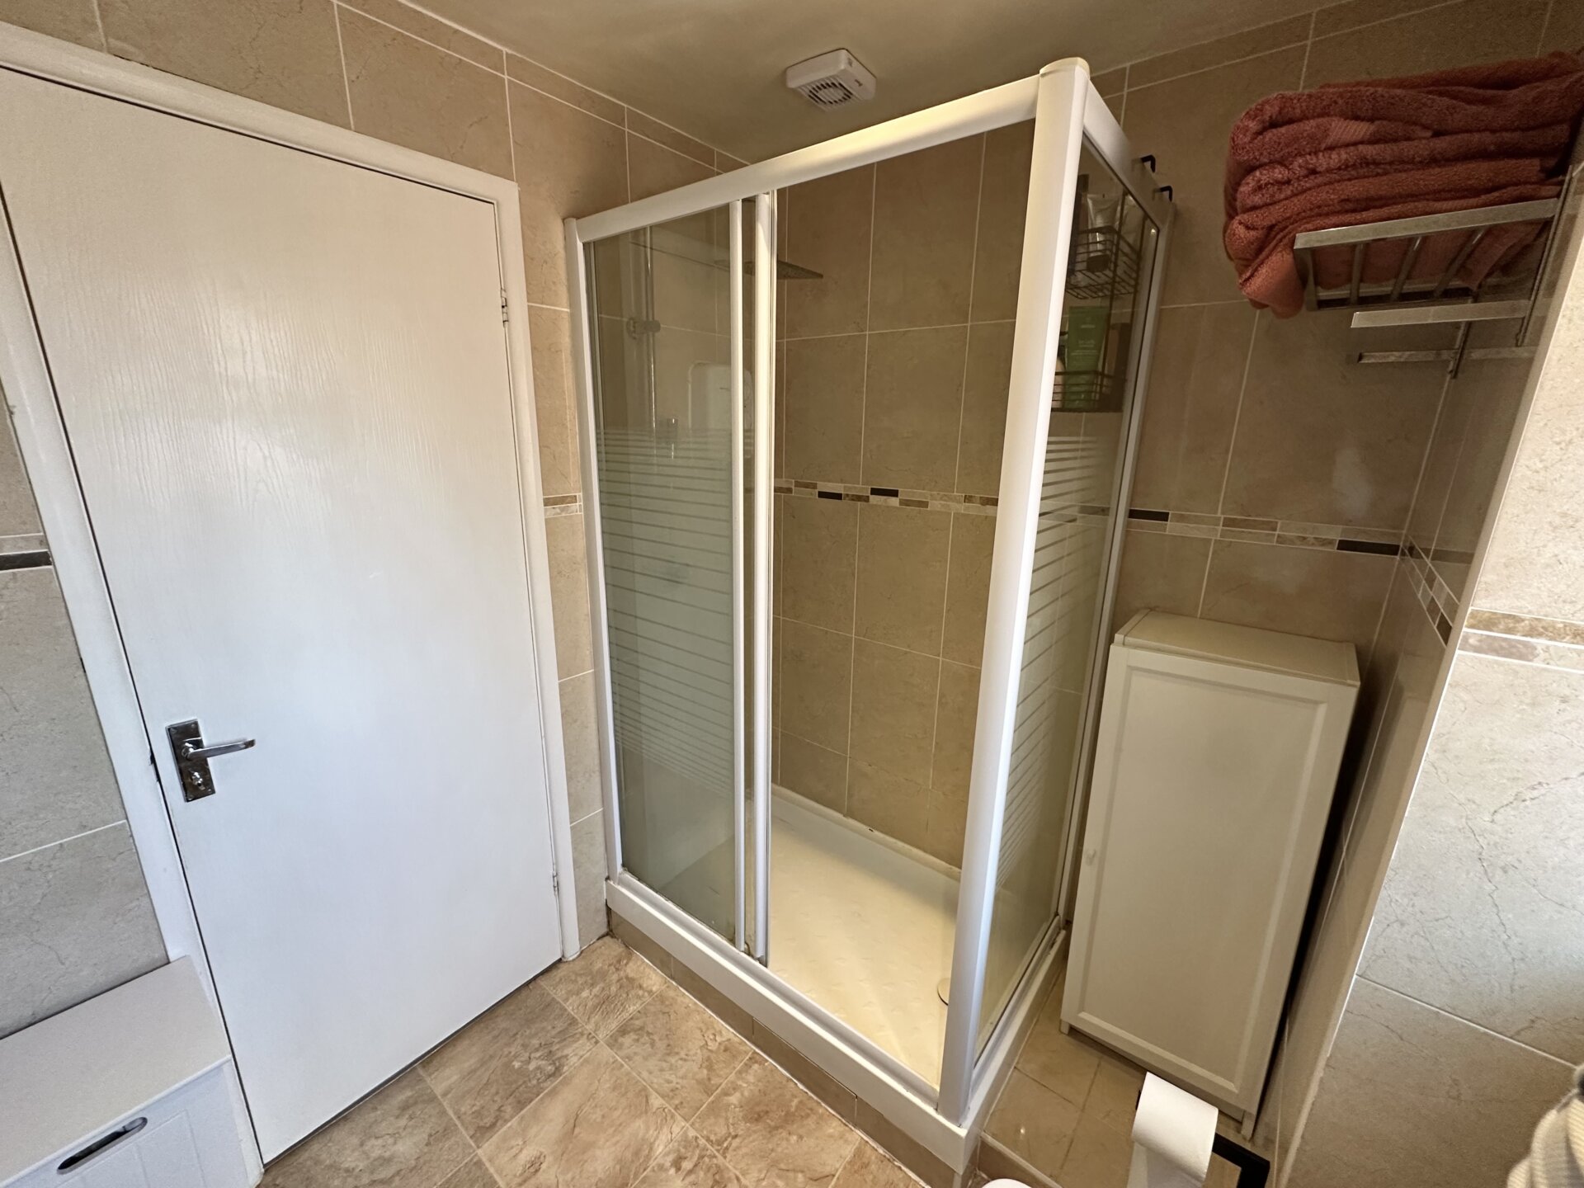
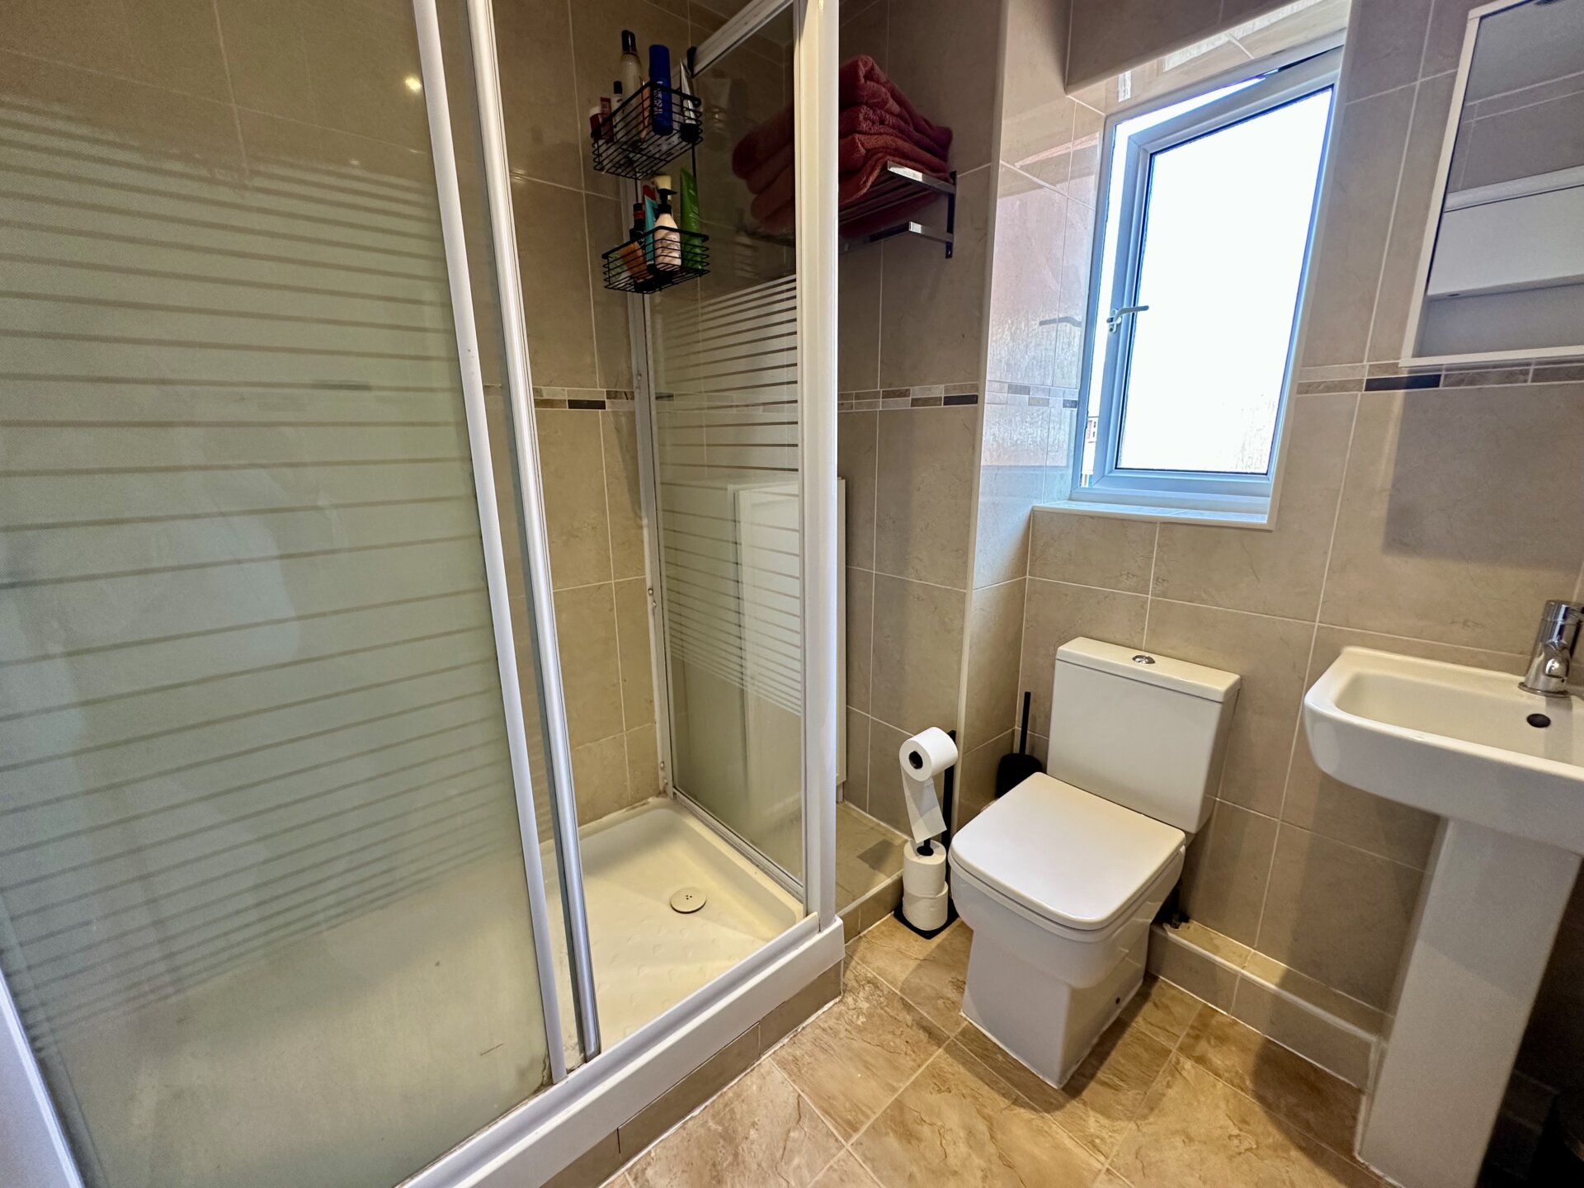
Shower Room (2.06m x 1.81m) – A modern shower room fitted with a shower enclosure, washbasin and WC.
Outside
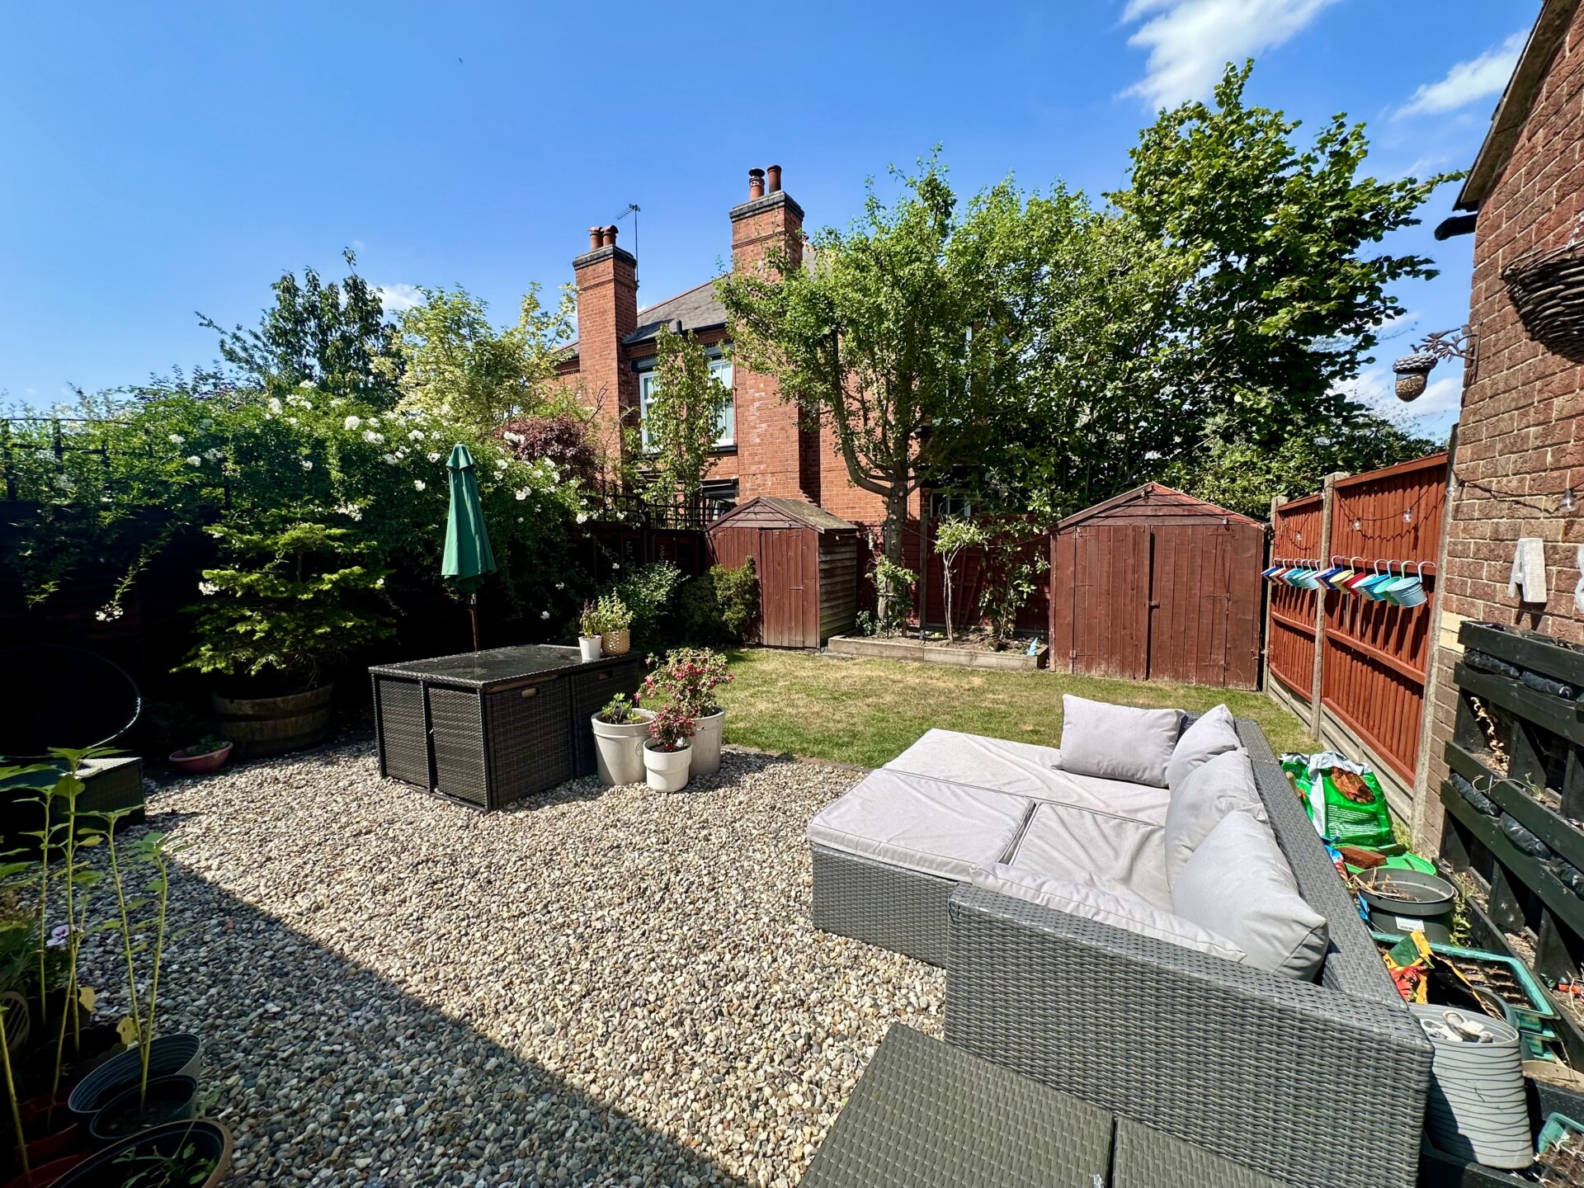
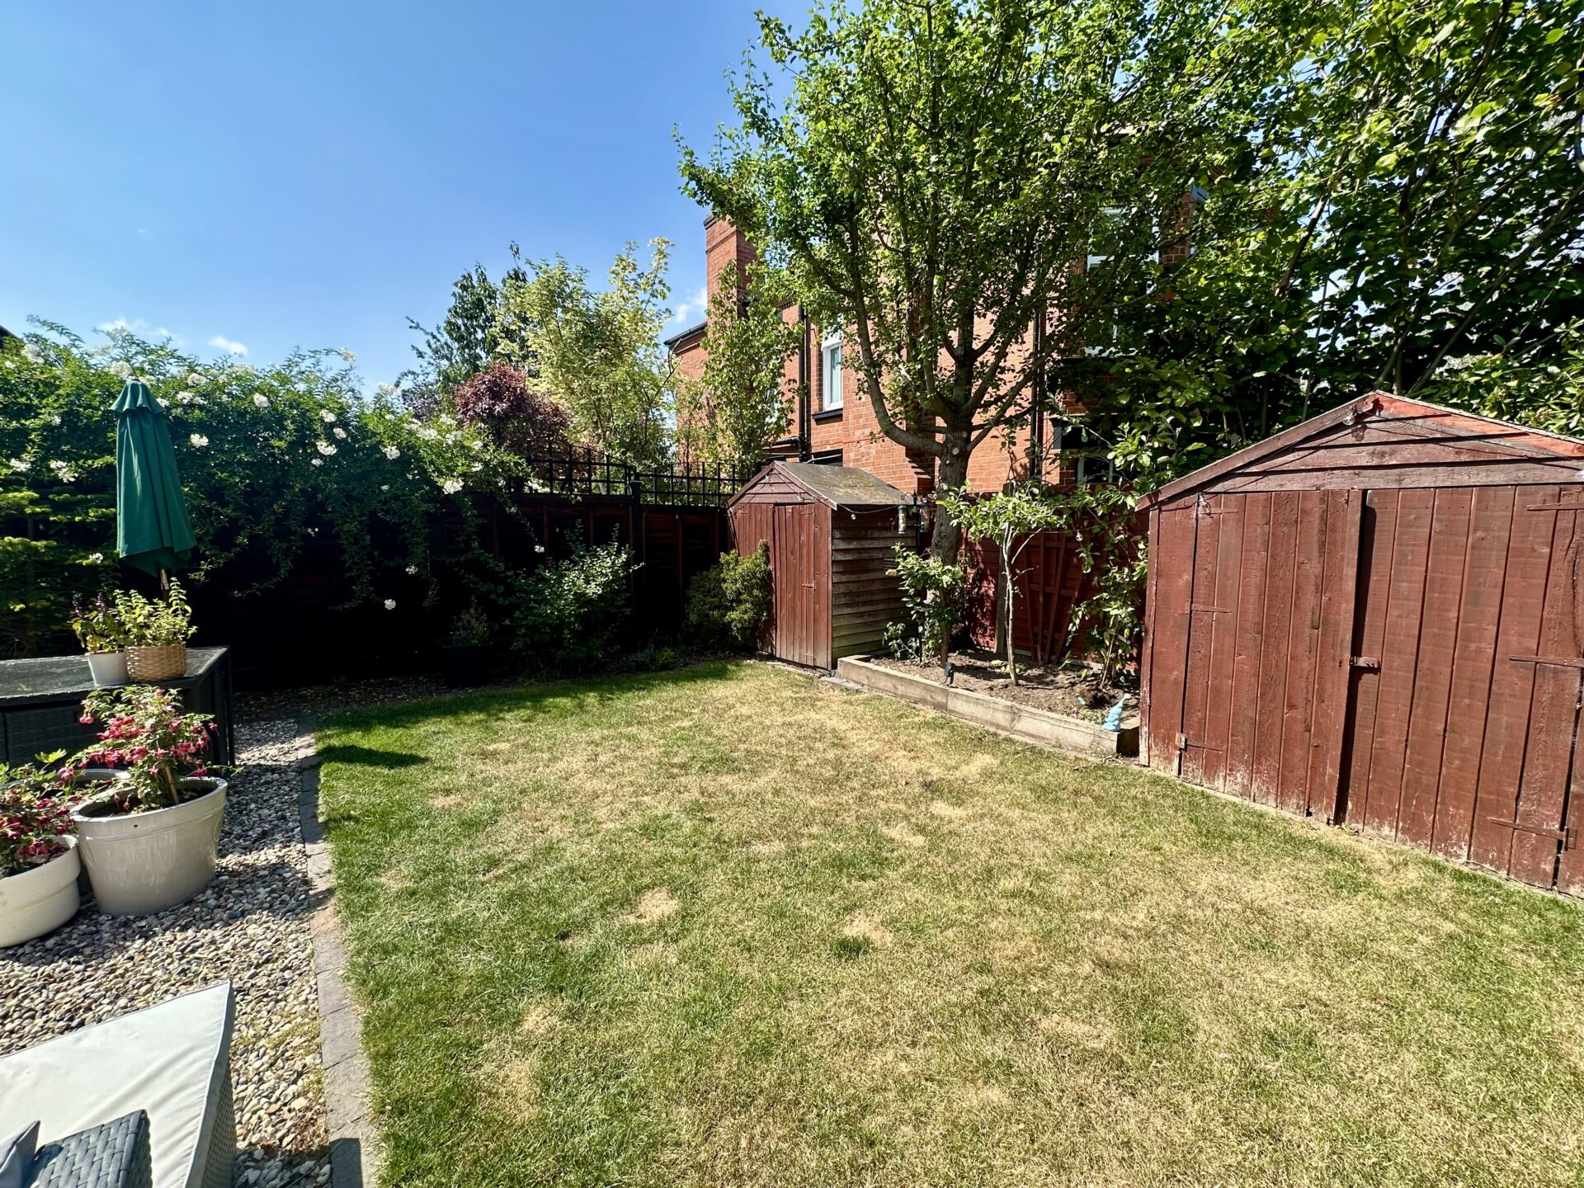
Rear Garden – A private and low-maintenance garden with a lawn, planted borders and a stone-covered seating area ideal for outdoor furniture and entertaining. The garden includes three sheds and can be accessed from the sun room or through a side gate at the front of the property.
Parking – Off-road parking is available for up to three vehicles.
Living Room
Kitchen
Sun Room
Landing
Bedroom One
Bedroom Two
Bathroom
Disclaimer
In accordance with current legal requirements, all prospective purchasers are required to undergo an Anti-Money Laundering (AML) check. An administration fee of £40 per property will apply. This fee is payable after an offer has been accepted and must be settled before a memorandum of sale can be issued.
Floorplan
Need a mortgage?
We work with Mason Smalley, a 5-star rated mortgage brokerage with dedicated advisors handling everything on your behalf.
Can't find what you are looking for?
Speak with your local agent