-
Asking price
£350,000 OIRO -
Bathrooms
2
-
Bedrooms
4


Description
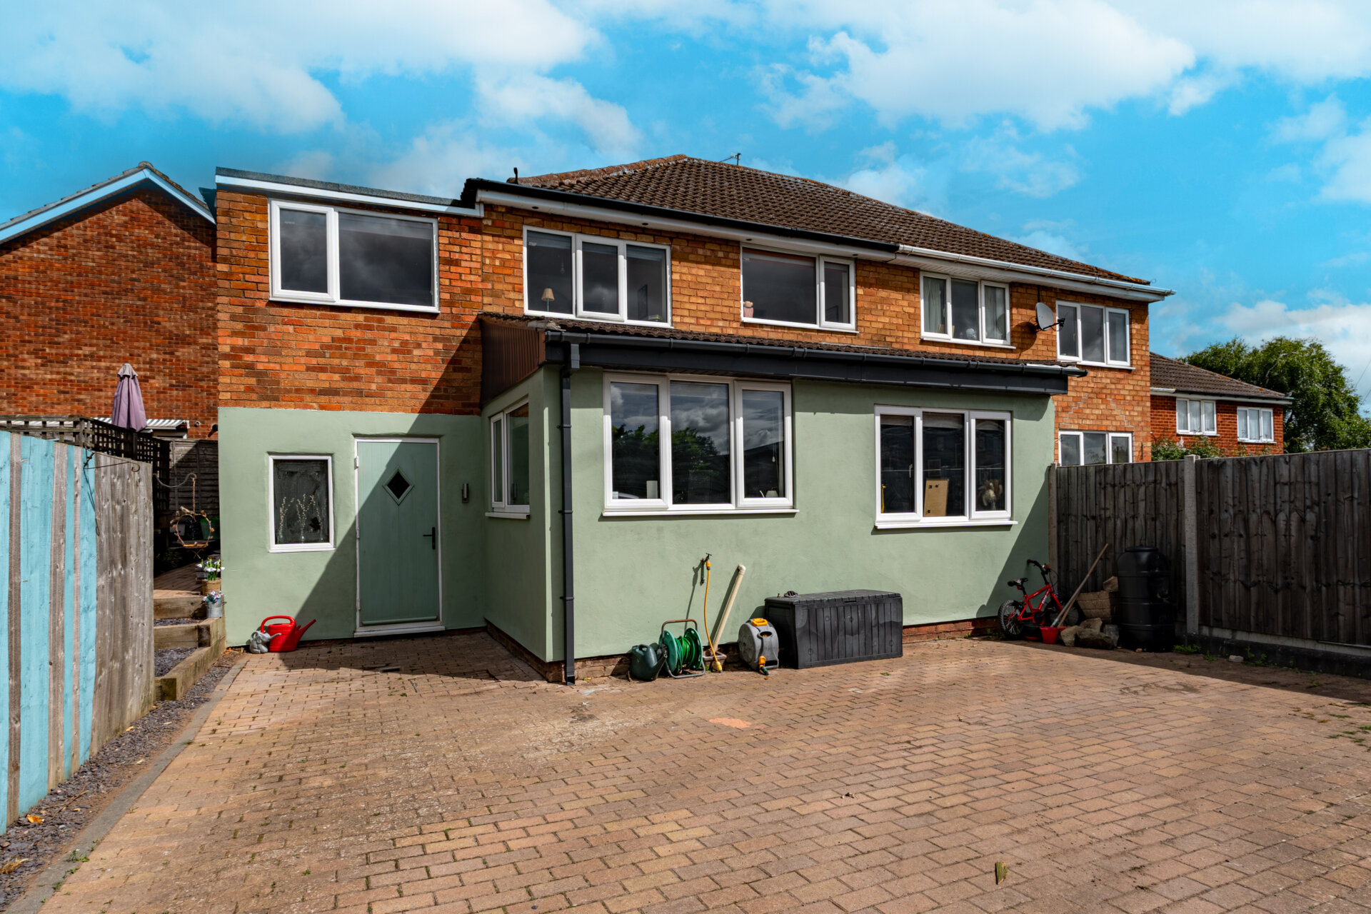
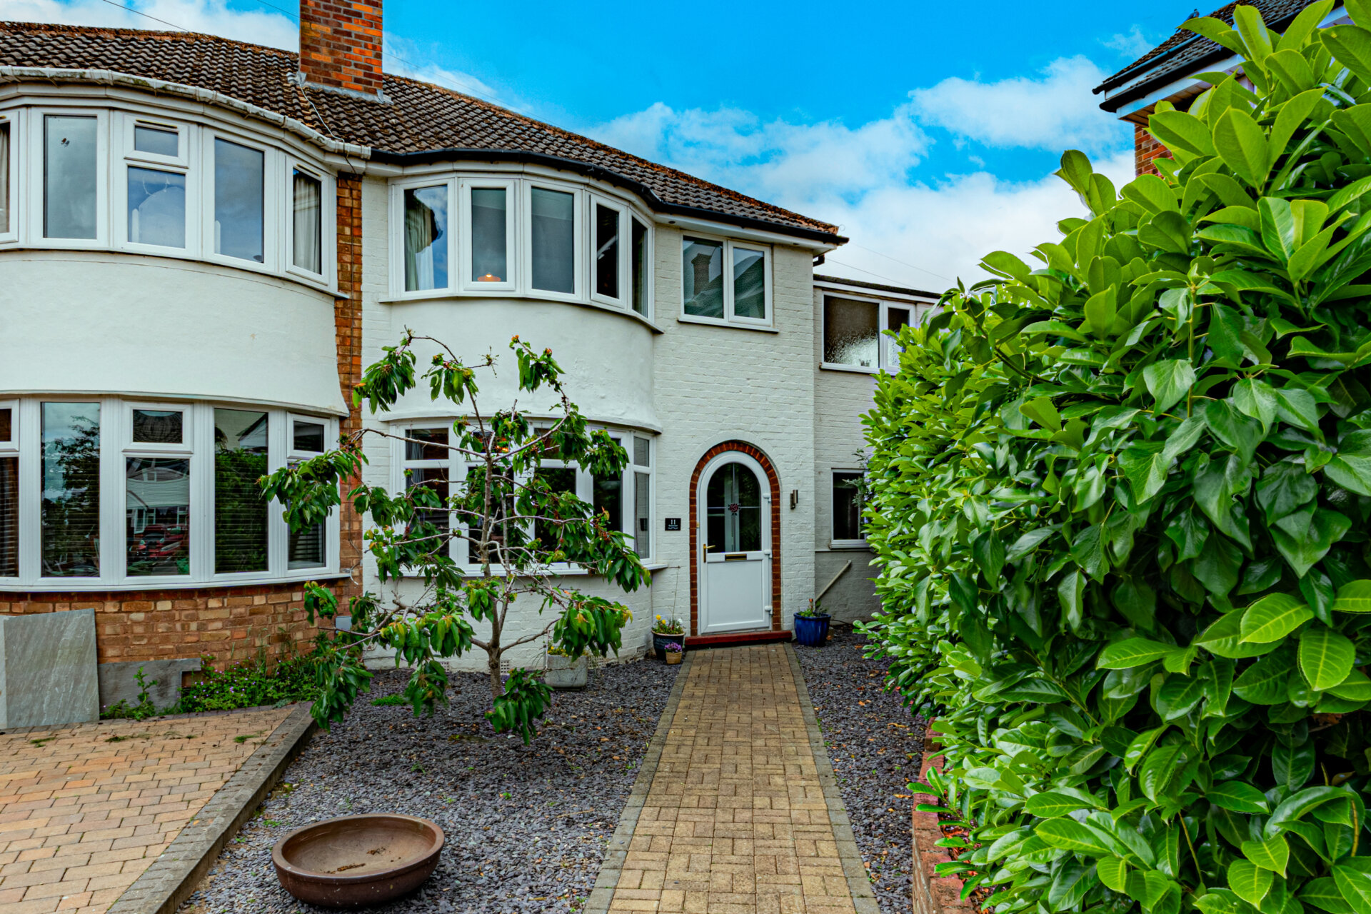
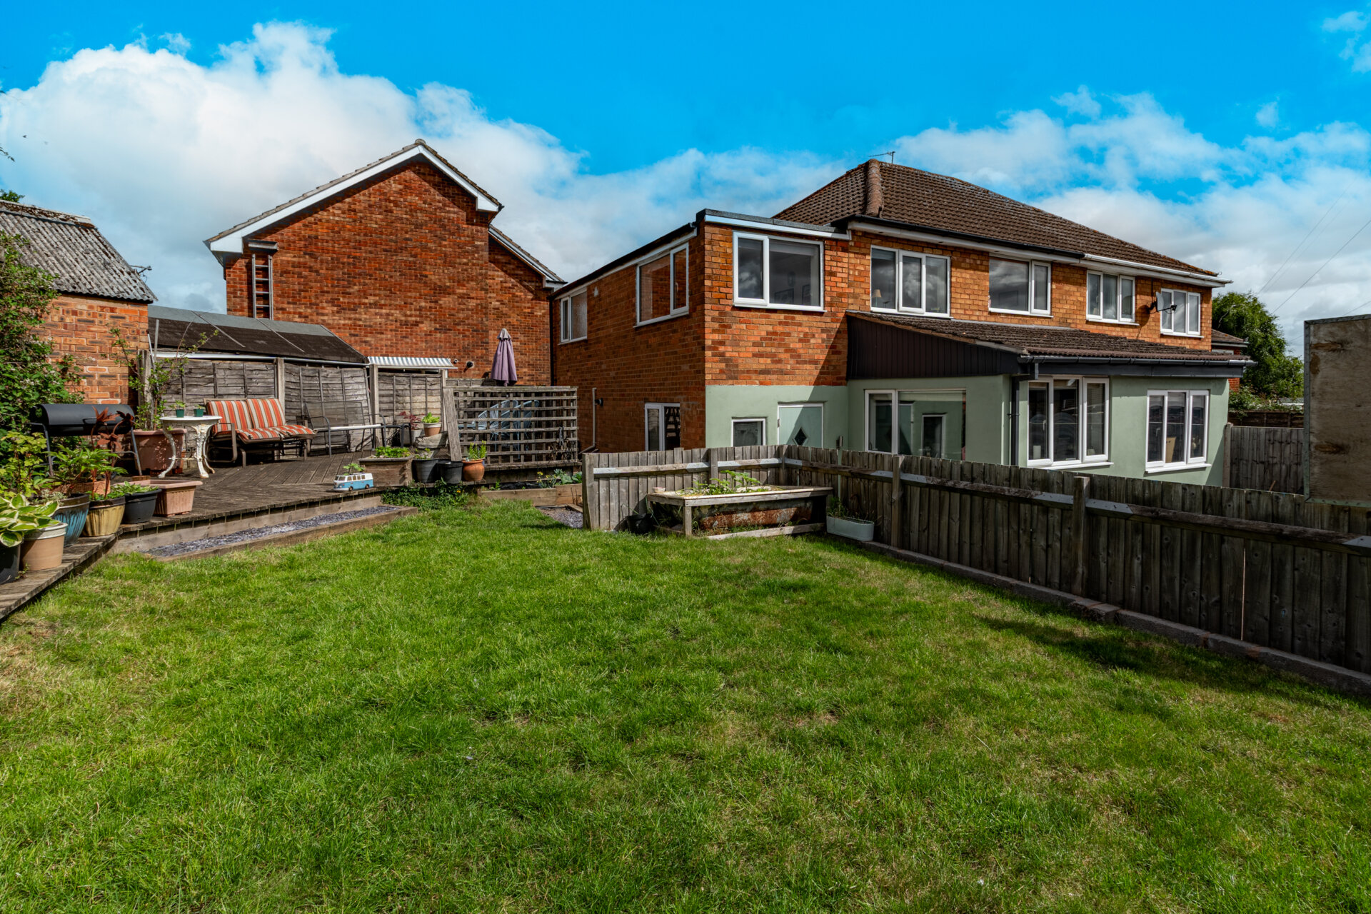
This beautifully extended four bedroom semi detached home sits on a generous corner plot on the ever‑popular Bateman Road in Coleshill. A traditional style semi with fantastic family appeal, the property offers spacious accommodation throughout and is ideally located for local amenities, the train station, bus routes and within walking distance of High Meadow Community School.
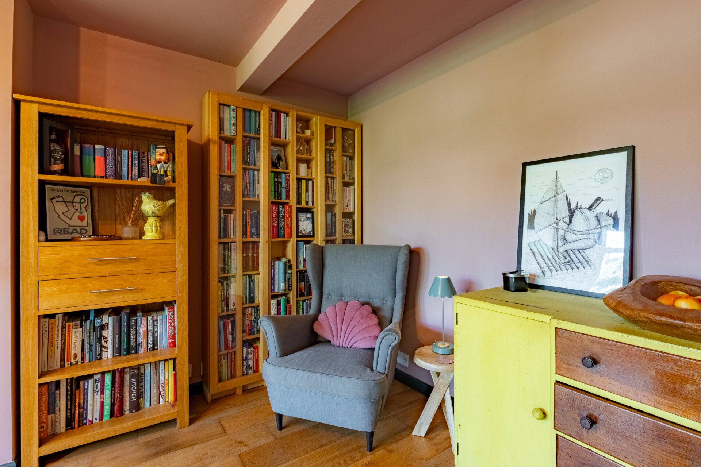
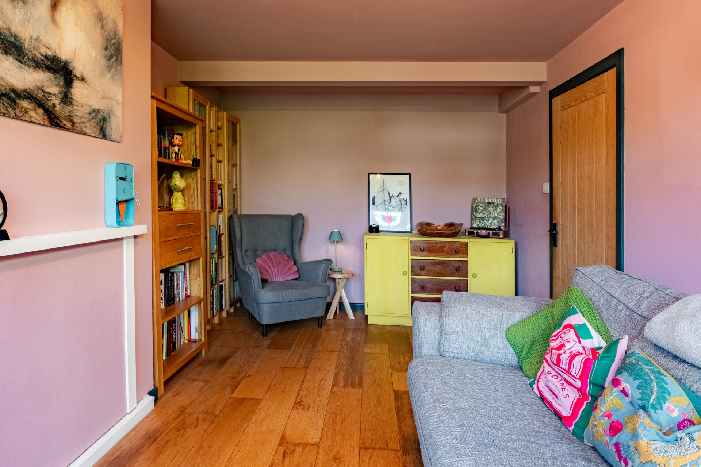
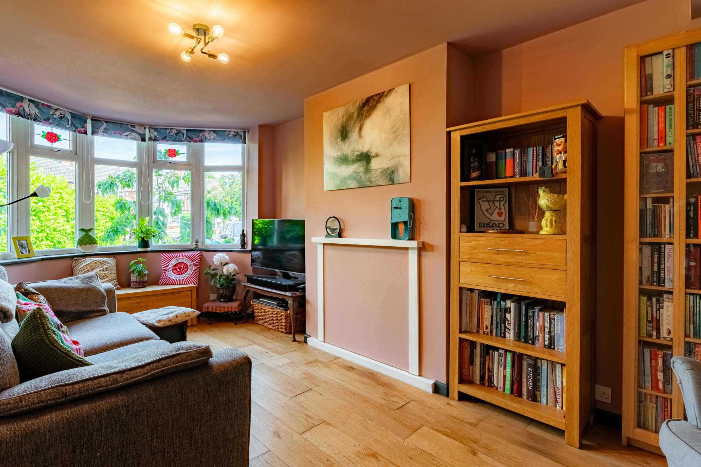
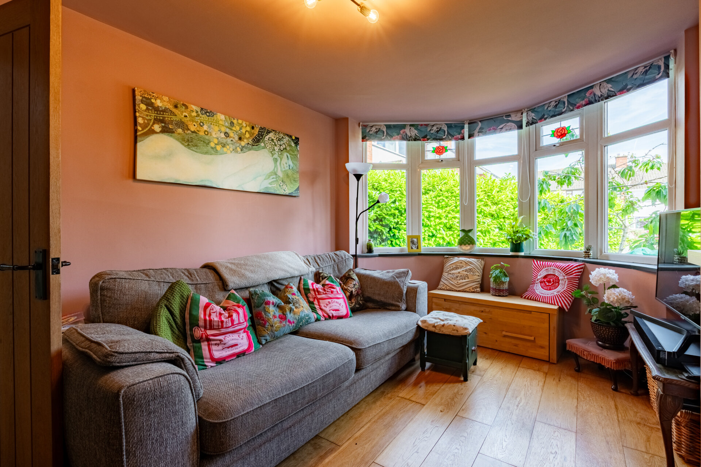
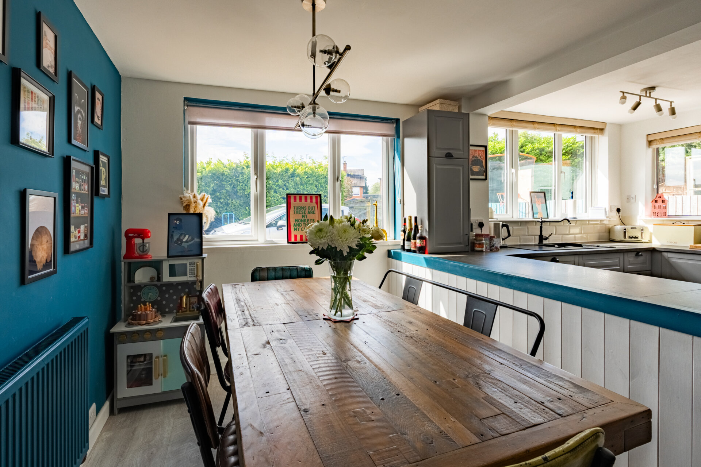
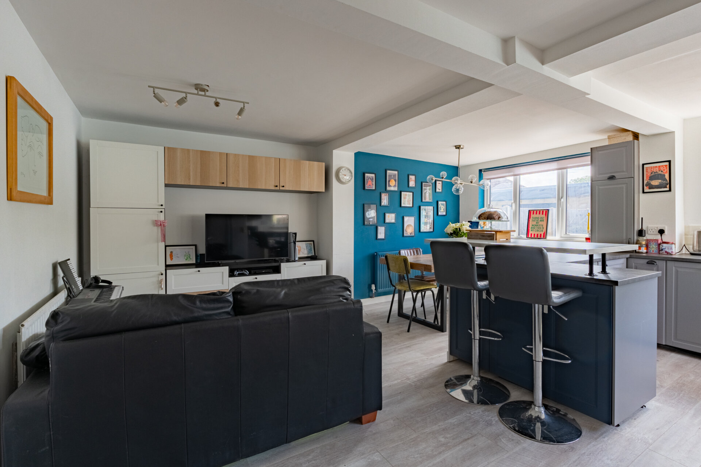
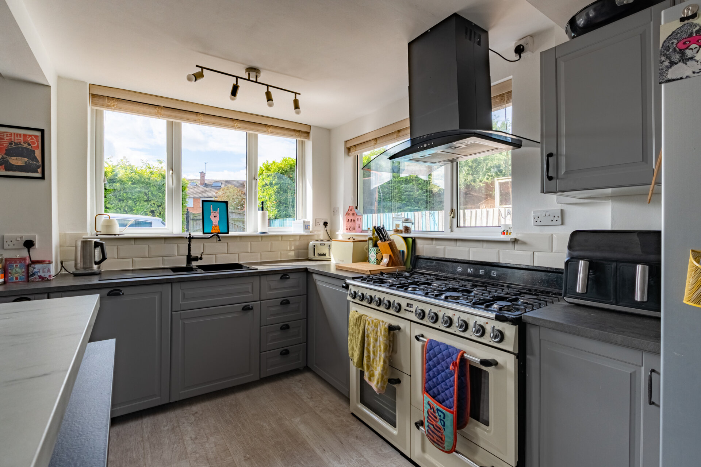
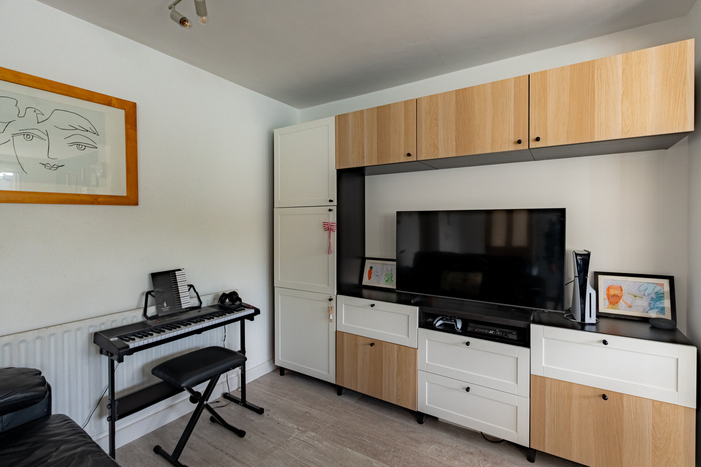
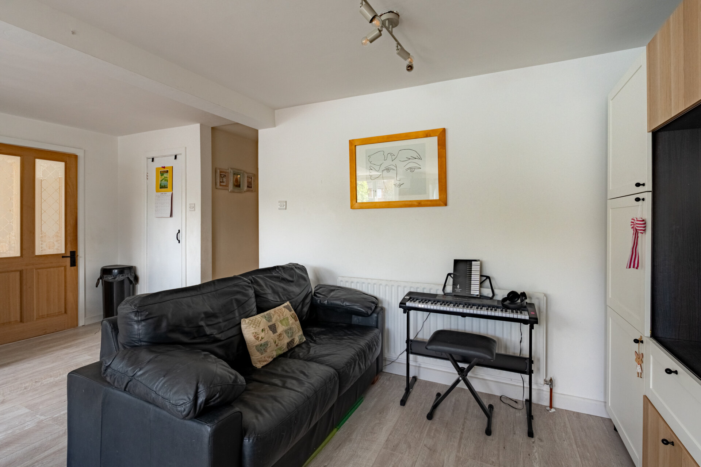
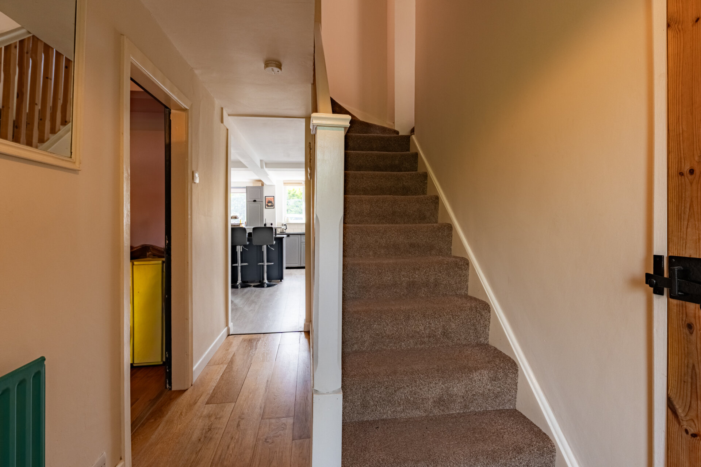
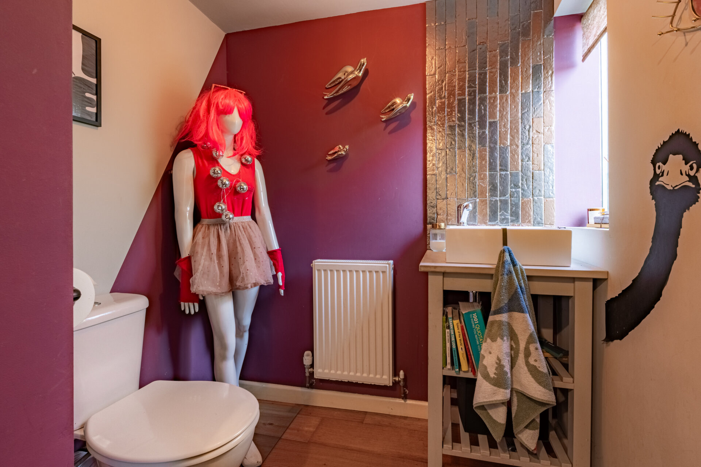
A welcoming porch with tiled flooring leads into the hallway, where engineered wood flooring continues through the guest W.C, lounge, boot room and two of the bedrooms. The lounge is a comfortable space, while the stunning open plan kitchen diner forms the heart of the home. Contemporary in style and extended to create a bright family living area, it features a breakfast bar, integrated dishwasher, dining space and three windows that flood the room with natural light from the south facing garden.
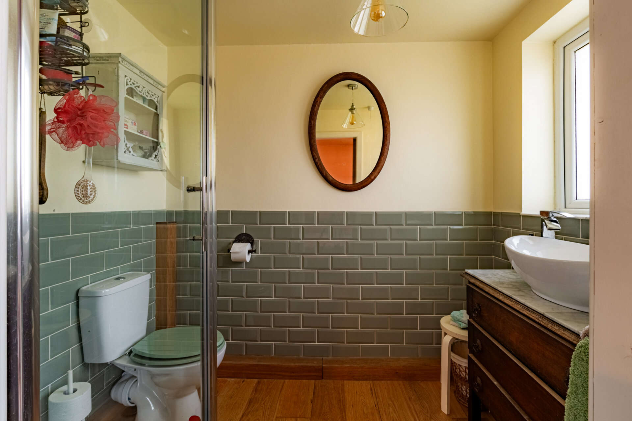
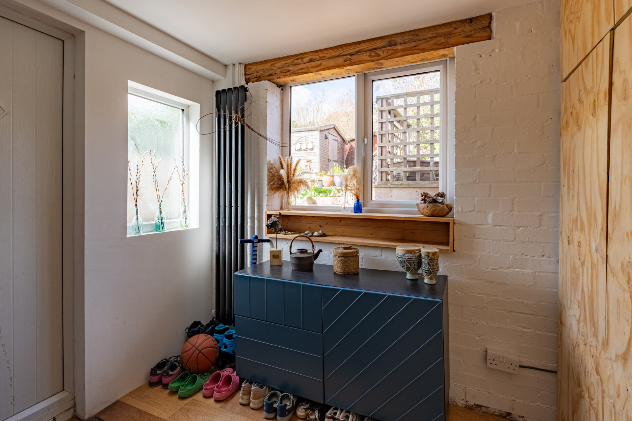
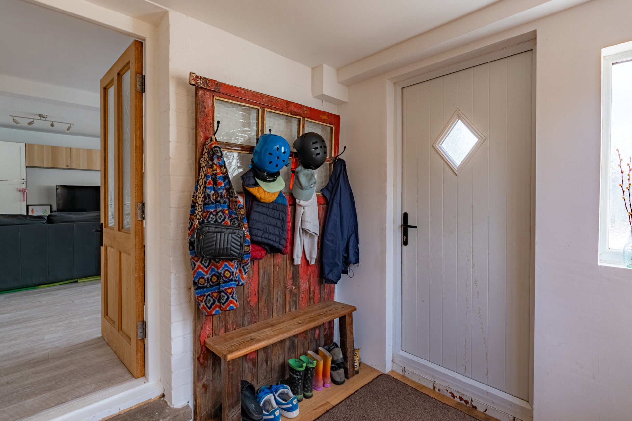
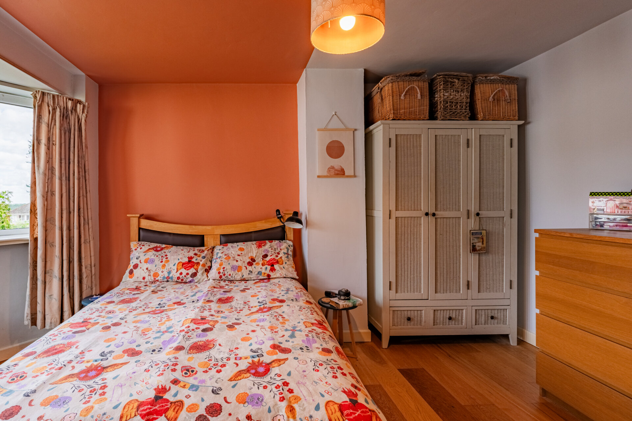
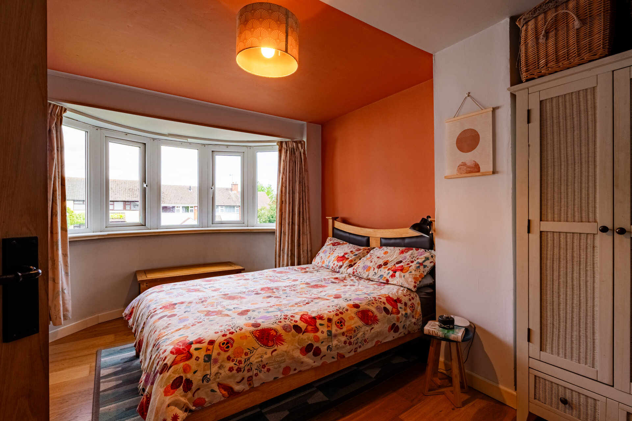
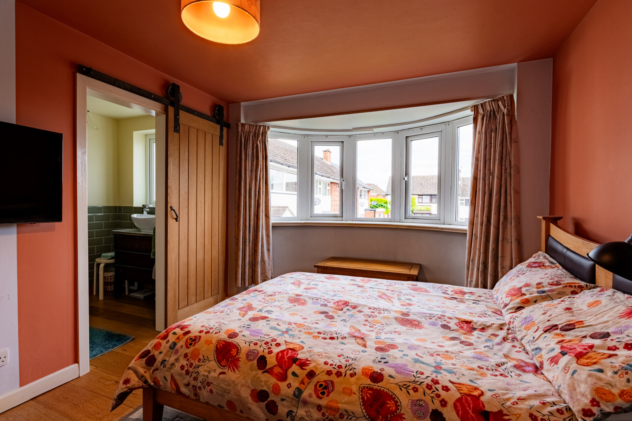
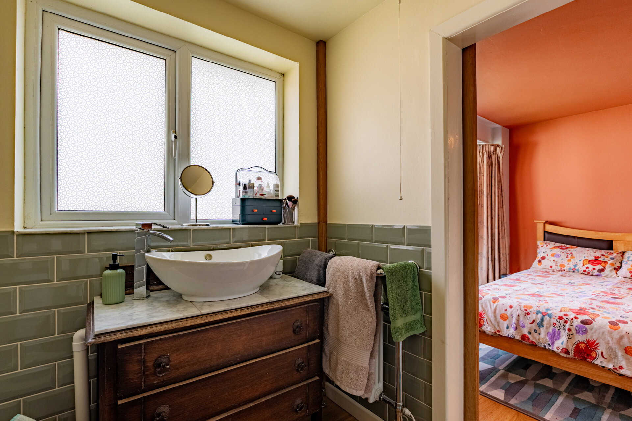
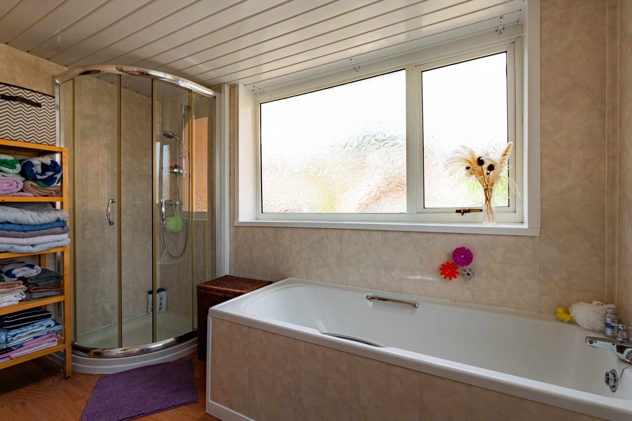
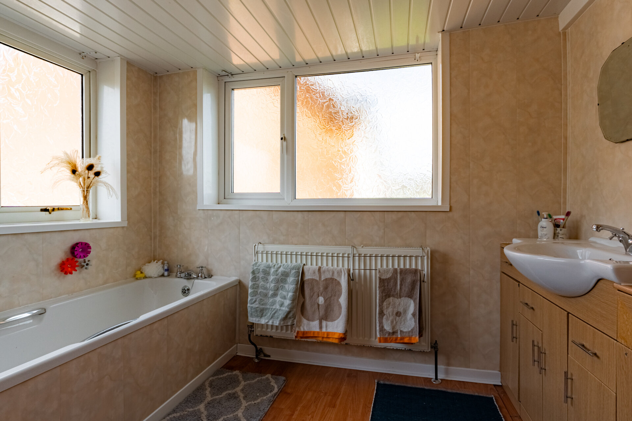
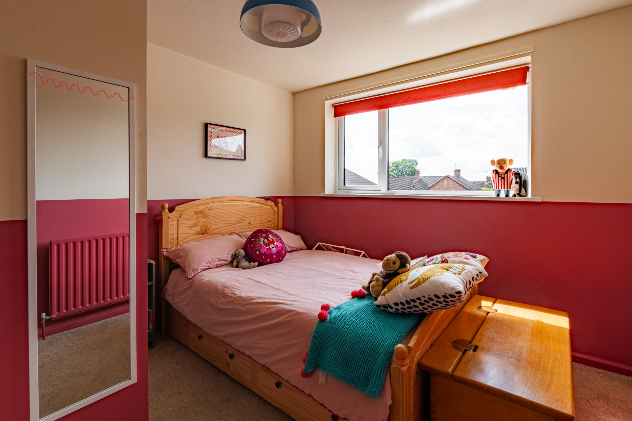
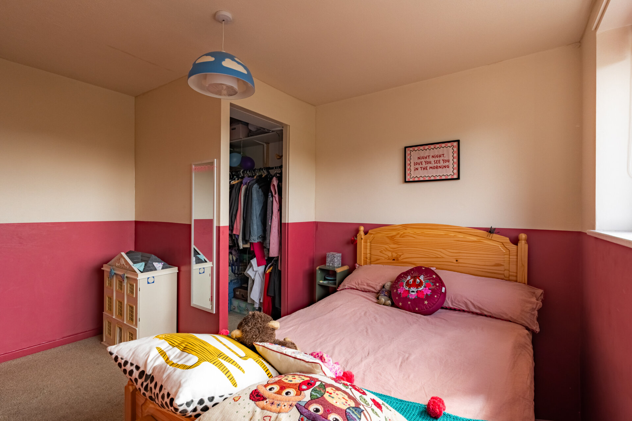
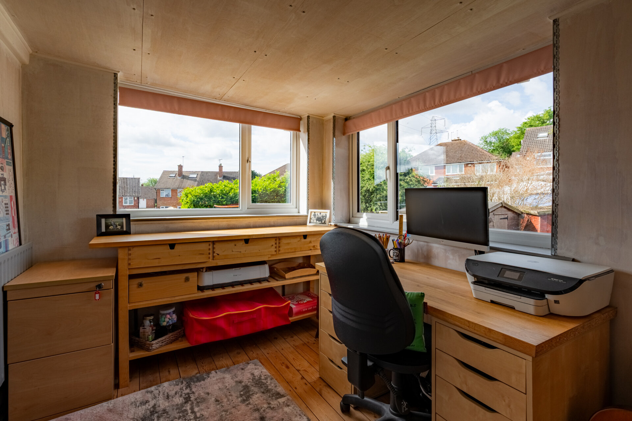
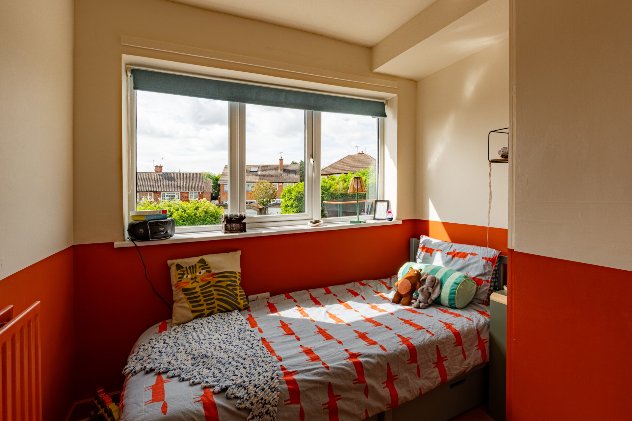
To the side of the property is a highly practical boot room with access to the rear garden, along with a converted garage space currently used as a utility area and for storage. Upstairs are four good sized bedrooms, with the main bedroom benefitting from an en‑suite comprising a shower, W.C and wash basin, bedroom two benefitting from walk in wardrobe space and bedroom four having build in wardrobes. The family bathroom includes a bath, separate shower cubicle, low‑level W.C and hand wash basin, with two windows allowing plenty of light.
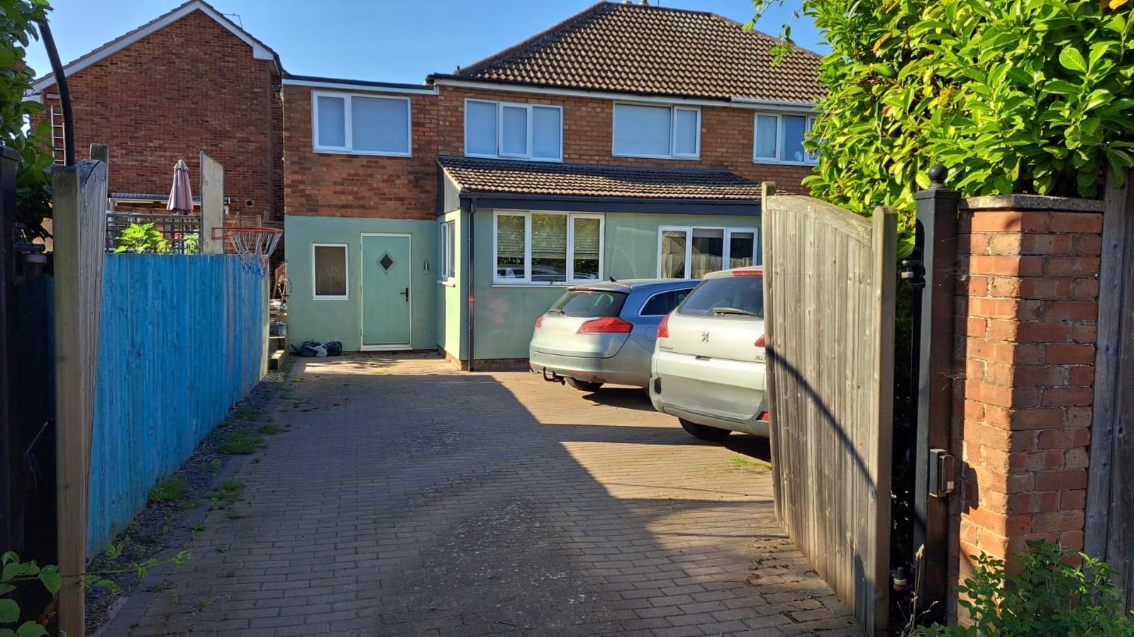
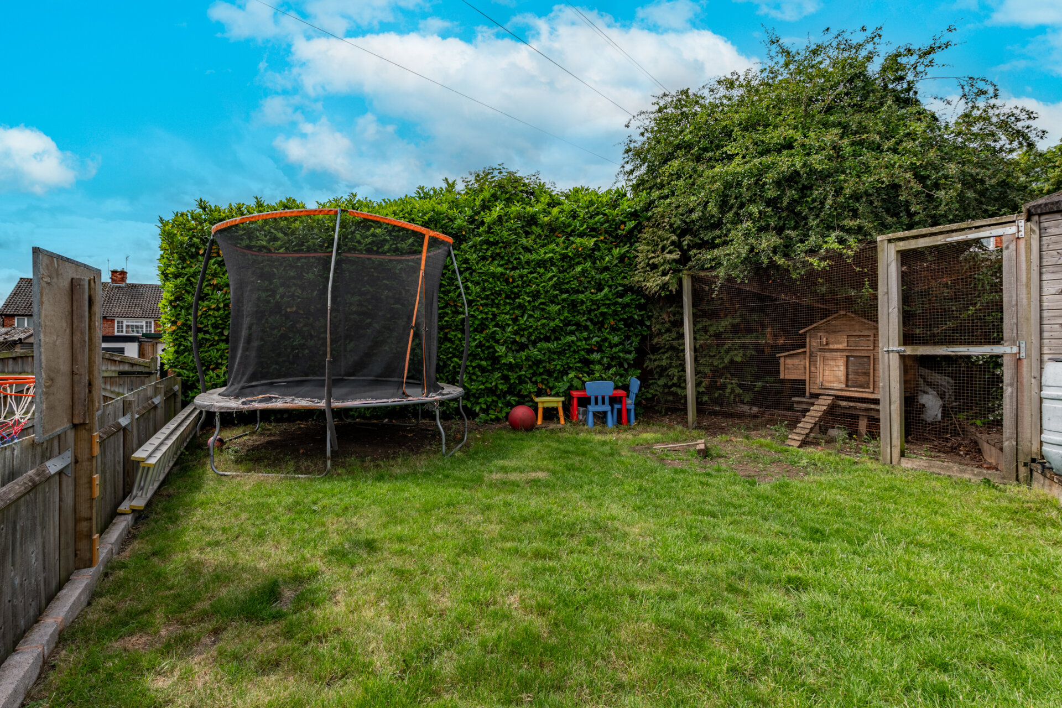
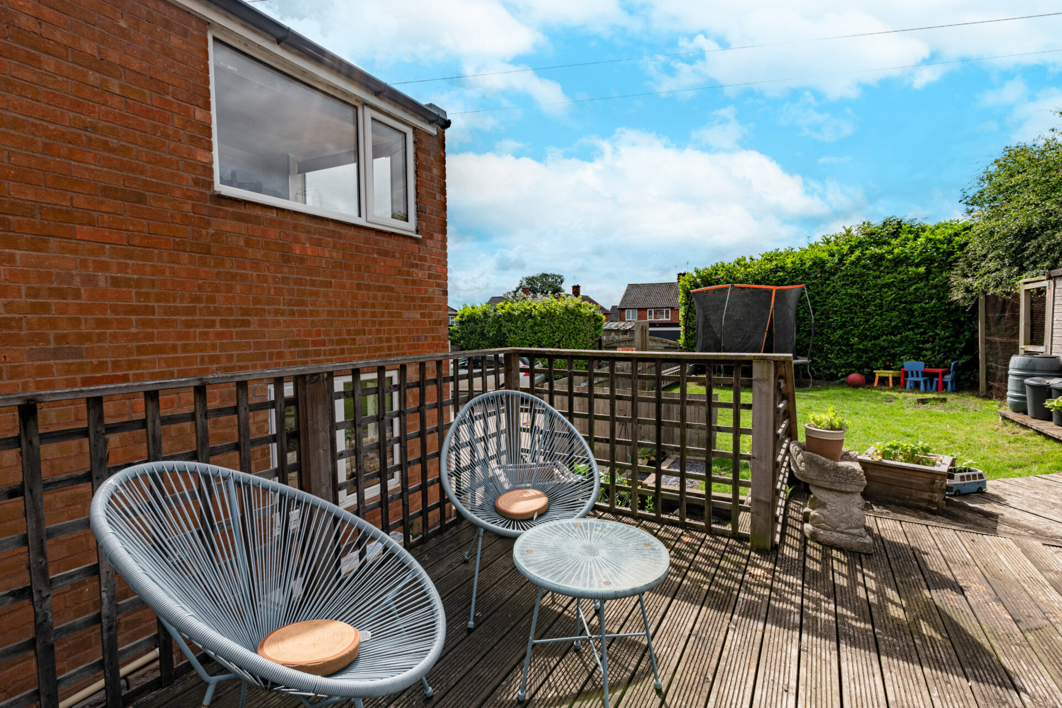
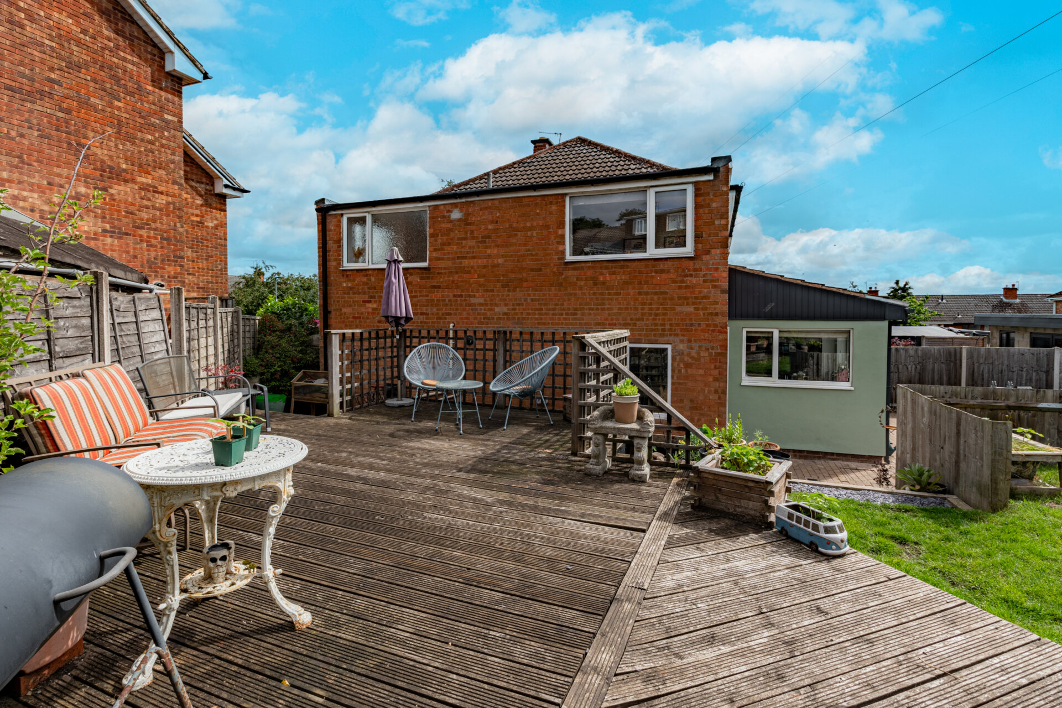
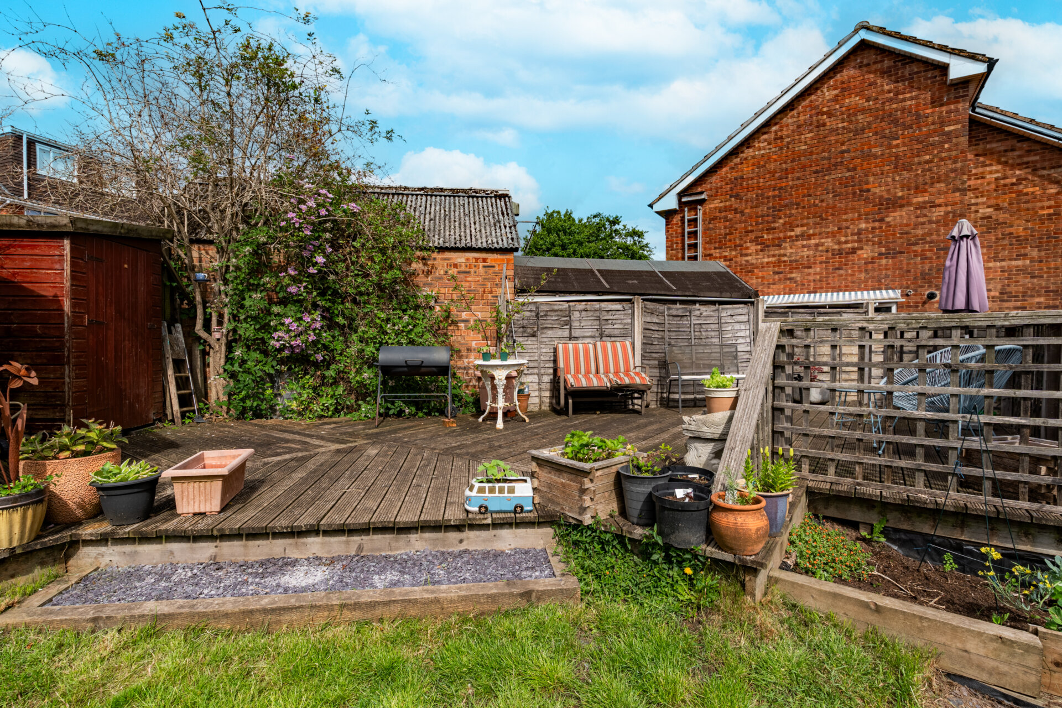
The south facing garden is a standout feature, offering excellent potential and a wrap around feel. It includes raised lawned areas, fenced boundaries, access to the front of the property and secure electric gates leading to multi vehicle parking. This is access via a side road at the rear of the property. The front also provides scope to create additional driveway space if desired.
This is a superb family home in a sought‑after location, offering space, practicality and modern living throughout.
Porch
Hallway
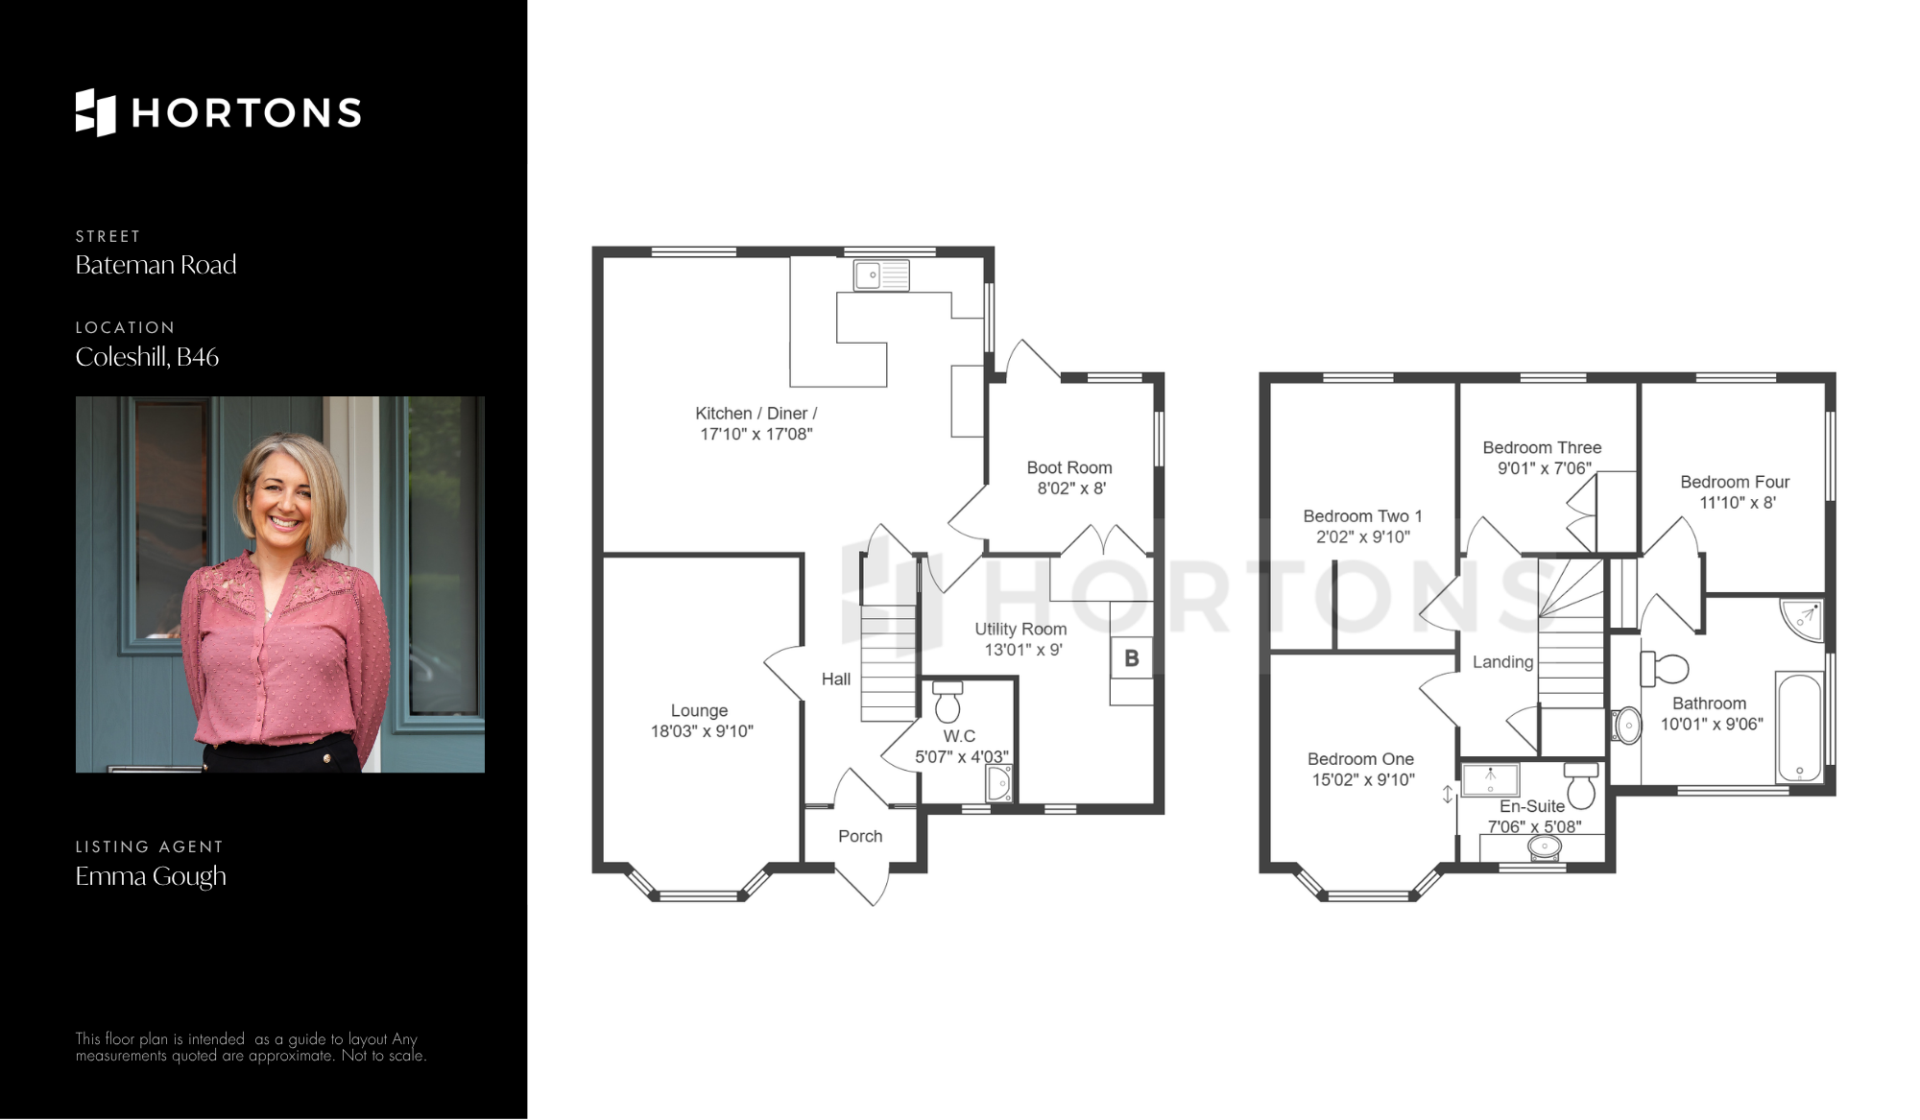
Lounge 18' 3" x 9' 10" (5.56m x 3.00m)
Guest W.C 5' 7" x 4' 3" (1.70m x 1.30m)
Kitchen, Diner And Family Area 17' 10" x 17' 8" (5.44m x 5.39m)
Boot Room 8' 2" x 8' 0" (2.49m x 2.44m)
Utility 13' 1" x 9' 0" (3.99m x 2.74m)
Landing
Bedroom One 15' 2" x 9' 10" (4.62m x 3.00m)
En-Suite 7' 6" x 5' 8" (2.29m x 1.73m)
Bedroom Two 12' 2" x 9' 10" (3.71m x 3.00m)
Bedroom Three 11' 10" x 8' 0" (3.61m x 2.44m)
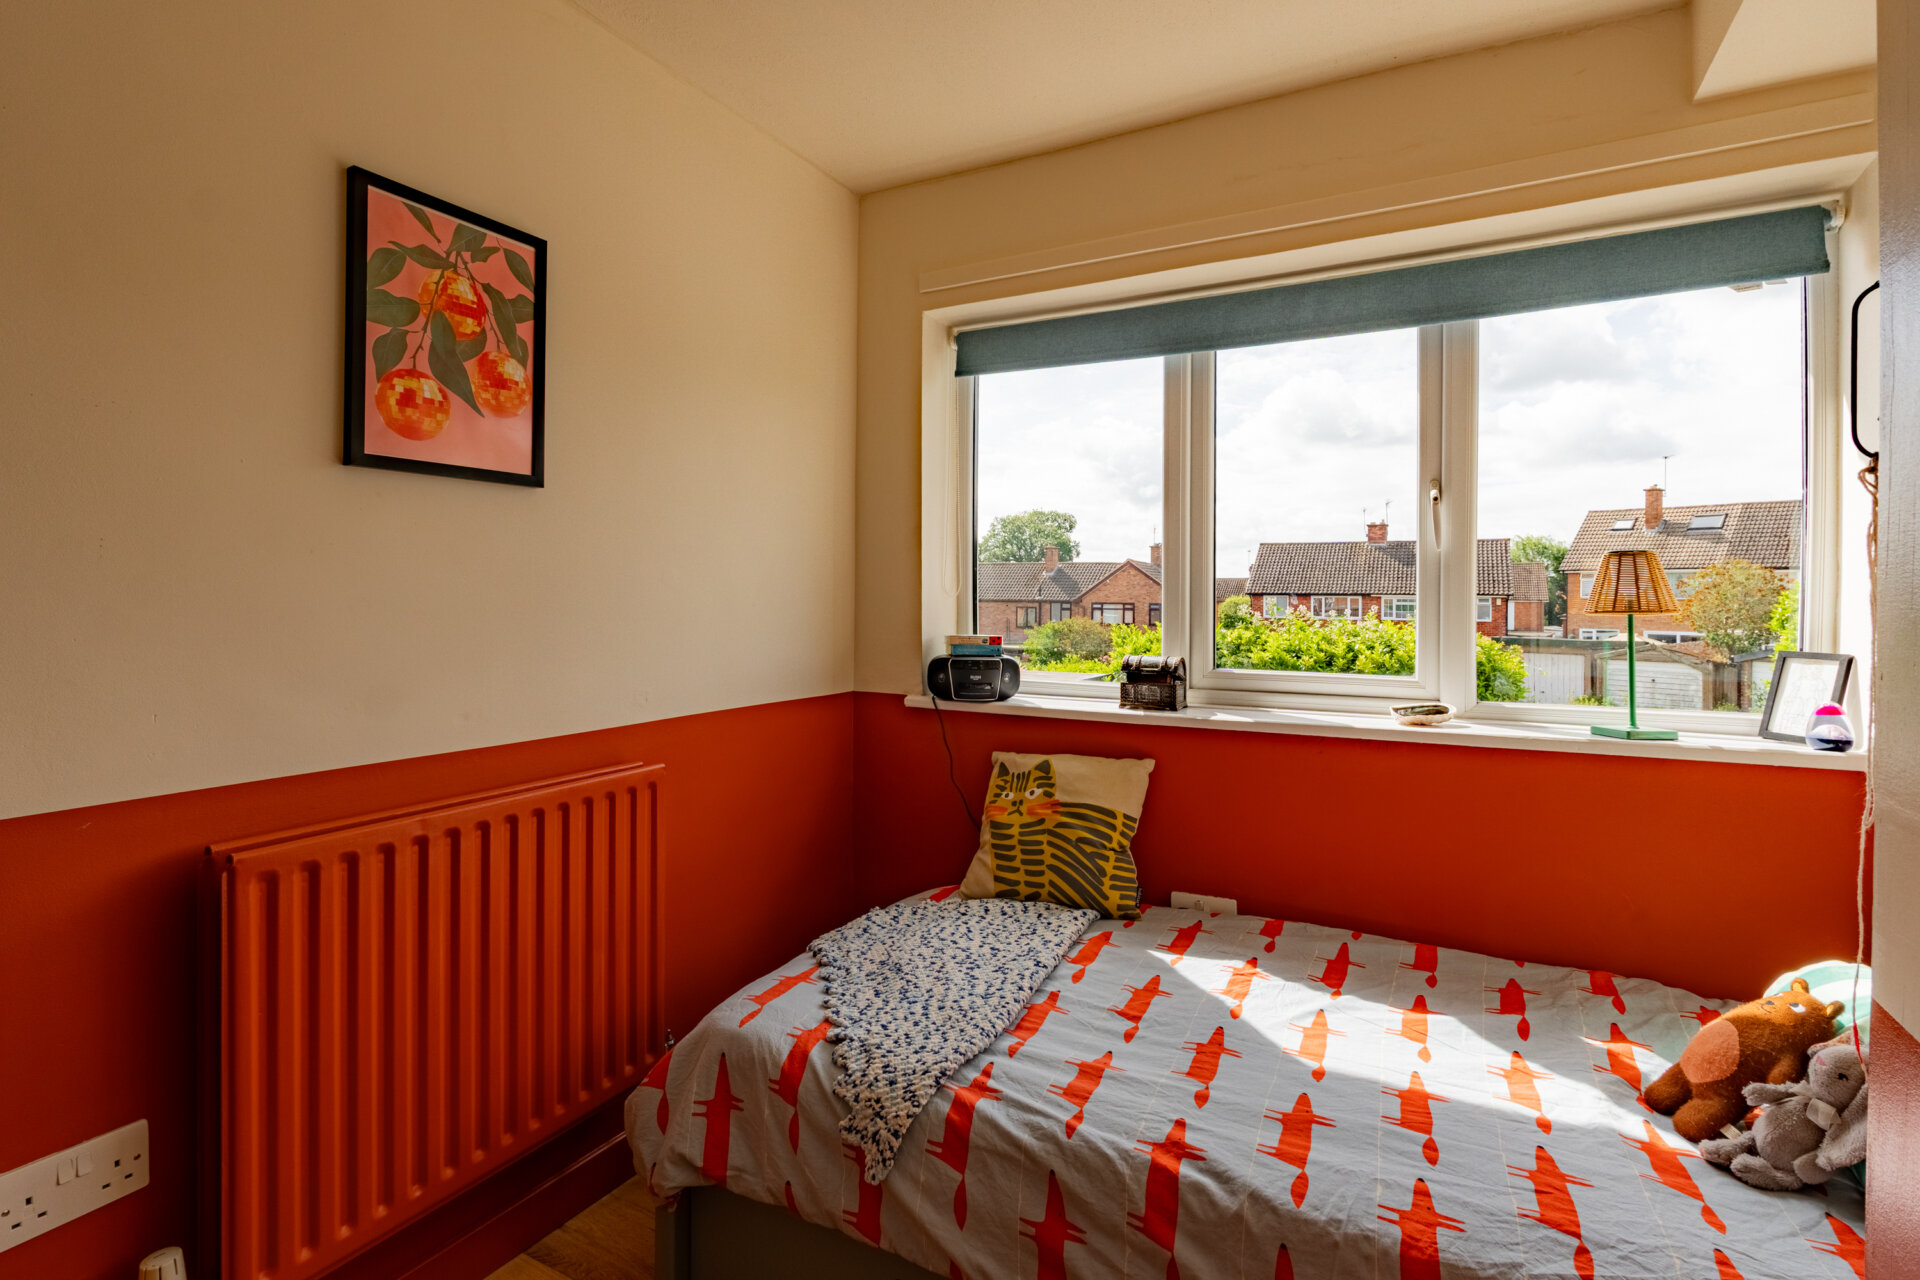
Bedroom Four 9' 1" x 7' 6" (2.77m x 2.29m)
Bathroom 10' 1" x 9' 6" (3.07m x 2.90m)
Disclaimer
In accordance with current legal requirements, all prospective purchasers are required to undergo an Anti-Money Laundering (AML) check. An administration fee of £40 per property will apply. This fee is payable after an offer has been accepted and must be settled before a memorandum of sale can be issued.
The measurements indicated are supplied for guidance and illustration purposes only and may be incorrect. Potential buyers are advised to re check measurements for clarity. Hortons have not tested any apparatus, equipment, fixtures and fittings and potential buyers are advised to check the condition of any appliances and discuss with their legal representative. It is advised to seek legal advice on all concerns surrounding the title, boundaries and other related matters.
Floorplan
Need a mortgage?
We work with Mason Smalley, a 5-star rated mortgage brokerage with dedicated advisors handling everything on your behalf.
Can't find what you are looking for?
Speak with your local agent