-
Asking price
£330,000 -
Bathrooms
1
-
Bedrooms
3


Description
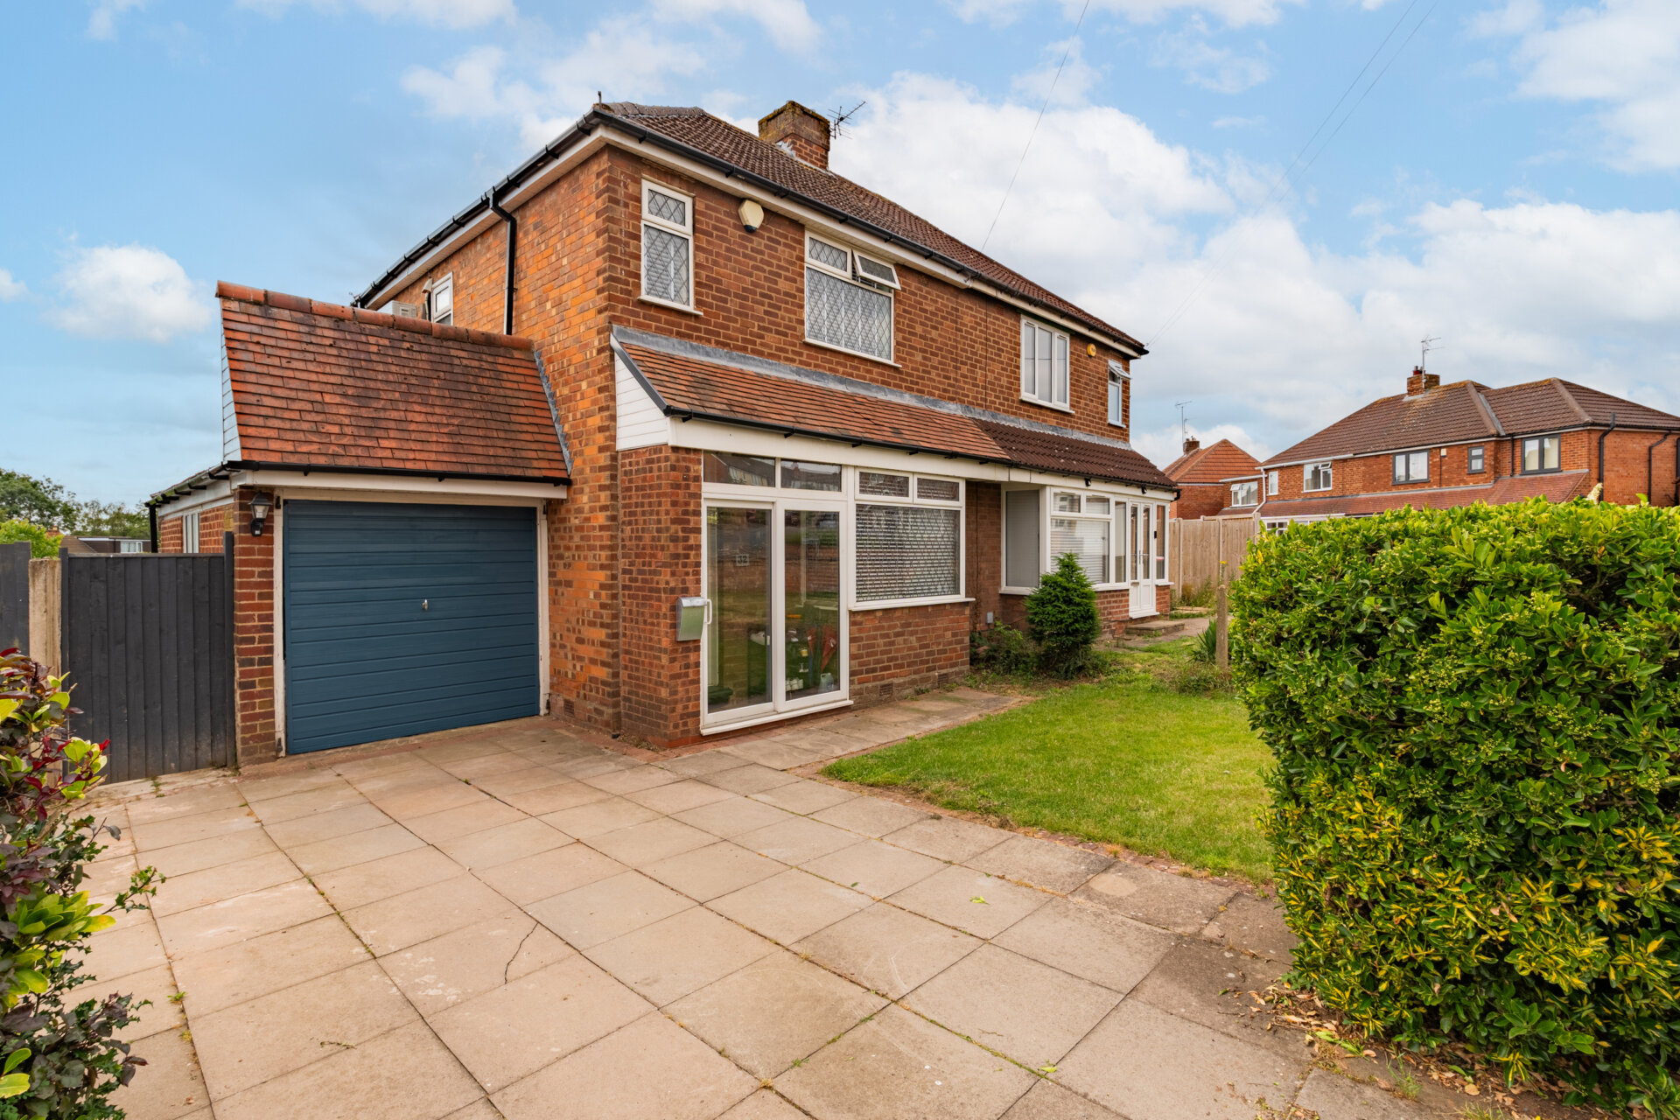
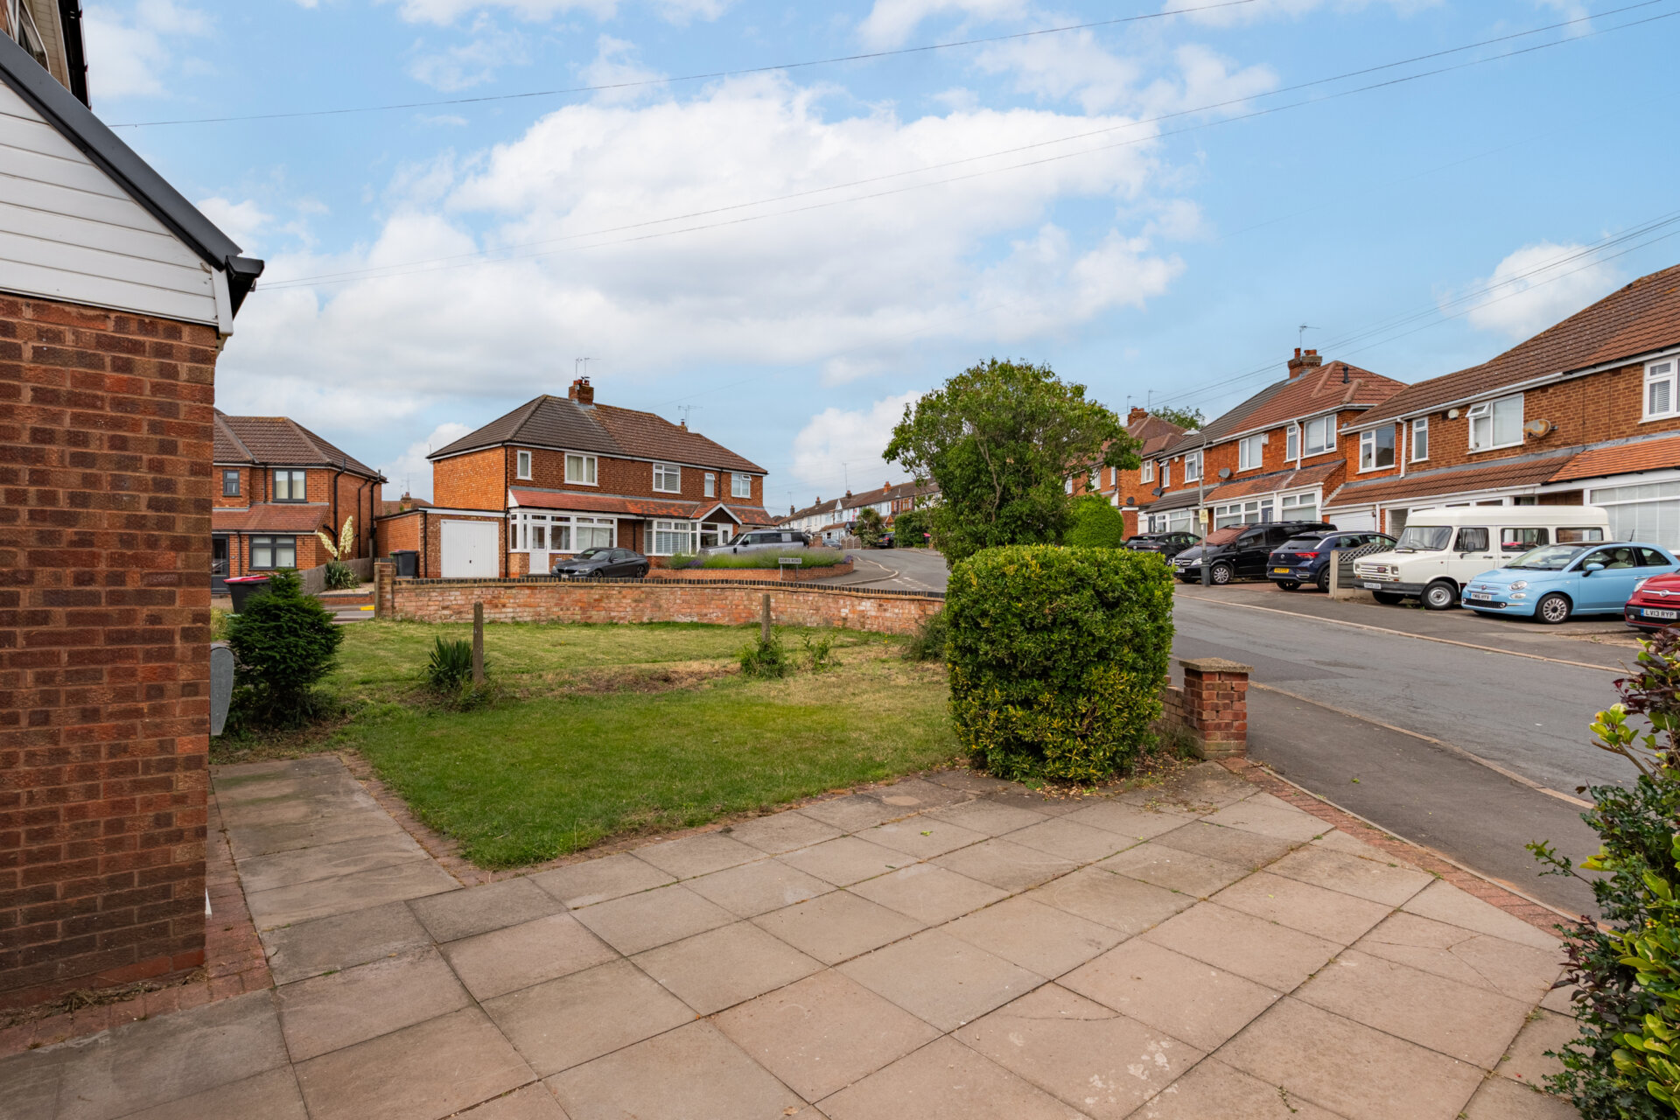
This is a fantastic opportunity to purchase a recently extended corner plot home on the ever popular and convenient Rose Road in Coleshill. Offering generous outdoor space to both the front and rear, excellent internal proportions and a superb location, it’s an ideal choice for a family looking for comfort and practicality.
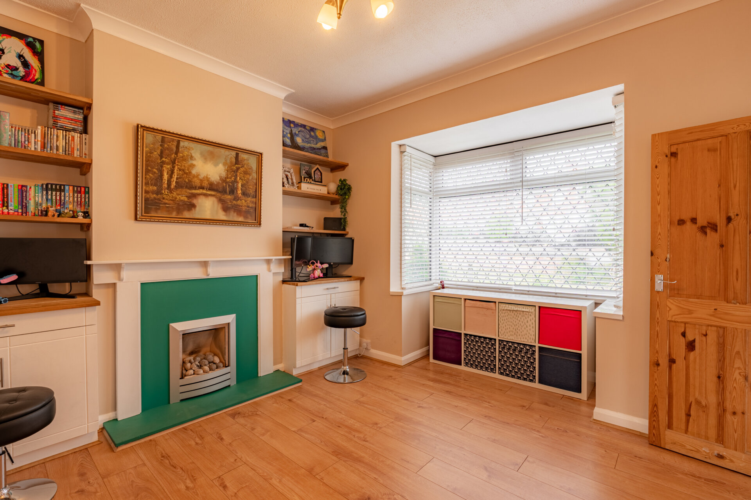
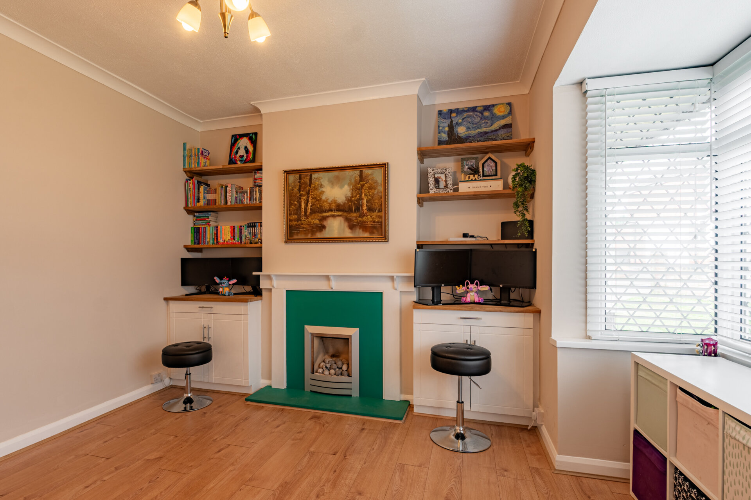
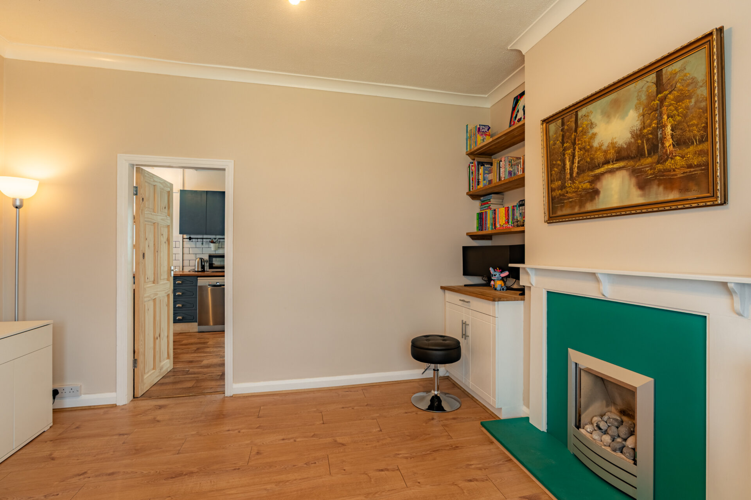
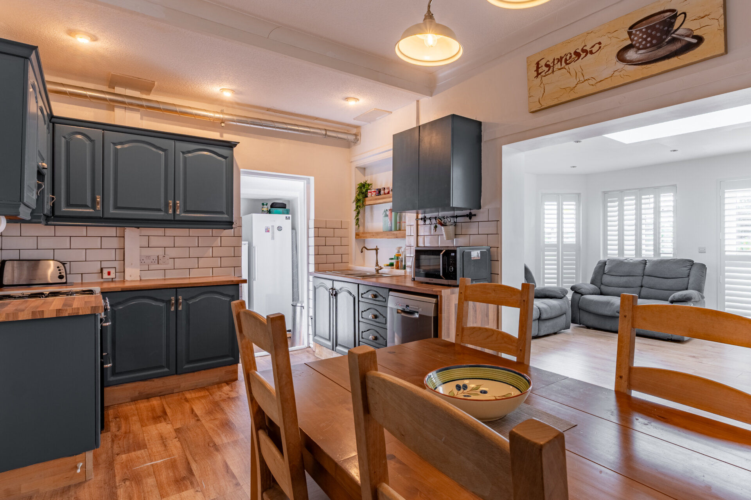
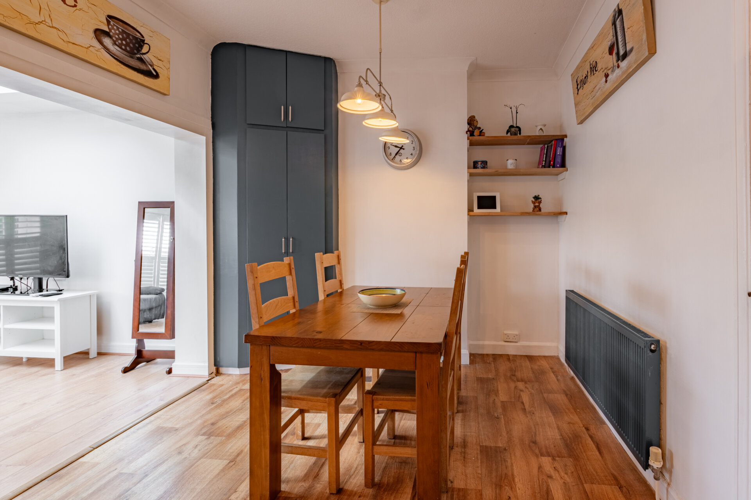
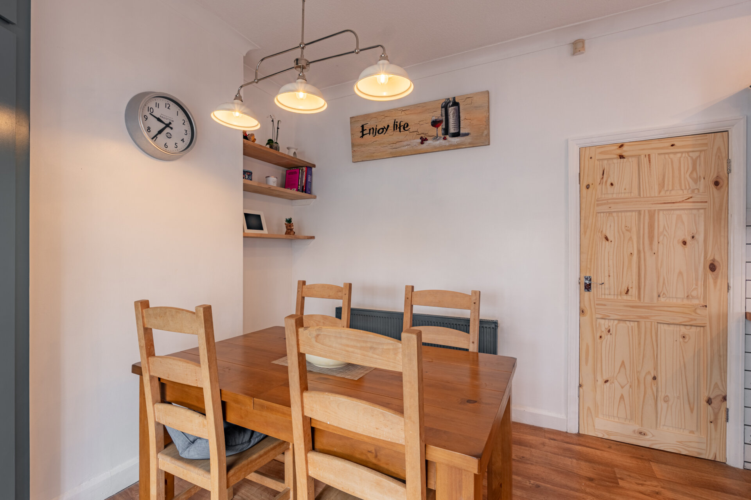
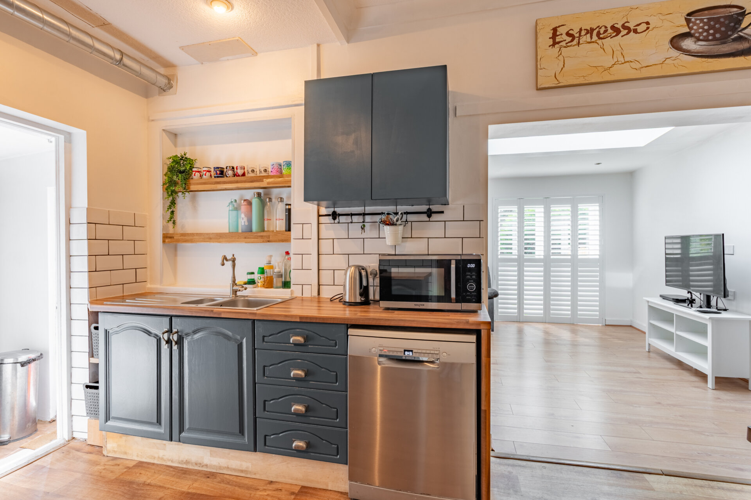
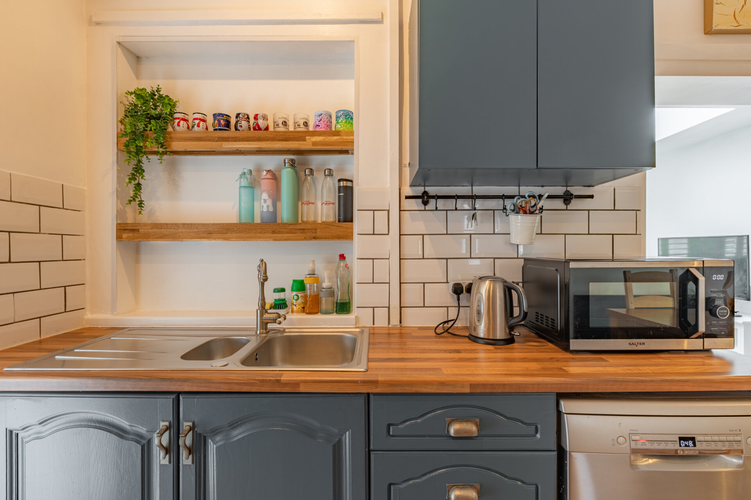
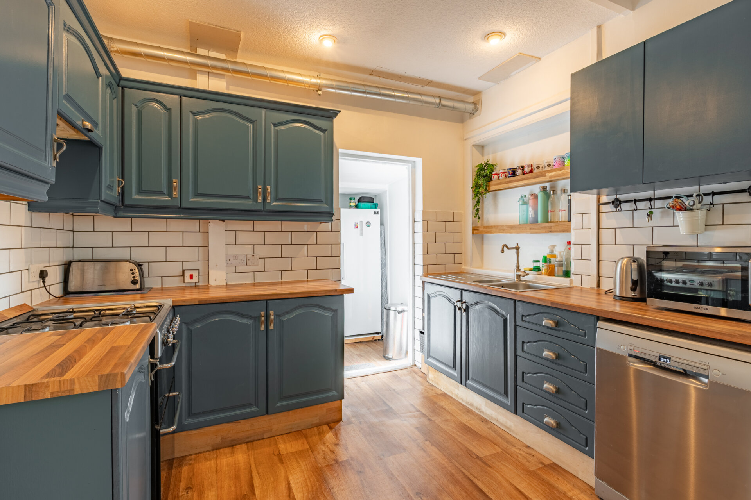
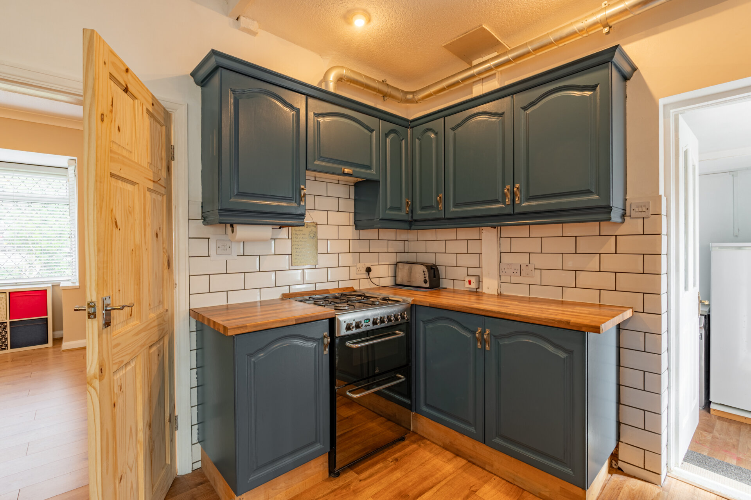
The property is a three bedroom semi detached home, entered through a porch with carpeted stairs ahead. The first reception room, currently used as a family room, is a wonderful, spacious space with high ceilings, a bay window overlooking the front, and a feature fireplace. A door leads through to the recently fitted kitchen diner, where there is space for an oven with hob and extractor and plenty of storage. Again, the high ceilings bring a sense of tradition into the modern layout. From here, the kitchen provides access to a utility area and opens into the rear extension.
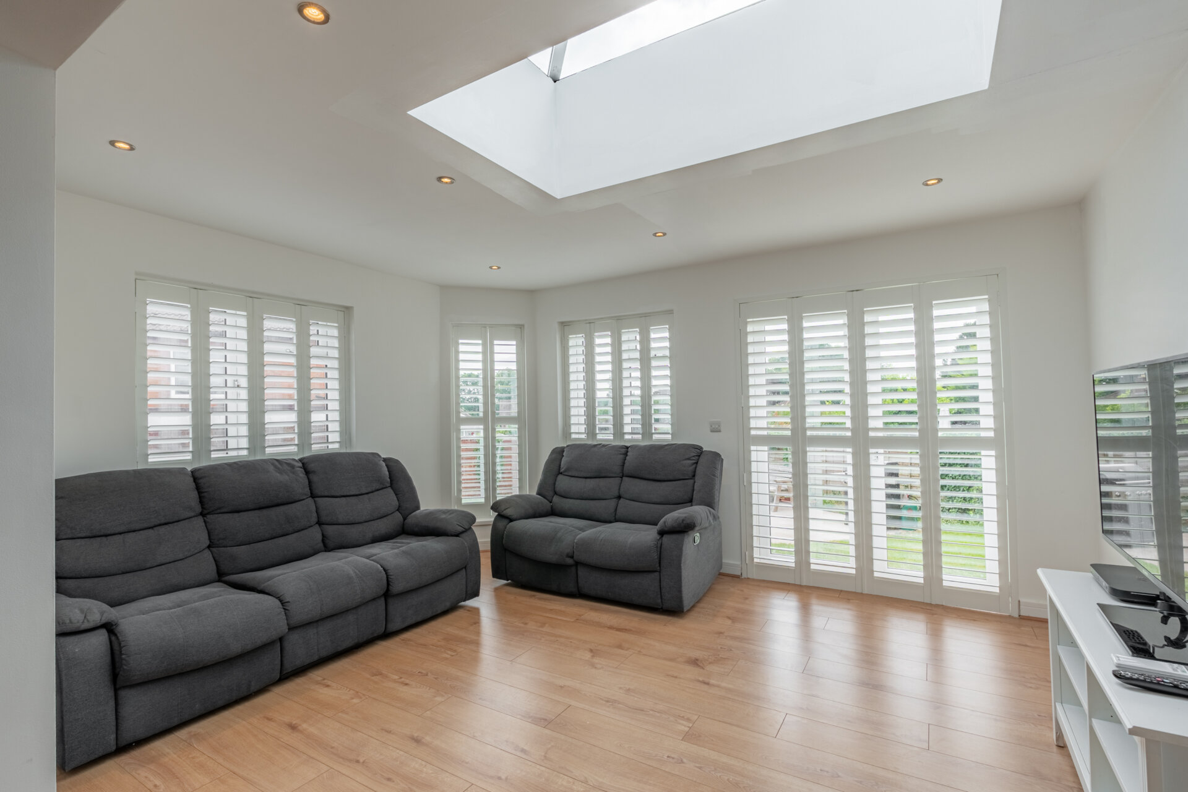
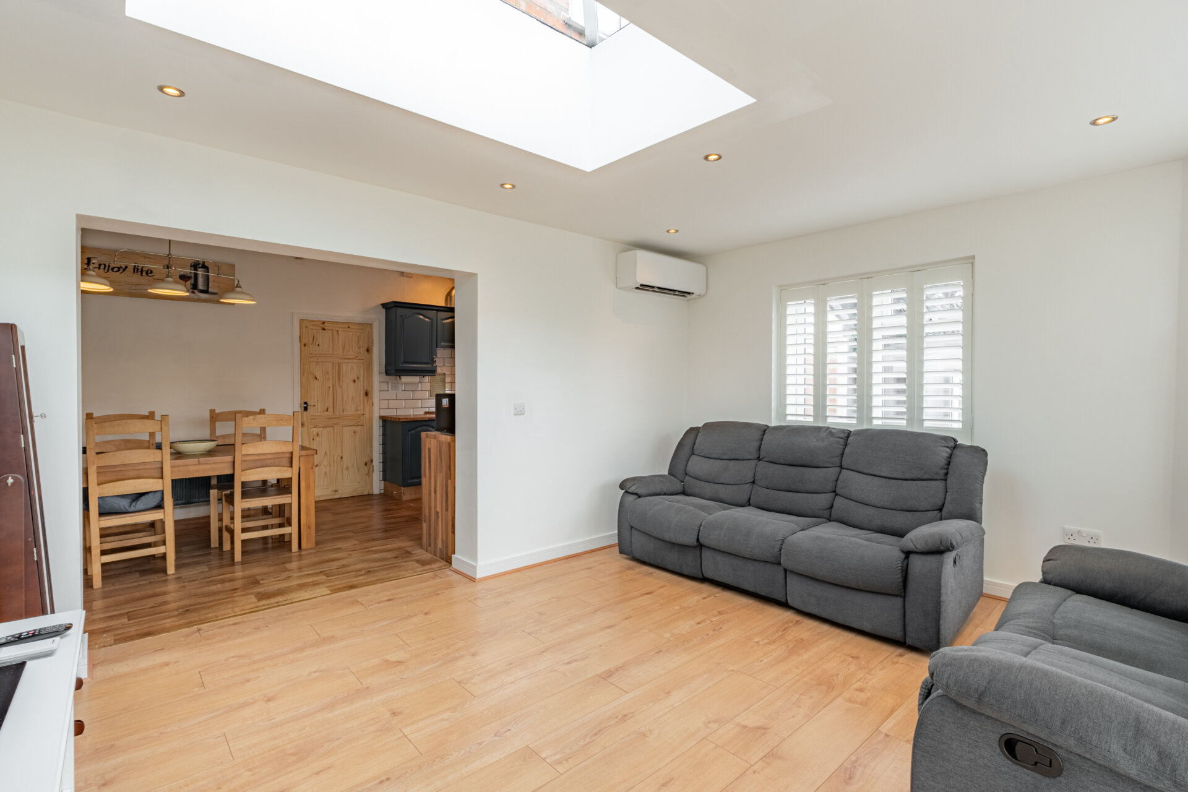
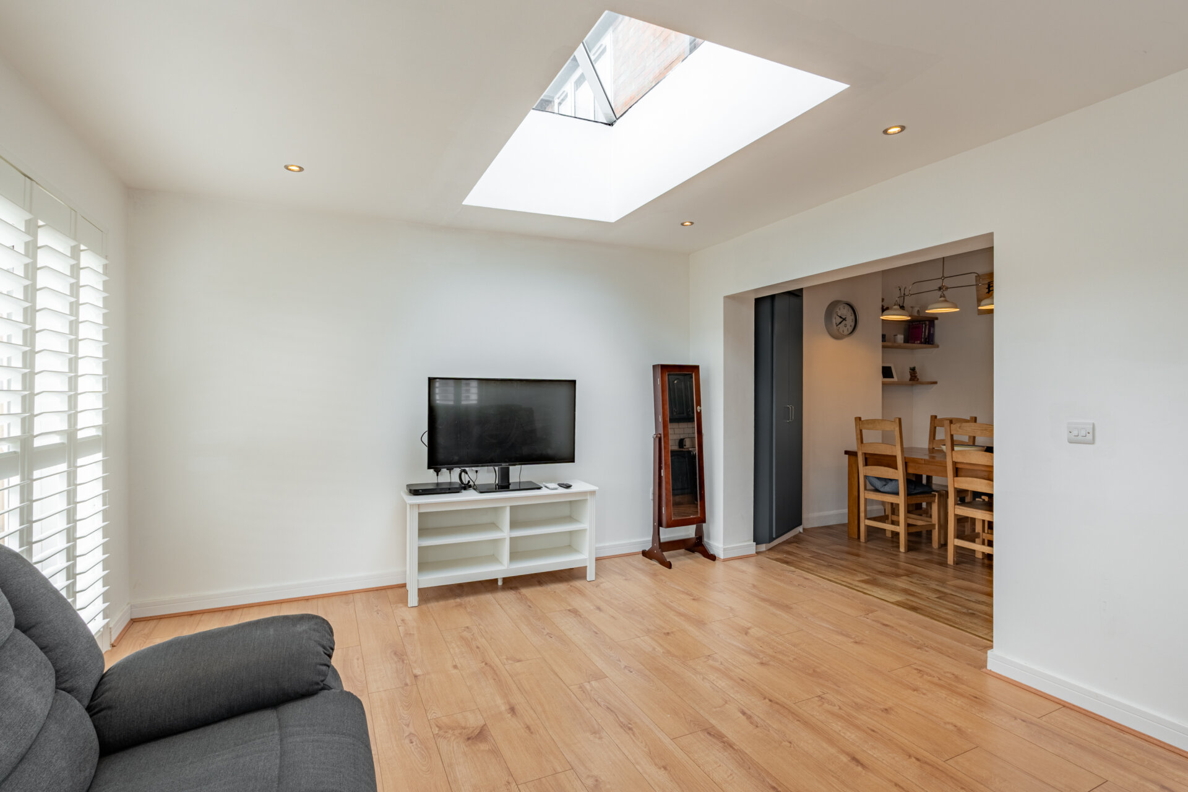
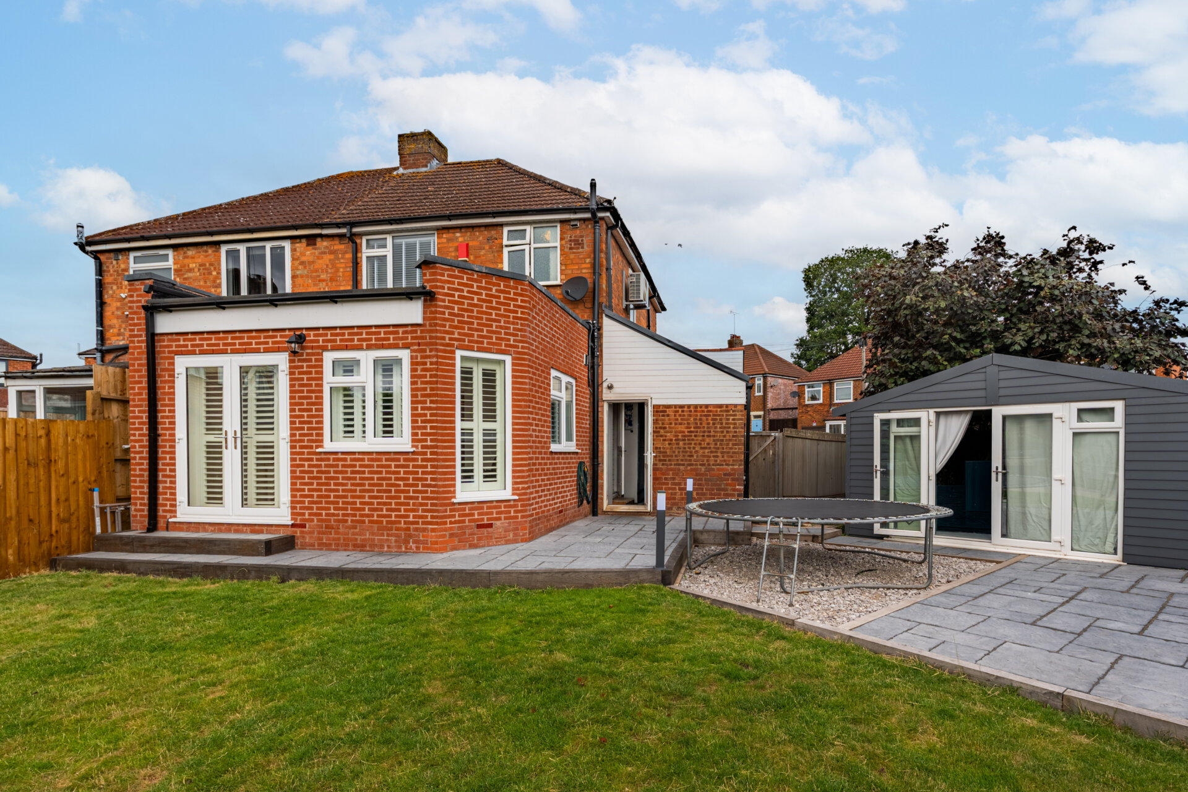
The extension is currently used as a lounge, though its versatility means it can be adapted to suit your family’s needs. Large windows with fitted shutters frame views of the garden and beyond, while laminate flooring, spotlights and a lantern skylight create a bright, welcoming feel. The space also benefits from a heat pump system providing both air conditioning and heating as required.
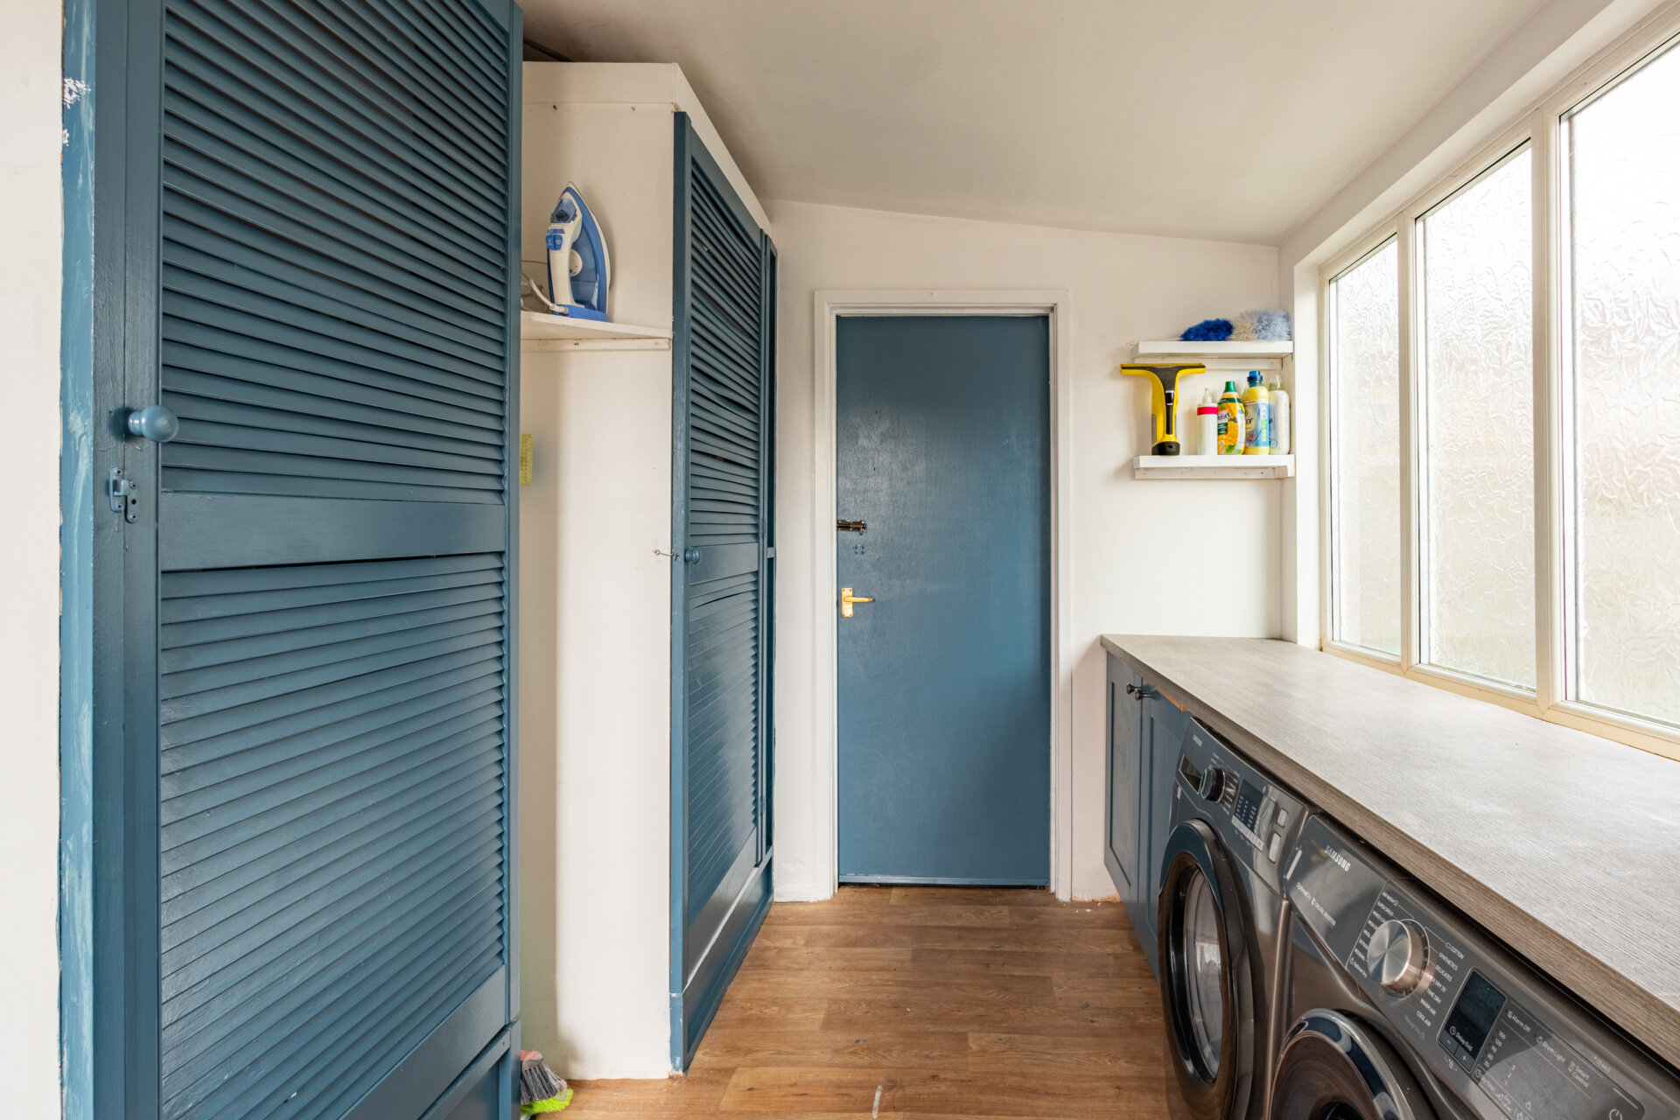
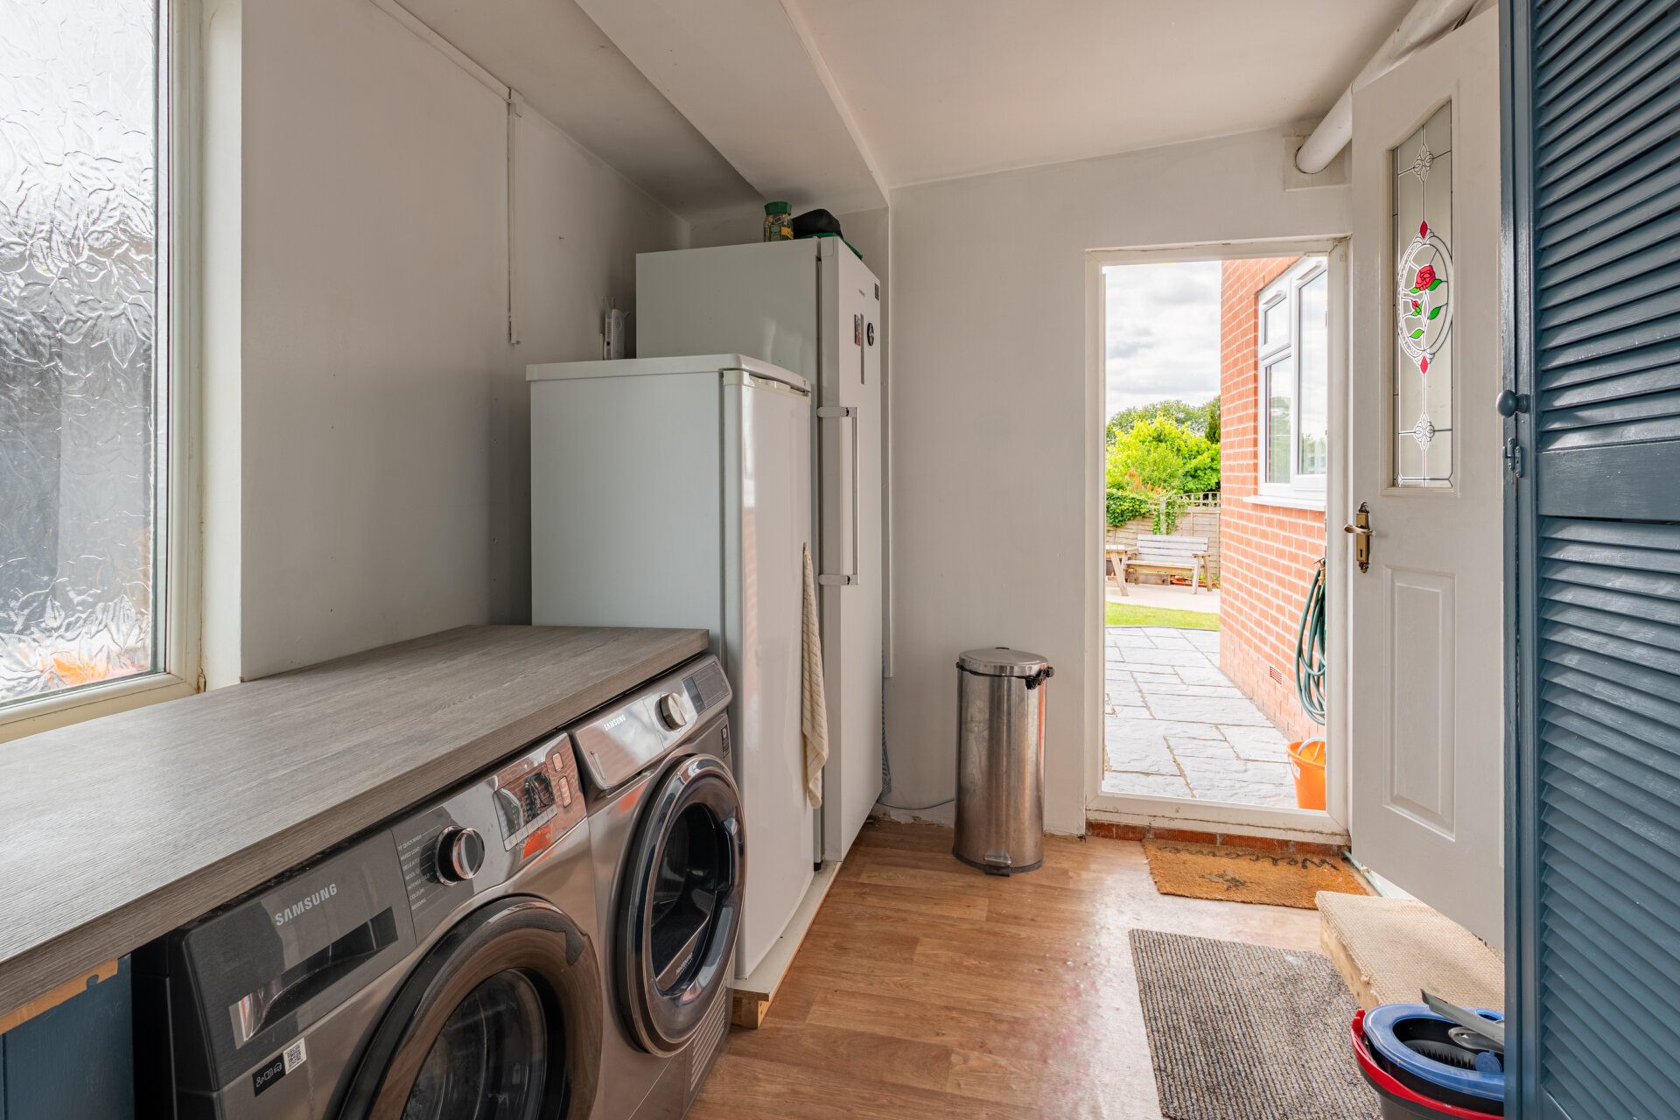
The utility sits to the side of the kitchen and includes electrical points, storage, the boiler and the necessary plumbing. To the front, storage remains from the original garage, offering further practicality.
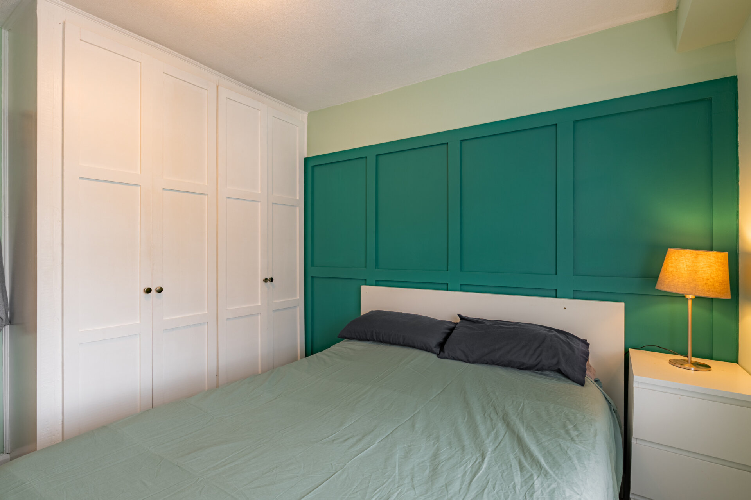
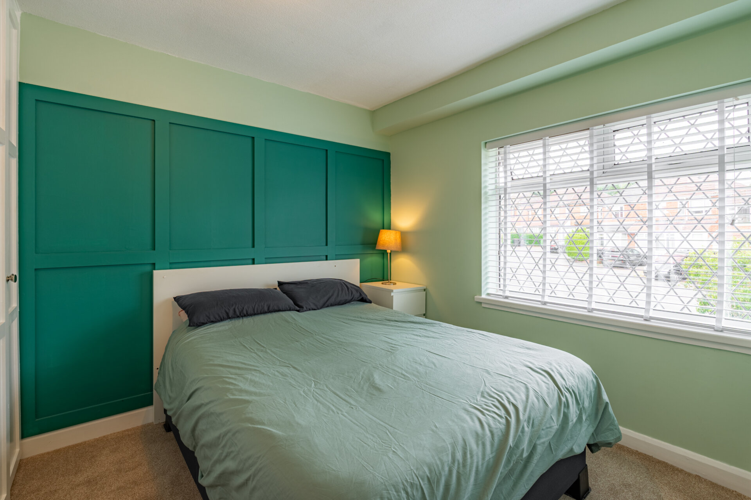
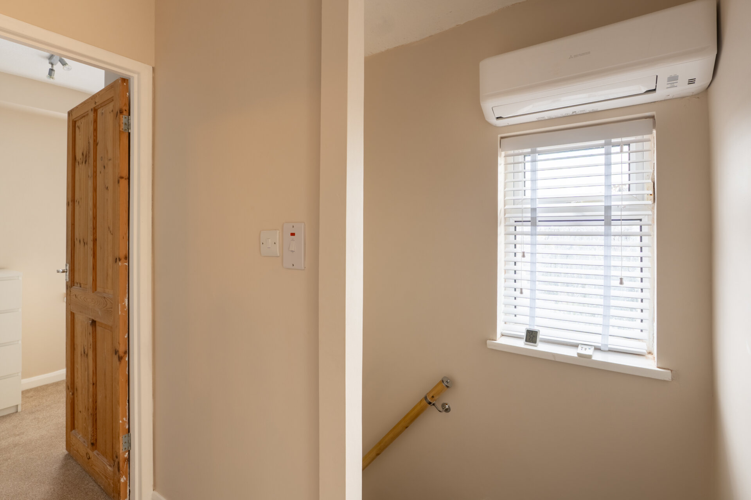
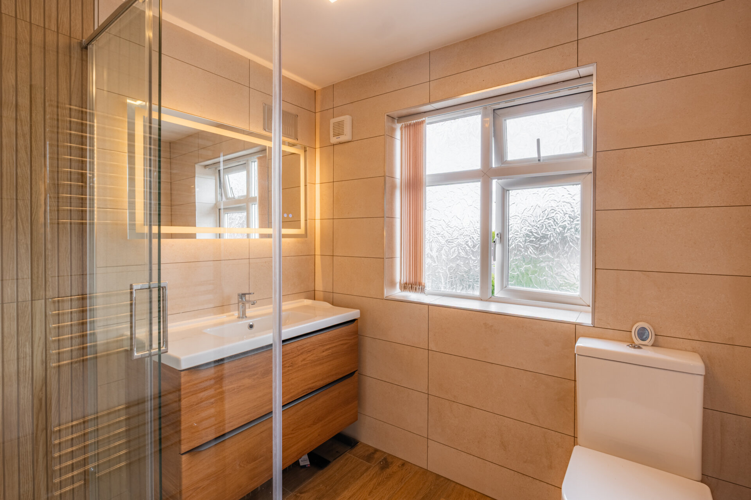
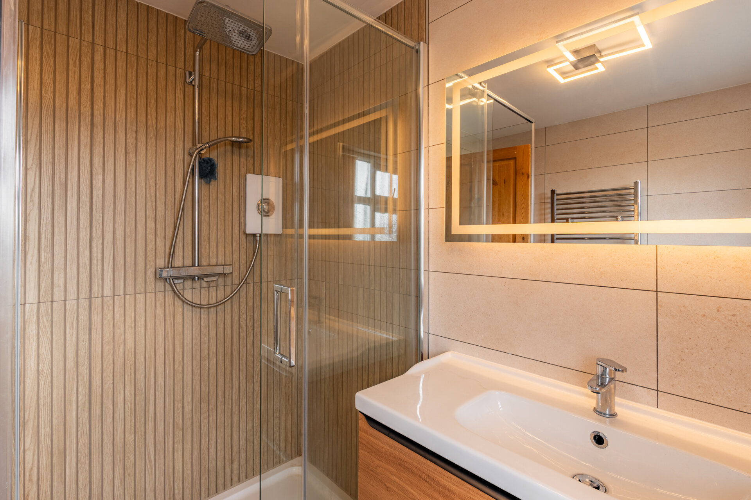
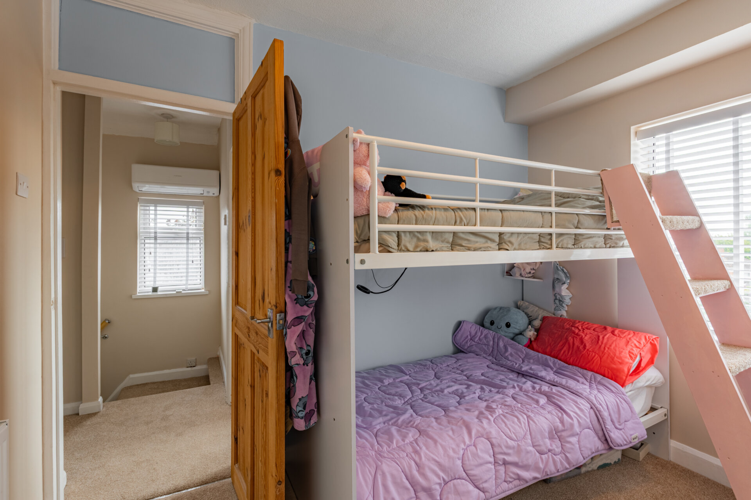
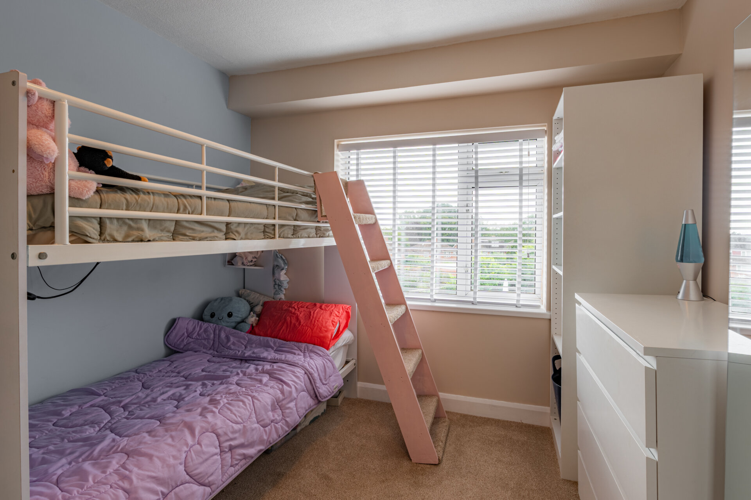
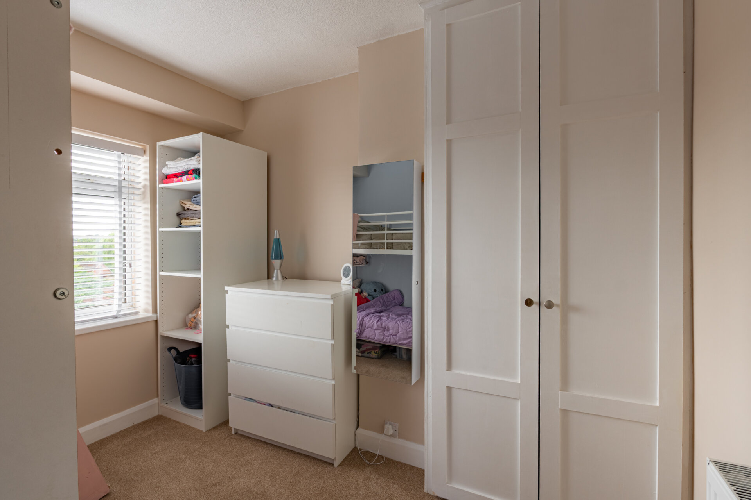
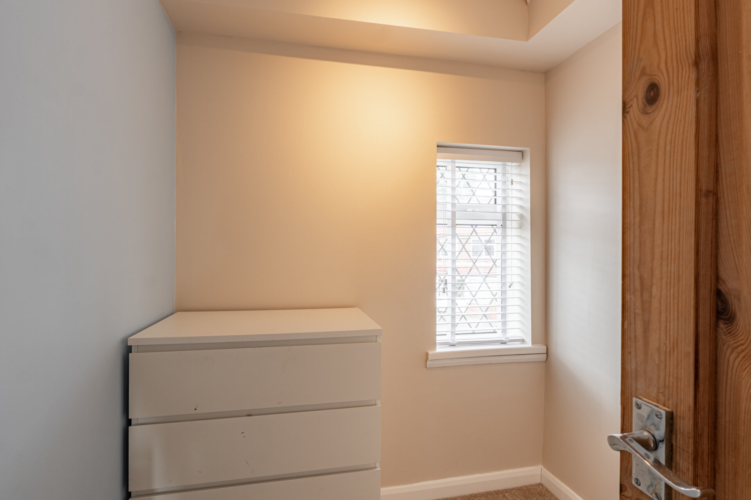
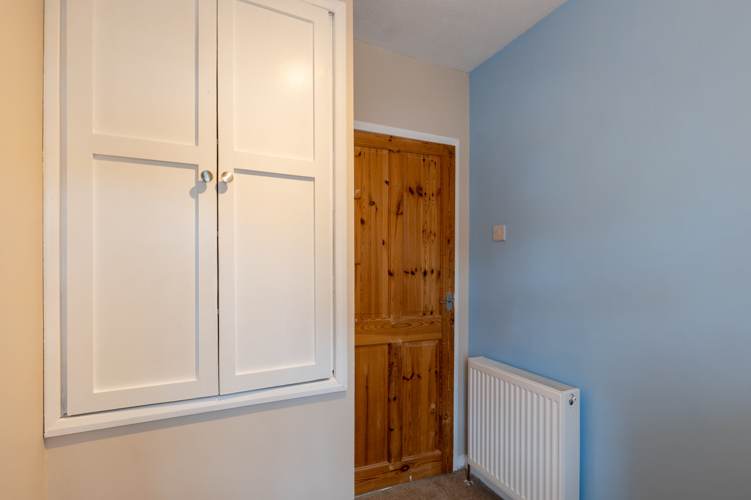
Upstairs, the landing also benefits from a heat pump system for year round comfort and provides access to the loft, three bedrooms and the family bathroom. The bedrooms are well presented, and the modern family shower room has been recently refitted, meaning there is nothing to do upstairs.
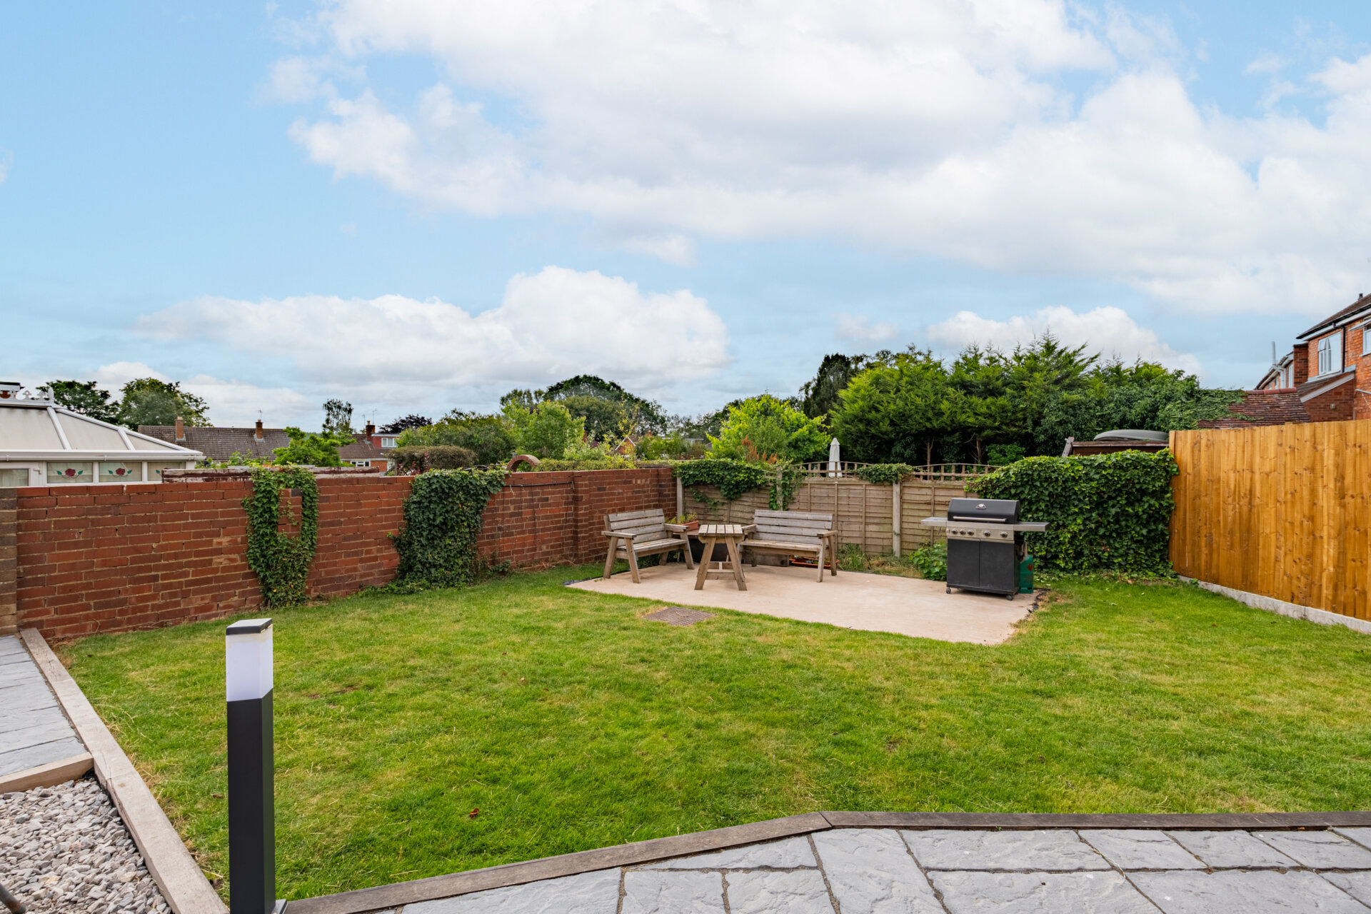
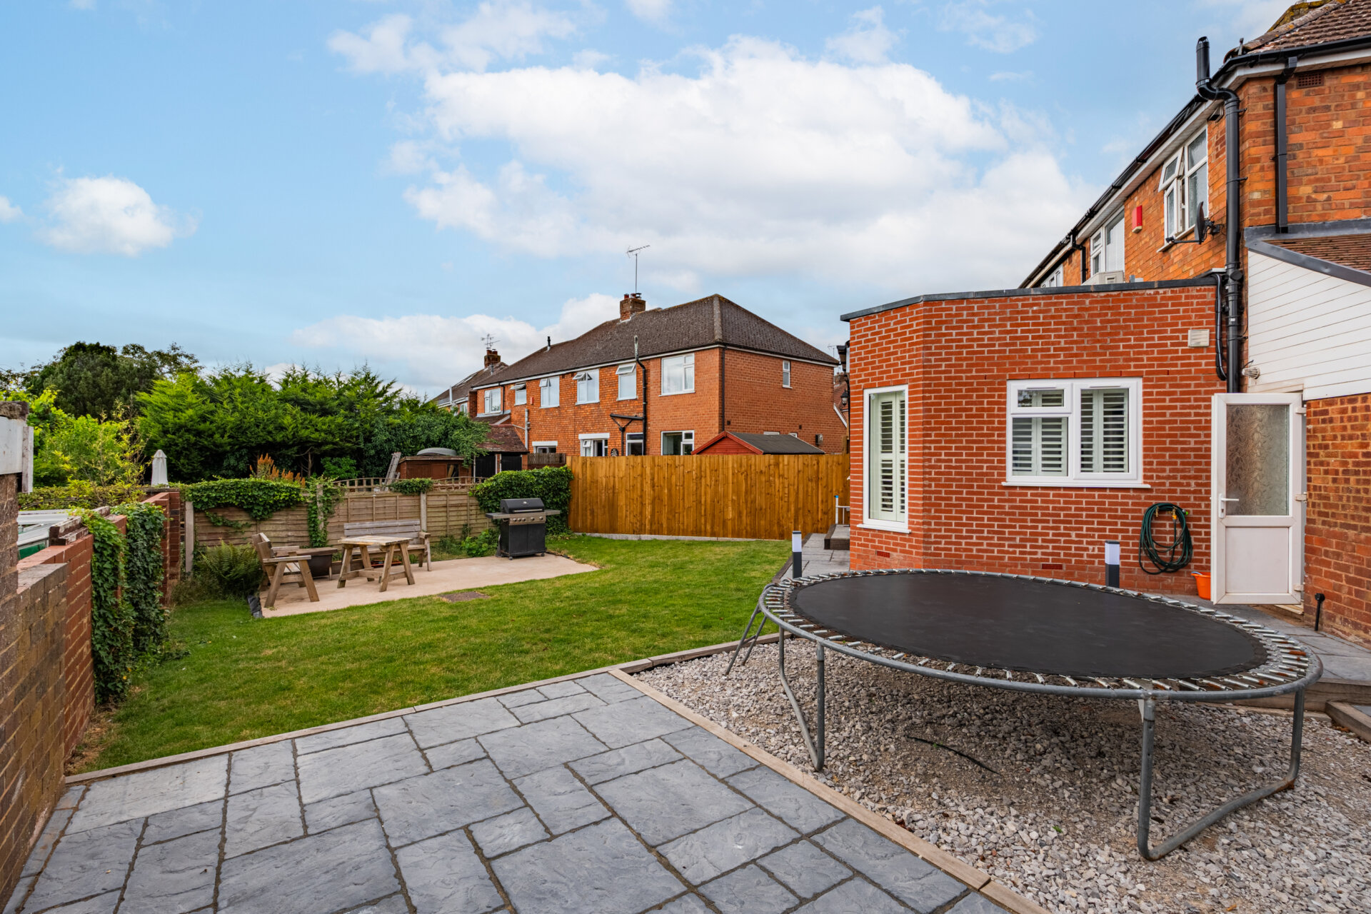
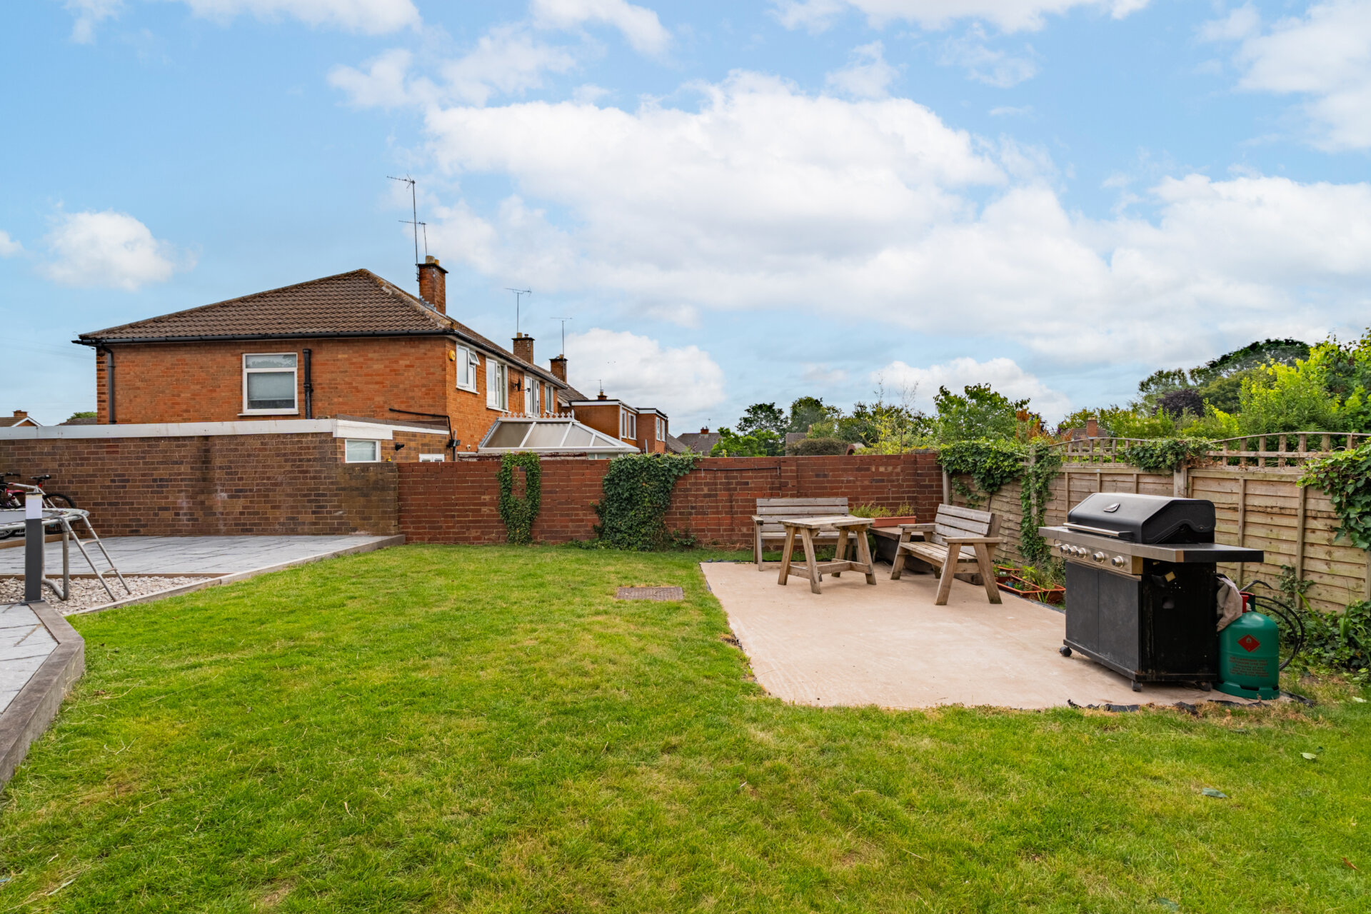
The garden is a real highlight. Being a corner plot, it offers excellent space with patio area and a lawn, along with access to the summer house. The summer house is fitted with electrical points and its own heat pump system, making it a fully functioning gym, office or hobby space all year round.
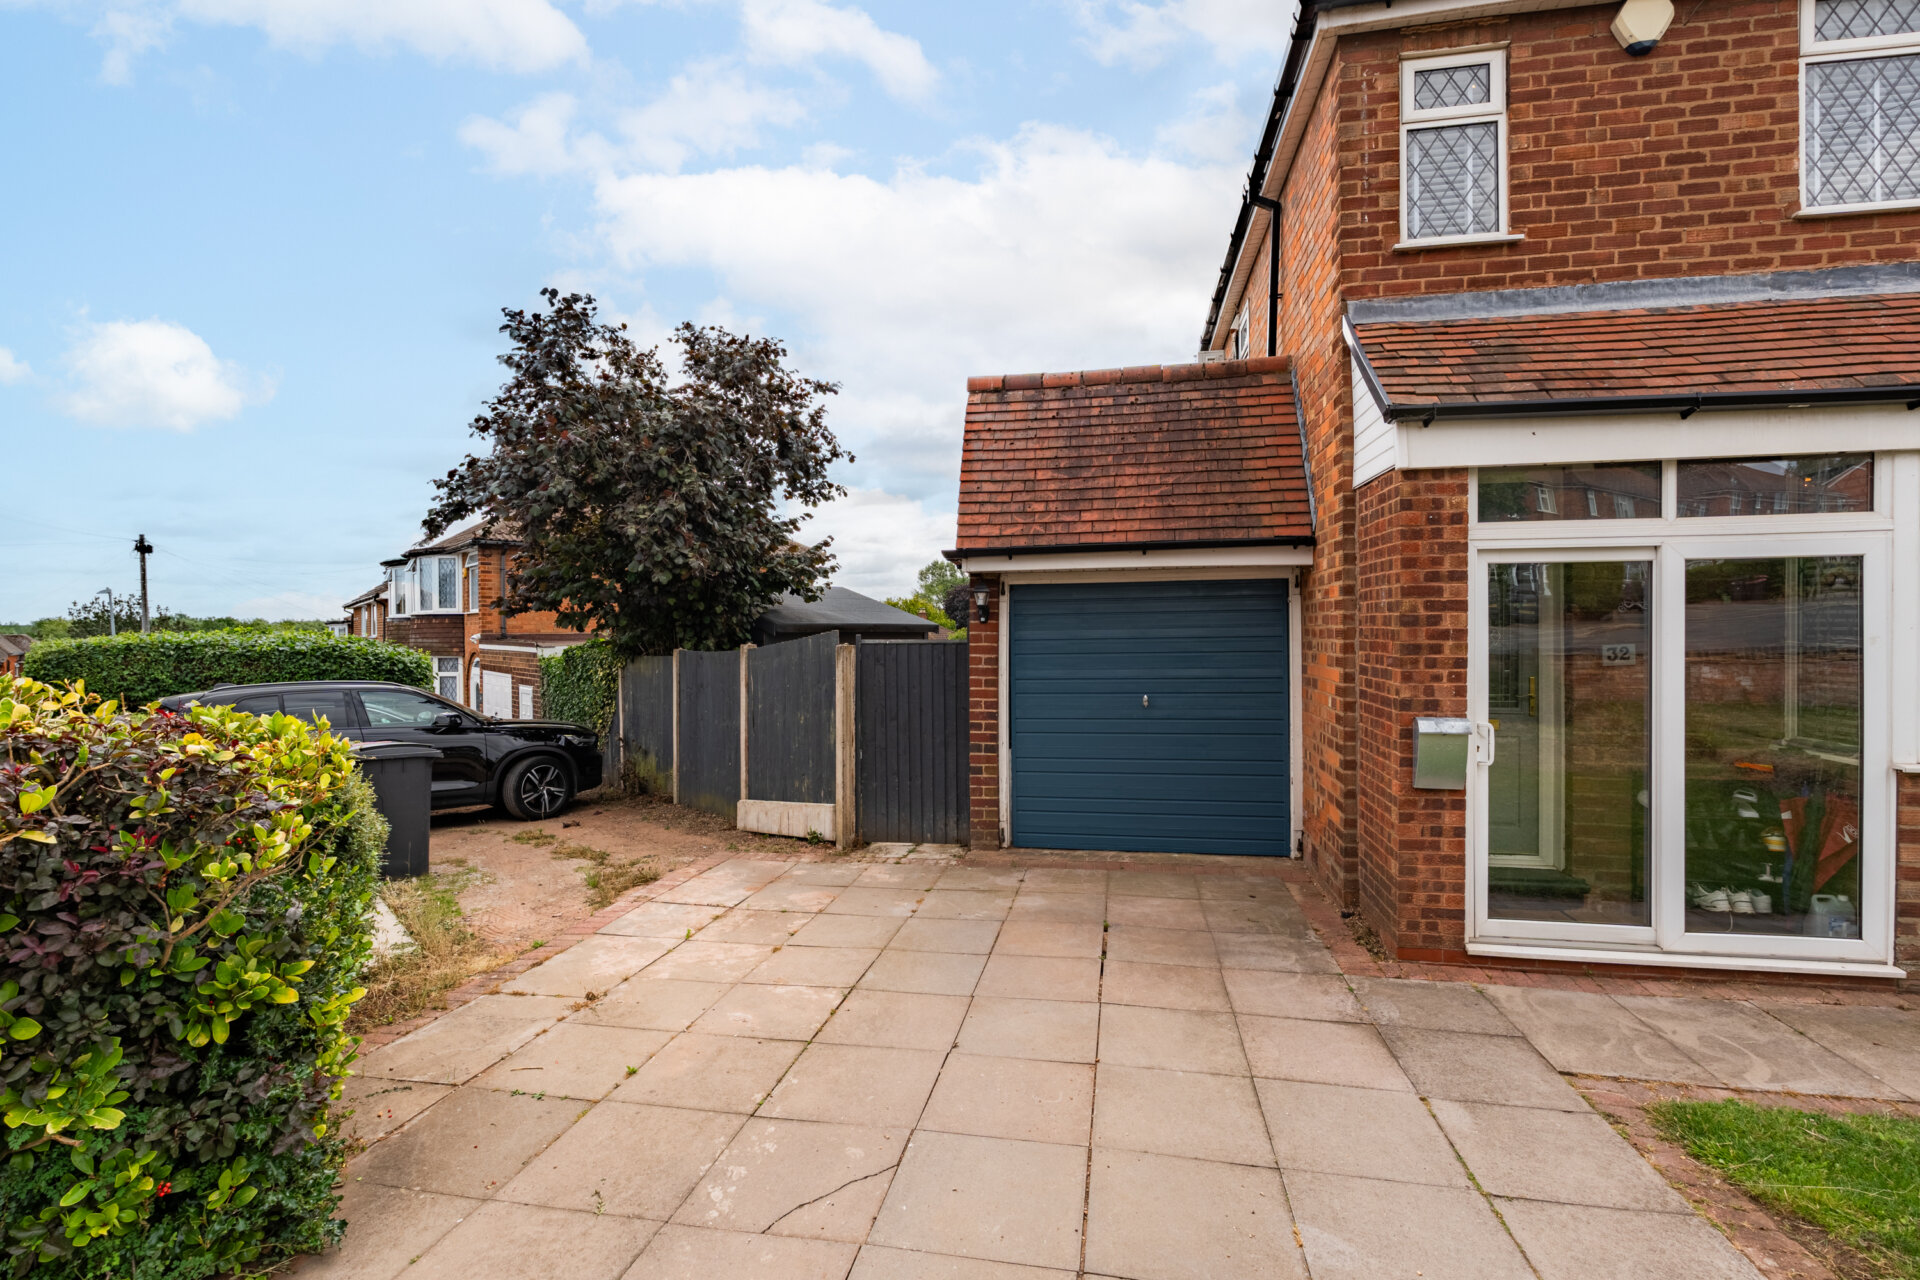
To the front, a multi vehicle driveway adds to the convenience. This home truly must be viewed to appreciate the style, location and everything it has to offer. It is close to all local amenities, within walking distance of the primary school, and just a stone’s throw from the main high street.
Porch
Hall
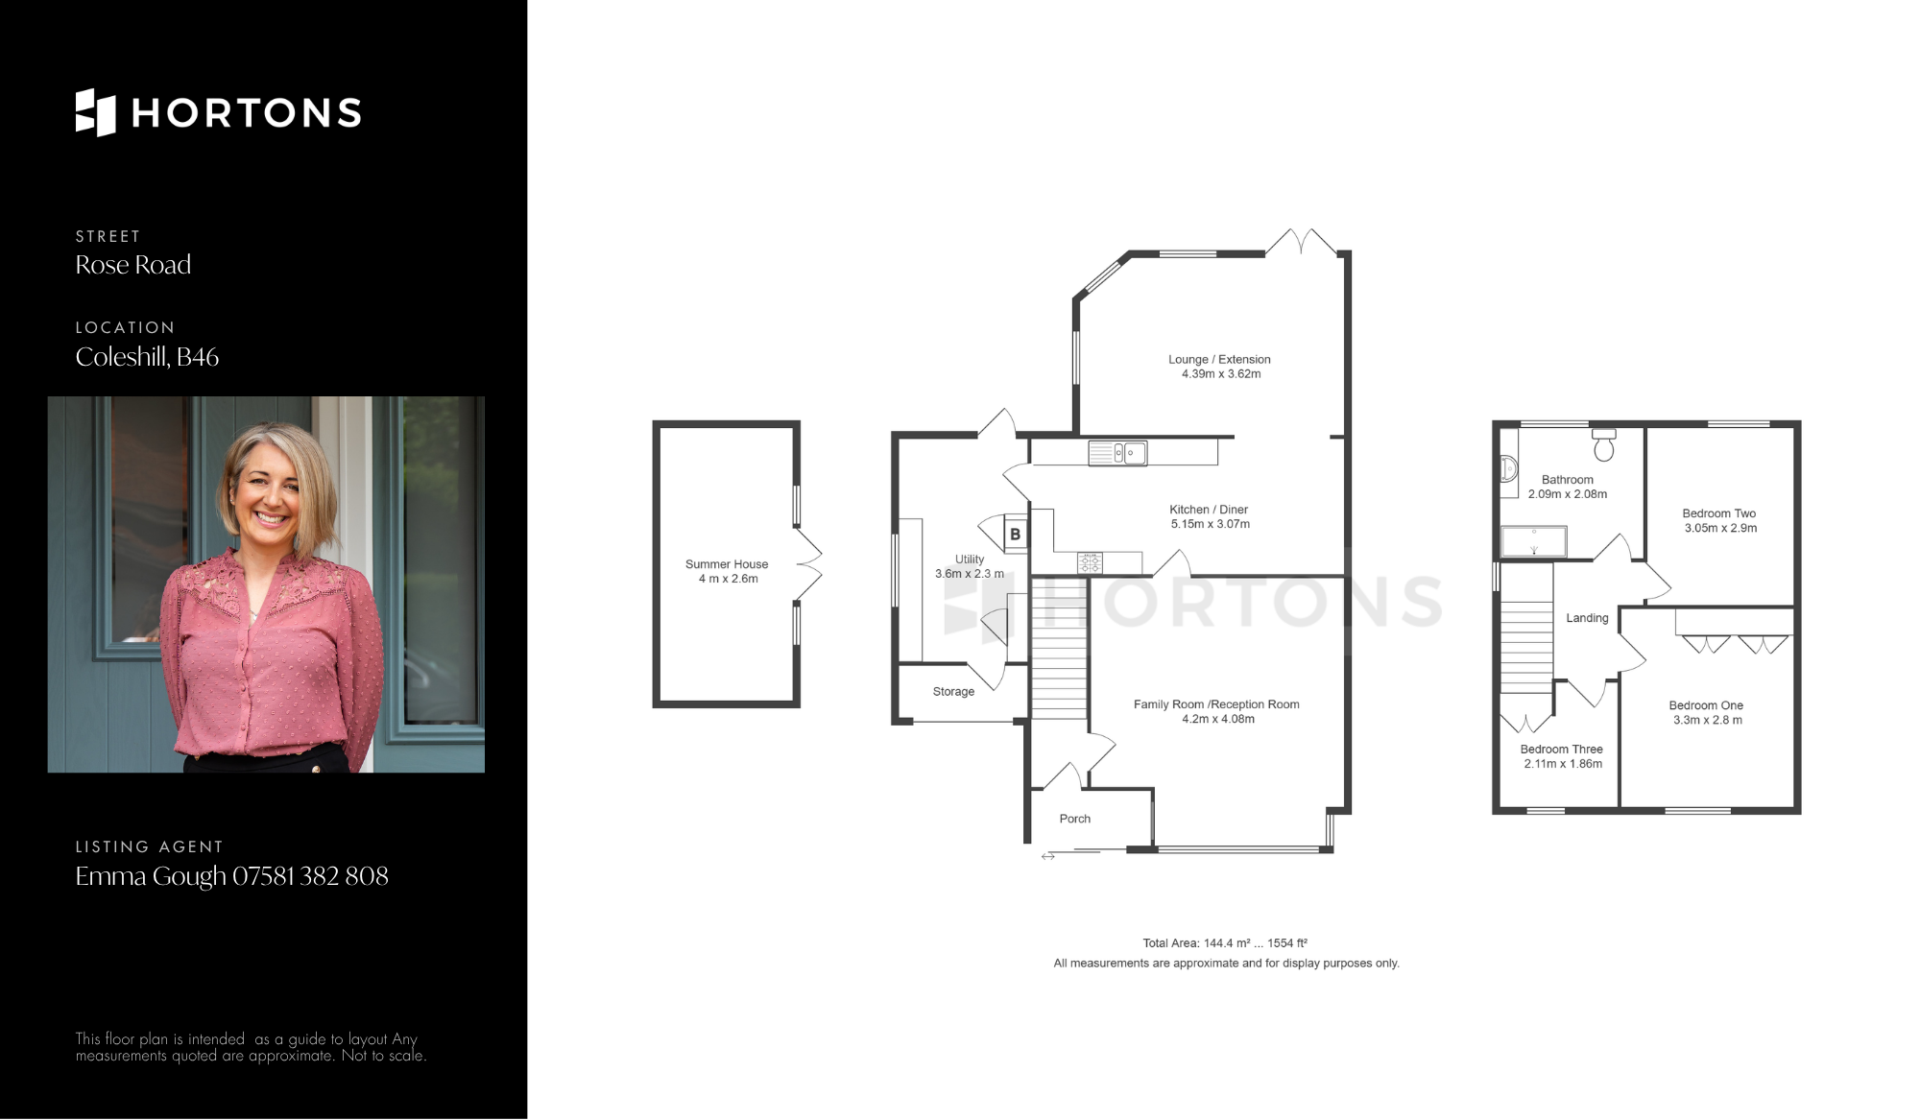
Reception Room/ Family Room 13' 11" x 13' 5" (4.24m x 4.08m)
Kitchen 16' 11" x 10' 1" (5.15m x 3.07m)
Lounge/Extension 14' 5" x 11' 11" (4.39m x 3.62m)
Utility 11' 10" x 7' 7" (3.60m x 2.30m)
Storage 7' 7" x 5' 11" (2.30m x 1.80m)
Landing
Bedroom One 10' 10" x 9' 2" (3.30m x 2.80m)
Bedroom Two 10' 0" x 9' 7" (3.05m x 2.92m)
Bedroom Three 6' 11" x 6' 1" (2.11m x 1.86m)
Bathroom 6' 10" x 6' 10" (2.09m x 2.08m)
Disclaimer
In accordance with current legal requirements, all prospective purchasers are required to undergo an Anti-Money Laundering (AML) check. An administration fee of £40 per property will apply. This fee is payable after an offer has been accepted and must be settled before a memorandum of sale can be issued.
The measurements indicated are supplied for guidance and illustration purposes only and may be incorrect. Potential buyers are advised to re check measurements for clarity. Hortons have not tested any apparatus, equipment, fixtures and fittings and potential buyers are advised to check the condition of any appliances and discuss with their legal representative. It is advised to seek legal advice on all concerns surrounding the title, boundaries and other related matters.
Floorplan
Need a mortgage?
We work with Mason Smalley, a 5-star rated mortgage brokerage with dedicated advisors handling everything on your behalf.
Can't find what you are looking for?
Speak with your local agent