-
Asking price
£350,000 -
Bathrooms
2
-
Bedrooms
4


Description
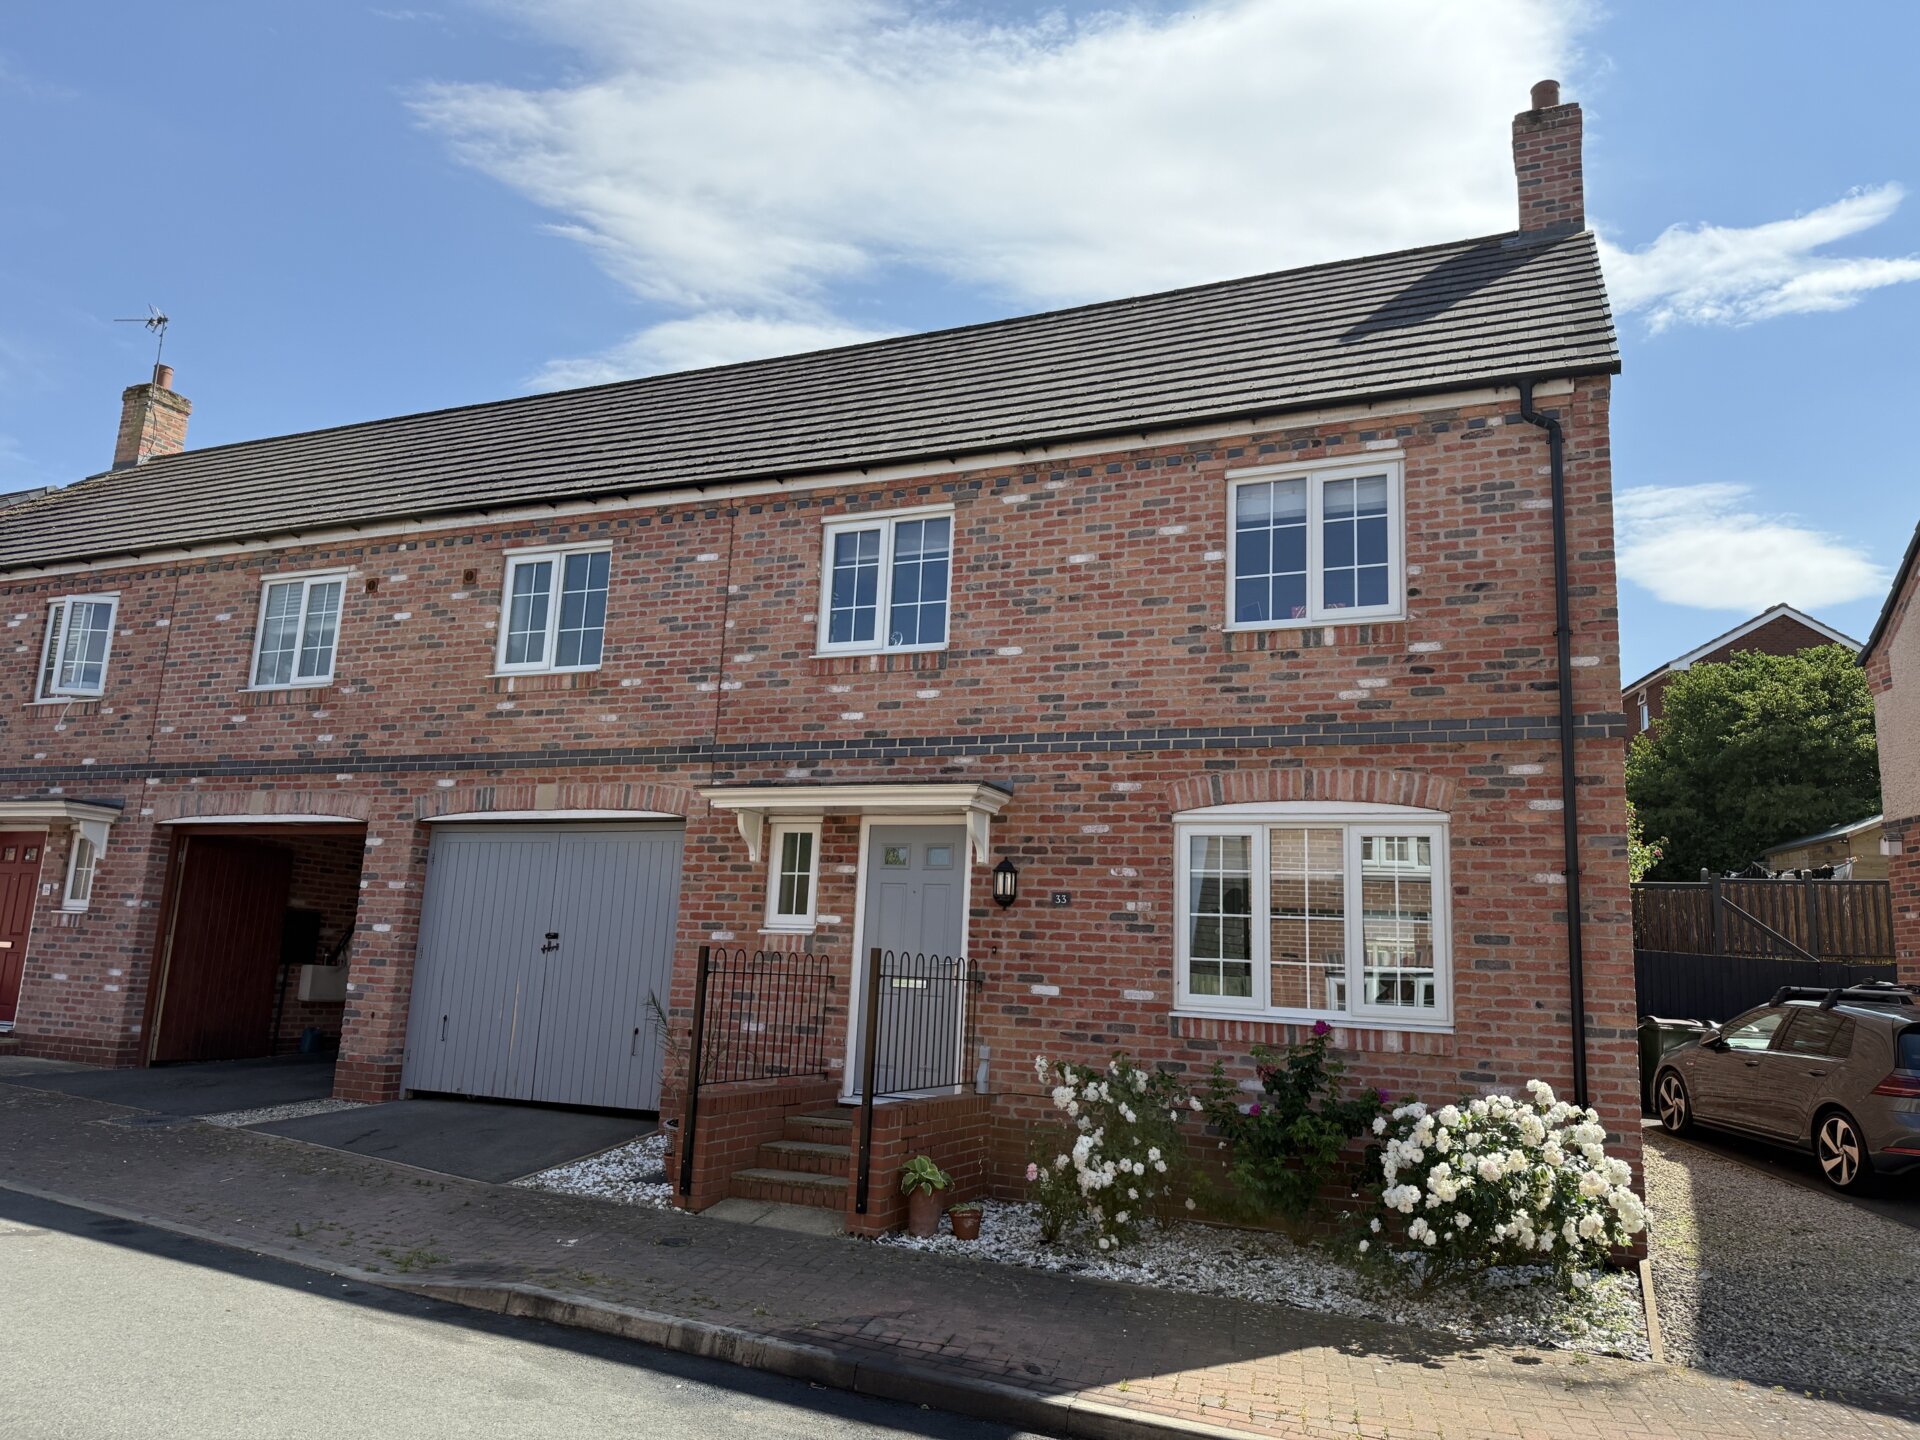
A beautifully presented and thoughtfully upgraded four-bedroom link-detached family home, offering versatile living accommodation, contemporary interiors, and one of the property’s standout features — a large, private south-facing rear garden.
Located in the desirable village of Kegworth, this impressive home provides an ideal combination of modern village living and excellent connectivity, making it perfectly suited to families and professionals alike.
The accommodation offers a spacious lounge/dining room, modern fitted kitchen, light-filled conservatory, four bedrooms, master bedroom with private en-suite, family bathroom, and a versatile fourth bedroom currently arranged as a home office.
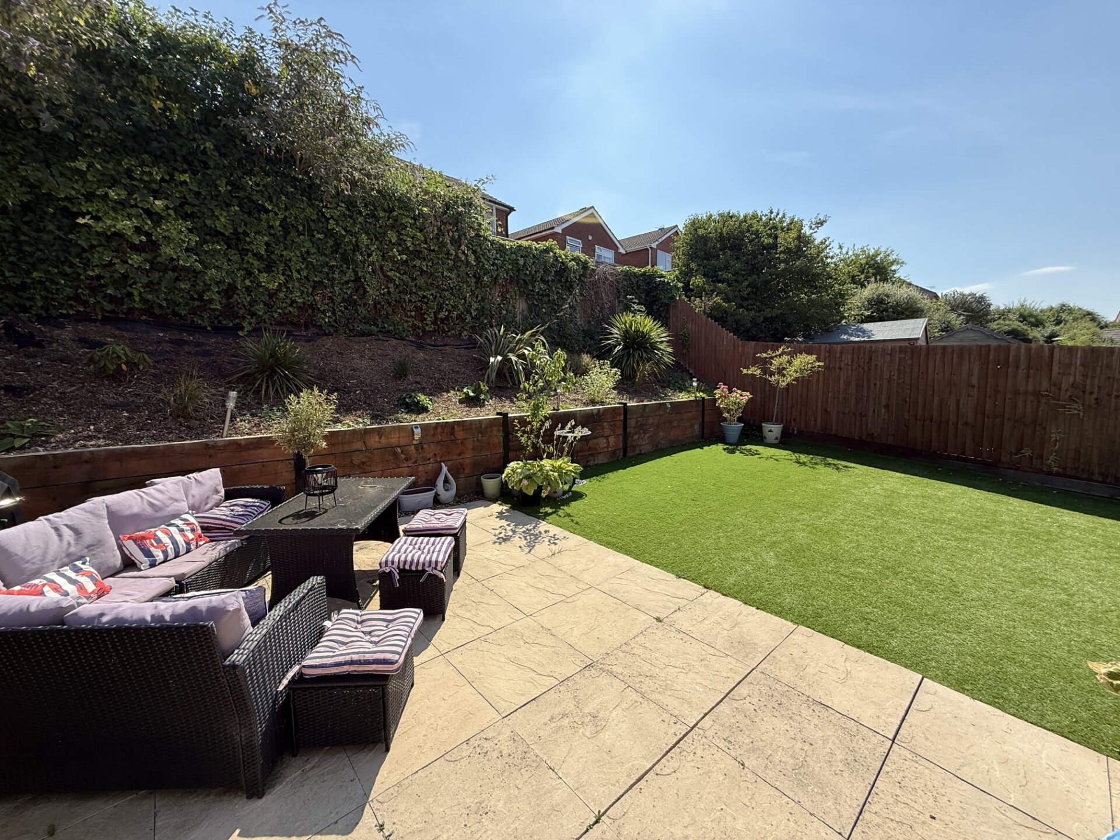
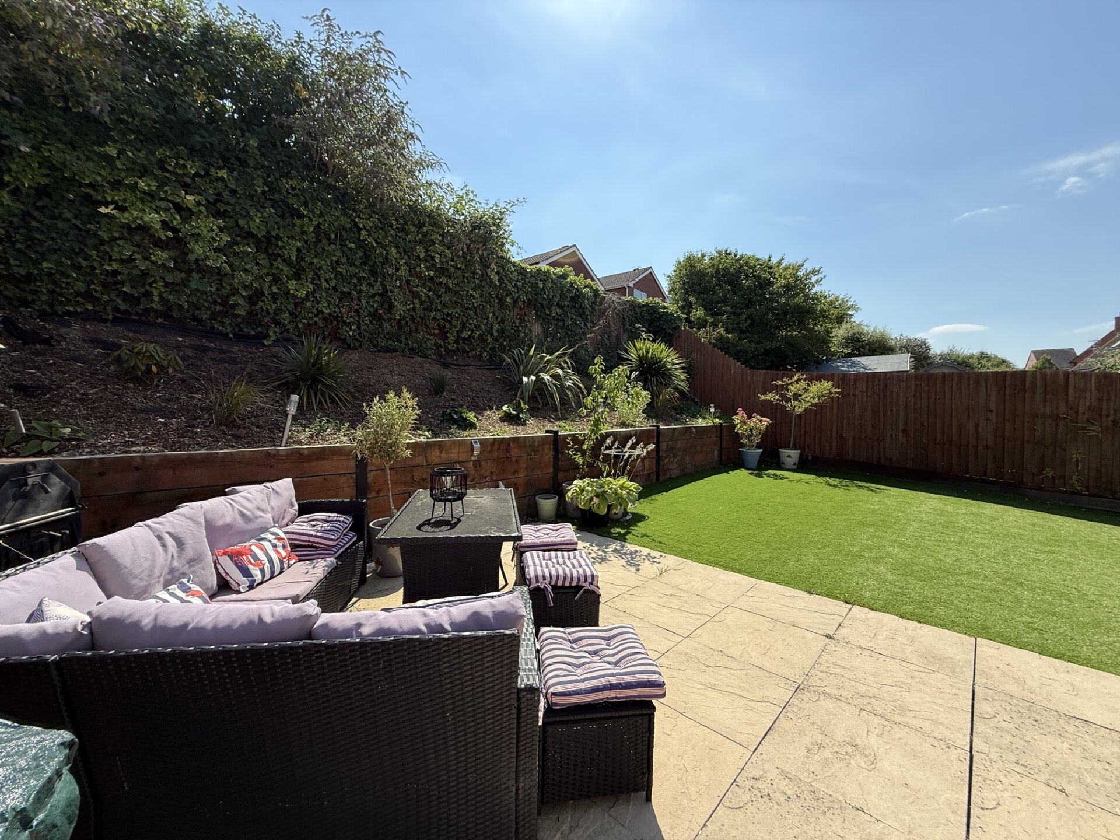
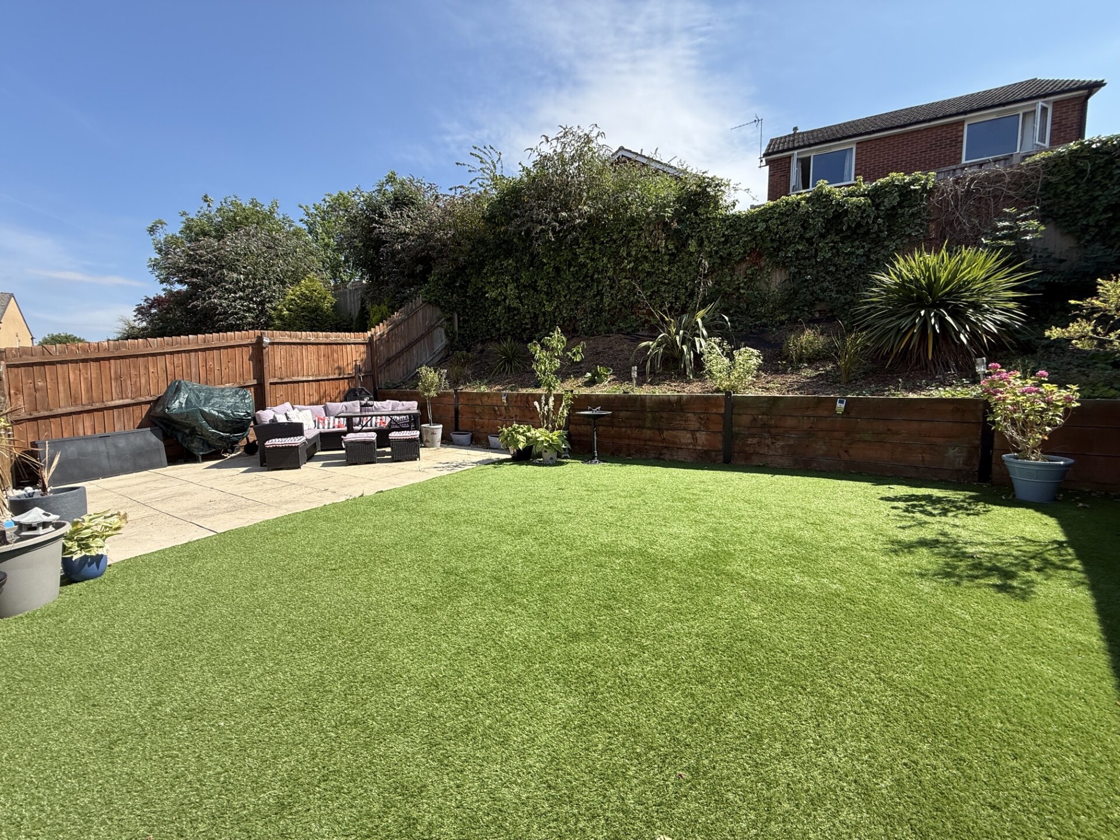
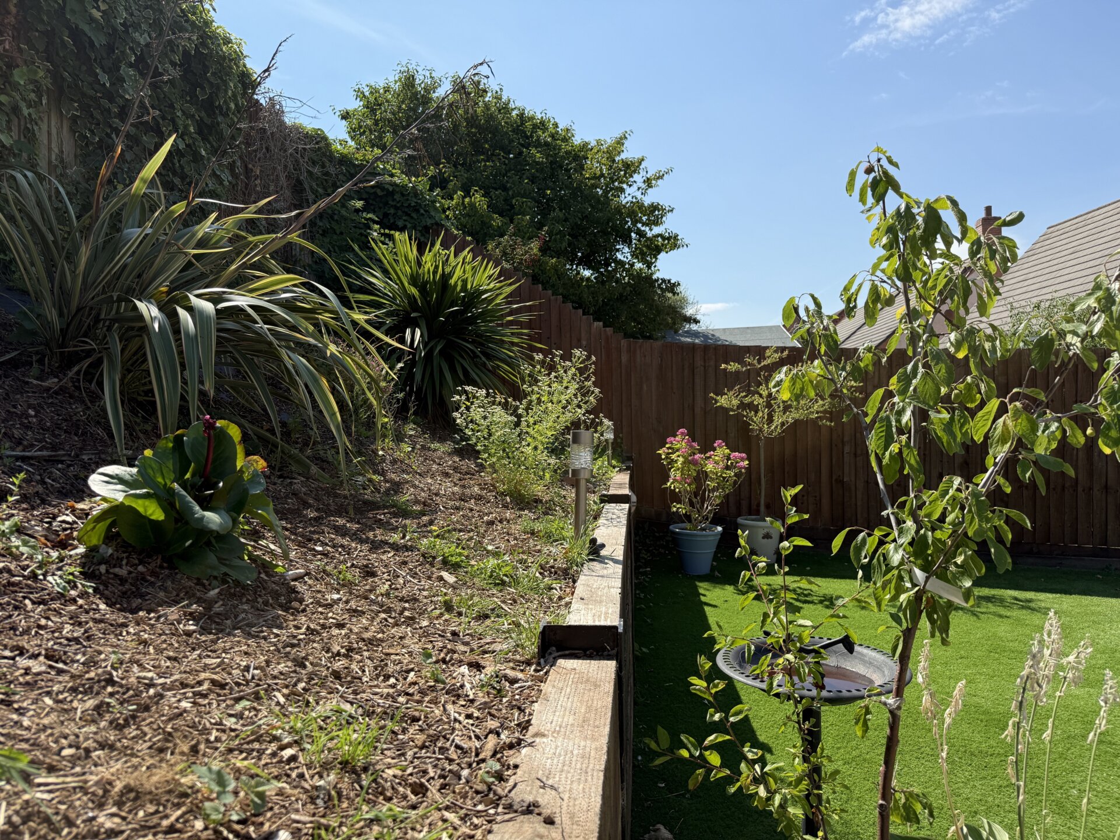
Externally, the property benefits from a superb south-facing garden, enjoying a high degree of privacy and thoughtfully landscaped over two tiers. The upper tier features a generous lawn, mature planting, rustic railway sleeper retaining walls, raised beds, and a low-maintenance artificial lawn area, creating an attractive and practical outdoor retreat. The lower level provides a private patio courtyard, ideal for outdoor dining and entertaining, with secure access back to the home.
Further benefits include a tandem carport providing parking for two vehicles, secure side access, and useful storage with power and lighting.
Kegworth is a sought-after and well-connected village offering a range of local amenities including shops, cafés, public houses, restaurants, and schooling. The village is ideally positioned for commuters, with excellent access to the M1 motorway, East Midlands Airport, and nearby rail connections, providing convenient links across the Midlands and beyond.
An exceptional opportunity to acquire a stylish and well-connected family home with a rare private south-facing garden.
Additional Information
The property benefits from UPVC double glazing throughout, gas central heating, and a Hive smart heating system. Hive allows homeowners to control their heating remotely via a smartphone app, offering greater flexibility, convenience, and control over energy usage.
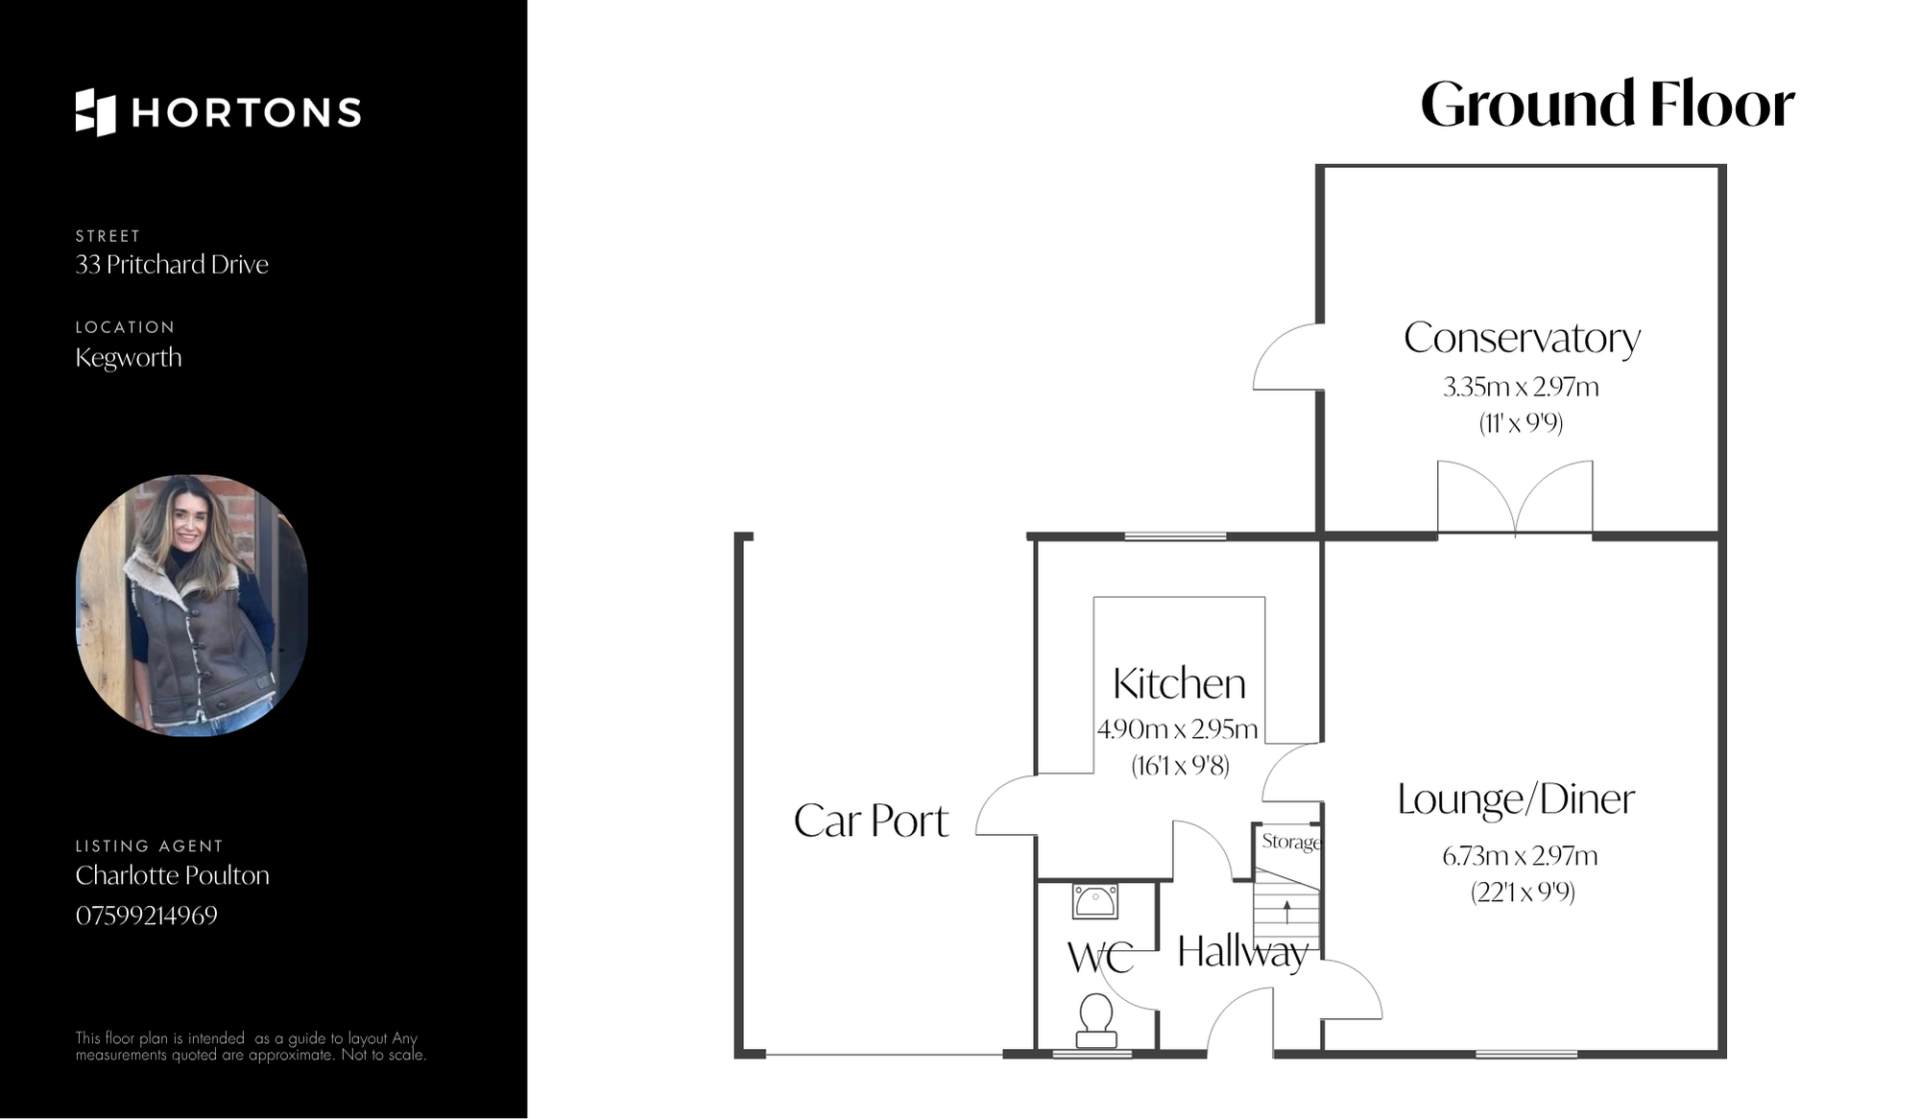
Entrance Hallway
A contemporary composite front door opens into a welcoming entrance hall. Finished with high-quality LVT flooring, which extends seamlessly throughout the ground floor accommodation, with the exception of the kitchen and conservatory. A staircase rises to the first-floor landing, while internal doors provide access to the lounge/dining room, cloakroom, and kitchen, reflecting a well-designed and practical layout.
Cloakroom
Appointed with a contemporary white suite comprising a low-level WC and a corner pedestal wash hand basin, this well-presented cloakroom is finished with upgraded LVT flooring and benefits from a radiator. A front-aspect window provides an abundance of natural light, enhancing the bright and airy feel of the space.
Lounge / Diner 22' 1" x 9' 9" (6.73m x 2.97m)
Lounge / Dining Room
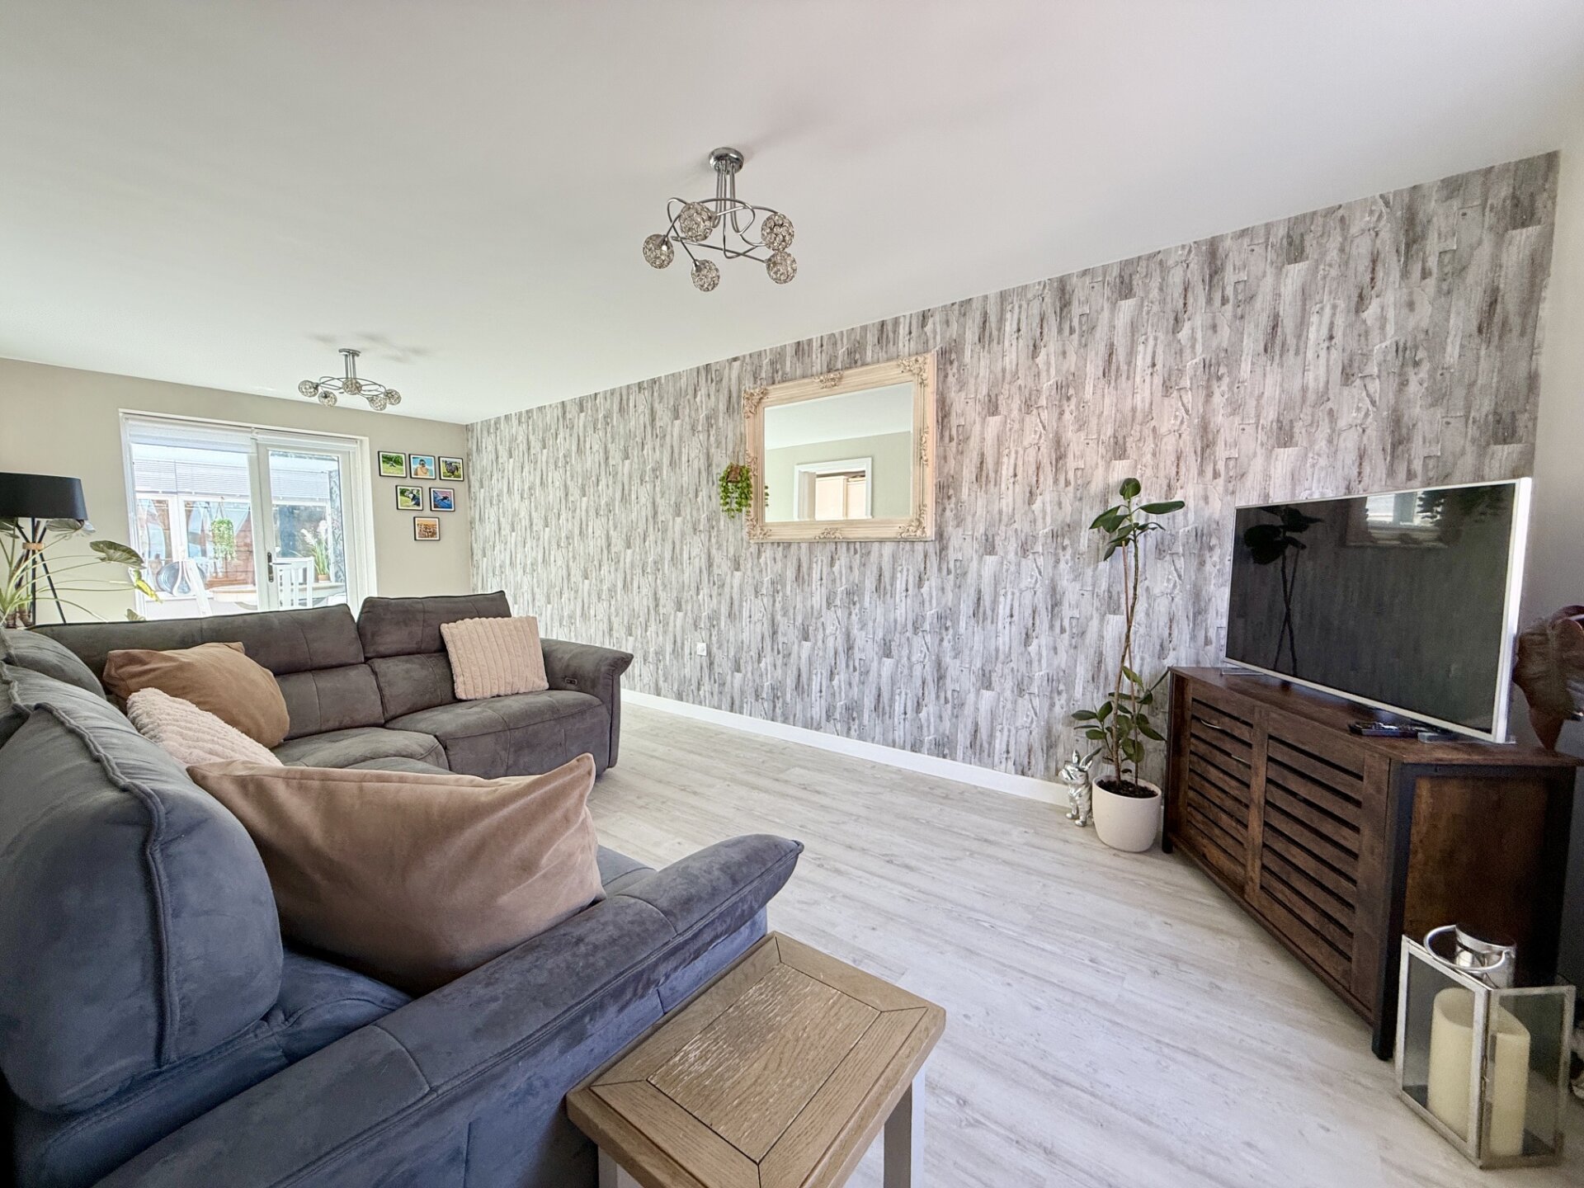
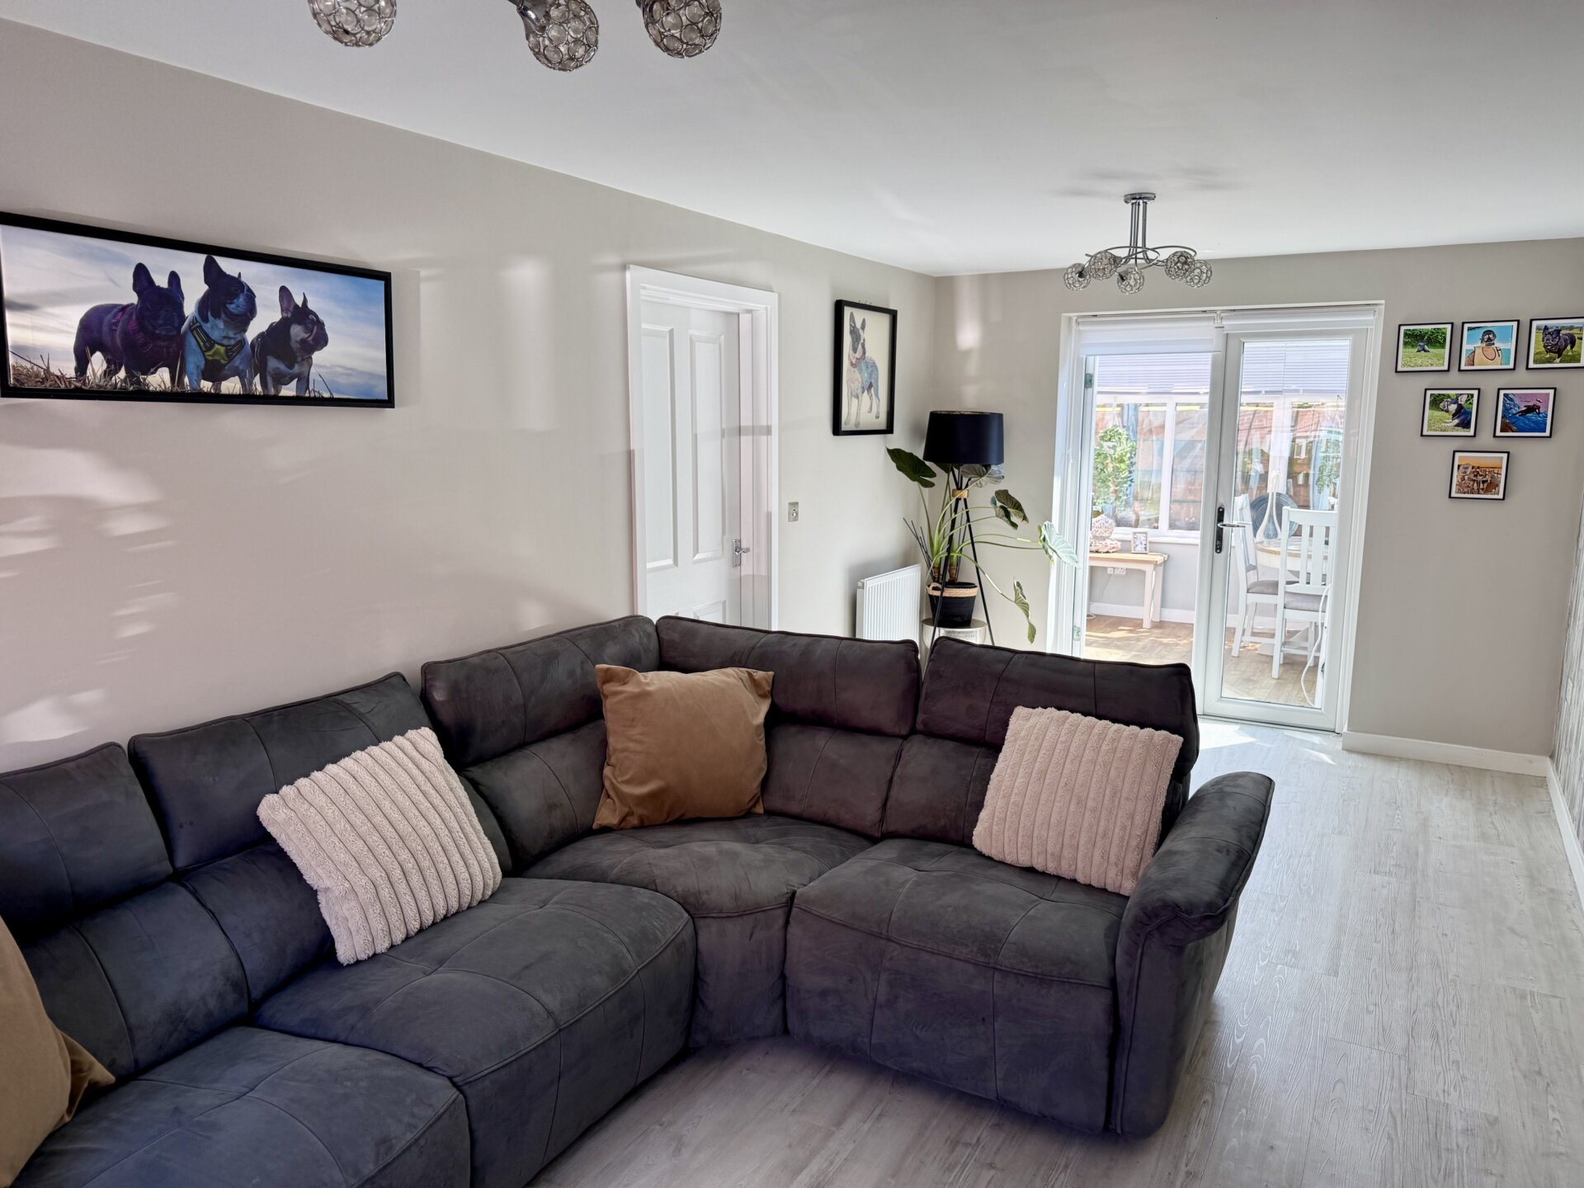
A generously proportioned and elegantly appointed reception room, originally designed to accommodate both lounge and dining areas, although it is currently arranged as an inviting lounge with ample space remaining for a dining table, should the new owner wish to reinstate its original configuration. The room features contemporary LVT flooring throughout, two radiators, and a front-aspect window. Accessed via the entrance hall, it offers excellent flow to the kitchen and opens via French doors into the light-filled conservatory
Kitchen 16' 1" x 9' 8" (4.90m x 2.95m)
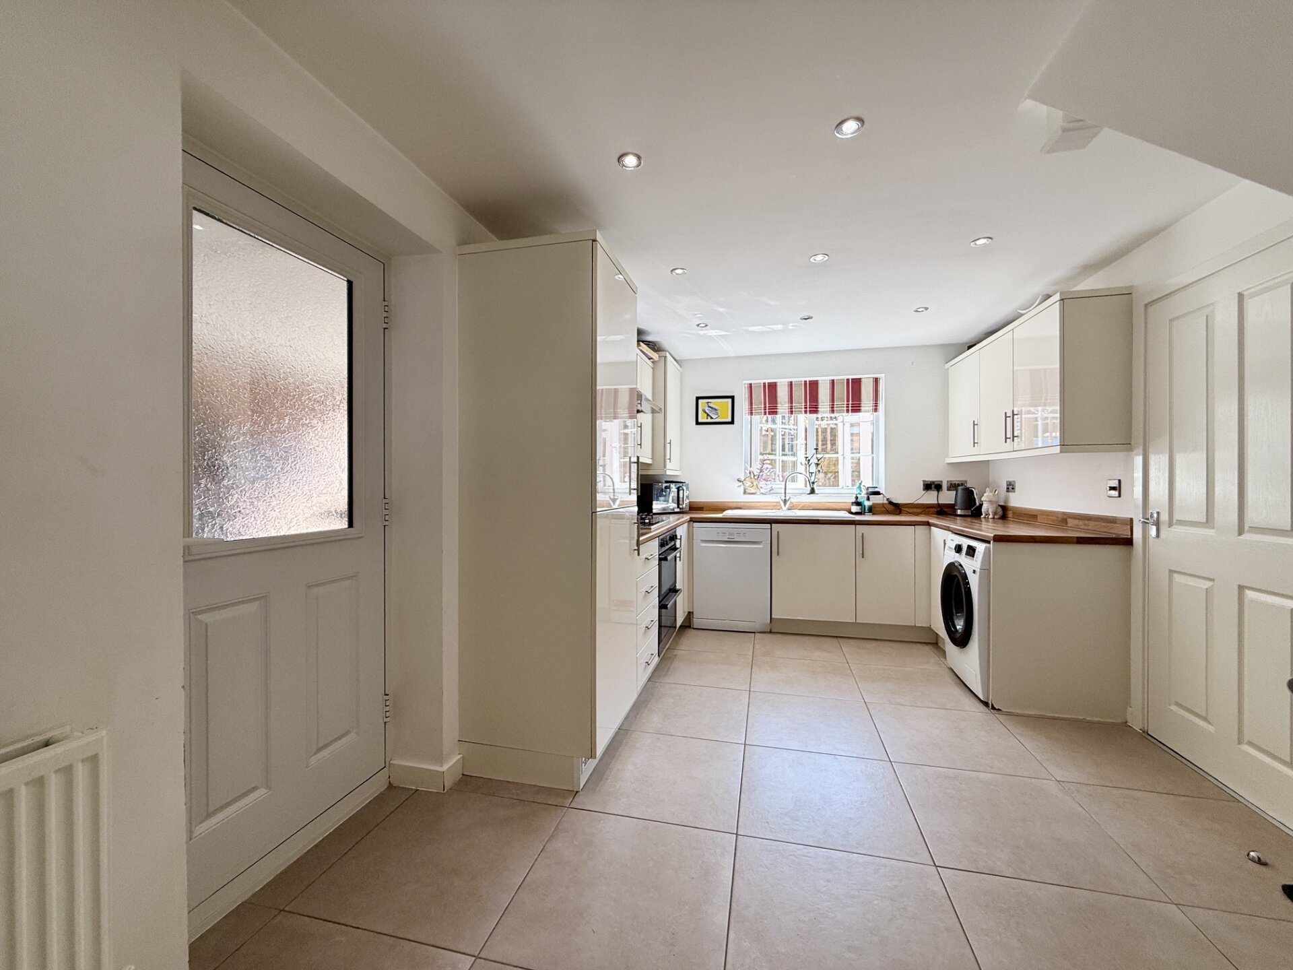
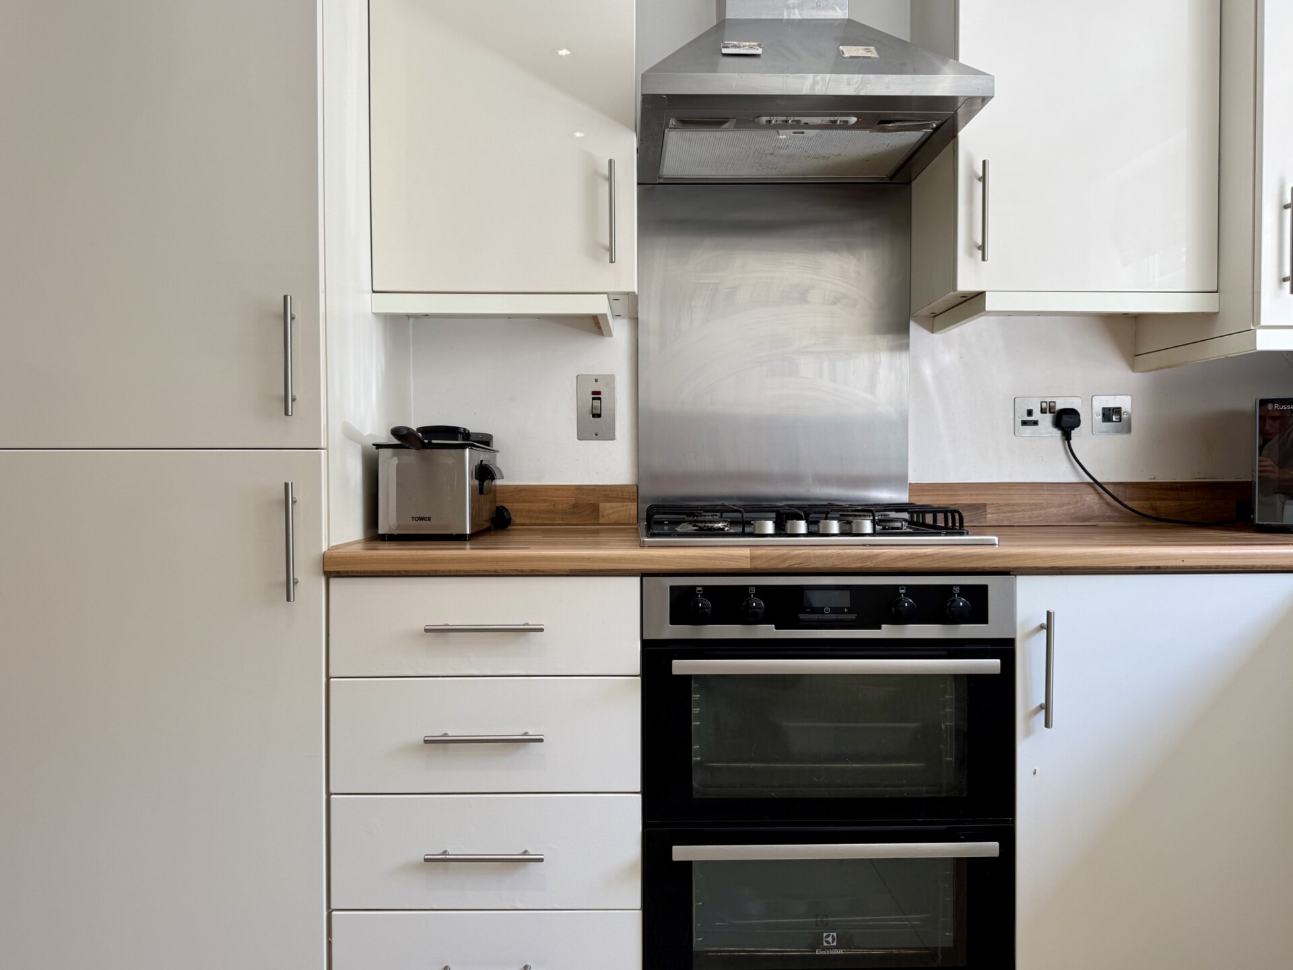
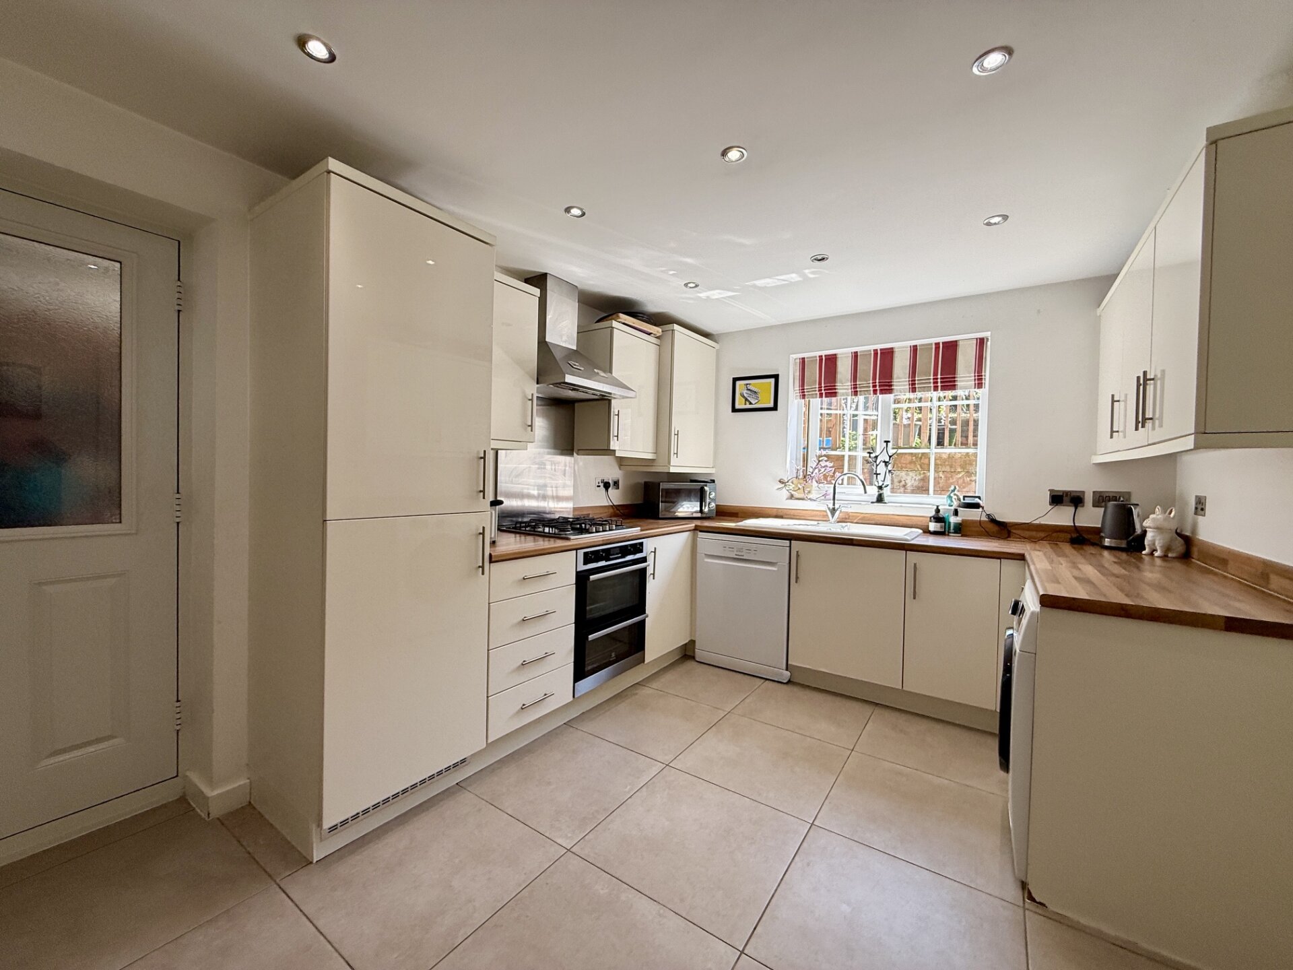
The kitchen is fitted with a contemporary range of cream slab-style cabinetry, comprising an extensive selection of base, wall, and tall units, providing excellent storage capacity. Integrated appliances include a double electric oven, gas hob with a stainless steel chimney extractor and matching splashback, together with a full-height 50/50 fridge freezer.
There is dedicated under-counter space and plumbing for both a standard-size dishwasher and washing machine. A white ceramic 1¼-bowl sink with integrated drainer is set beneath a large rear-aspect window, offering an attractive outlook over the enclosed courtyard garden. Laminate work surfaces are complemented by matching upstands, while large-format contemporary porcelain floor tiles and inset ceiling spotlights complete the modern aesthetic.
A part-glazed side door provides direct access to the car port, and an open under-stairs storage area offers additional practical storage space.
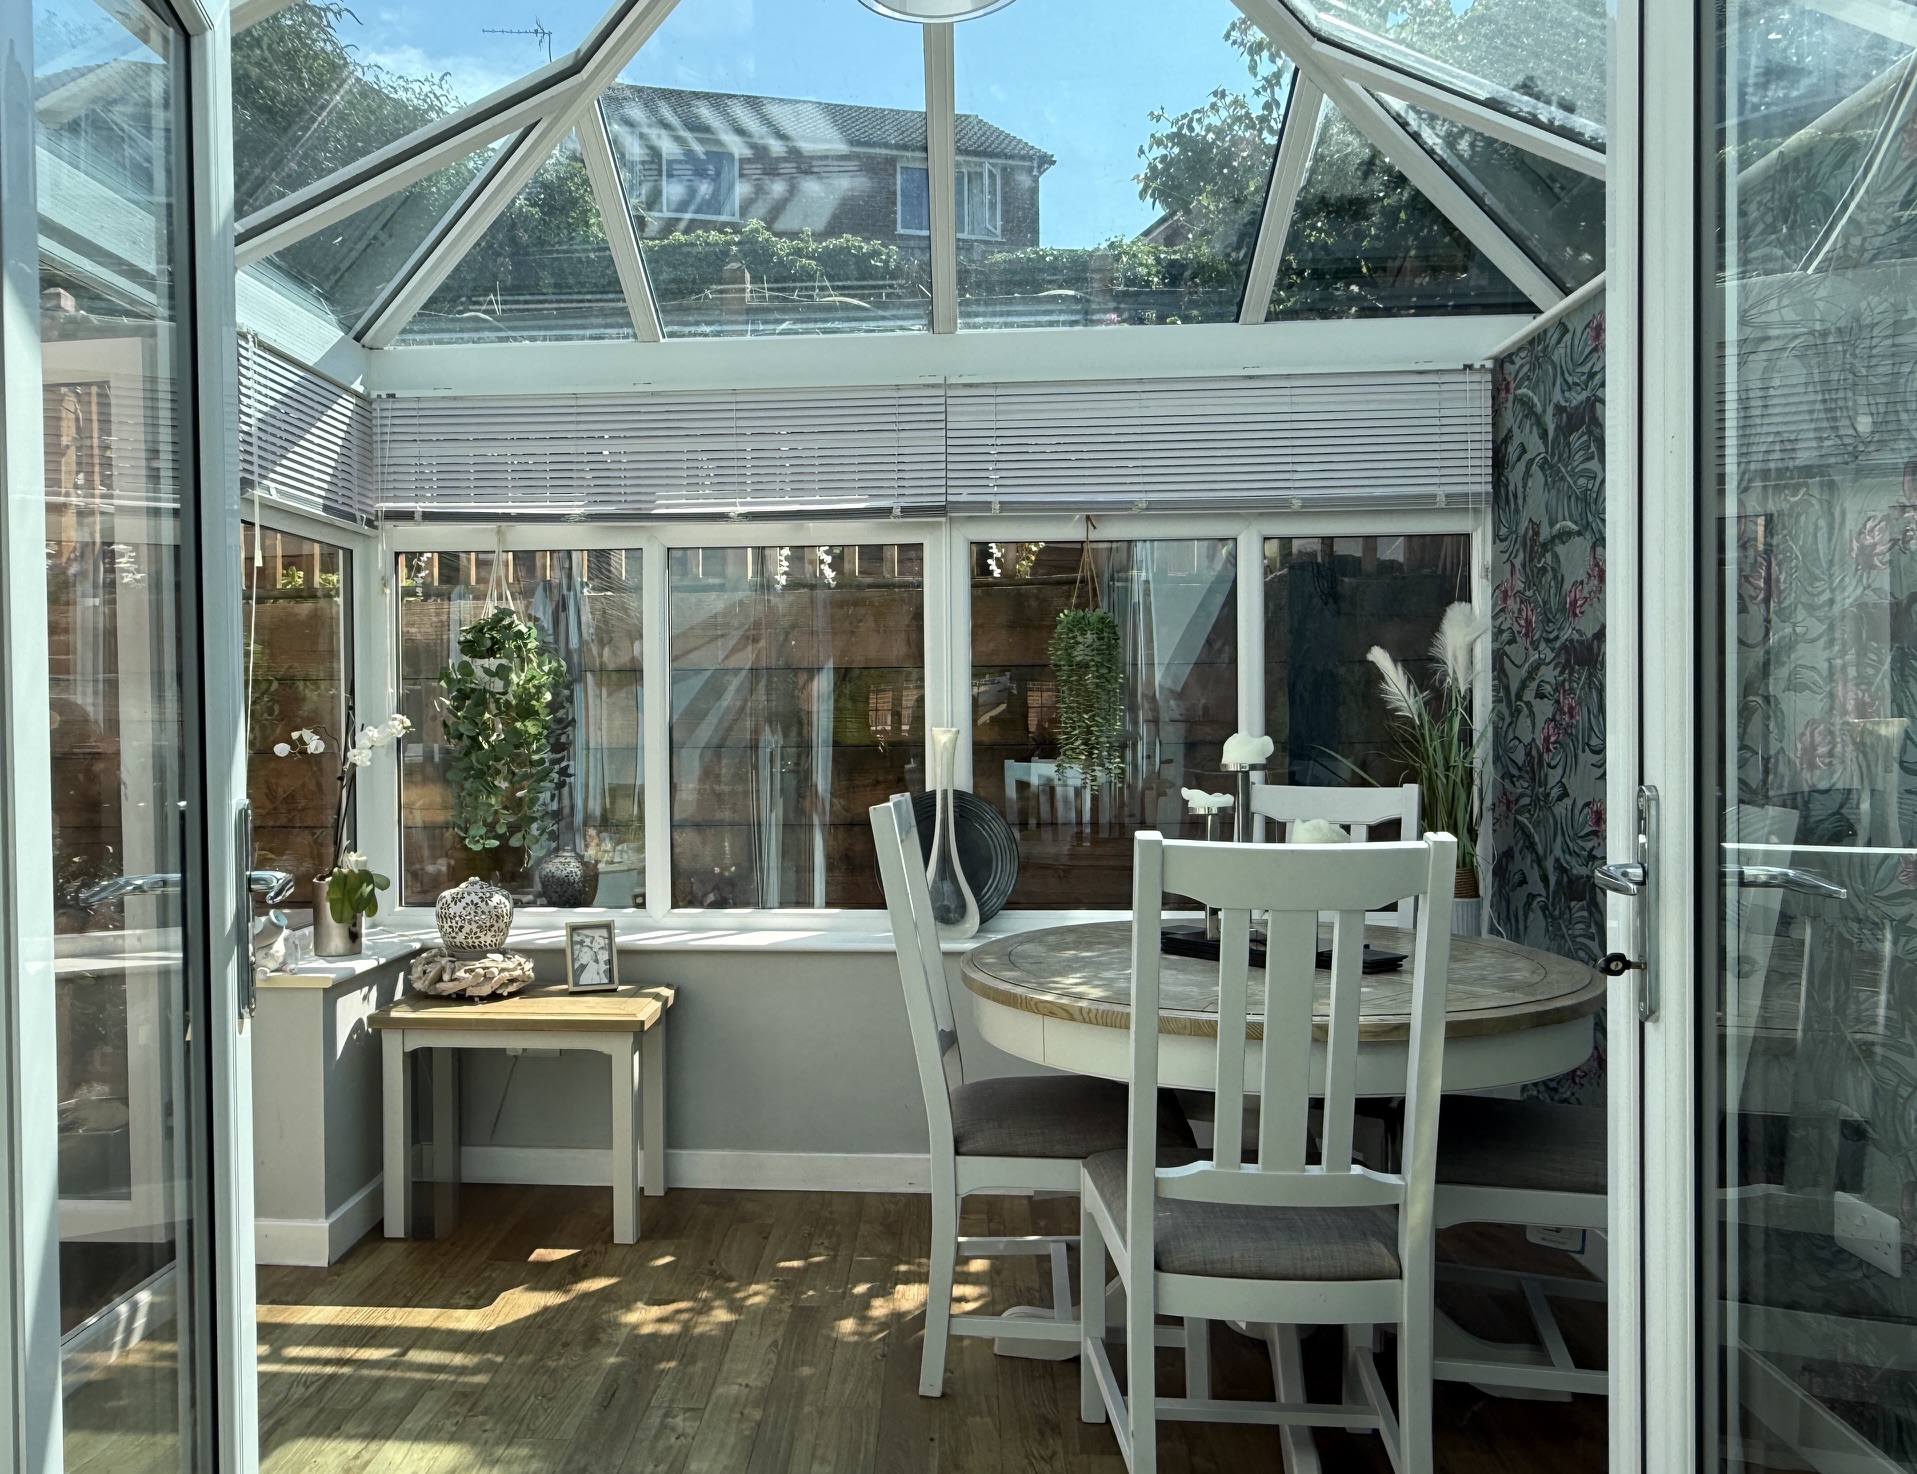
Conservatory 11' 0" x 9' 9" (3.35m x 2.97m)
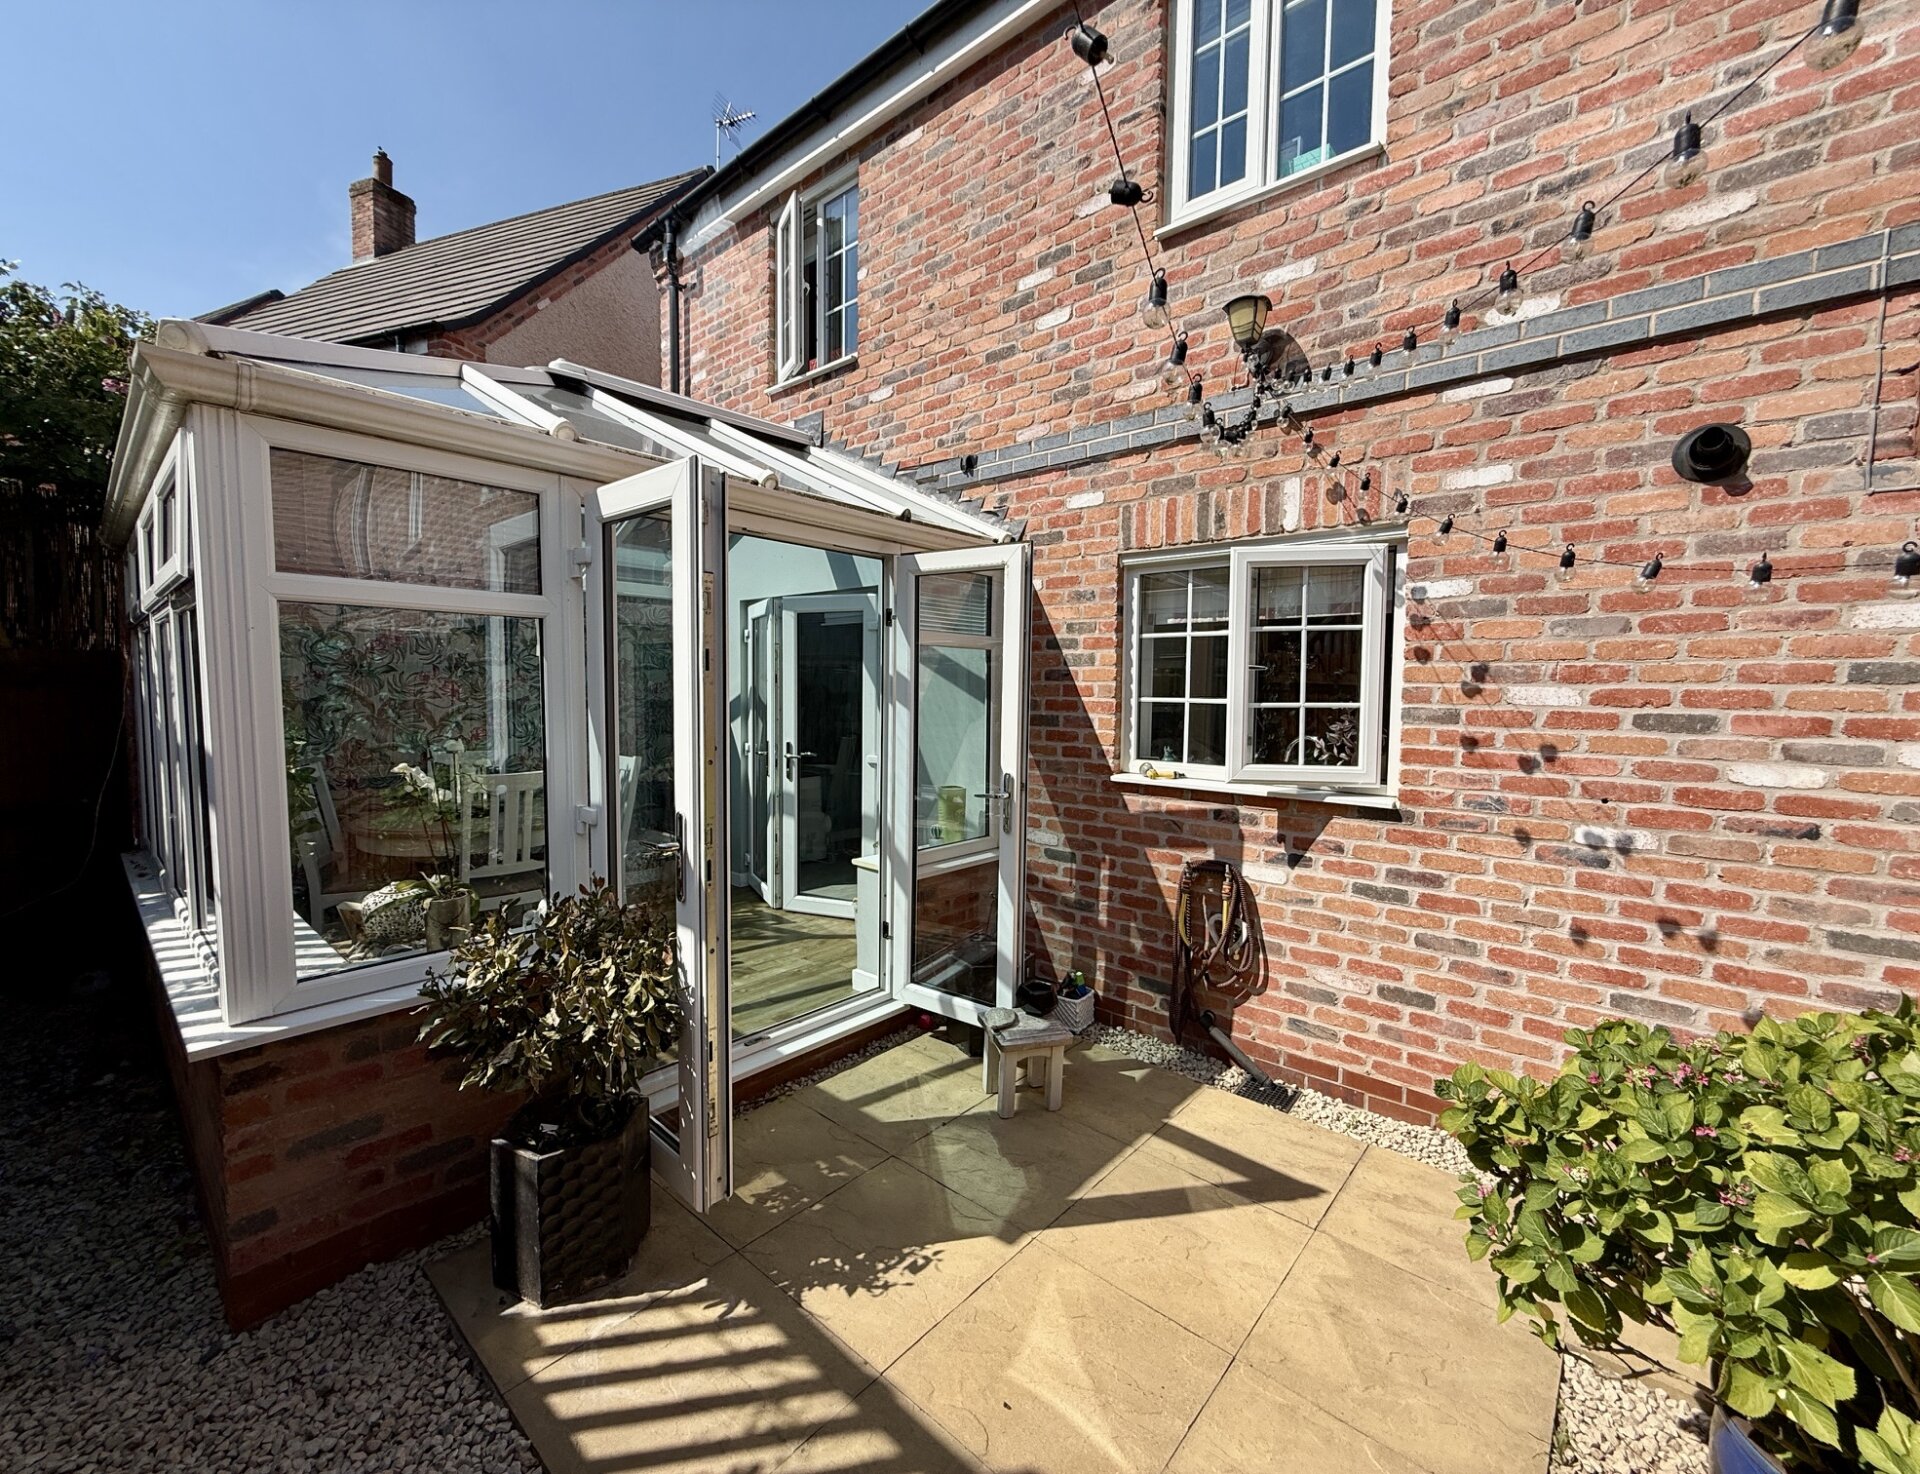
A beautifully light-filled and versatile addition to the property, accessed directly from the lounge/dining room and currently utilised as the dining area. This well-appointed space provides a seamless connection between the interior and exterior, creating an ideal setting for relaxing and entertaining. Benefitting from both lighting and power, the conservatory features French doors opening onto the courtyard, offering a secure and practical rear access point to the home while enhancing the enjoyment of the outdoor space.
Landing
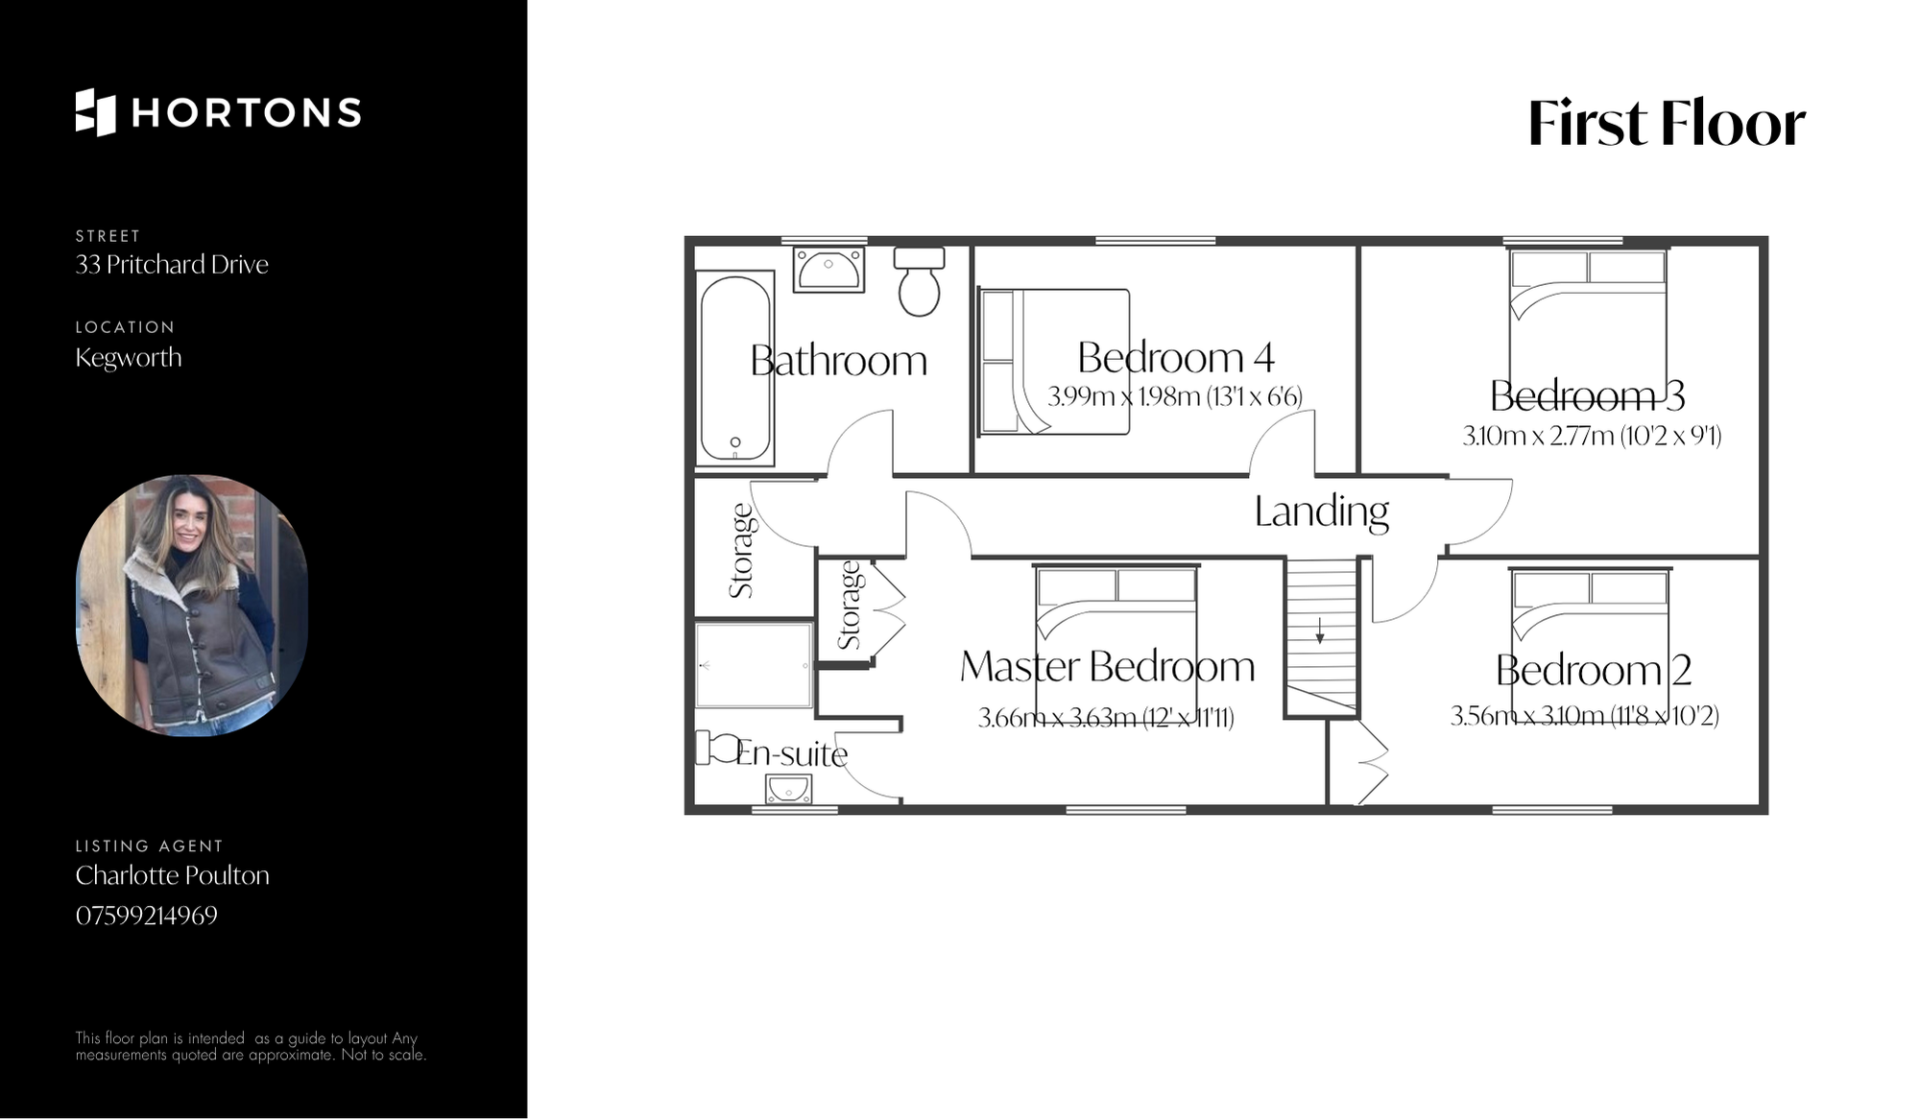
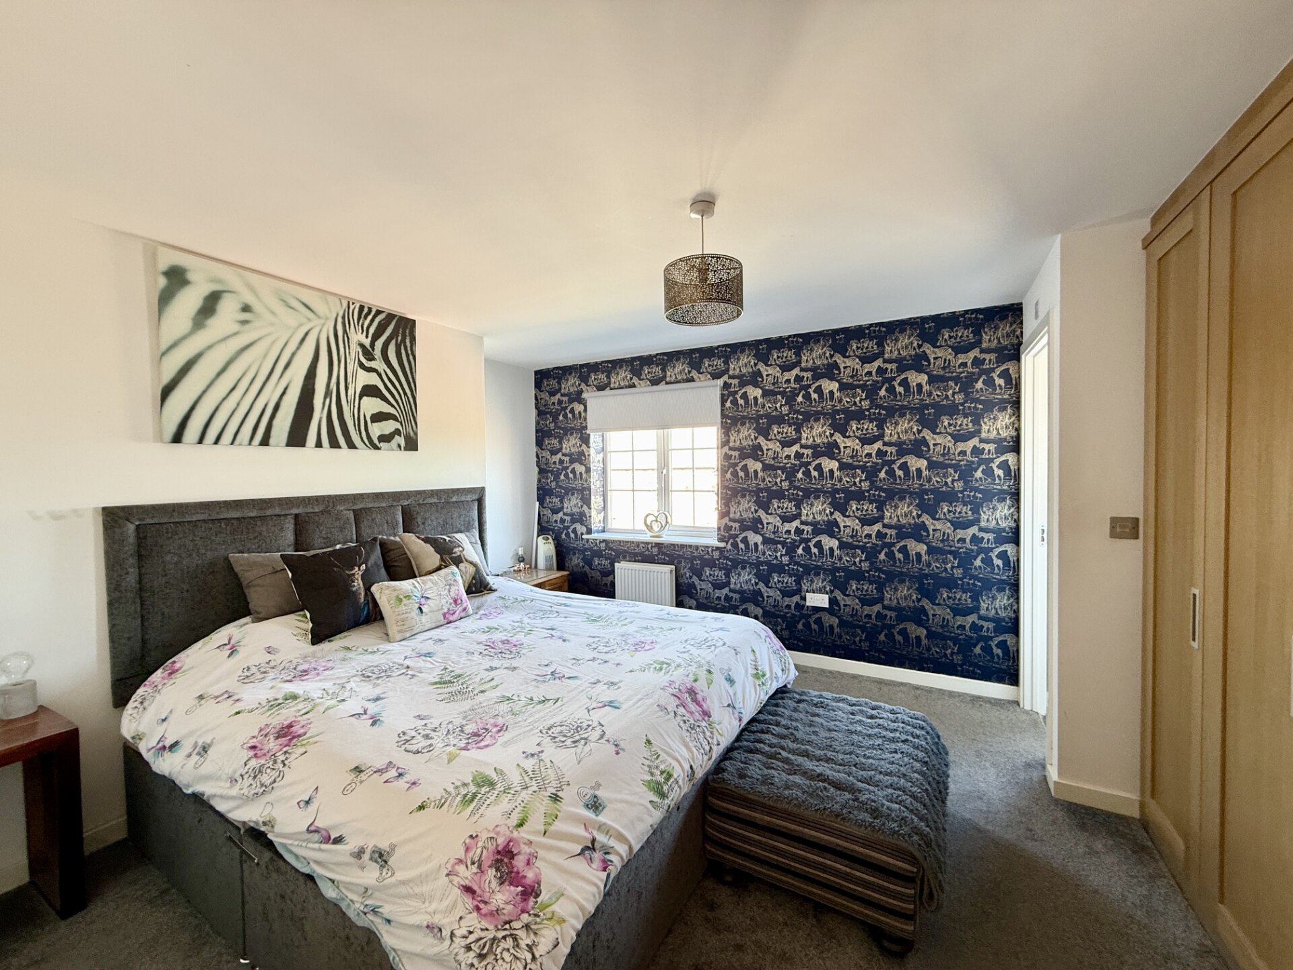
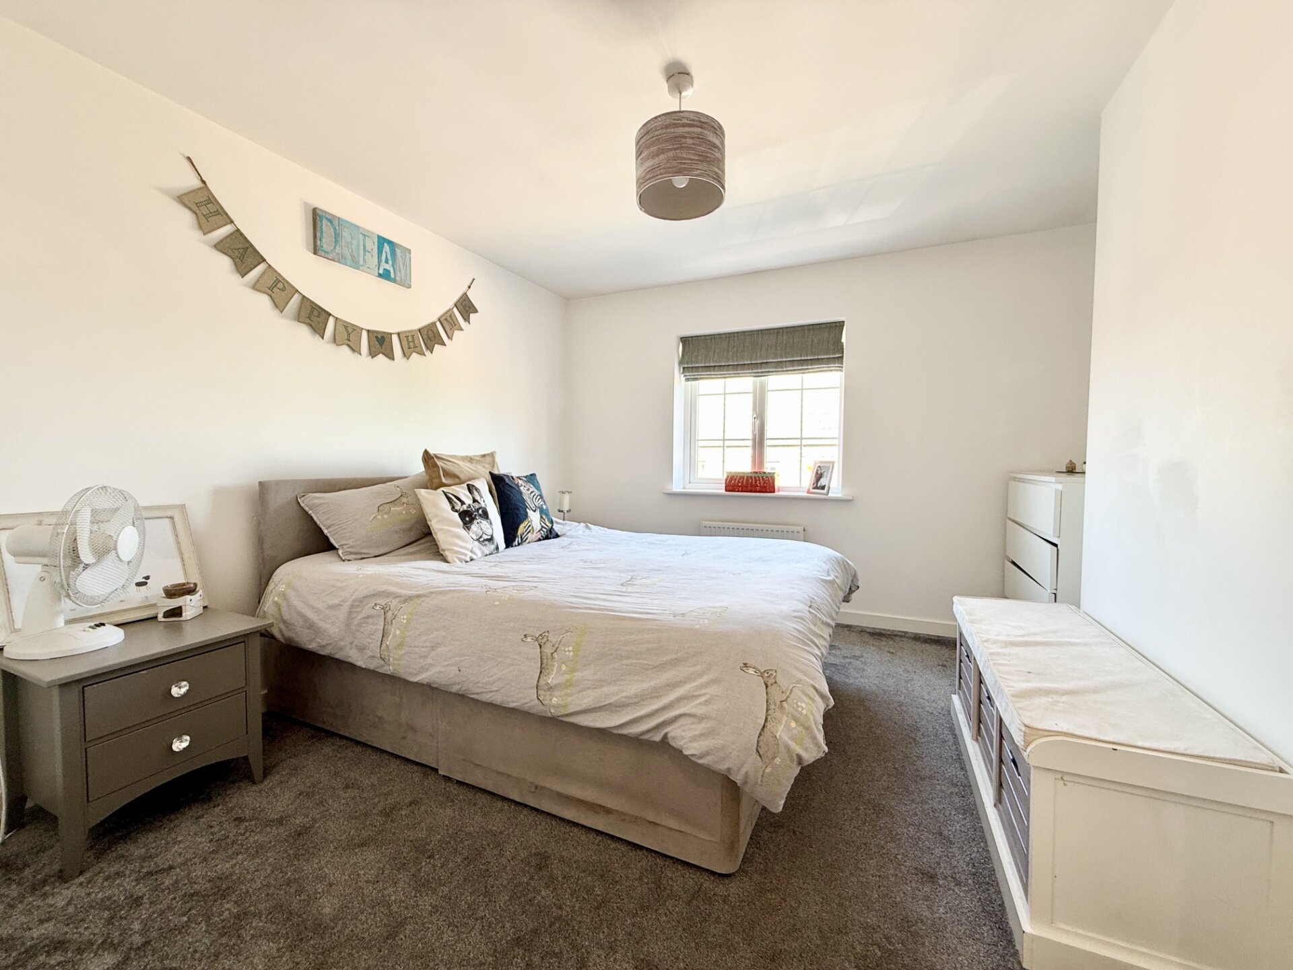
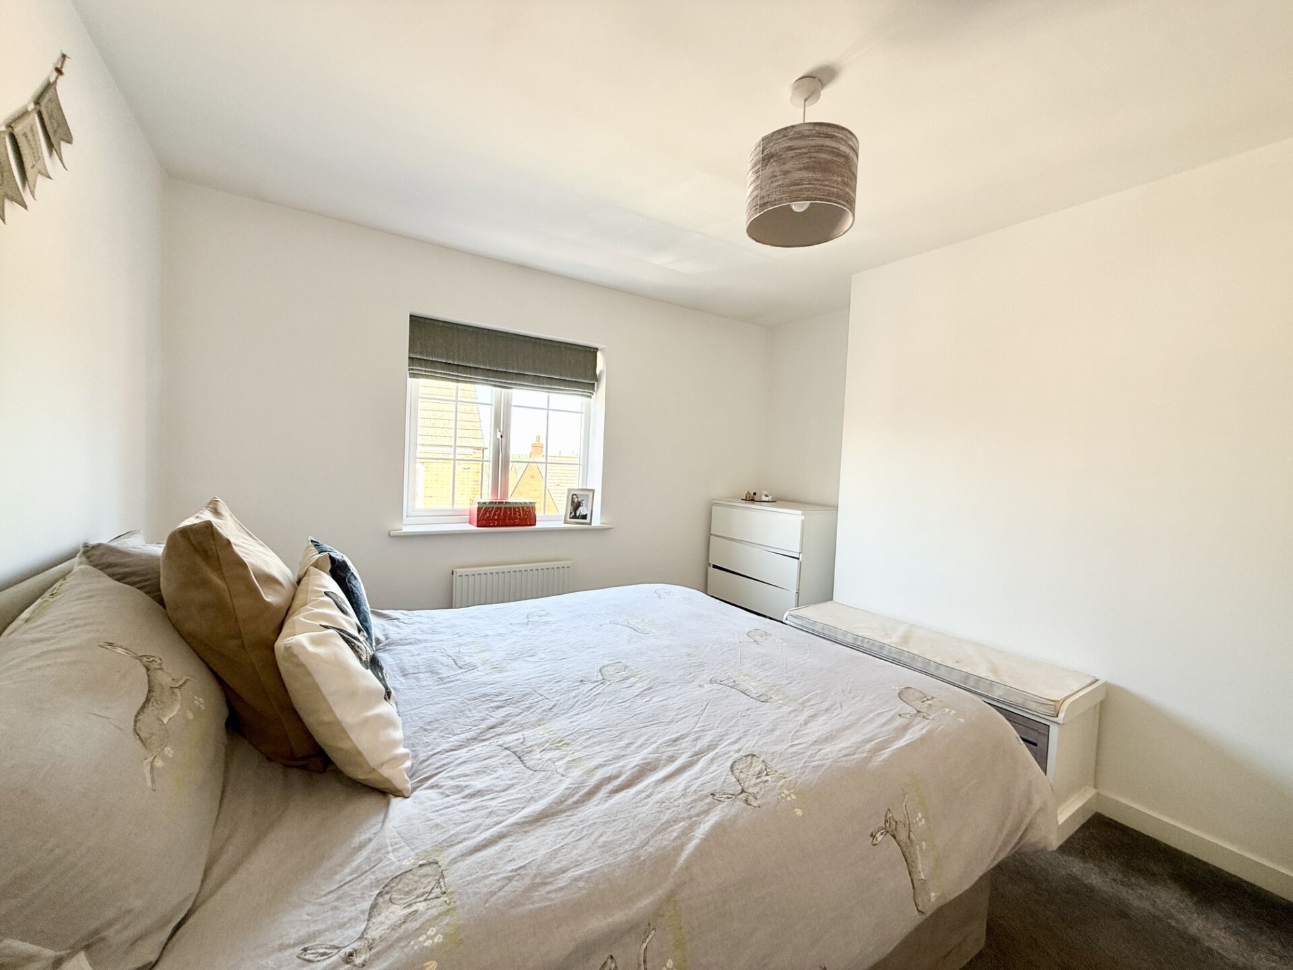
Master Bedroom - 1 12' 0" x 11' 11" (3.66m x 3.63m)
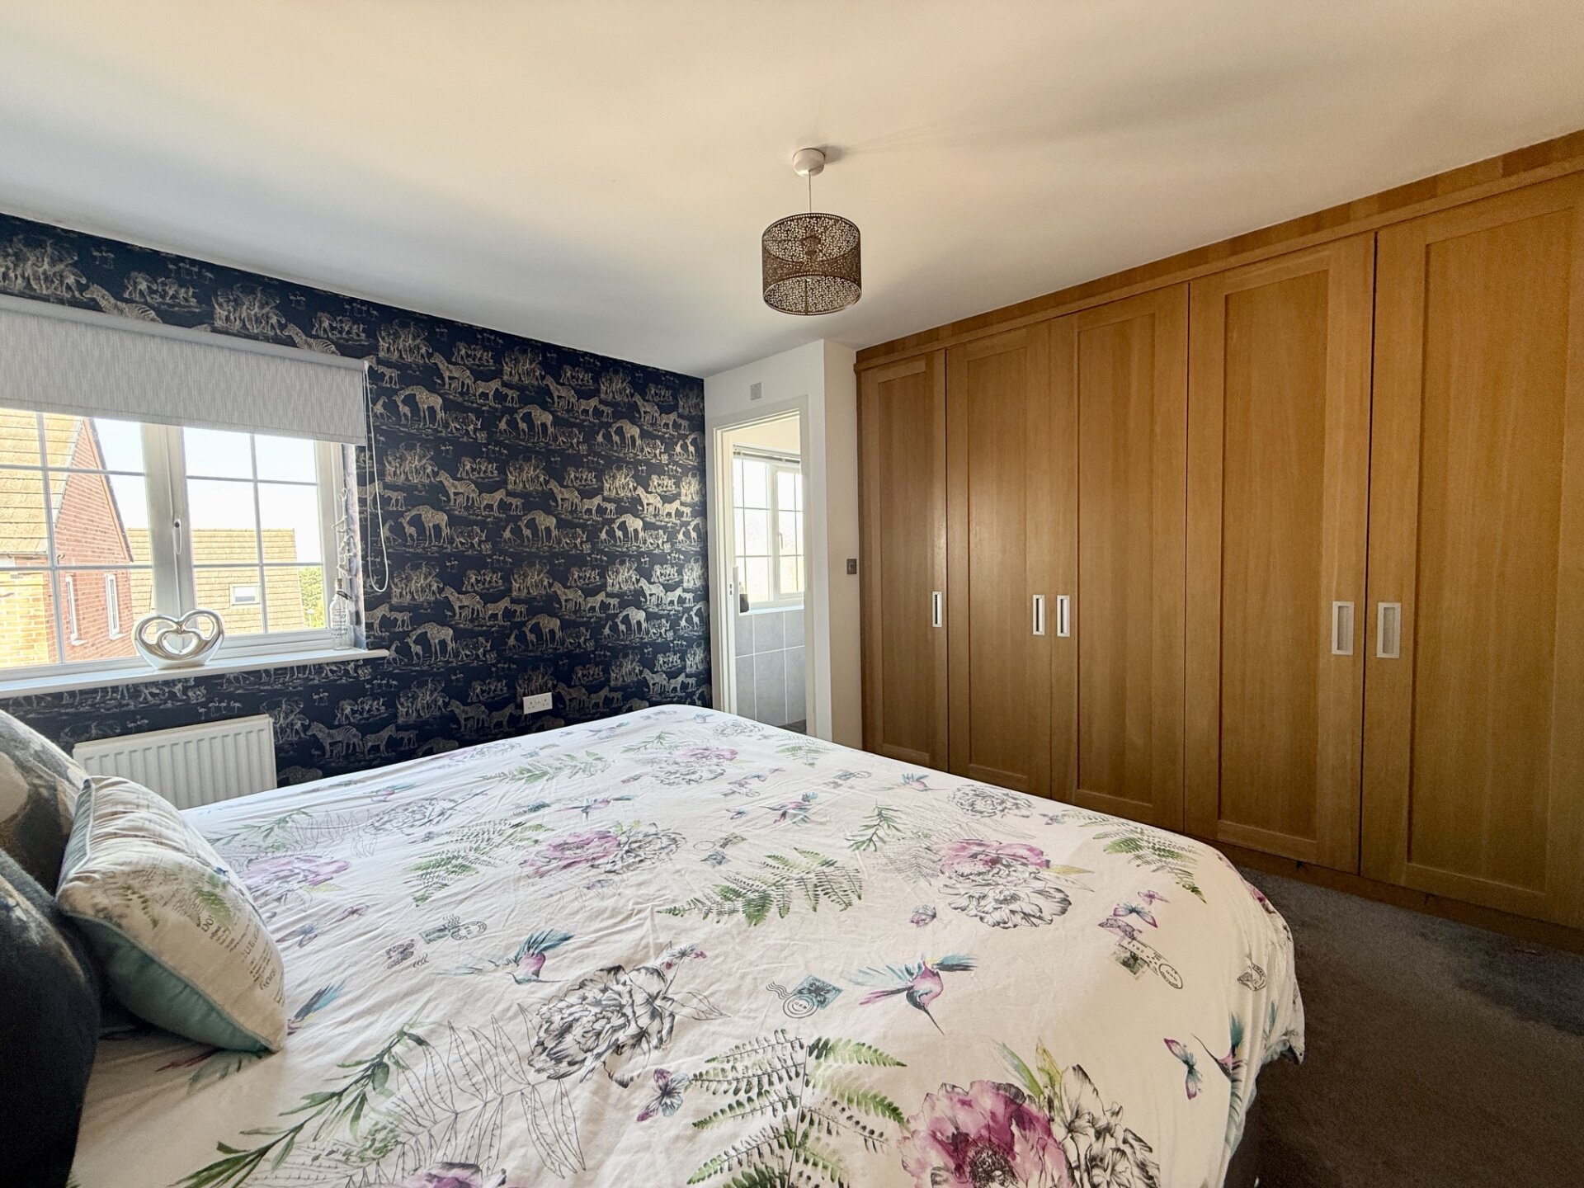
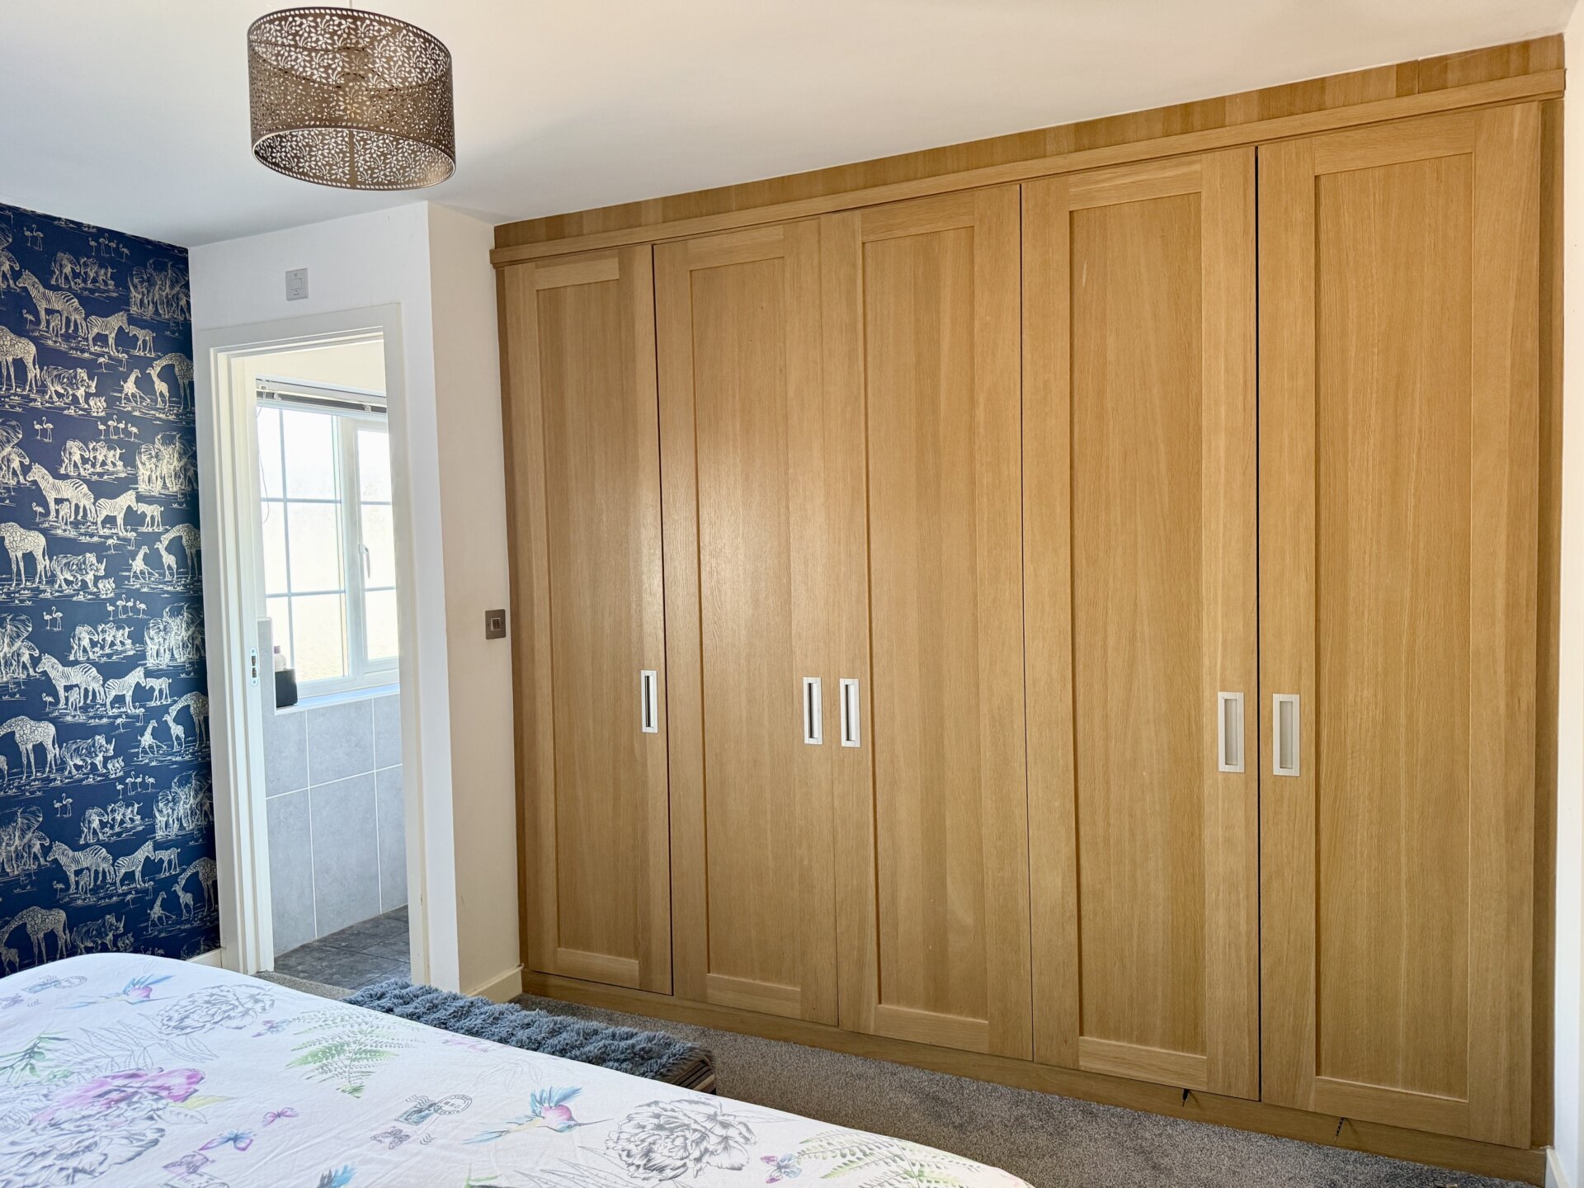
A spacious, king-size master bedroom, finished with fitted carpeting and complemented by an extensive range of bespoke oak veneer fitted wardrobes, providing excellent built-in storage. A front-aspect window allows for plenty of natural light, while a radiator is positioned beneath. The room further benefits from direct access to a private en-suite shower room.
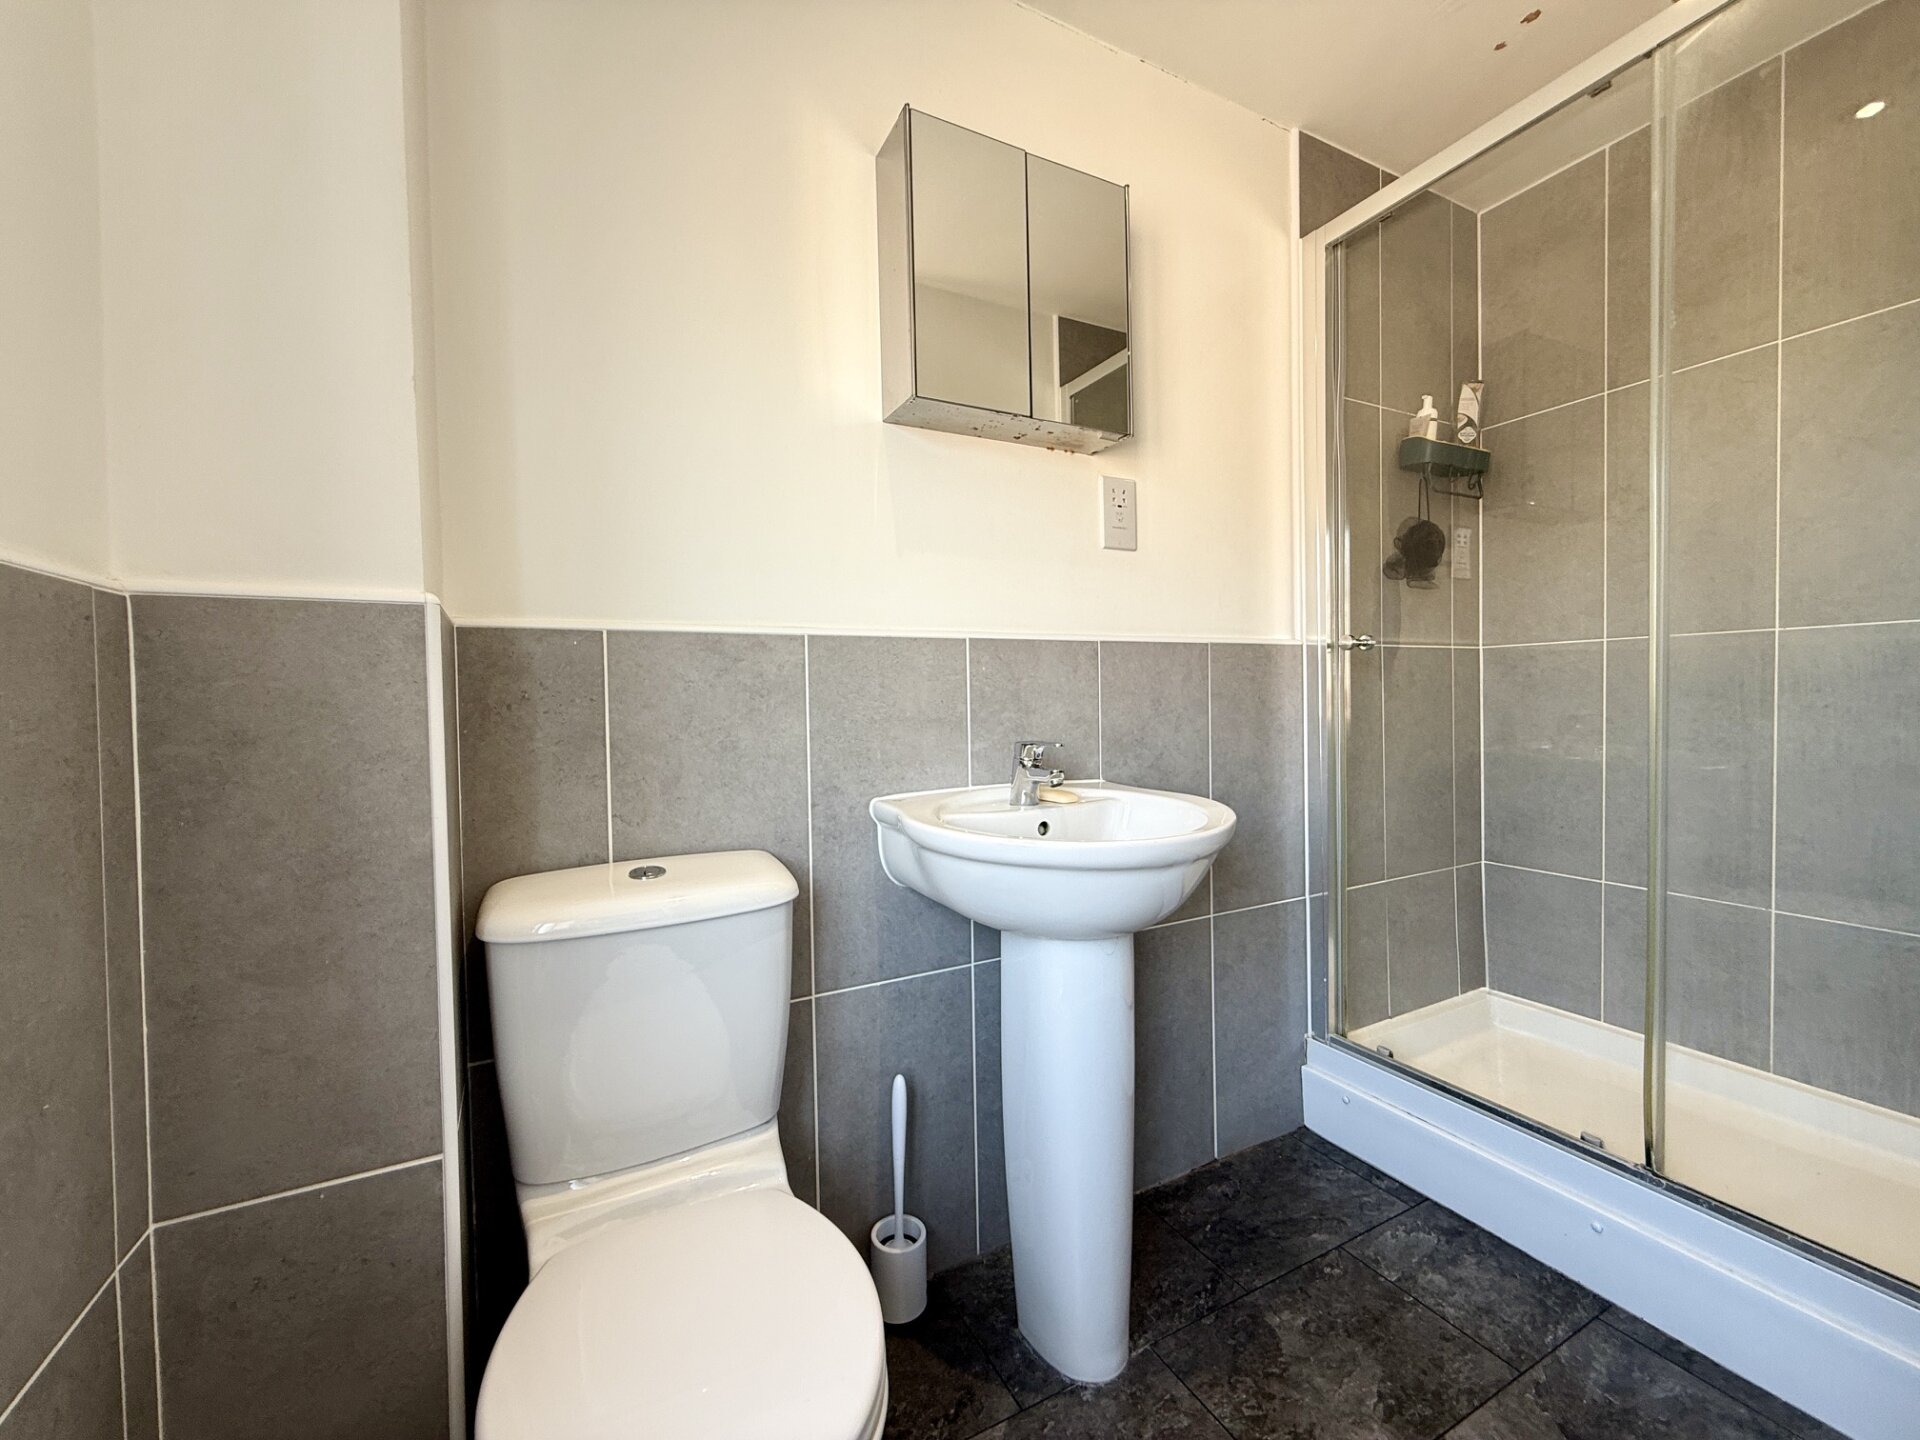
En-suite
A well-designed L-shaped en-suite shower room featuring a generous enclosed shower enclosure with full tiling and a chrome thermostatic shower. The room is complemented by a low-level WC and pedestal wash hand basin with integrated shaver socket. Further features include a chrome heated towel radiator, inset ceiling spotlights, extractor fan, and a front-aspect window providing natural light and ventilation.
Bedroom 2 11' 8" x 10' 2" (3.56m x 3.10m)
A well-proportioned double bedroom positioned to the front elevation of the property, featuring fitted carpeting, a radiator, and a front-aspect window providing natural light.
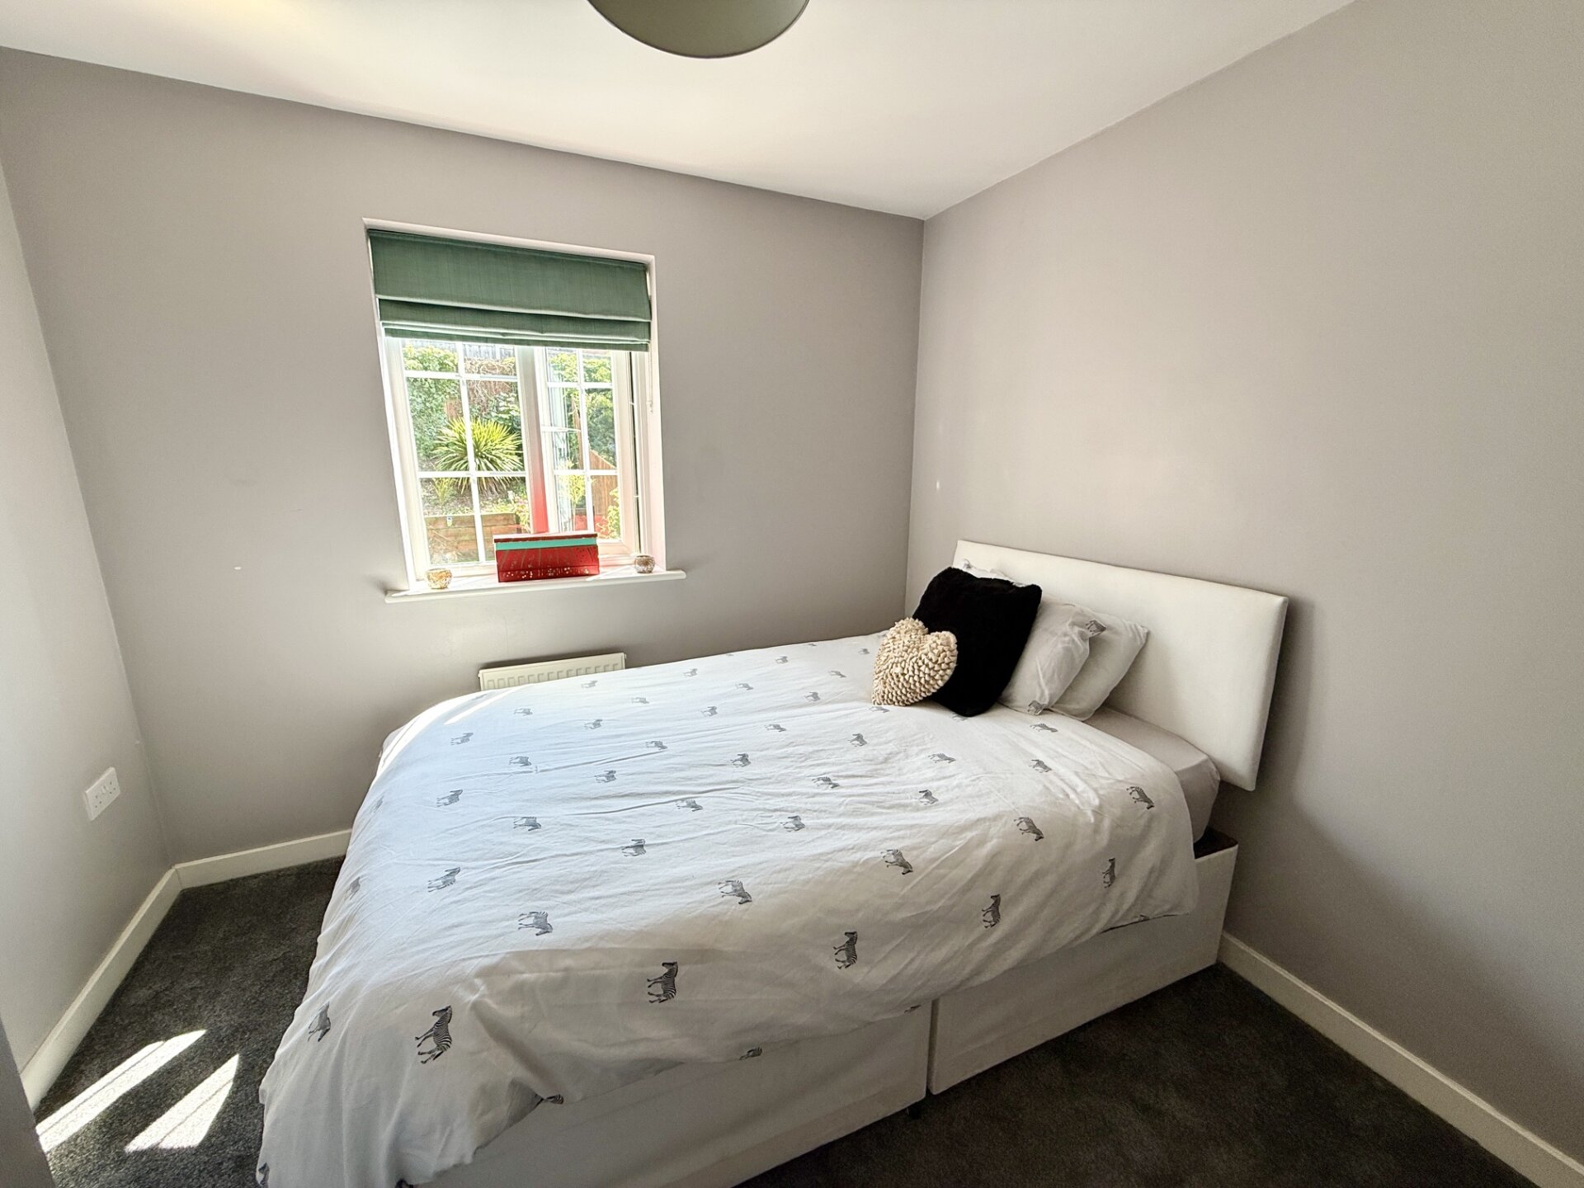
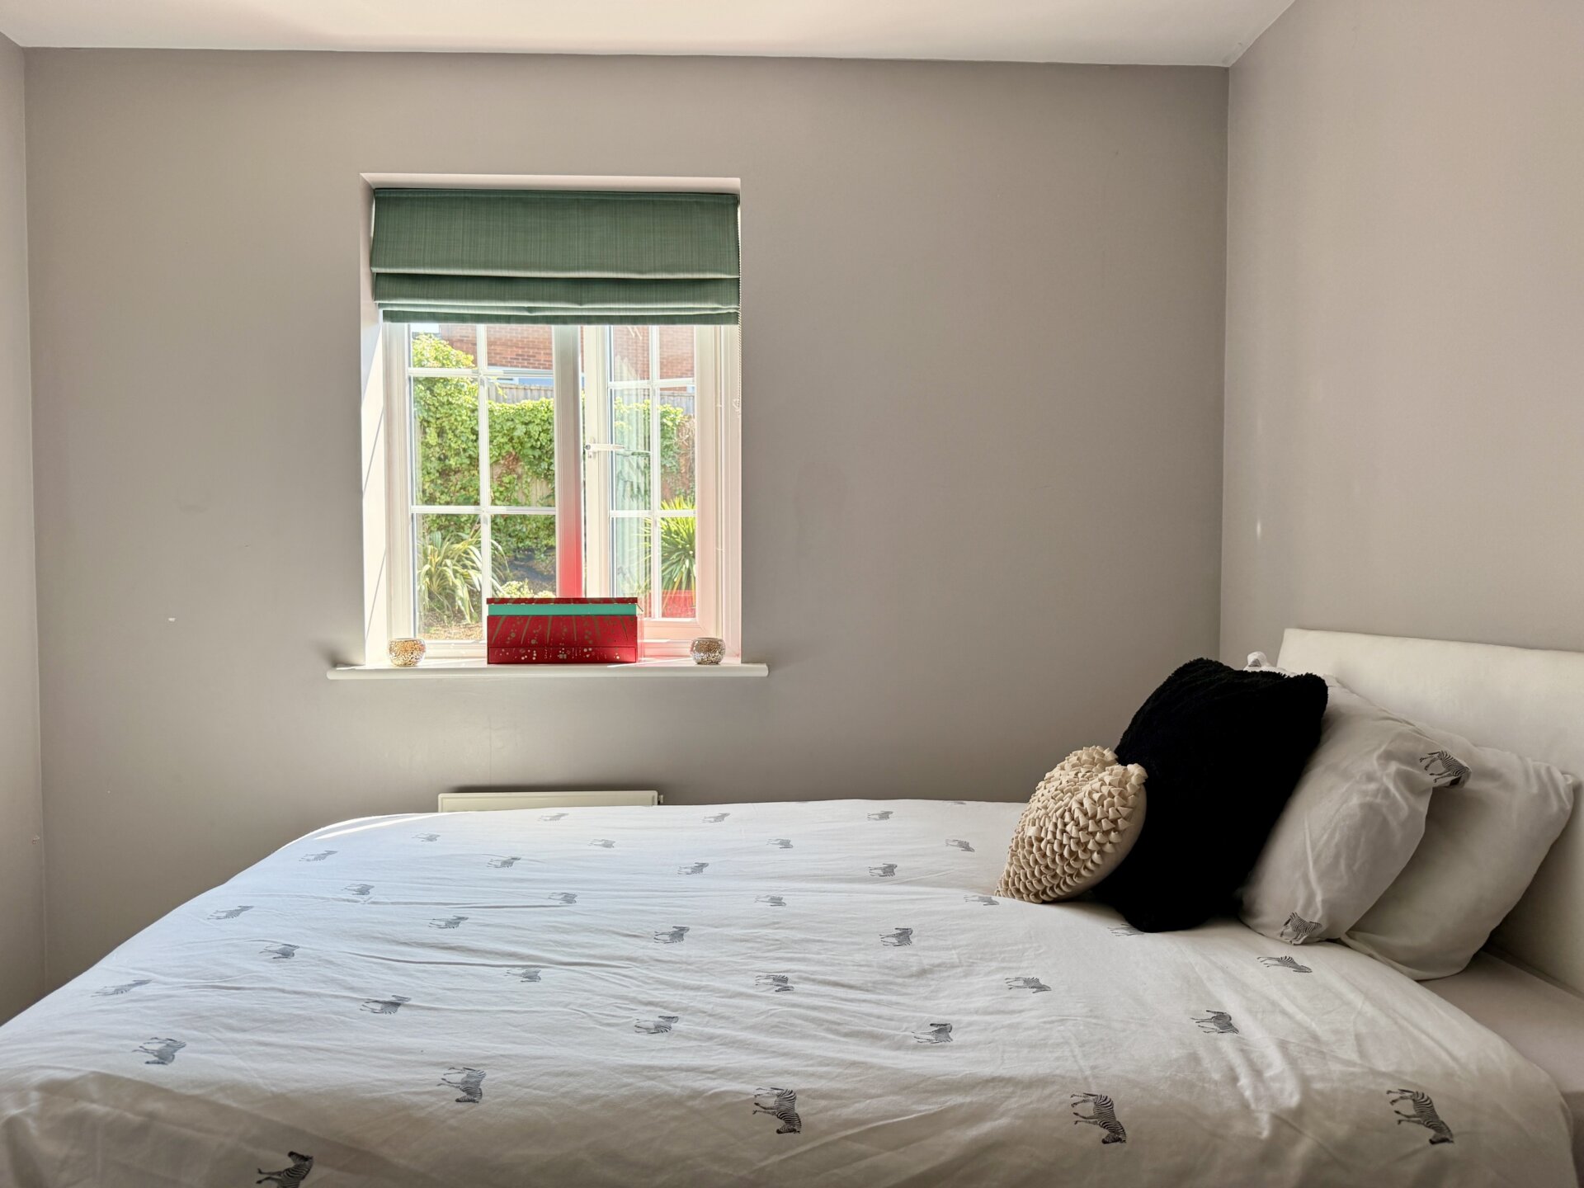
Bedroom 3 10' 2" x 9' 1" (3.10m x 2.77m)
A further well-proportioned double bedroom, enjoying a pleasant outlook over the private south-facing rear garden. The room is finished with fitted carpeting and radiator.
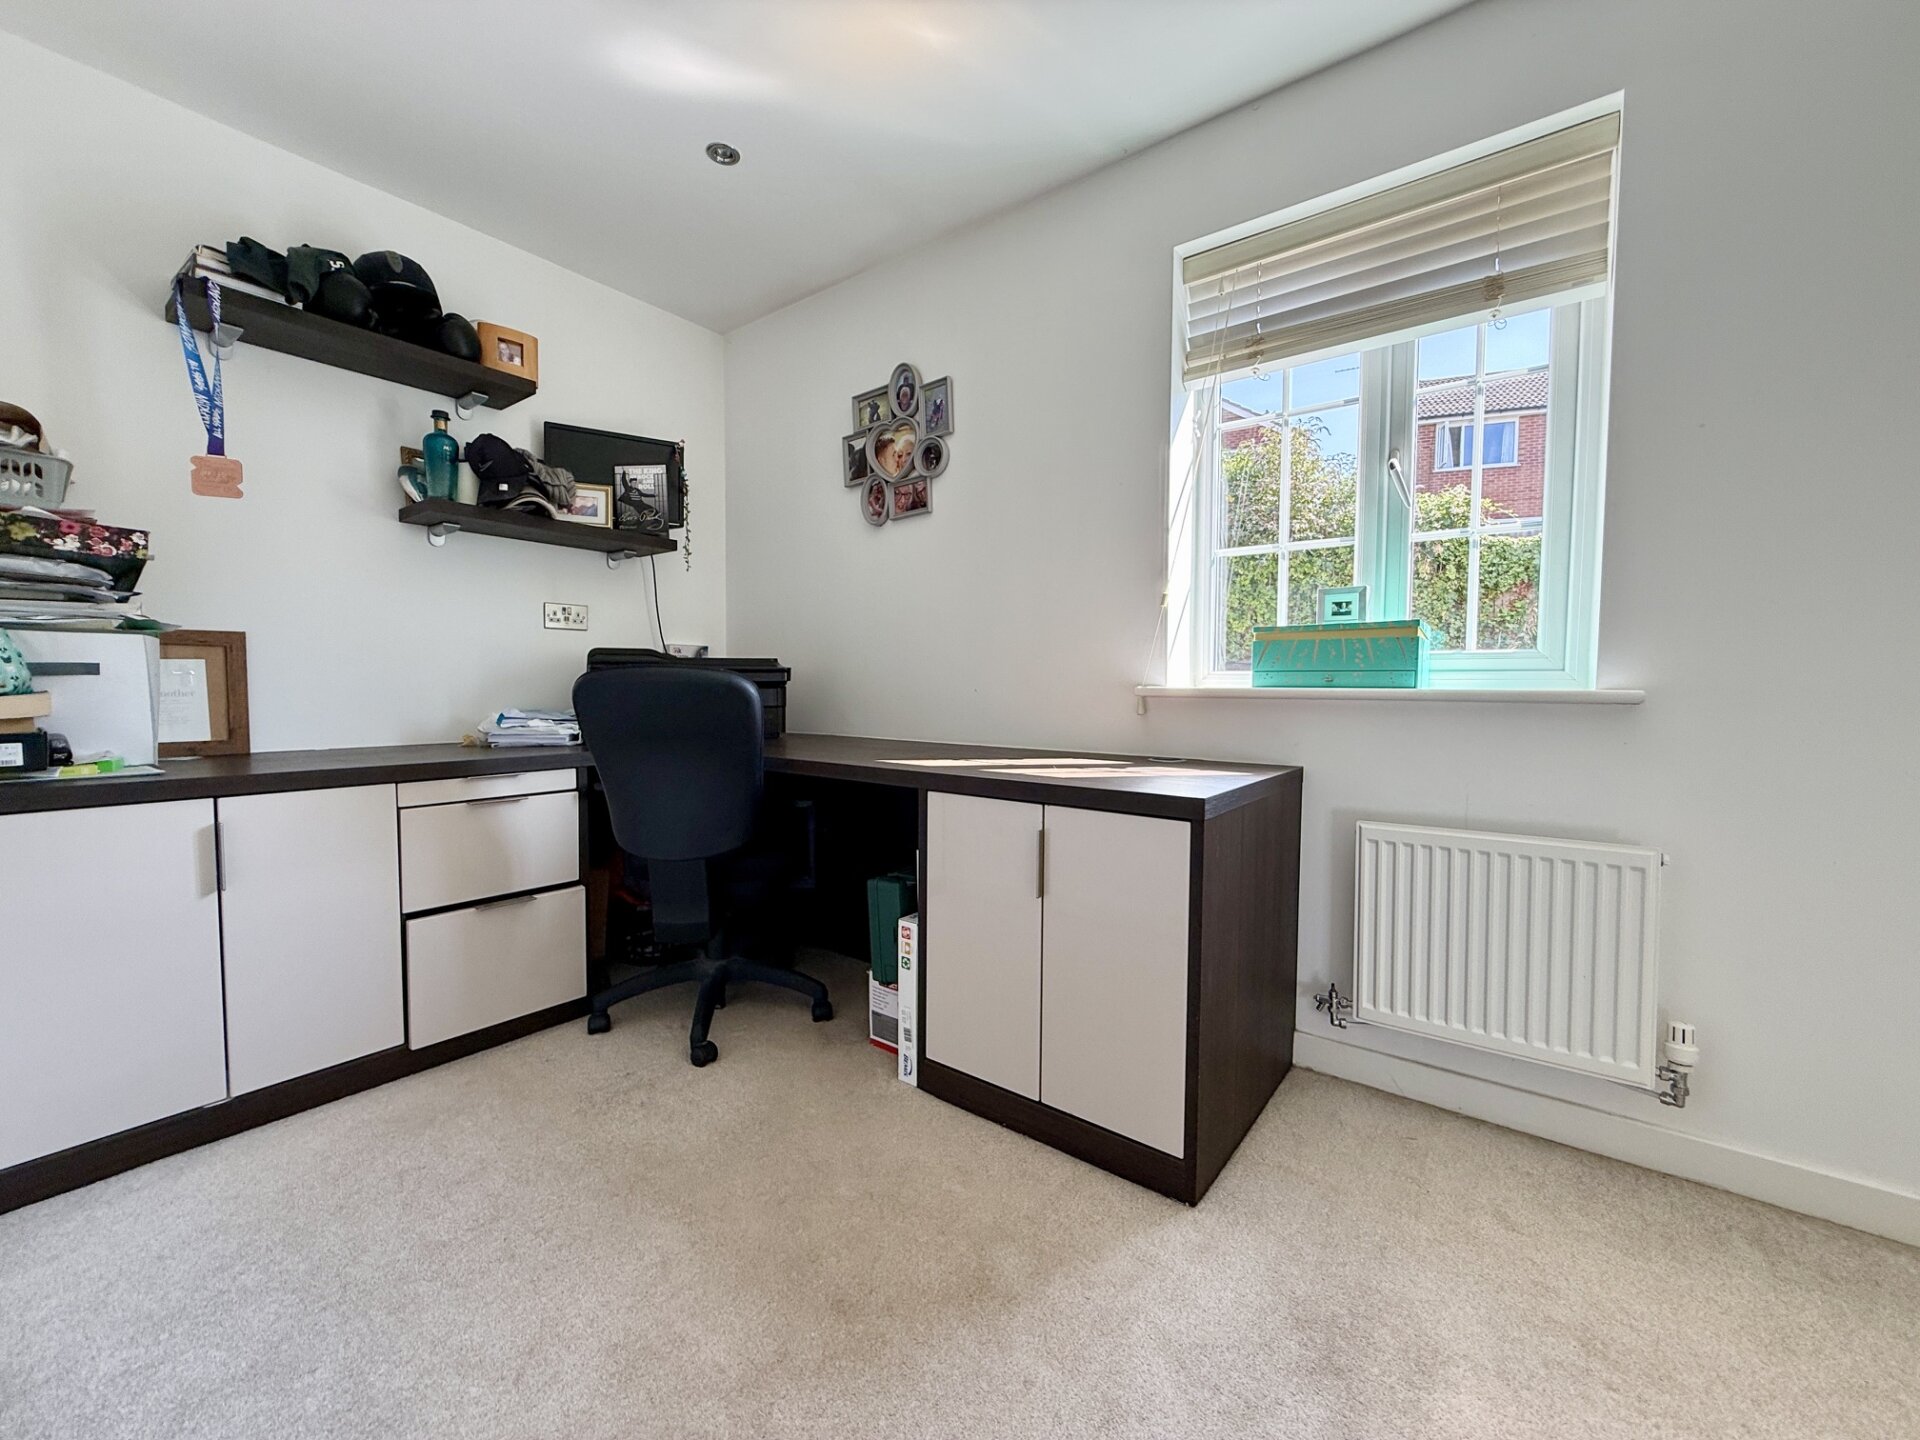
Bedroom 4 13' 1" x 6' 3" (3.99m x 1.90m)
A versatile smaller double bedroom, currently arranged as a dedicated home office space. The room features a thoughtfully designed, sizeable fitted corner desk with integrated cupboards and drawers, providing an excellent work-from-home environment. Enjoying a pleasant outlook over the private rear garden, the room is finished with fitted carpeting, a radiator, and inset ceiling spotlights.
Family Bathroom
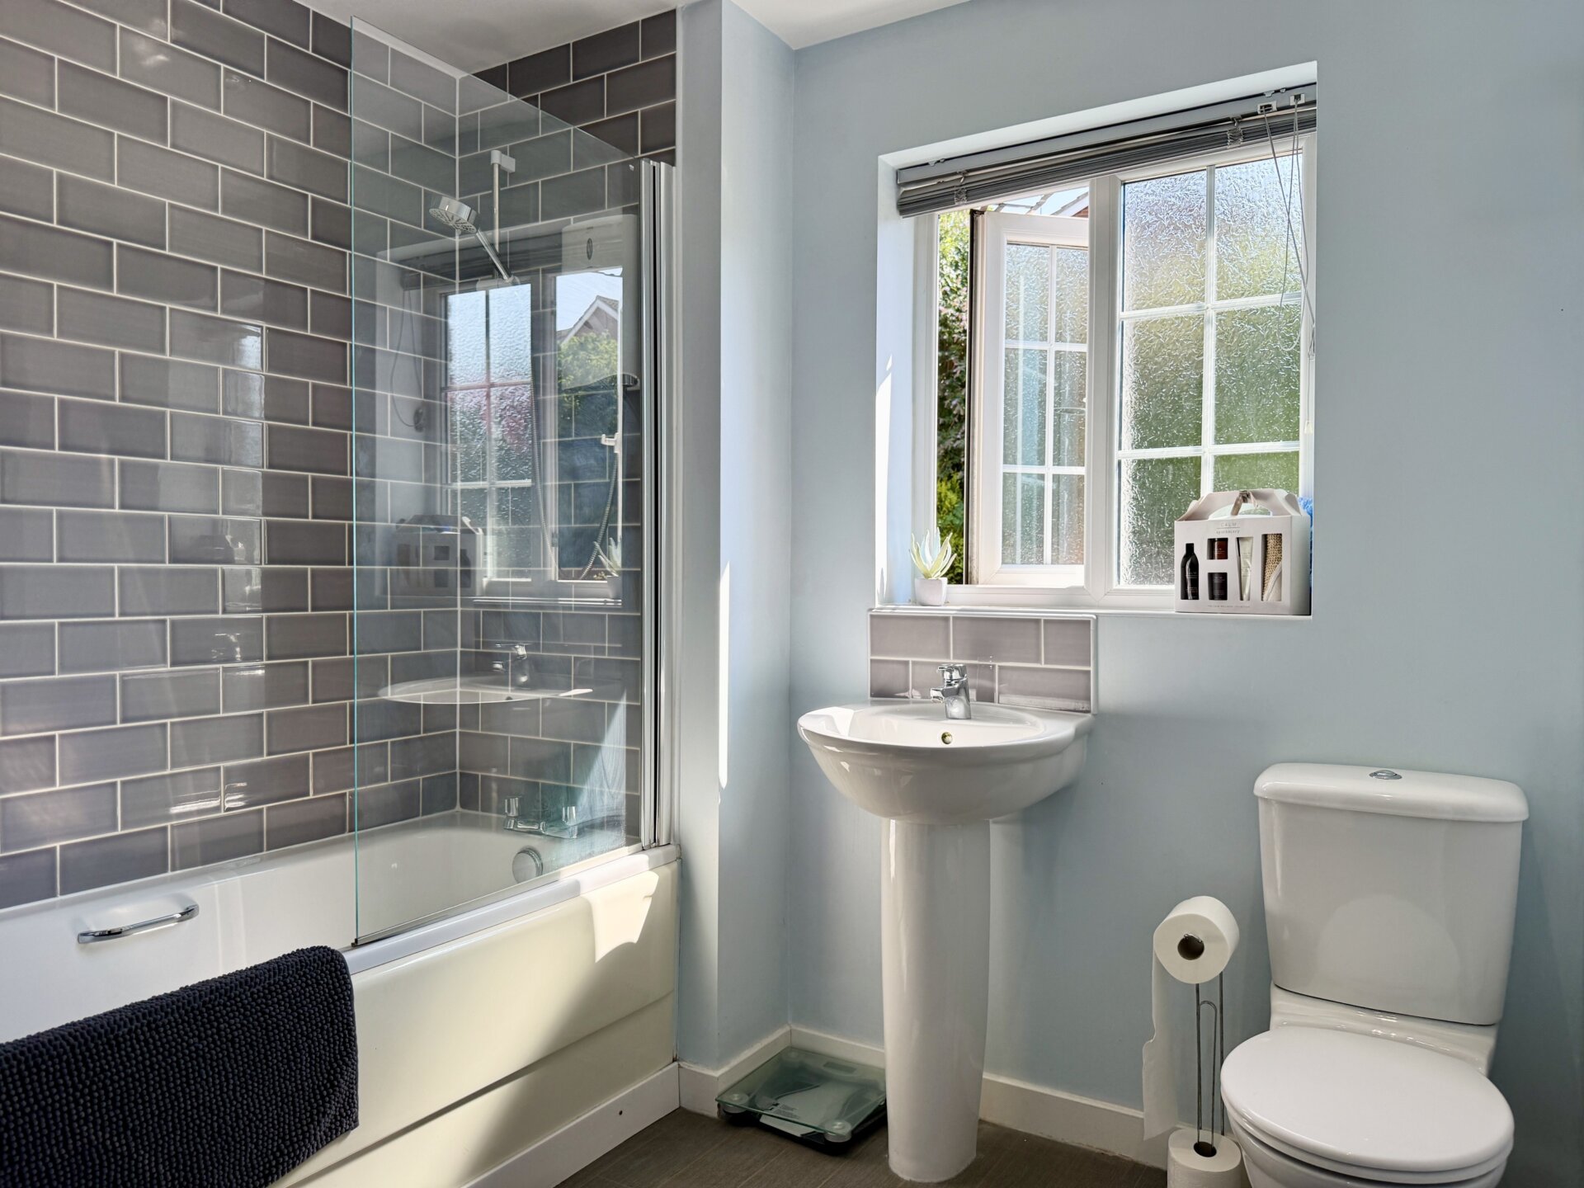
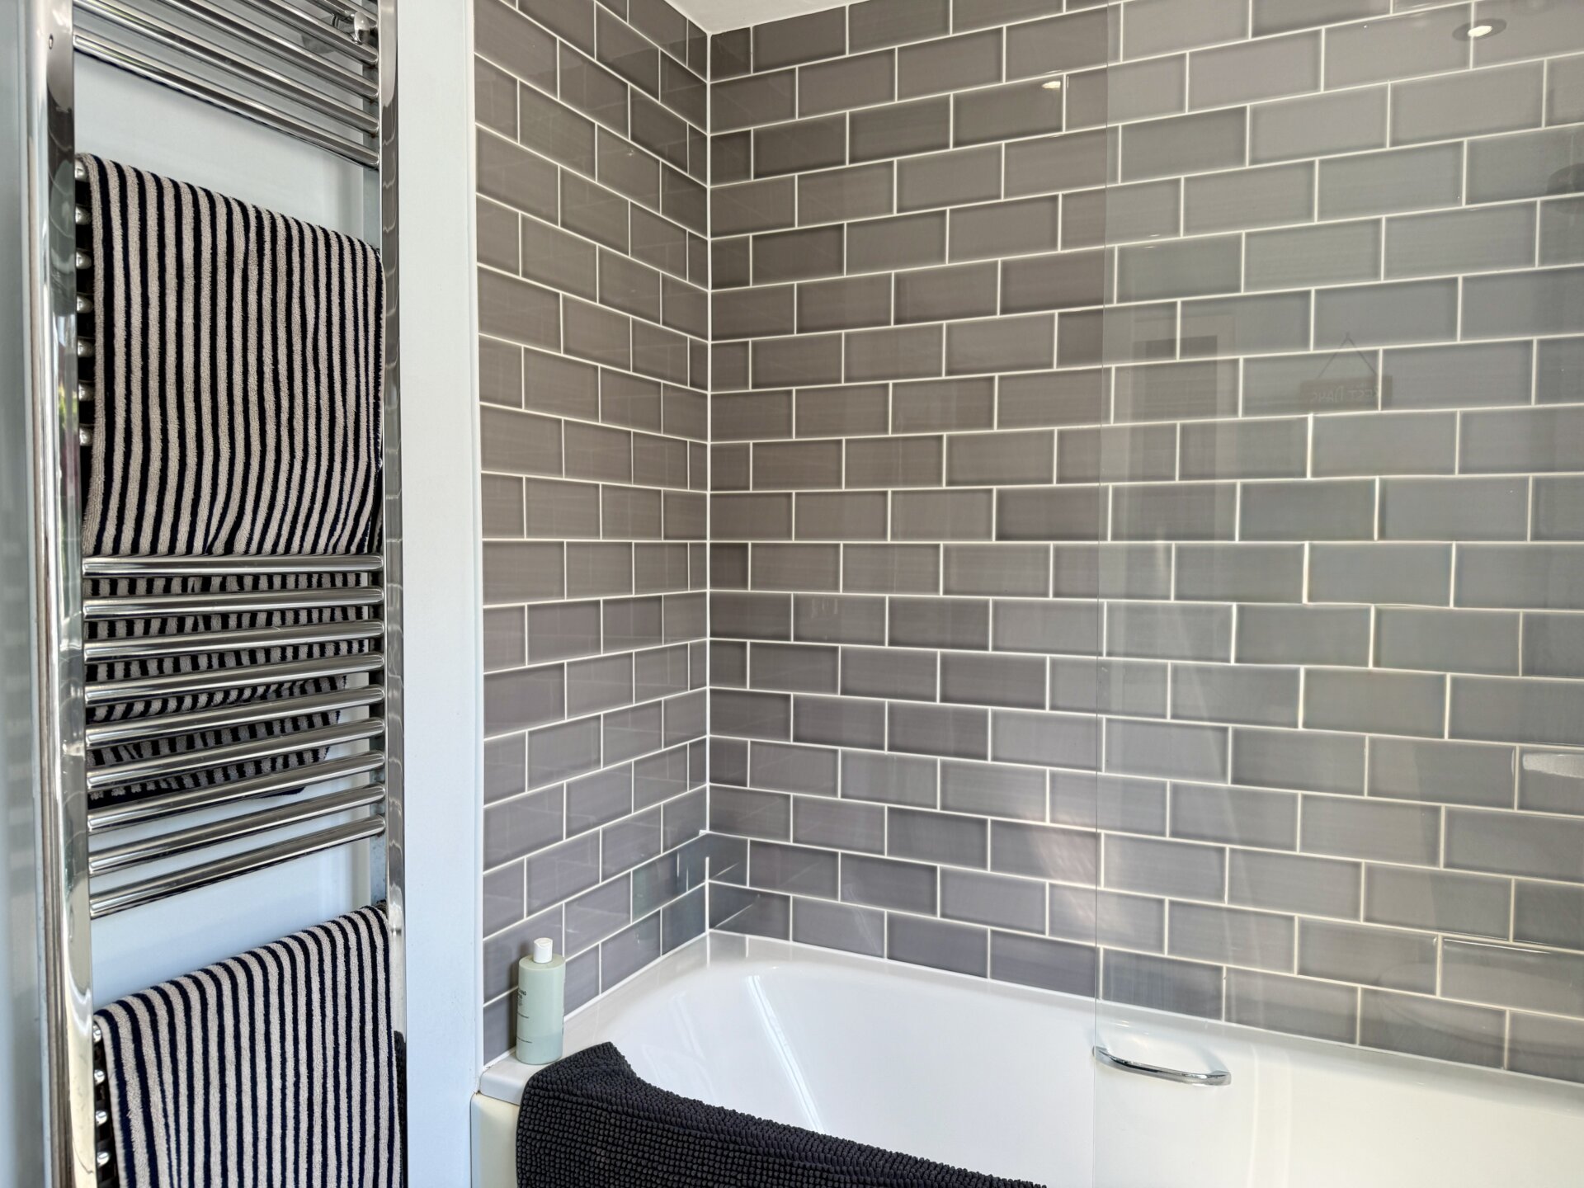
A well-appointed family bathroom featuring a modern white three-piece suite comprising a low-level WC, wash hand basin, and panelled bath with an electric power shower over, complemented by a contemporary glazed shower screen. The bath and shower area are fully tiled, with the wash hand basin benefiting from a matching tiled splashback.
Further features include a chrome heated towel radiator, extractor fan, inset ceiling spotlights, and a rear-aspect window providing natural light and ventilation.
Car Port - Gated
A versatile tandem carport providing parking for two vehicles, while also offering the flexibility to be utilised as a secure side entrance and additional storage area. The space benefits from lighting and power sockets, with access continuing around to a gated courtyard area, which is equipped with both hot and cold water taps, providing a practical outdoor utility space.
Disclaimer
In accordance with current legal requirements, all prospective purchasers are required to undergo an Anti-Money Laundering (AML) check. An administration fee of £40 per property will apply. This fee is payable after an offer has been accepted and must be settled before a memorandum of sale can be issued.
Floorplan
Need a mortgage?
We work with Mason Smalley, a 5-star rated mortgage brokerage with dedicated advisors handling everything on your behalf.
Can't find what you are looking for?
Speak with your local agent