-
Asking price
£325,000 Guide Price -
Bathrooms
1
-
Bedrooms
3


Description
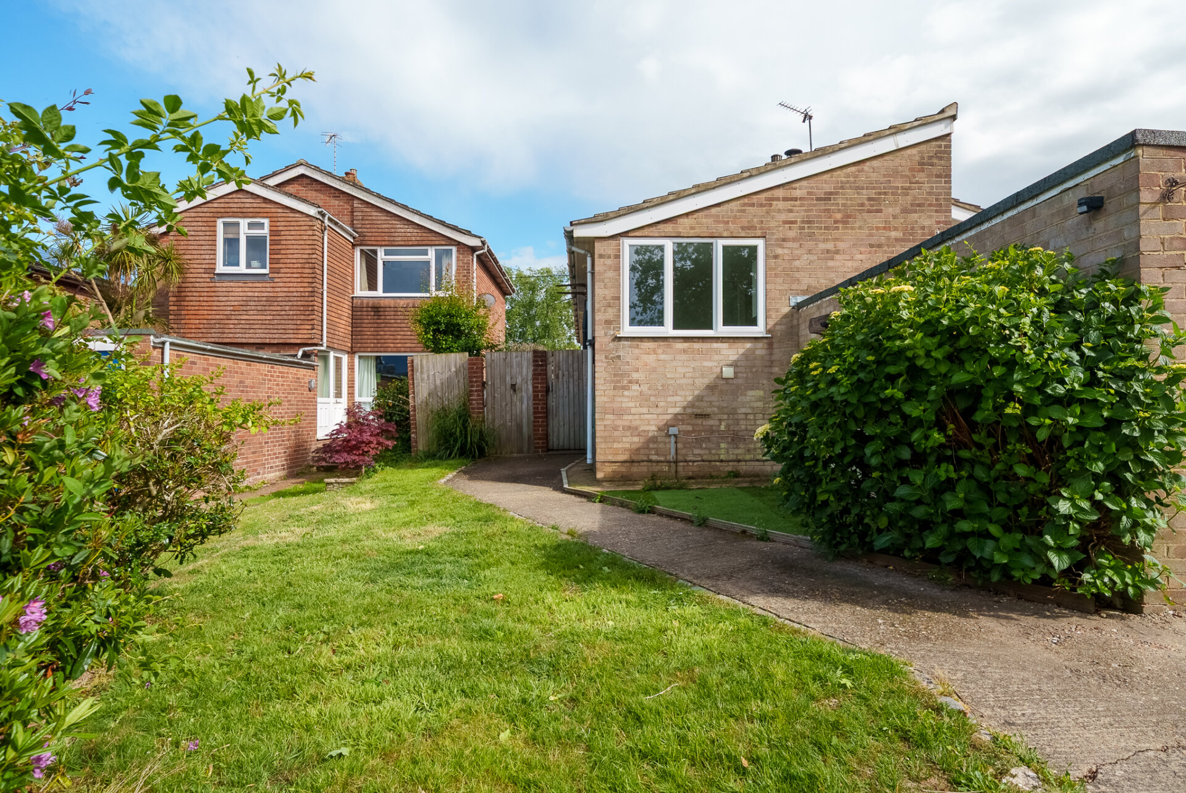
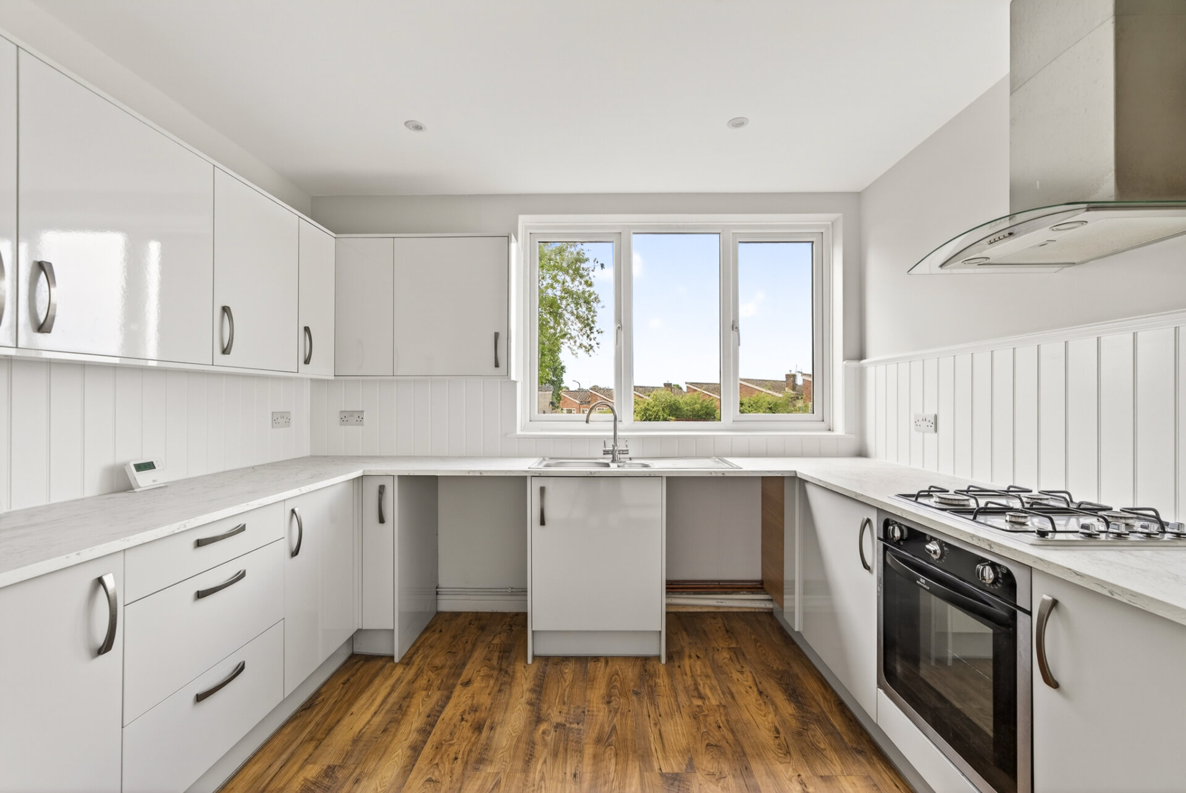
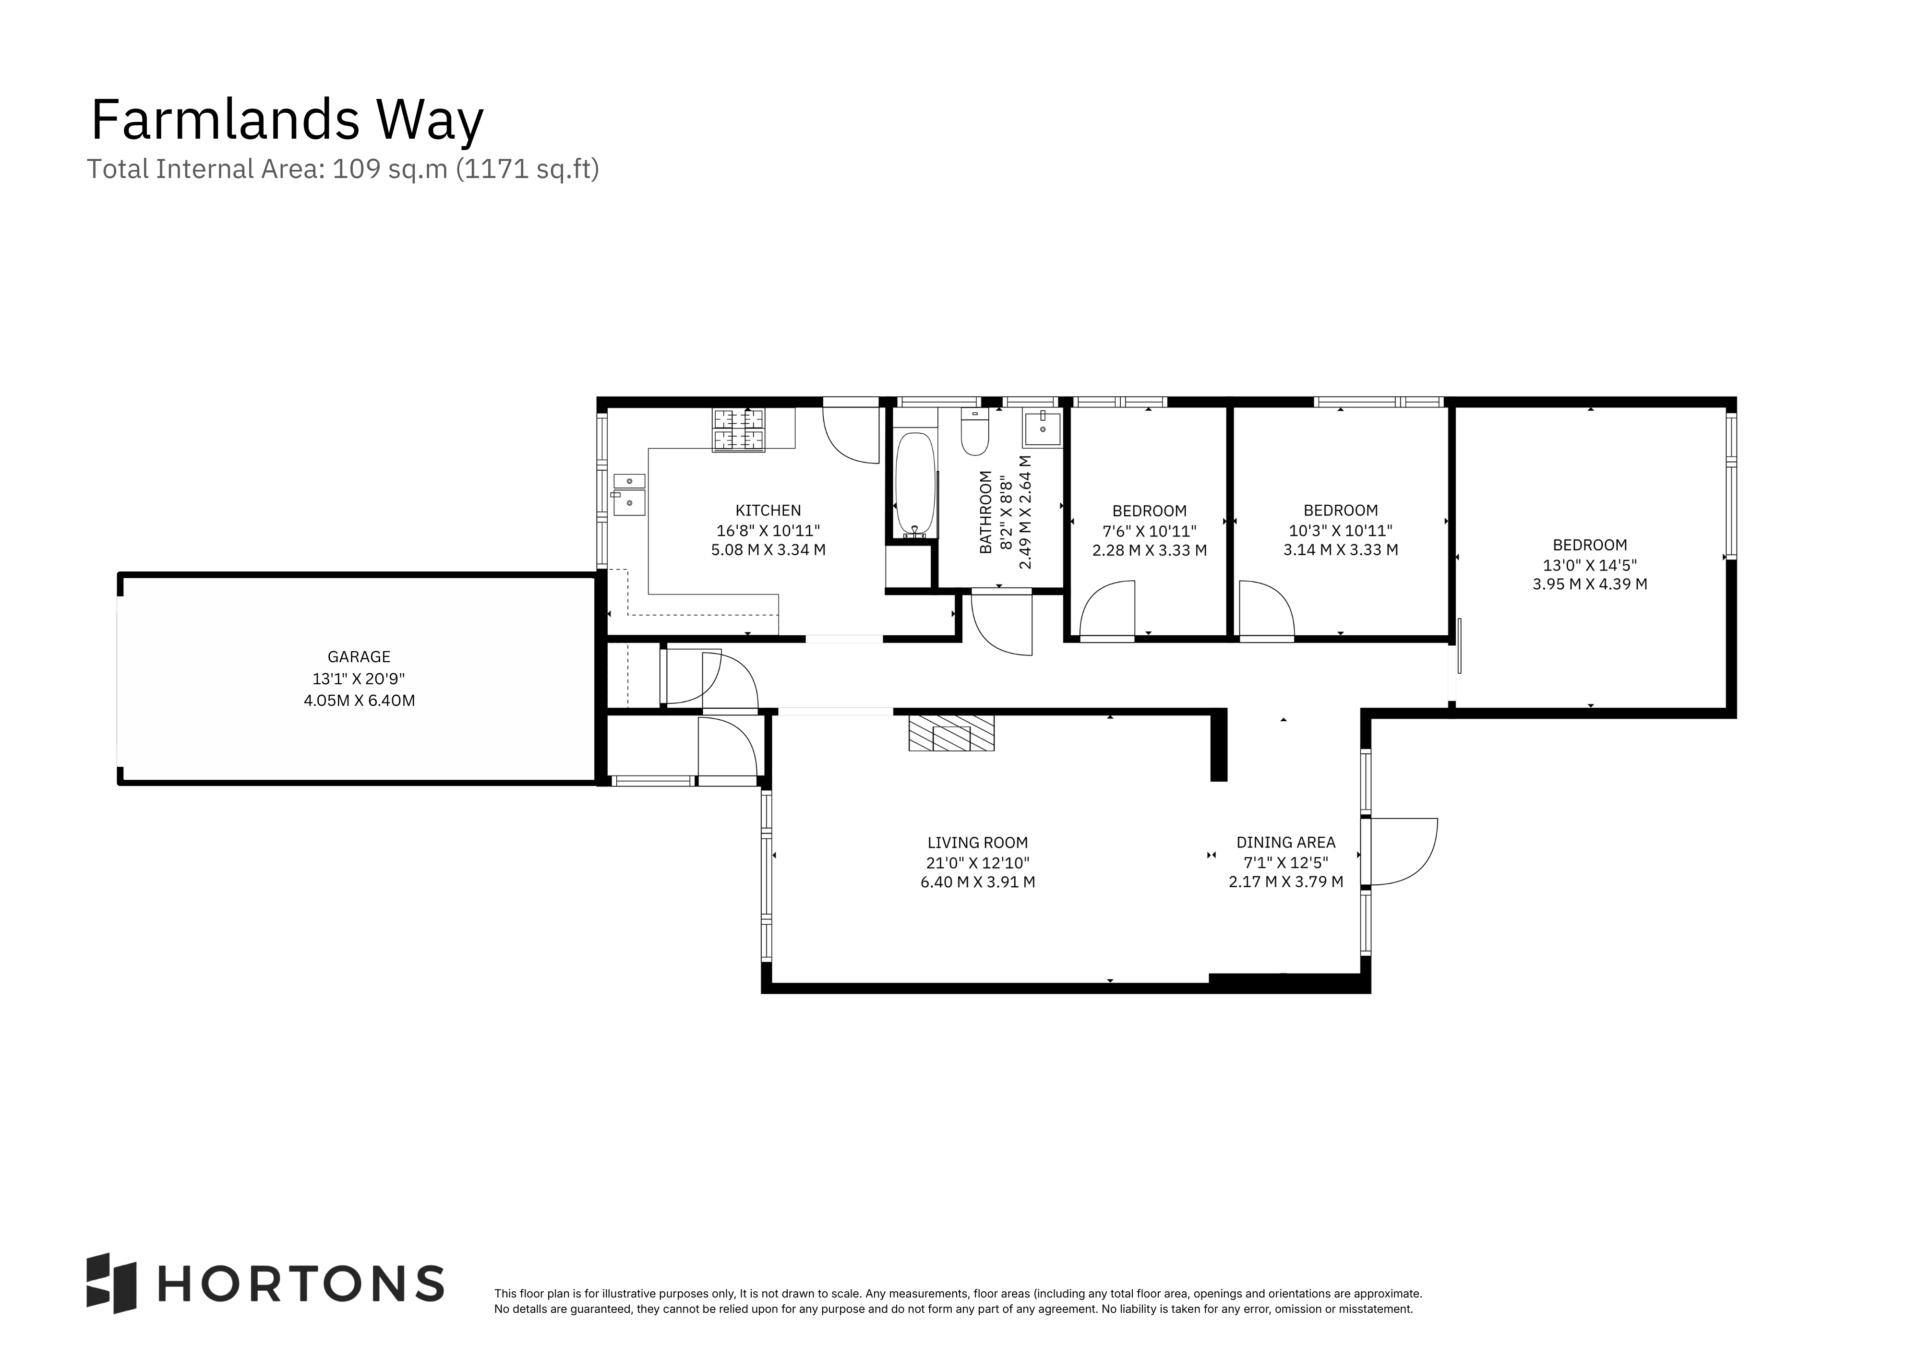
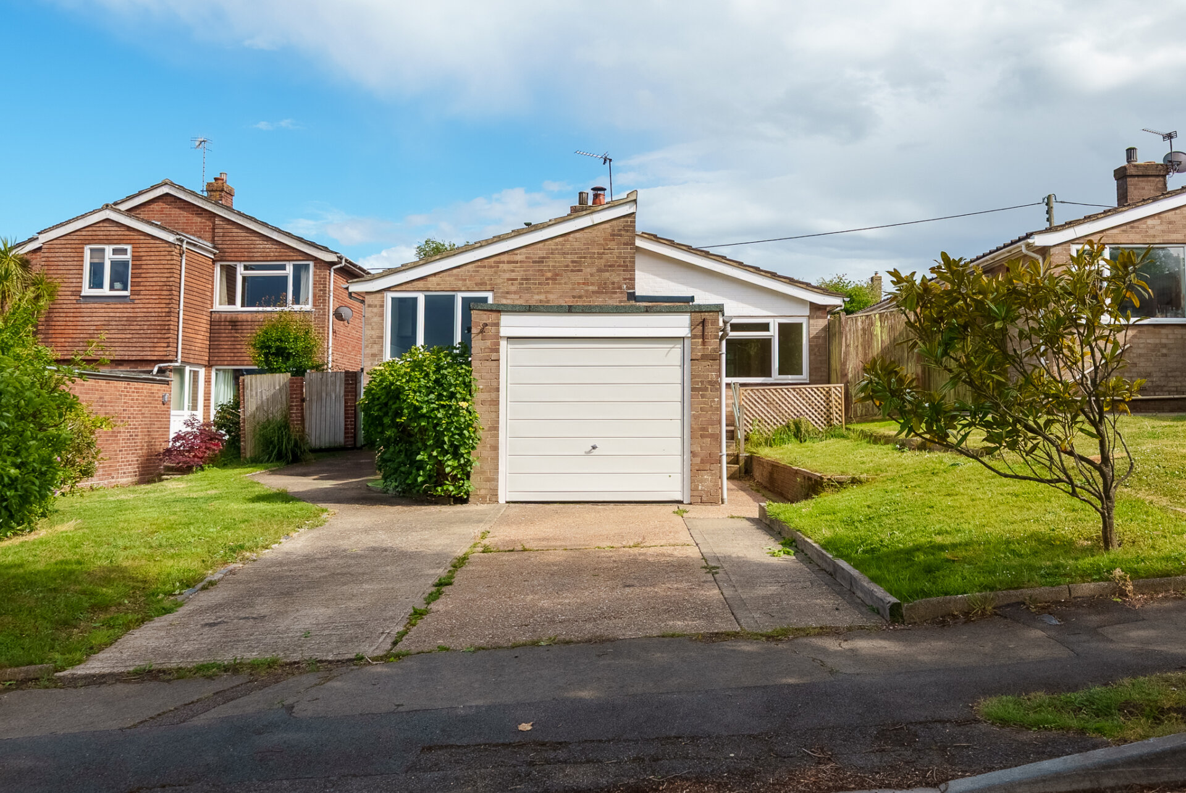
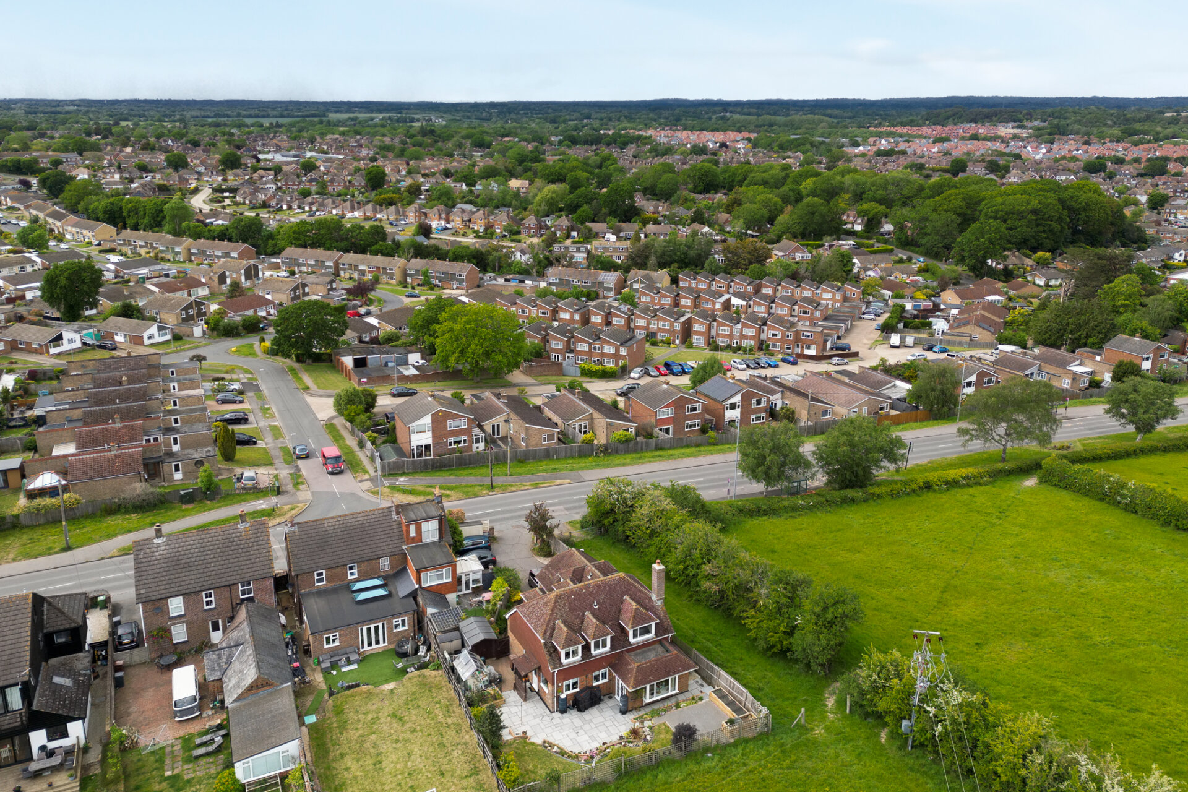
Welcome to Farmland Way - Tucked away within the highly sought-after Harmers Hay area of Hailsham, this beautifully presented three-bedroom detached bungalow offers an exceptional combination of comfort, practicality and stylish single-level living. Available with no onward chain, the property has been lovingly maintained and significantly improved by the current owners, including a new roof, complete electrical rewire, newly fitted kitchen and modern bathroom, providing buyers with both peace of mind and a home ready to move straight into.
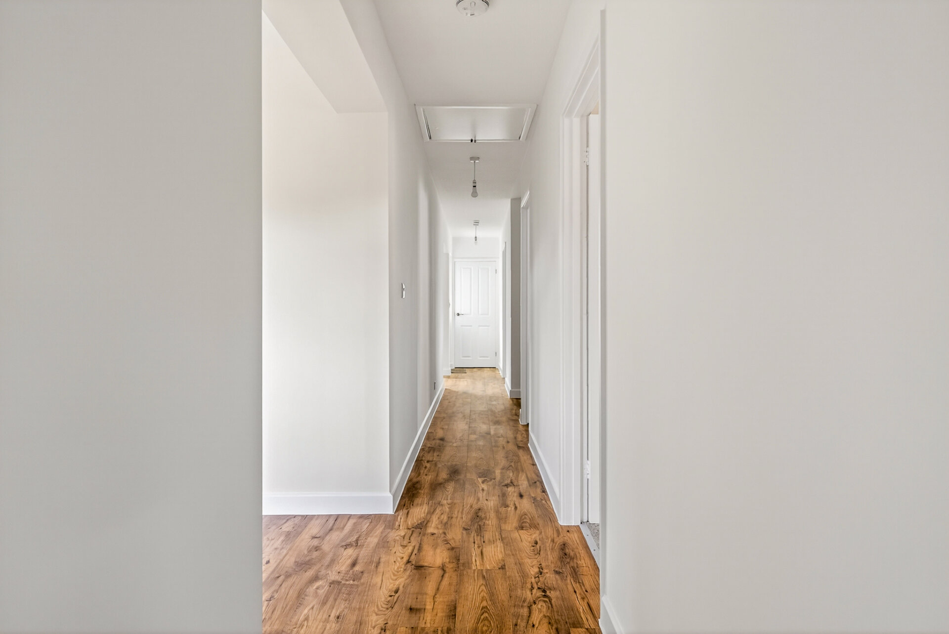
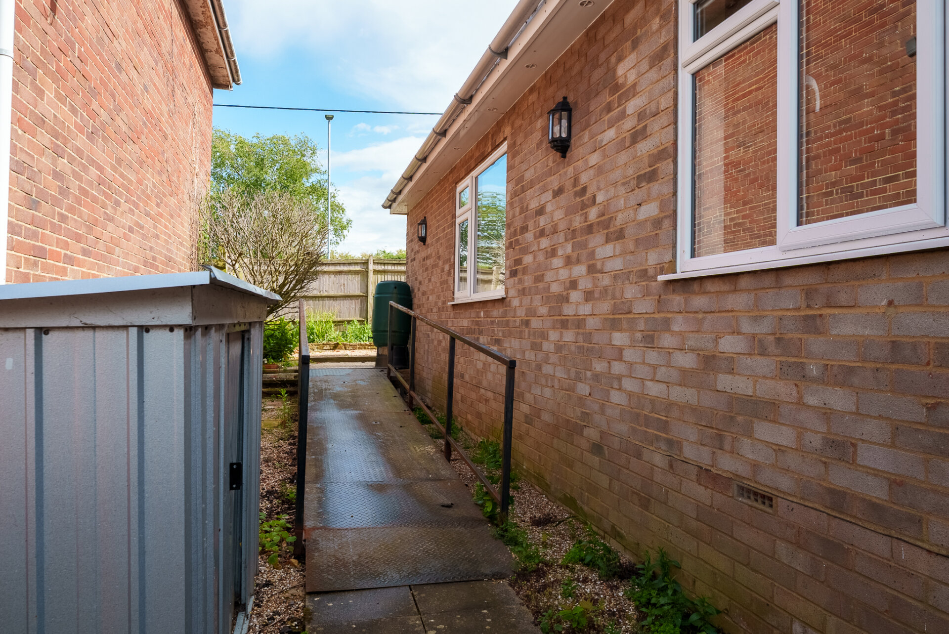
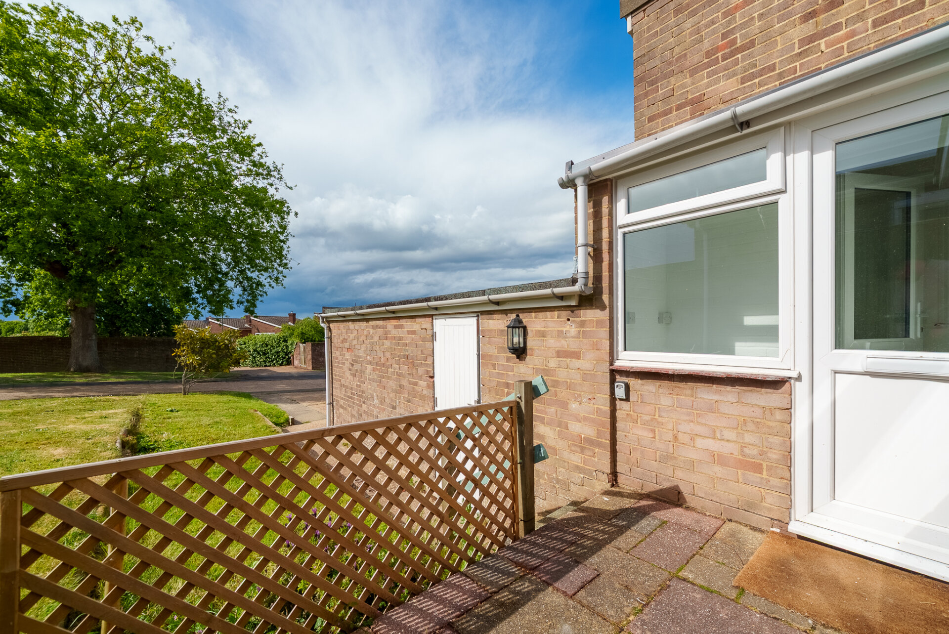
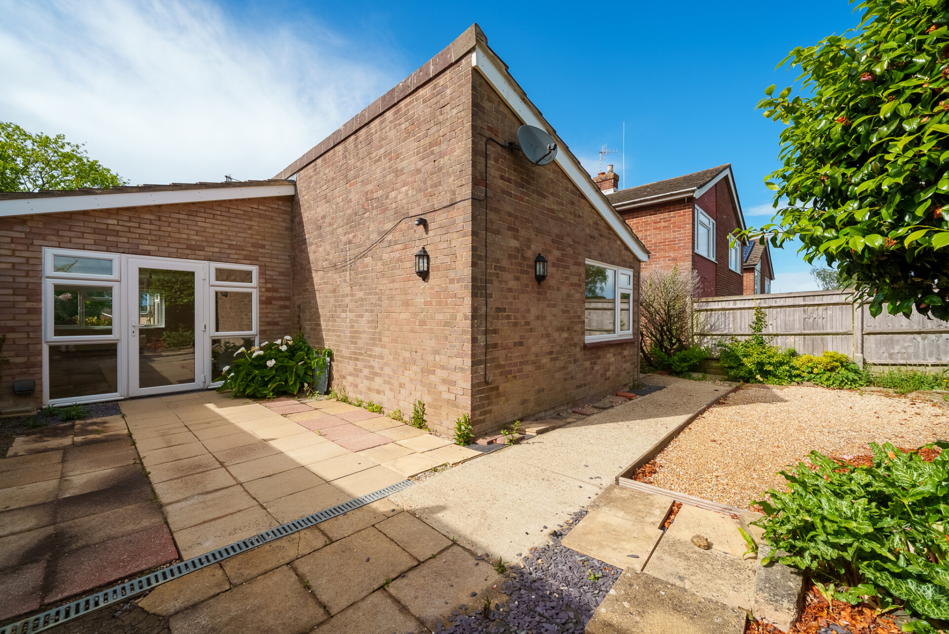
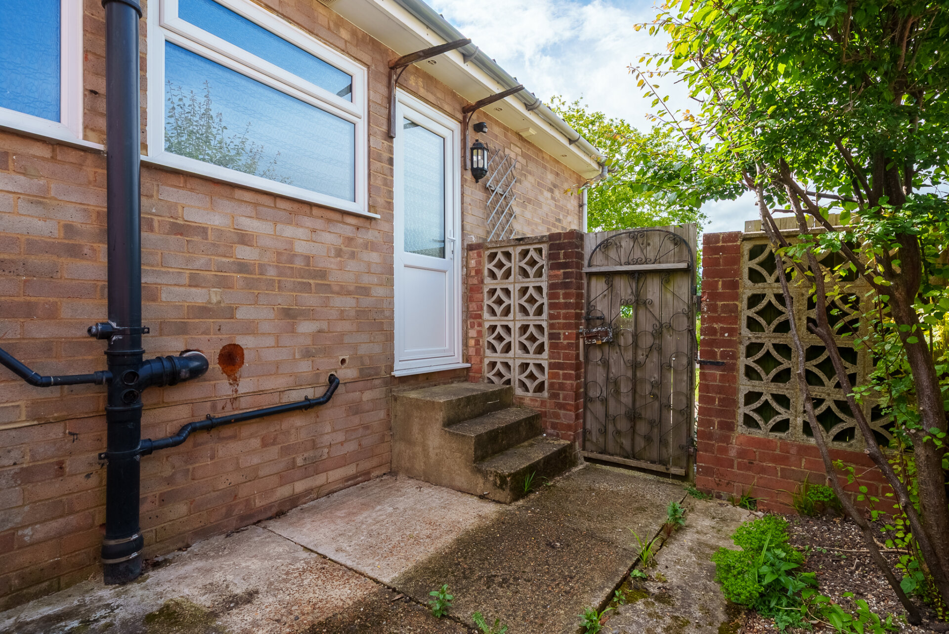
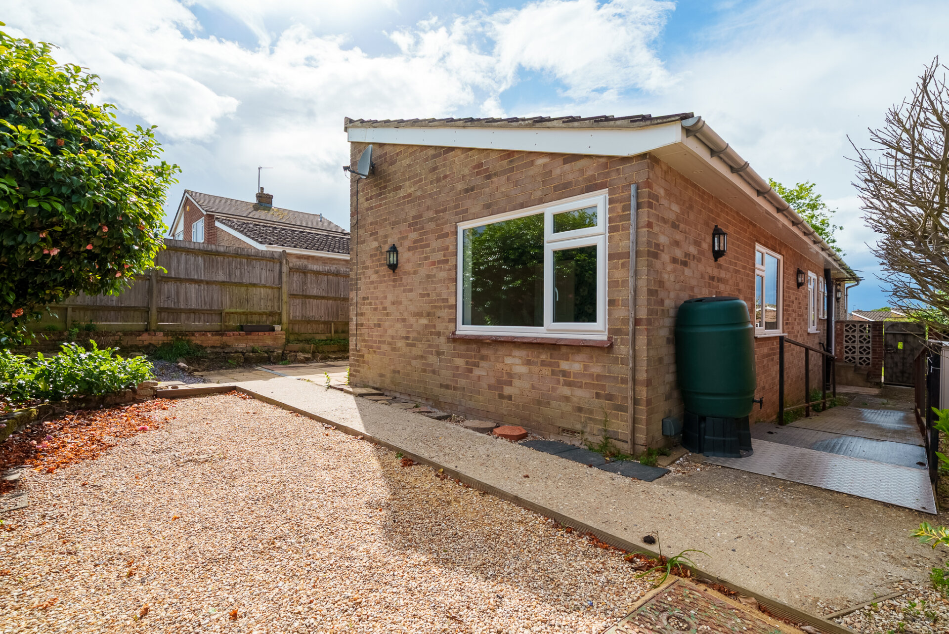
Upon entering, the property immediately impresses with its bright and airy feel, with large windows allowing natural light to flood each room. The well-balanced accommodation is perfectly suited to a wide range of buyers, including downsizers, families or anyone seeking the ease and convenience of accessible, single-level living. The thoughtful layout, ramp access and absence of stairs further enhance the home’s practicality and comfort for everyday living.
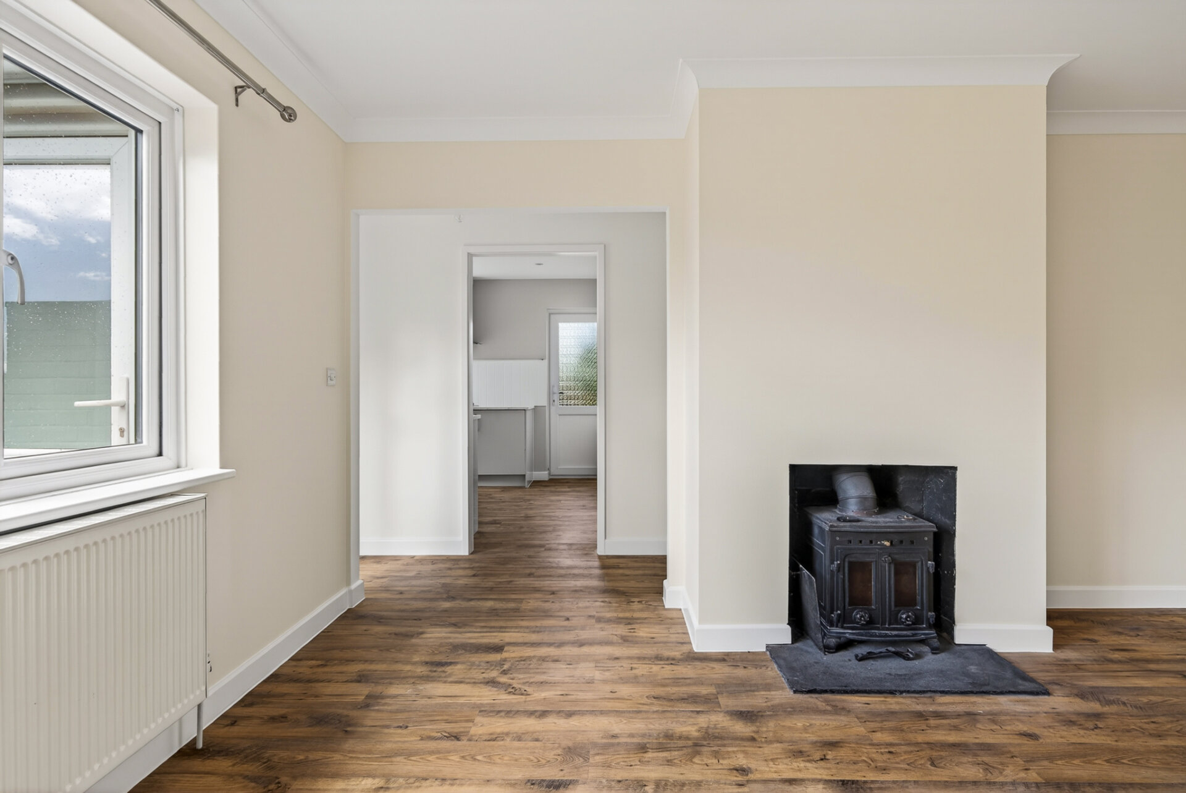
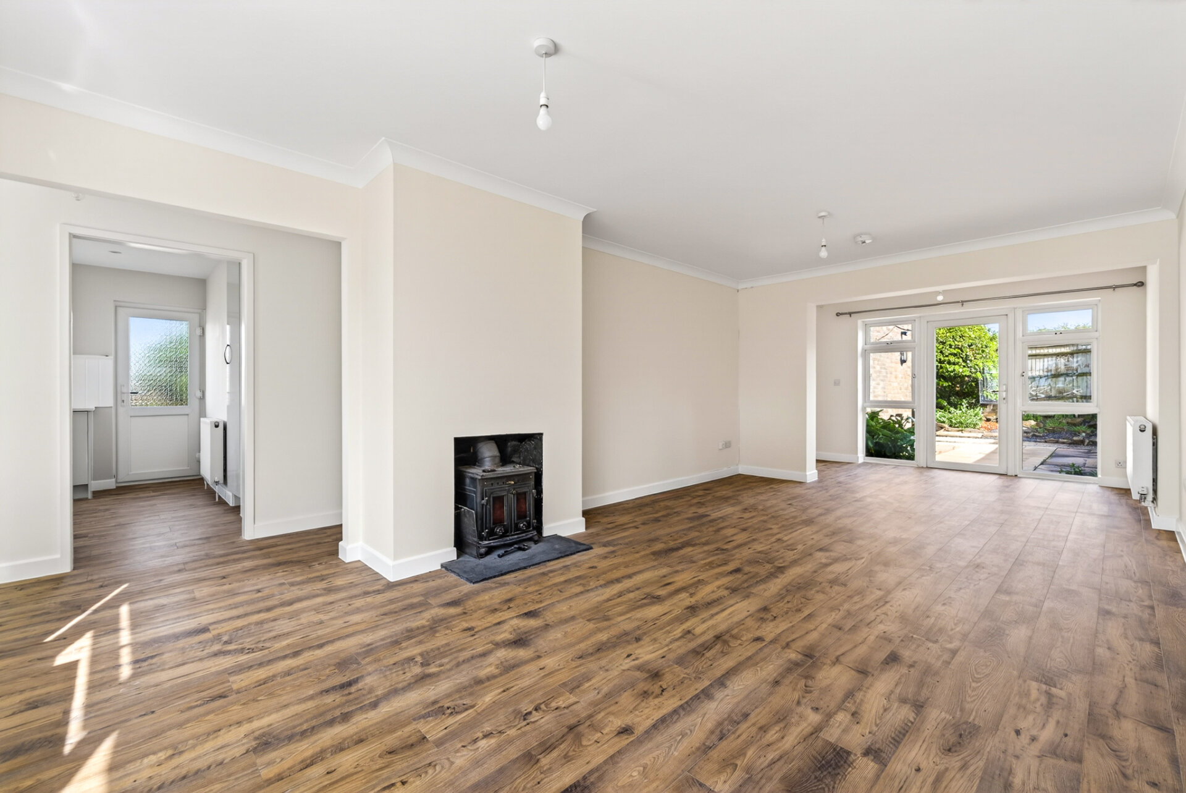
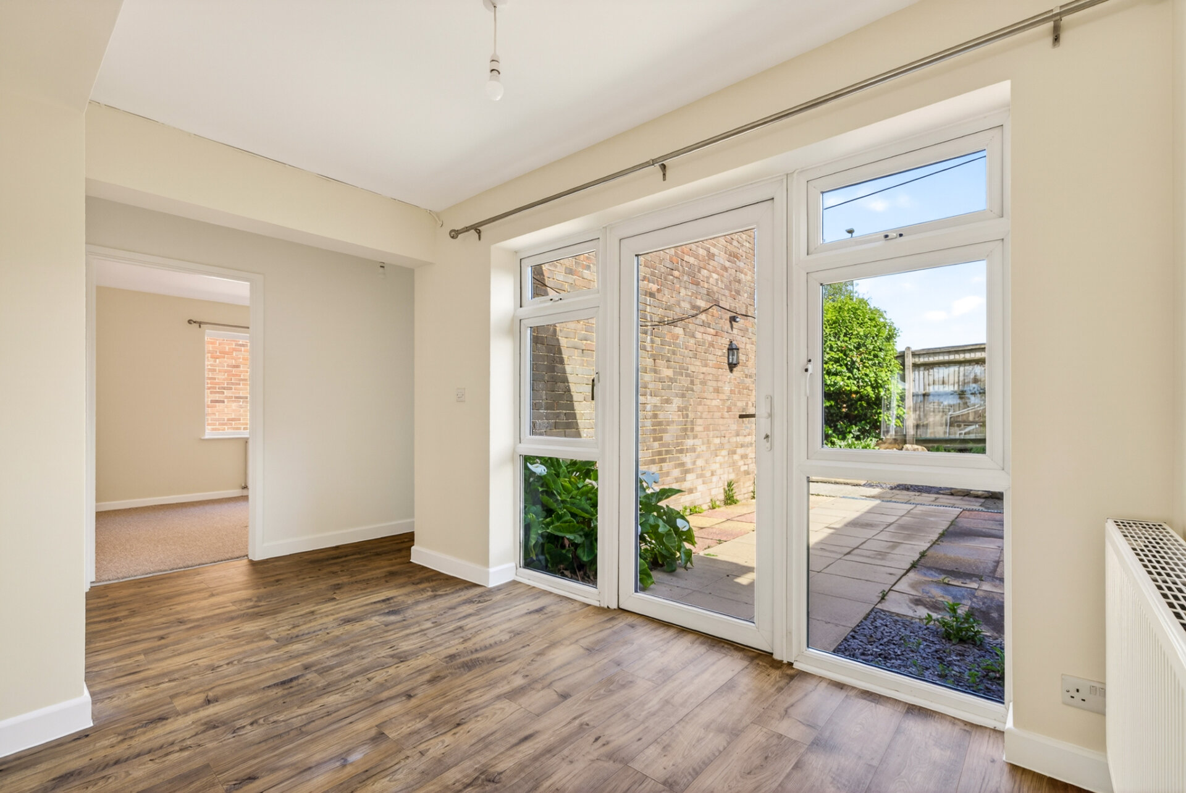
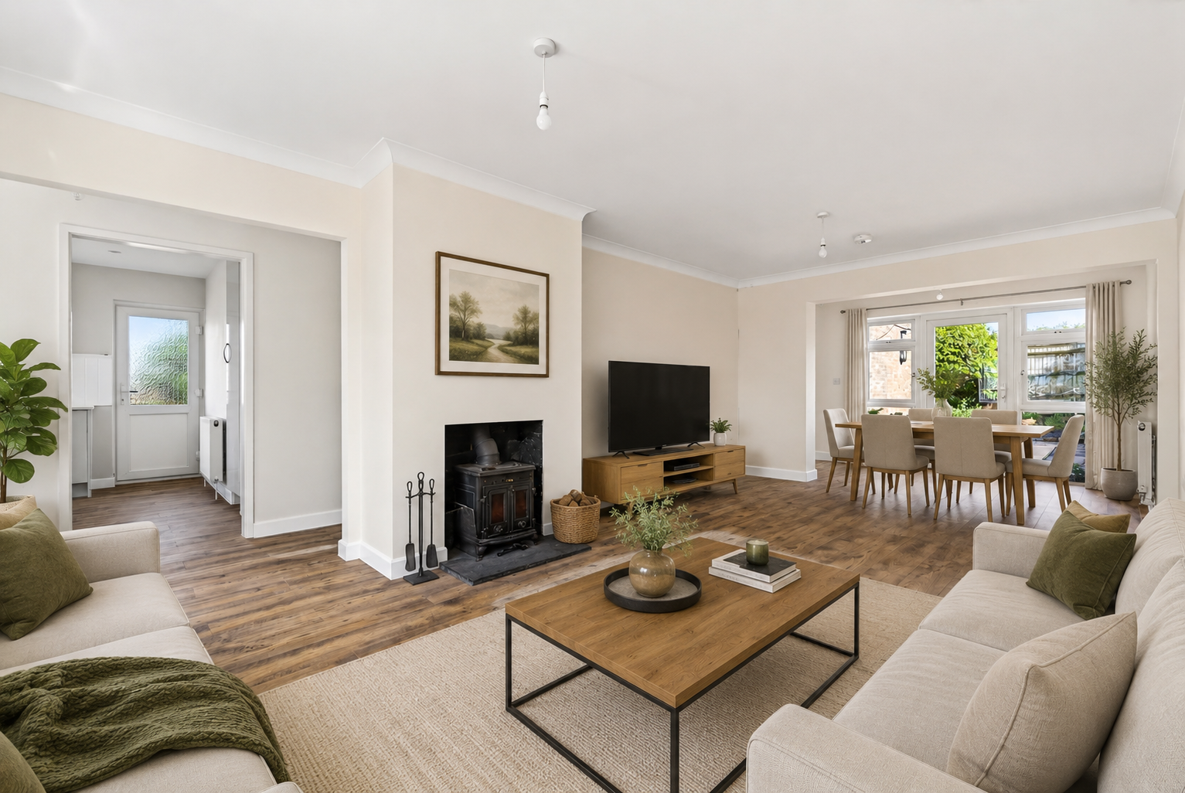
At the heart of the home is an impressive dual-aspect lounge/dining room measuring over 27ft in length, creating a superb space for both relaxing and entertaining. A feature wood-burning stove adds warmth and character, while doors open directly onto the rear garden, seamlessly blending indoor and outdoor living.
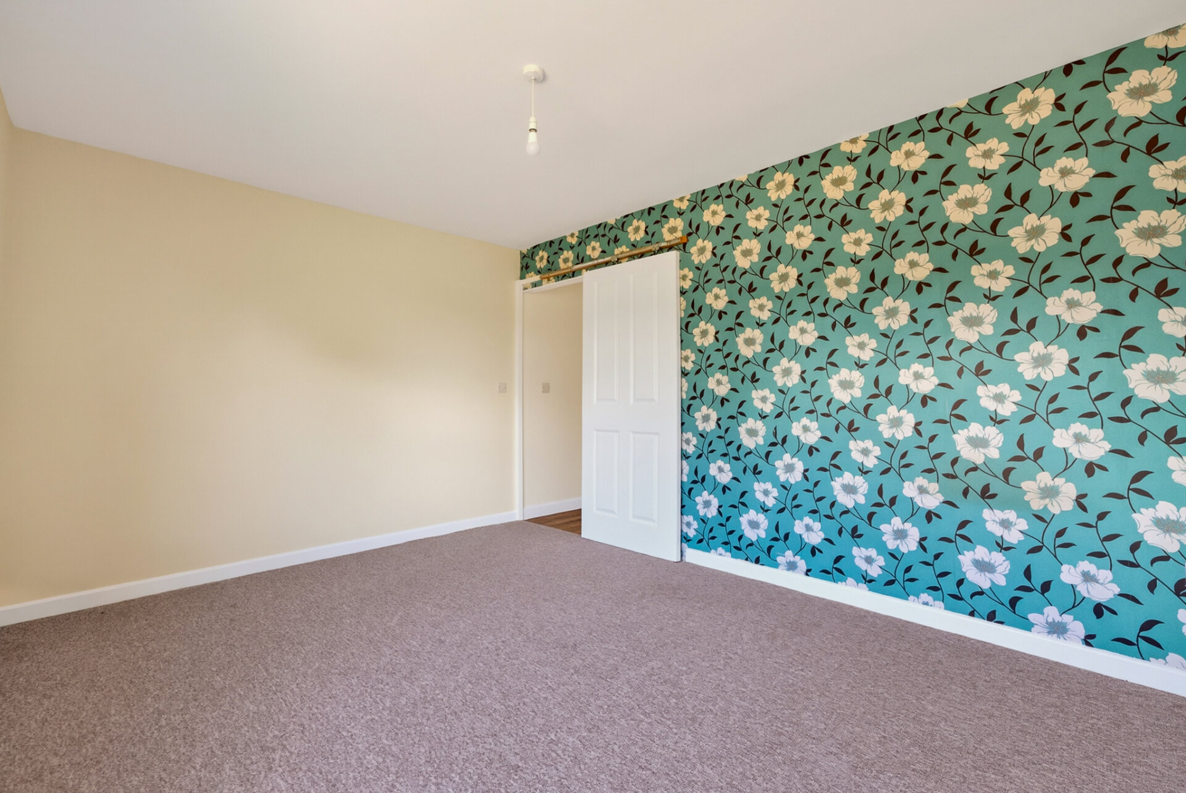
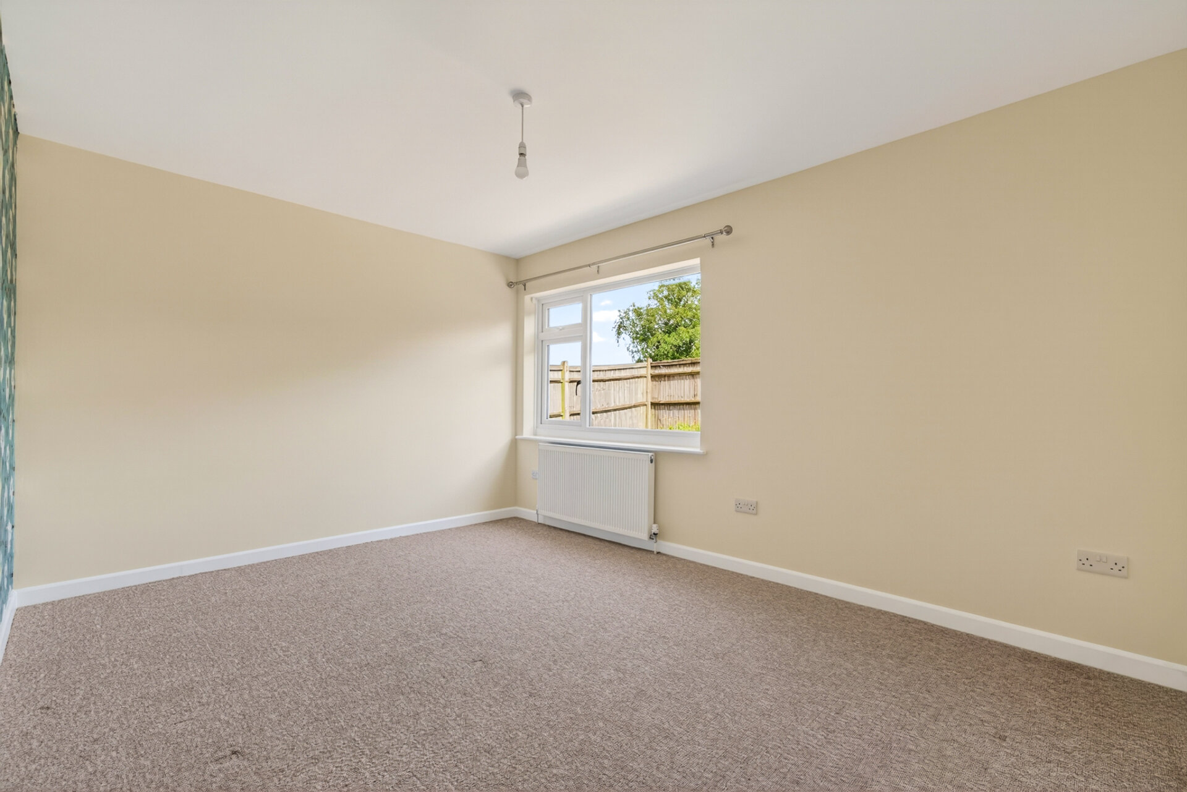
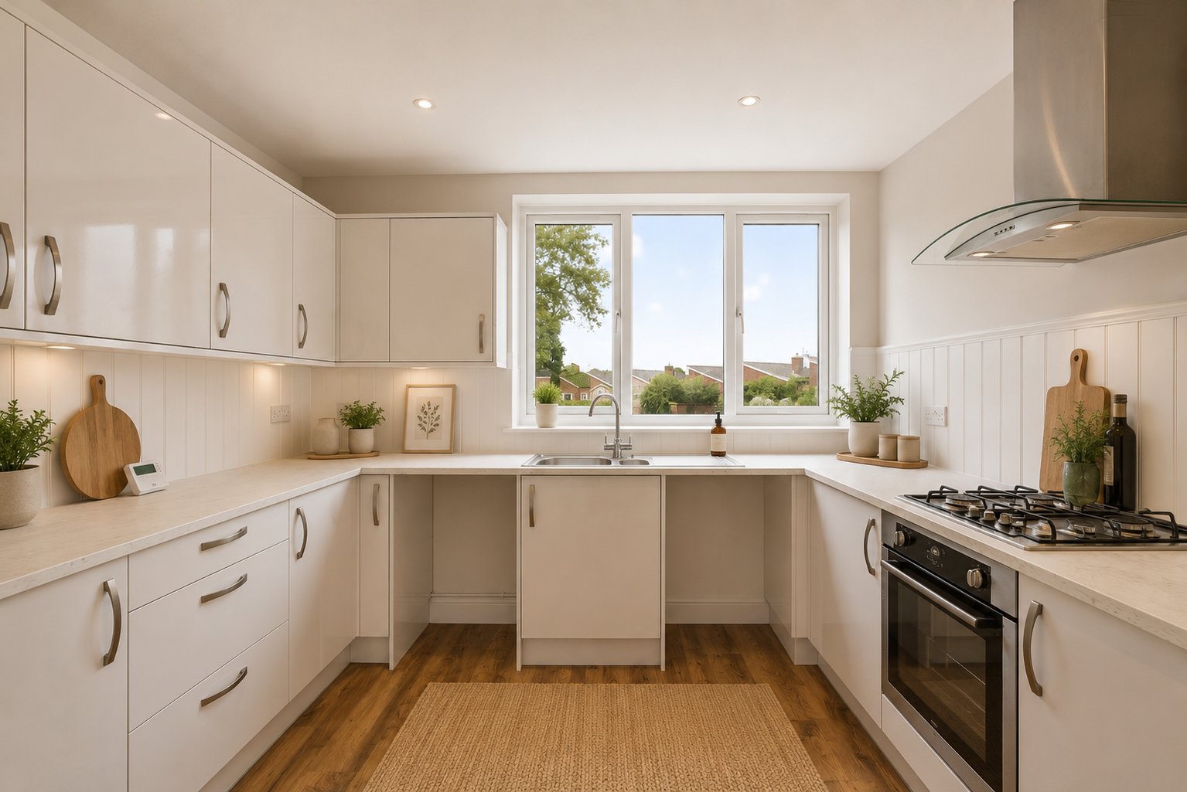
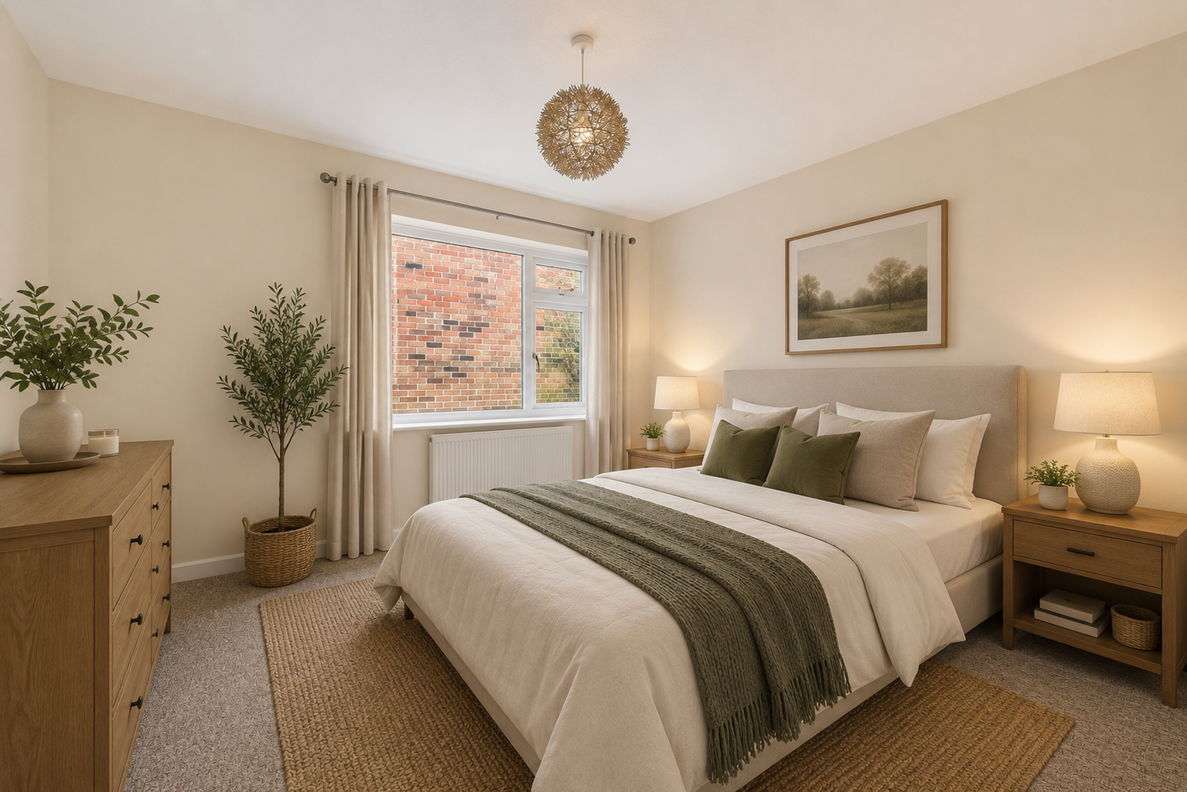
The modern fitted kitchen is both stylish and functional, offering ample storage, fitted appliances and space for everyday dining and utility needs. The bungalow further benefits from three well-proportioned bedrooms, each enjoying plenty of natural light and offering flexibility for family, guests, hobbies or home working.
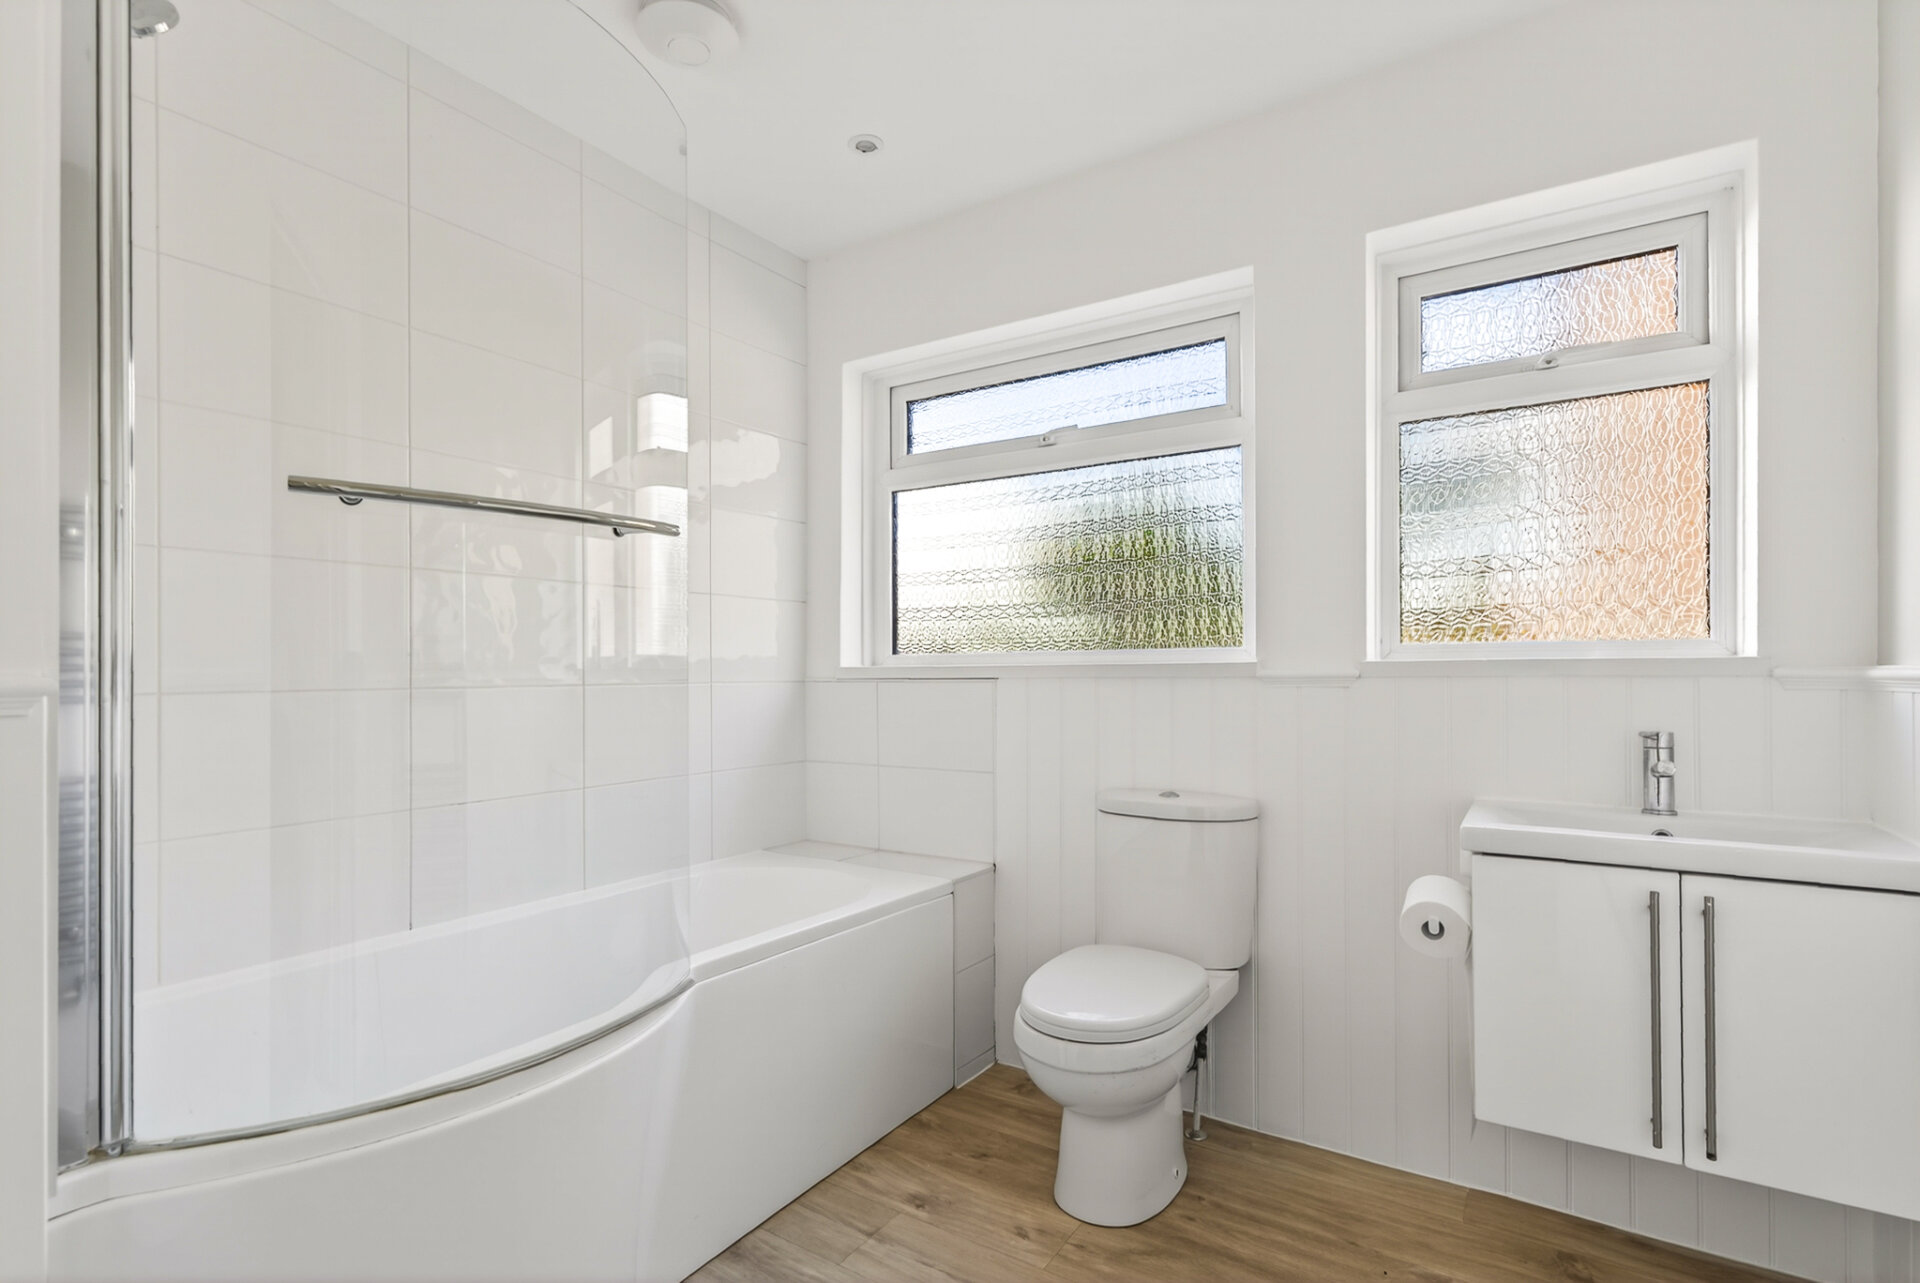
The contemporary bathroom has been tastefully updated with a modern suite comprising a bath with shower over, vanity storage and heated towel rail.
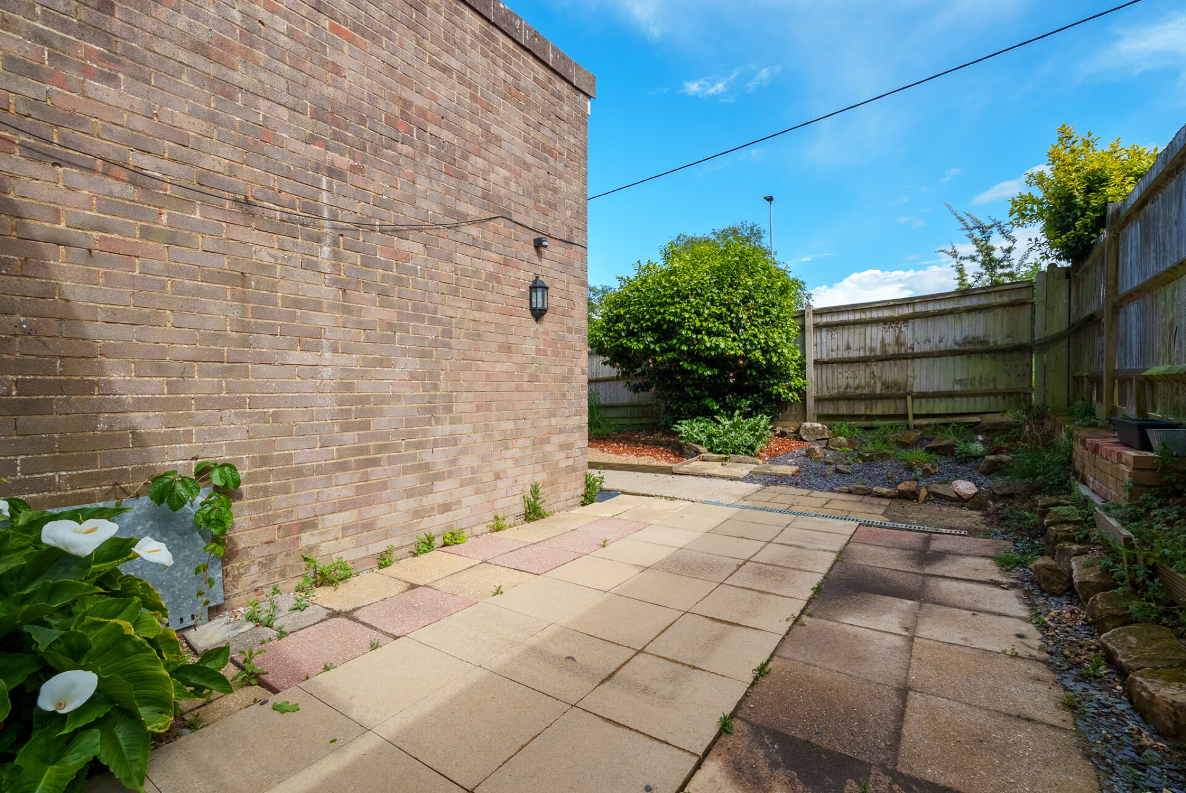
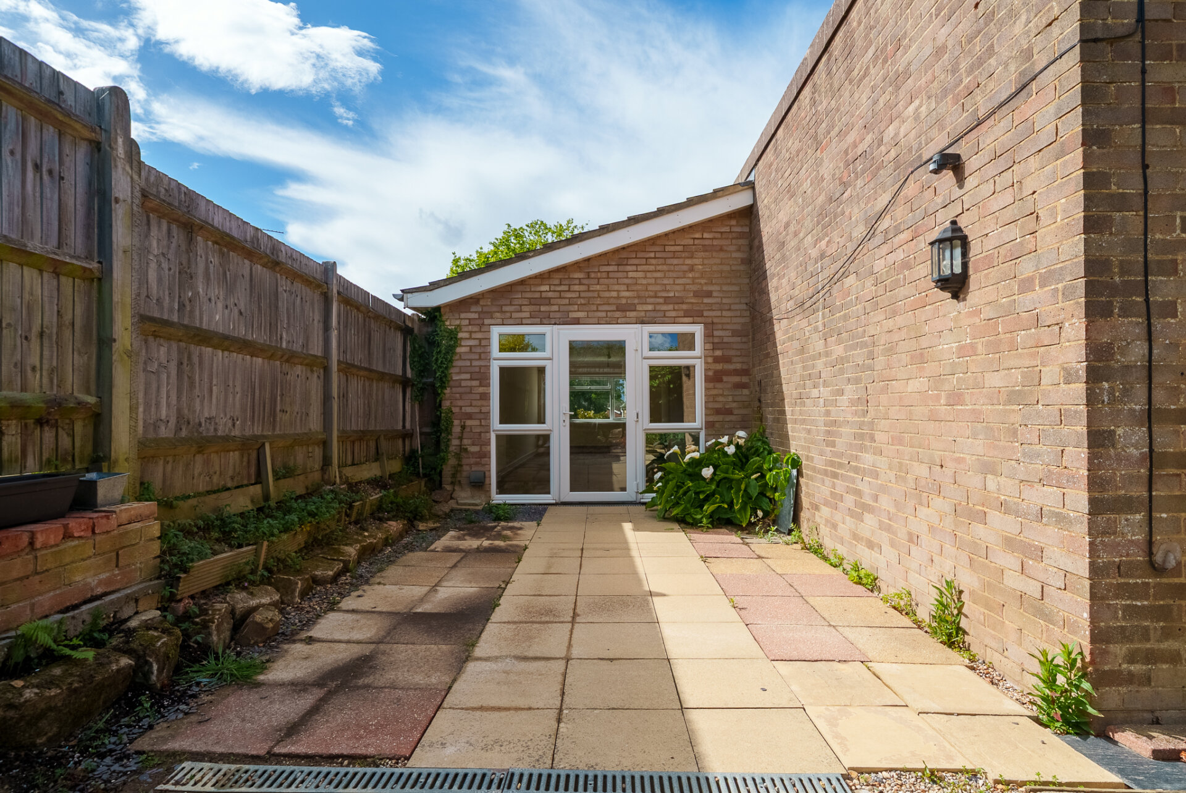
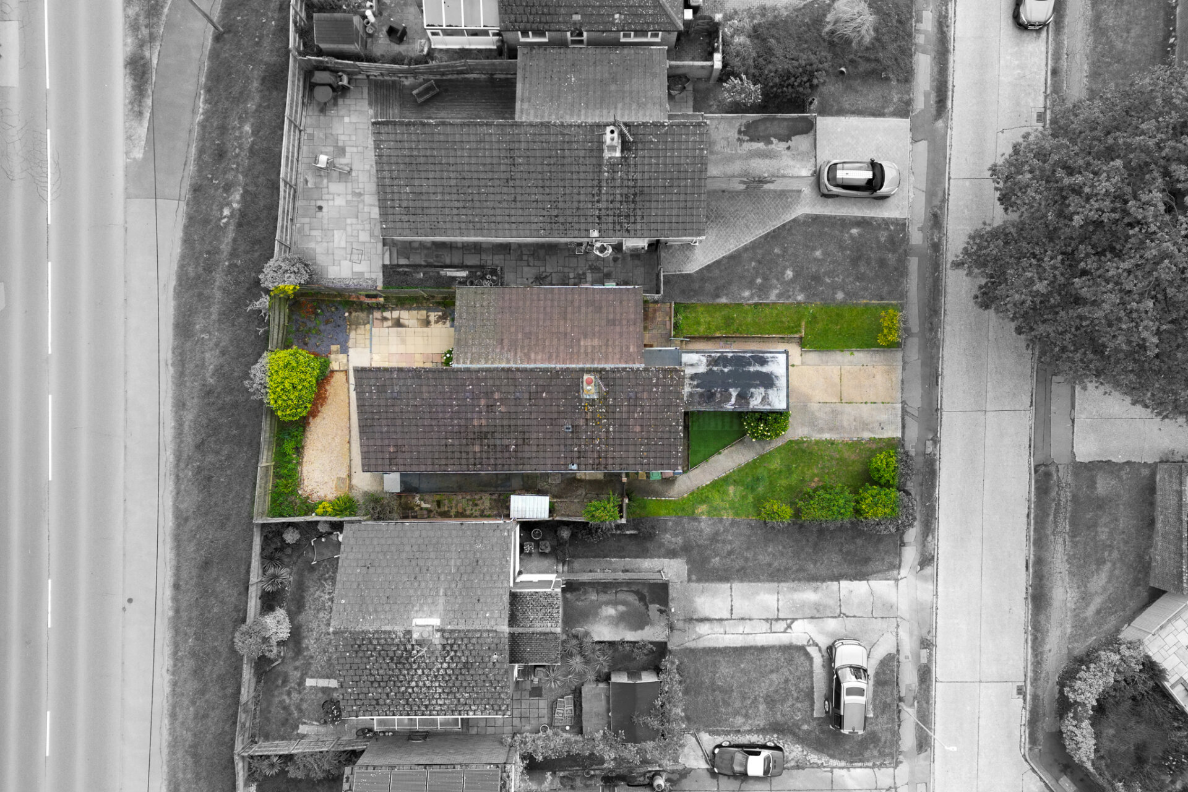
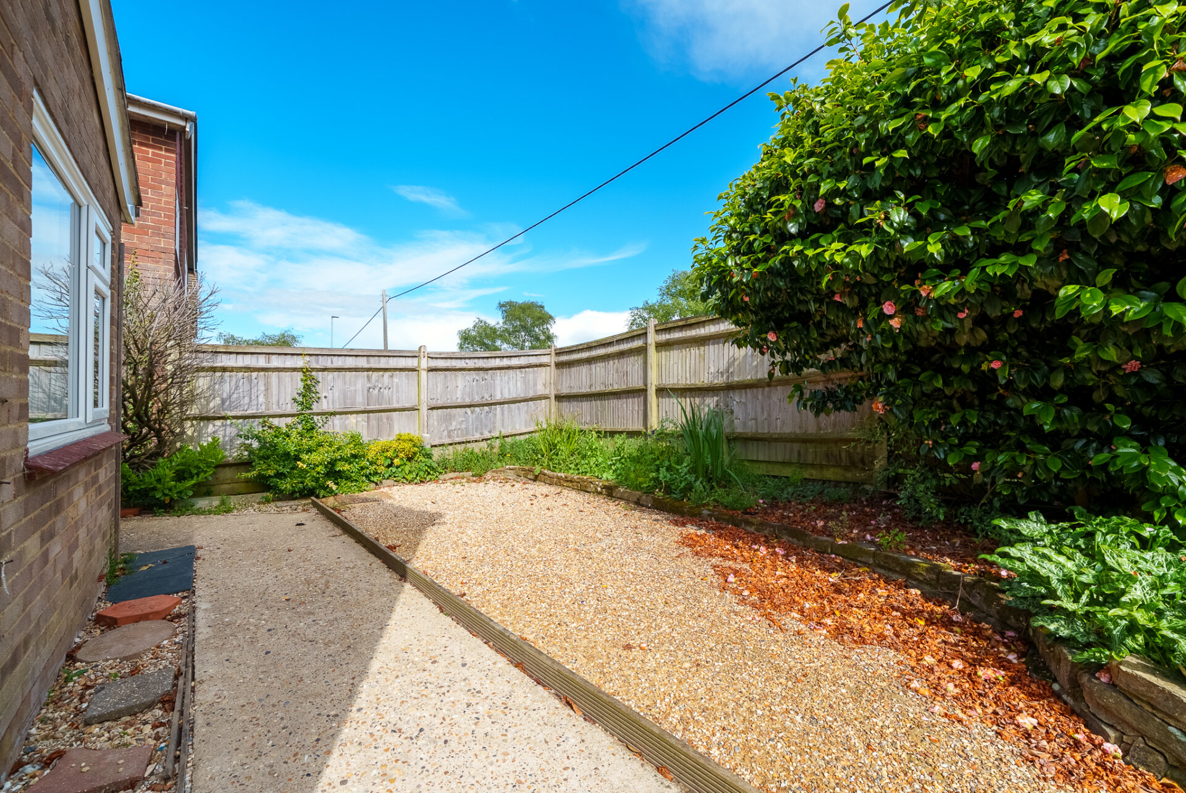
Outside, the property continues to impress with private, low-maintenance front and rear gardens, ideal for those looking to enjoy outdoor space without extensive upkeep. The enclosed rear garden provides a peaceful setting complete with exterior lighting, power sockets and an outside tap.
To the front, a driveway provides off-road parking and leads to the garage, which benefits from power, lighting and useful storage space, with potential to utilise as a workshop if desired.
Need to know
Freehold
EPC Rating C
Mains Gas & Electricity
Council Tax Band D
Wealden District Council
Some images have been virtually staged for illustrative purposes only
Floorplan
Need a mortgage?
We work with Mason Smalley, a 5-star rated mortgage brokerage with dedicated advisors handling everything on your behalf.
Can't find what you are looking for?
Speak with your local agent