-
Asking price
£600,000 Offers in Excess -
Bathrooms
2
-
Bedrooms
4


Description
WELCOME HOME
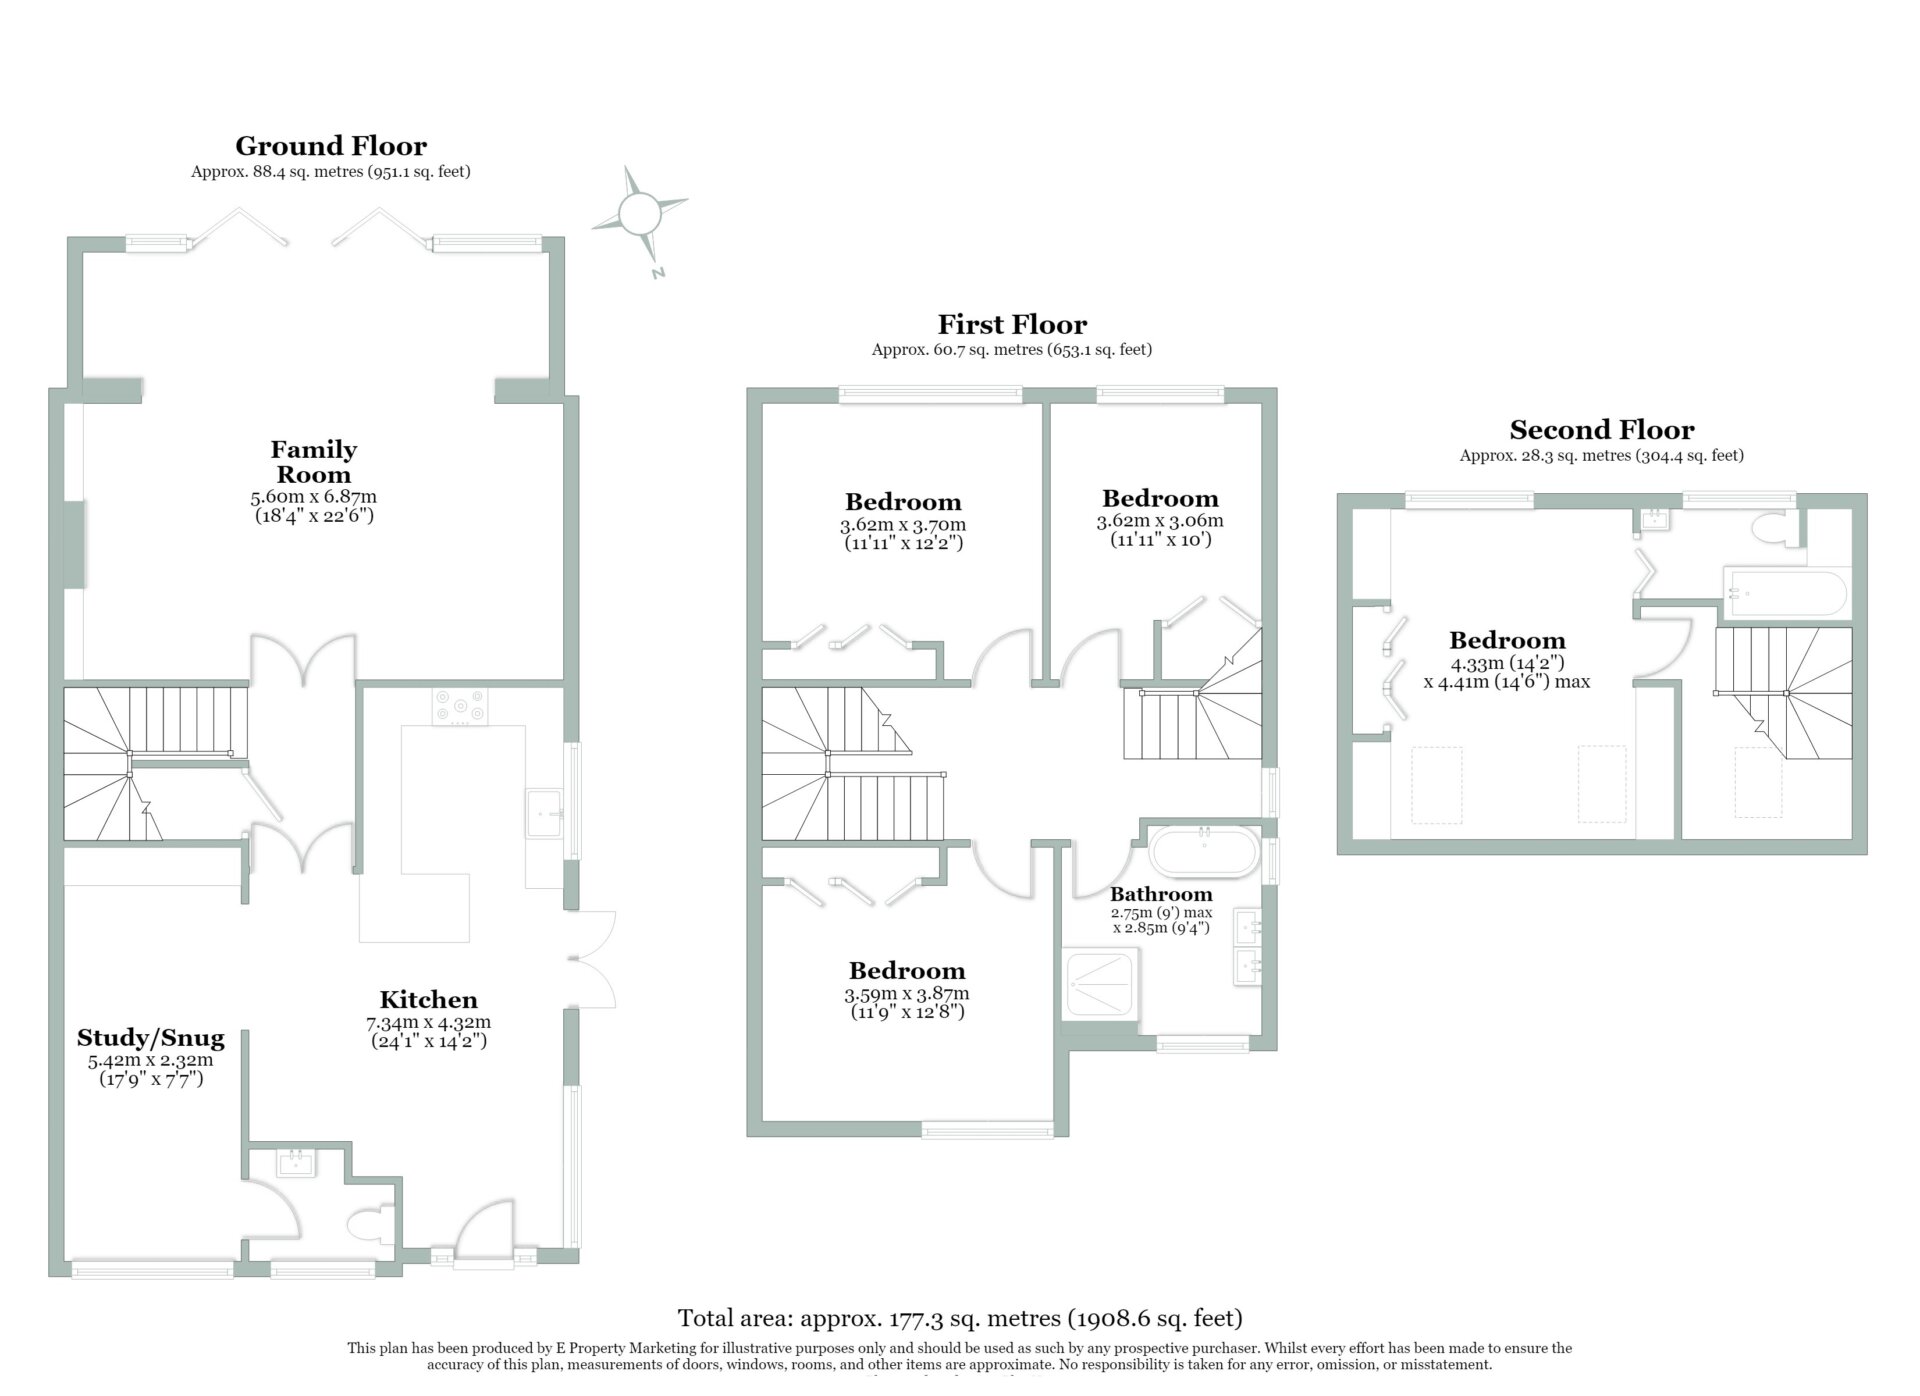
Welcome to The Haven, a versatile four-double-bedroom family home arranged over three floors, offering just under 2,000 sq ft of accommodation. Extended prior to our clients’ ownership, the property provides generous living and bedroom space for a growing family, alongside driveway and allocated parking, and a wonderfully private, south-west-facing garden.
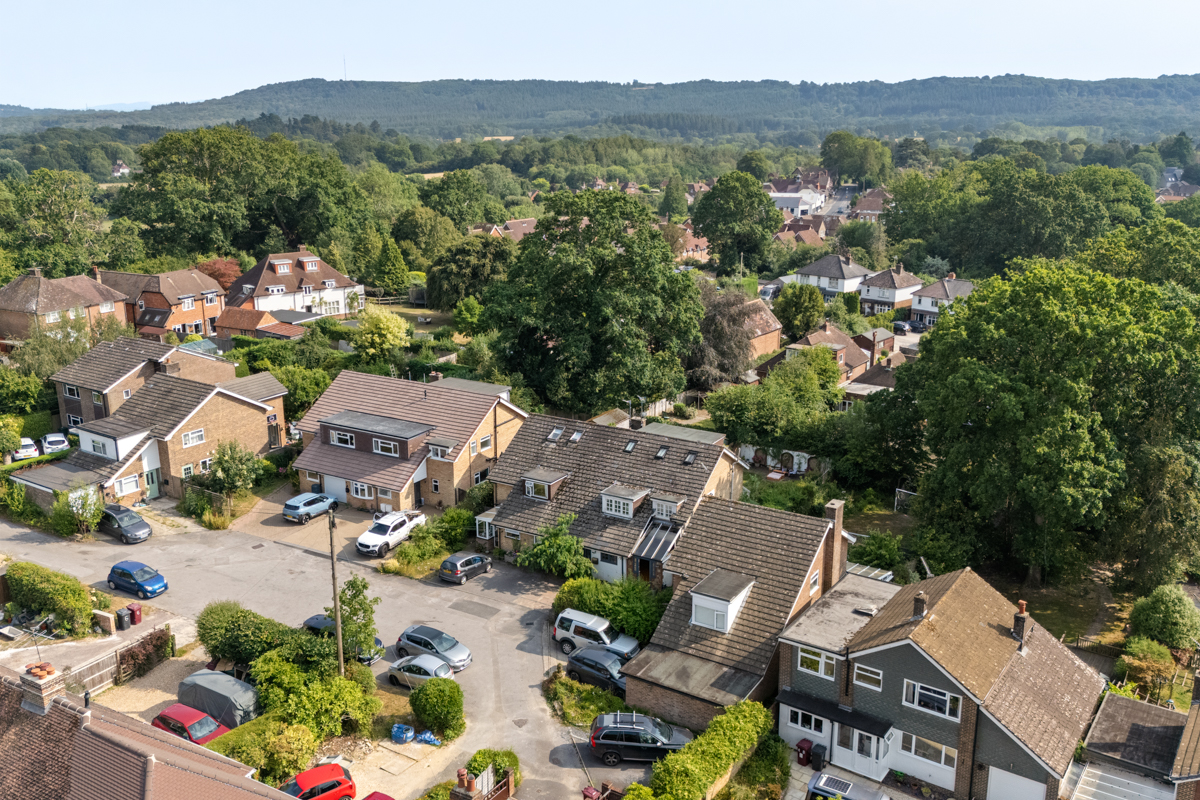
Set within the sought-after village of Fernhurst in the South Downs National Park, the home is surrounded by countryside walks while remaining within easy reach of village life.
What our clients say...
“We’ve loved having so much right on our doorstep. Fernhurst and Camelsdale schools are both within the local catchment, while the post office, two convenience shops, organic greengrocer, village green, cricket and tennis club and the Red Lion pub are all within walking distance. There are countless countryside walks nearby, and the Duke of Cumberland is only a five-minute drive away. Haslemere and Midhurst are also just a short drive, giving us a wonderful balance of village life, countryside and convenience.”
DOWNSTAIRS
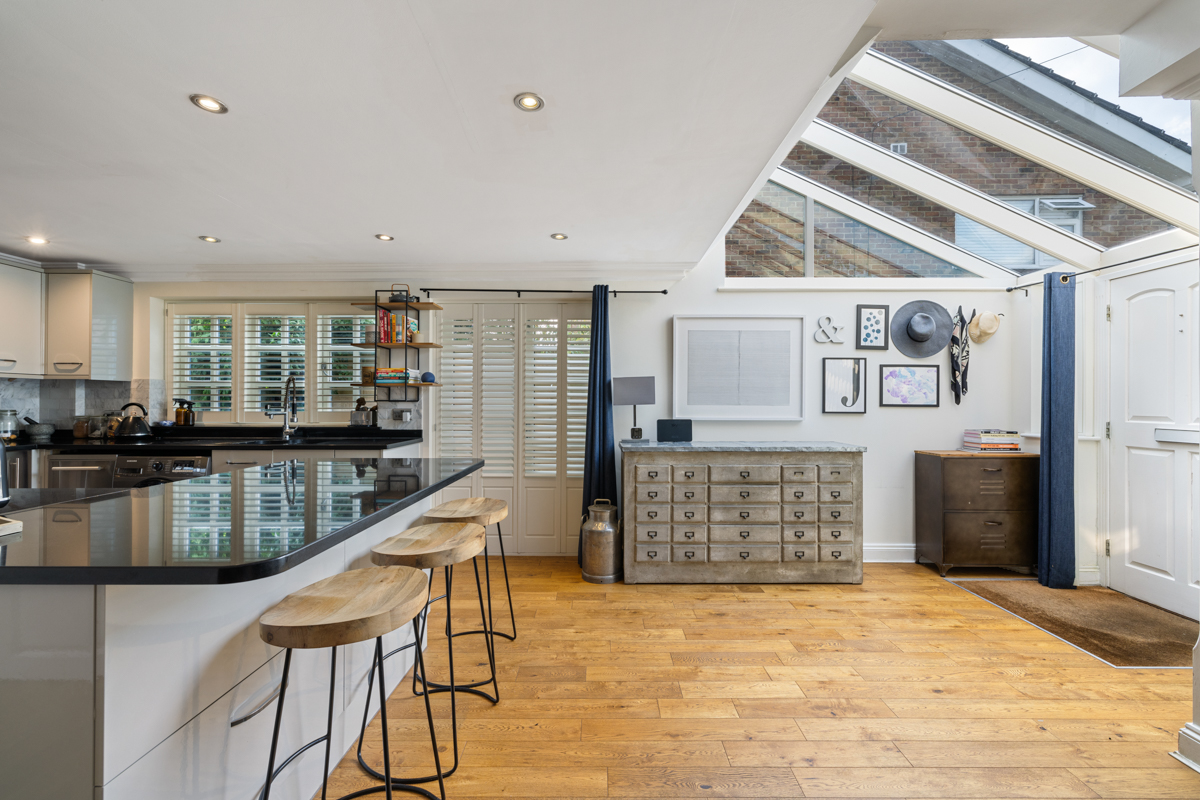
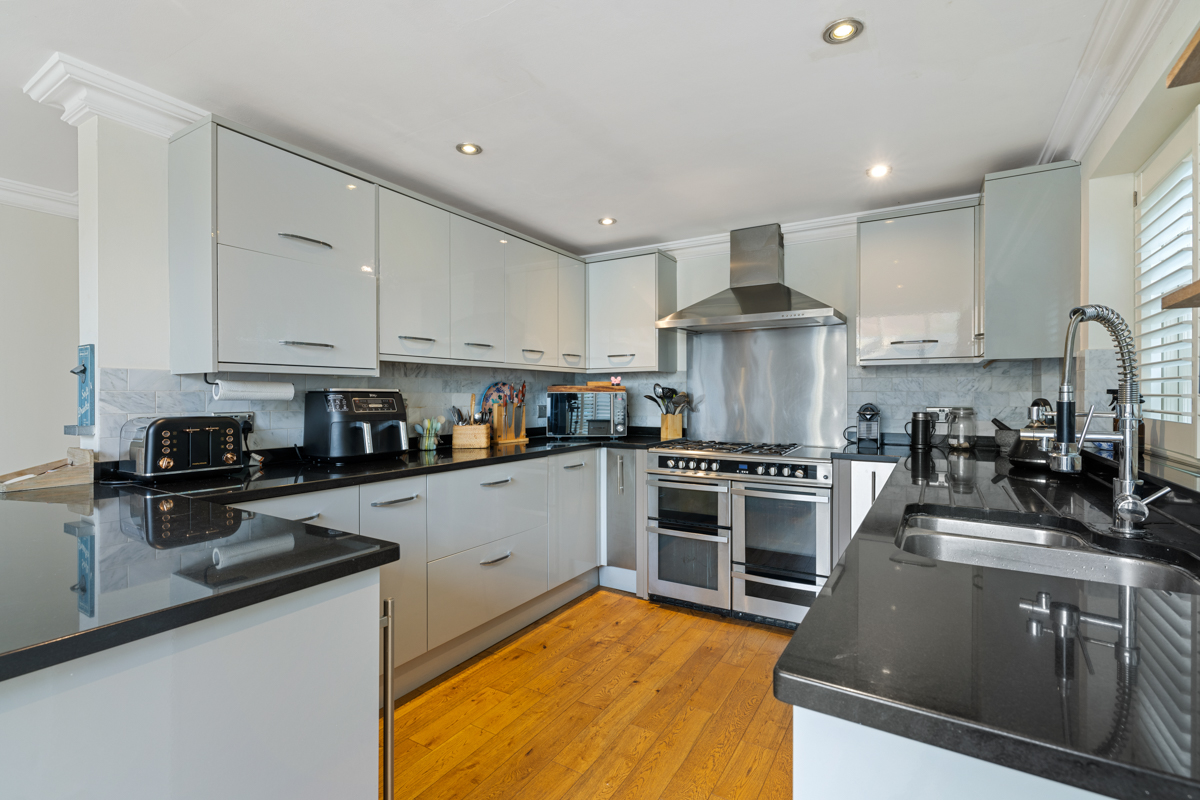
As you step inside, a vaulted glass ceiling floods the spacious, open-plan entrance hall with natural light, creating a wonderful sense of openness from the moment you arrive. The modern kitchen is perfectly set up for family life, with a range-style cooker, integrated wine fridge and breakfast bar ideal for busy mornings.
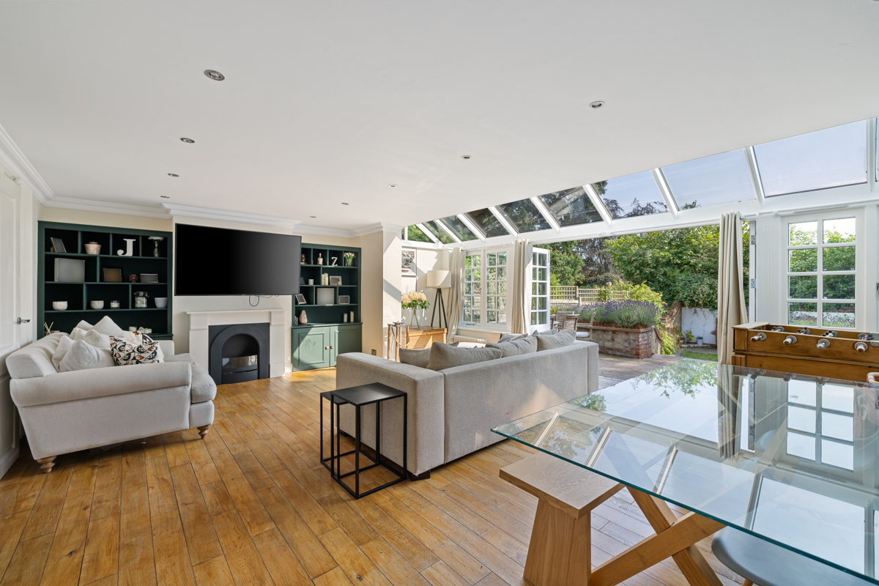
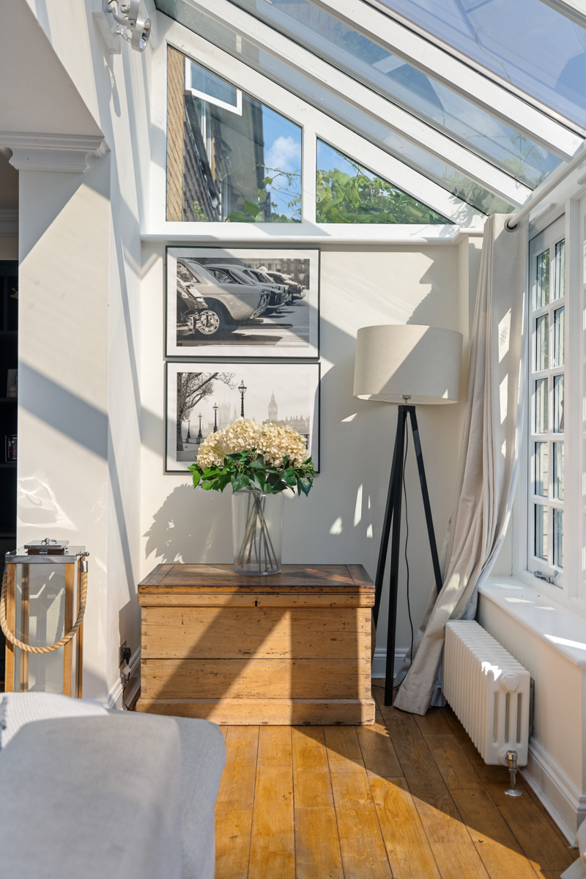
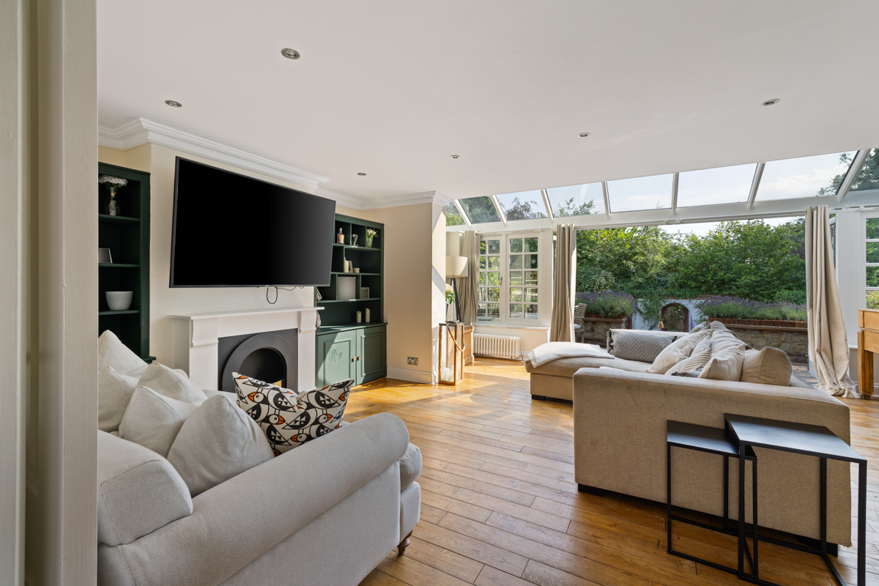
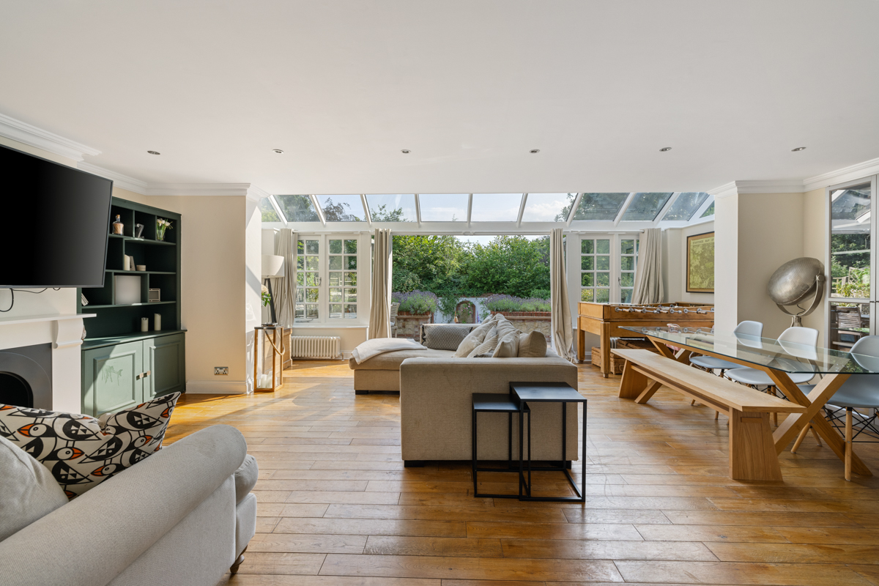
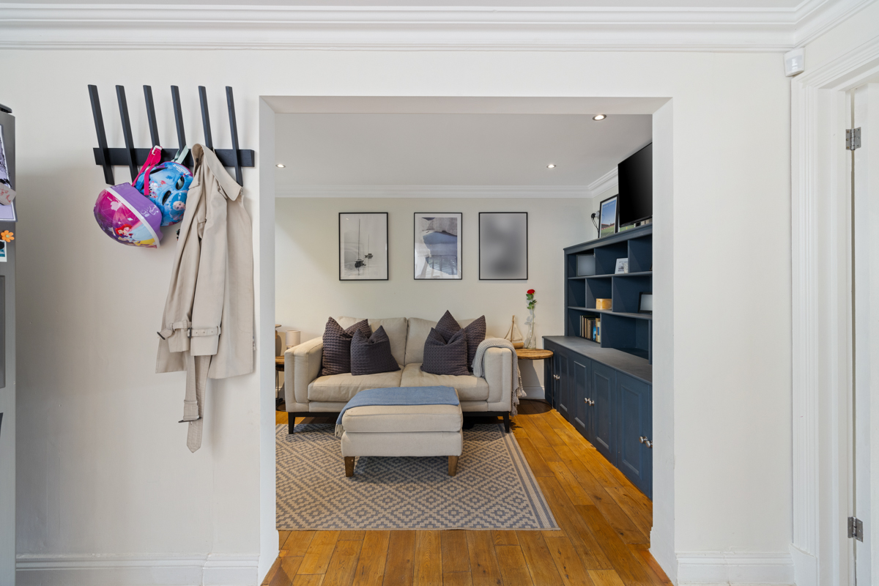
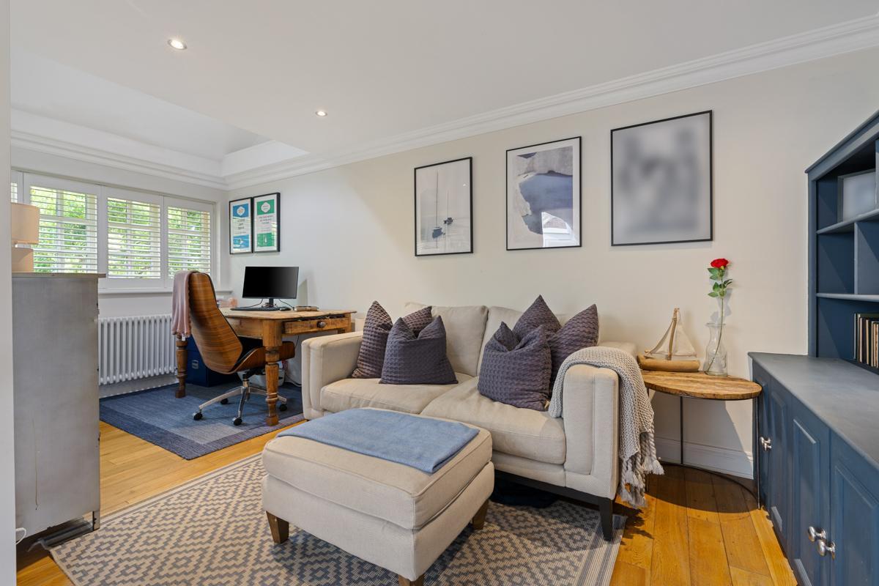
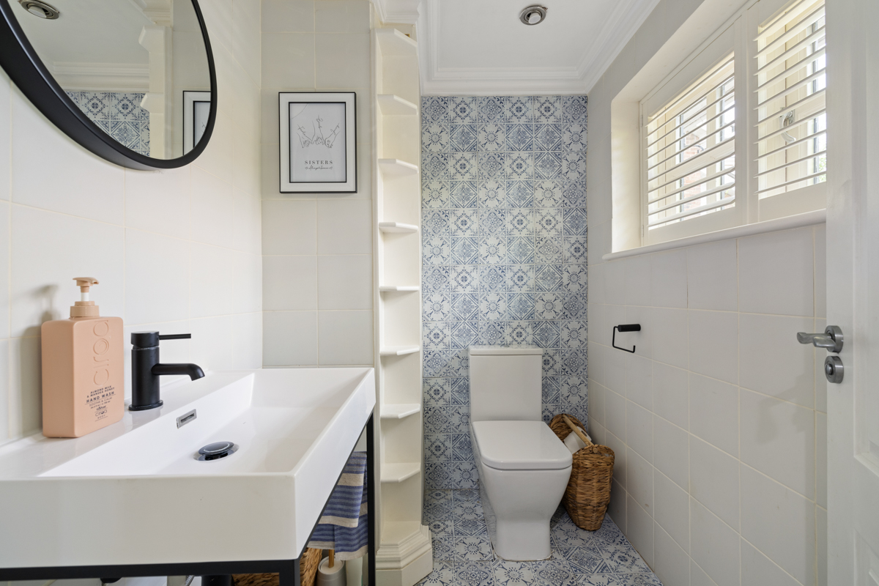
At the rear, the full-width living and dining room is the true heart of the home. Rustic oak-style flooring, bespoke cabinetry and a feature fireplace bring warmth and character, while light pours in through the vaulted glazed ceiling and Bi-fold doors, creating a seamless flow between inside and out. A separate study, also benefitting from bespoke cabinetry, provides a peaceful, dedicated place to work, with a convenient WC tucked just alongside.
UPSTAIRS
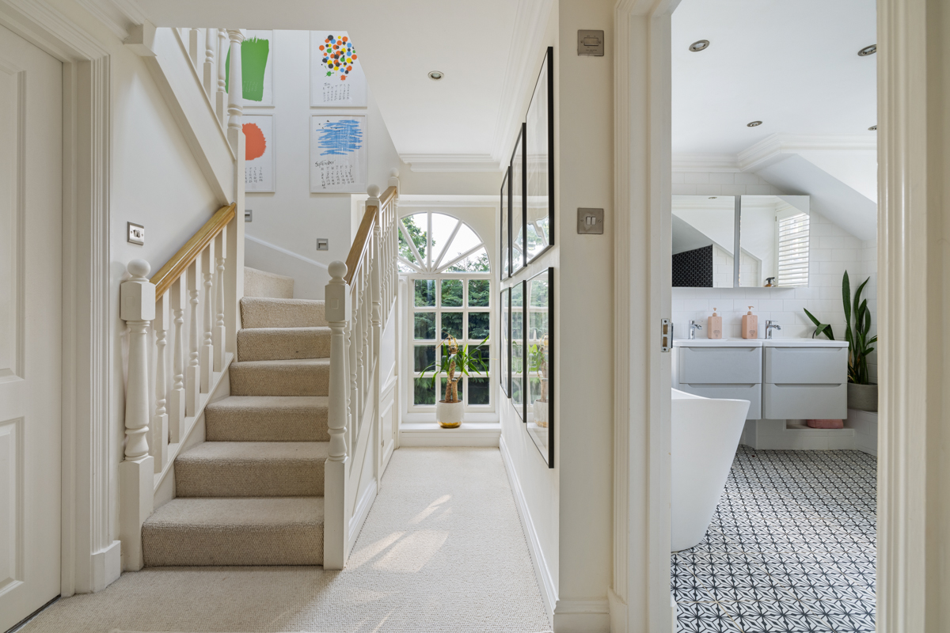
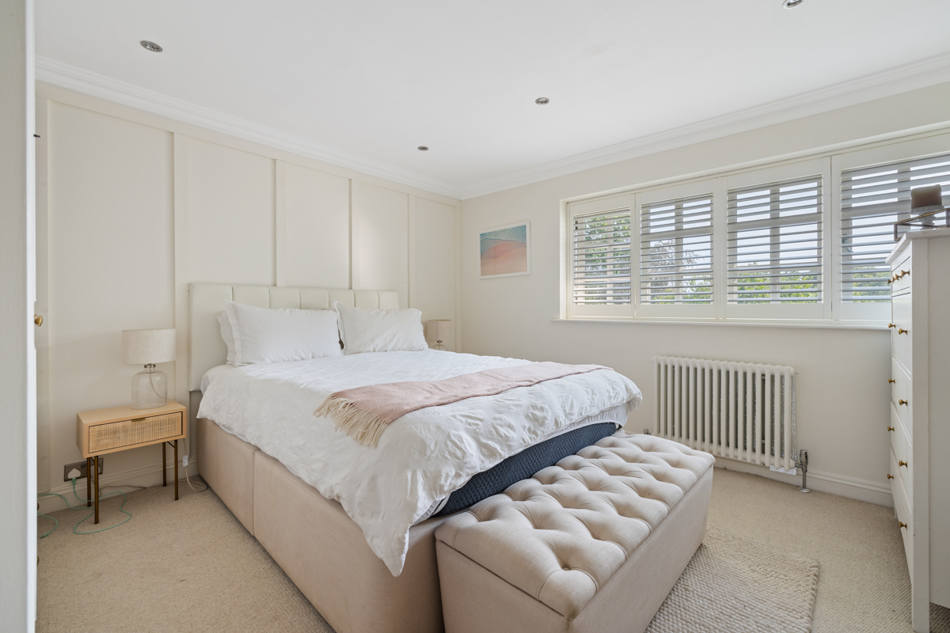
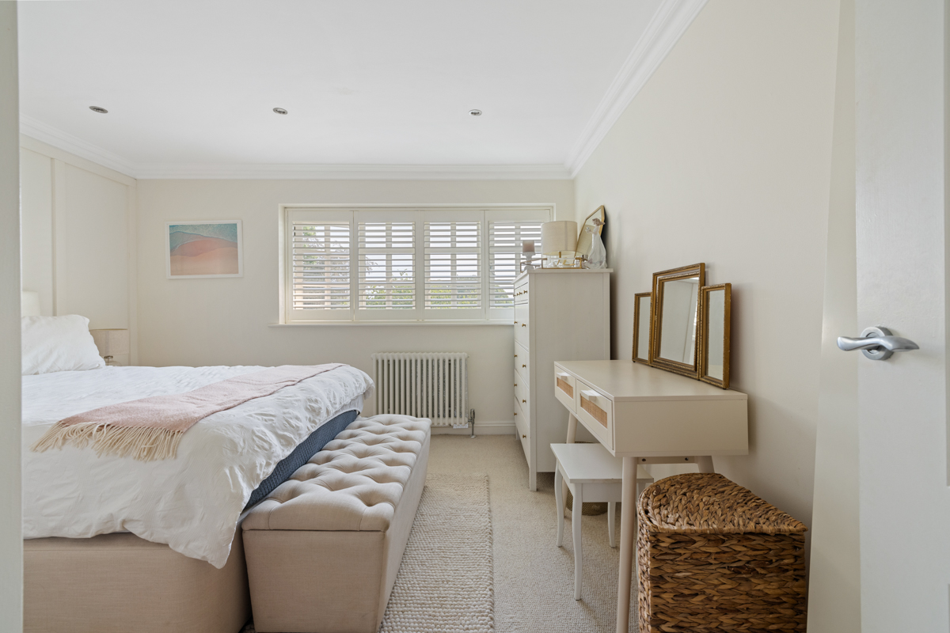
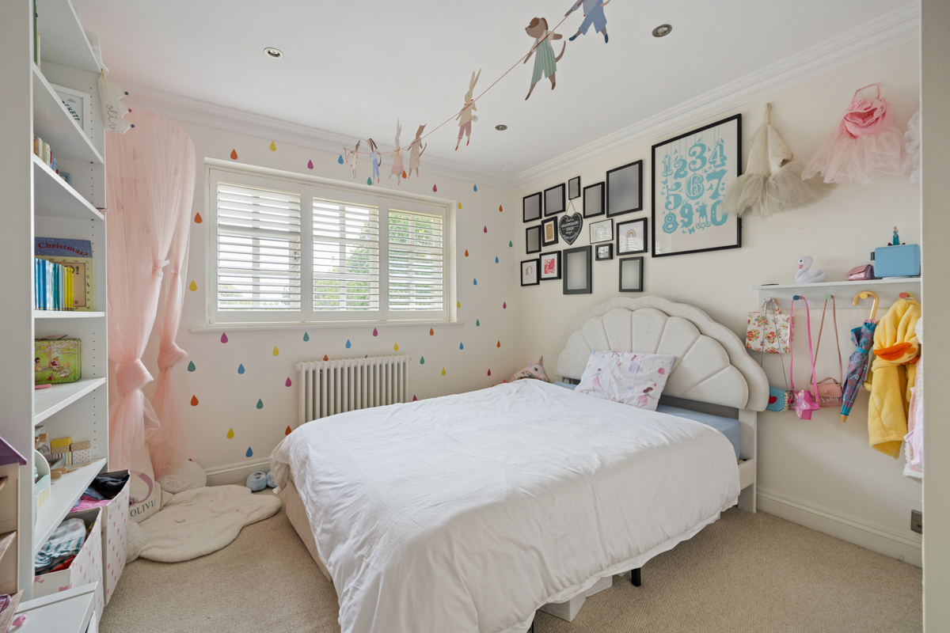
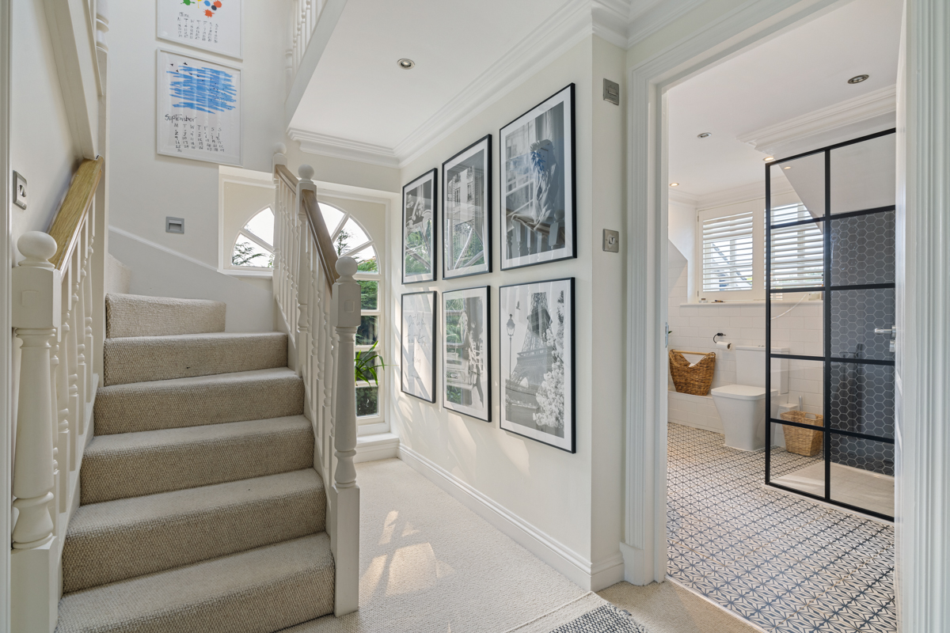
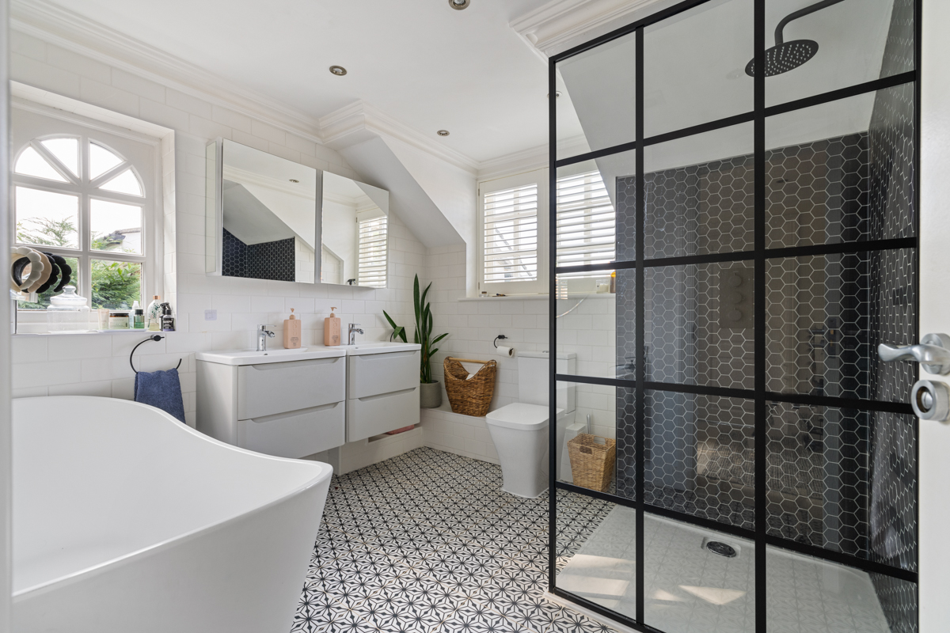
Upstairs, the generous first-floor landing is filled with light from a striking arched window. From here, you’ll find three well-proportioned double bedrooms, each with built-in wardrobes and elegant window shutters that add style and charm. The large, dual-aspect family bathroom feels particularly luxurious, with a modern freestanding bath, twin vanity units and a separate shower.
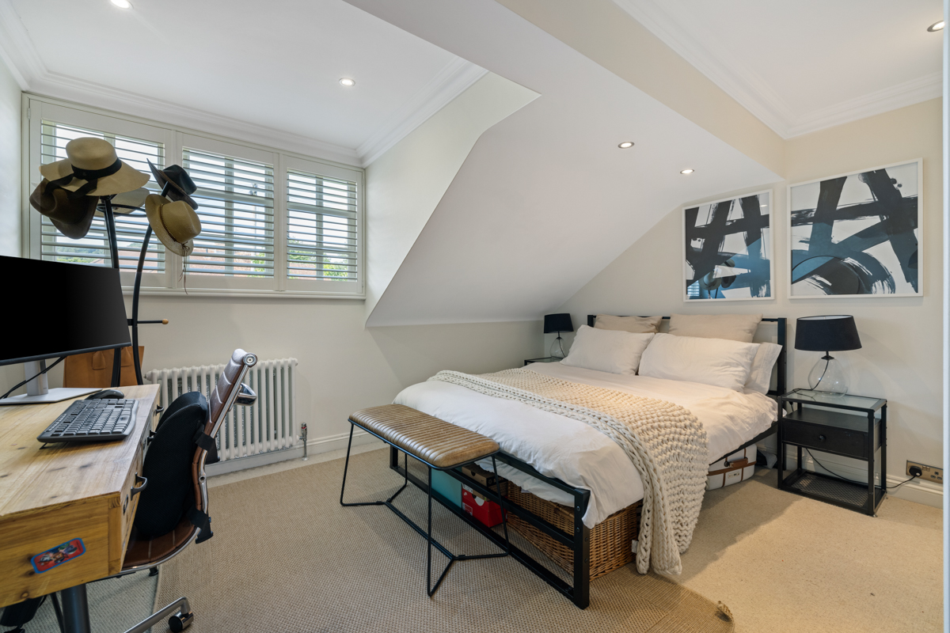
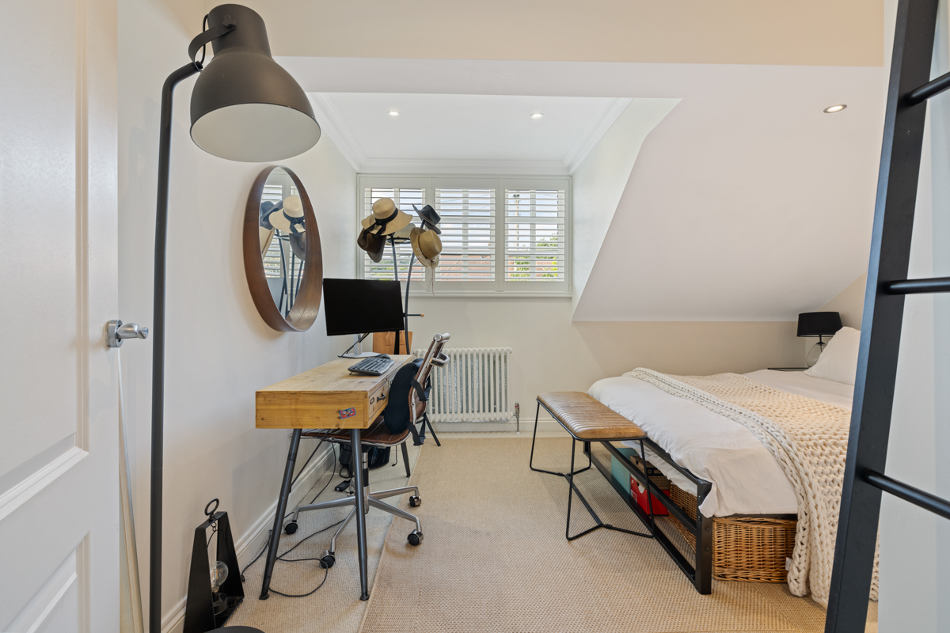
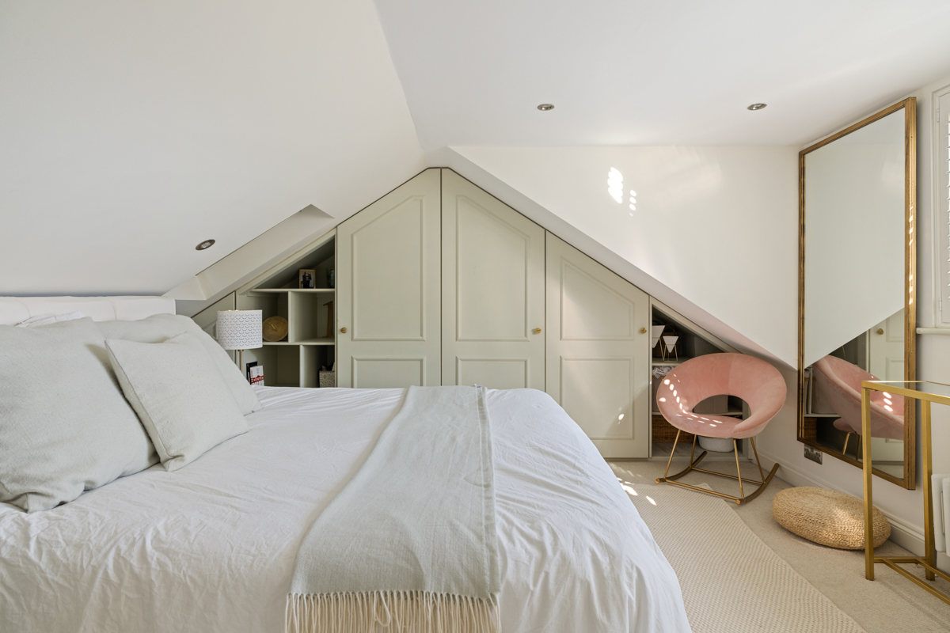
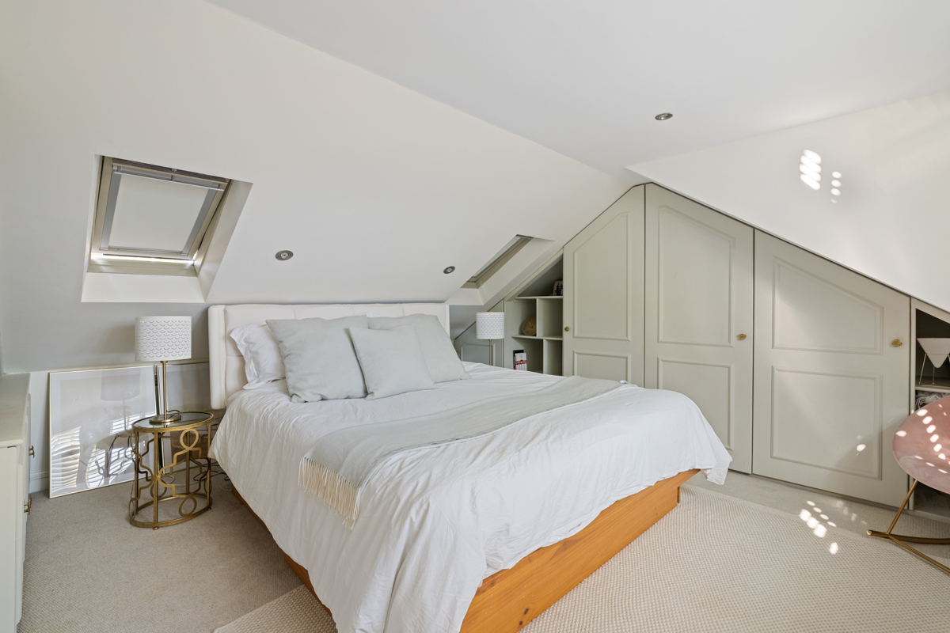
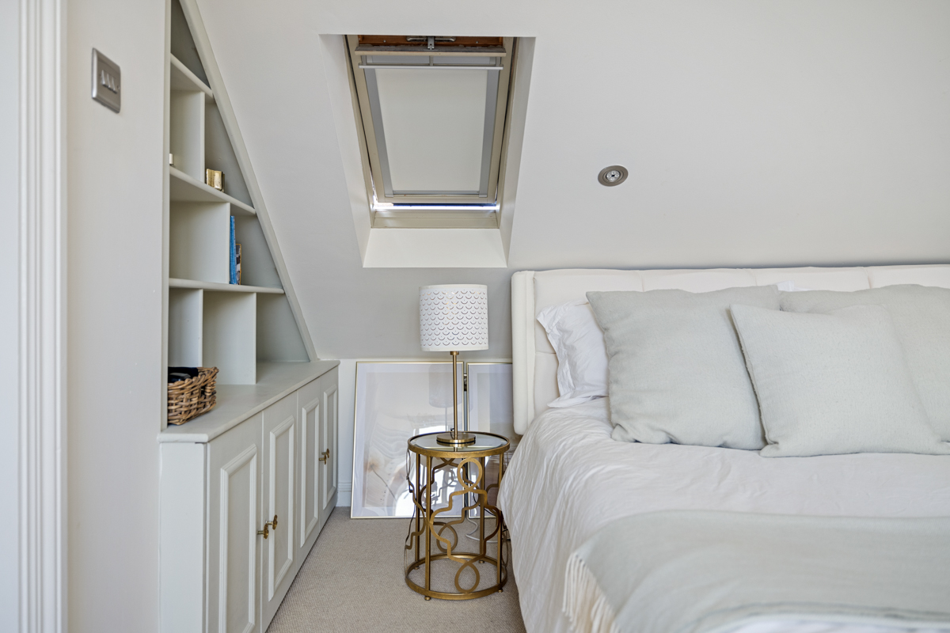
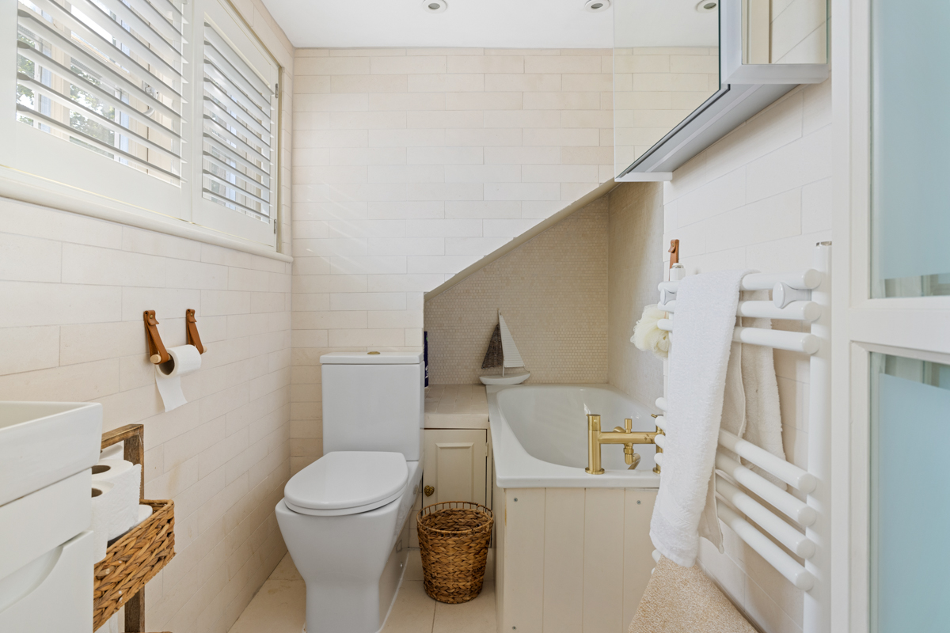
The principal bedroom occupies the second floor, offering a peaceful retreat away from the rest of the home. Velux windows create a wonderfully bright and airy feel, while a traditional window, also with stylish shutters, enjoys far-reaching views across Fernhurst and beyond. A full wall of built-in wardrobes provides excellent storage, and the convenient en-suite bathroom completes the space.
OUTSIDE
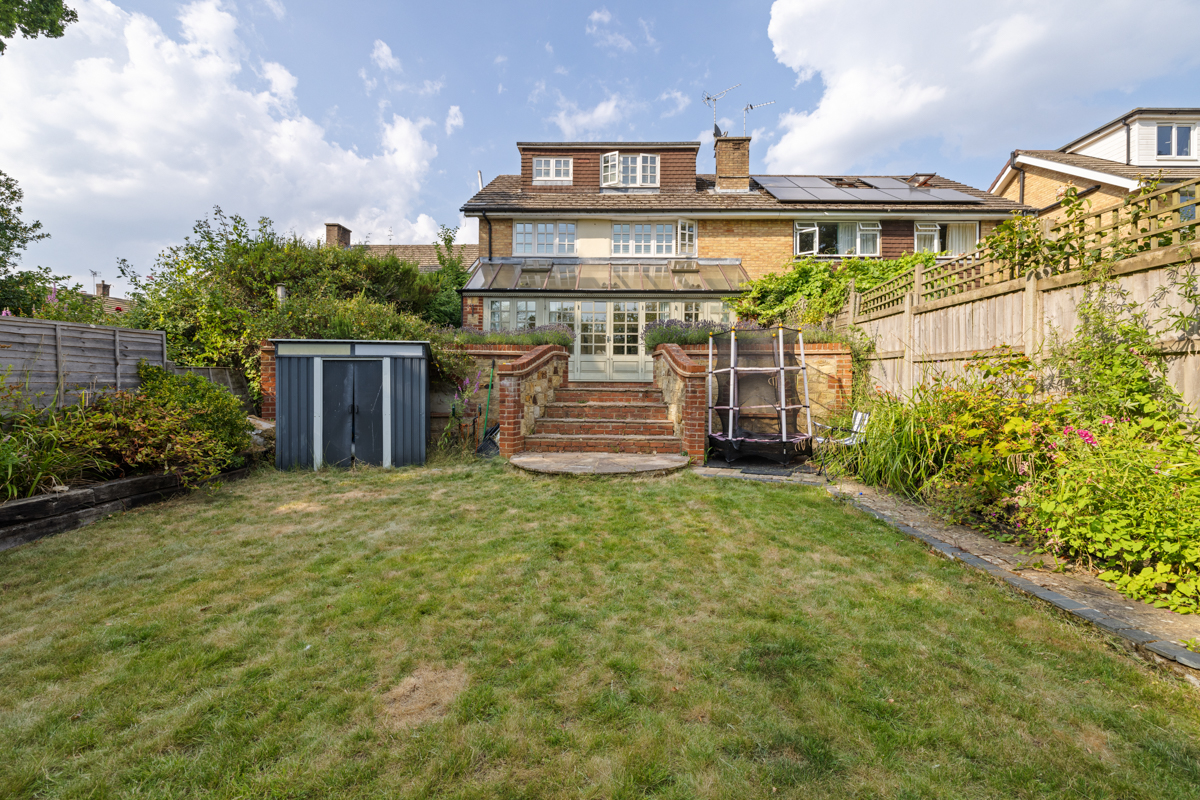
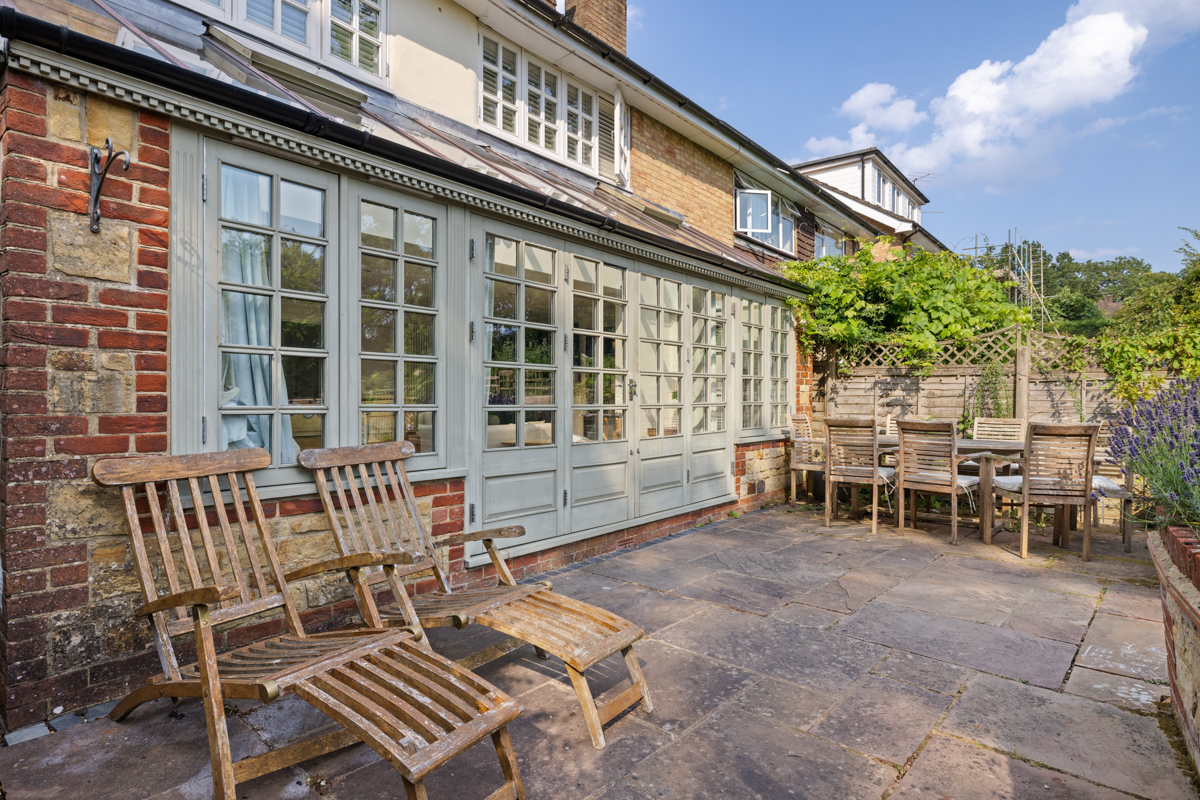
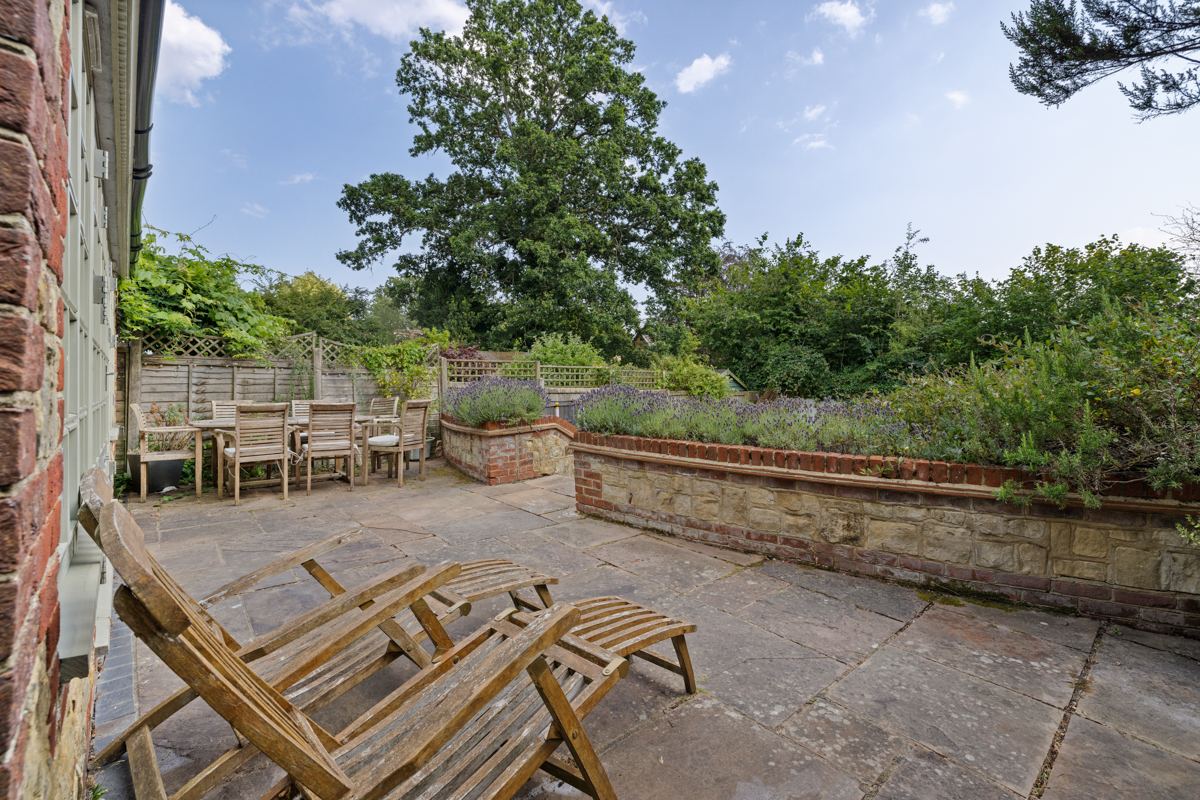
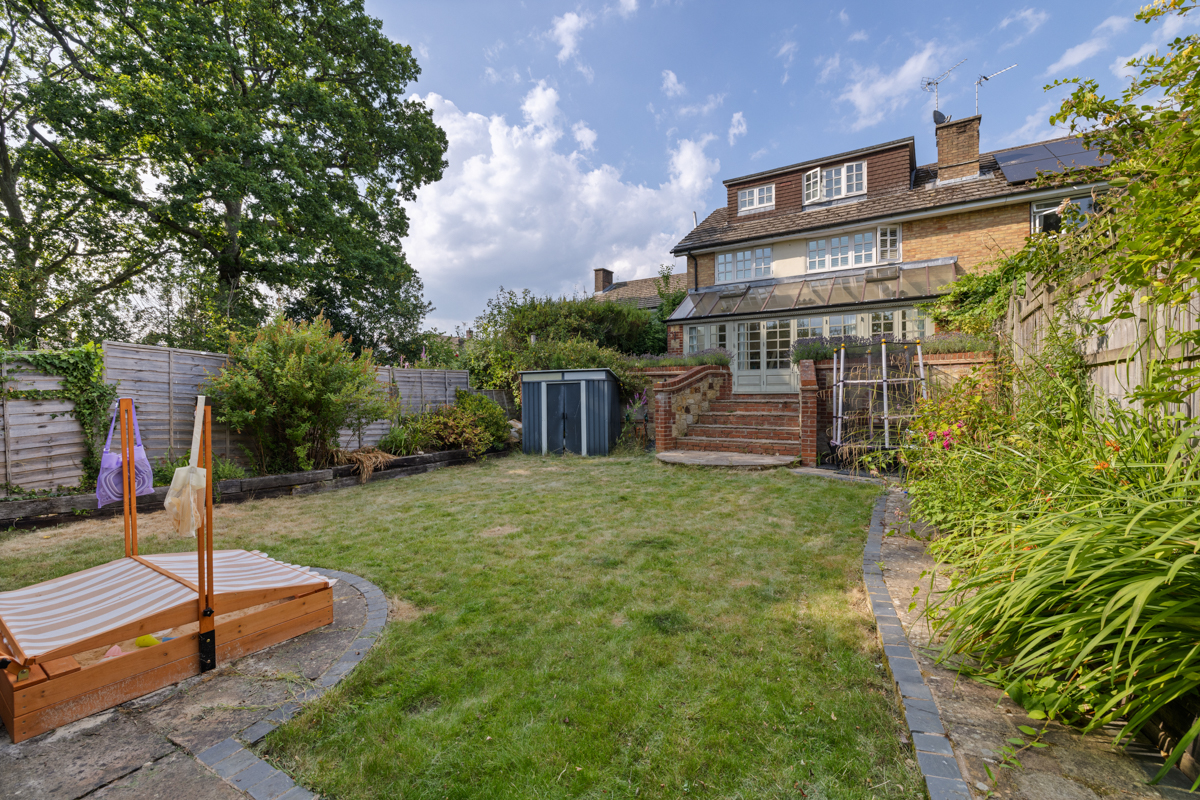
Bi-fold doors open directly from the living and dining room onto a private patio terrace, enclosed by a characterful stone wall creating a wonderful setting for alfresco dining and entertaining.
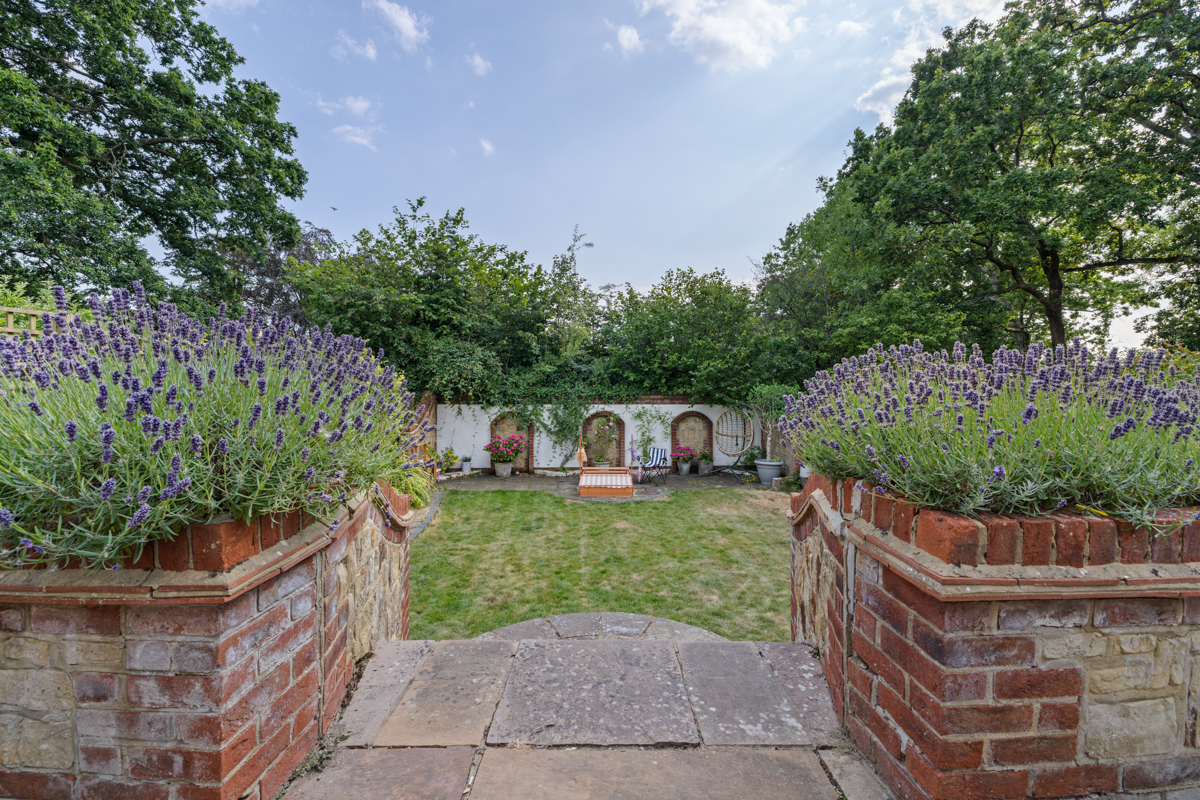
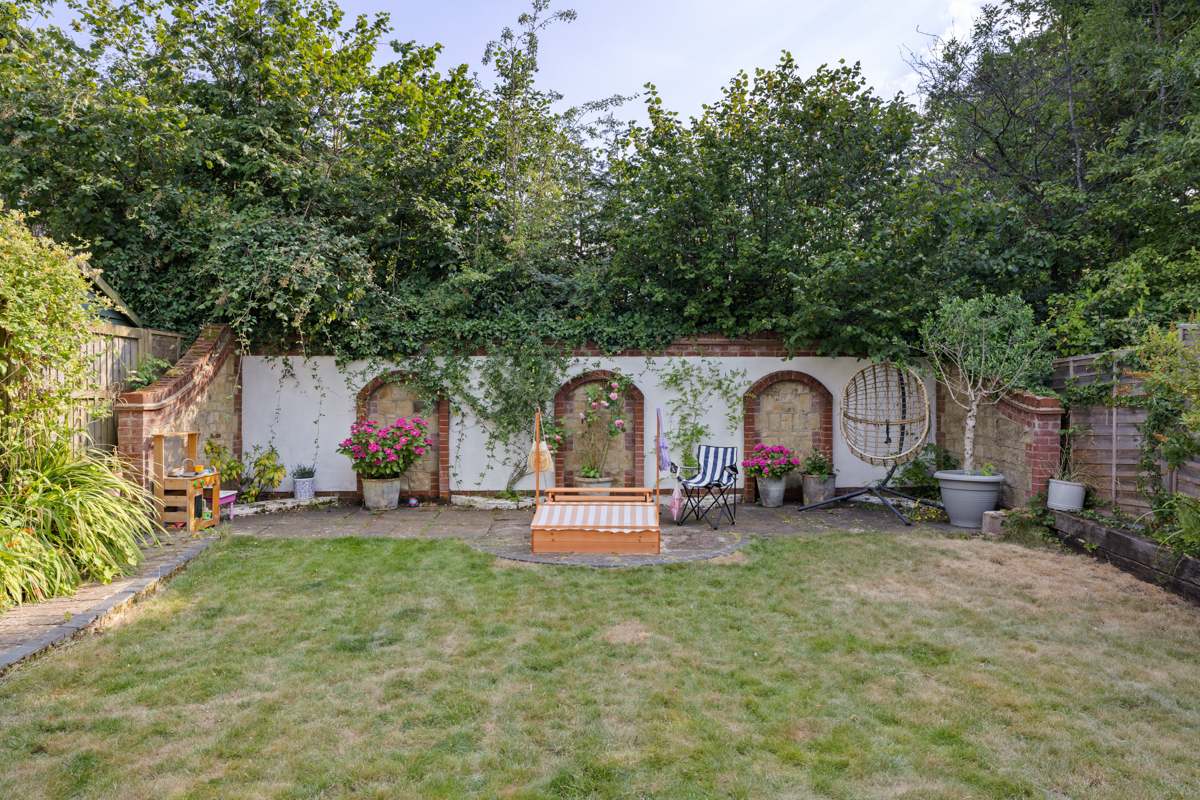
Steps lead down to a level, south-west facing lawn, bordered by sleeper-edged beds and securely enclosed by fencing. At the far end, a beautifully detailed wall with arched brickwork recesses brings real charm, softened by established potted hydrangeas and roses, while mature greenery beyond creates a peaceful and private backdrop.
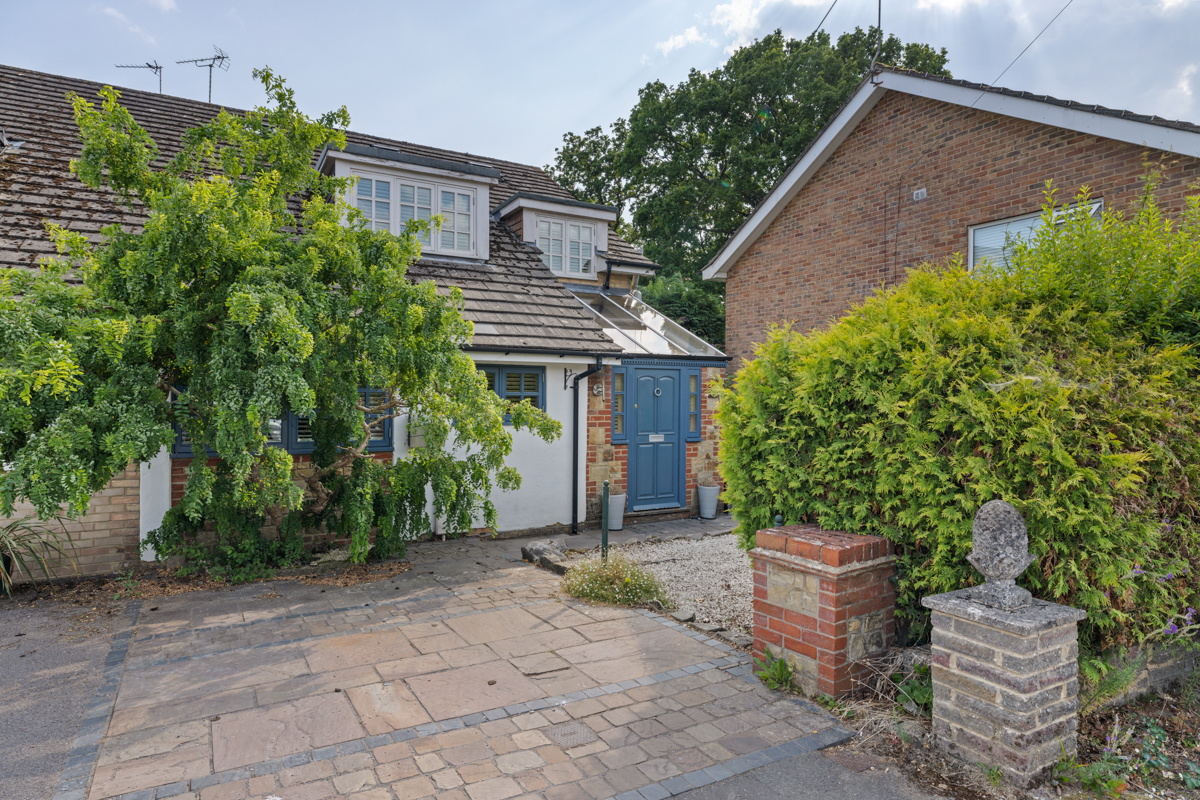
To the front, the home has driveway parking for one car and a small gravelled garden, with gated side access leading through to the rear. A further allocated parking space is found on Chesholt Close itself.
NEED TO KNOW
Freehold
EPC Rating C 72
Mains Gas & Electricity, Water & Drainage
Council Tax Band F
Chichester District Council
A monthly contribution of £30 is payable towards the maintenance of the private road.
Whilst every effort has been made to ensure accuracy, these particulars should not be relied upon and should be verified by your lawyer.
VIEWINGS
Strictly by appointment only with the selling agents, Abby Wheeler & Michaela Sanders who are based from Haslemere & Liphook.
Disclaimer
In accordance with current legal requirements, all prospective purchasers are required to undergo an Anti-Money Laundering (AML) check. An administration fee of £40 per property will apply. This fee is payable after an offer has been accepted and must be settled before a memorandum of sale can be issued.
Floorplan
Need a mortgage?
We work with Mason Smalley, a 5-star rated mortgage brokerage with dedicated advisors handling everything on your behalf.
Can't find what you are looking for?
Speak with your local agent