-
Asking price
£150,000 OIRO -
Bathrooms
1
-
Bedrooms
2

Description
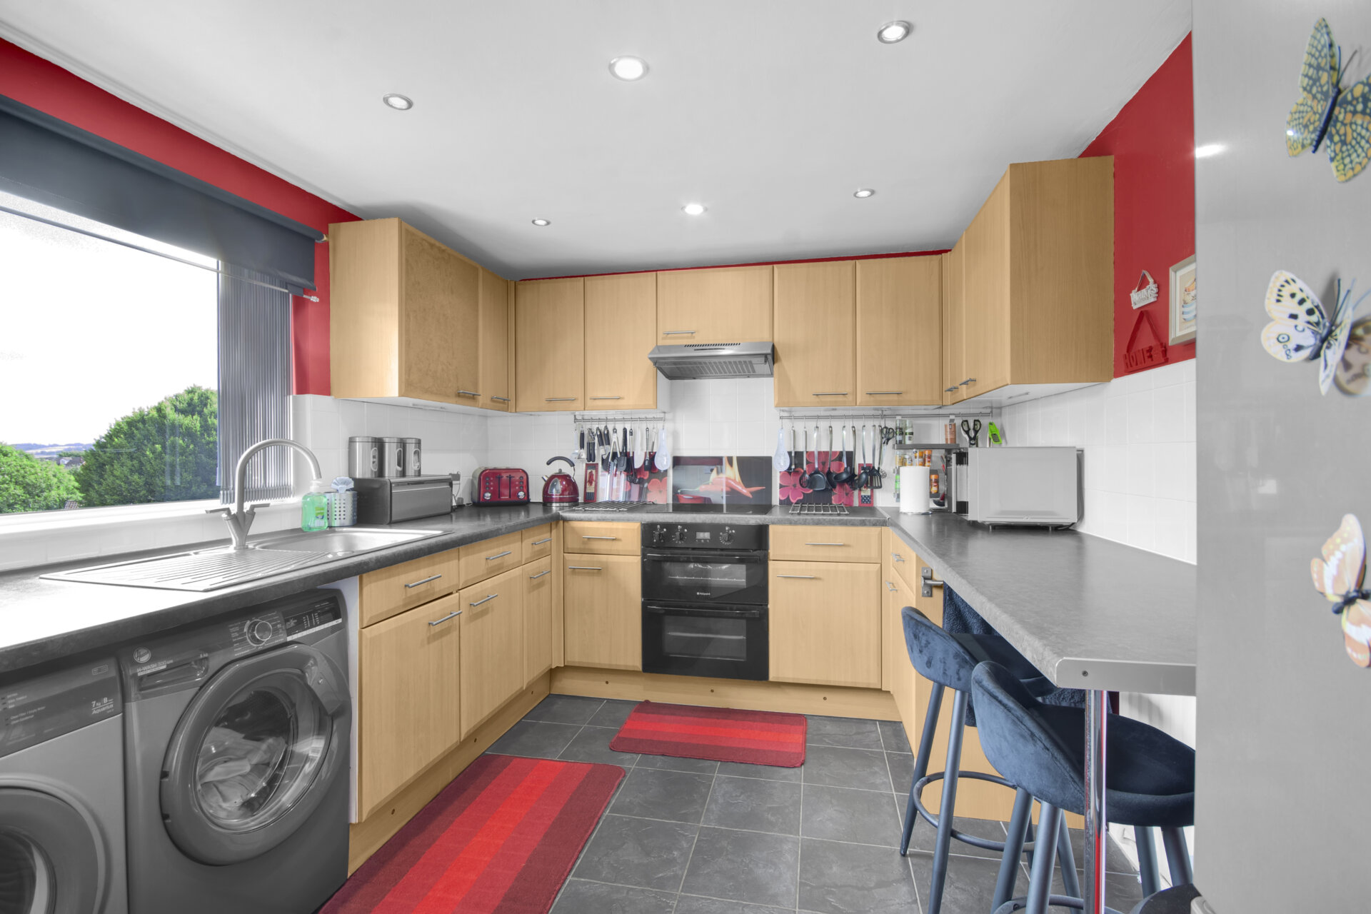
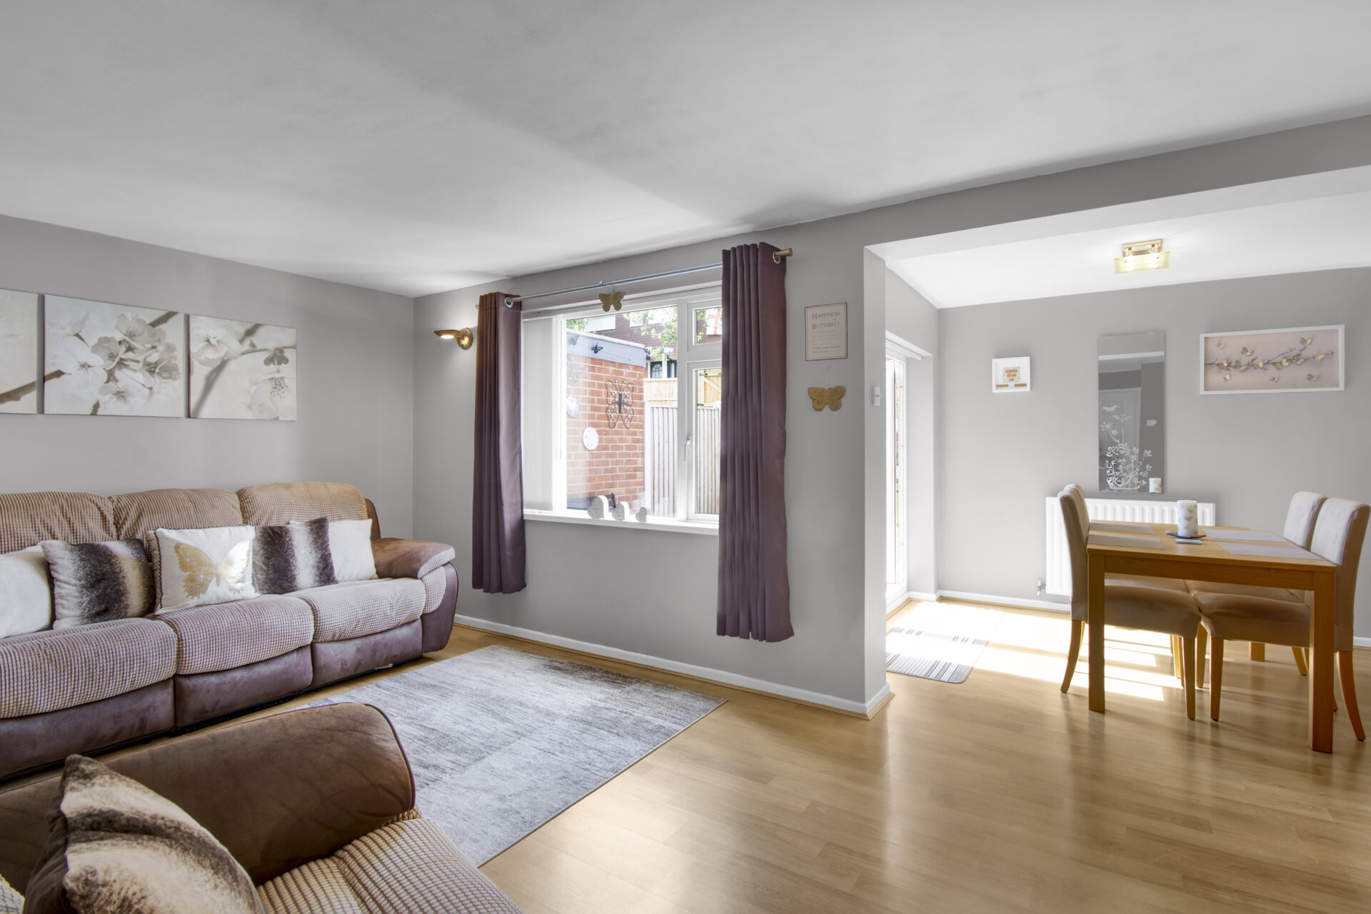
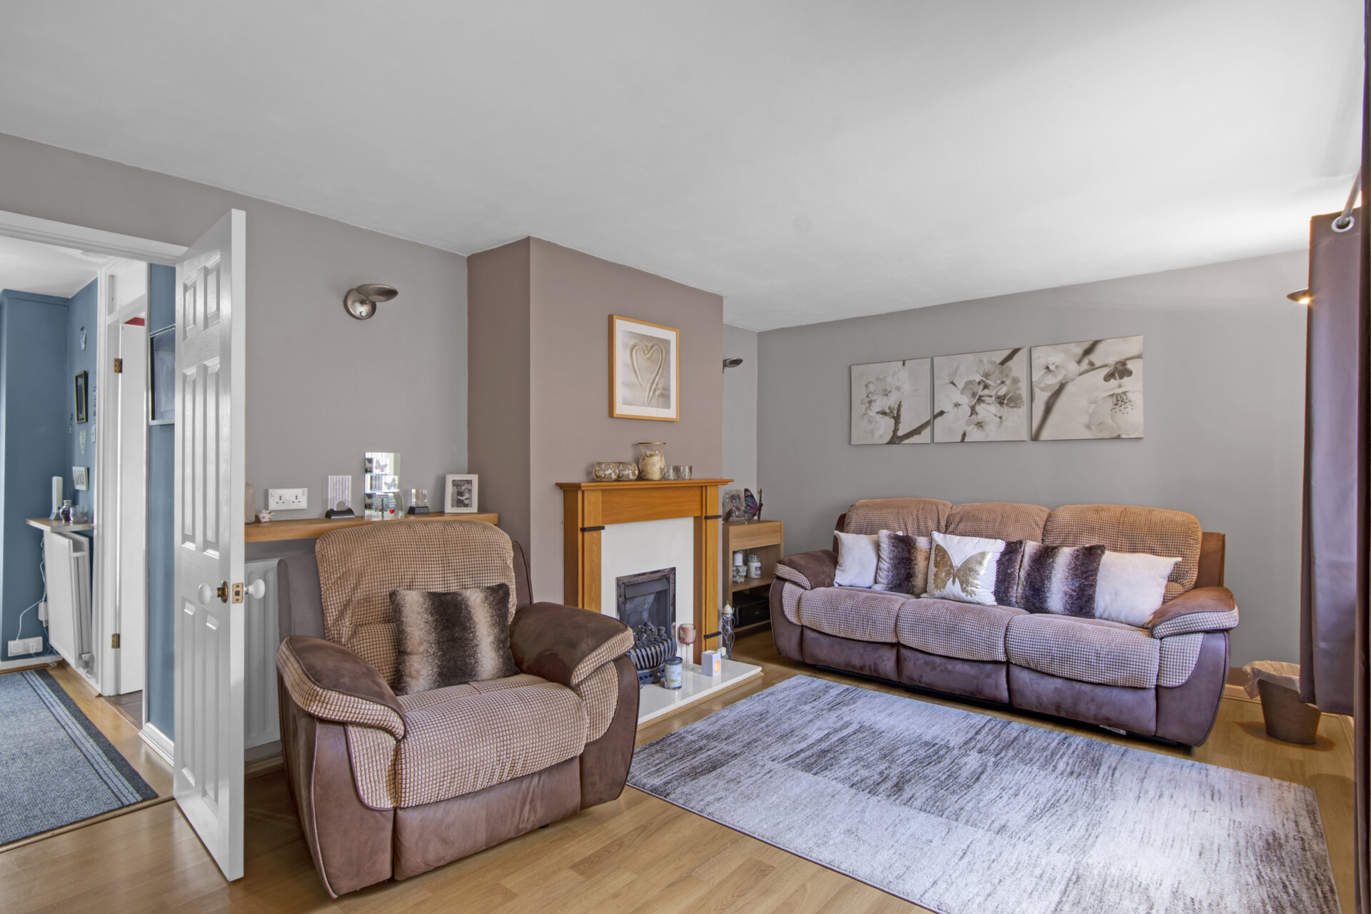
This beautifully presented and extended two double bedroom home offers an exceptional blend of modern living and classic charm, nestled in a quiet cul de sac location. The property features a stylish breakfast kitchen, thoughtfully designed and elevated to provide delightful views over the distant countryside, creating a bright and welcoming space for morning gatherings. The ground floor boasts two generously proportioned reception rooms, comprising a comfortable lounge and a spacious dining room, offering flexible living and entertaining options. Upstairs, you will find two good size double bedrooms, both tastefully decorated, and a contemporary four piece bathroom suite that includes a separate shower and bath for added luxury. The home has been meticulously maintained by the current owner, who has cherished living here for over 20 years. The property is ideally situated within walking distance of local schools, shops, parks, and convenient bus and commute links, with easy access to the A610, A52, M1, and further major routes, making this an ideal choice for professionals and families alike.
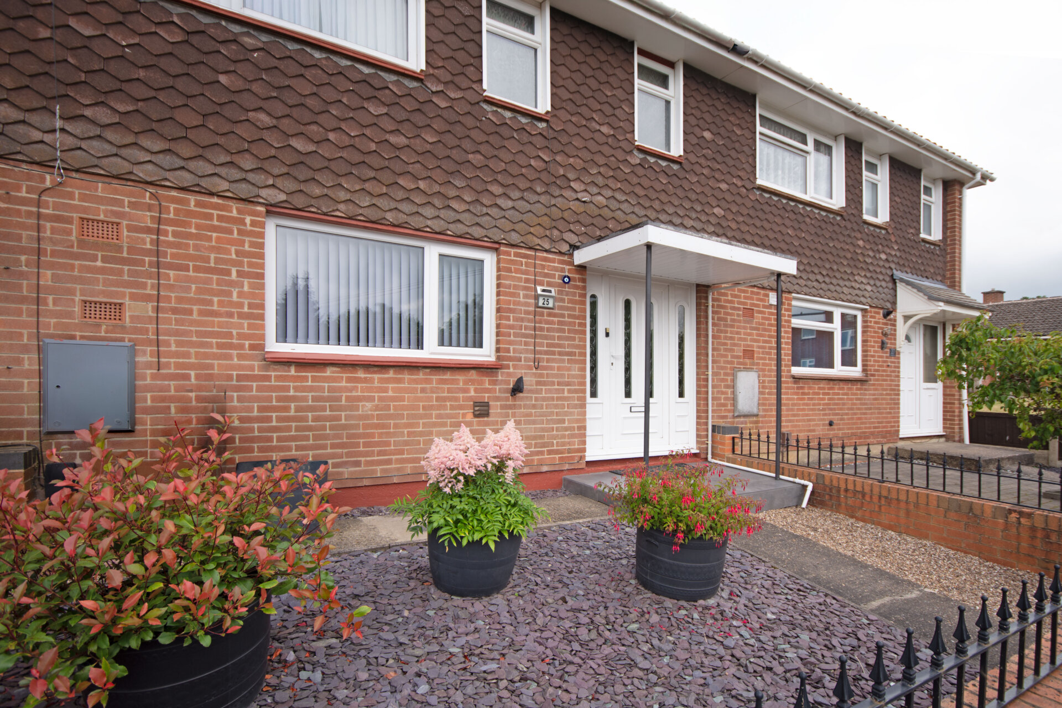
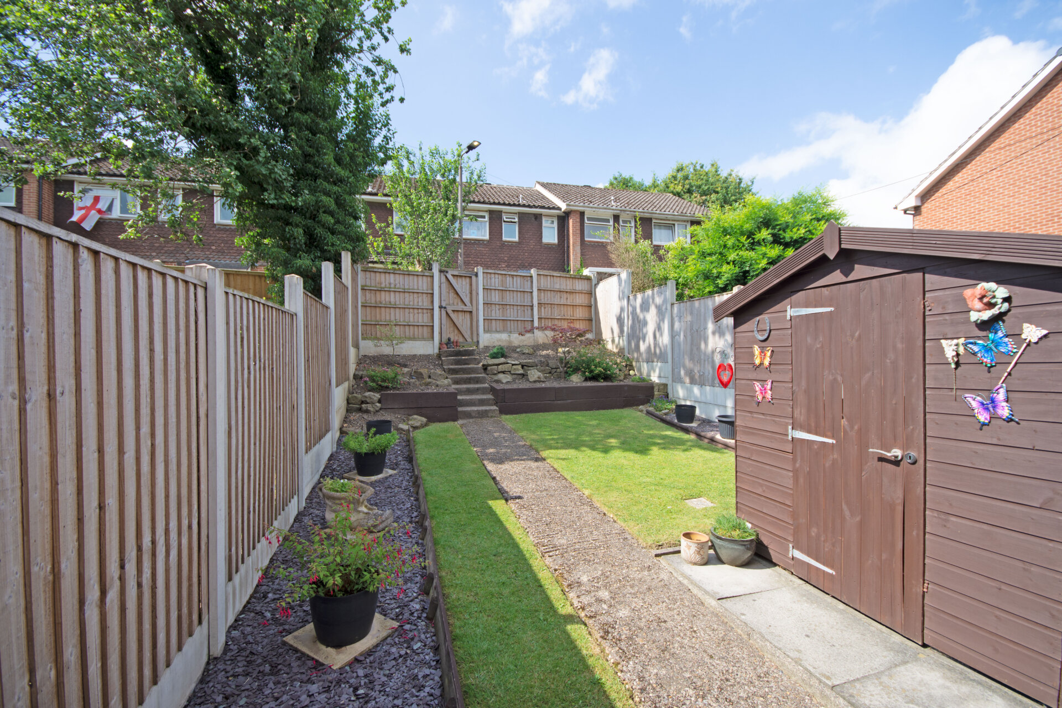
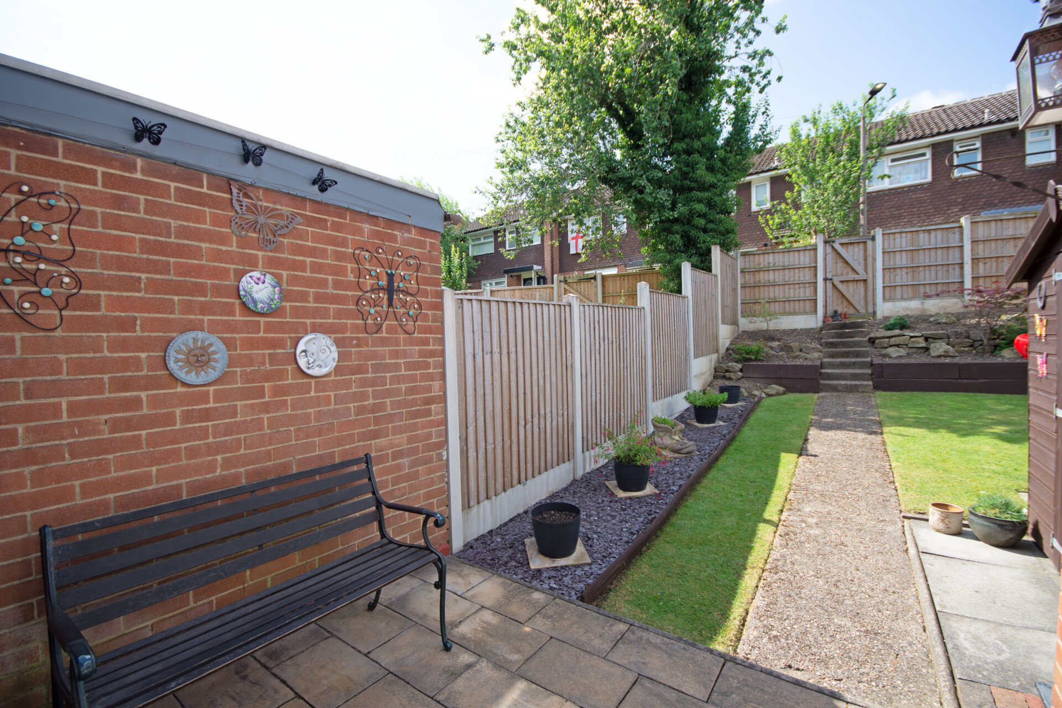
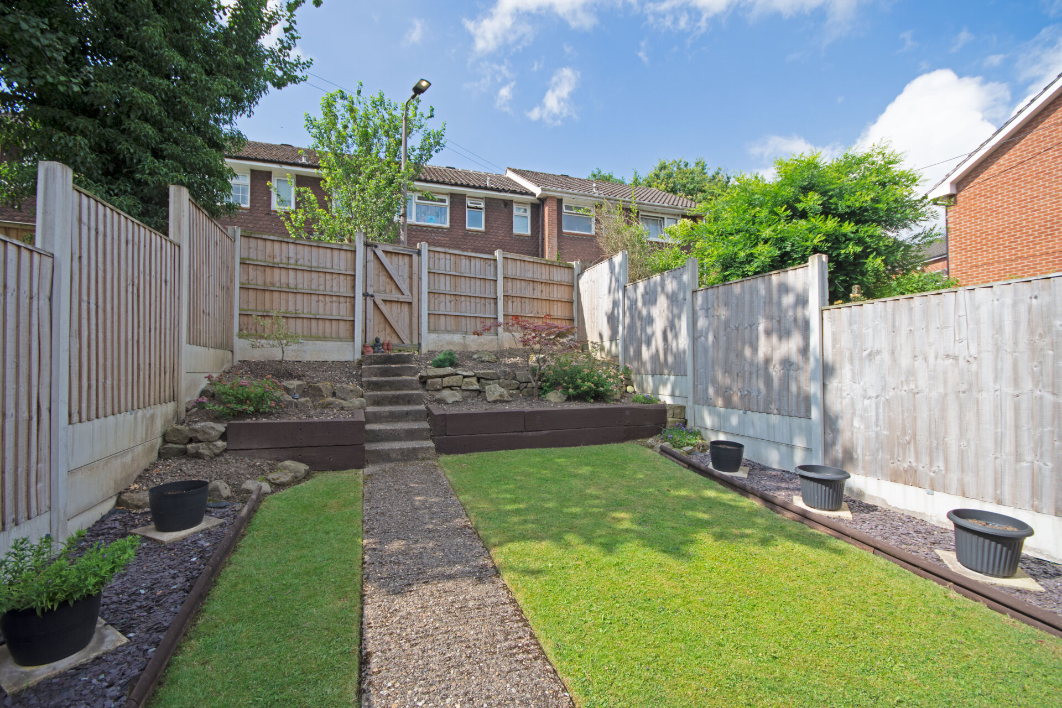
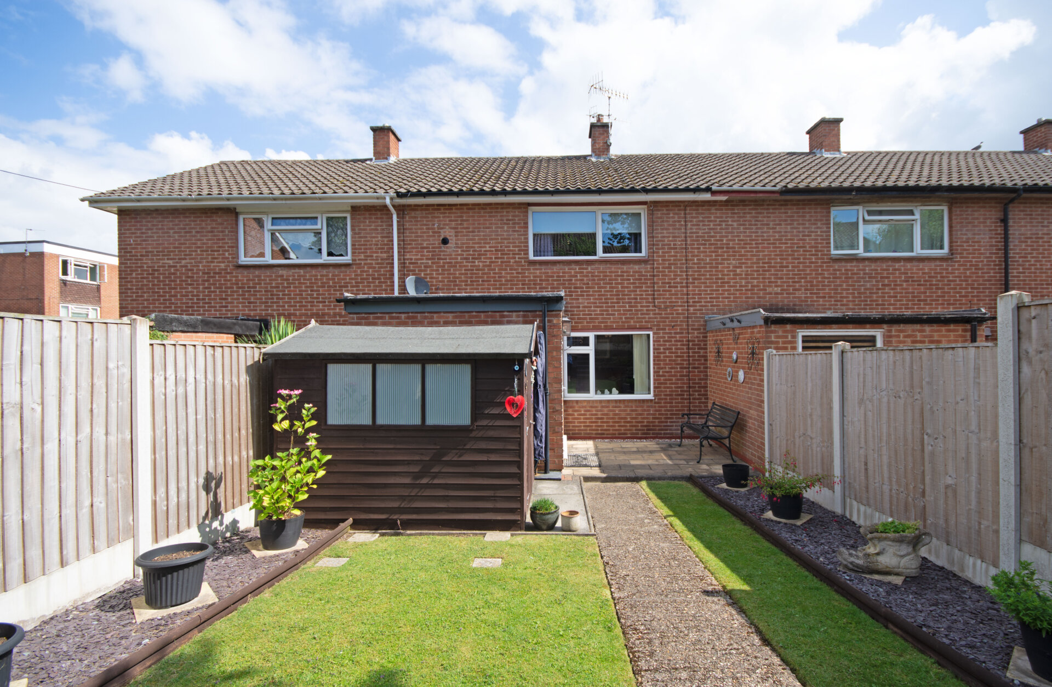
The outside spaces of this property are truly stunning and have been landscaped to a high standard, offering both beauty and functionality. To the front, a low walled boundary with elegant wrought iron railings and a gated entry frames a beautifully maintained garden, finished with decorative shingles and vibrant potted plants that provide a welcoming splash of colour. At the rear, the garden is a real highlight, carefully landscaped and maintained to perfection. There is a patio area immediately outside the back door, ideal for outdoor seating and entertaining. A hardstanding area provides space for a garden shed, while the main garden is predominantly laid to lawn, bordered by attractive potted plants and raised beds filled with a variety of shrubs and greenery. A paved path and steps lead to a secure gated rear entry, ensuring both privacy and convenience. On street parking is available within the cul de sac, adding further practicality to this delightful home. This is a rare opportunity to acquire a property with such impressive outdoor areas in a sought after and peaceful setting.
Location
A great location walking distance to the stunning countryside walks at Shipley country Park and The Nutbrook Trial right on your doorstep, why not stop off at Nutbrook coffee shop while enjoying a beautiful walk too. A good selection of local pubs and shops with the high street 5 minutes drive away, a range of primary and junior schools, superstores and bus links nearby. Fantastic for commuters with great access to A52 and M1, The midlands motorway network is just a short drive away and East Midlands airport.
Services:
All mains services are available and connected. The property has mains gas central heating
Property information:
Combination boiler - Gas central heating
Awaiting EPC
Tenure:
Freehold
Local Authority:
Erewash Borough Council
Viewing information:
Accompanied Viewings are available 7 days a week.
Partner Agent - Nicole Beales contact or
Important Information:
Making An Offer - As part of our service to our Vendors we ensure that all potential buyers are in a position to proceed with any offer they make and would therefore ask any potential purchaser to speak with our Mortgage Advisor to discuss and establish how they intend to fund their purchase. Additionally we can offer Independent Financial Advice and are able to source mortgages from the whole of the market helping you secure the best possible deal and potentially saving you money. If you are making a cash offer we will ask you to confirm the source and availability of your funds in order for us to present your offer in the best possible light to our Vendor.
Property Particulars: Although we endeavour to ensure the accuracy of property details we have not tested any services heating plumbing equipment or apparatus fixtures or fittings and no guarantee can be given or implied that they are connected in working order or fit for purpose. We may not have had sight of legal documentation confirming tenure or other details and any references made are based upon information supplied in good faith by the Vendor.
Disclaimer
Important Information:
Property Particulars: Although we endeavor to ensure the accuracy of property details we have not tested any services, equipment or fixtures and fittings. We give no guarantees that they are connected, in working order or fit for purpose.
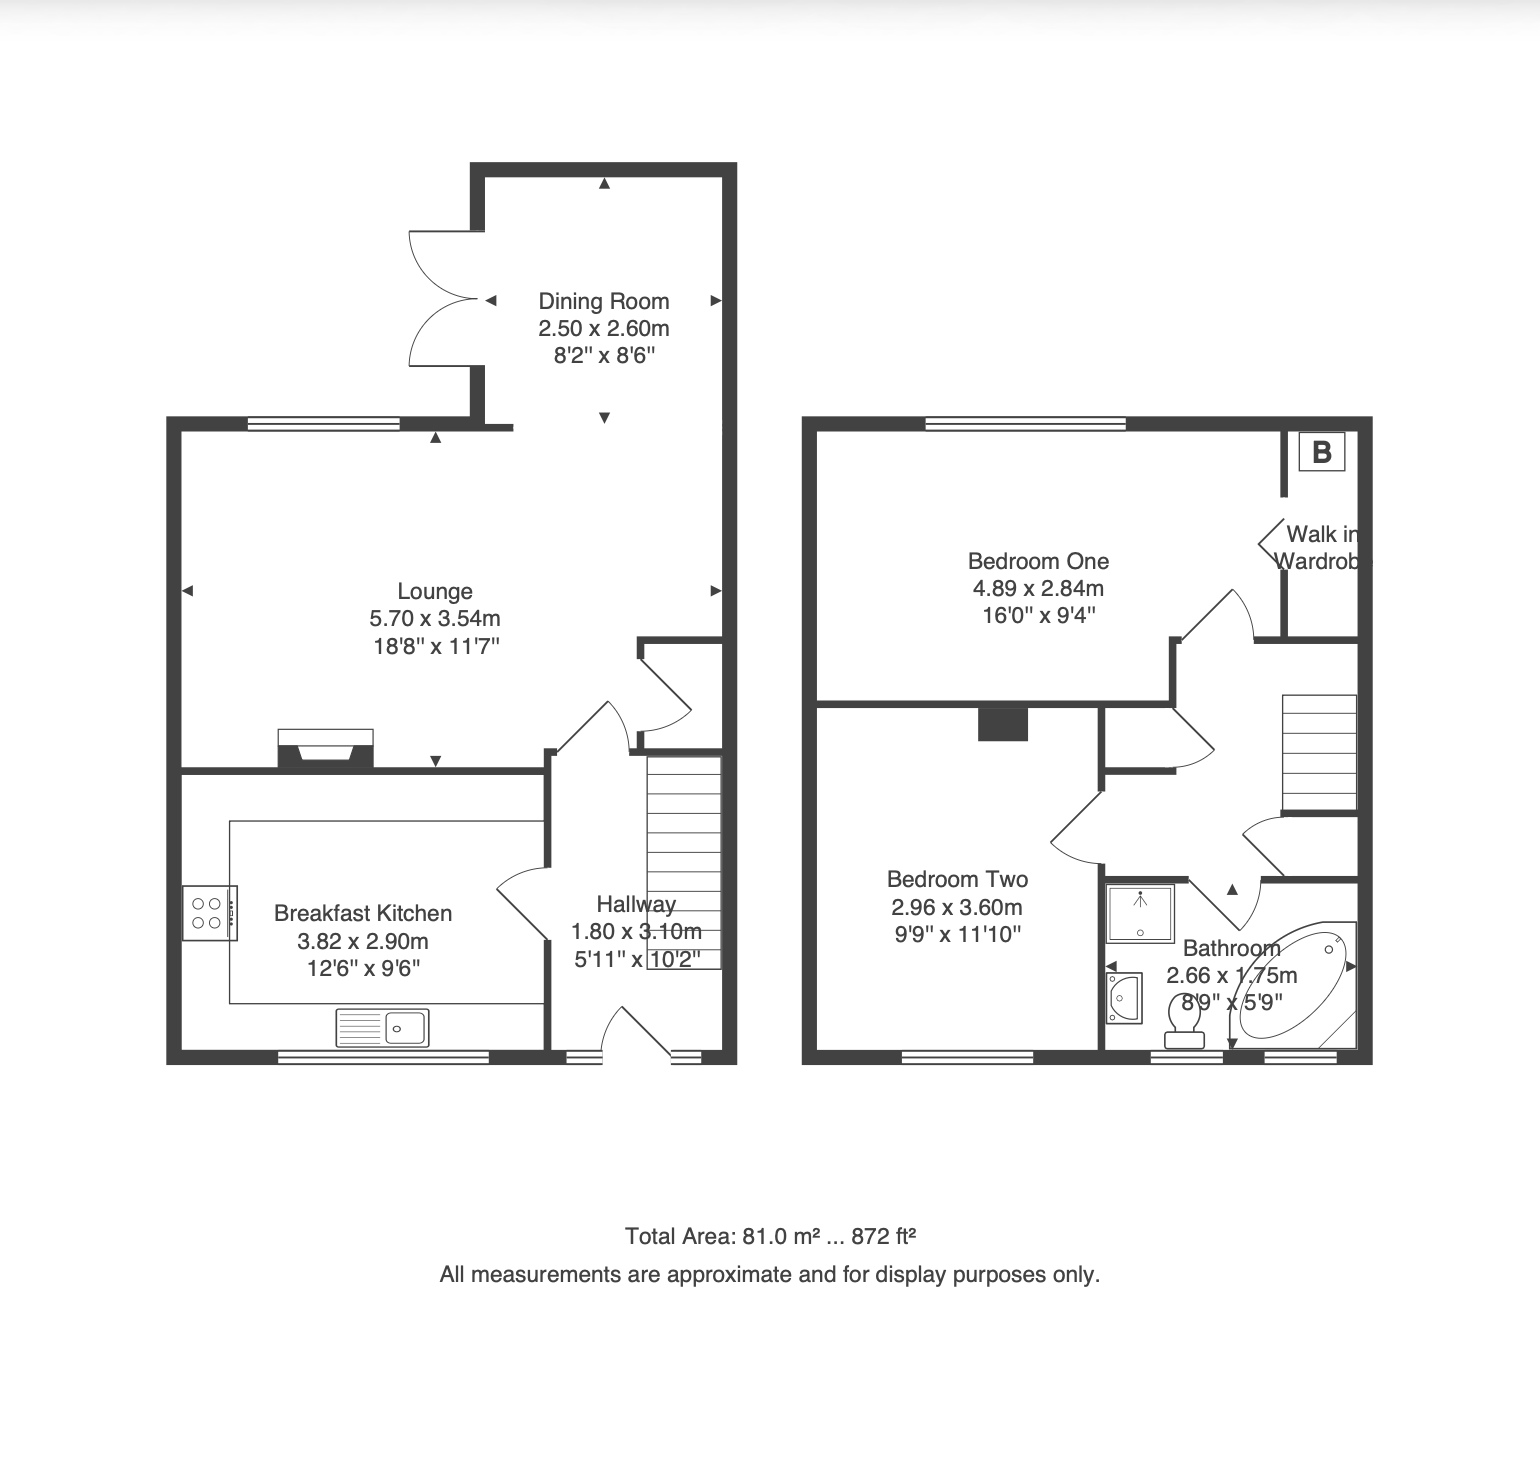
Floor Plans: Please note a floor plan is intended to show the relationship between rooms and does not reflect exact dimensions. Floor plans are produced for guidance only and are not to scale.
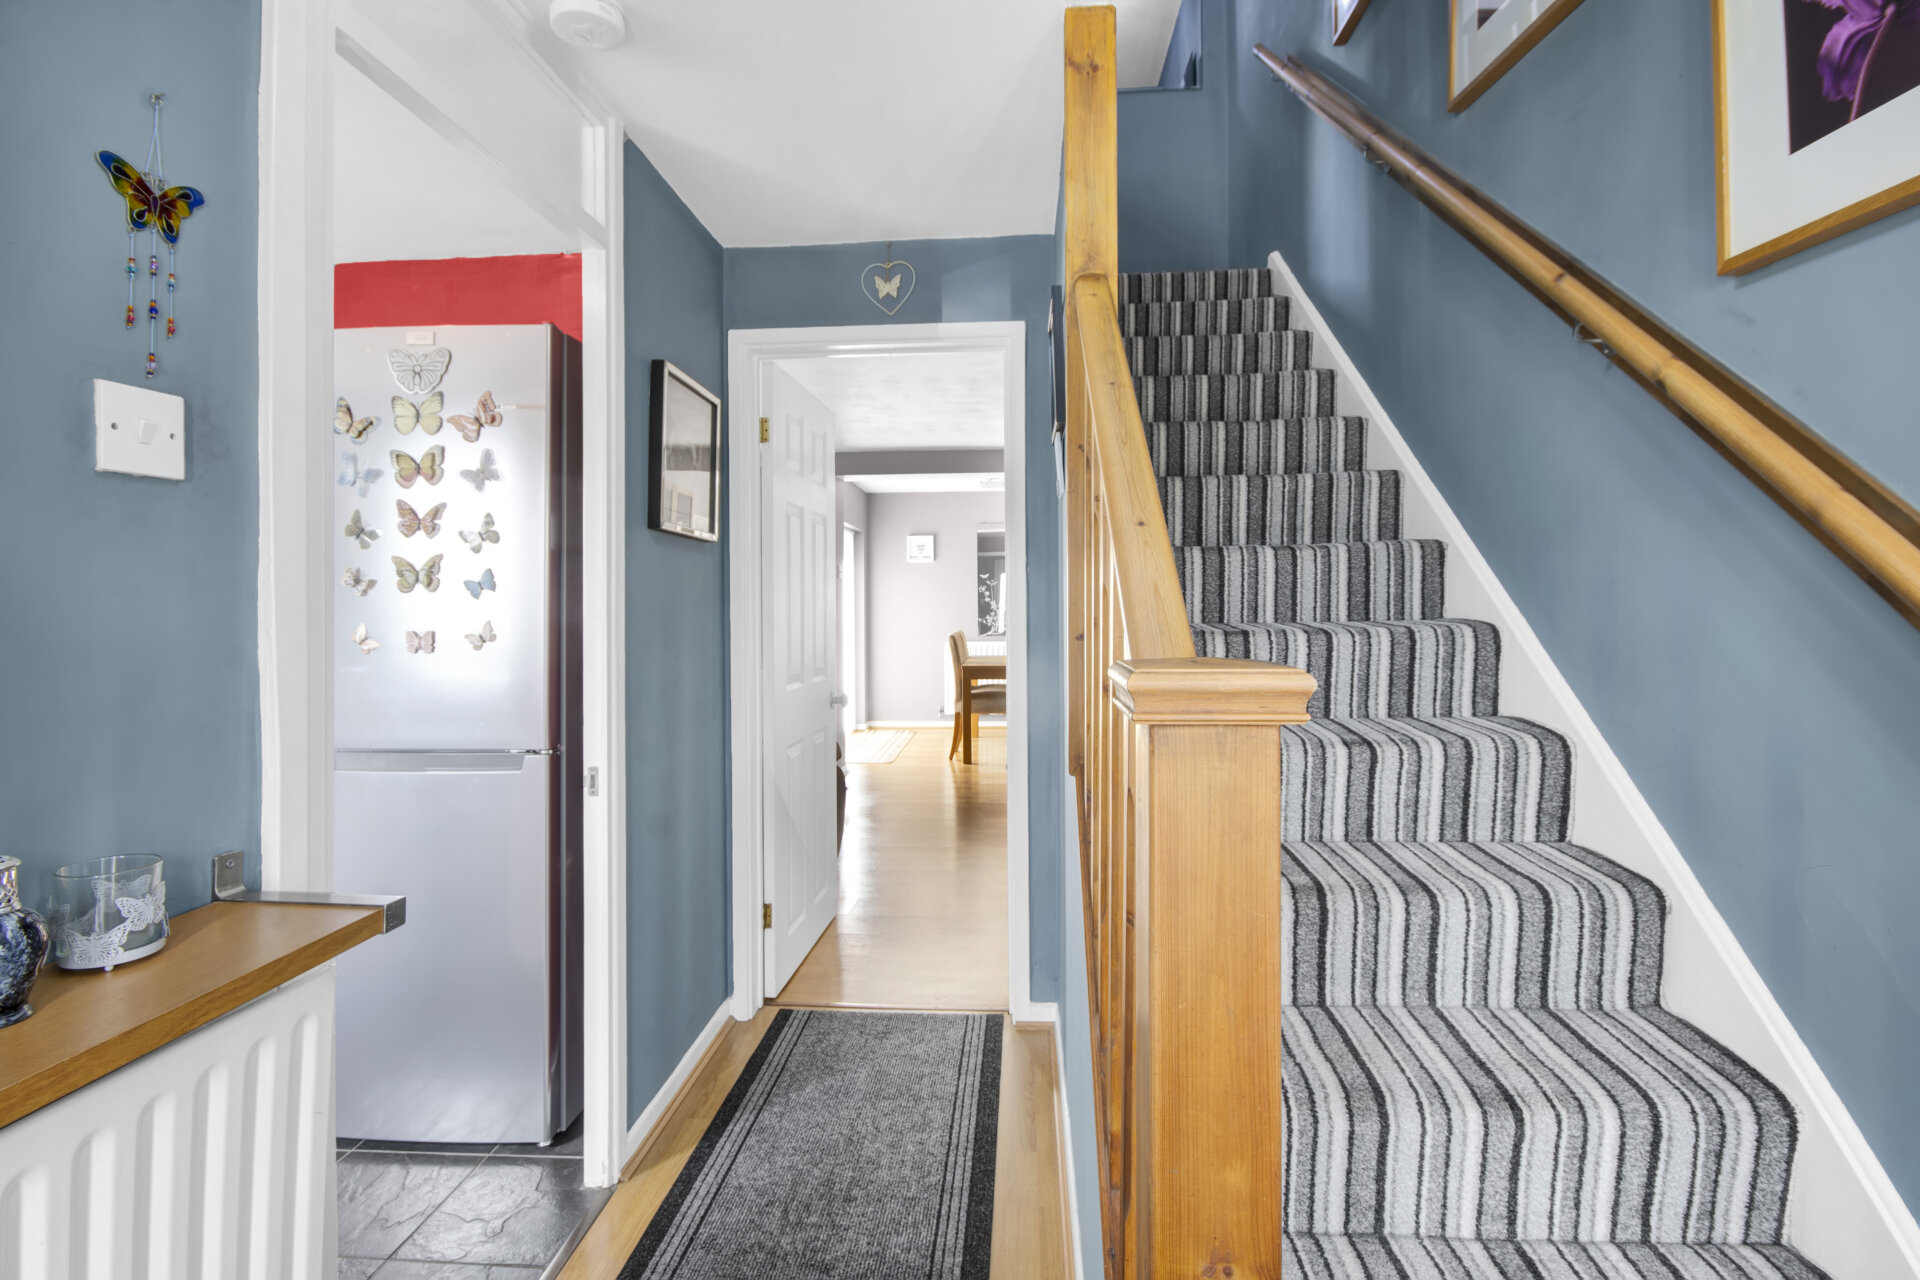
Hallway 10' 4" x 6' 2" (3.15m x 1.88m)
Enter in the bright and spacious hallway, double glazed to enter with opaque windows to either side, wood effect flooring, stairs ascending and radiator.
Breakfast Kitchen 12' 6" x 9' 7" (3.81m x 2.92m)
A well presented breakfast kitchen with a range of wall and base units with round top work surfaces, tiled splashbacks. Sink and drainer with mixer tap, electric oven and grill and electric hob with extractor, space for washing machine and dryer, breakfast bar perfect for two seats, and space for fridge freezer, glazed window to the front elevation and radiator.
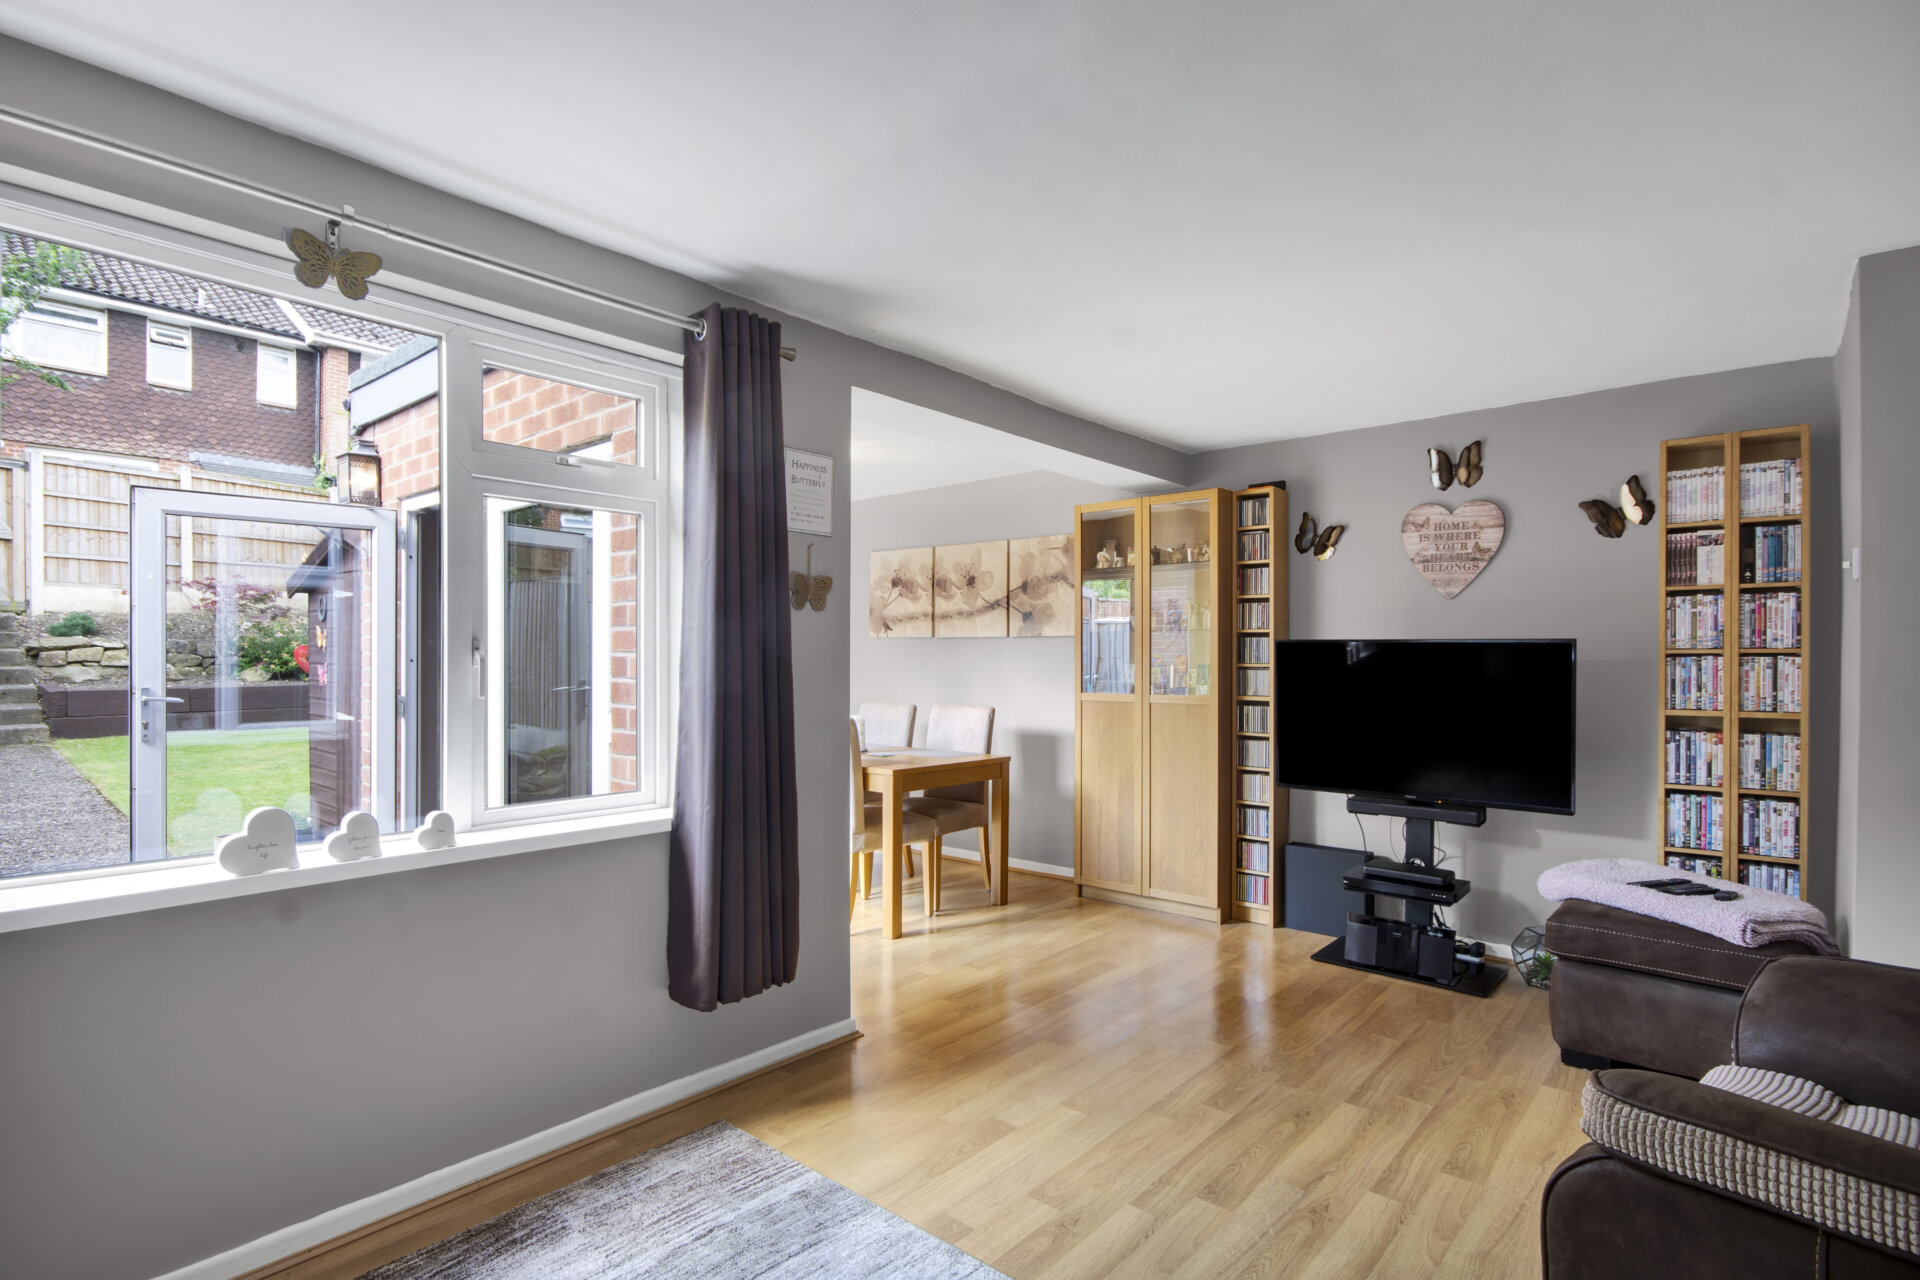
Lounge 18' 8" x 11' 7" (5.69m x 3.53m)
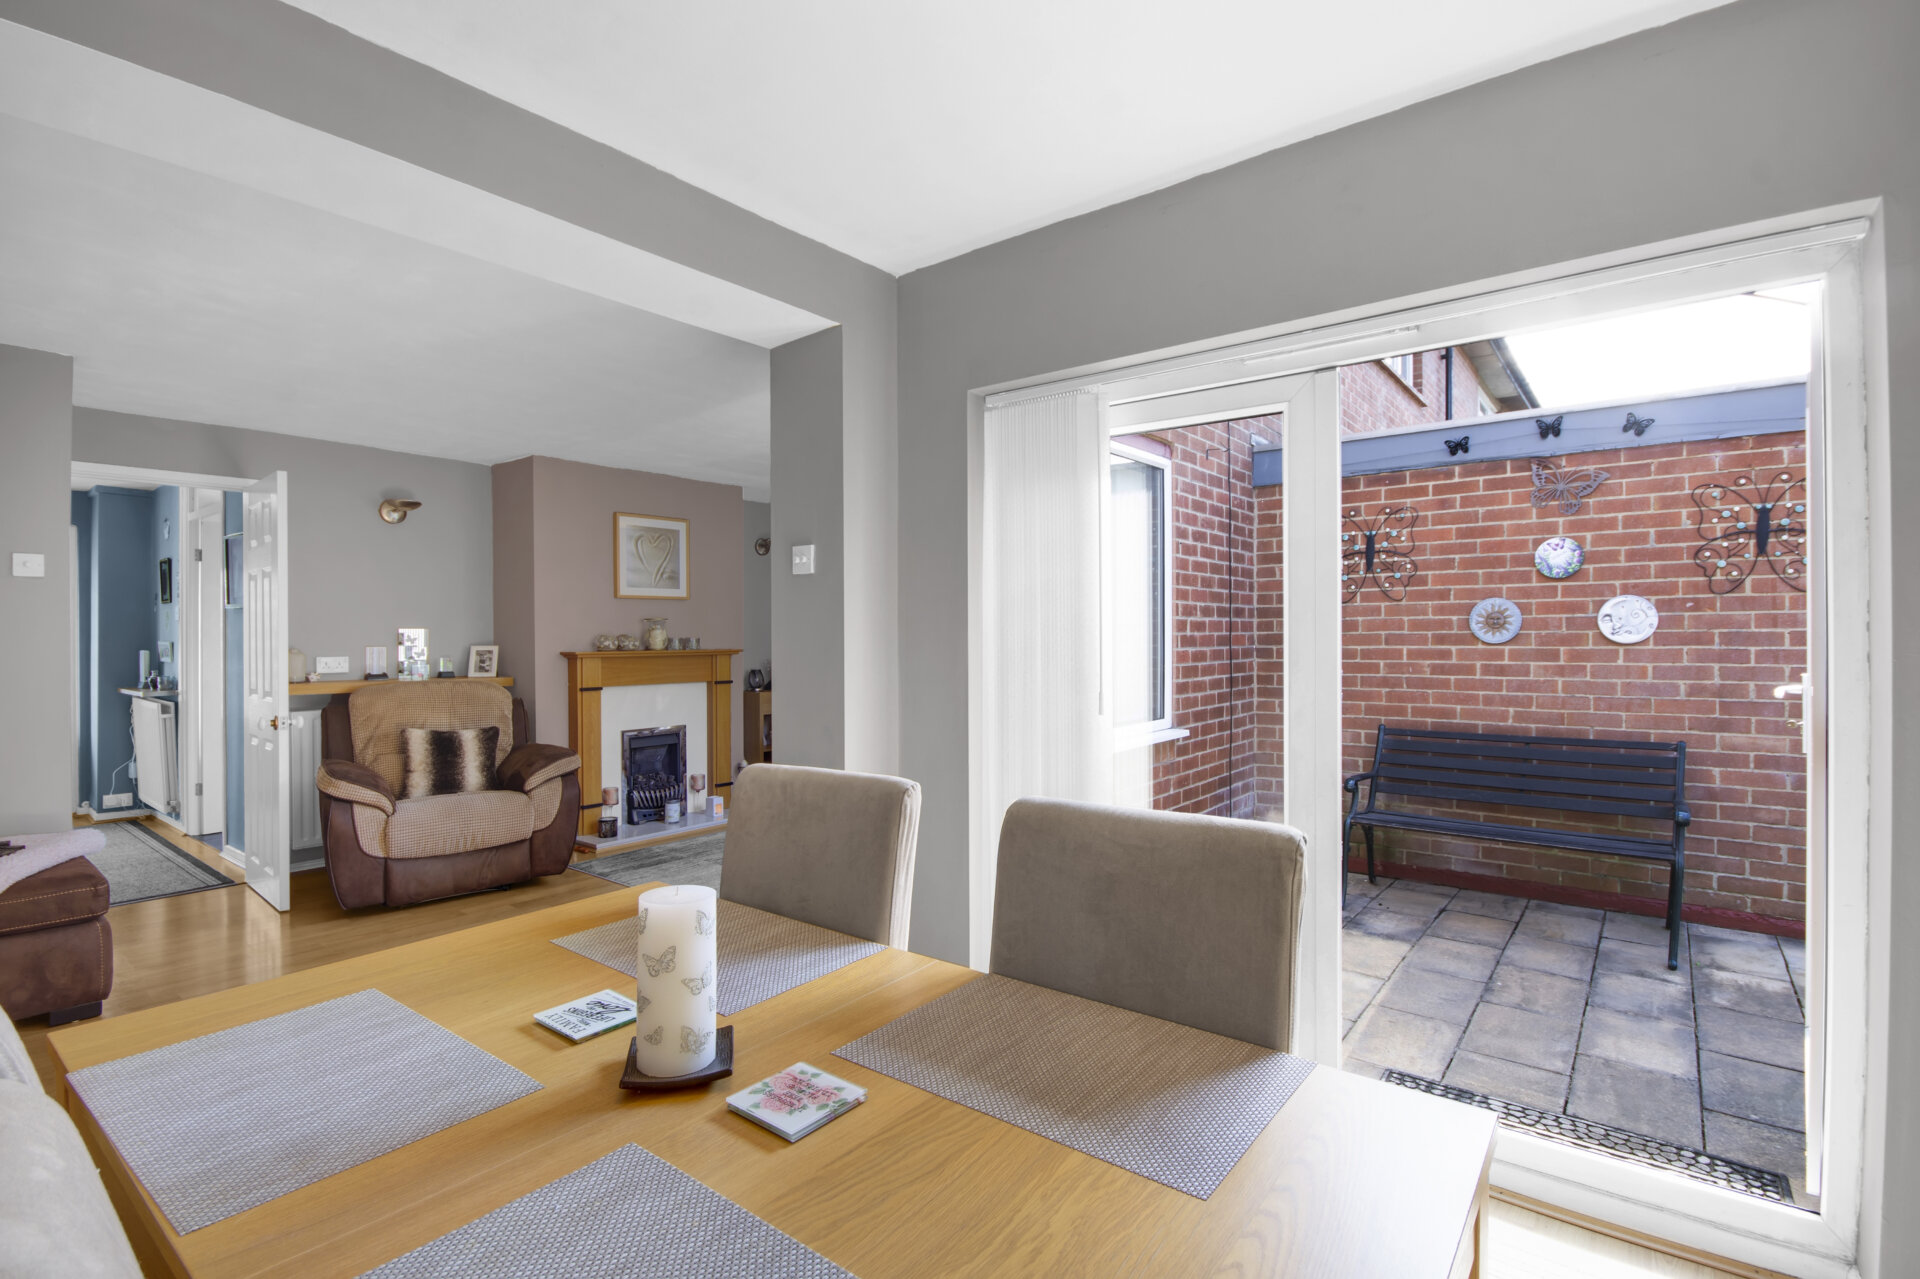
A lovely bright and open sitting room, continued wood effect flooring, spacious lounge with chimney breast inset gas effect fire, marble hearth and surround, understairs storage, radiator and double glazed window to the rear elevation, open to dining room.
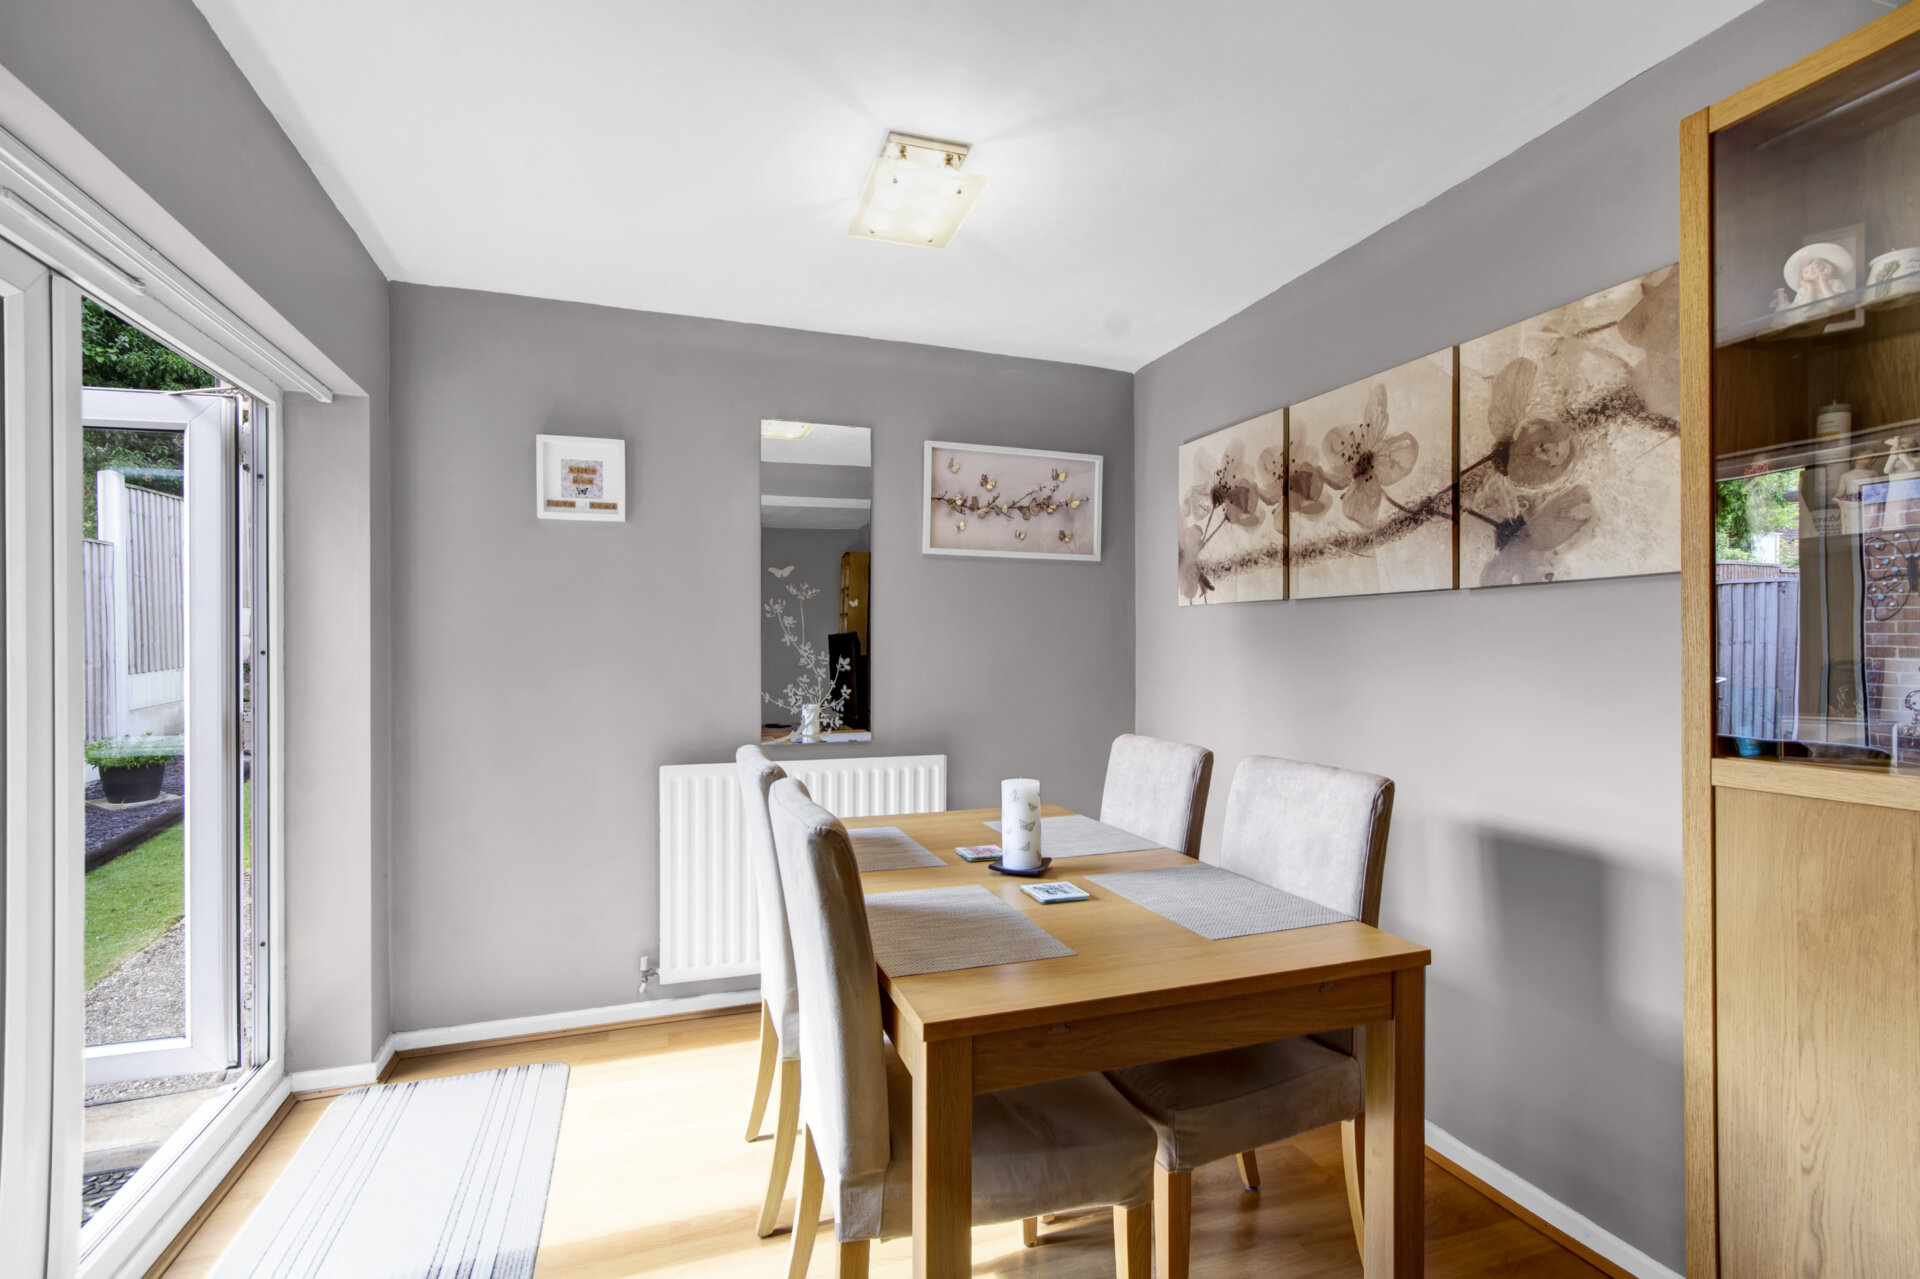
Dining Room 8' 6" x 8' 2" (2.59m x 2.49m)
Extended to the rear creating this fantastic extra reception room, with continued wood effect flooring, radiator , double glazed French doors to the rear.
Stairs and Landing 10' 4" x 6' 8" (3.15m x 2.03m)
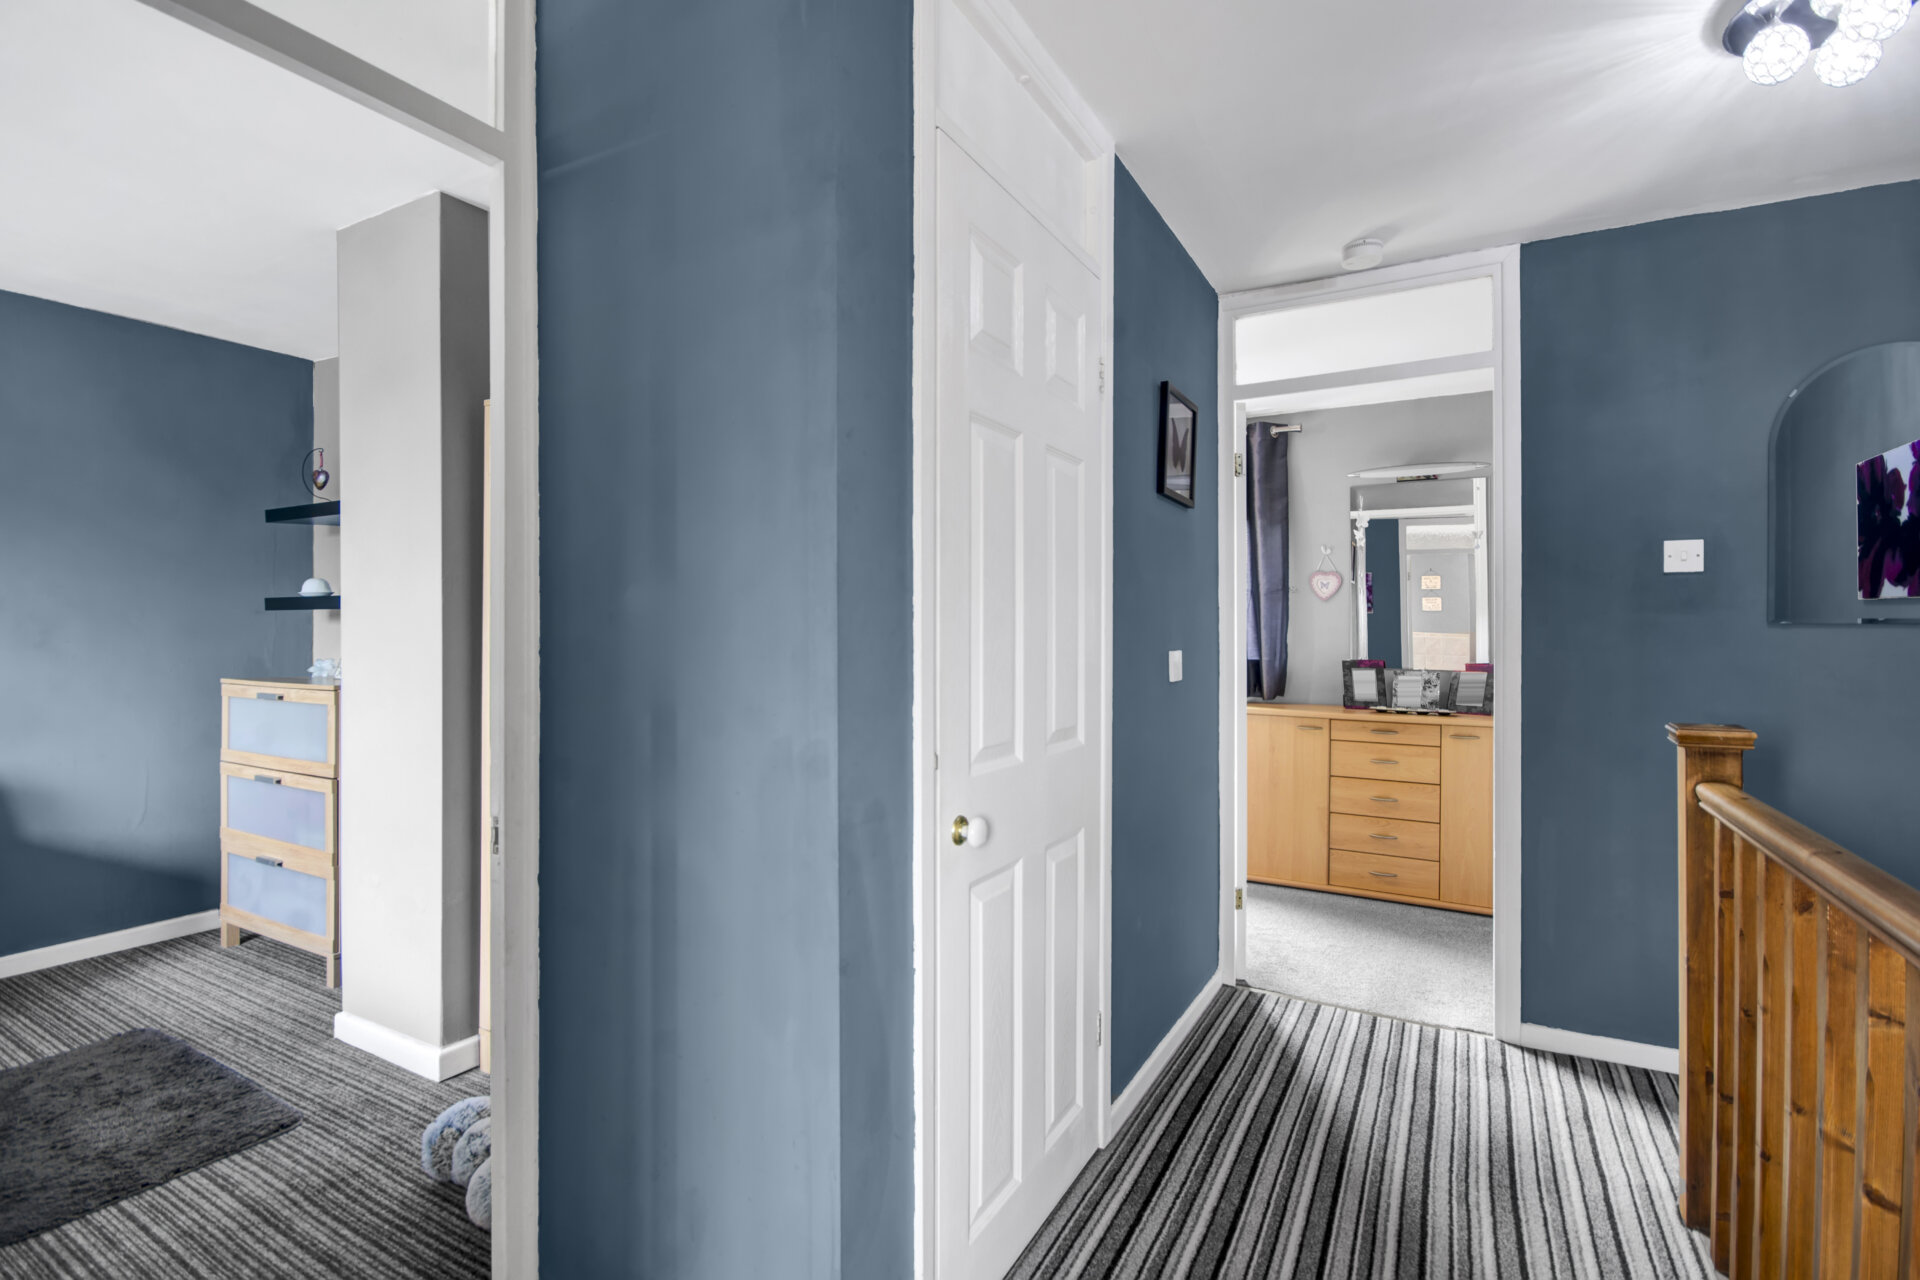
Stairs ascending to the first floor to the landing with carpet to both, handrail and balustrade, airing cupboard , over the stairs storage cupboard and doors to bedrooms and bathroom.
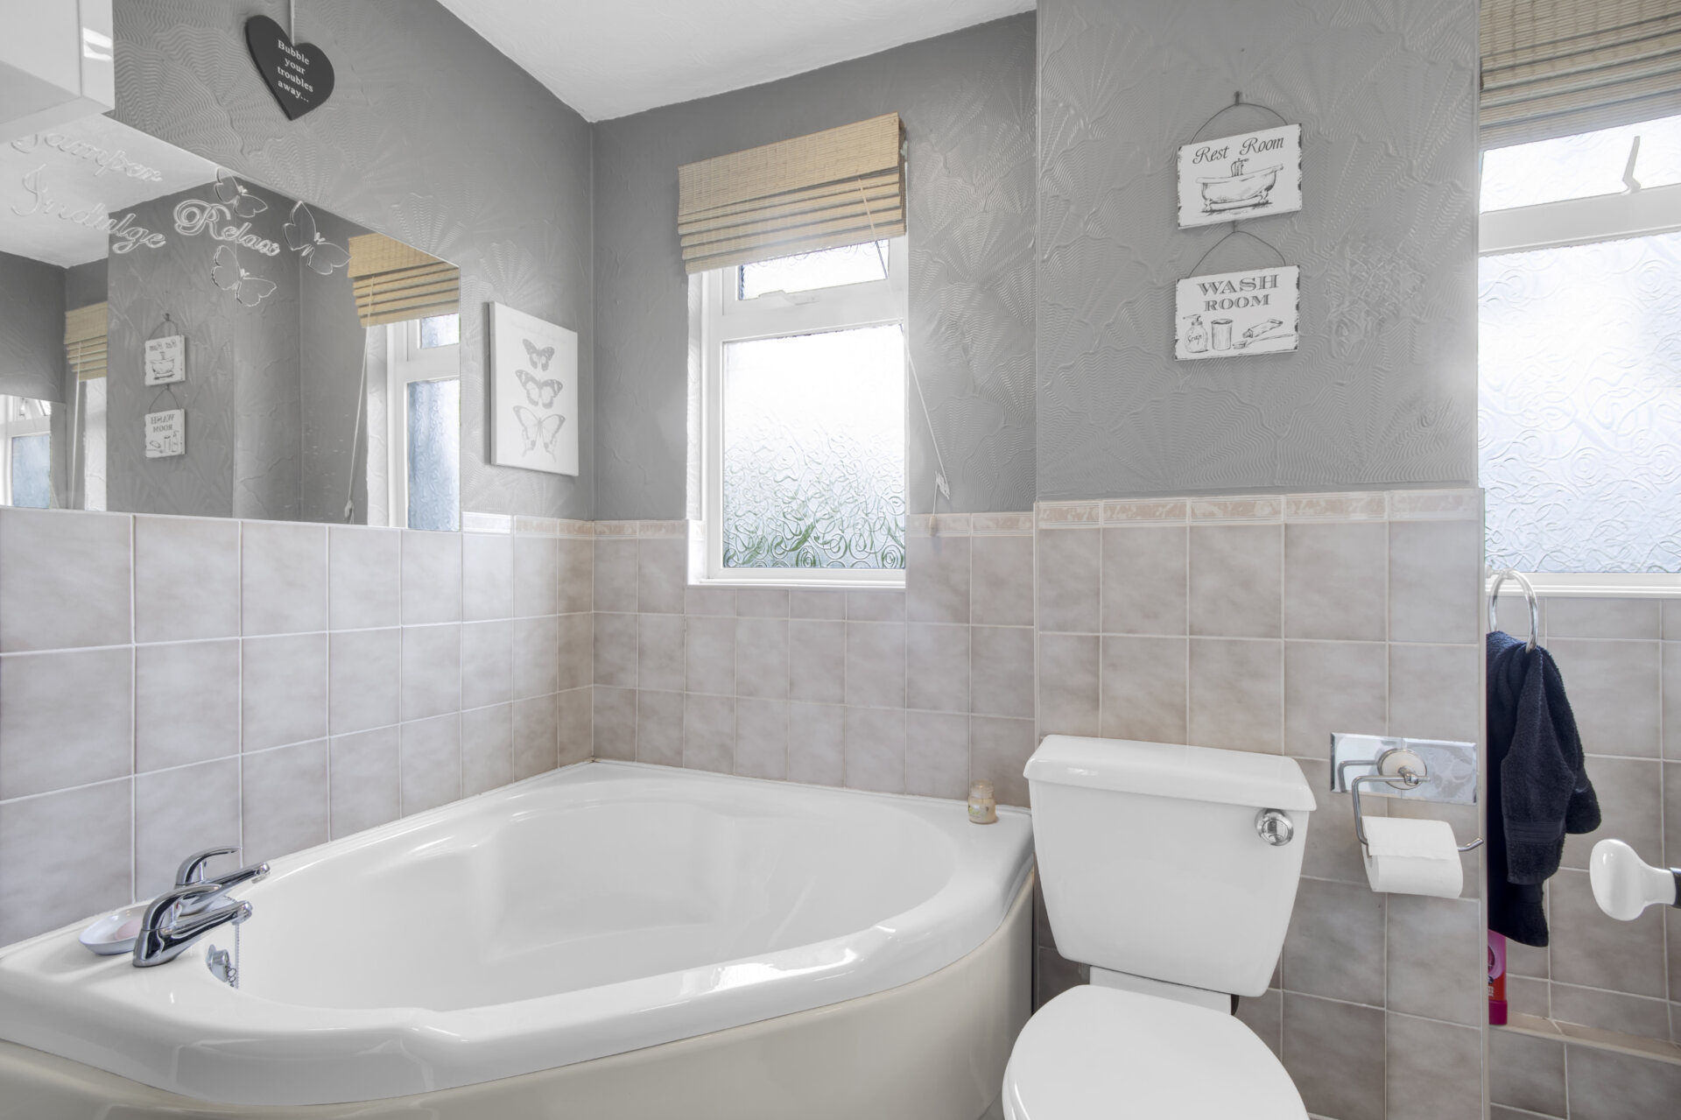
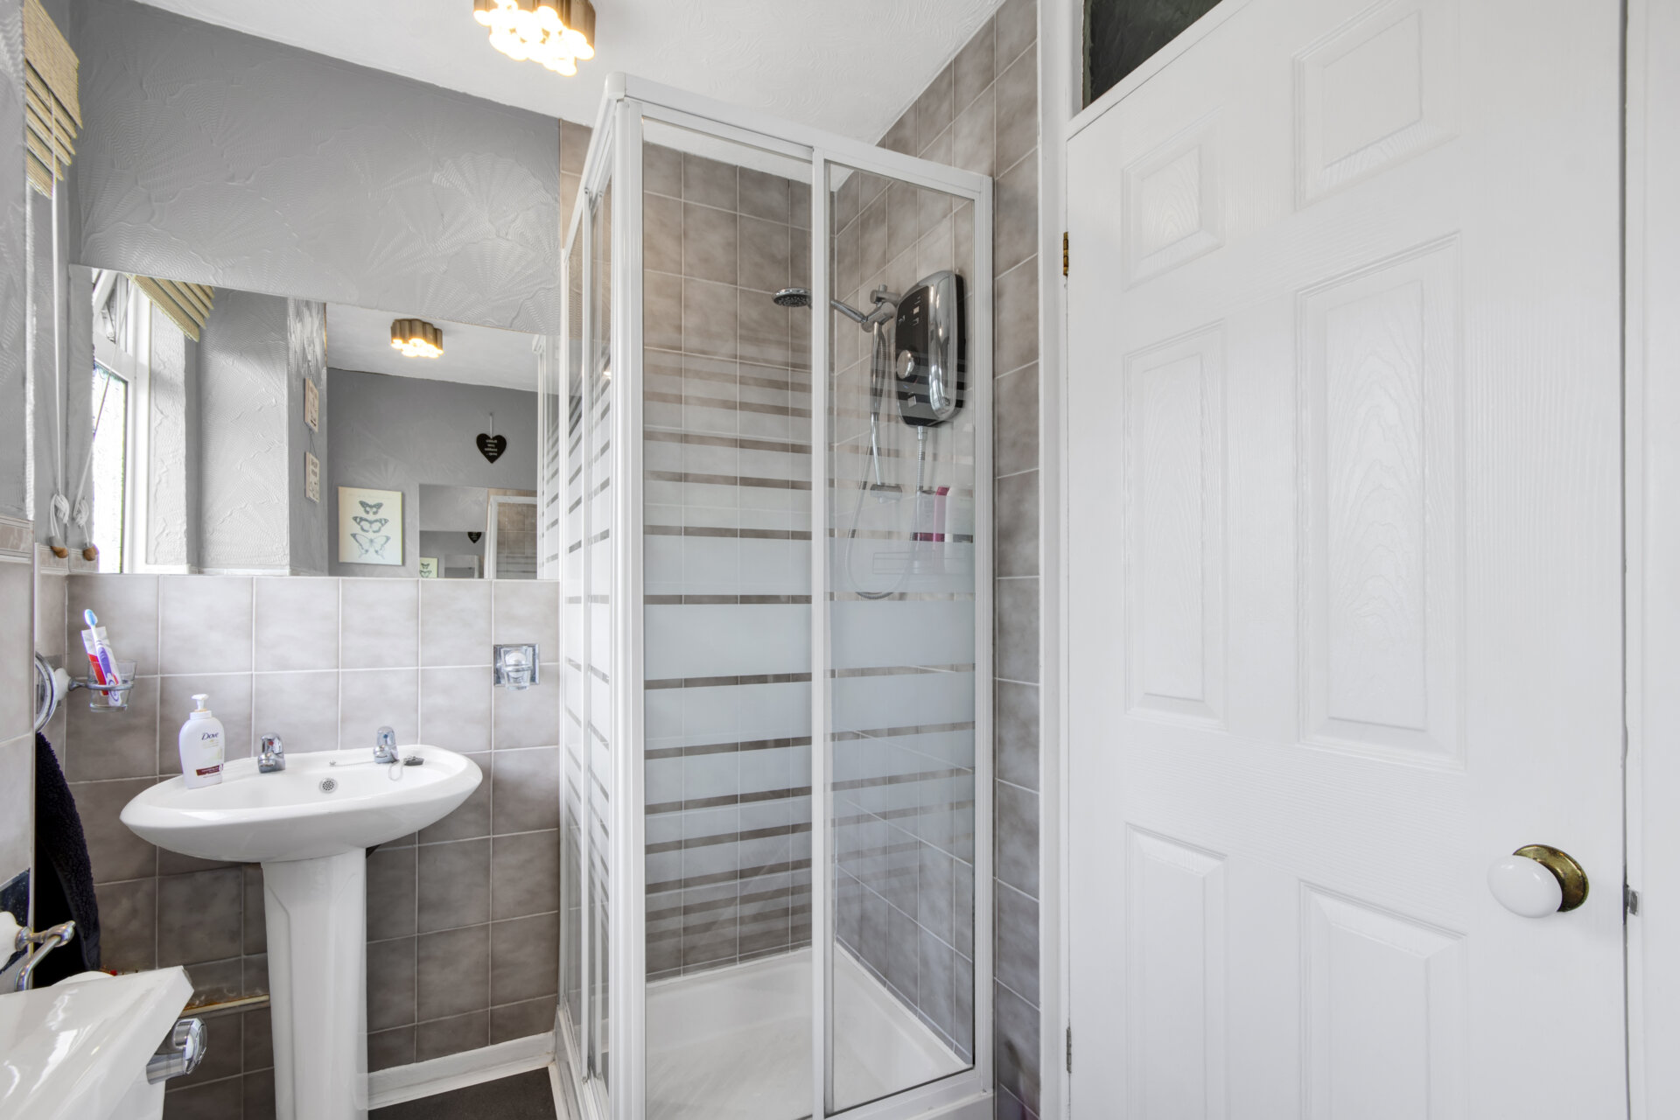
Bathroom 8' 9" x 5' 9" (2.67m x 1.75m)
A white four piece suite, comprising of a corner bath with seat and mixer taps, low flush WC, pedestal wash hand basin, walk in shower cubicle with electric shower over, tiled walls, and two opaque double glazed windows to the front elevation.
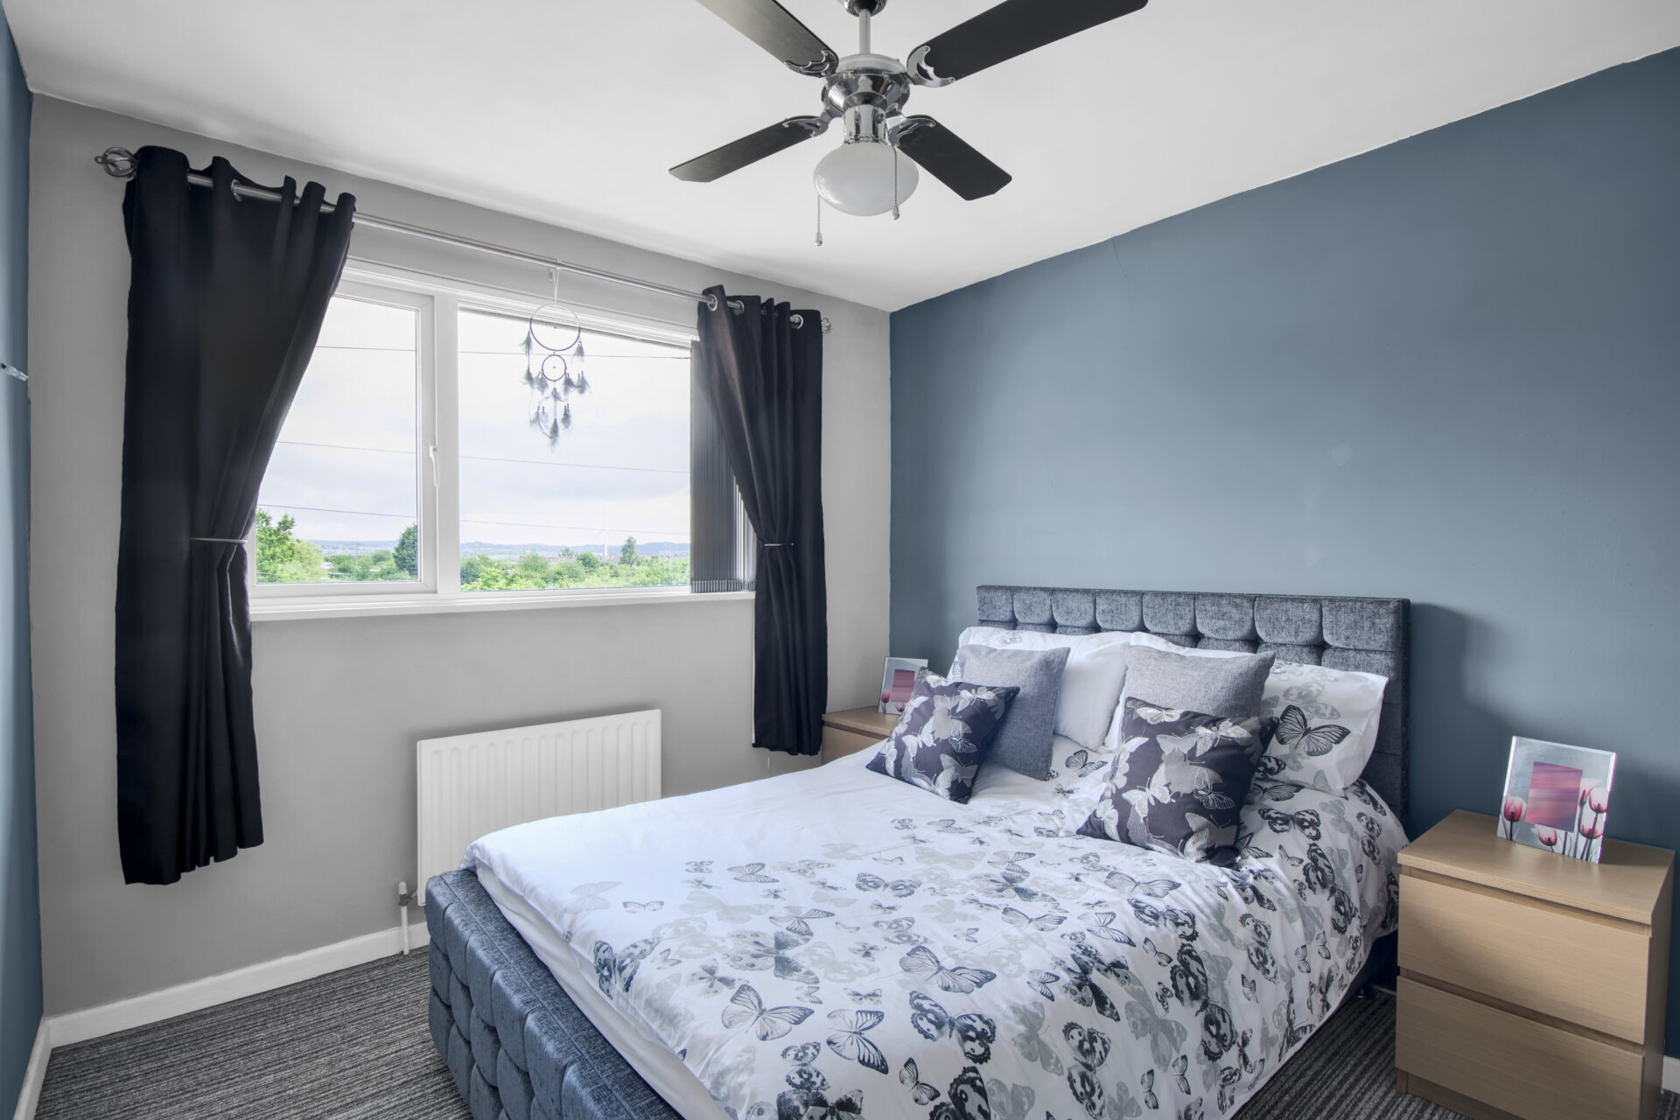
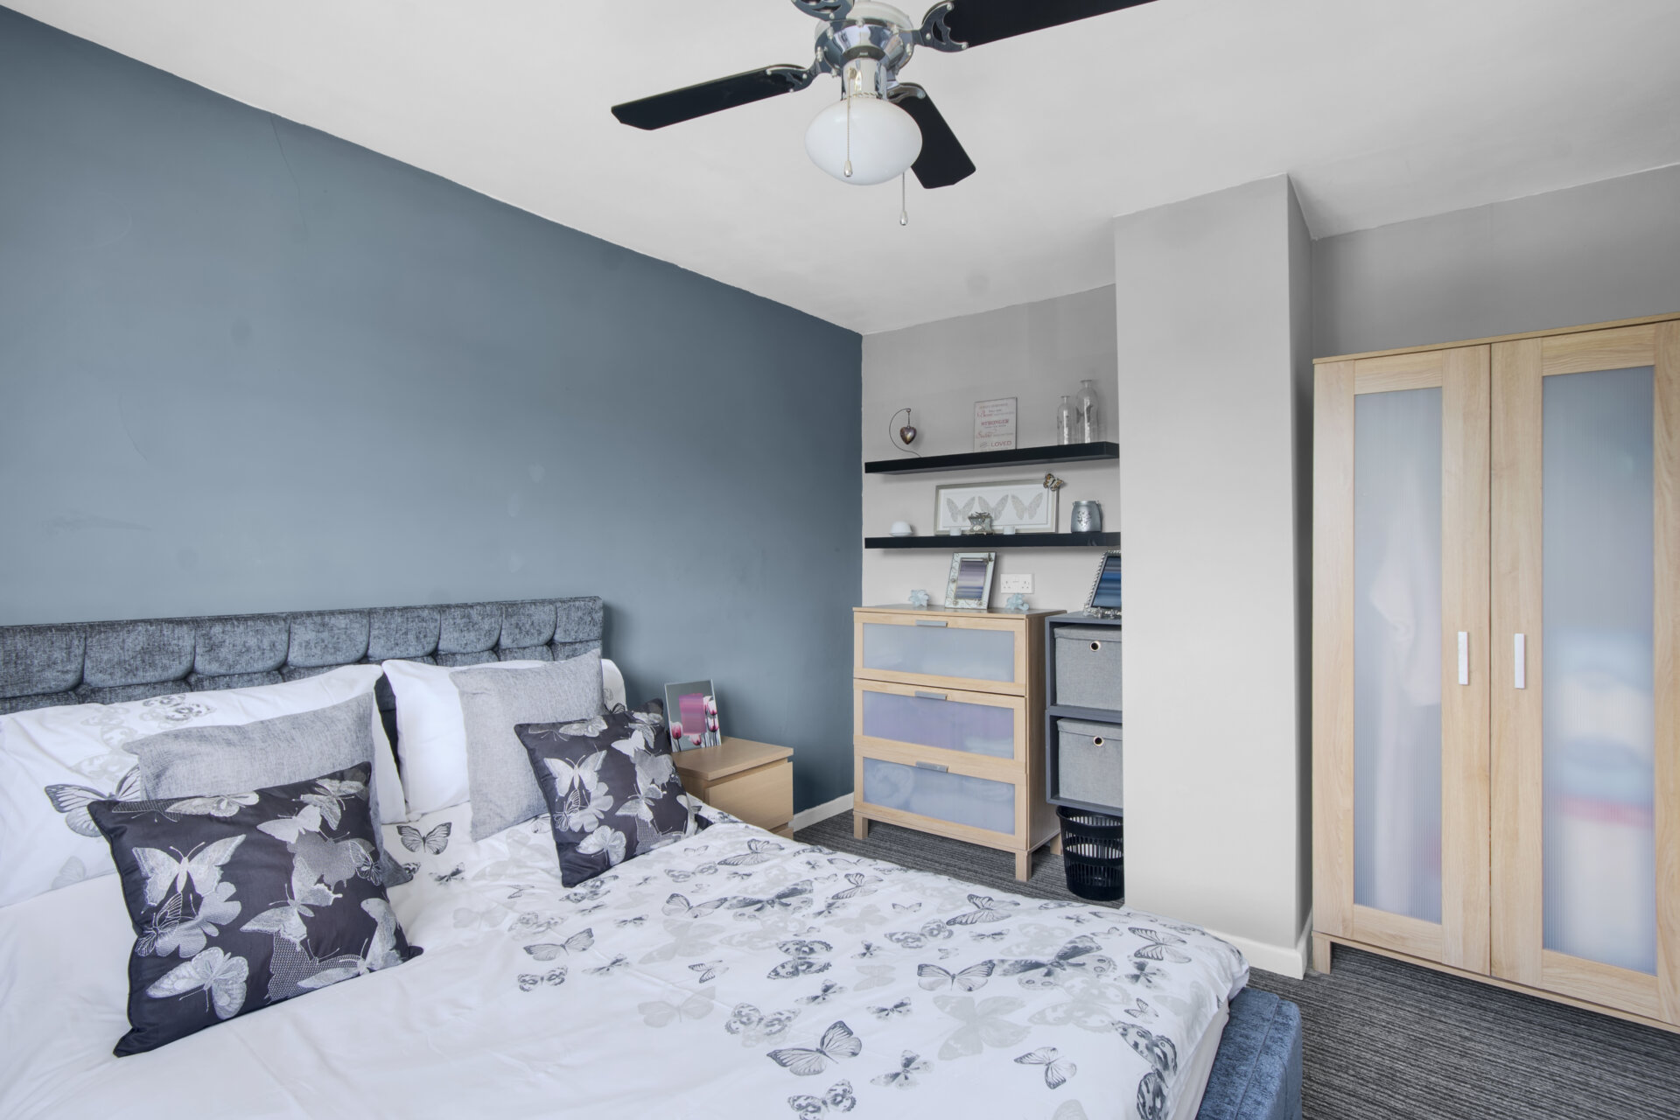
Bedroom Two 12' 0" x 9' 6" (3.66m x 2.90m)
A spacious double bedroom, with double glazed window to the front elevation, carpet, radiator and two recess alcoves perfect for furniture.
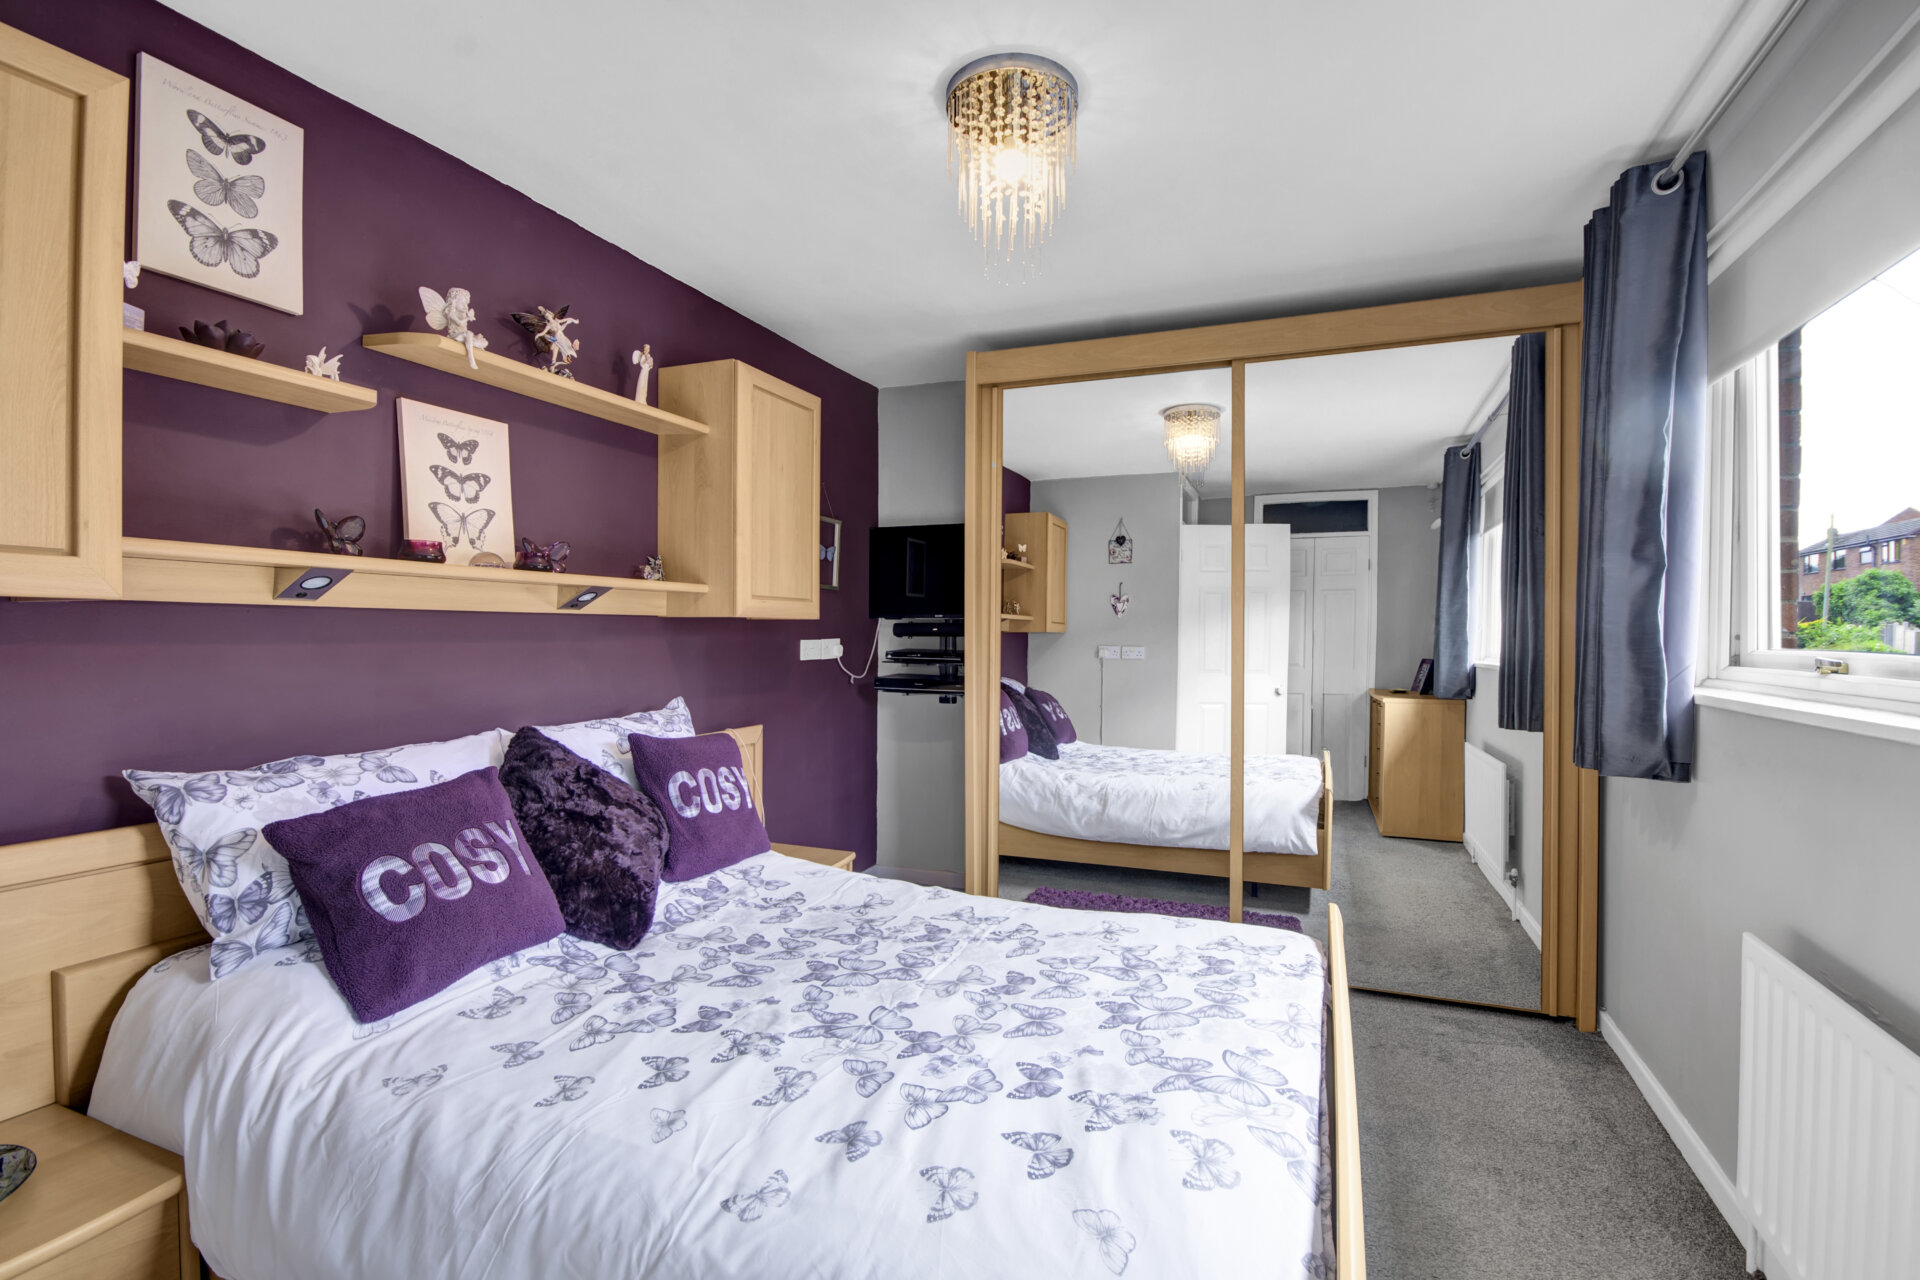
Bedroom One 15' 3" x 9' 2" (4.65m x 2.79m)
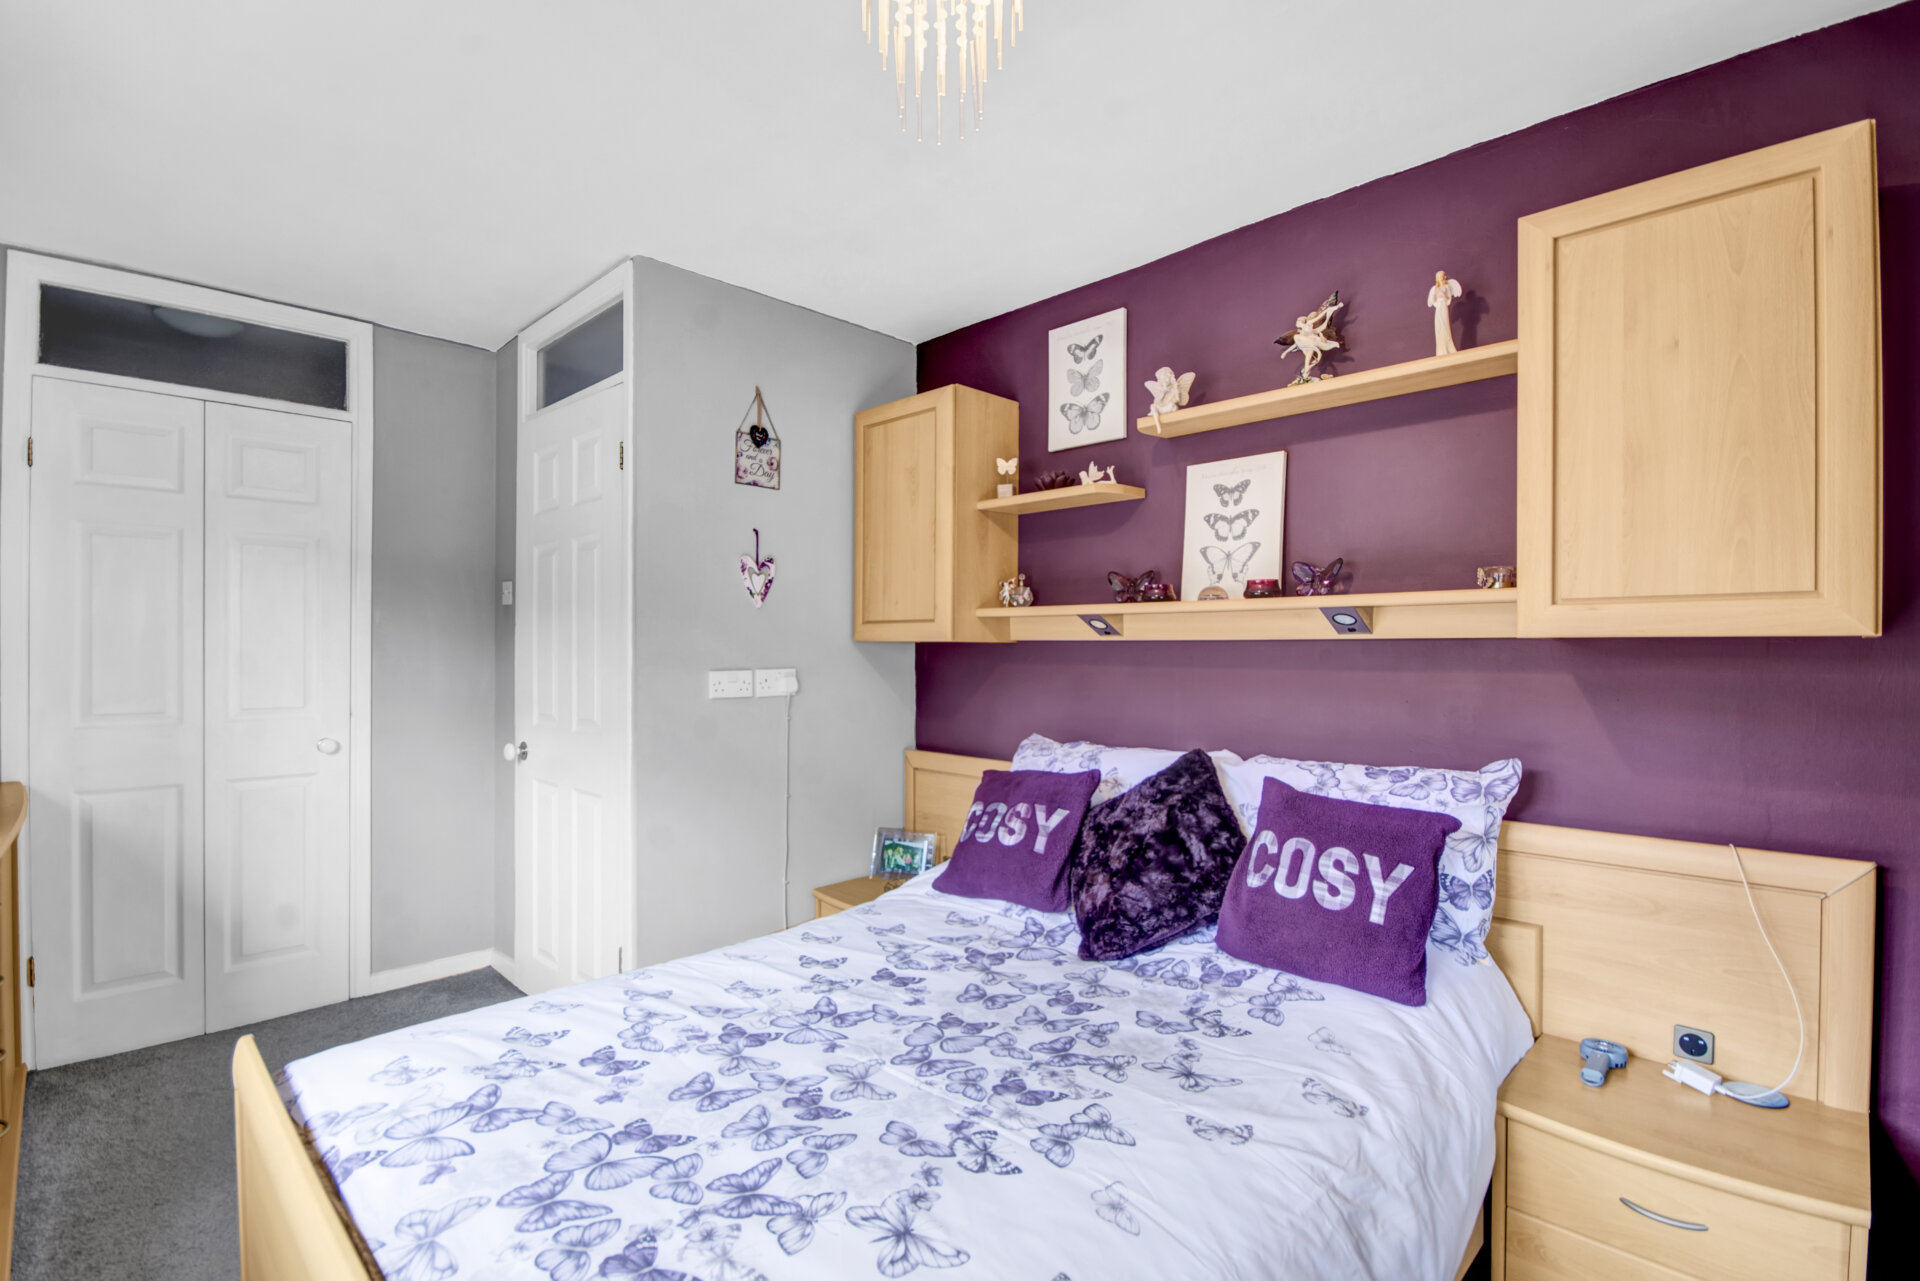
A fantastic double bedroom, spanning access the whole of the rear of the property, with walk in wardrobe also housing the combination boiler, wardrobes side tables and wall units, double glazed window to the rear elevation and radiator.
Disclaimer
In accordance with current legal requirements, all prospective purchasers are required to undergo an Anti-Money Laundering (AML) check. An administration fee of £40 per property will apply. This fee is payable after an offer has been accepted and must be settled before a memorandum of sale can be issued.
Disclaimer
In accordance with current legal requirements, all prospective purchasers are required to undergo an Anti-Money Laundering (AML) check. An administration fee of £40 per property will apply. This fee is payable after an offer has been accepted and must be settled before a memorandum of sale can be issued.Floorplan
Need a mortgage?
We work with Mason Smalley, a 5-star rated mortgage brokerage with dedicated advisors handling everything on your behalf.
Can't find what you are looking for?
Speak with your local agent