-
Asking price
£415,000 Offers Over -
Bathrooms
3
-
Bedrooms
5

Description
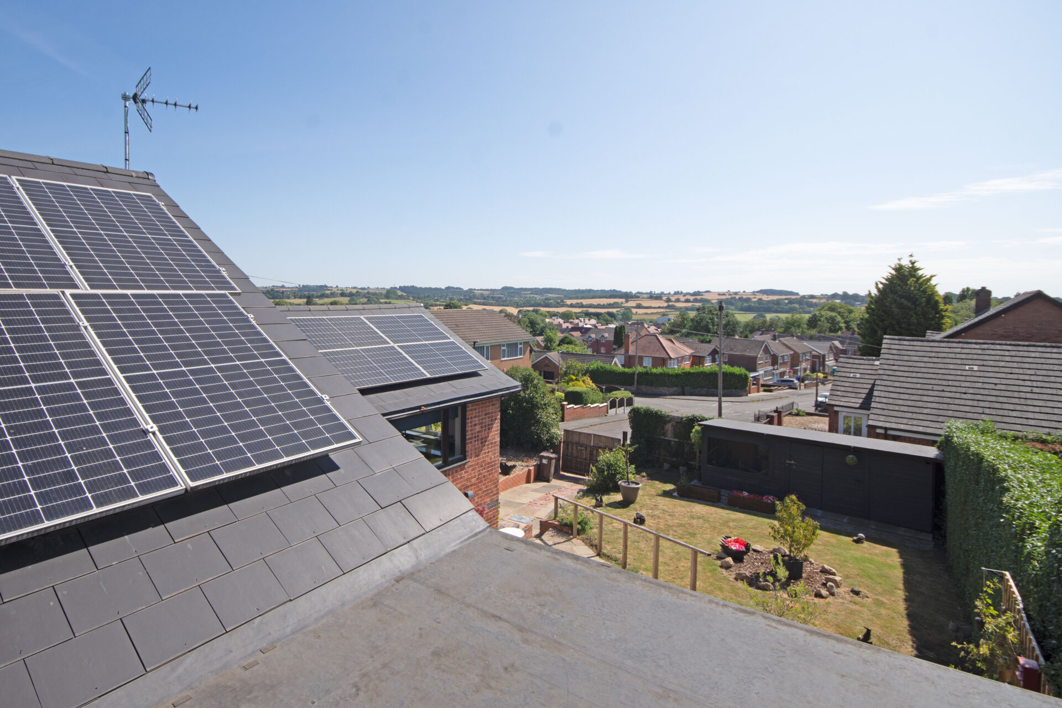
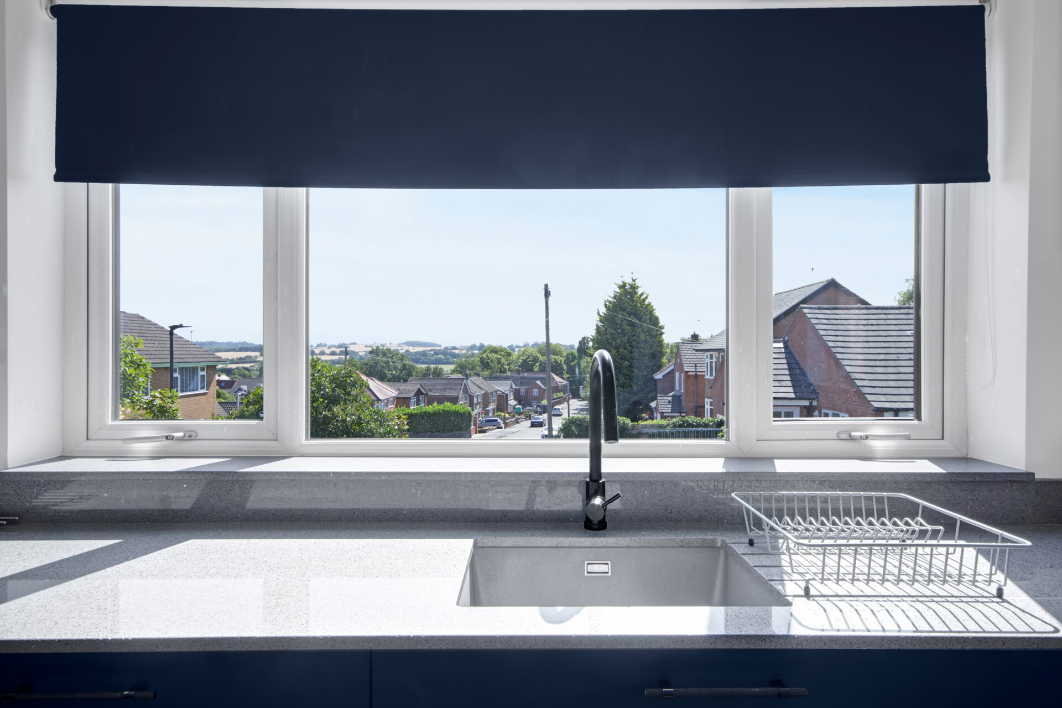
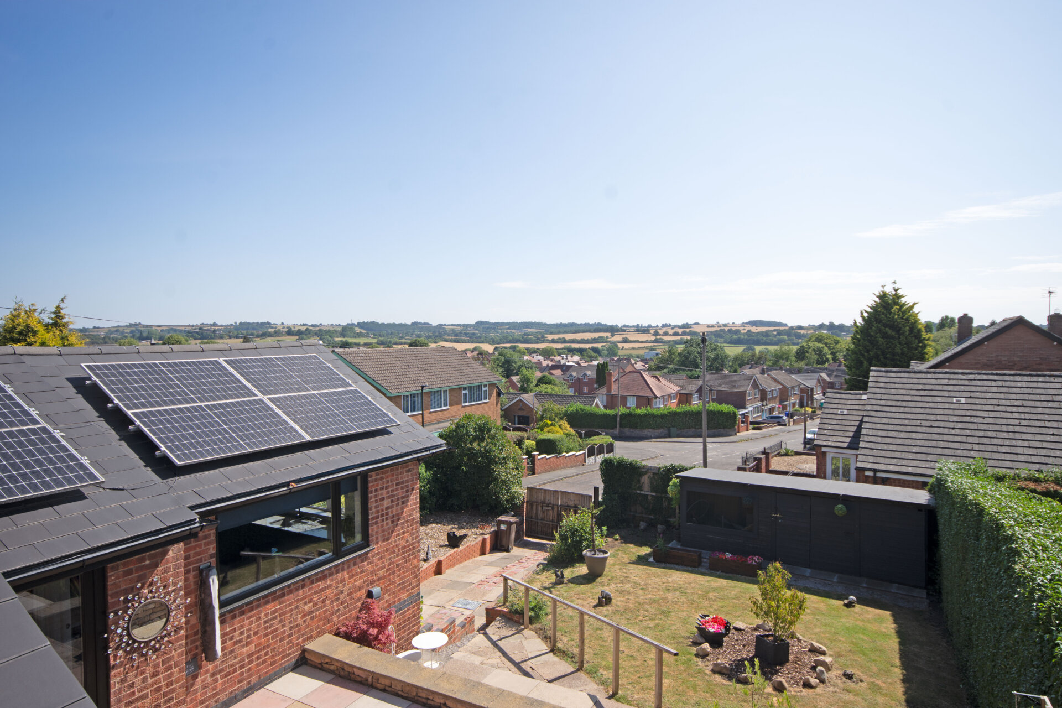
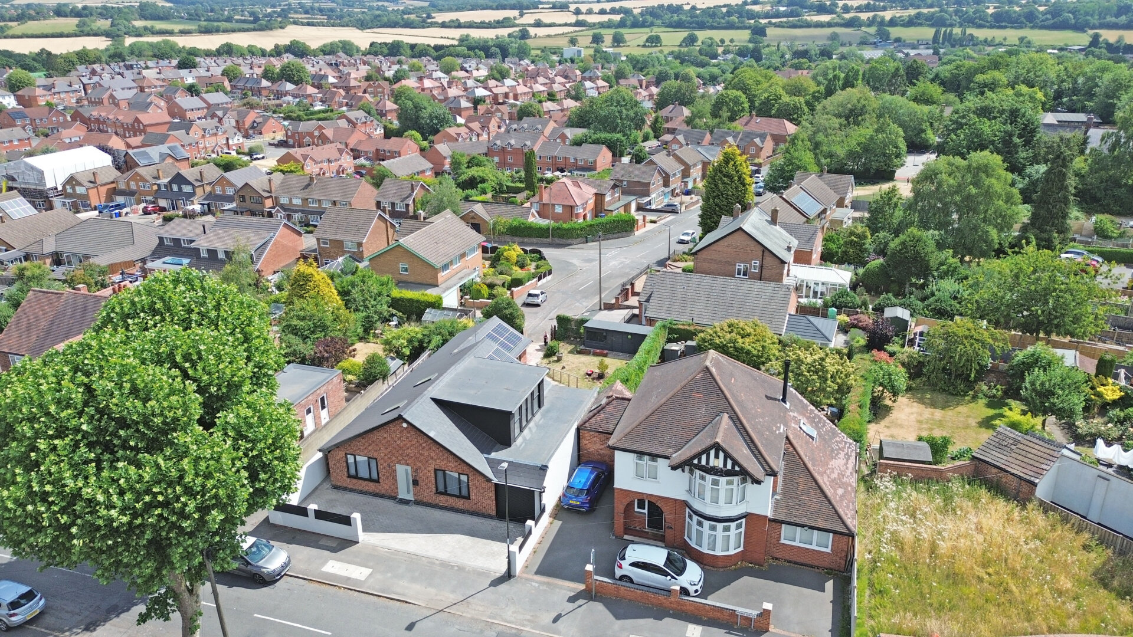
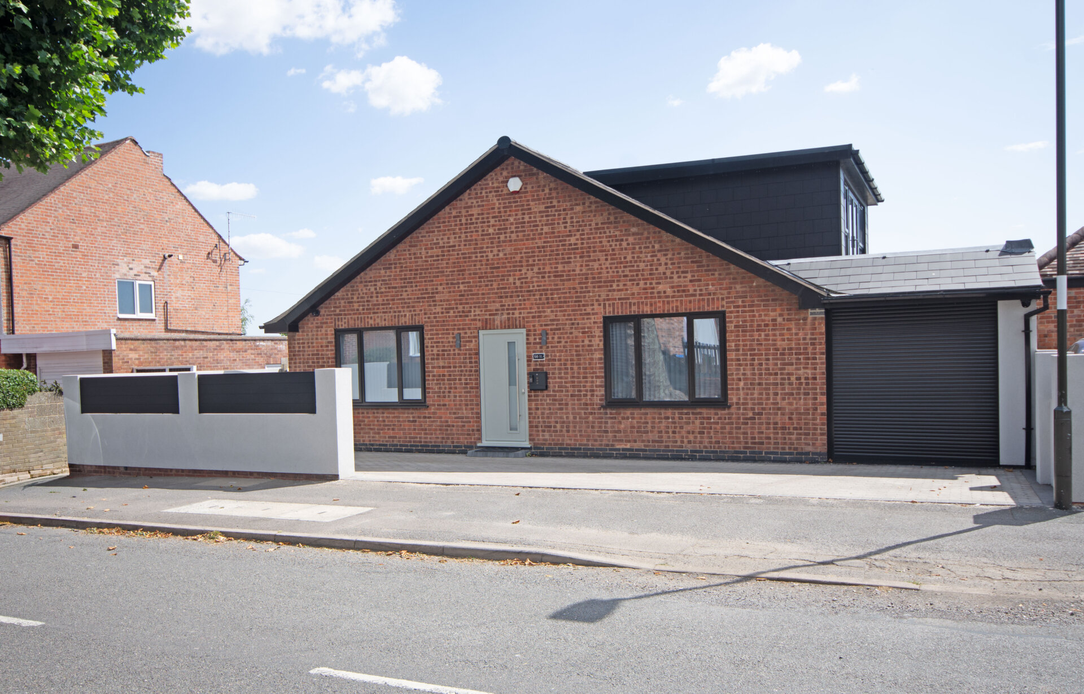
This impressive, extended five double bedroom home is a superb example of thoughtful design and craftsmanship, meticulously created by the current owner to an exceptional standard. The property offers a wealth of flexible accommodation, featuring three generous reception rooms that provide ample space for family living and entertaining. The beautifully appointed kitchen/diner is thoughtfully positioned to enjoy elevated open views over the countryside in the distance, making it the heart of the home. There are two stunning bathrooms, a convenient cloakroom/wc, and a separate utility room for added practicality. An option exists to create a self-contained grannie annexe using the snug and garage (subject to the relevant permissions), offering versatility for multi-generational living. The property is equipped with a state-of-the-art CCTV system, a comprehensive monitored alarm, and a smart heating control system that can be adjusted room by room, ensuring both security and comfort. Perfectly located within walking distance to shops, bus links, the local town, canal, and countryside walks of Cossall village, the home also benefits from great access to commute links and is close to some good local schools.
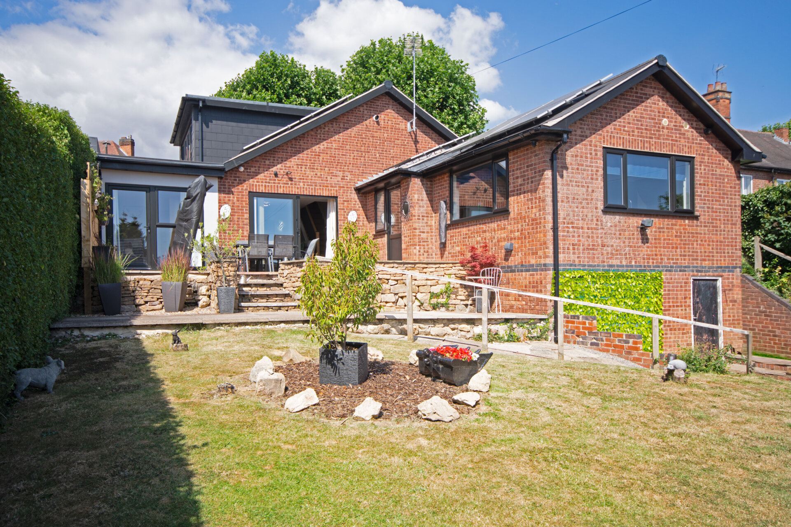
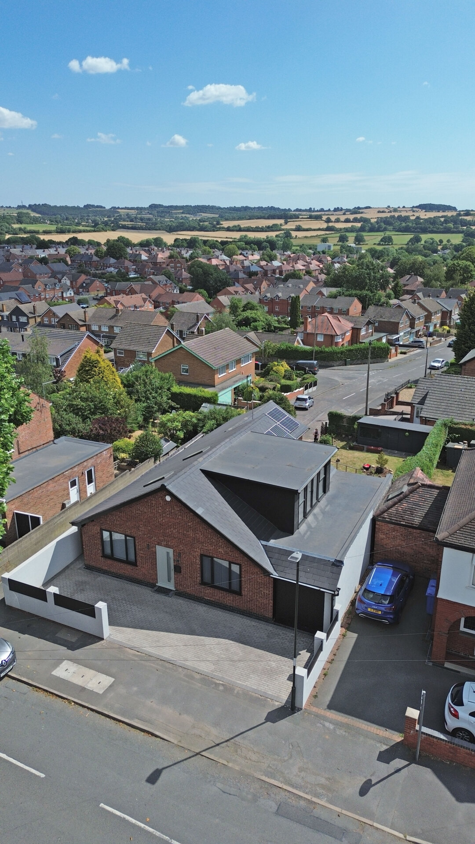
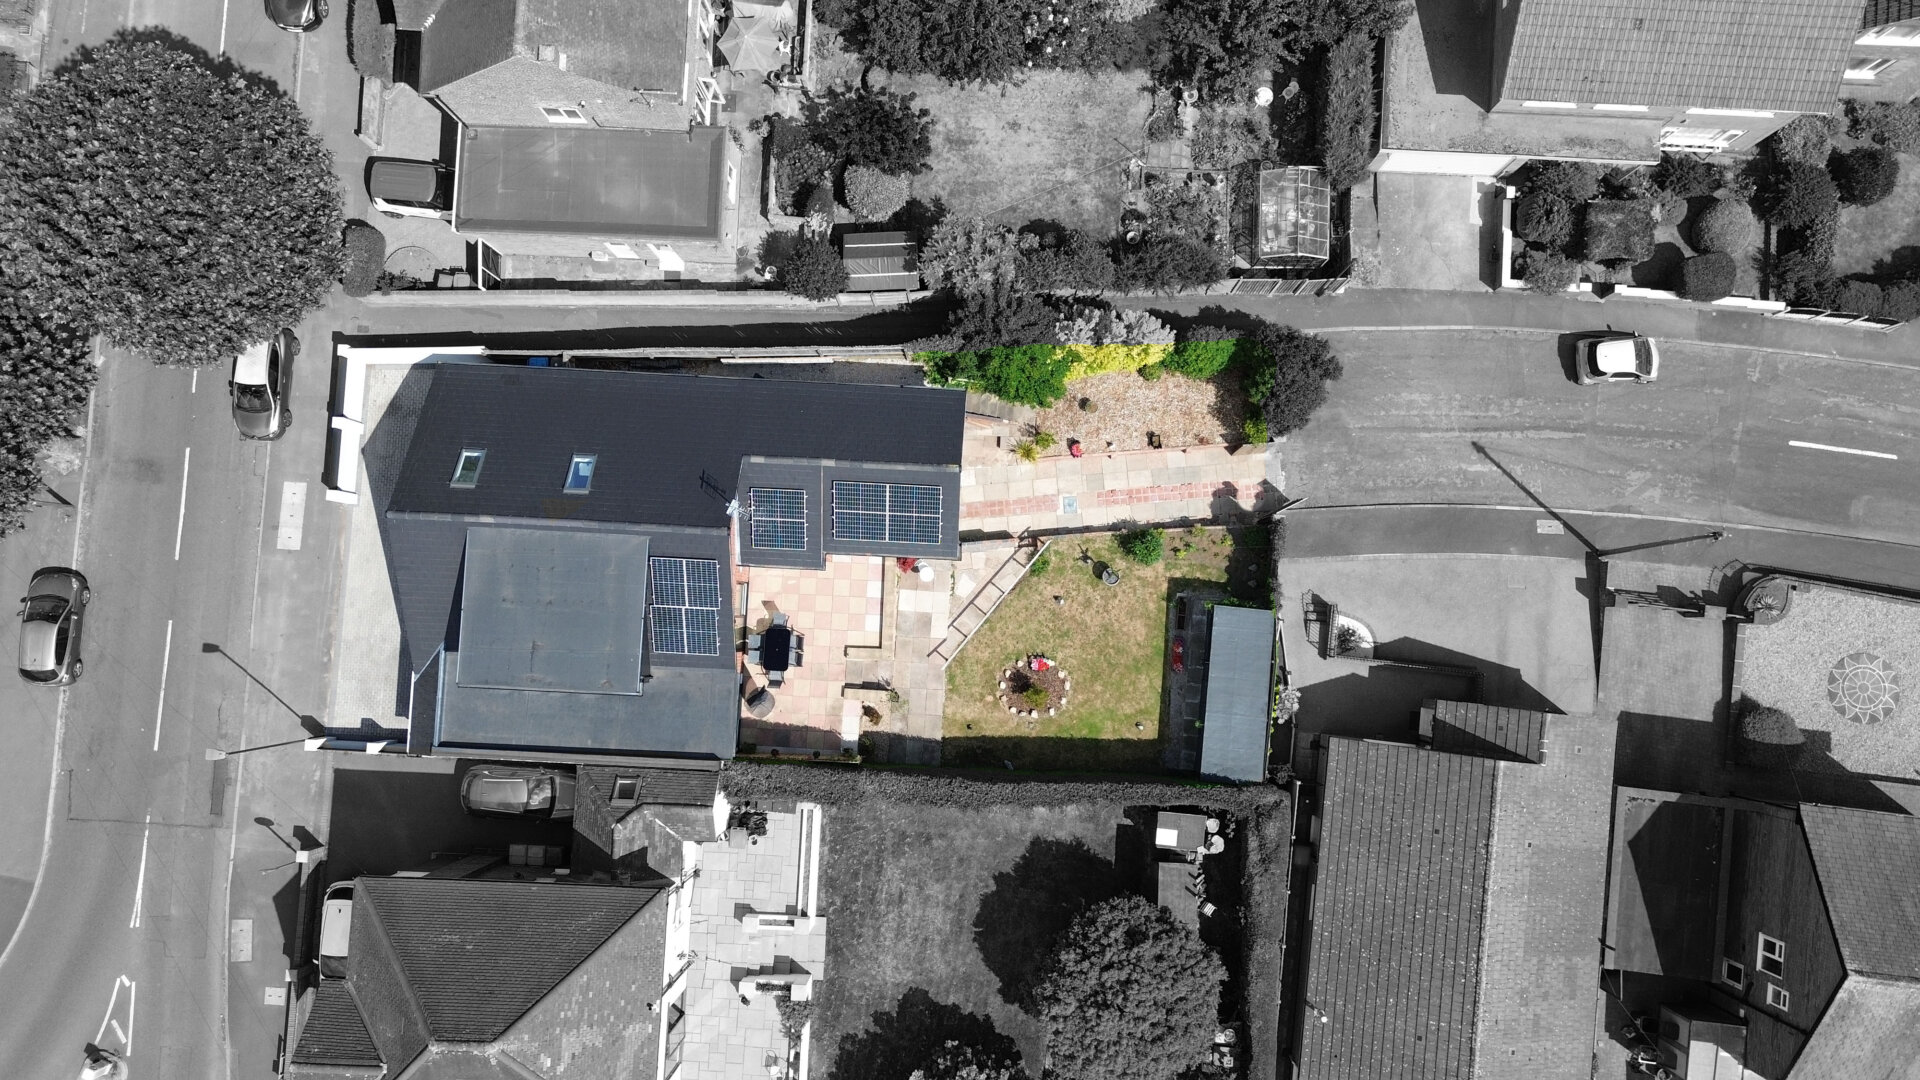
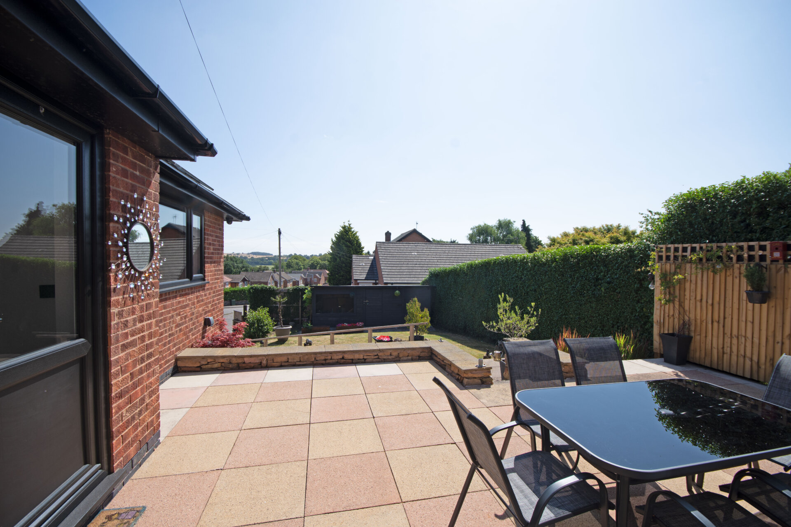
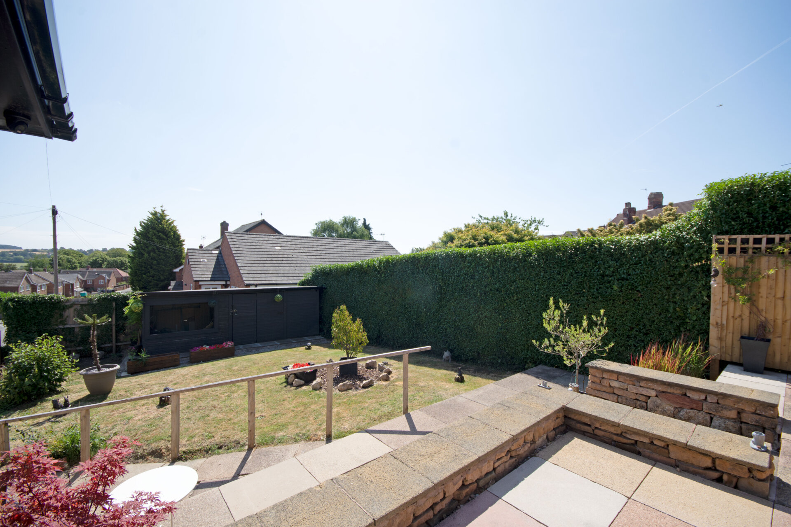
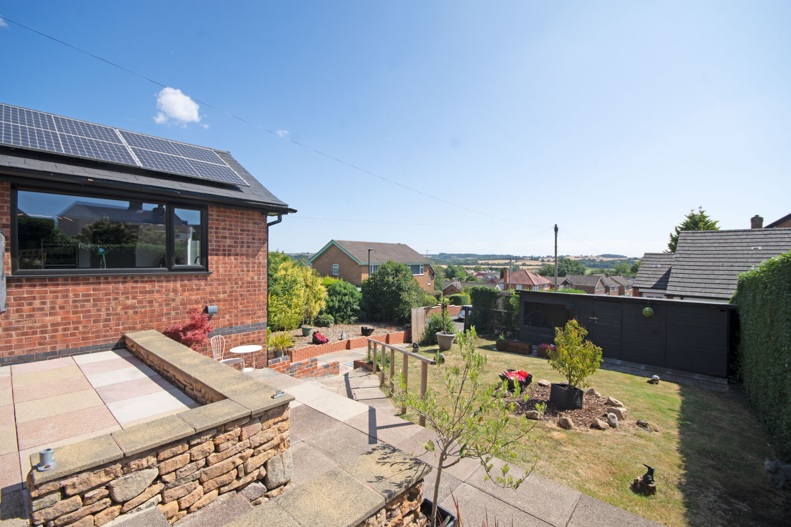
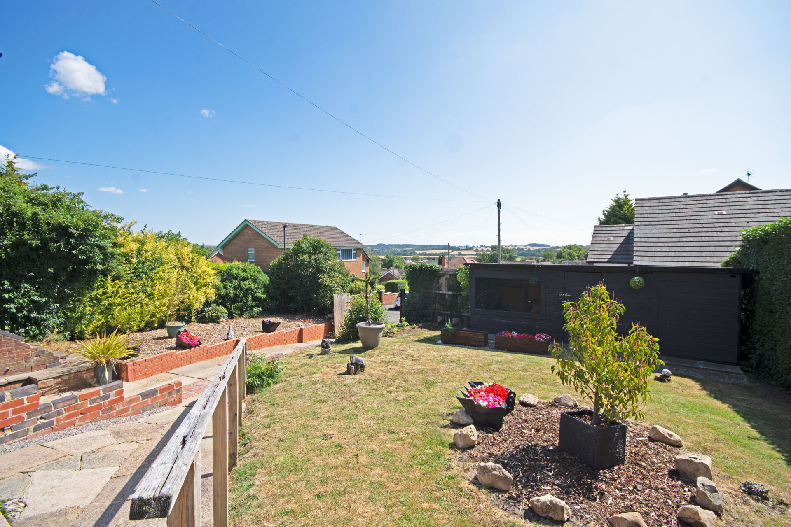
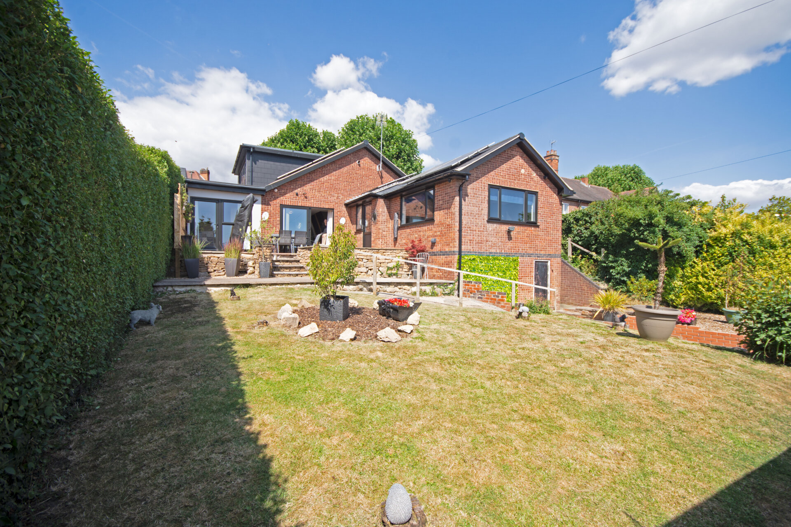
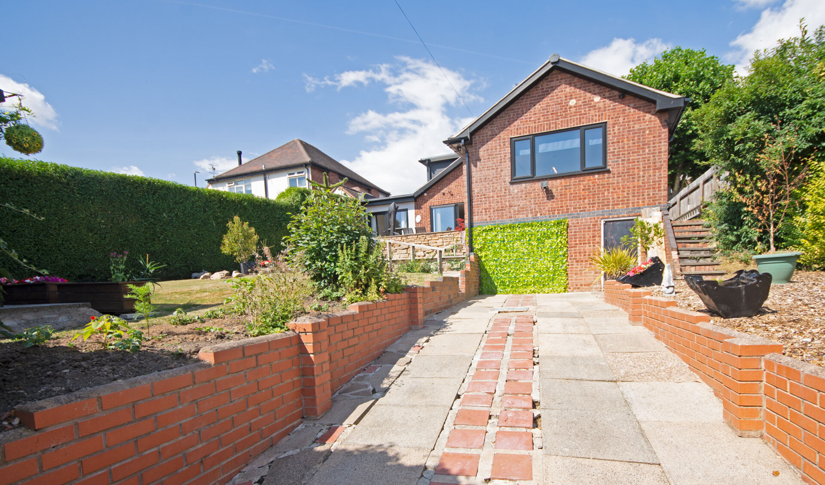
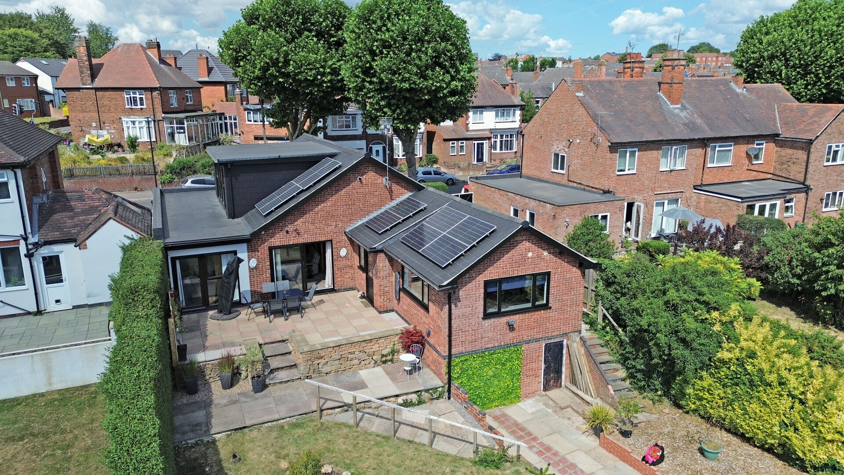
To the front of the property, a block-paved driveway provides ample off-street parking for three vehicles, along with access to the garage. The smart frontage is complemented by rendered wall boundaries, creating a well-maintained approach. The private and enclosed rear garden is beautifully landscaped, featuring a paved patio seating area, a lawn, and a gated driveway that offers secure further off-street parking for two additional vehicles. The garden also includes a large storage shed, with attractive boundaries formed by mature hedging and fence panelling, ensuring privacy and a pleasant outdoor environment. The garage benefits from an electric roller door, lighting, a power supply, hot and cold water connections, and a waste water outlet. It offers generous storage space and has the necessary services in place to provide potential for conversion into a bedroom with en-suite facilities, subject to any required permissions. This property provides excellent off-street parking, with space for three vehicles to the front and a further two spaces to the rear, making it ideal for families and visitors alike.
Property information
Tenure - Freehold
Services - Gas central heating and double glazing throughout
Council tax - Erewash Band D
EPC rating - C
Viewing information:
Viewings are available 7 days a week.
Email - Partner agent nicole@hortons.co
or 07561100839
Important Information:
Making An Offer - As part of our service to our Vendors we ensure that all potential buyers are in a position to proceed with any offer they make and would therefore ask any potential purchaser to speak with our Mortgage Advisor to discuss and establish how they intend to fund their purchase. Additionally we can offer Independent Financial Advice and are able to source mortgages from the whole of the market helping you secure the best possible deal and potentially saving you money. If you are making a cash offer we will ask you to confirm the source and availability of your funds in order for us to present your offer in the best possible light to our Vendor.
Details and any references made on the brochure are based upon information supplied in good faith by the Vendor upon instruction.
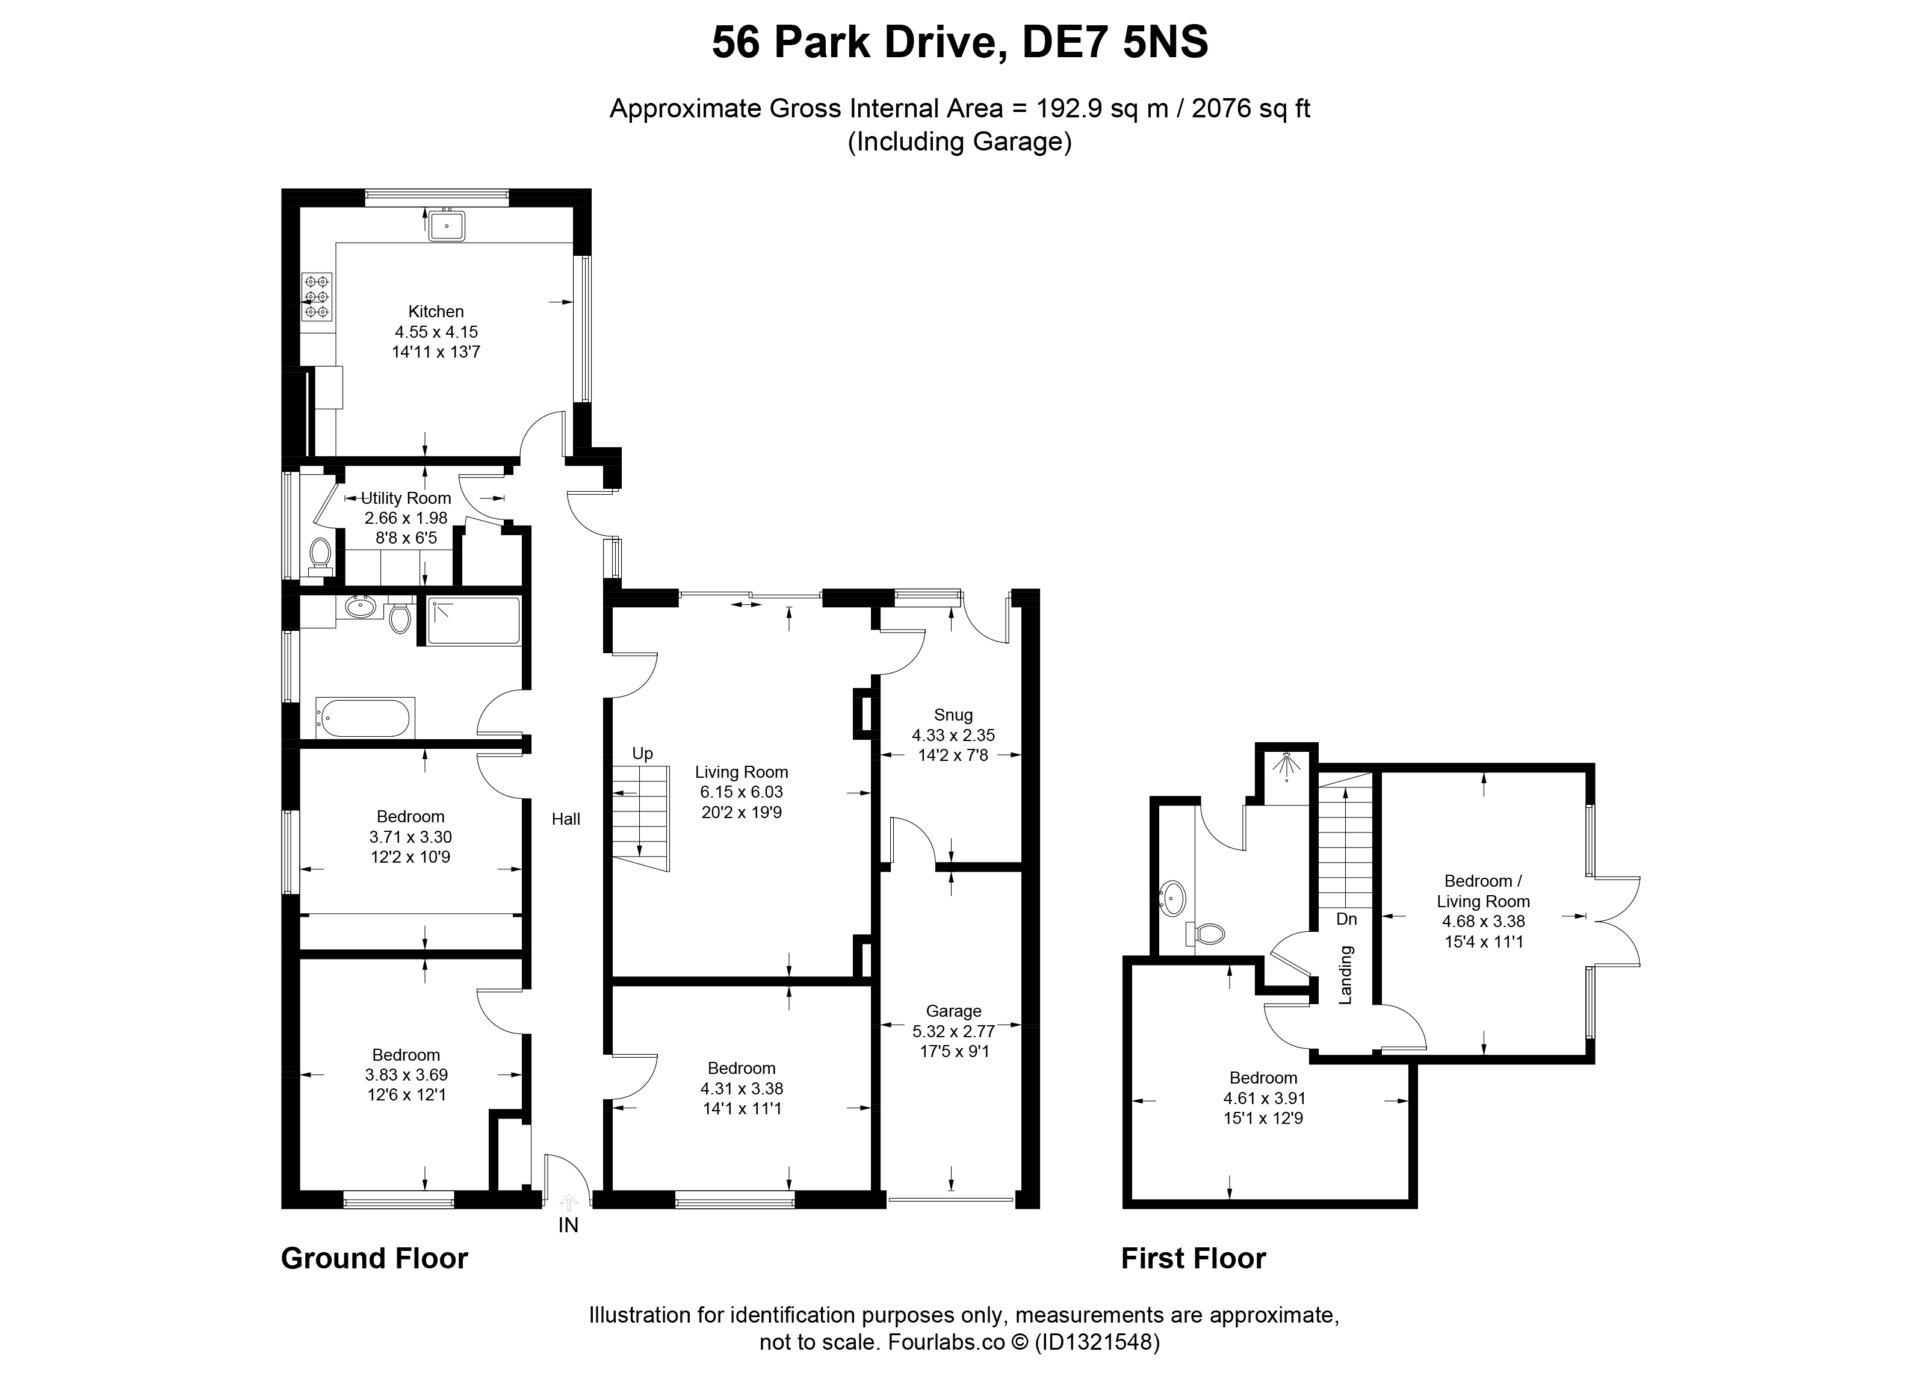
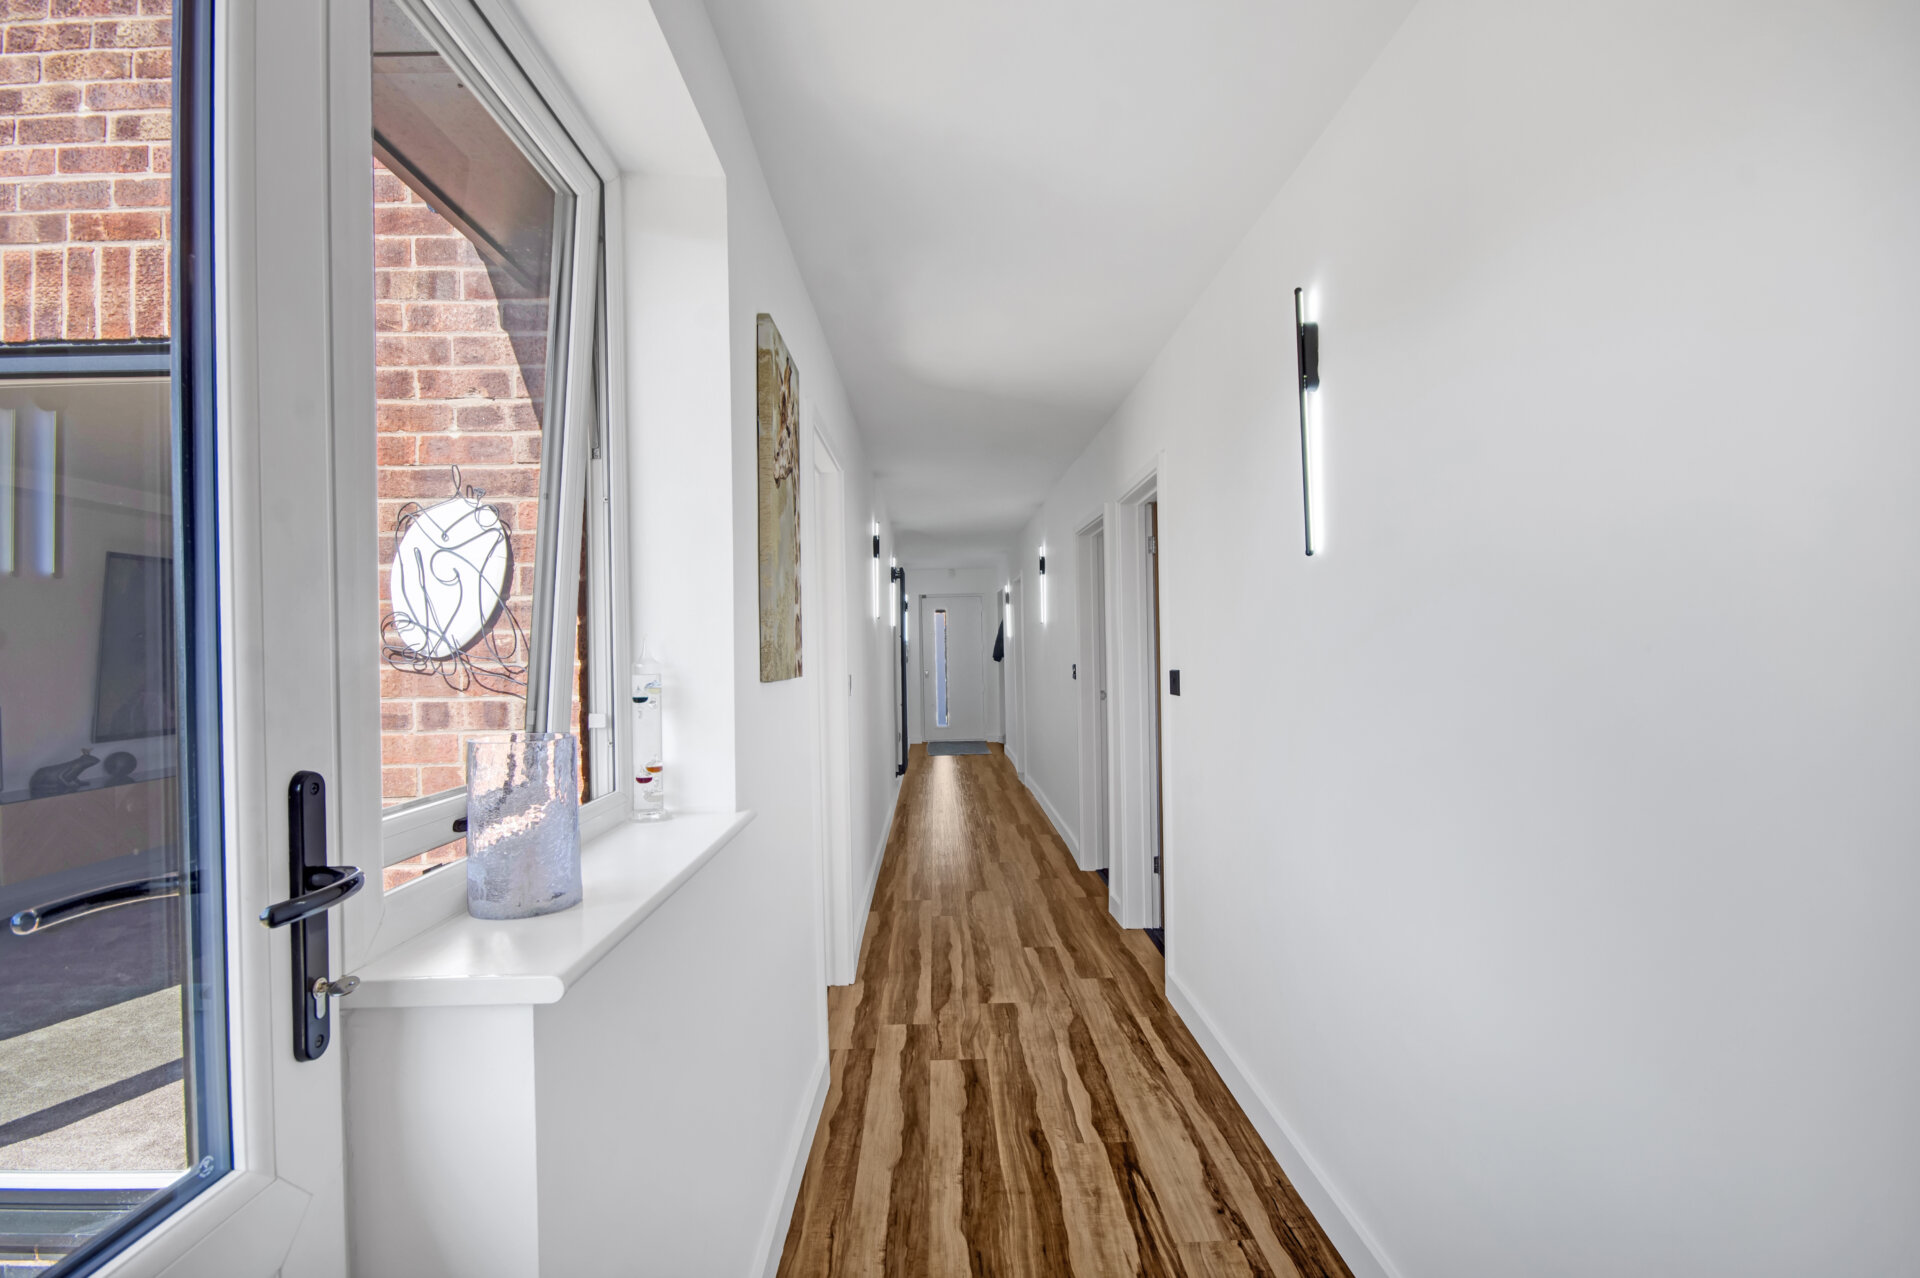
Entrance Hallway 41' 7" x 5' 7" (12.68m x 1.69m)
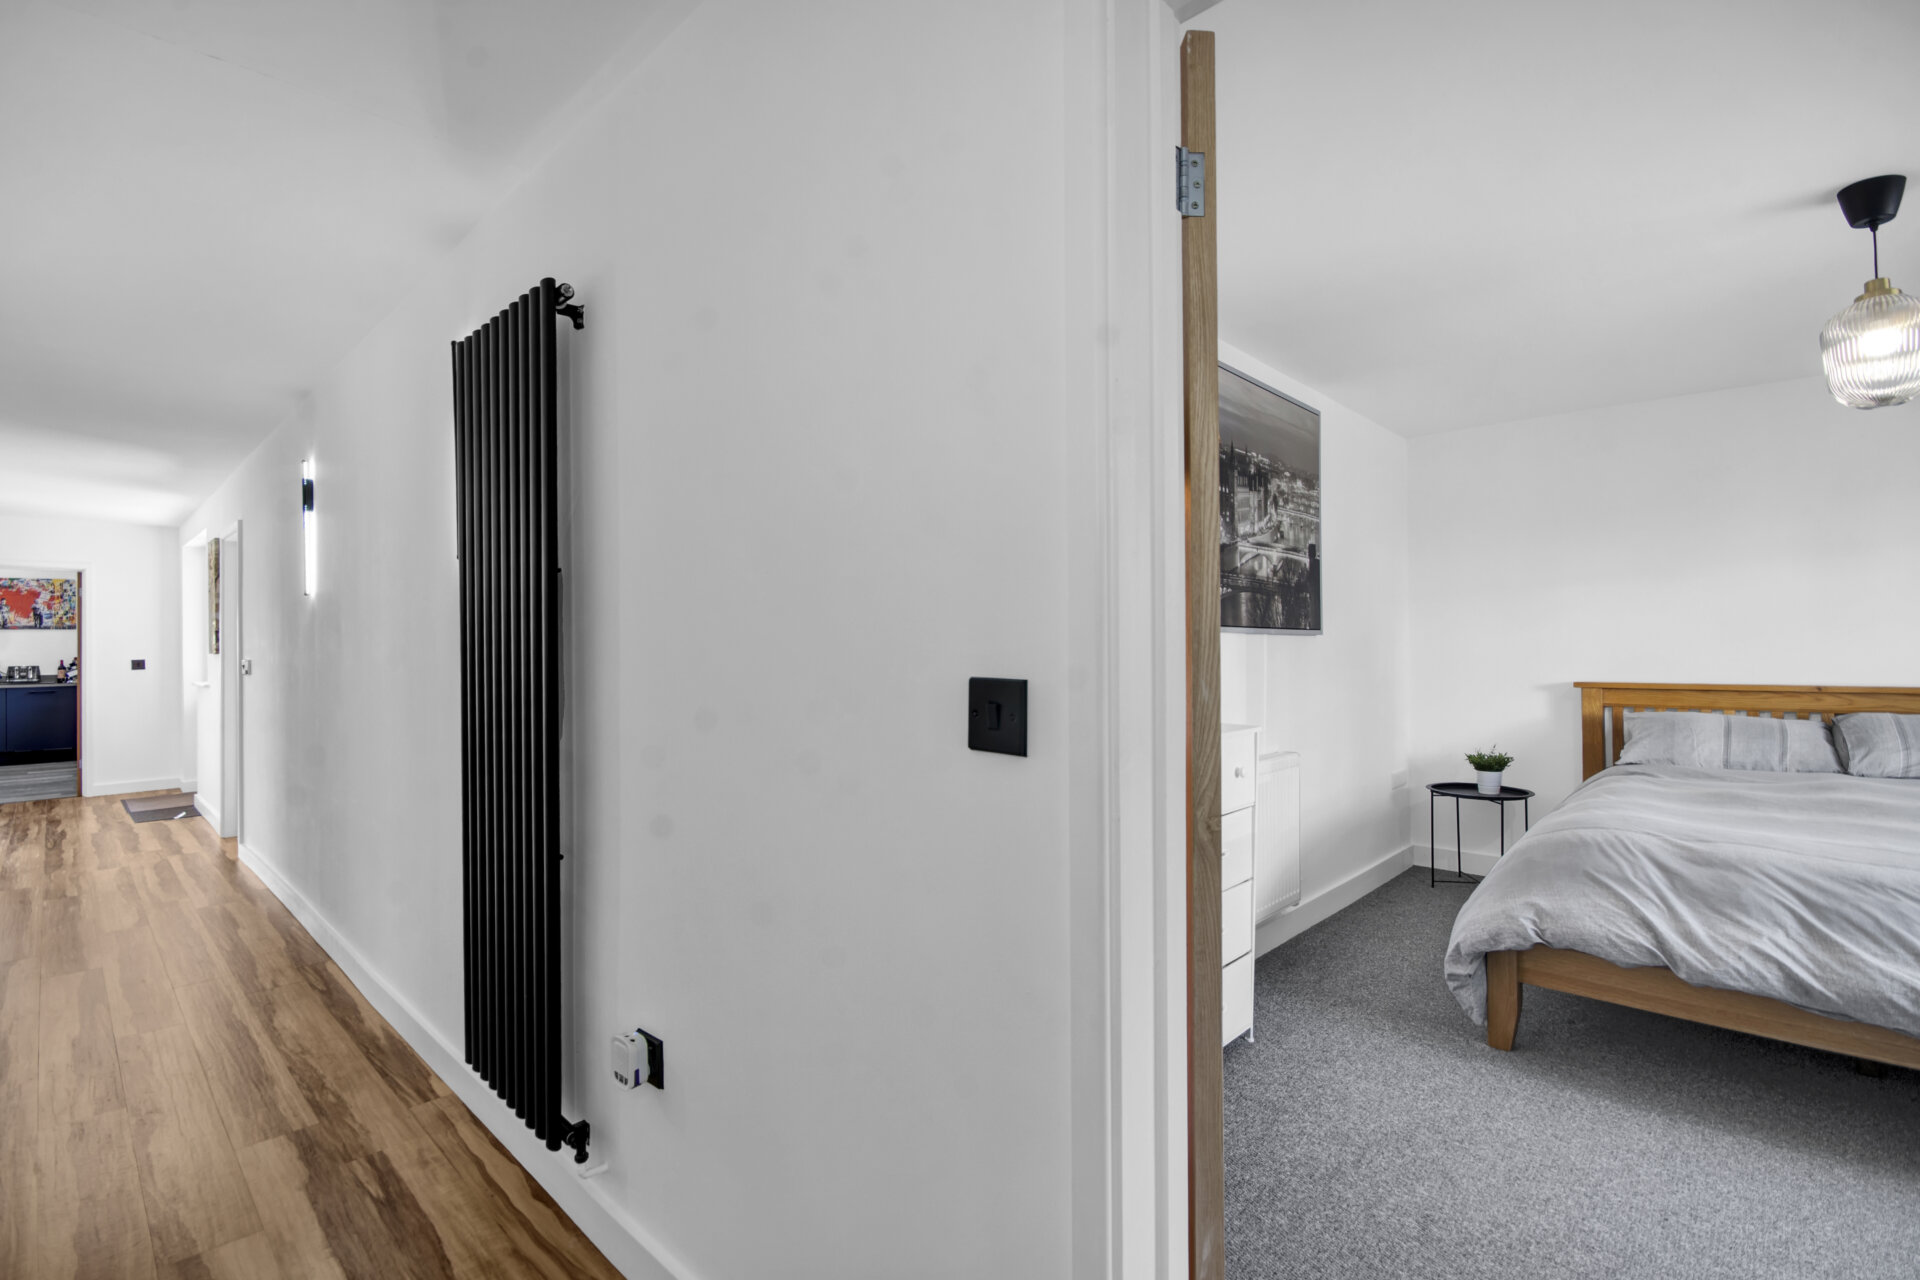
A composite entrance door leads into the impressive accommodation. The entrance hall features LVT flooring, a vertical radiator, and an open double storage area. Natural light is provided by a double-glazed window to the right elevation and a double glazed door offers access to the rear garden.
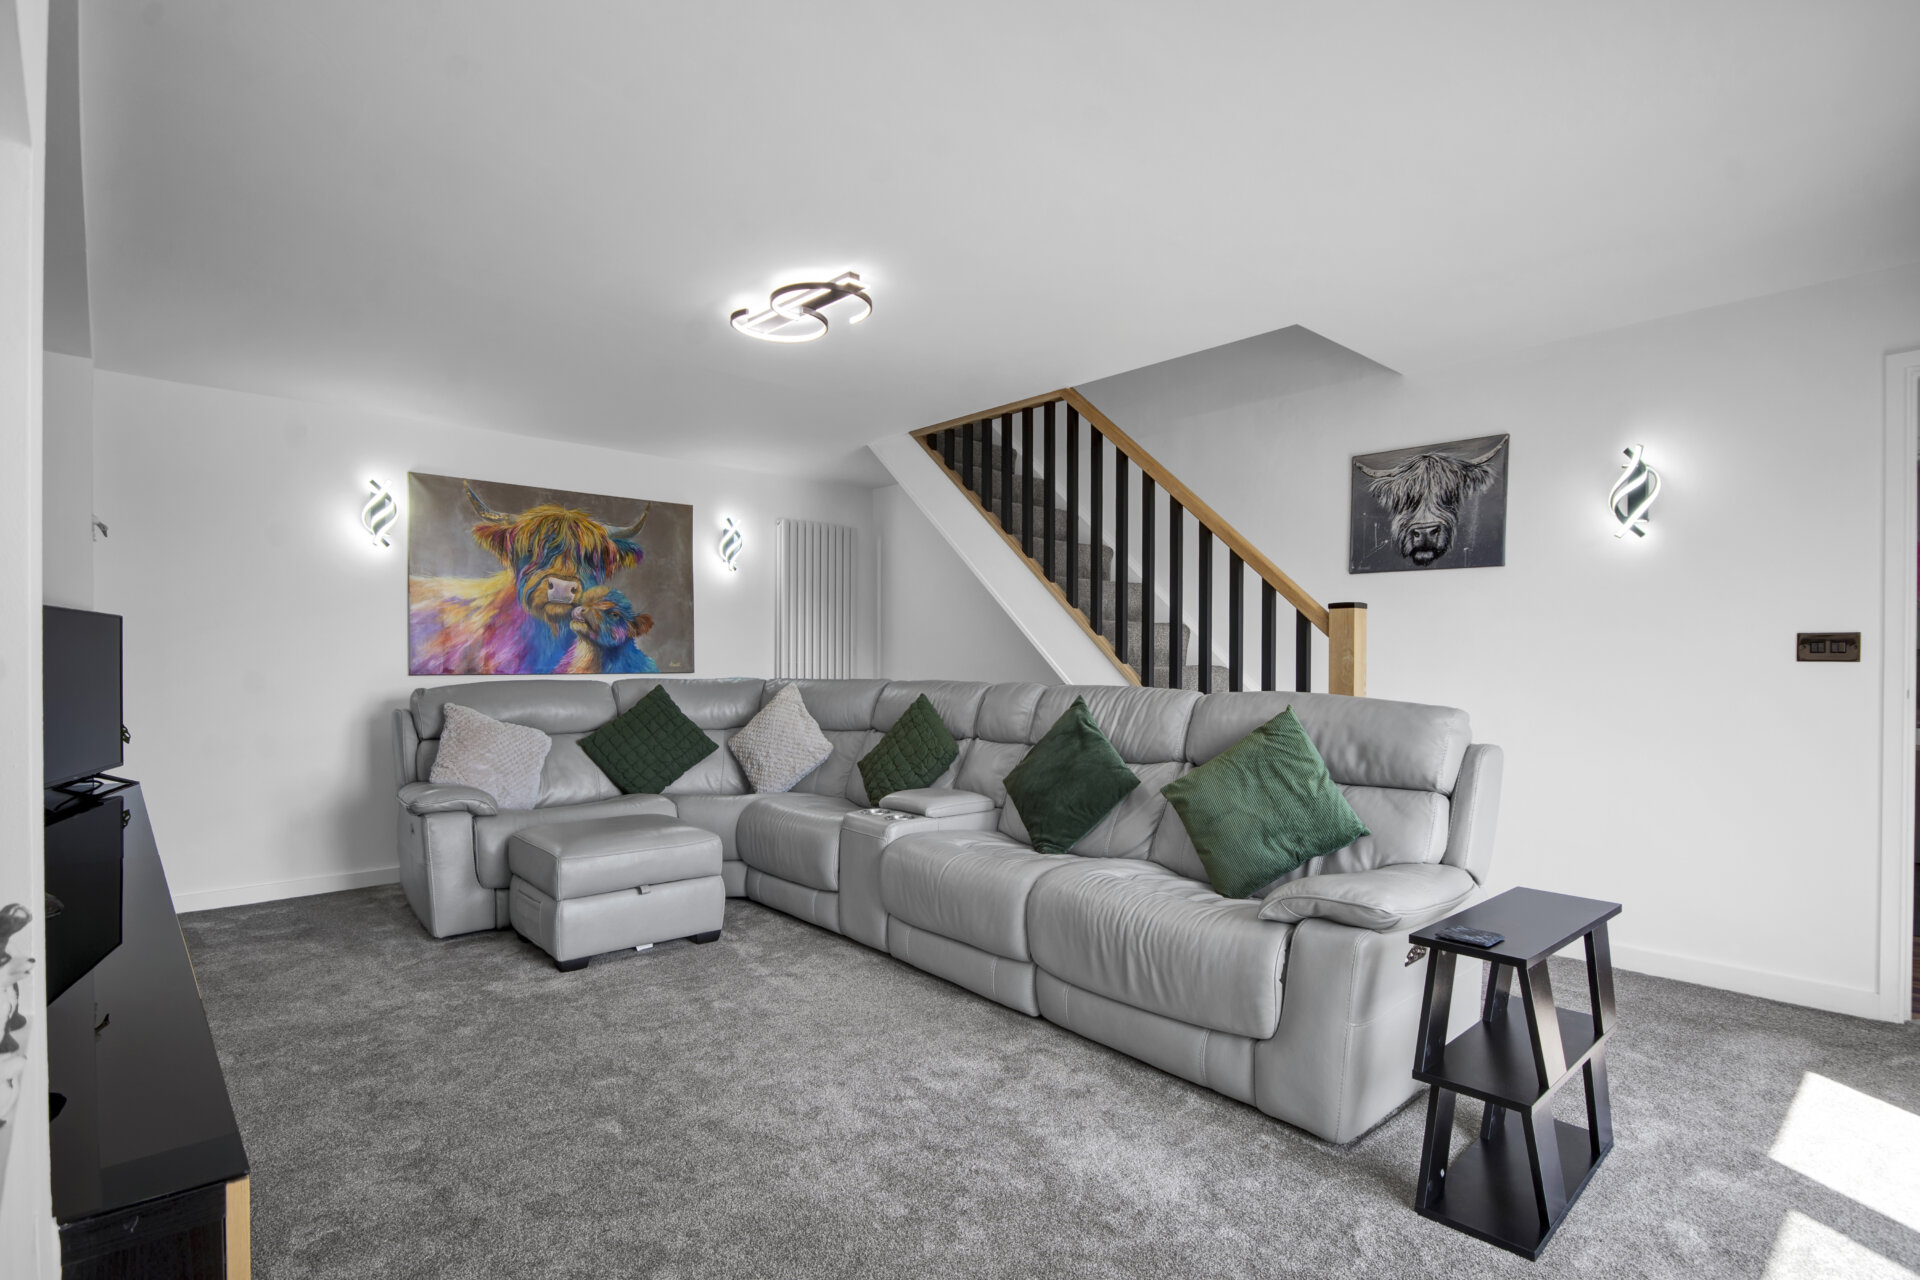
Lounge 20' 2" x 19' 9" (6.15m x 6.02m)
6.02m x 6.15m
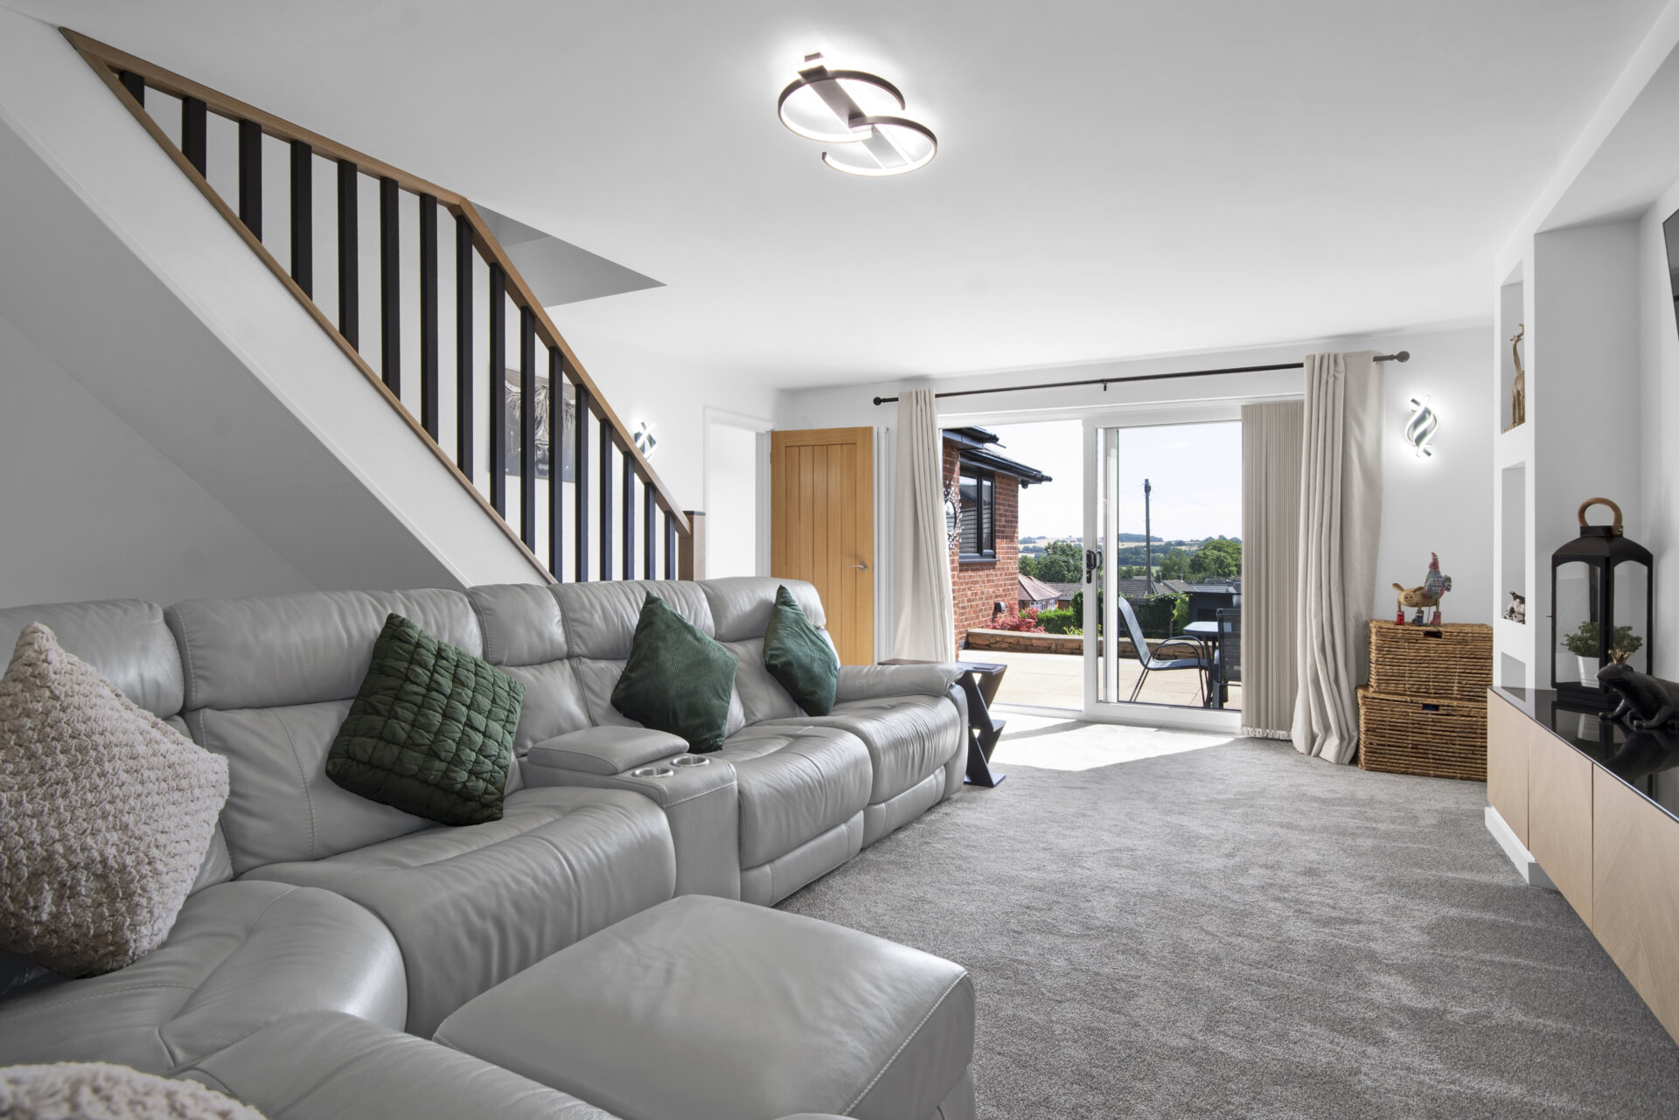
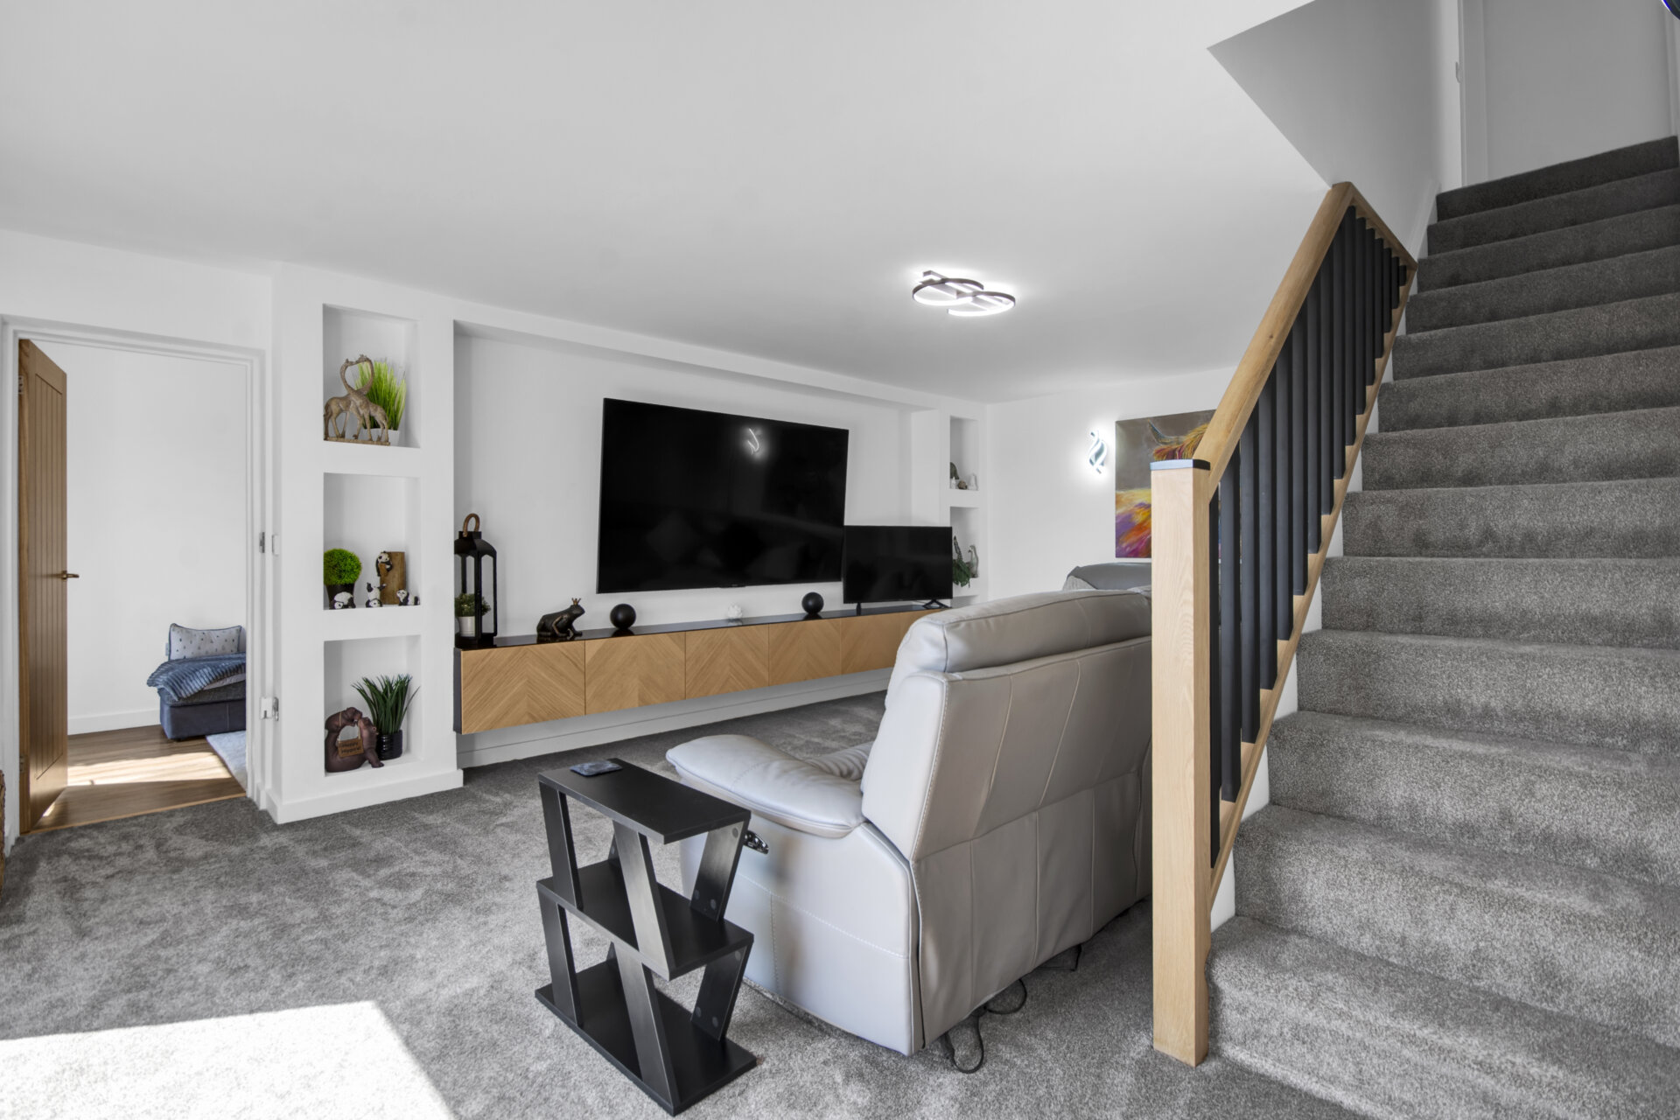
The living room has carpeted flooring and stairs, two vertical radiator, built-in shelving surrounding a media wall with spotlights, and a sliding patio door leading out to the rear garden.
Snug 14' 2" x 7' 8" (4.32m x 2.34m)
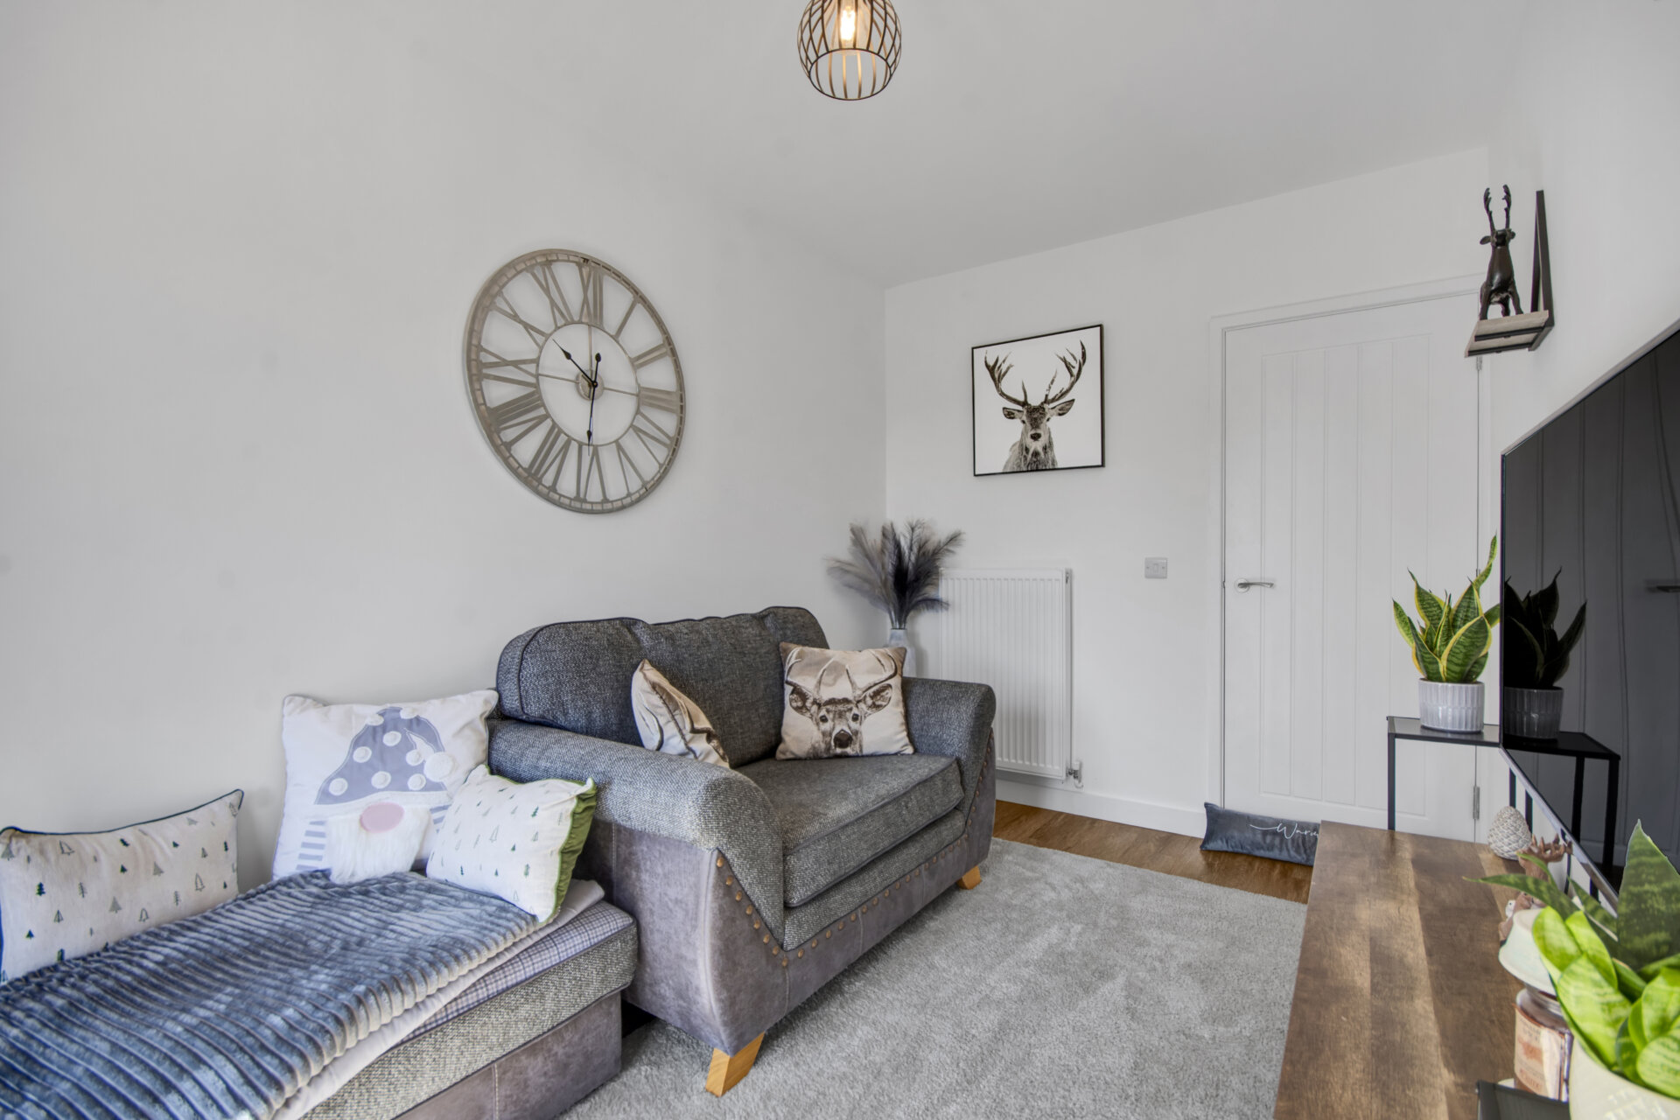
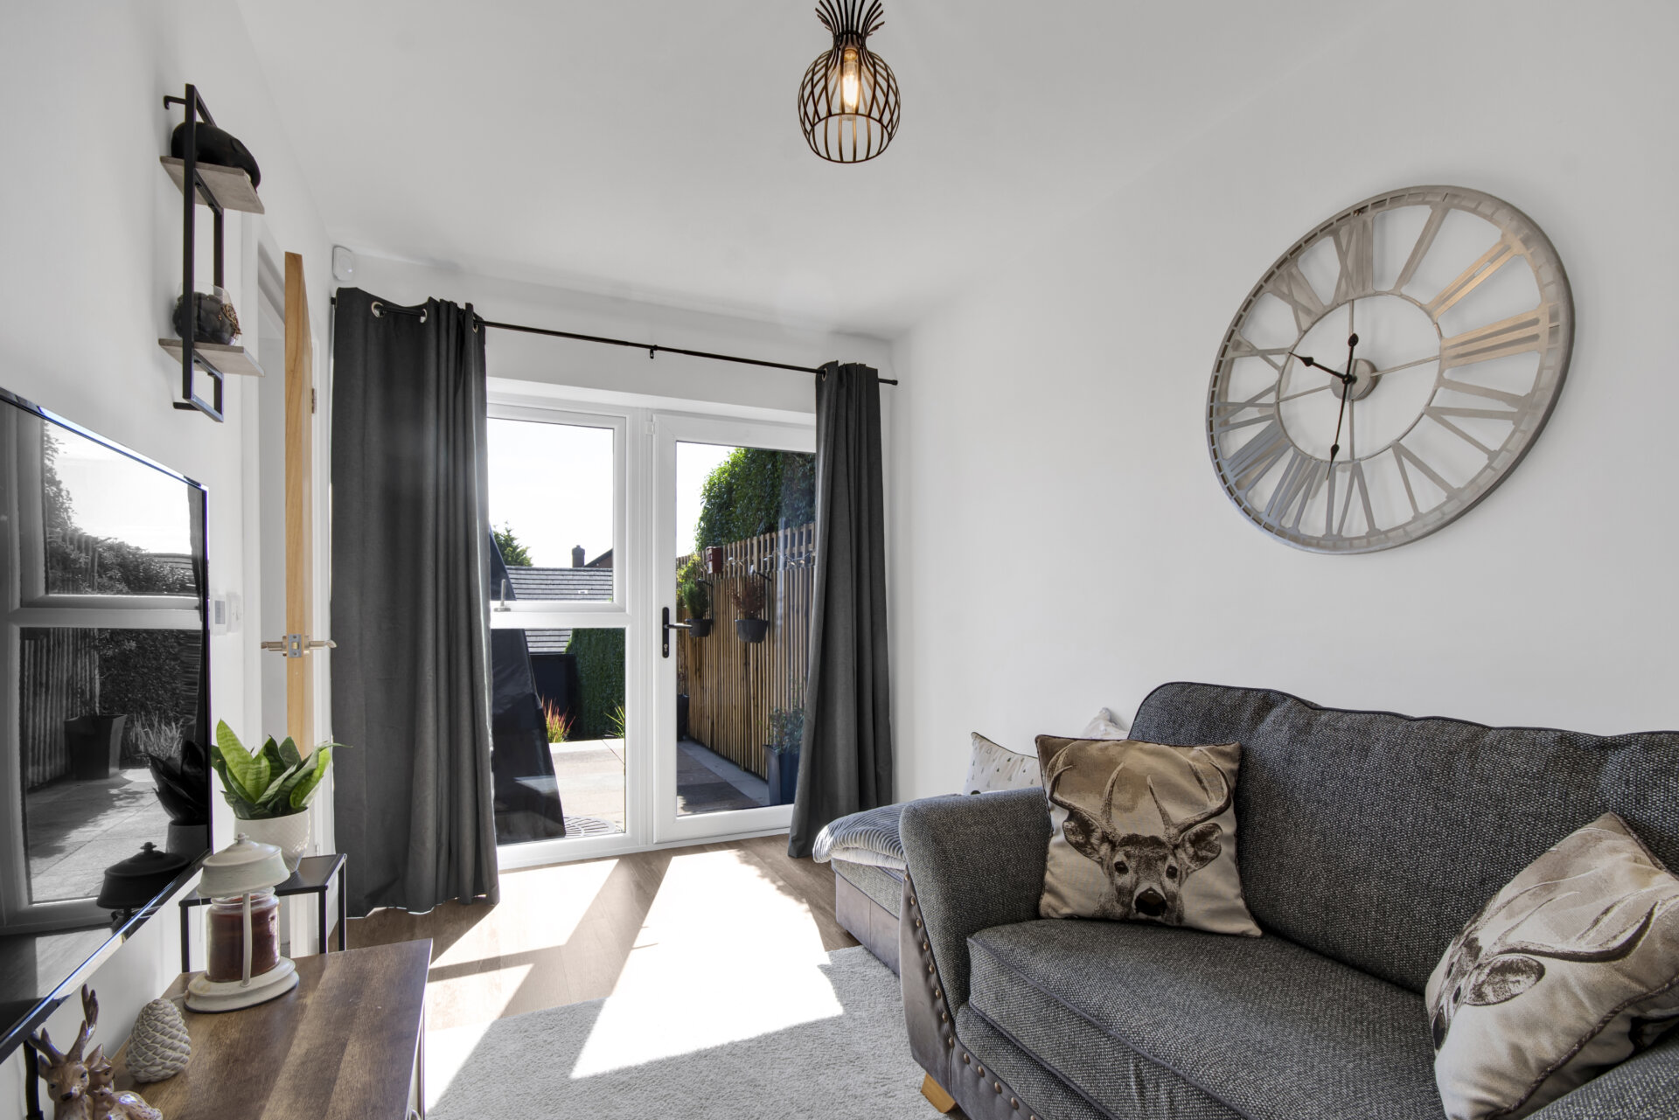
A great extra reception room, this side of the house could also be adapted to a granny annex if required with the garage adjoining with both hot and cold taps. The snug features LVT flooring, a radiator, and internal access to the integral garage. A double-glazed window overlooks the rear elevation, while a double glazed door provides direct access to the rear garden.
Garage 17' 2" x 12' 4" (5.22m x 3.77m)
The garage benefits from an electric roller door, lighting, power supply, hot and cold water connections, and a waste water outlet. Offering ample storage space, the room also has the necessary services in place to provide potential for conversion into a bedroom with en-suite facilities, subject to any required permissions.
Kitchen / Diner 14' 11" x 13' 7" (4.55m x 4.14m)
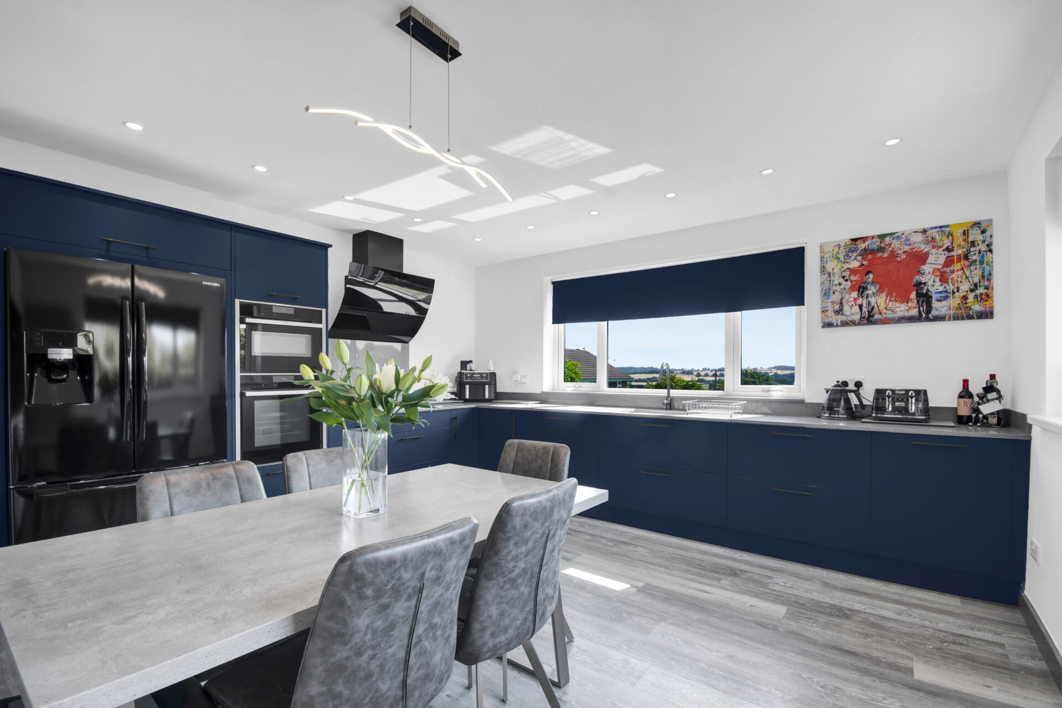
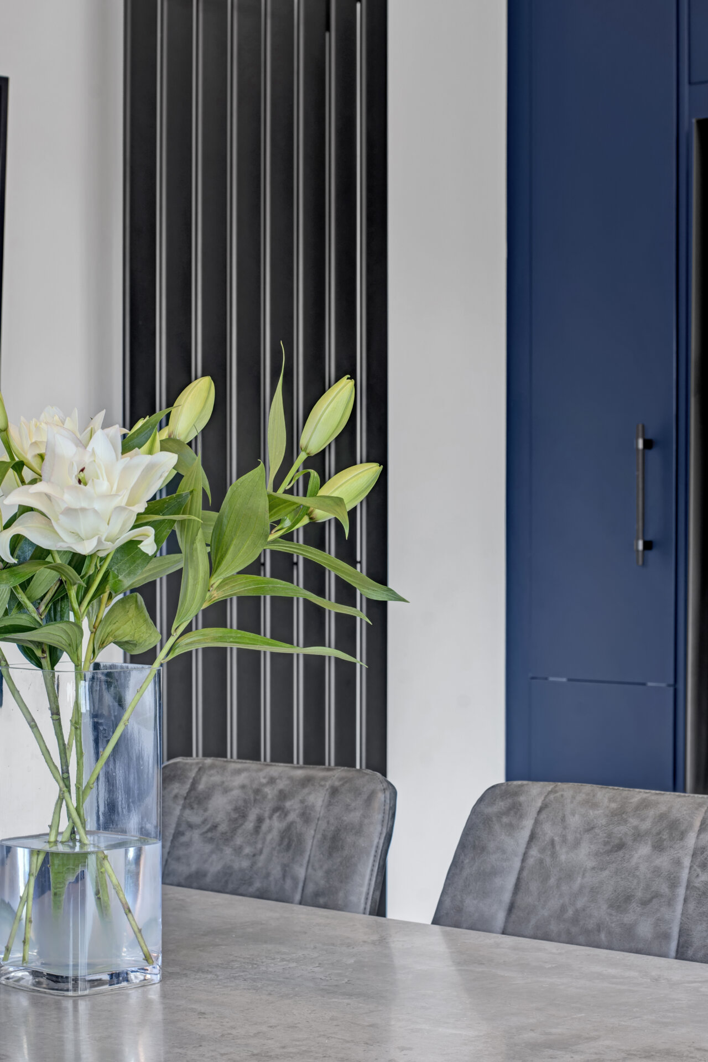
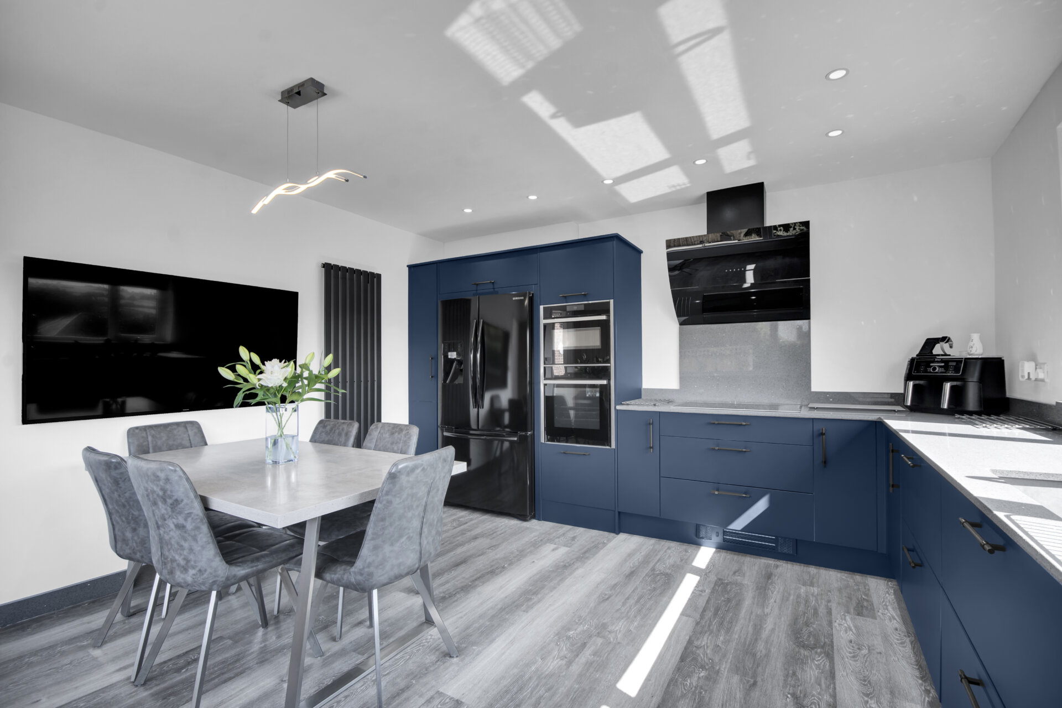
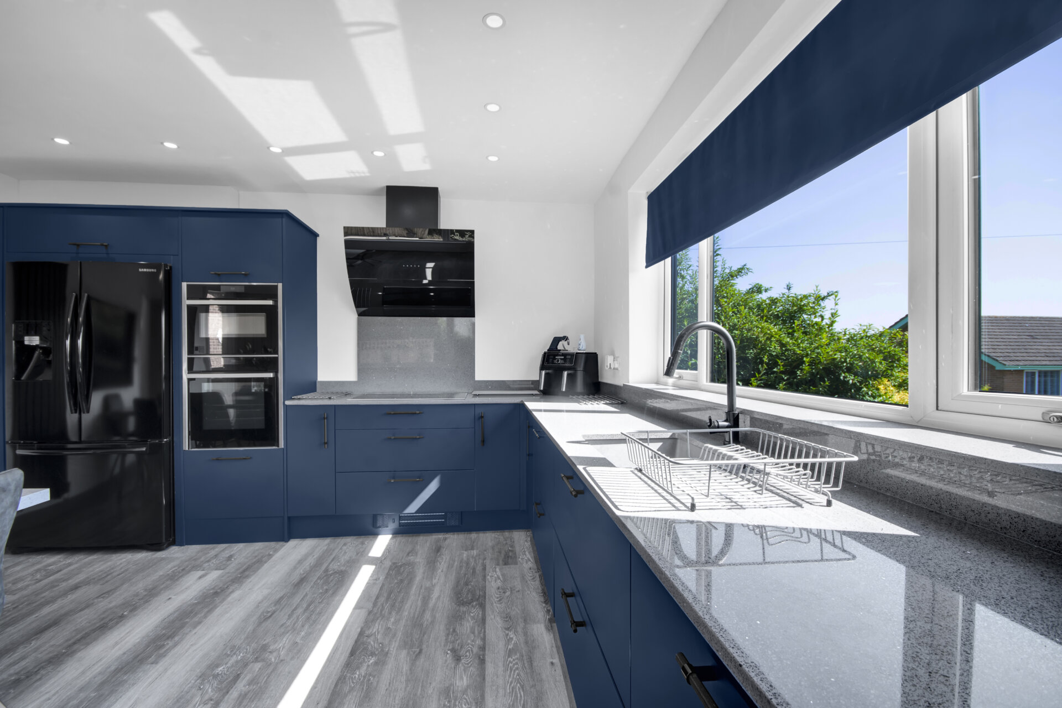
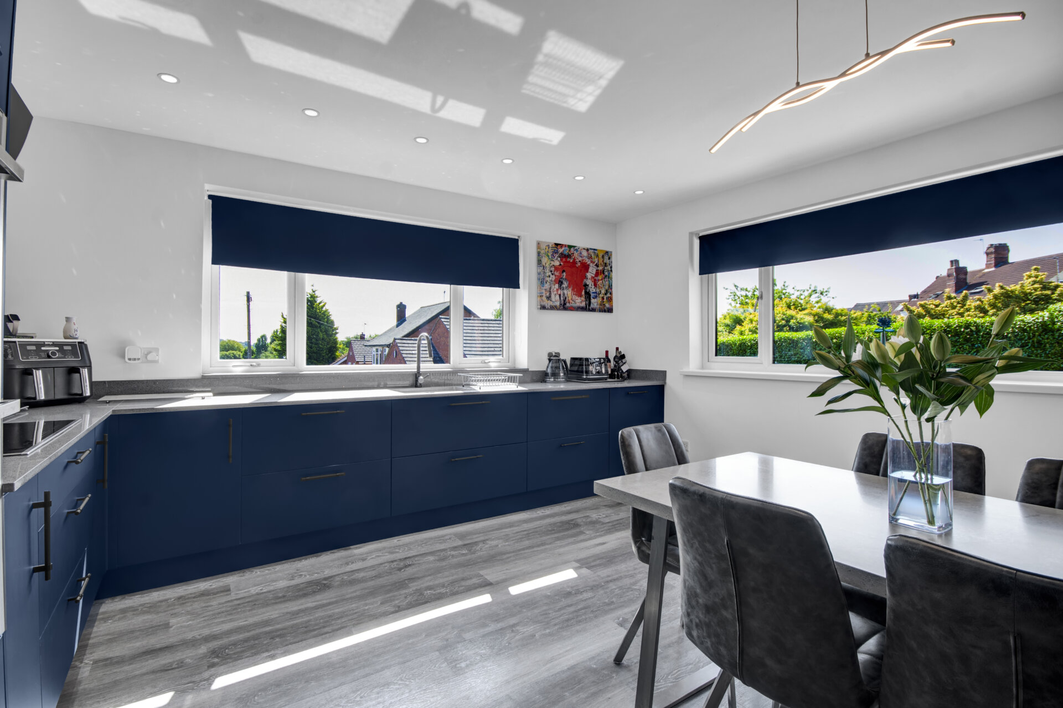
The kitchen/diner is fitted with a contemporary range of matte base and wall units complemented by stone-effect worktops. It features an undermount stainless steel sink with a swan-neck mixer tap and integrated draining grooves, an integrated oven and microwave, an integrated electric hob with an angled extractor hood, and an integrated dishwasher. There is also space for an American-style fridge freezer. Additional features include LVT flooring, a vertical radiator, recessed spotlights, and two double-glazed windows to the side and rear elevations.
Utility Room 8' 8" x 6' 5" (2.64m x 1.96m)
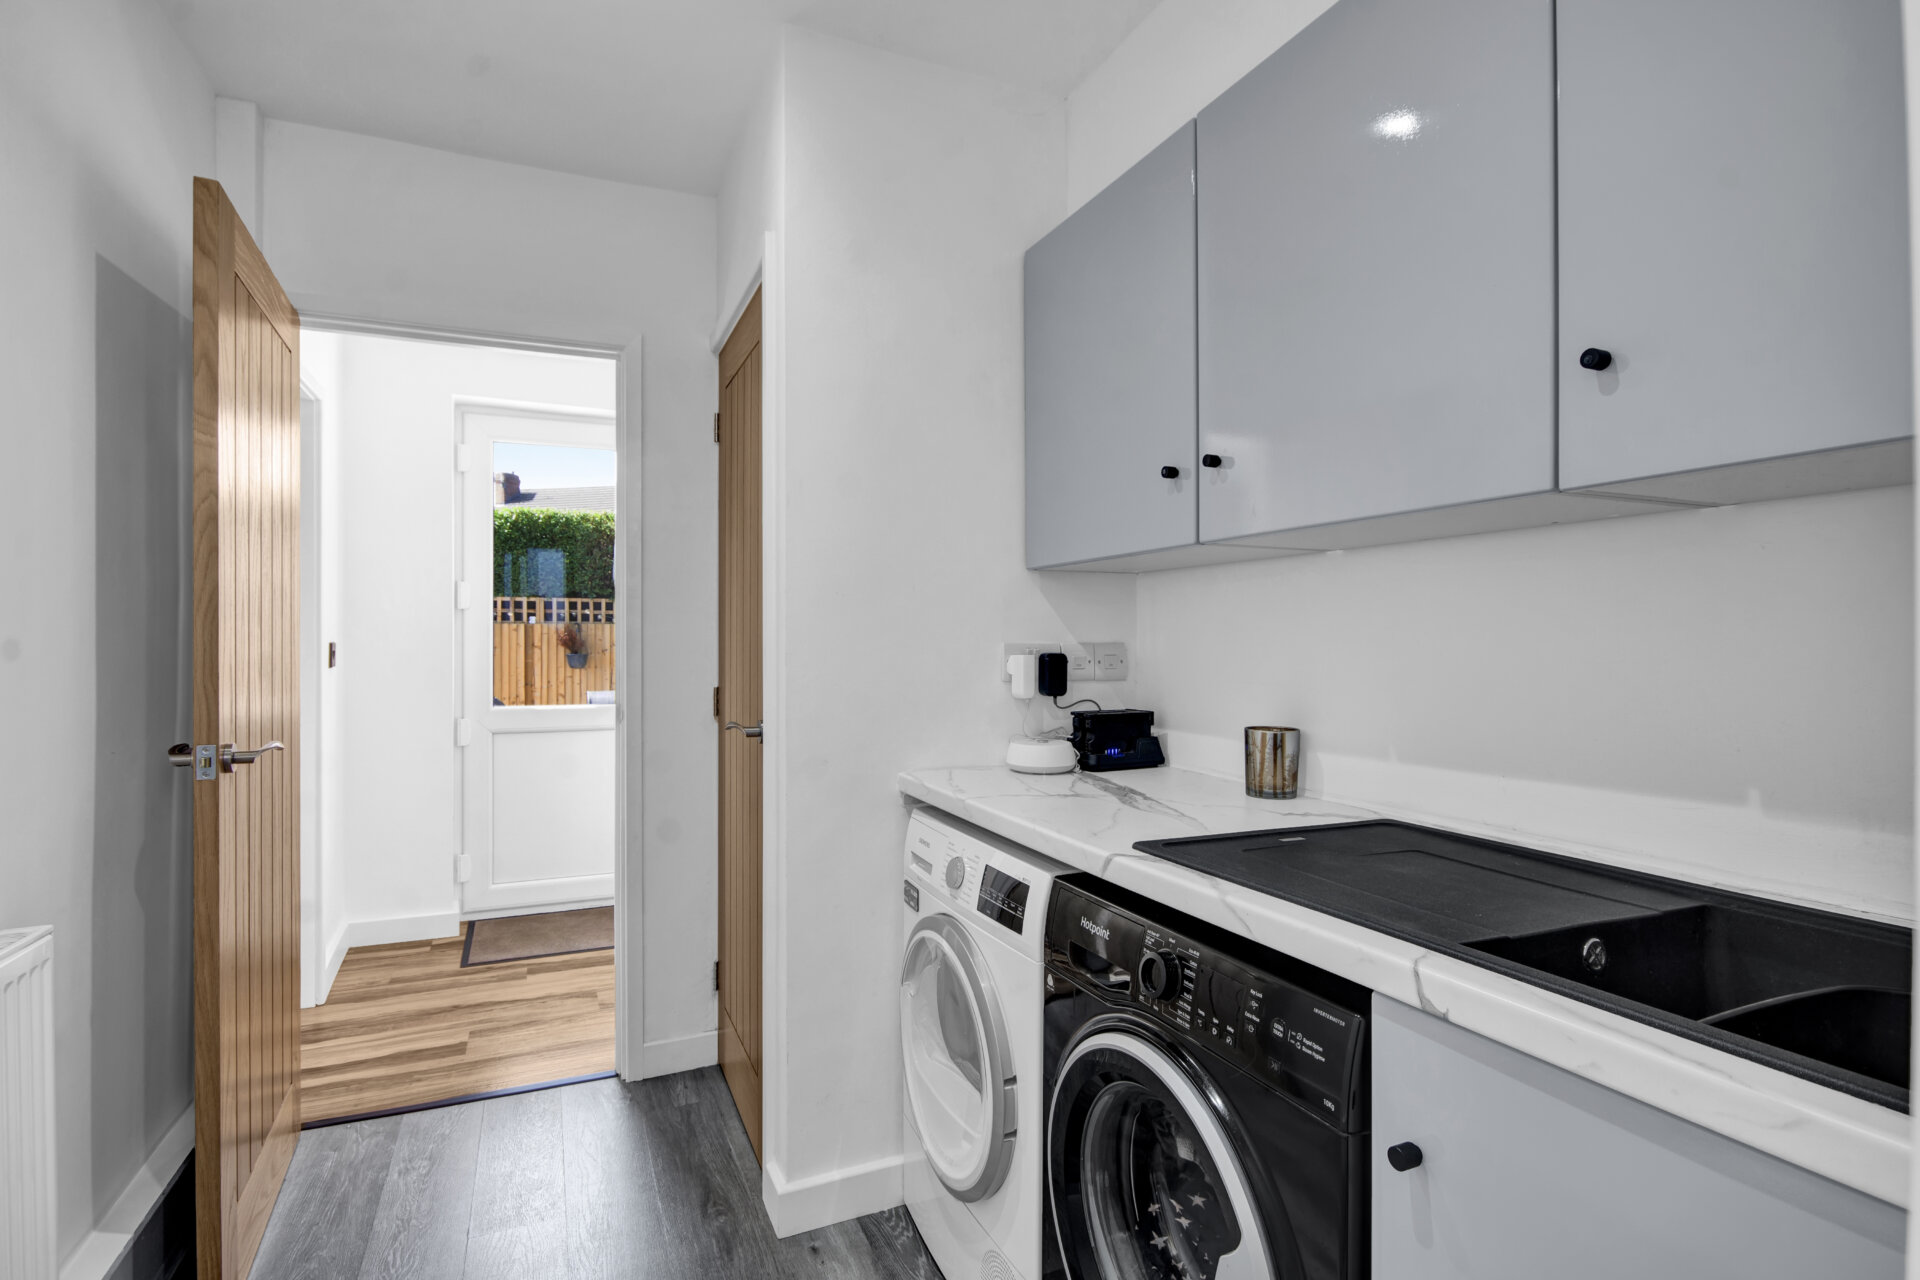
The utility room is fitted with a range of base and wall units complemented by stone-effect worktops. It features a composite sink with a drainer and swan-neck mixer tap, along with space and plumbing for both a washing machine and tumble dryer. Additional features include LVT flooring, a radiator, and a built-in storage cupboard.
WC/ Cloaks 6' 4" x 2' 3" (1.94m x 0.69m)
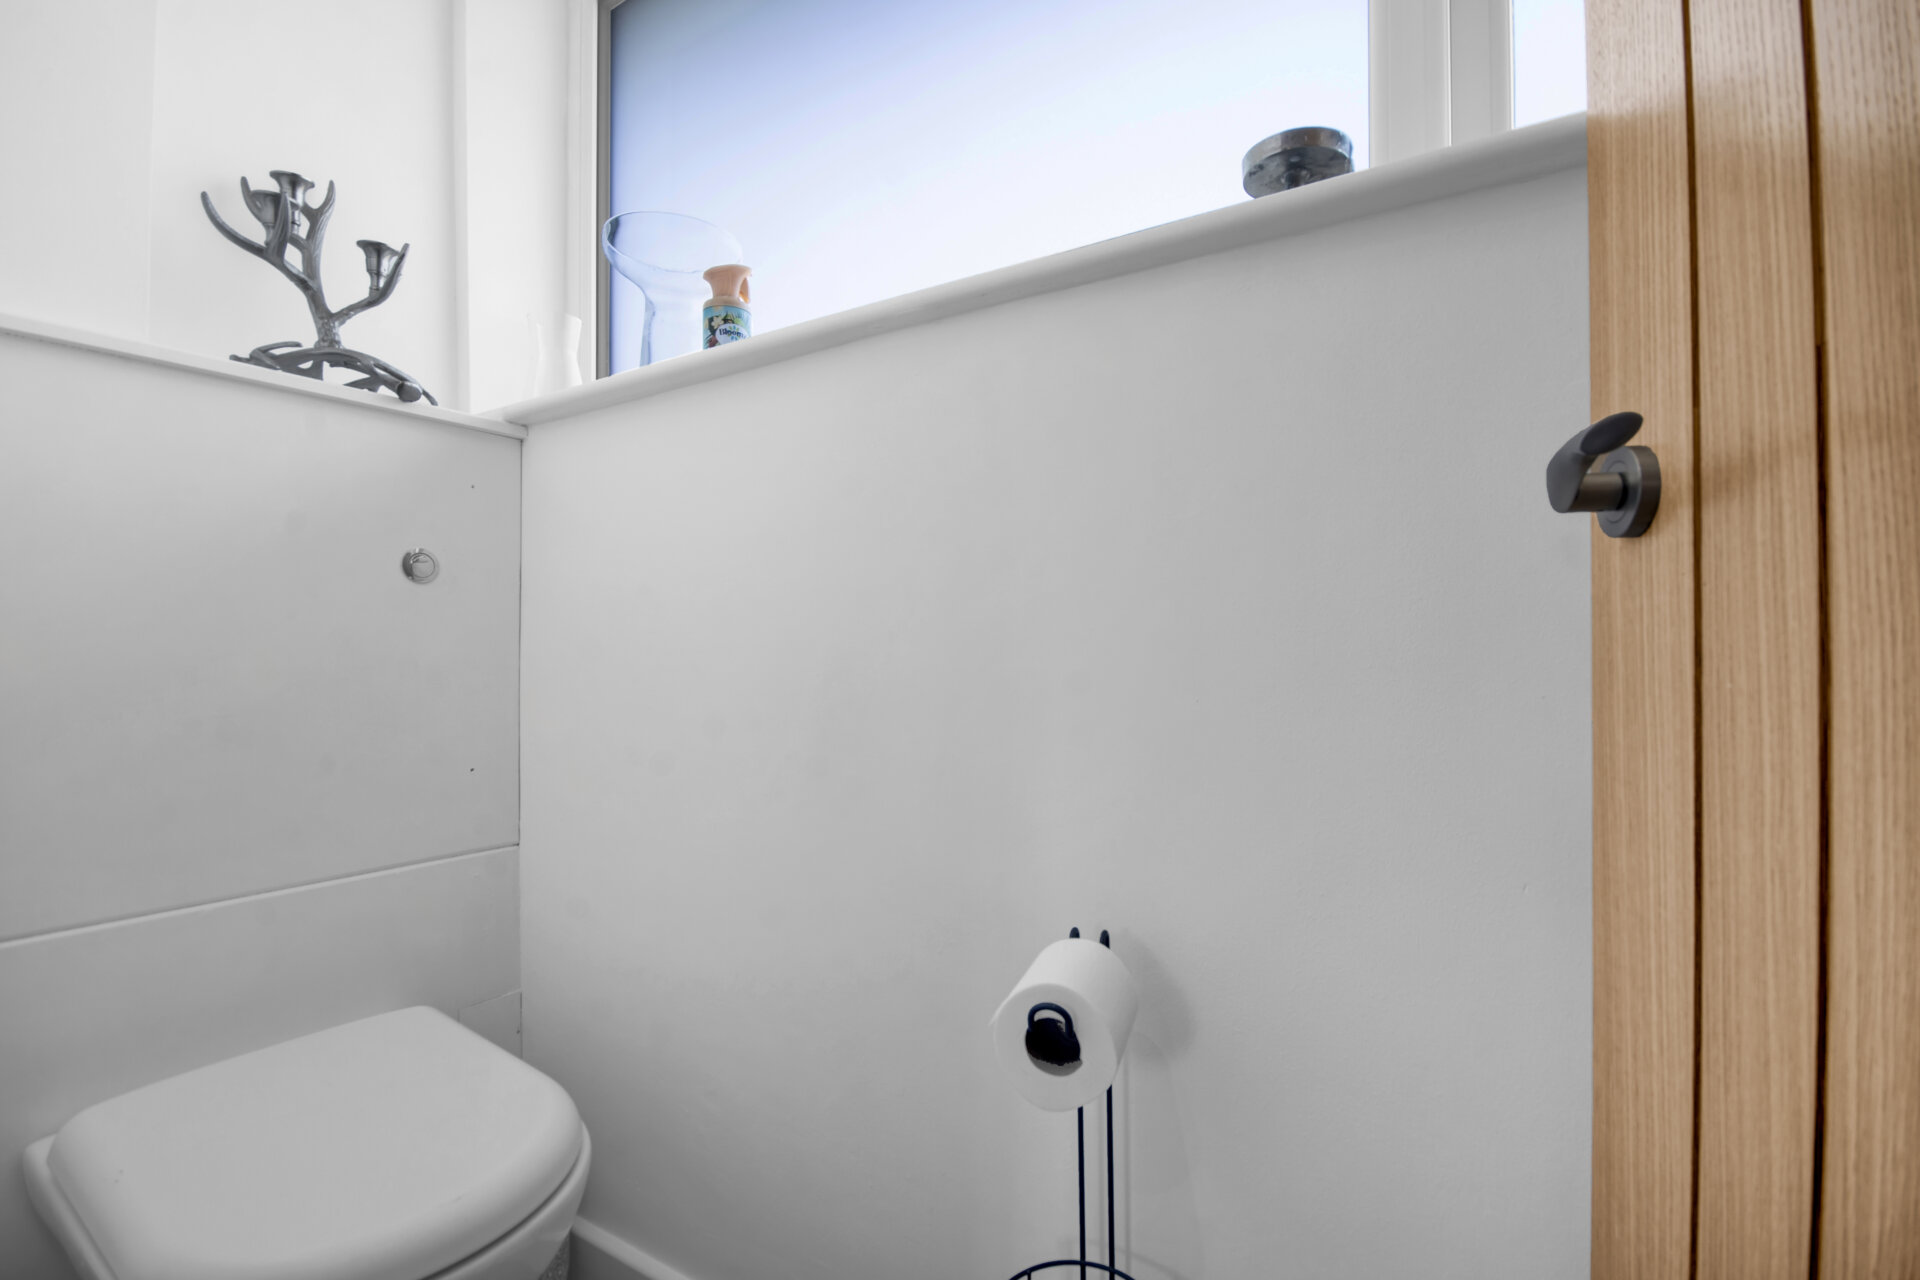
This room is fitted with a concealed low-level flush WC, a built-in storage cupboard, and a double-glazed obscure window to the side elevation.
Bedroom 10' 9" x 10' 5" (3.28m x 3.17m)
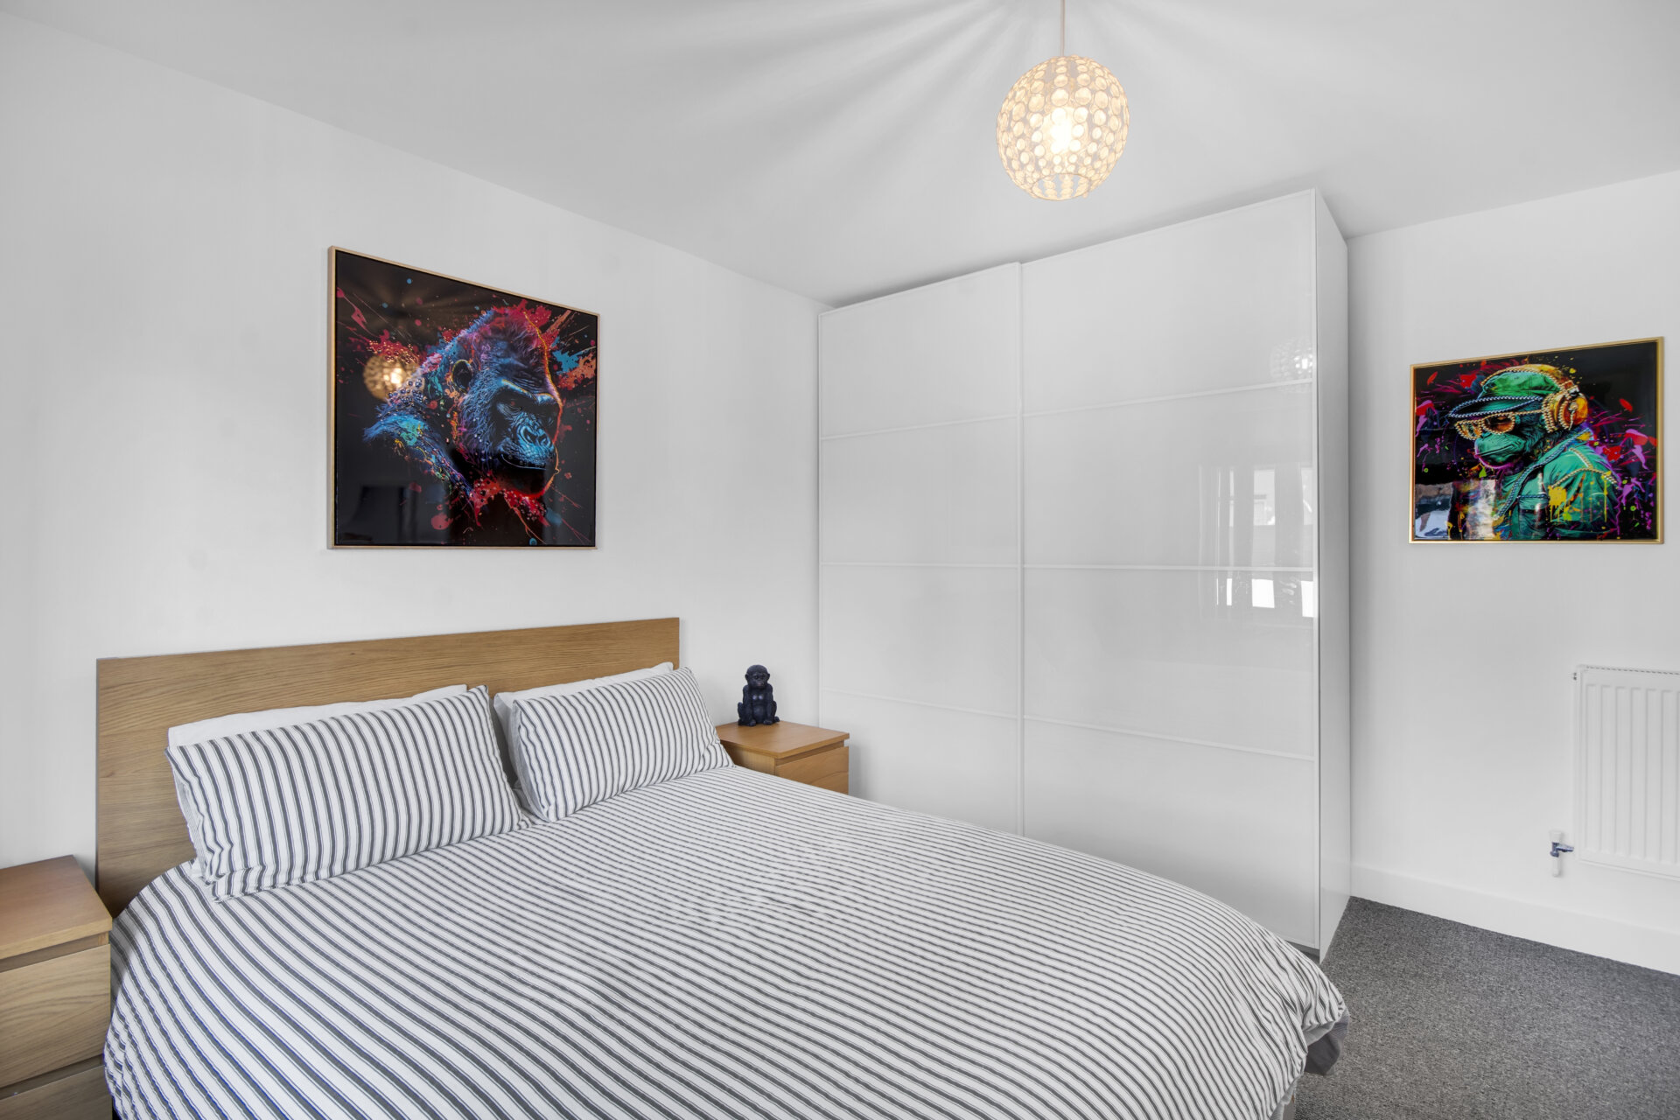
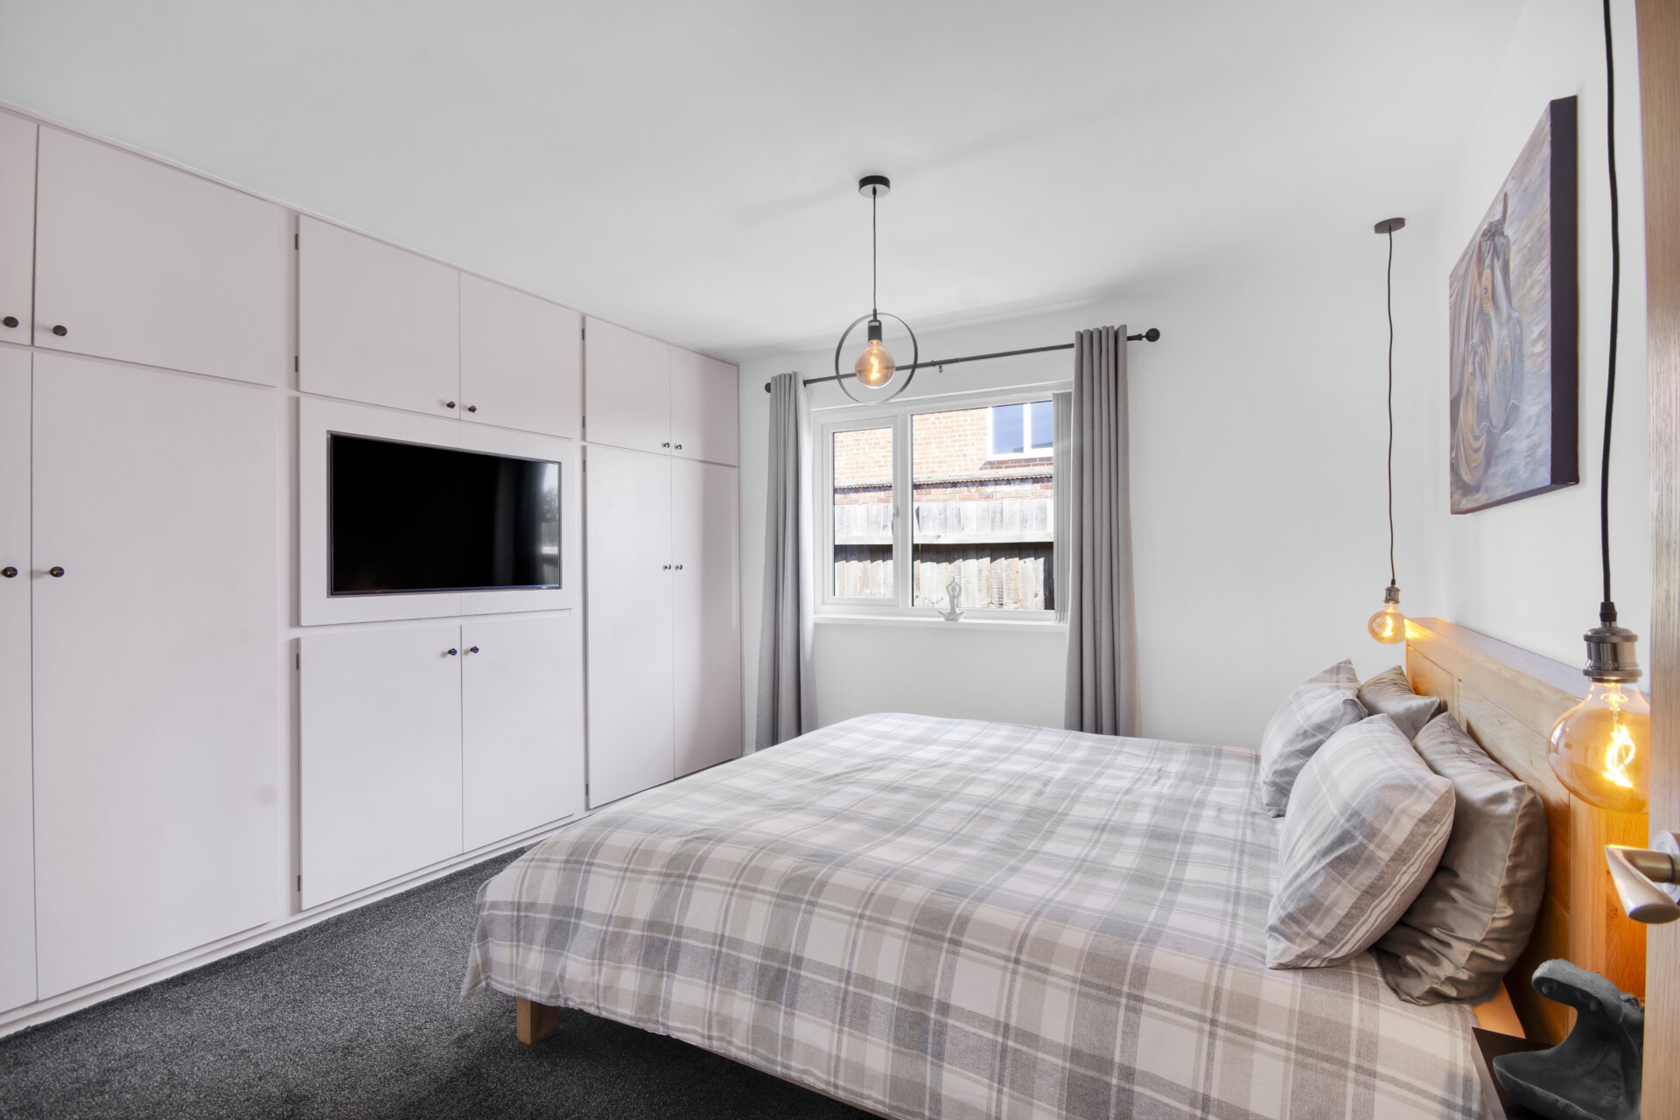
A generously proportioned double bedroom featuring carpeted flooring, a radiator, and an extensive range of flush-fitted wardrobes with a media wall including overhead storage and a dedicated space for a wall-mounted TV. A double-glazed window to the side elevation provides ample natural light.
Bedroom 14' 1" x 11' 1" (4.29m x 3.38m)
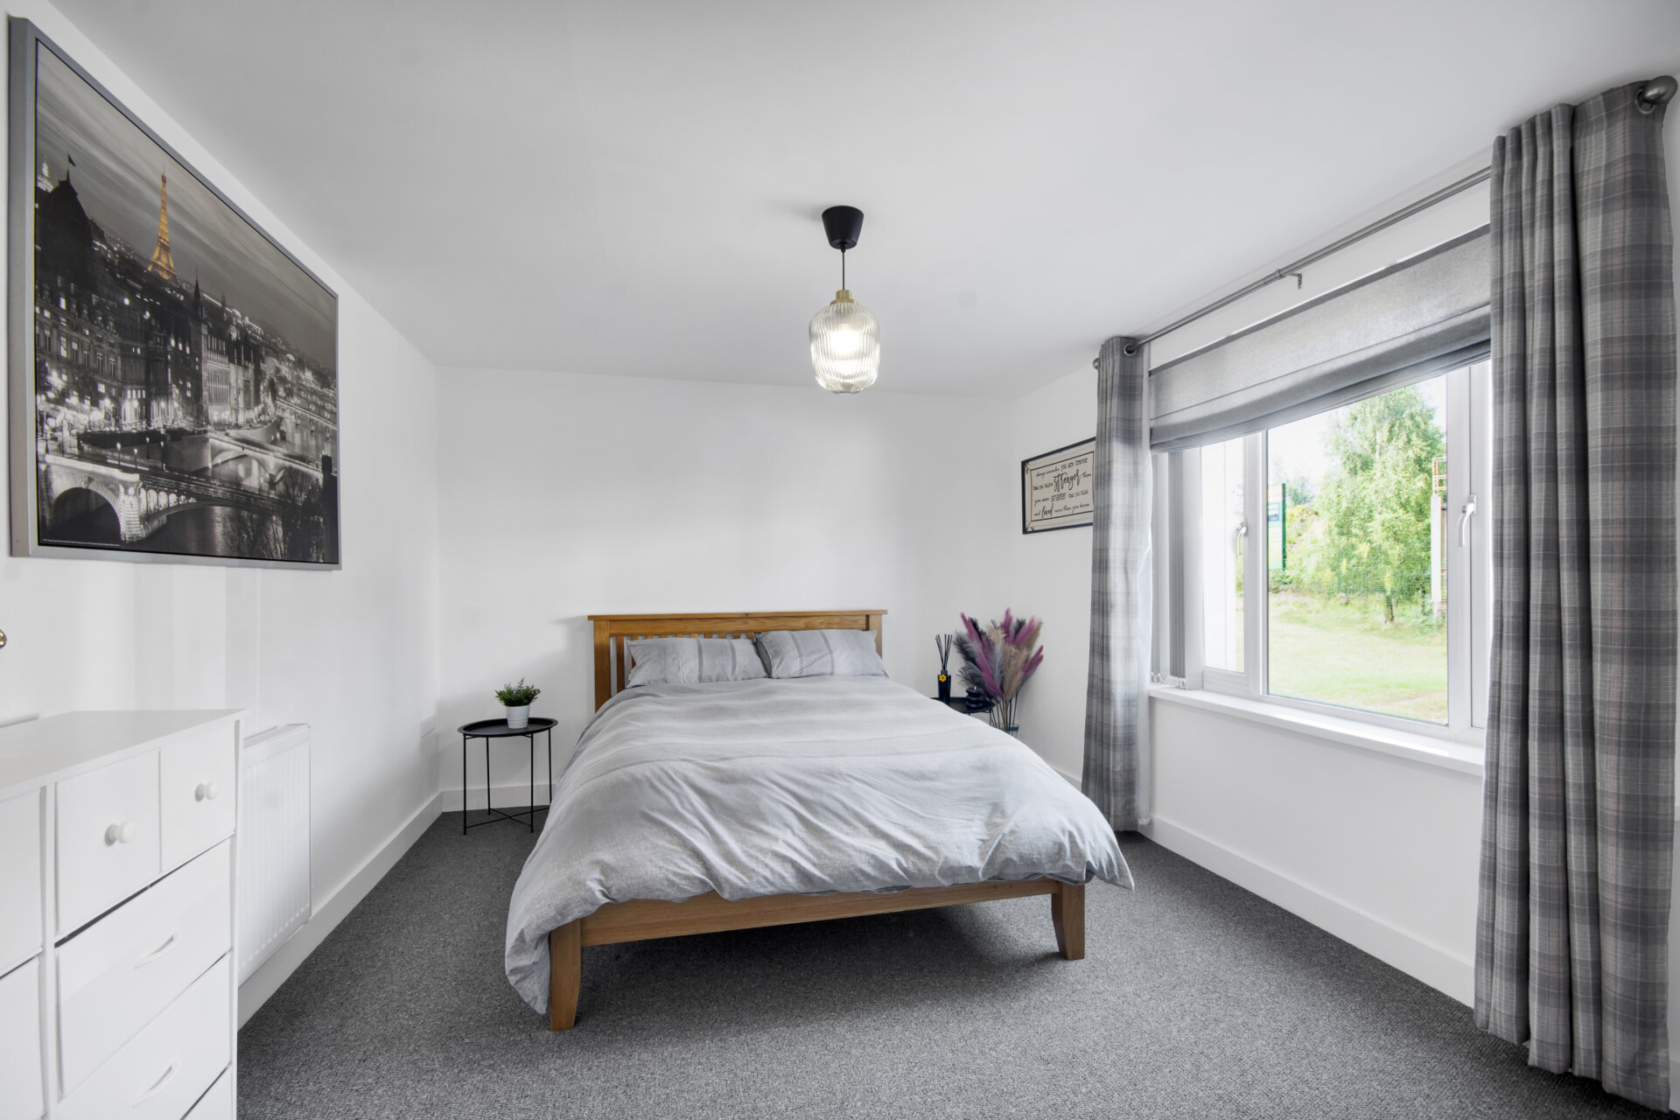
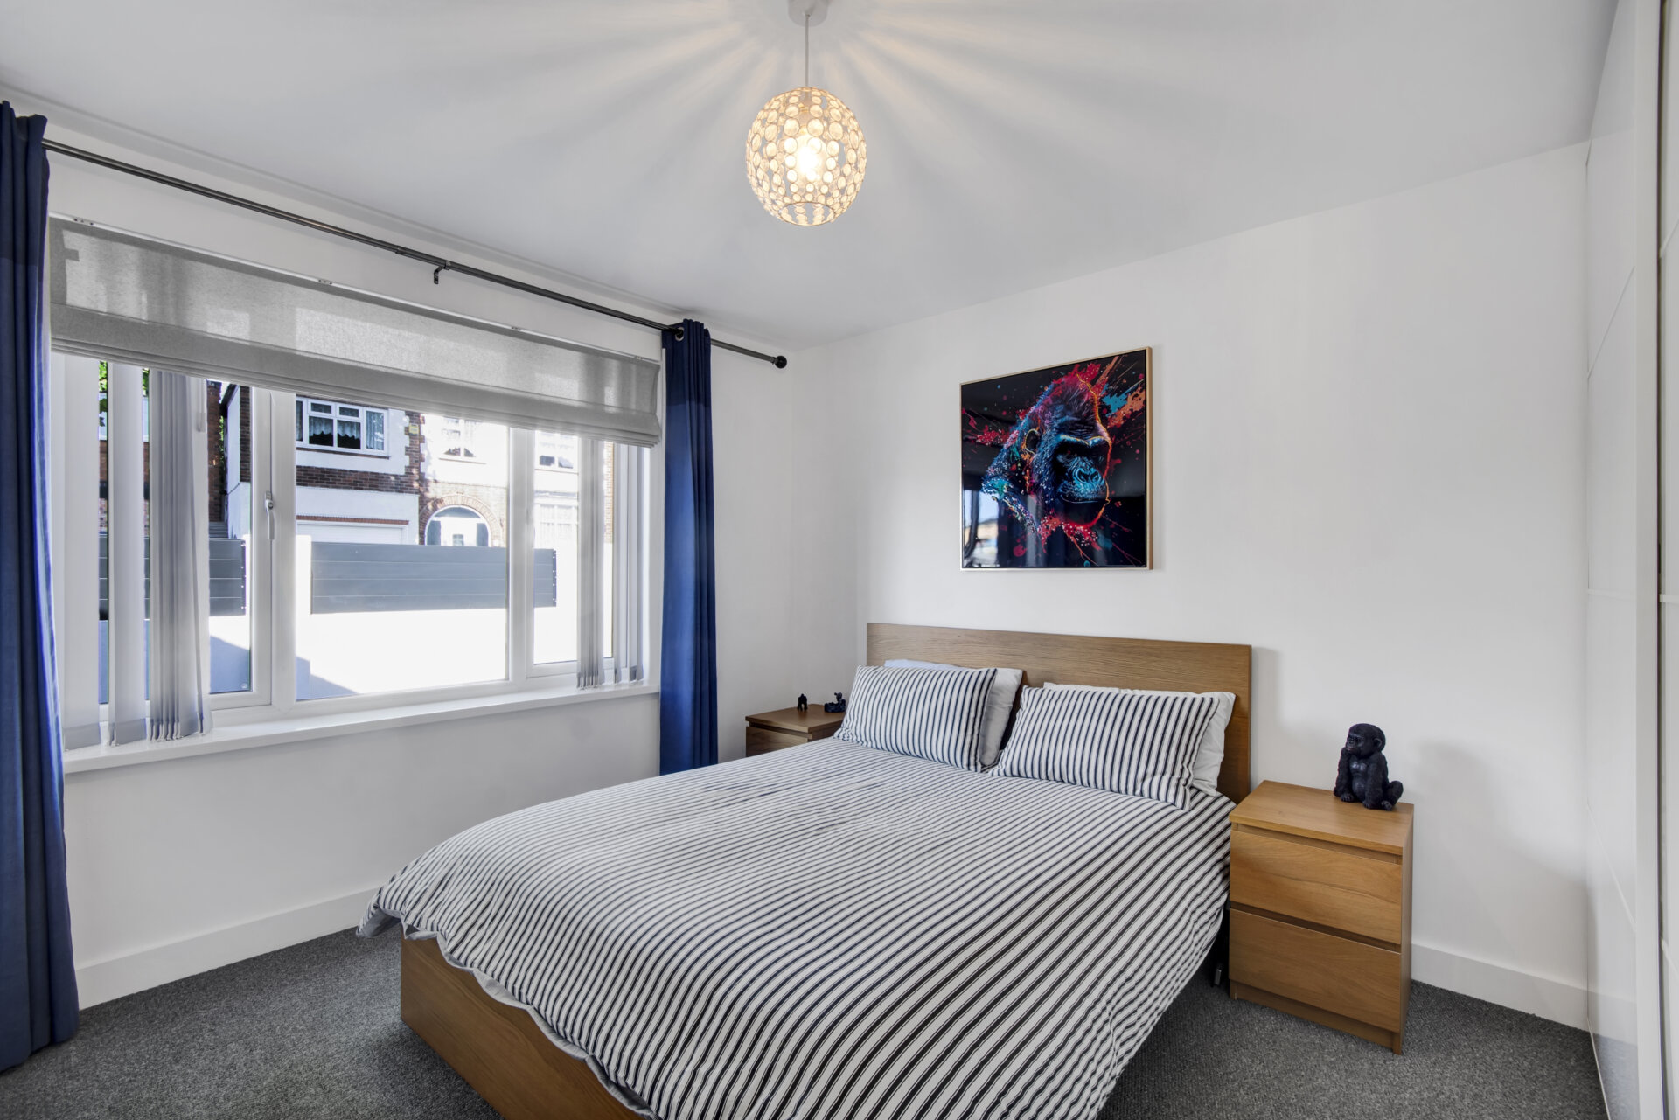
Another well proportioned double bedroom has carpeted flooring, a radiator, and a double-glazed window to the front elevation.
Bedroom 12' 6" x 12' 1" (3.81m x 3.68m)
Another great size double bedroom has carpeted flooring, a radiator, and a double-glazed window to the front elevation.
Bathroom 11' 10" x 7' 11" (3.61m x 2.41m)
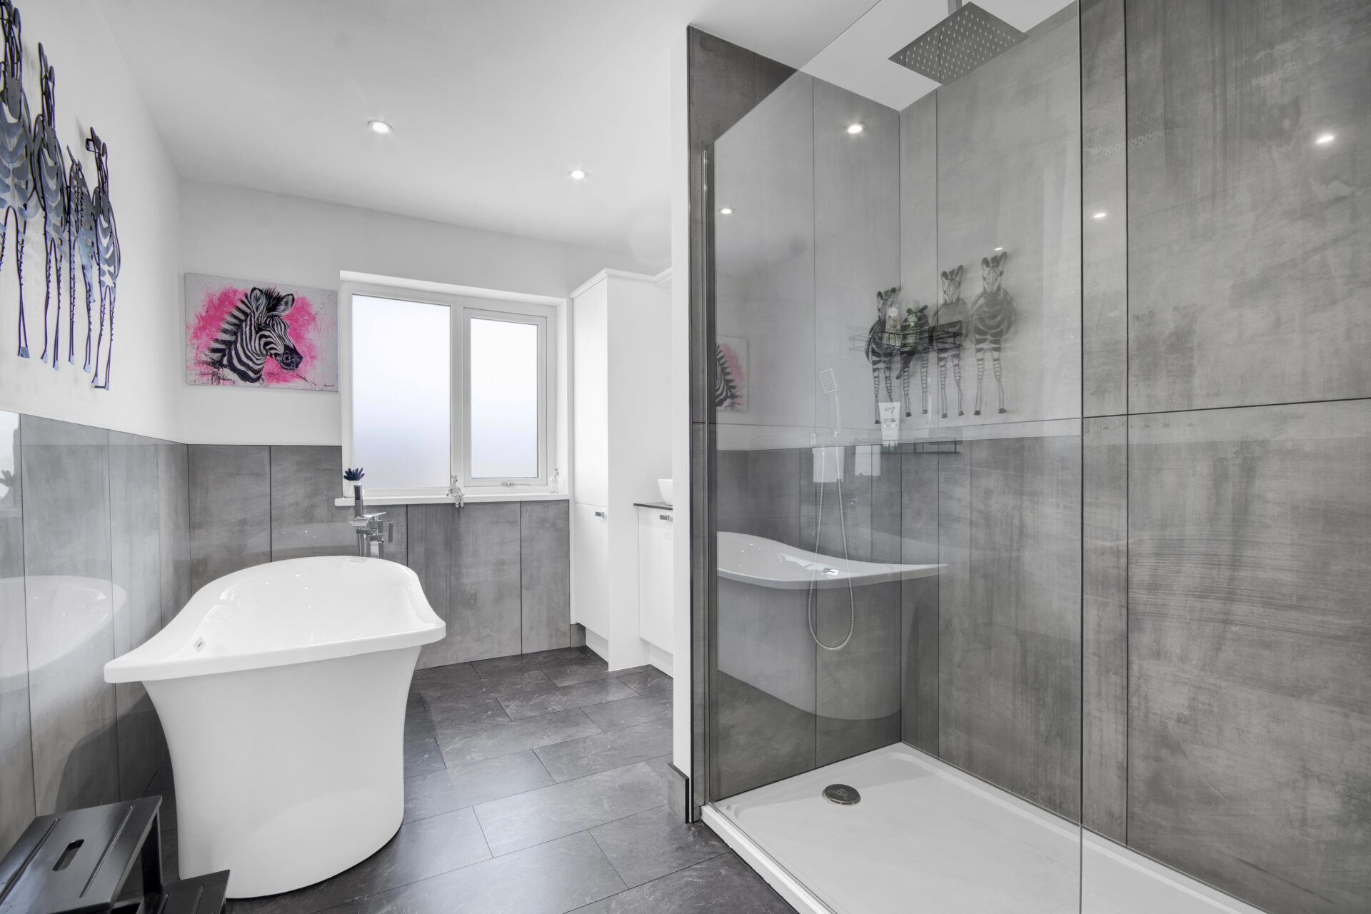
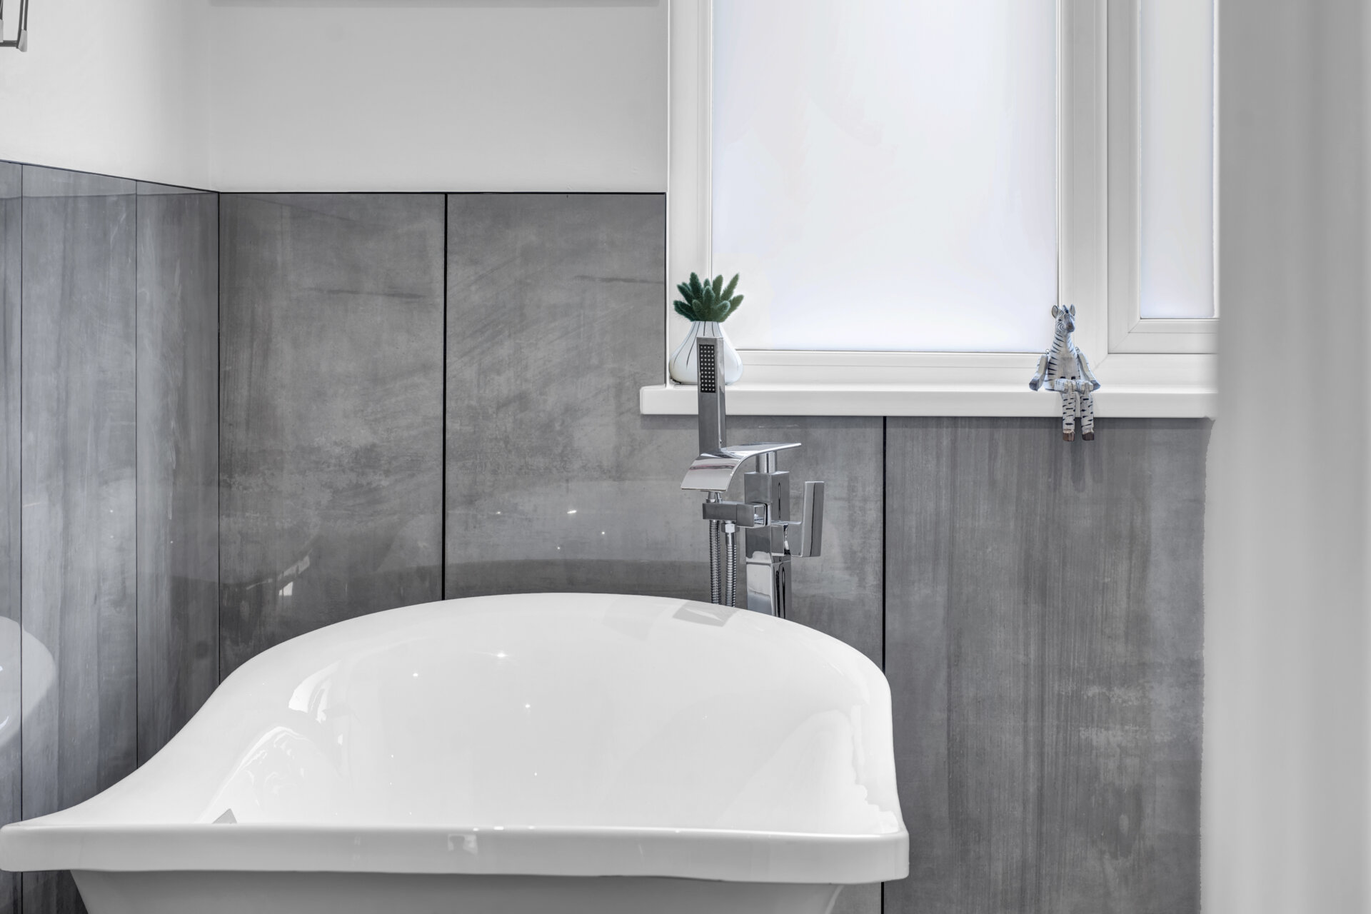
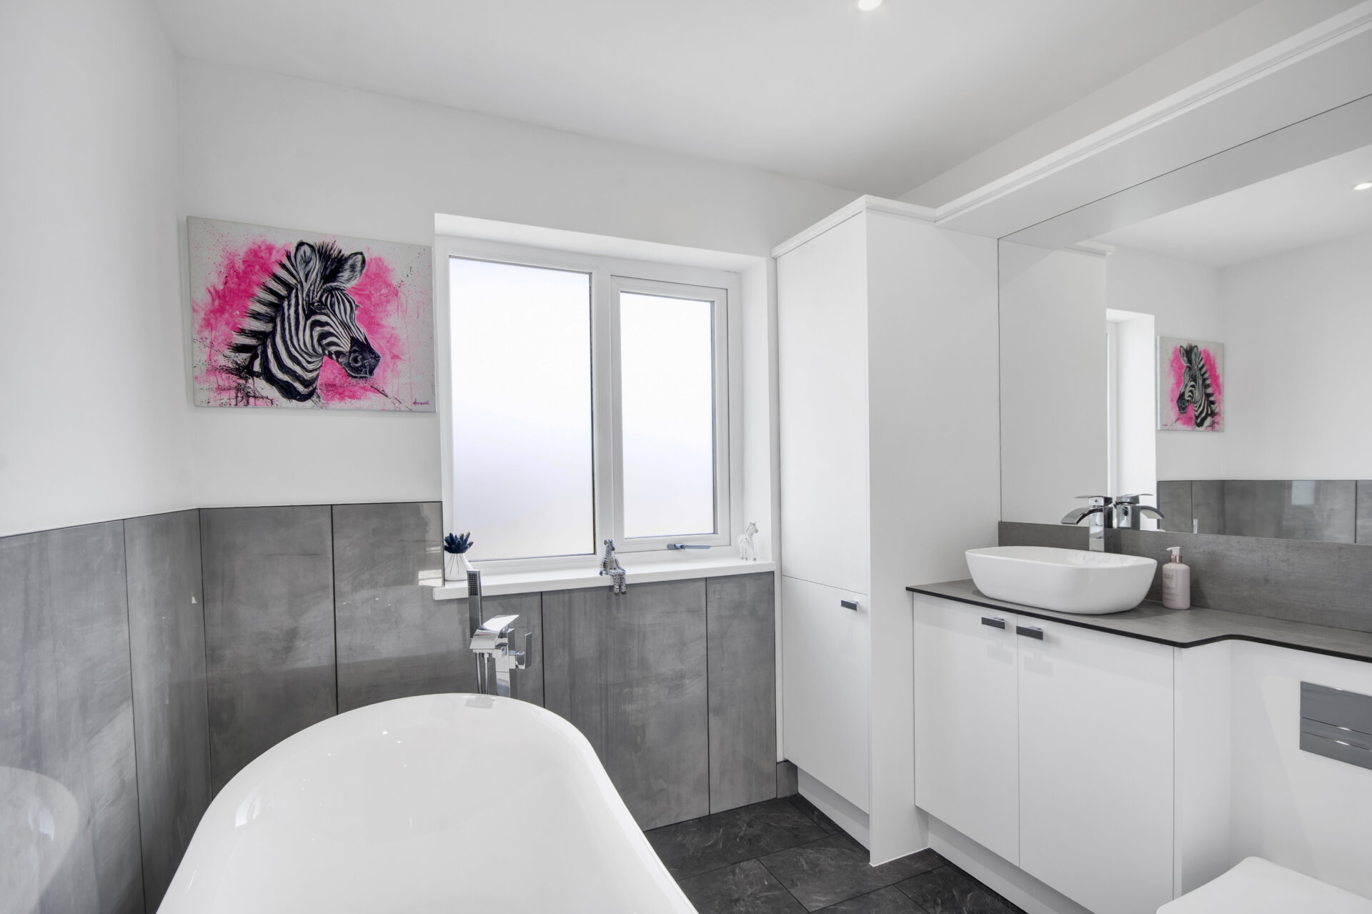
The bathroom is beautifully appointed with a concealed low-level flush WC, a countertop wash basin with a mixer tap, and a freestanding bath complemented by a floor-mounted tap and handheld shower attachment. A walk-in shower enclosure features a ceiling-mounted waterfall shower and a separate wall-mounted mixer shower. Further benefits include tiled flooring, partially tiled walls, built-in storage, a heated towel rail, recessed spotlights, an extractor fan, and a double-glazed obscure window to the side elevation.
Stairs and Landing
Carpeted flooring to both the stairs and landing with access to the first floor accommodation.
Bedroom 15' 1" x 12' 6" (4.60m x 3.80m)
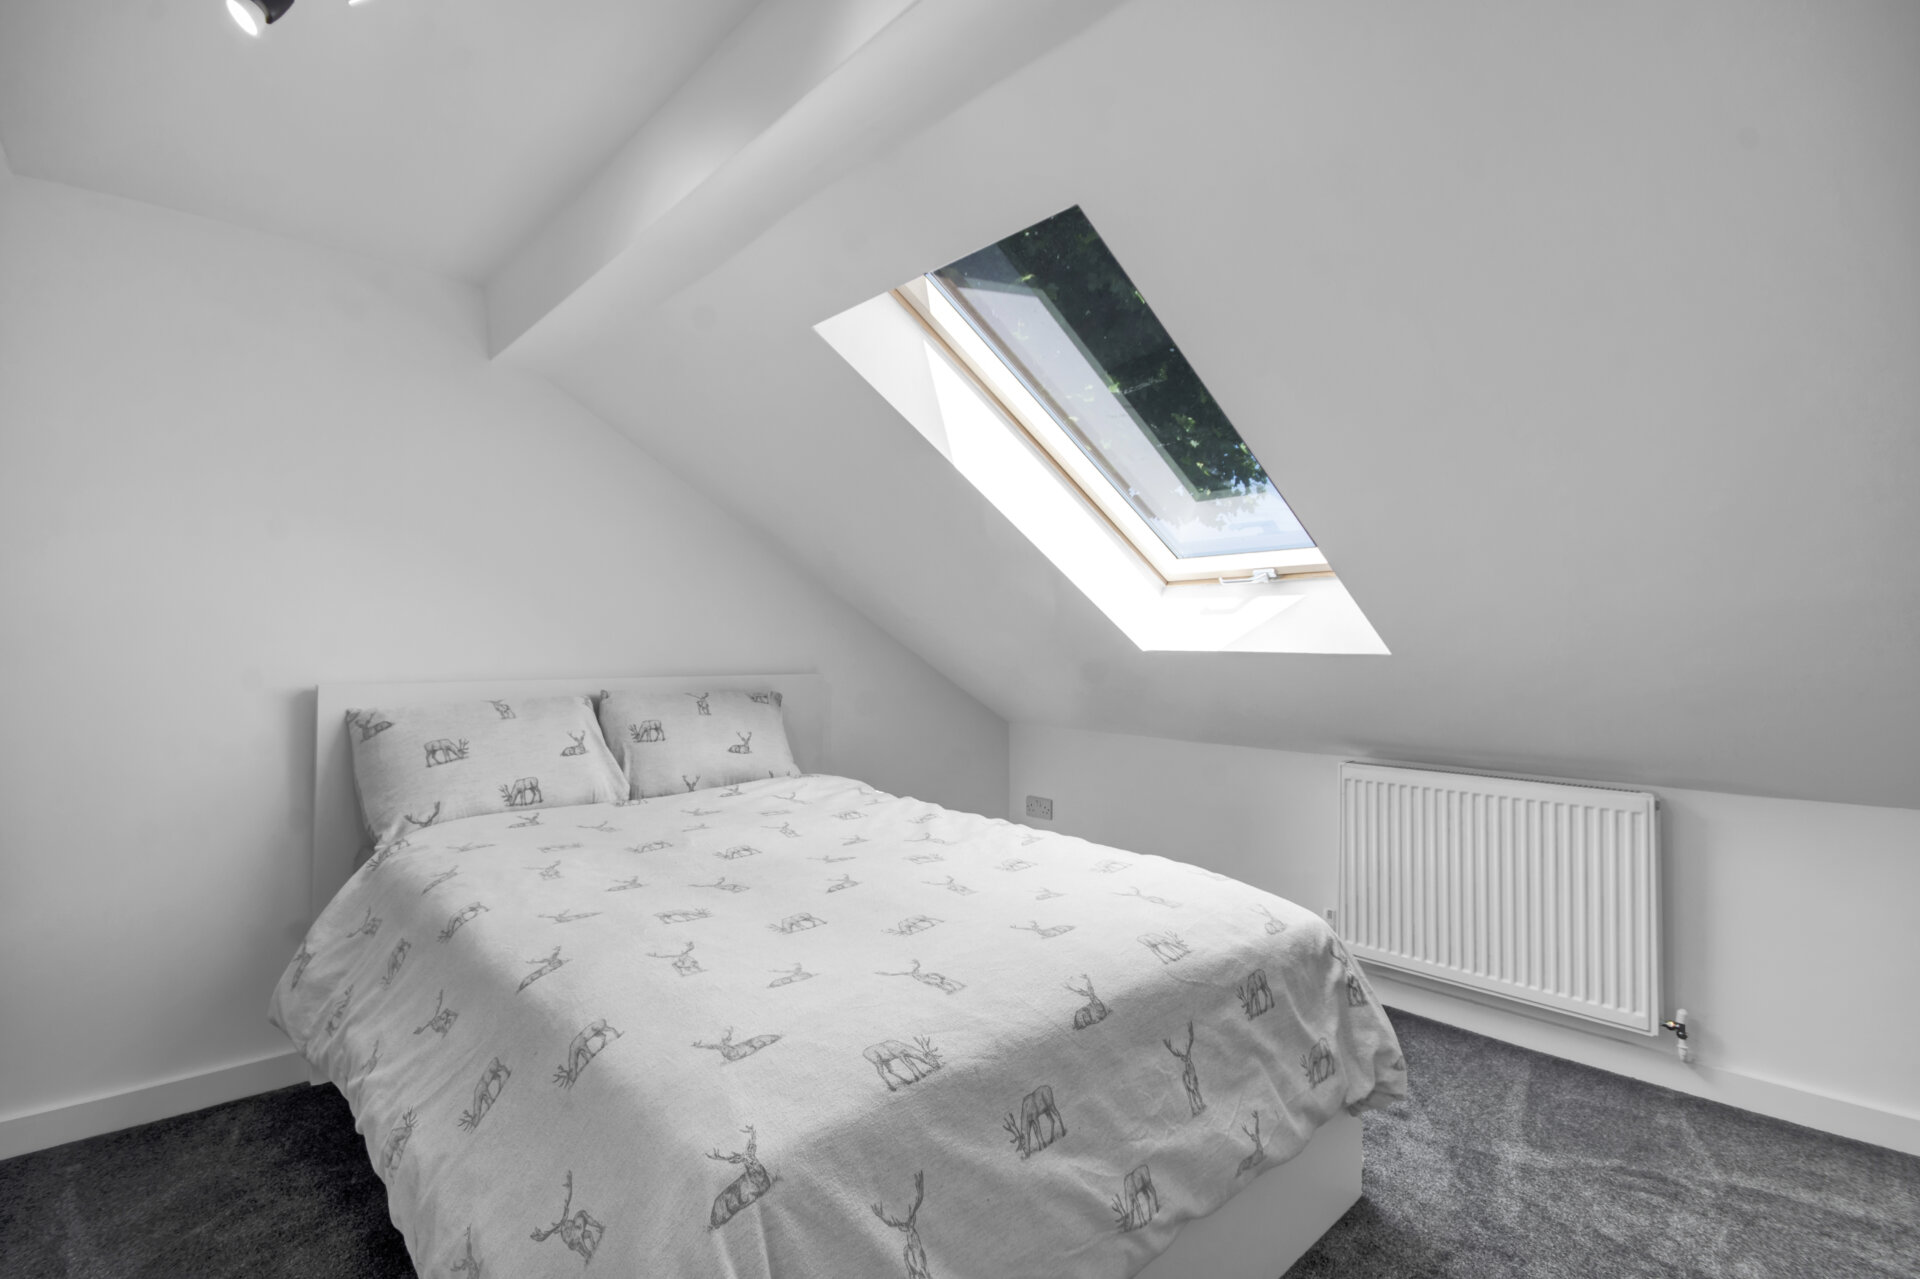
This double bedroom has carpeted flooring, a radiator, eaves storage, and a Velux window.
Bedroom 15' 4" x 11' 1" (4.67m x 3.38m)
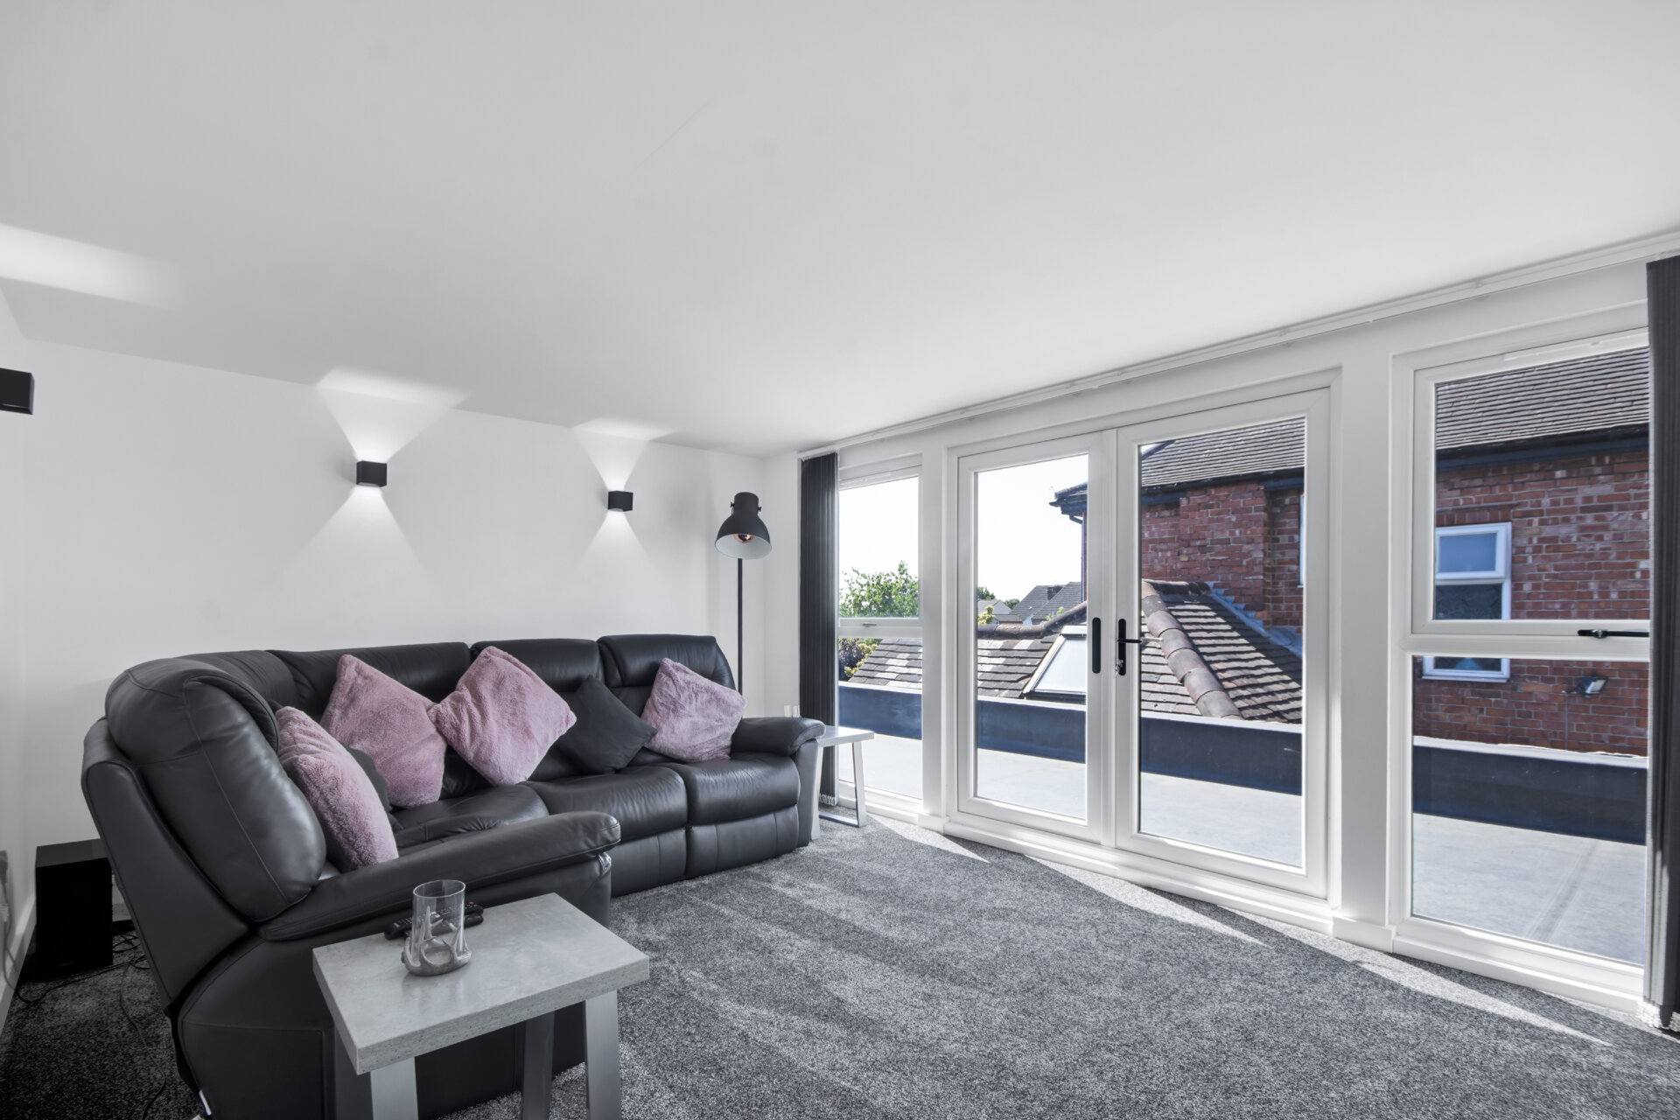
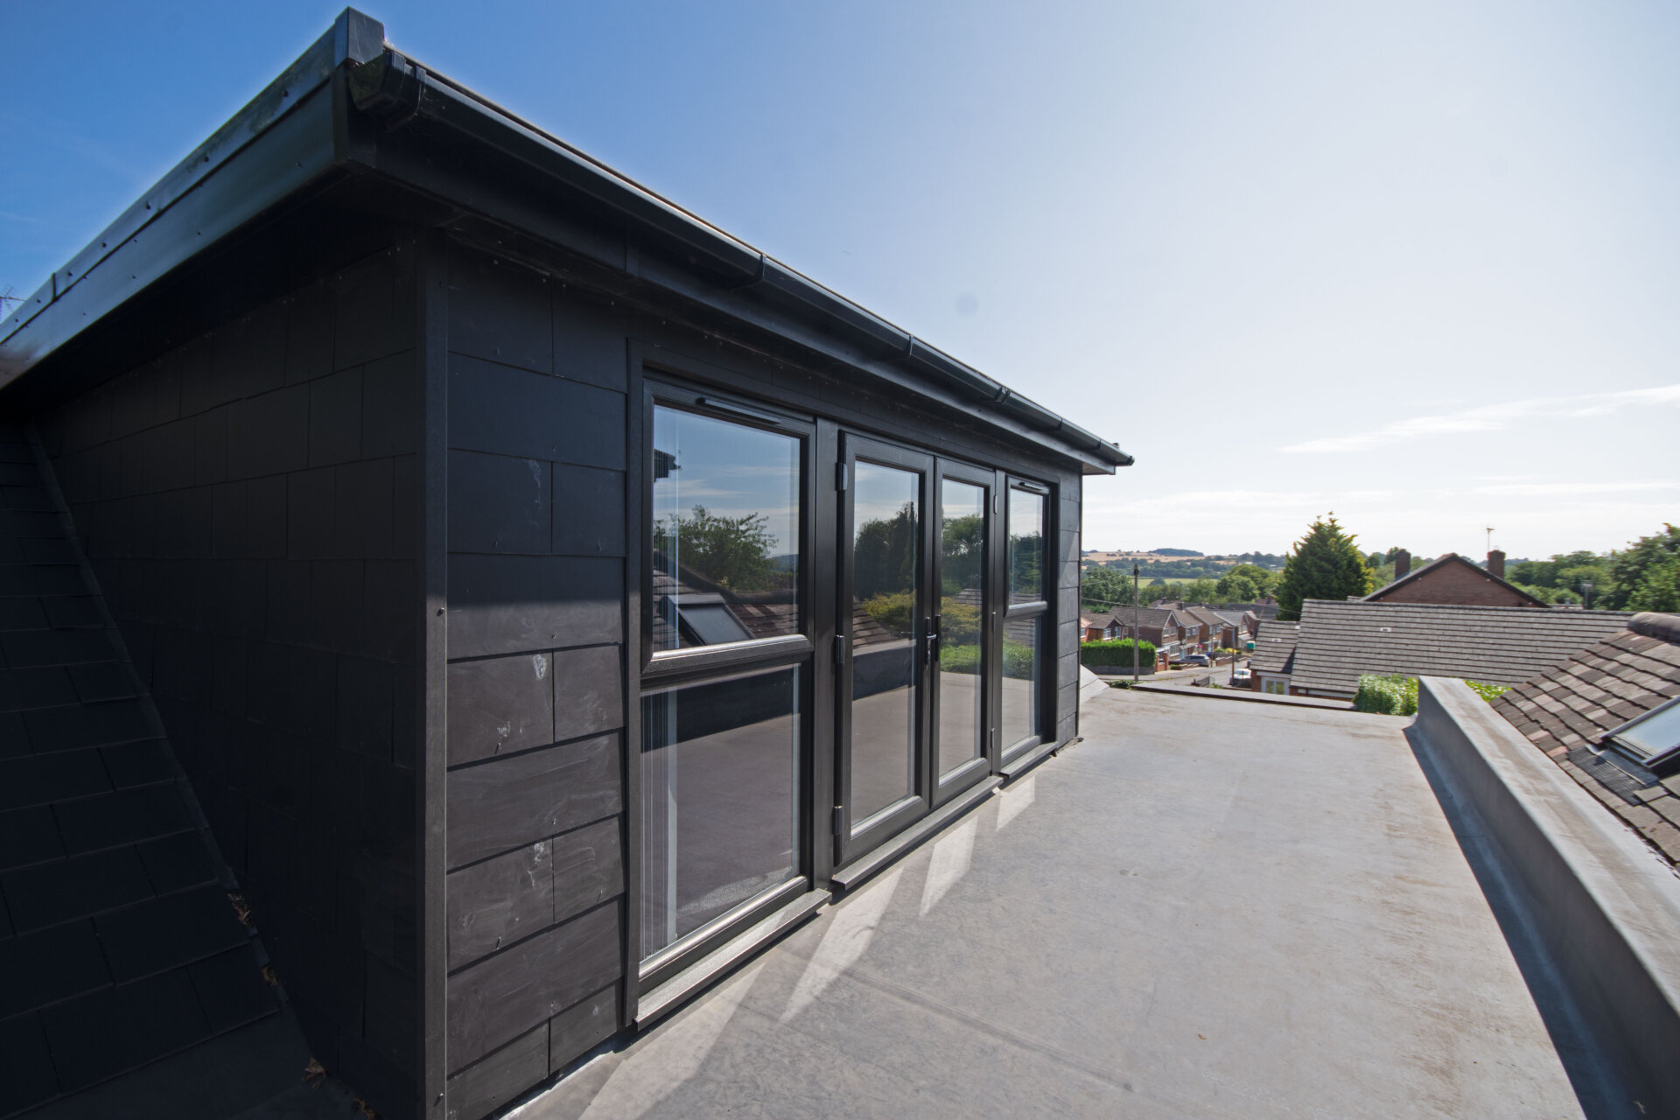
A further generously proportioned bedroom offering excellent versatility to suit a variety of family needs. Currently presented as a spacious sitting room, this adaptable room features carpeted flooring, a radiator, UPVC double-glazed windows to the side elevation, and double French doors looking out onto the terrace.
Bathroom two 12' 10" x 8' 3" (3.91m x 2.51m)
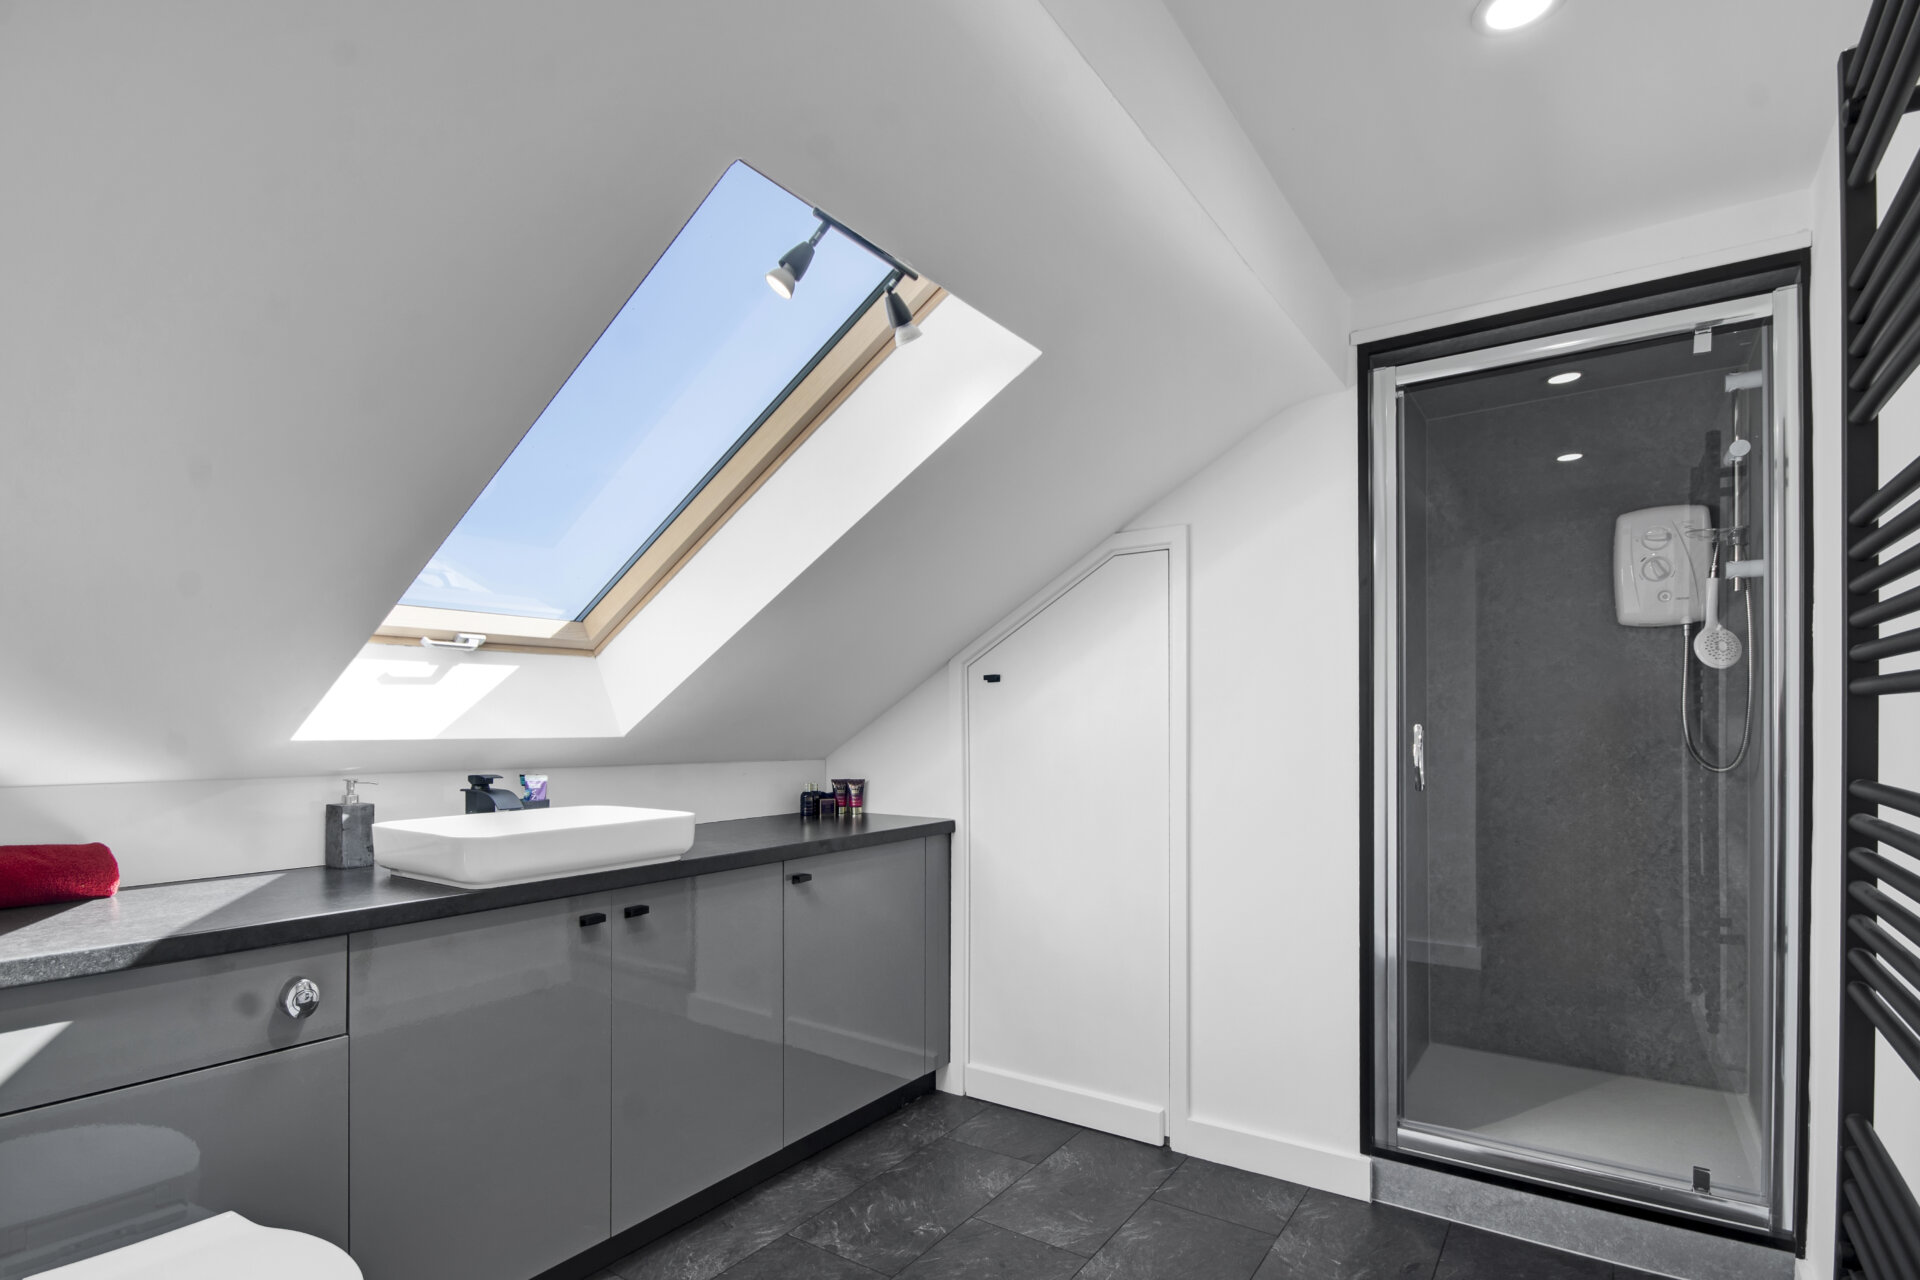
The bathroom is fitted with a concealed low-level flush WC, a countertop wash basin with a mixer tap, and a shower enclosure with a wall-mounted handheld shower fixture. Additional features include tiled flooring, built-in storage, access to the boiler and a generous storage area, a heated towel rail, recessed spotlights, and a Velux window providing natural light.
Disclaimer
In accordance with current legal requirements, all prospective purchasers are required to undergo an Anti-Money Laundering (AML) check. An administration fee of £40 per property will apply. This fee is payable after an offer has been accepted and must be settled before a memorandum of sale can be issued.
Floorplan
Need a mortgage?
We work with Mason Smalley, a 5-star rated mortgage brokerage with dedicated advisors handling everything on your behalf.
Can't find what you are looking for?
Speak with your local agent