-
Asking price
£300,000 Offers Over -
Bathrooms
3
-
Bedrooms
4

Description
Situated in the popular residential area of Thurmaston, this well-presented and versatile four/five bedroom townhouse offers spacious accommodation set across three floors, making it an ideal family home.
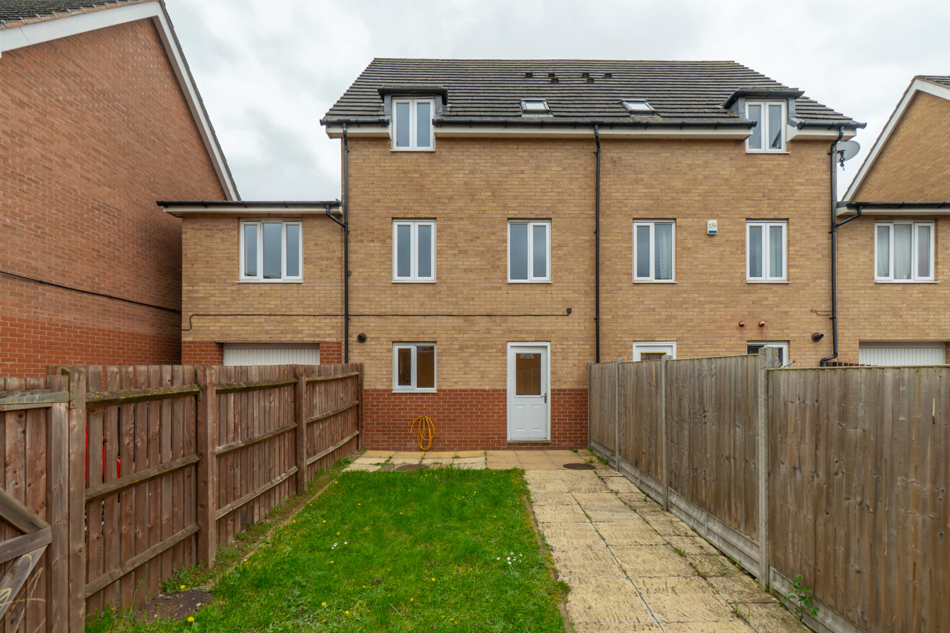
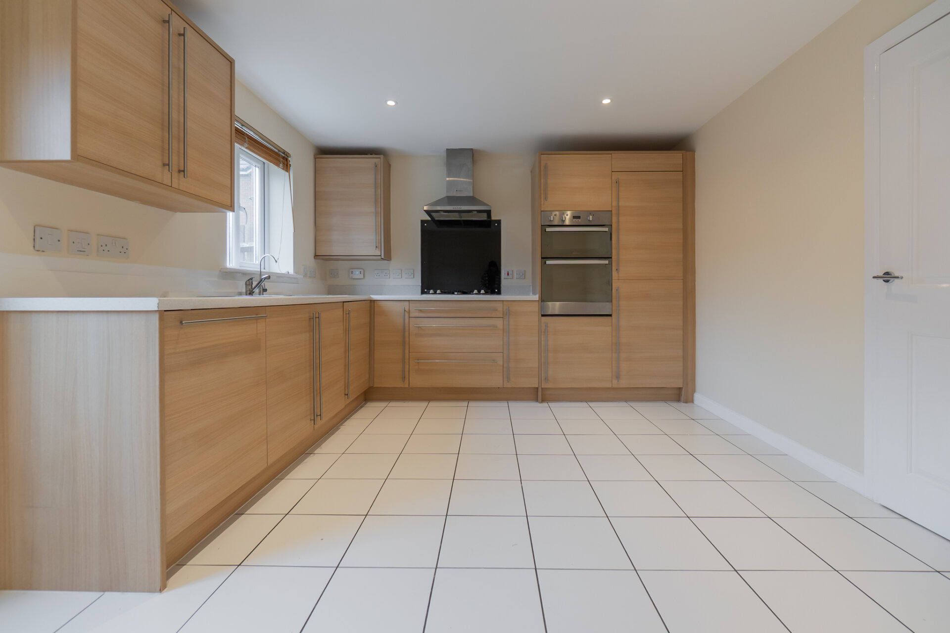
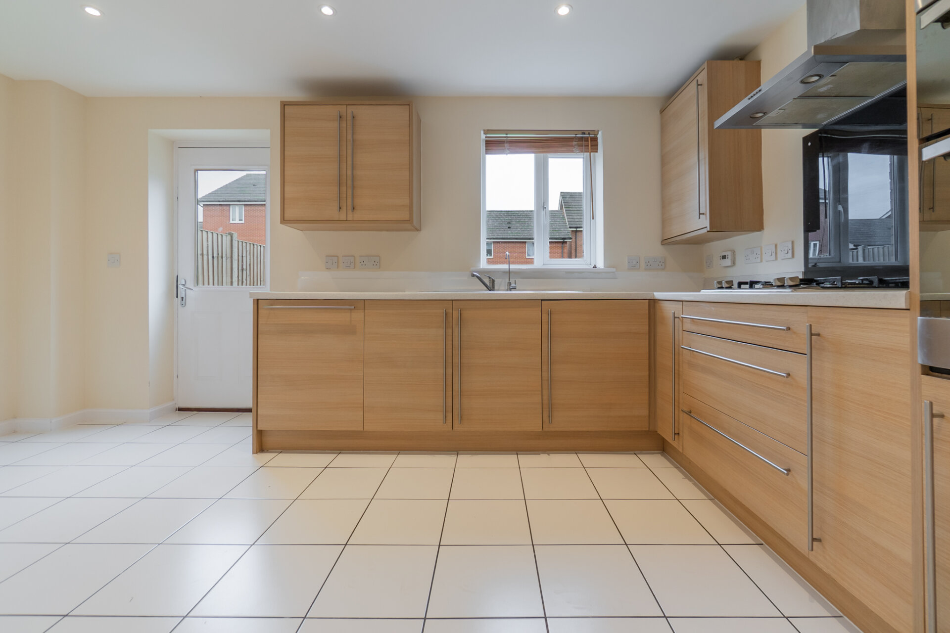
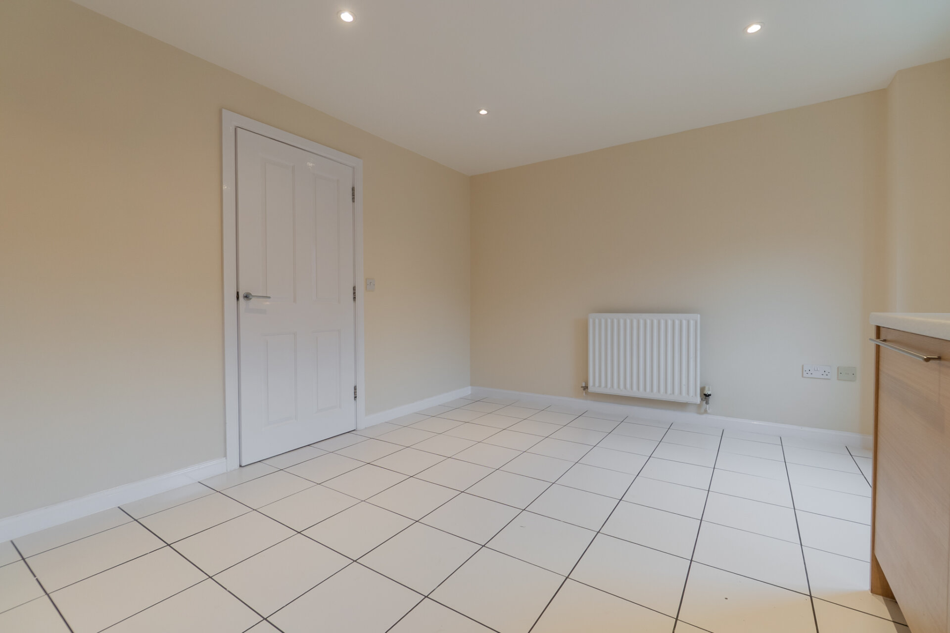
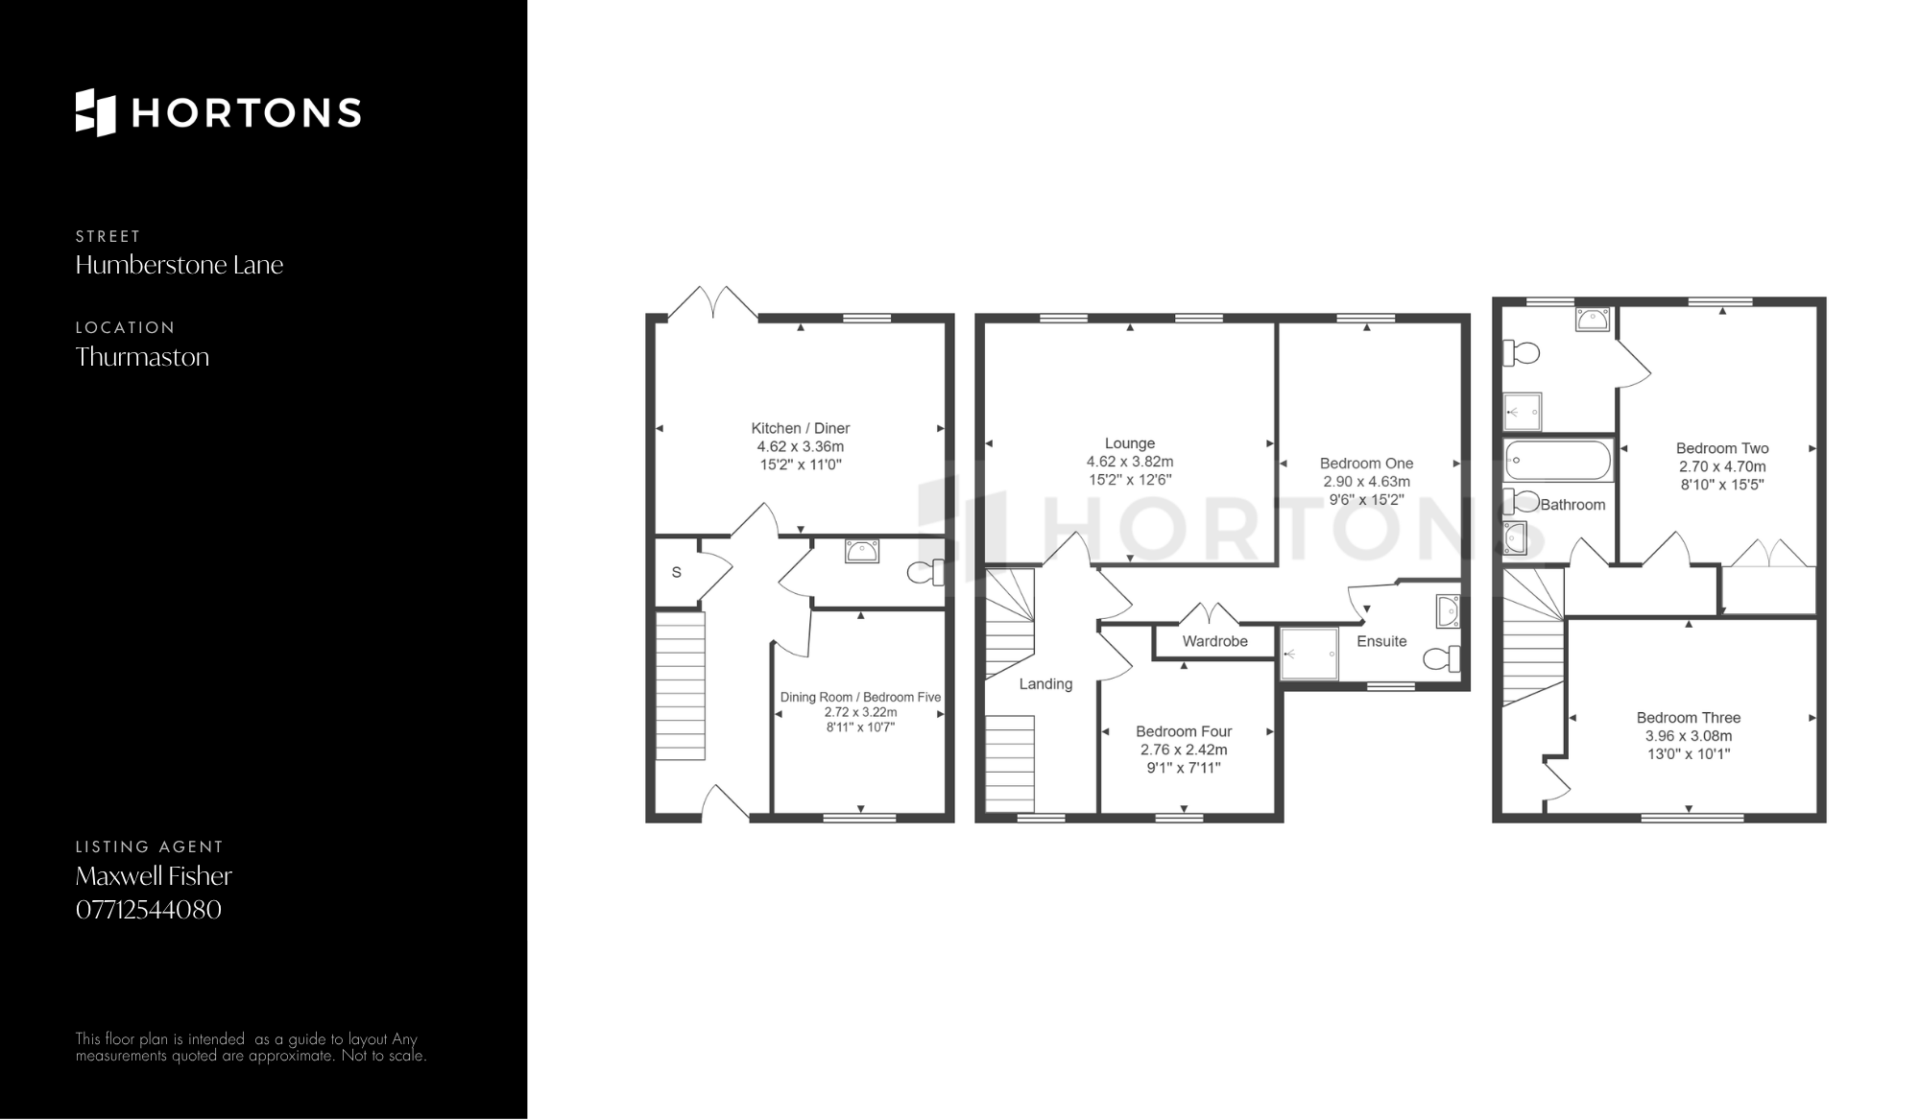
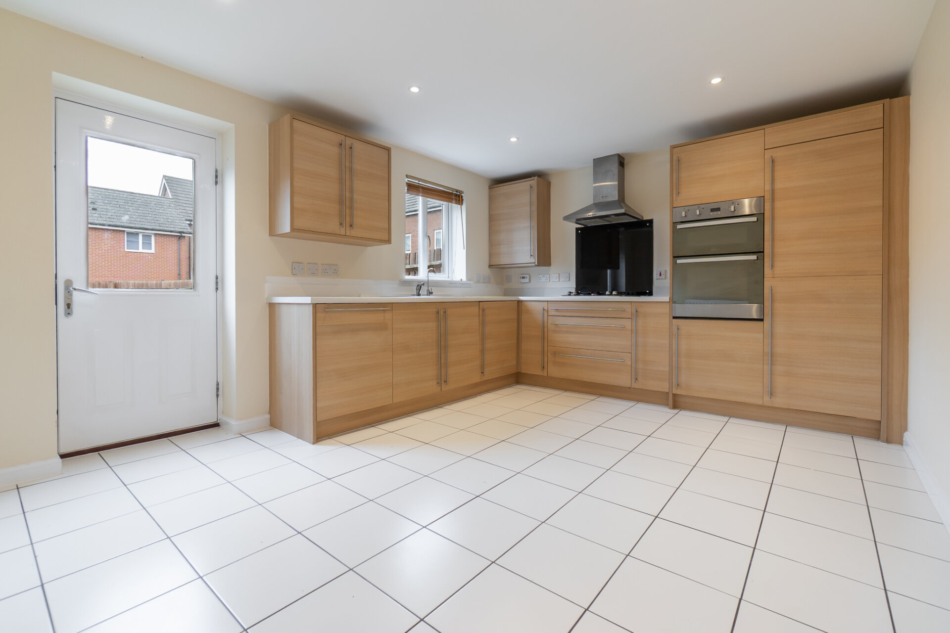
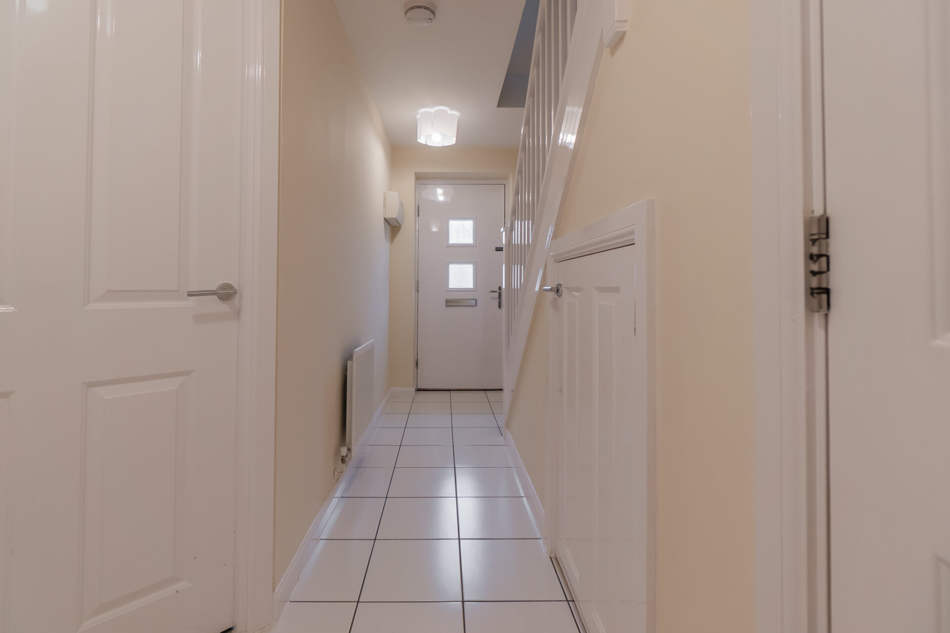
The ground floor welcomes you with an inviting entrance hall, leading to a flexible reception room which can be utilised as a dining room, home office, or fifth bedroom. There is also a convenient ground floor W/C. To the rear, a modern kitchen/diner provides a fantastic social space, with ample room for dining and direct access via a door opening out onto the private rear garden—perfect for entertaining and everyday family living.
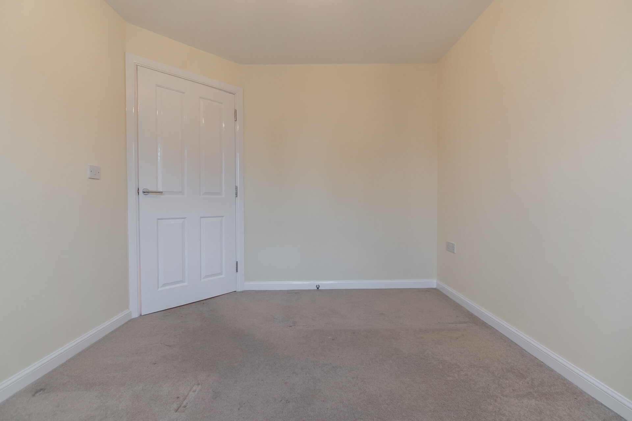

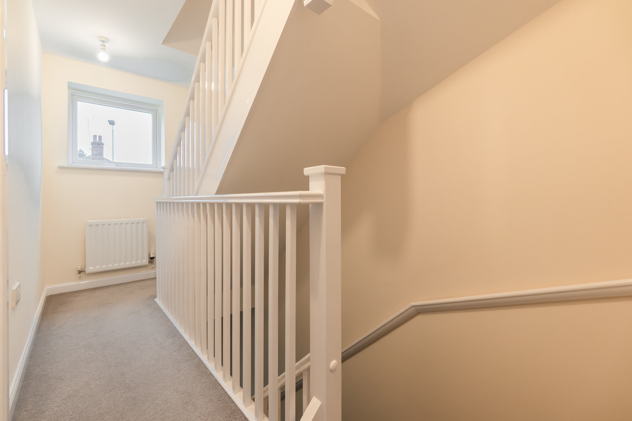
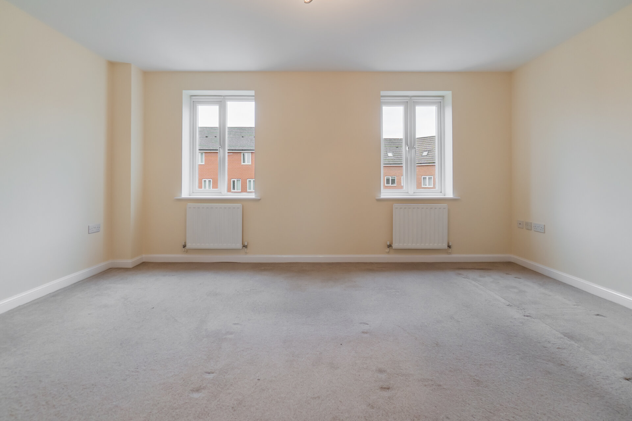
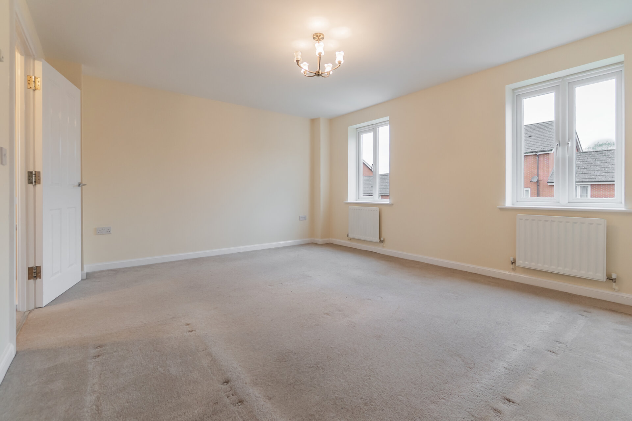
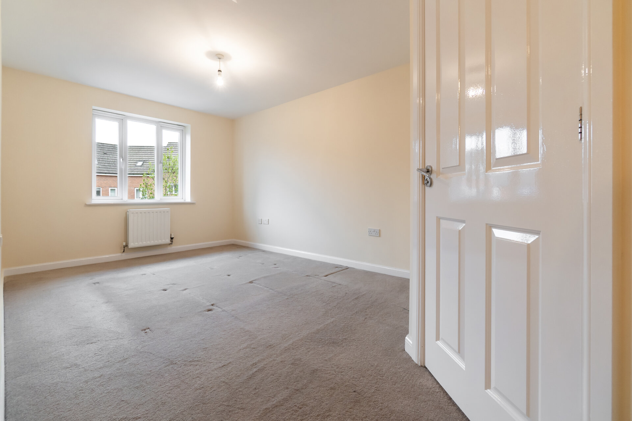
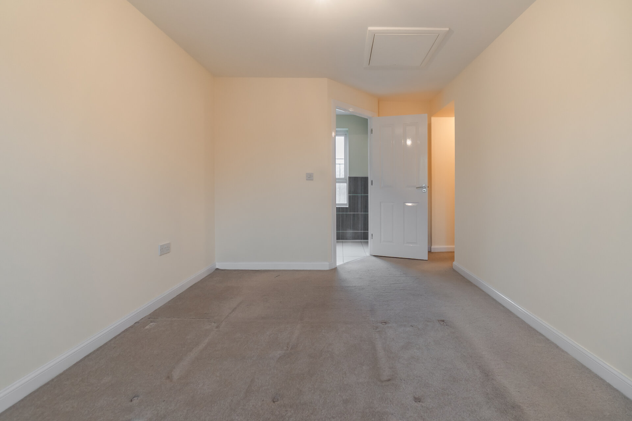
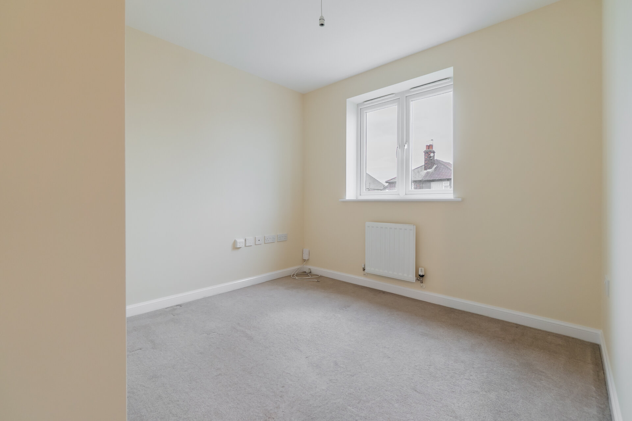
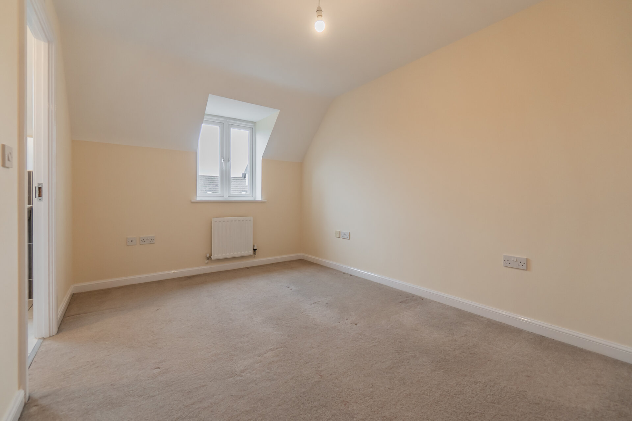
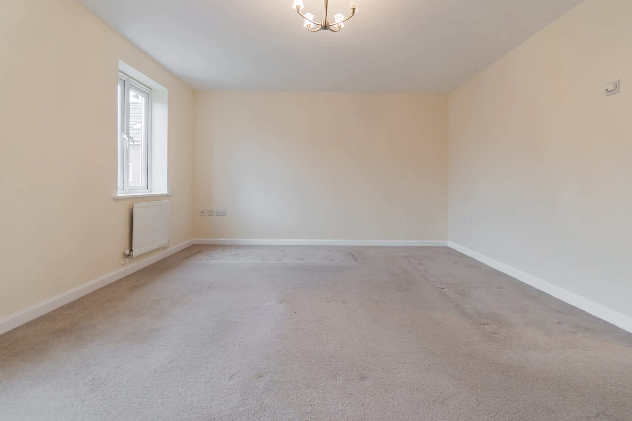
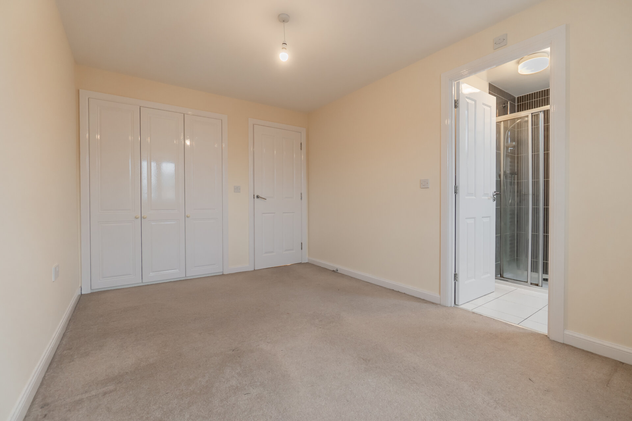
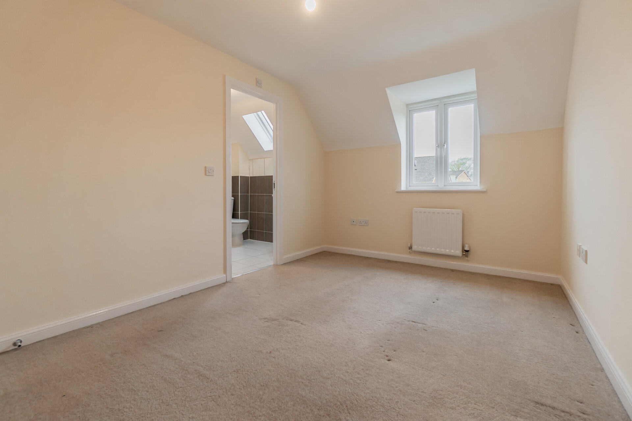
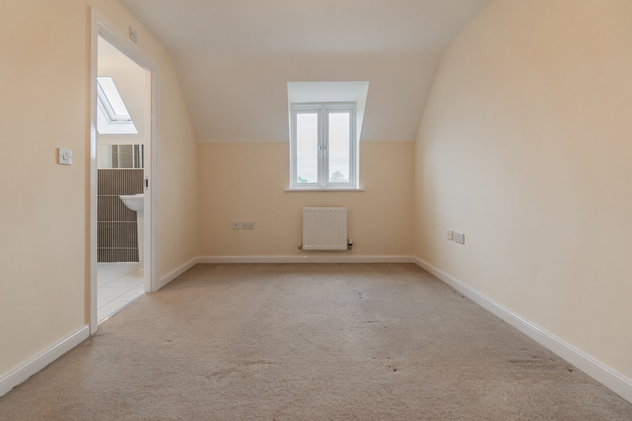
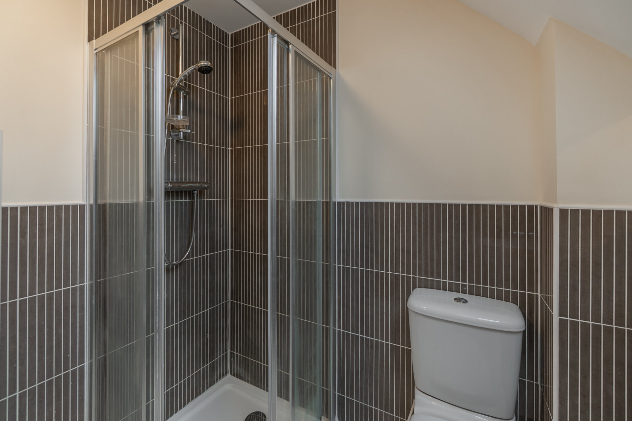

On the first floor, the property boasts a bright and airy lounge, offering a comfortable living space. The generously sized main bedroom benefits from its own en-suite shower room, while a further bedroom (bedroom four) is accessed from the landing.
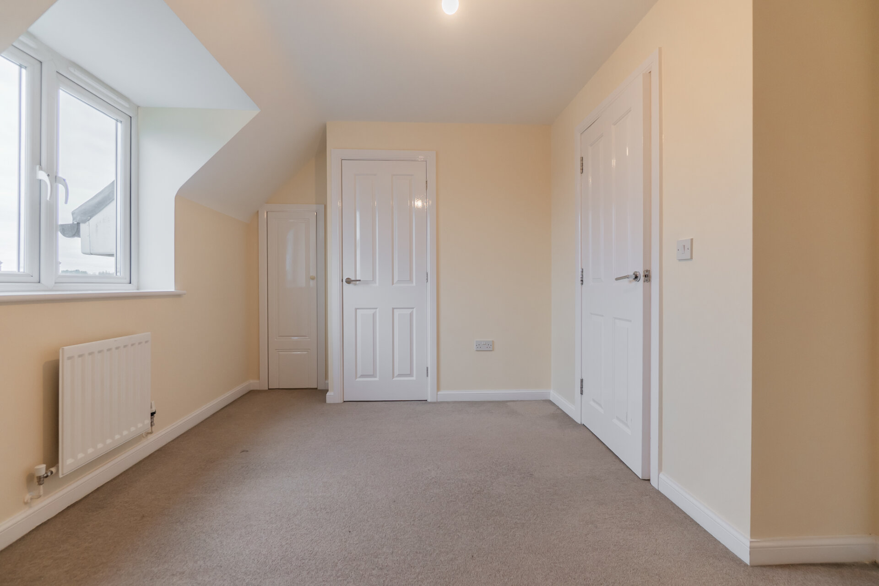
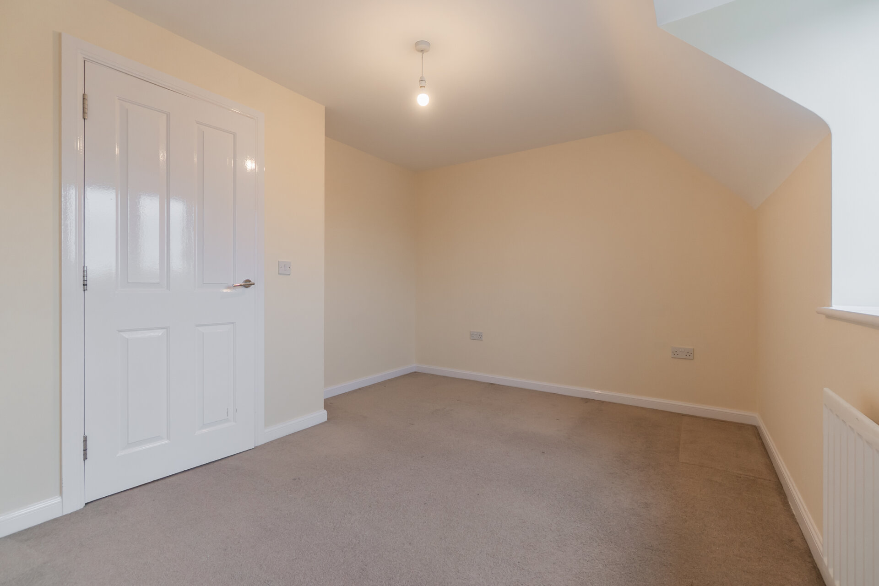
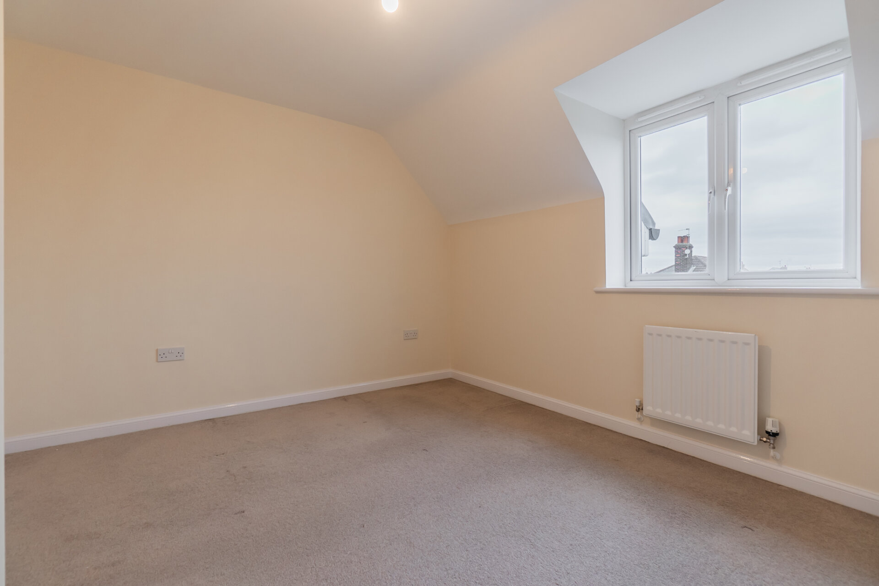
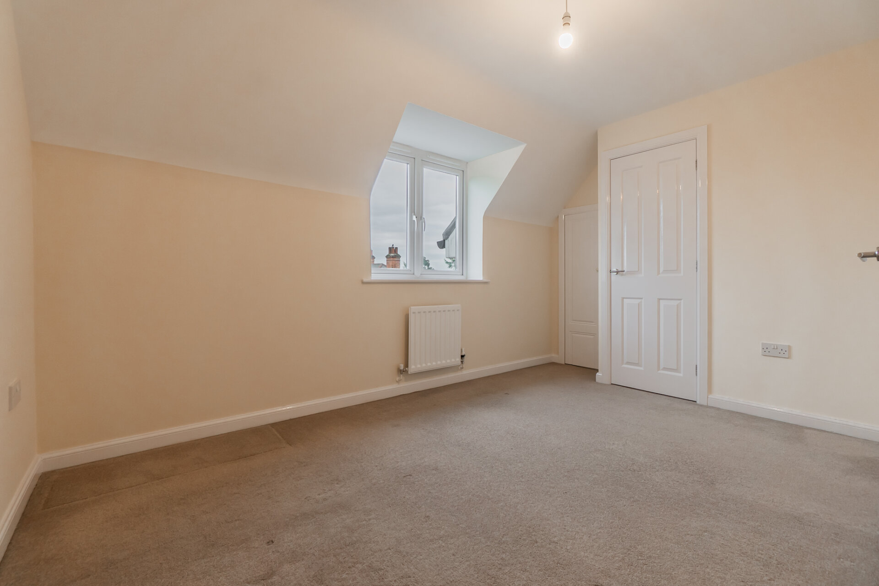
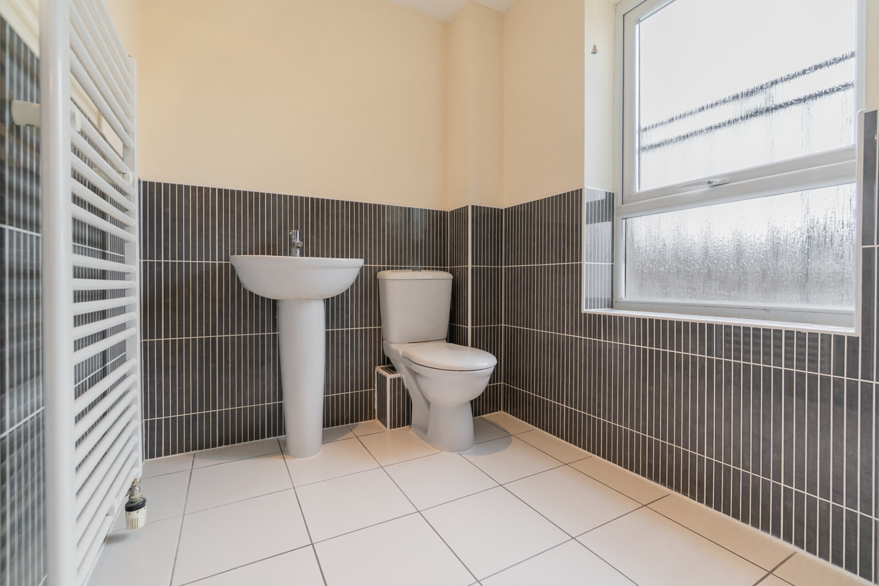
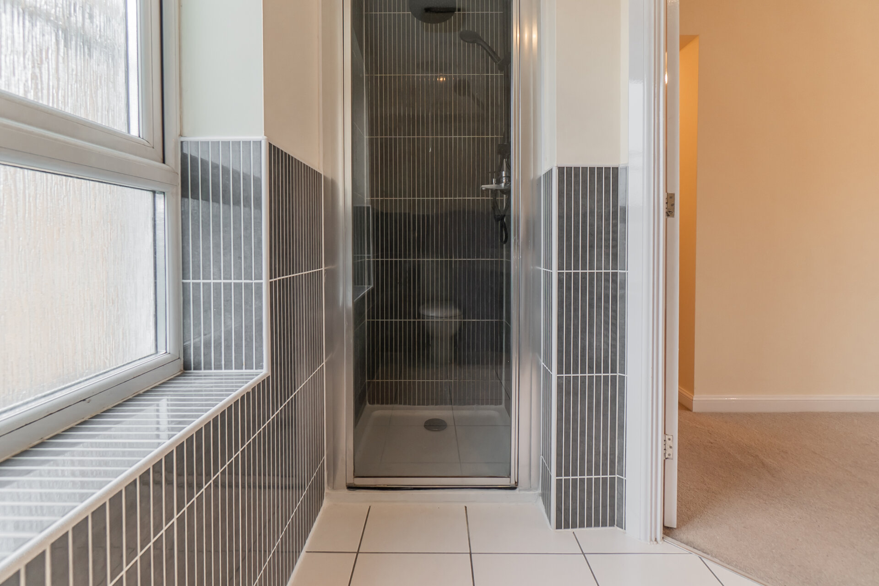
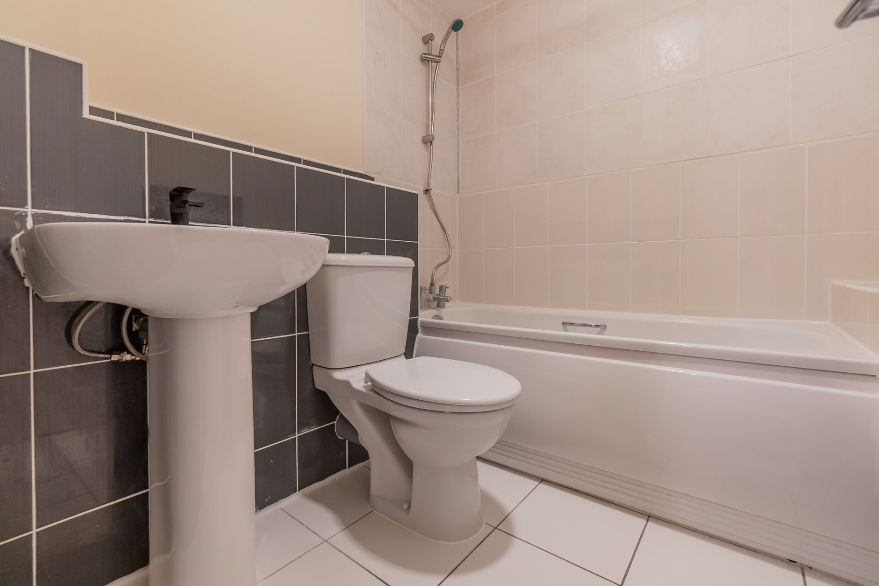
The second floor comprises an additional well-proportioned bedroom with en-suite facilities, a further double bedroom, and a contemporary family bathroom, completing the accommodation.
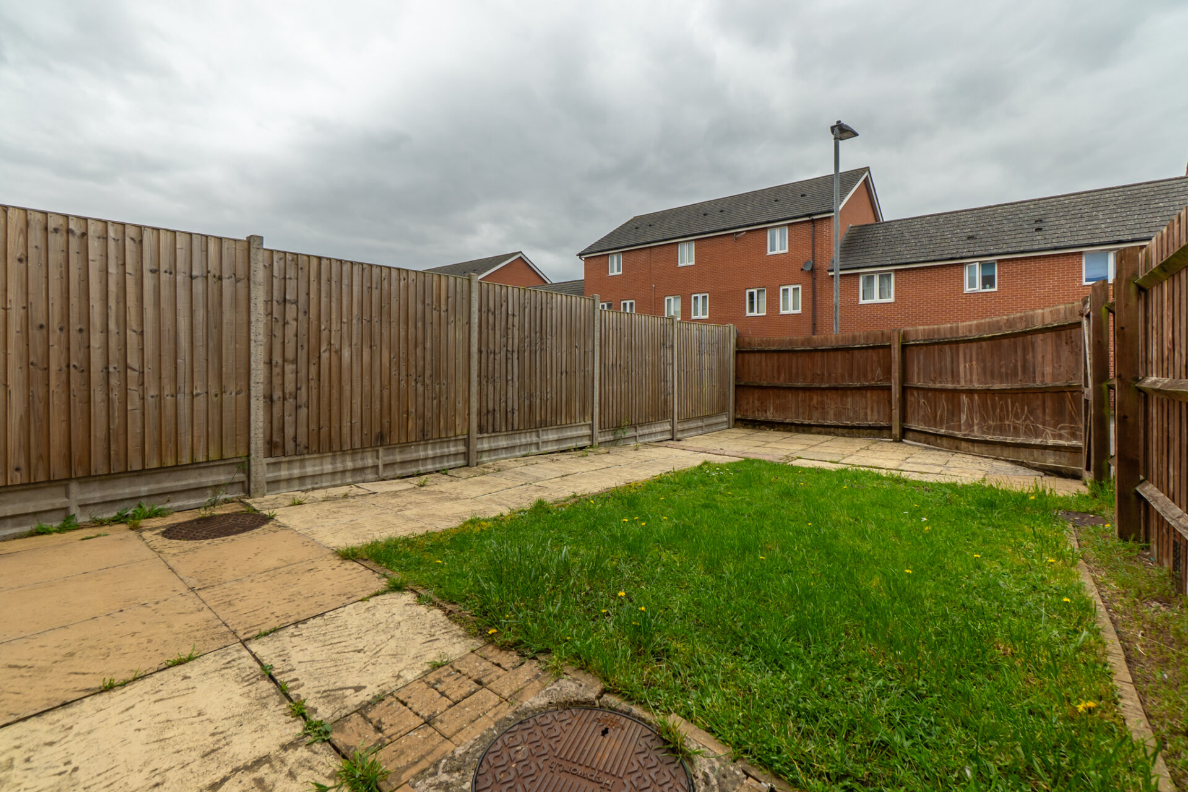
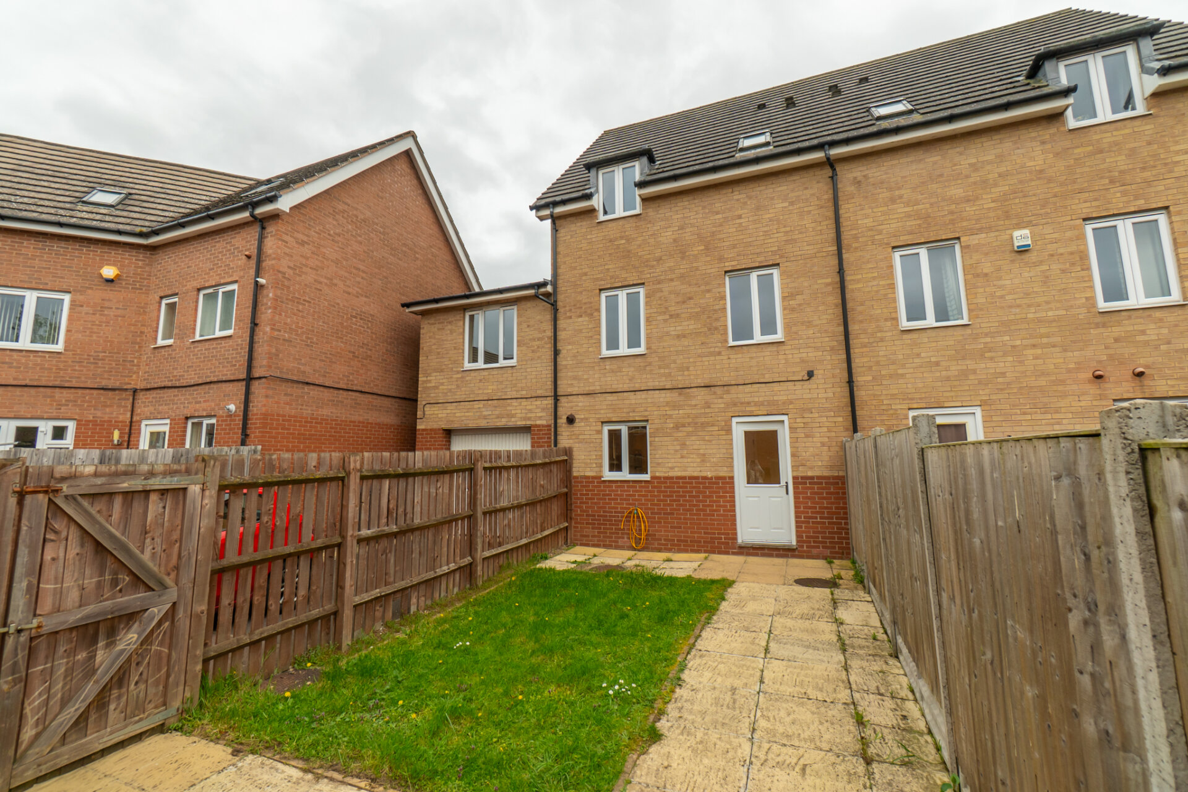
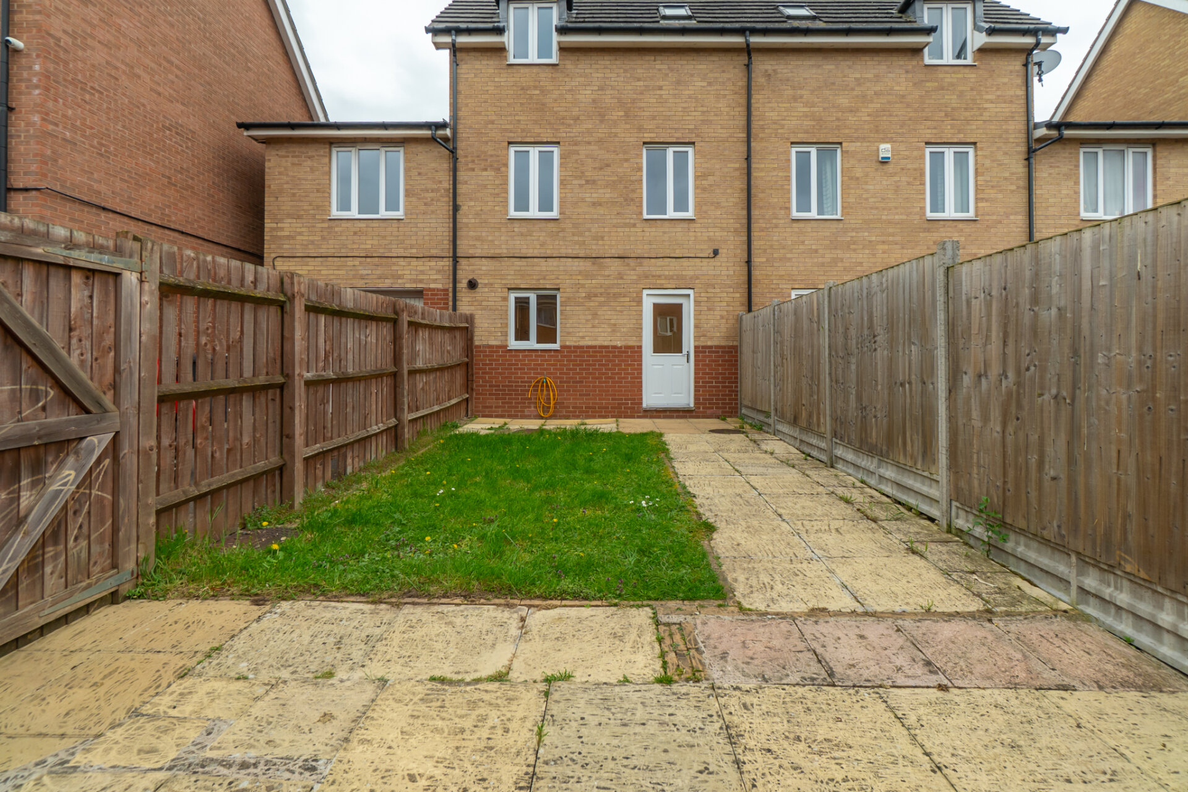
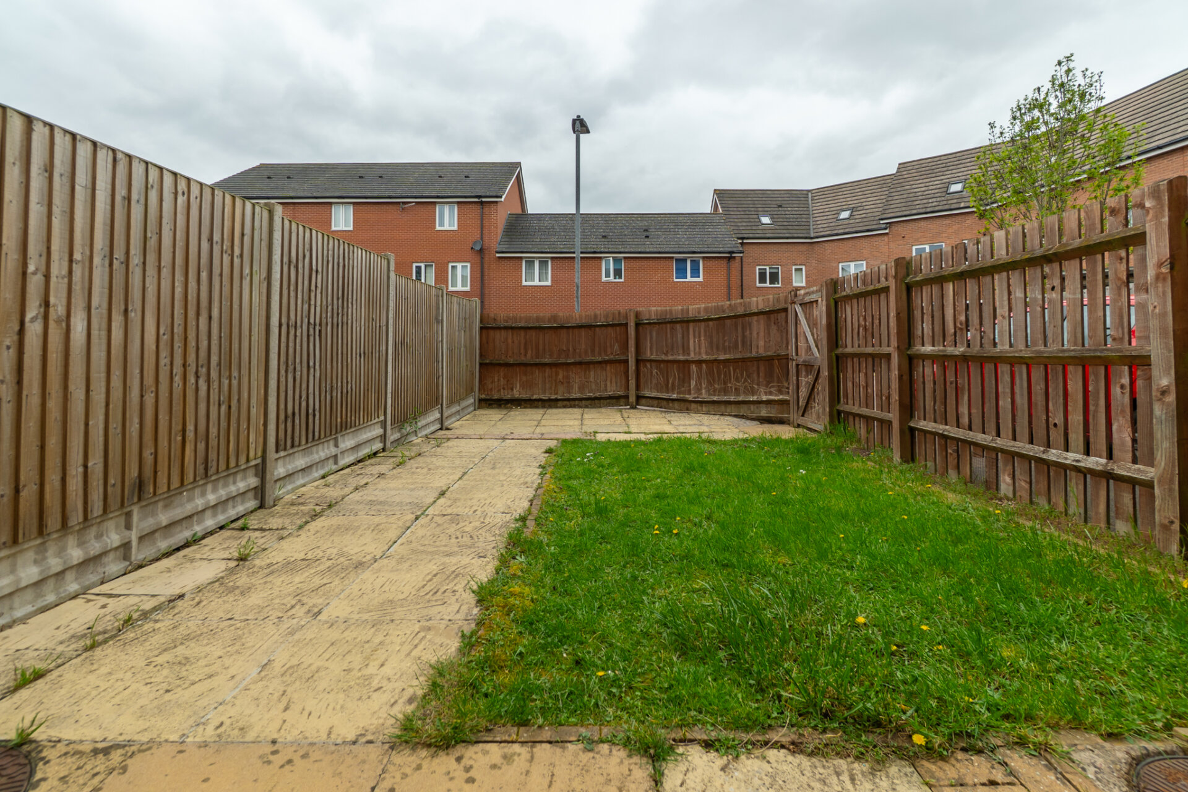
Externally, the property enjoys a private rear garden, ideal for relaxation and outdoor dining. There is also the added benefit of off-road parking and a garage, providing both convenience and additional storage.
This fantastic home combines flexible living space with practical features, making it perfectly suited for growing families or those seeking adaptable accommodation.
Floorplan
Need a mortgage?
We work with Mason Smalley, a 5-star rated mortgage brokerage with dedicated advisors handling everything on your behalf.
Can't find what you are looking for?
Speak with your local agent