-
Asking price
£625,000 -
Bathrooms
2
-
Bedrooms
4


Description
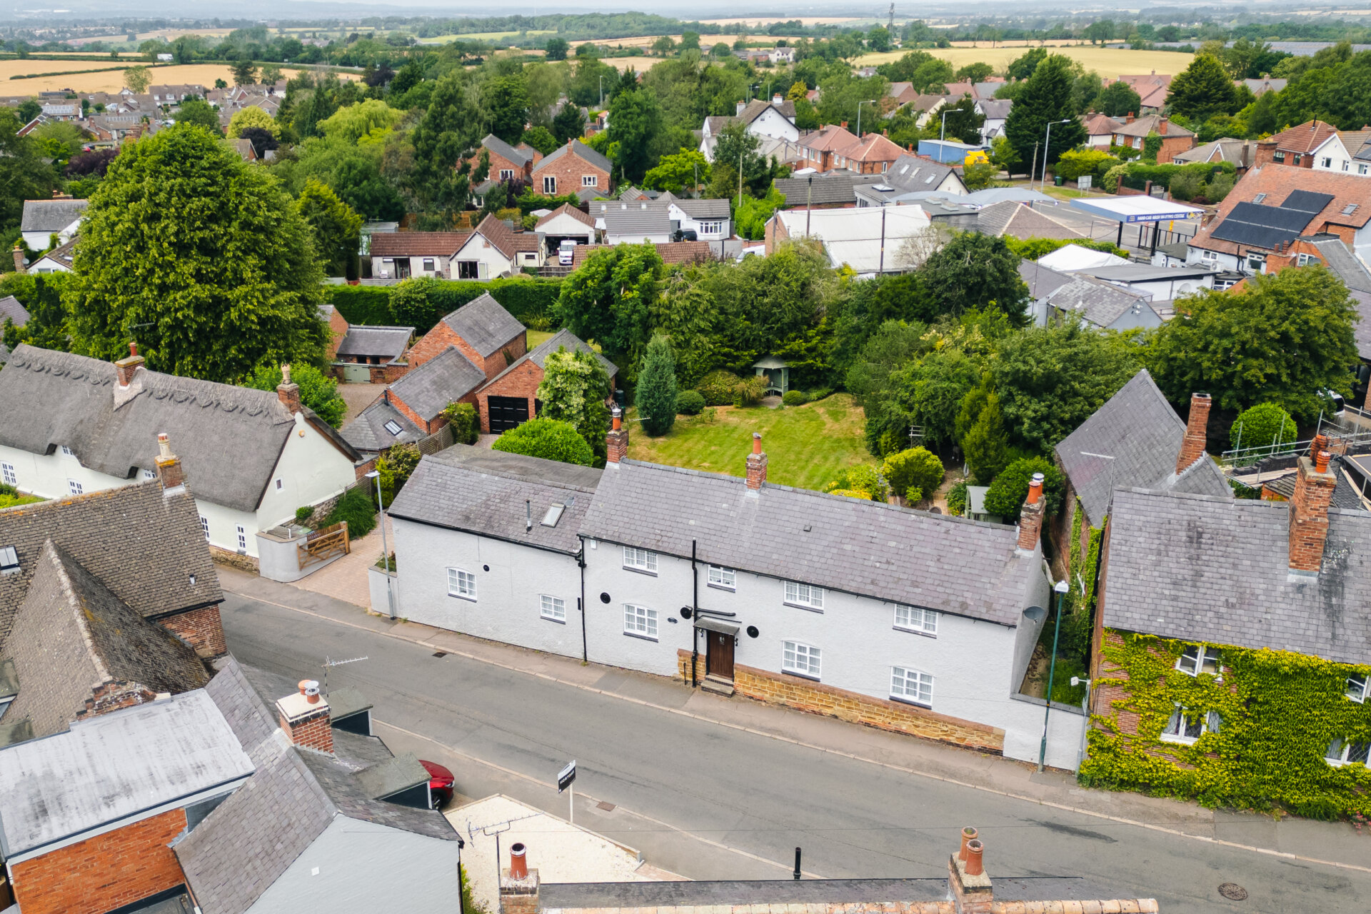
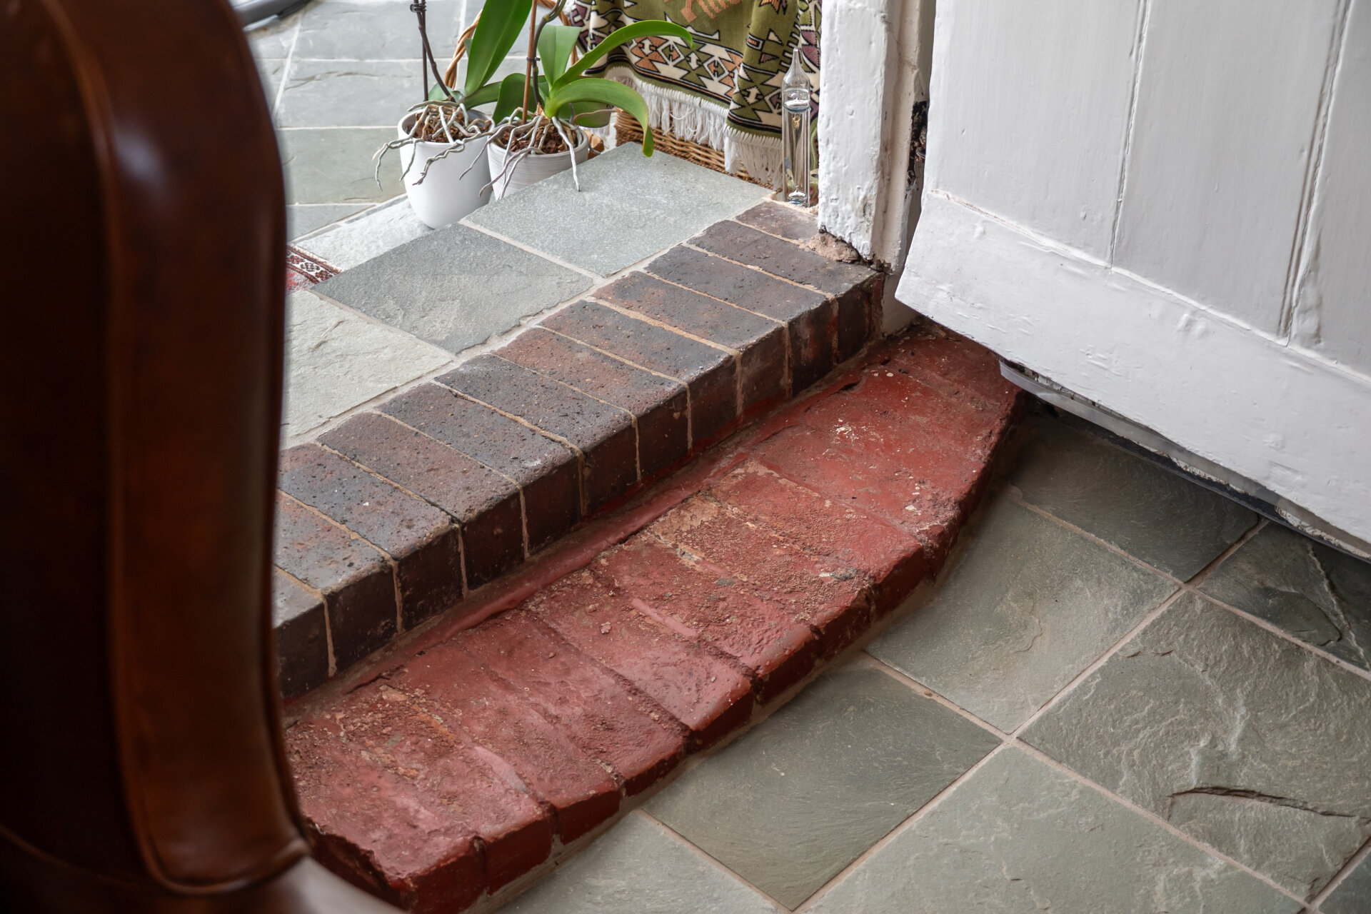
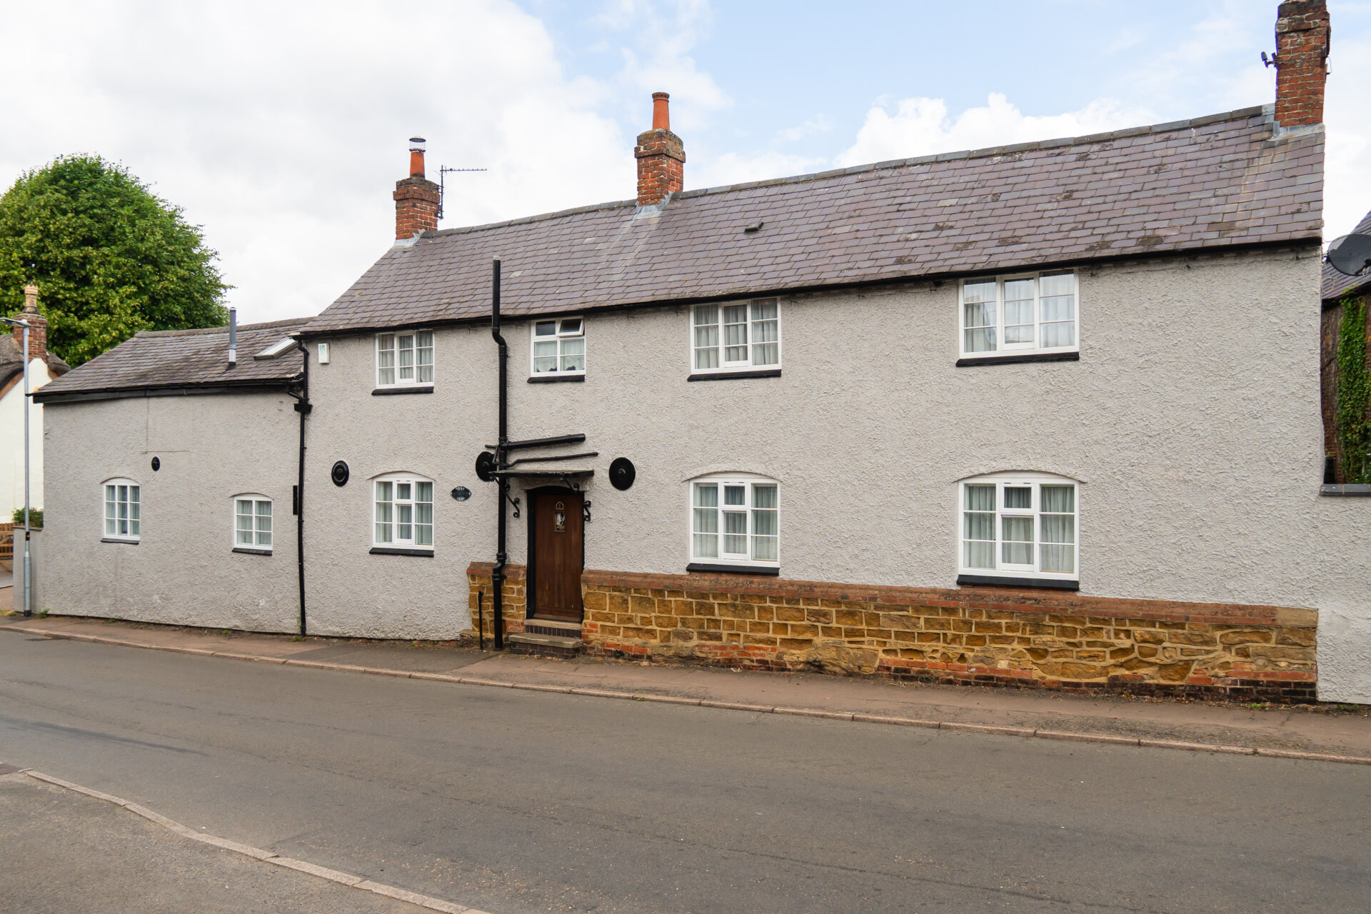
Once two cottages, Stoneyend is a Grade II Listed village home with the character, warmth and adaptability that are increasingly difficult to find. Its traditional frontage on Main Street gives little indication of the generous accommodation and secluded garden behind, making it an appealing choice for families wishing to remain within the village or buyers seeking a home with genuine personality rather than a modern new-build alternative.
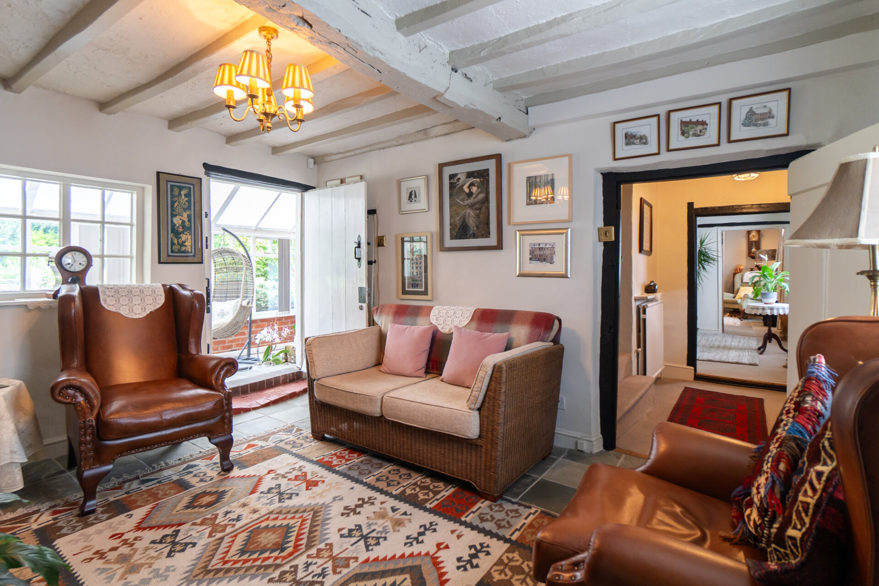
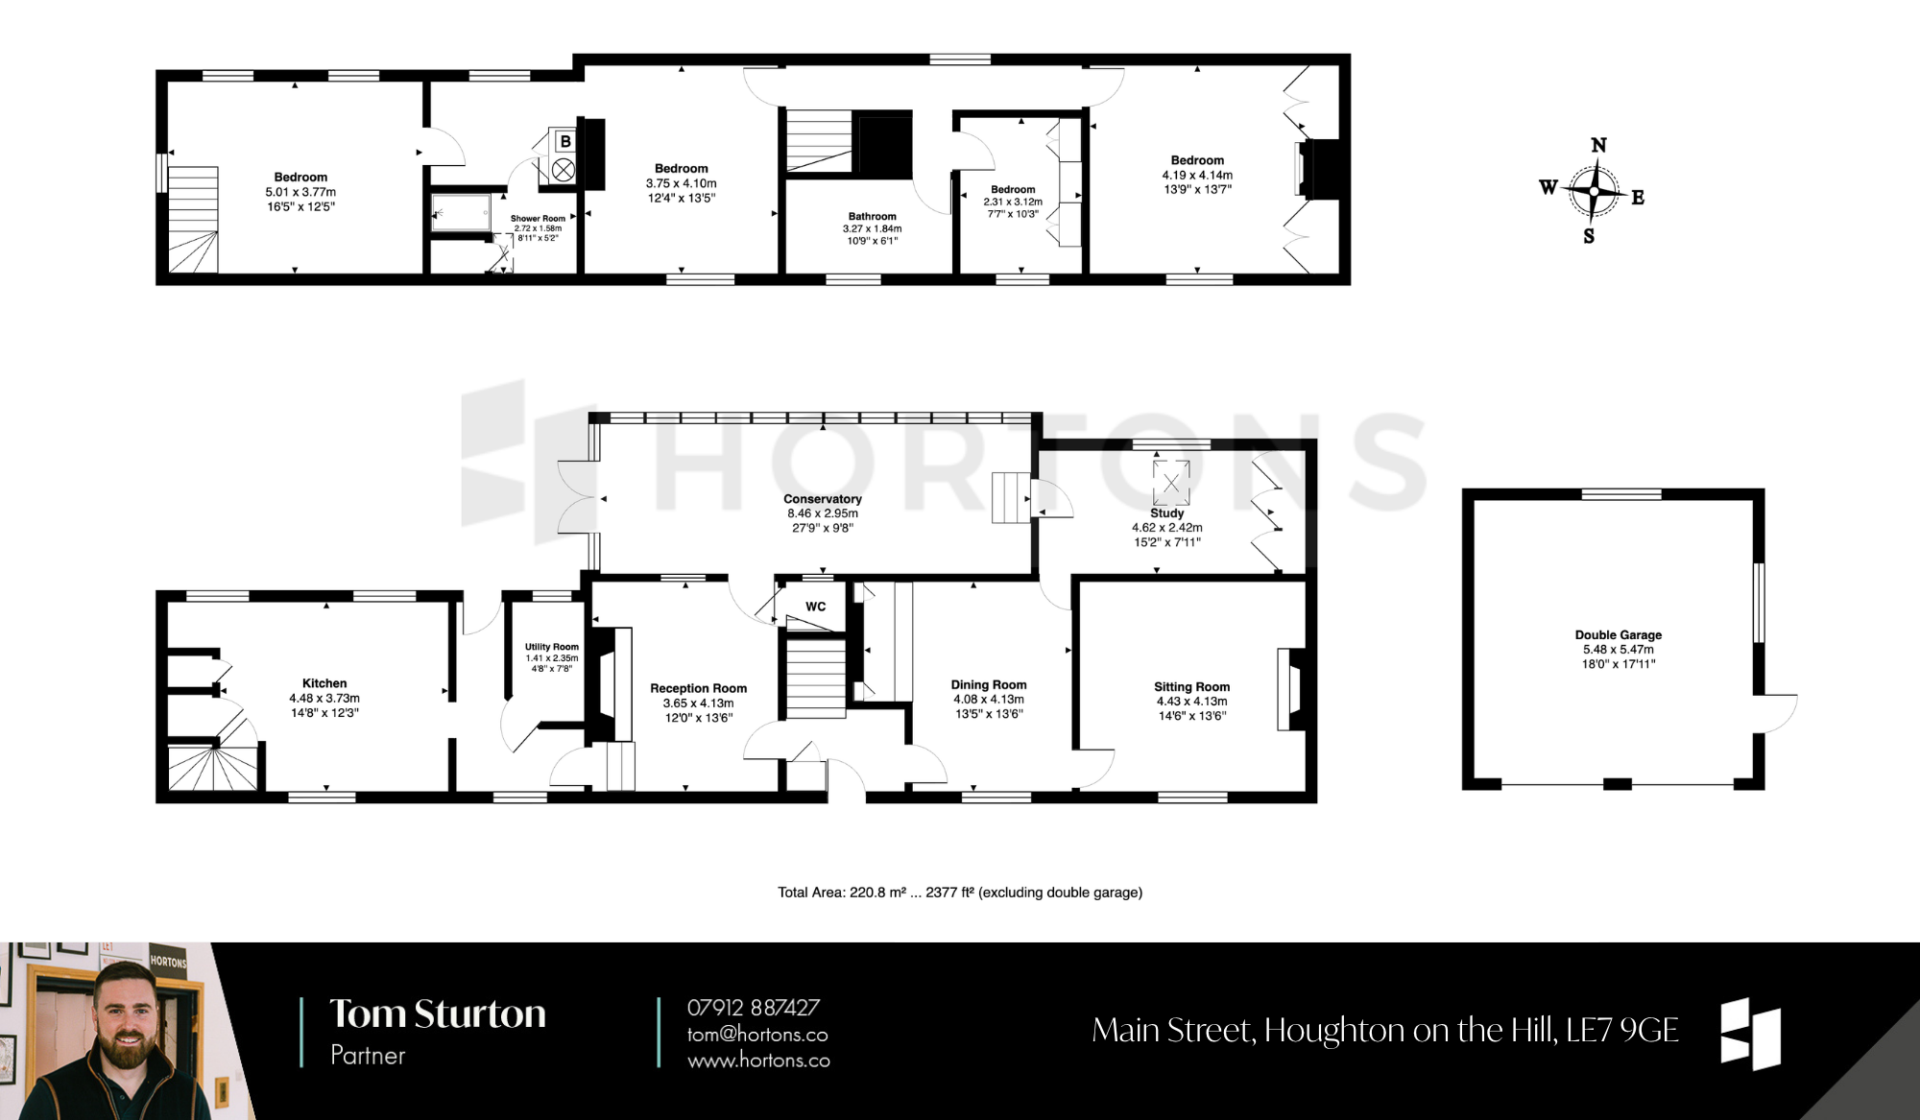
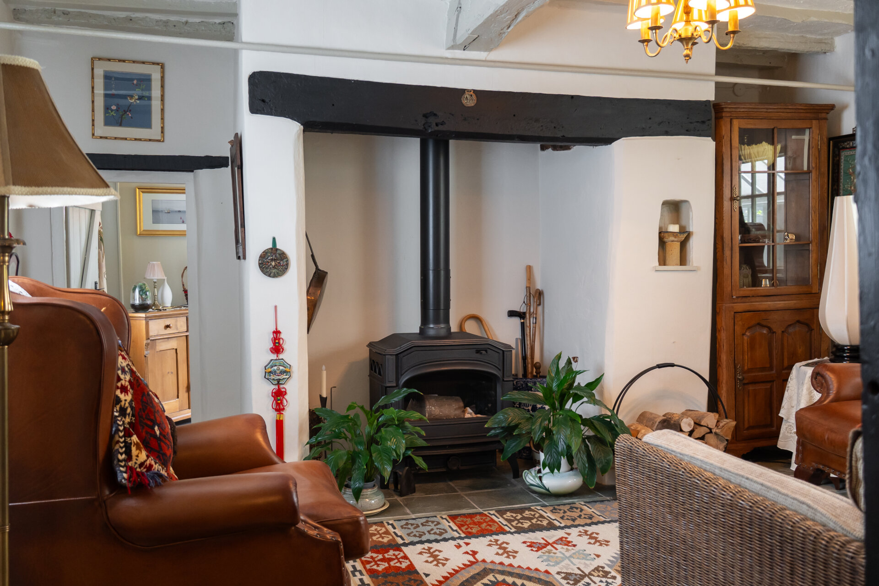
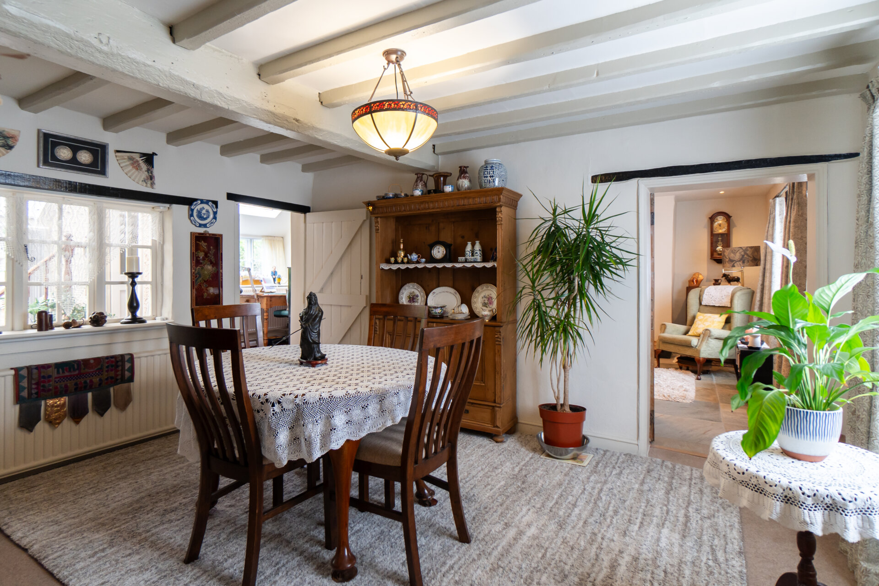
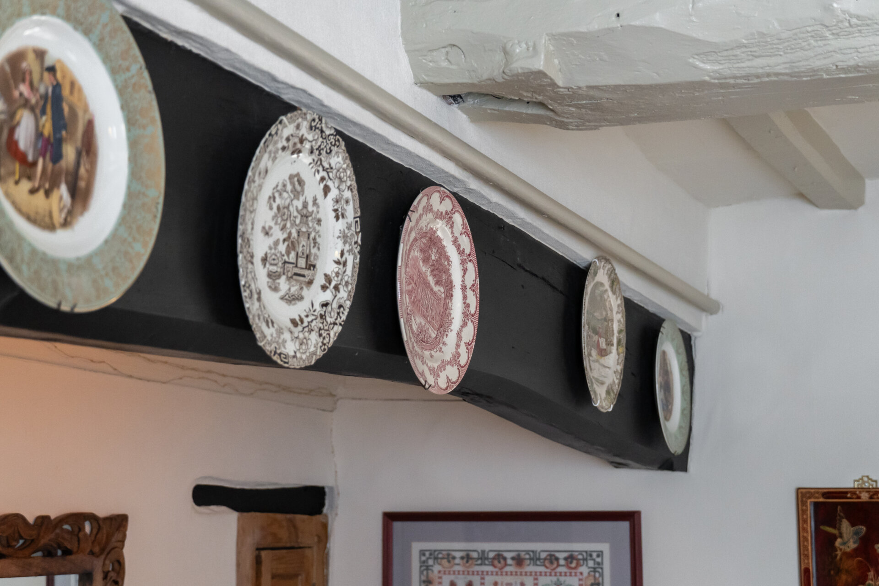
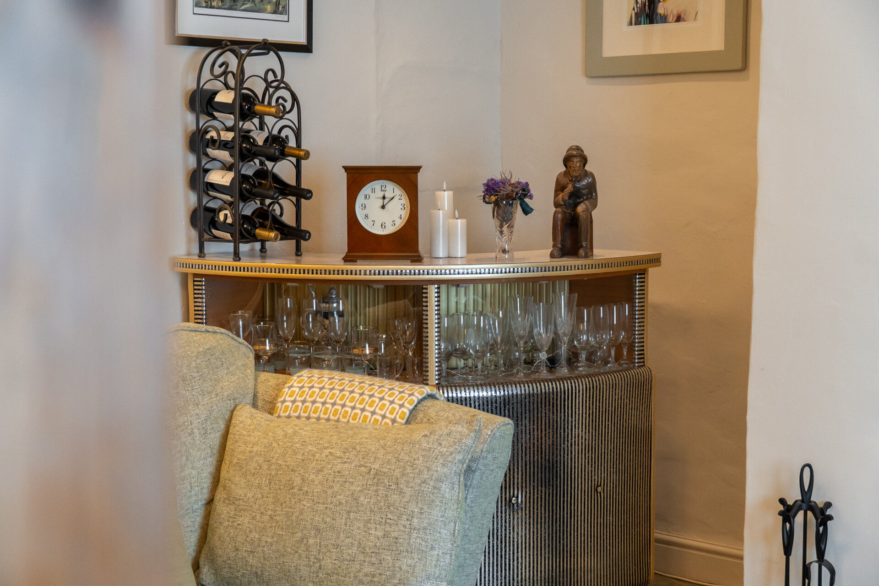
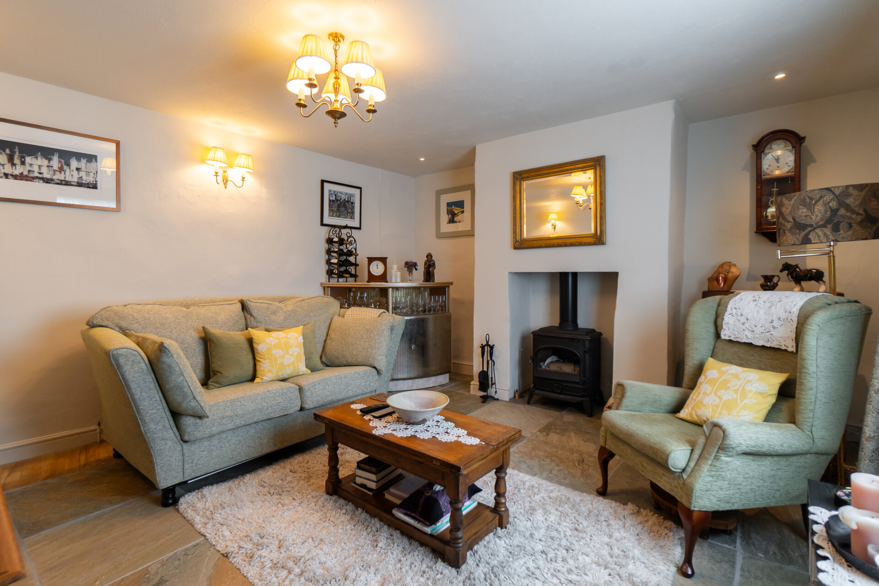
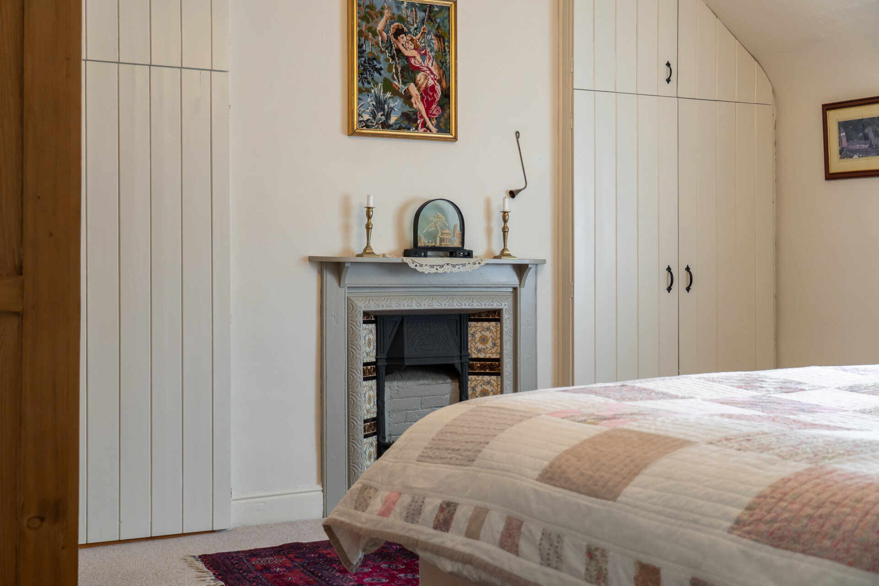
The rooms have the comfortable proportions and inviting atmosphere expected of an older home, with cottage-height ceilings, exposed beams, original joinery and deep inglenook fireplaces creating a strong sense of place without compromising everyday practicality. The principal reception room is centred around an impressive inglenook fireplace with wood-burning stove, making it a natural setting for quiet evenings at home. It also provides access to the discreetly positioned ground-floor WC. The dining room offers a characterful setting for family meals and entertaining, while a further sitting room, also with a log burner, provides a relaxed additional space for everyday living, entertaining or a separate retreat.
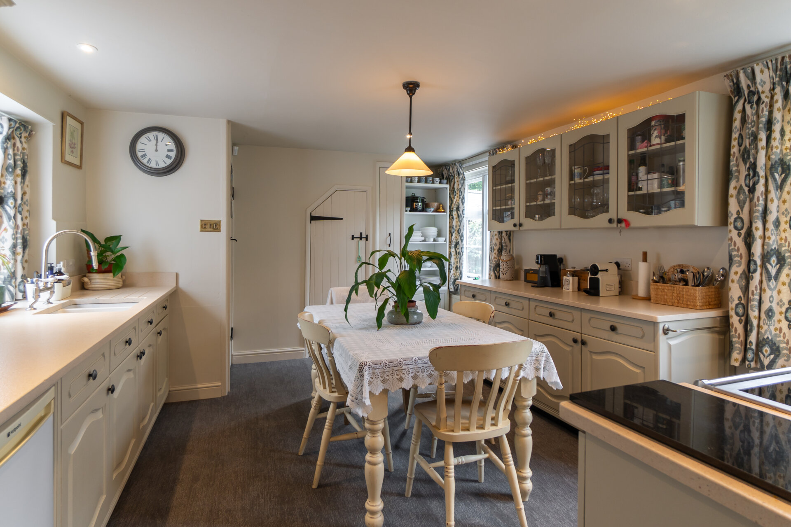
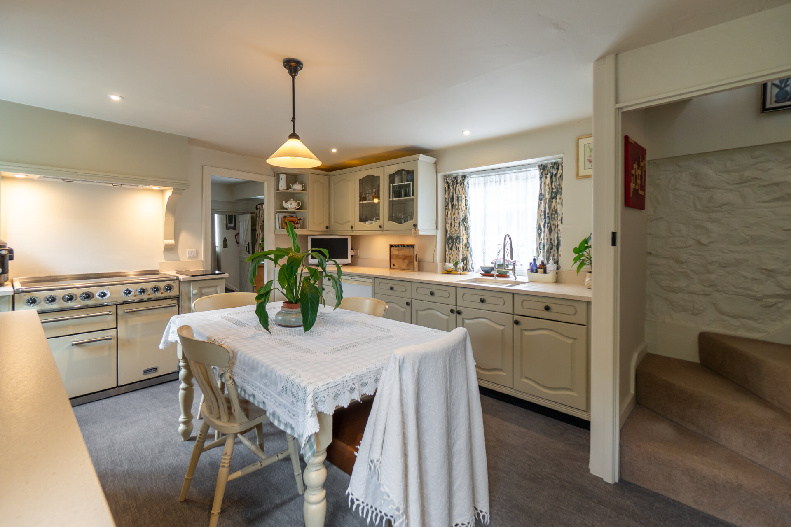
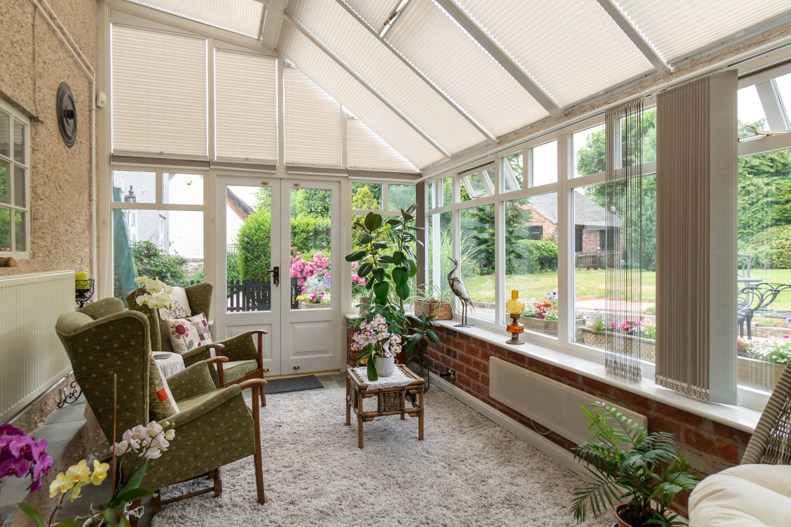
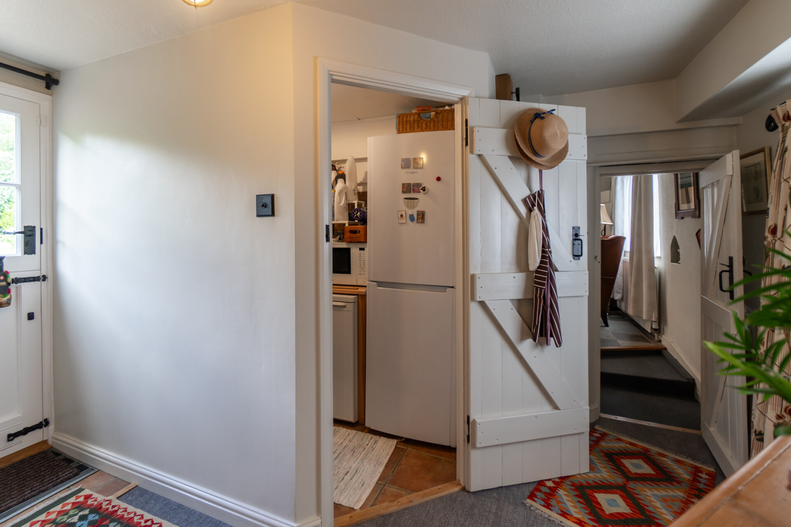
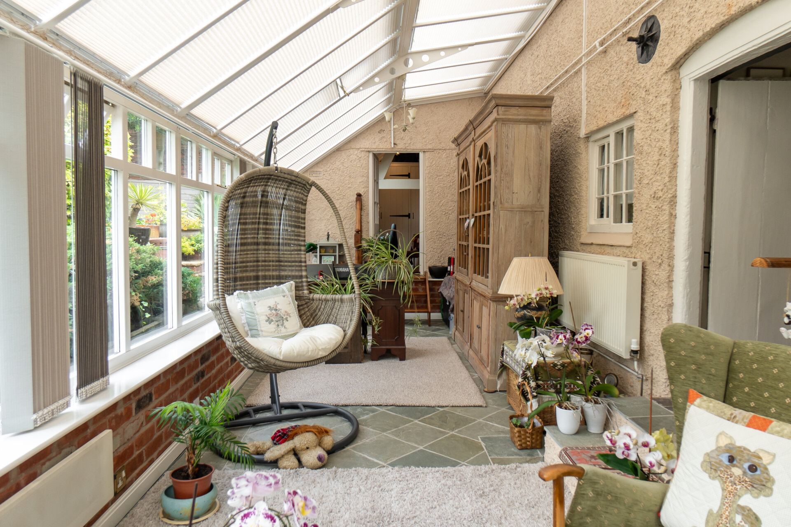
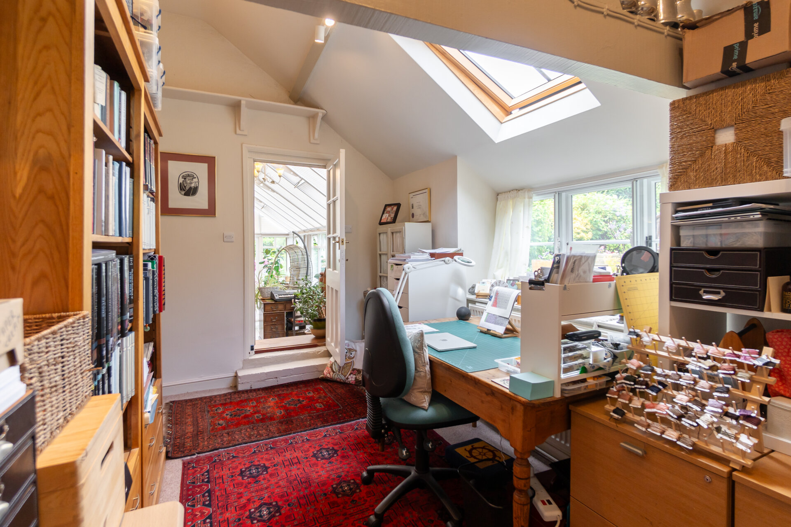
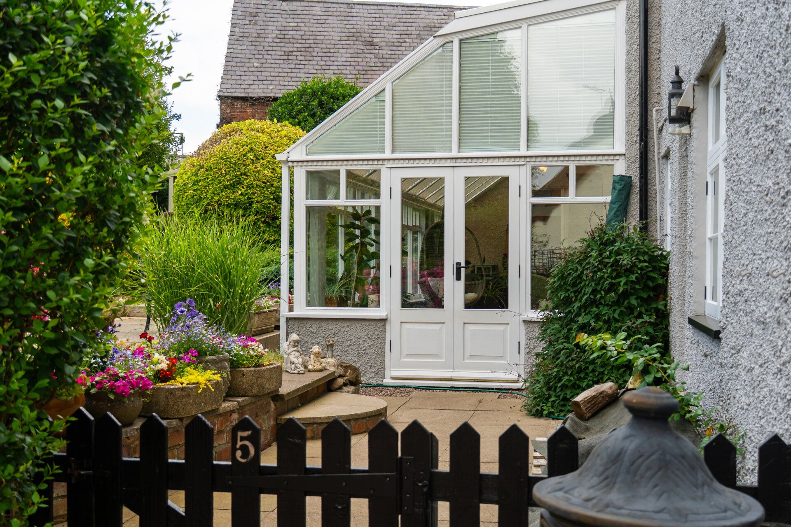
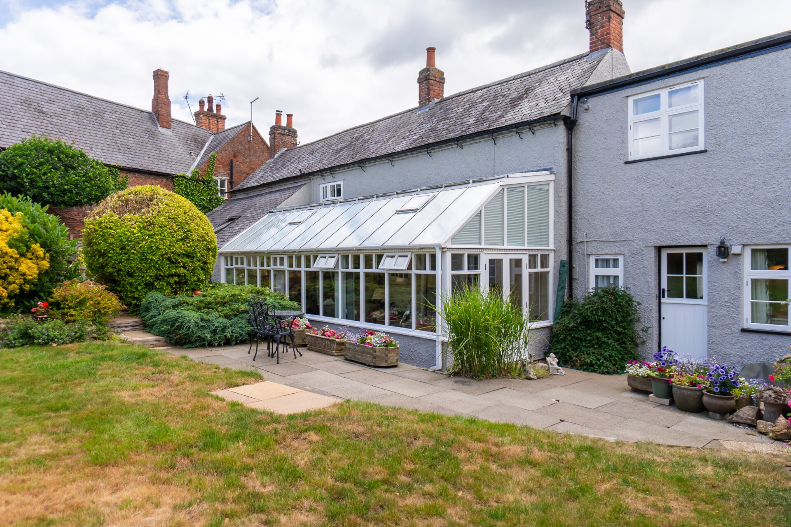
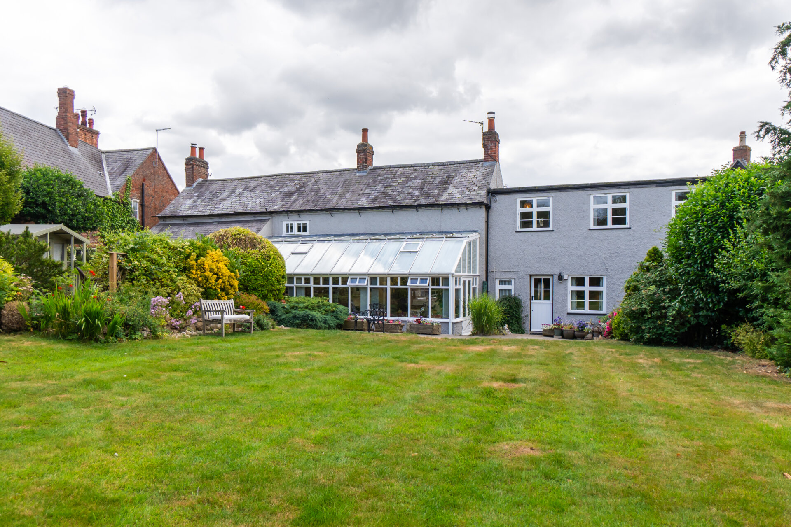
The country-style kitchen/breakfast room is the hub for everyday life, with room for a table, a practical adjoining utility room and a secondary staircase rising to the first floor. The conservatory is an especially appealing feature: generous in scale, garden-facing and used extensively as a reading room and garden room. It is a lovely place for morning coffee, a book or simply enjoying the changing seasons, while the nearby study provides a valuable home-working space. Large fitted cupboards, a lofted ceiling and a Velux window give the study a lighter, more open feel, creating an attractive contrast with the intimate character of the main cottage rooms.
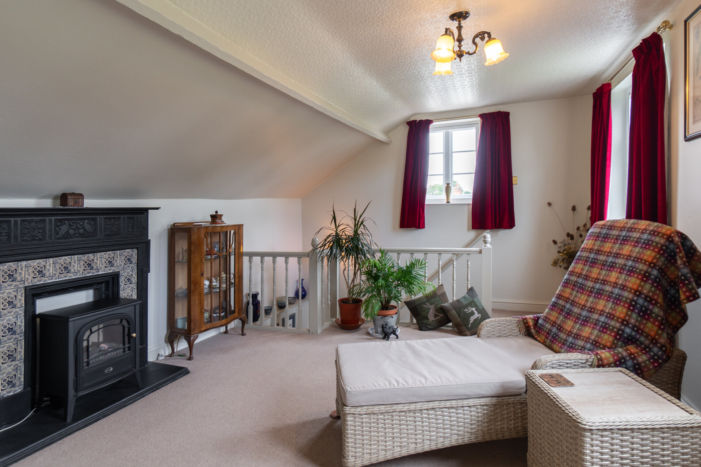
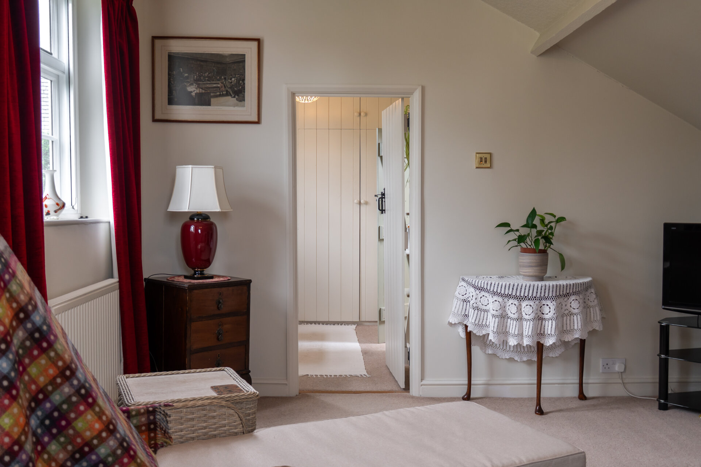
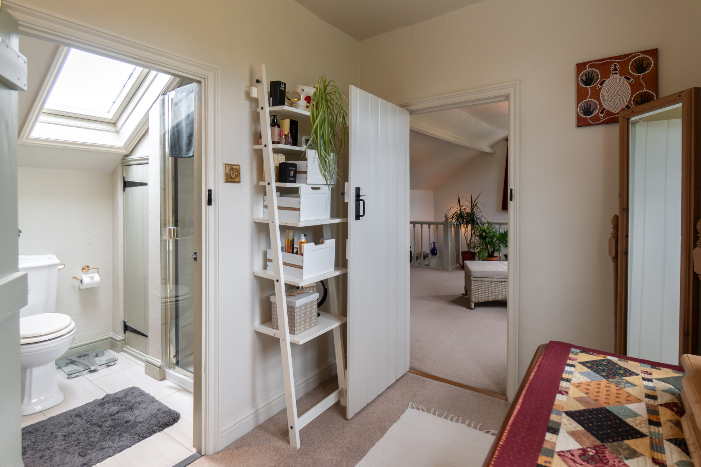
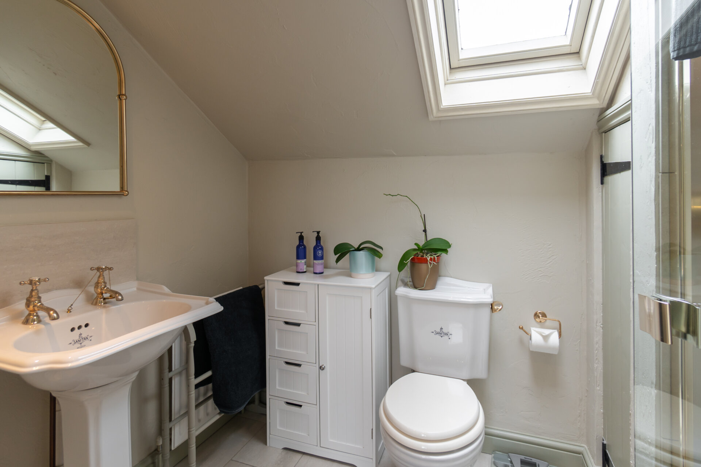
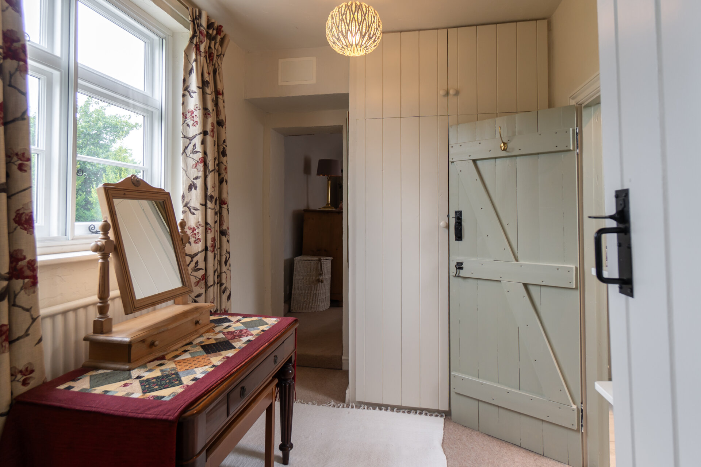
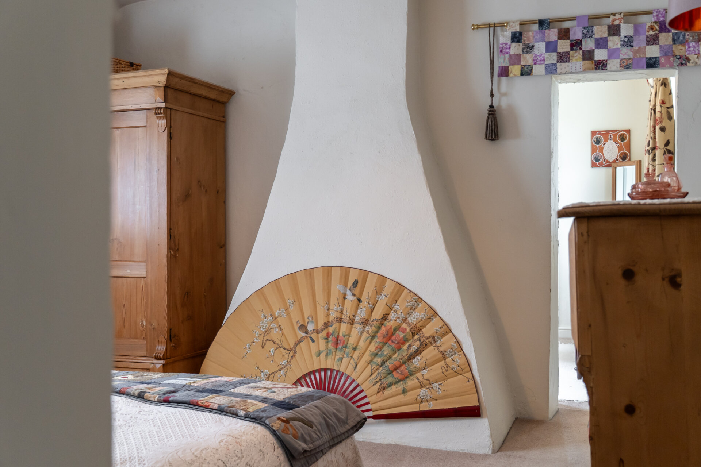
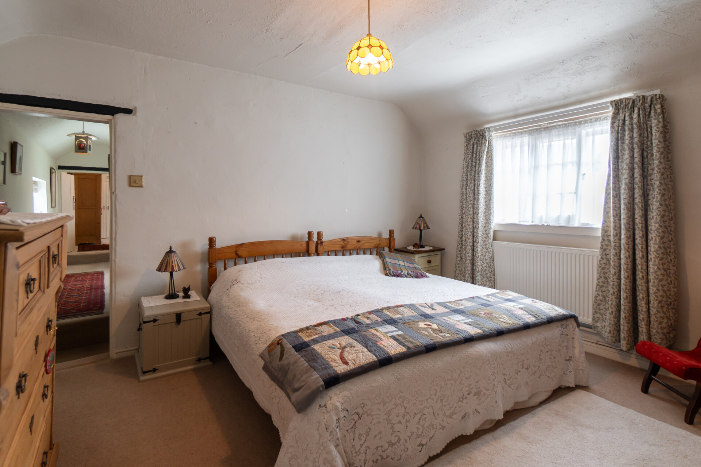
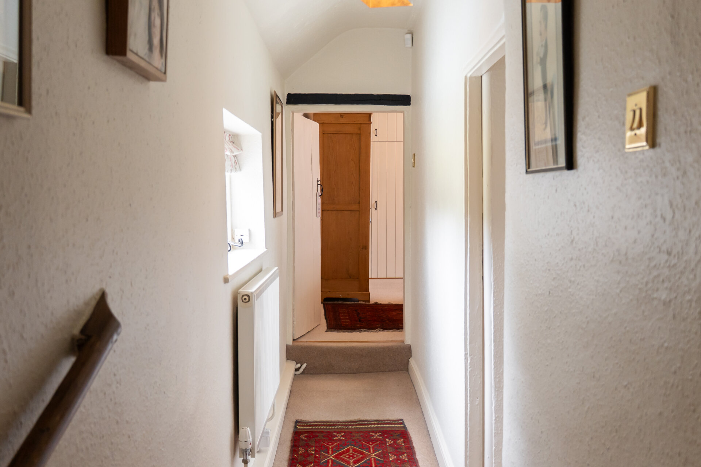
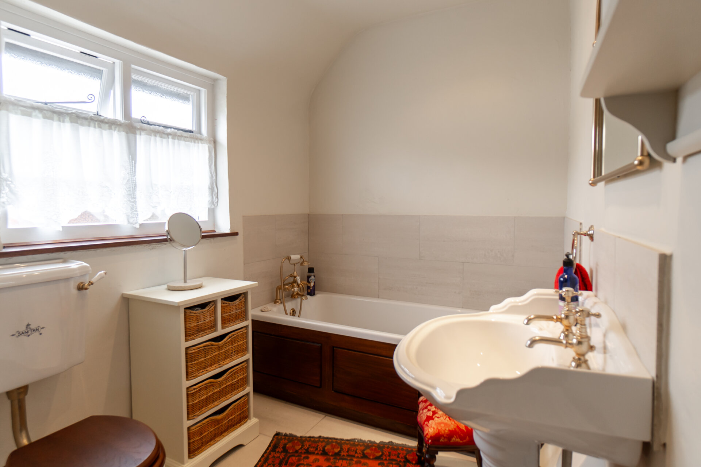
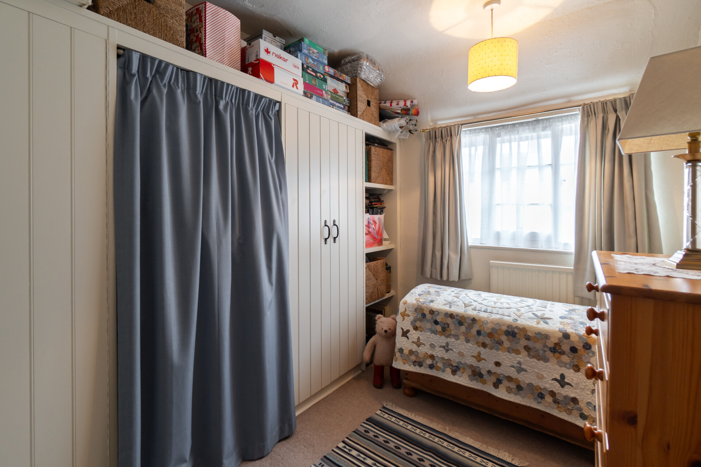
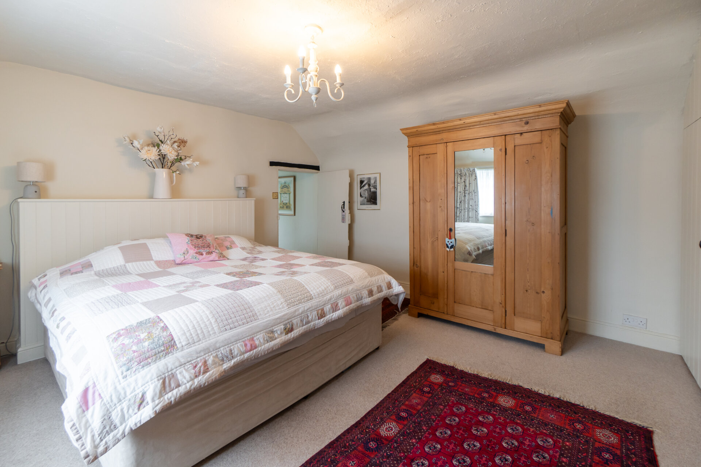
Upstairs, the accommodation forms one connected first floor, accessed by both the principal staircase and the secondary kitchen staircase. There are four bedrooms, a family bathroom and a separate shower room. The additional staircase leads directly to the largest bedroom, currently used as a first-floor lounge, giving it a useful degree of independence while remaining fully linked to the rest of the first floor. This flexible room could readily be used as a generous bedroom, guest space or private retreat for a teenager or visiting family. The principal bedroom benefits from fitted wardrobes, while the smallest bedroom has useful built-in storage. Together with the generous study cupboards and garage loft, the house is particularly well provided for in terms of storage.
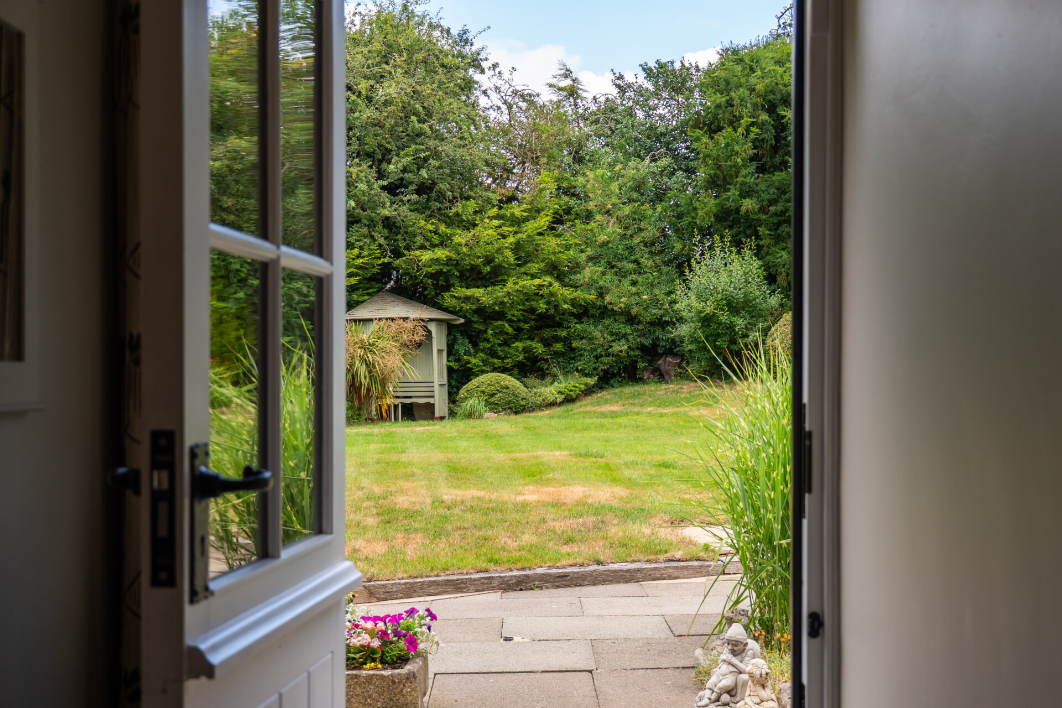
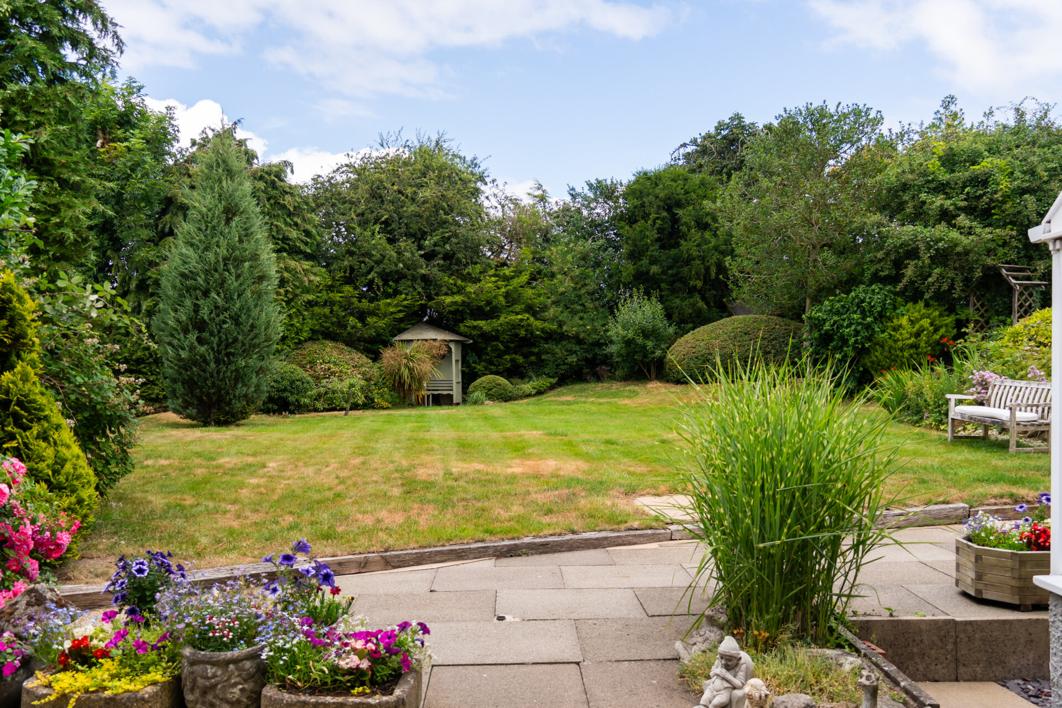
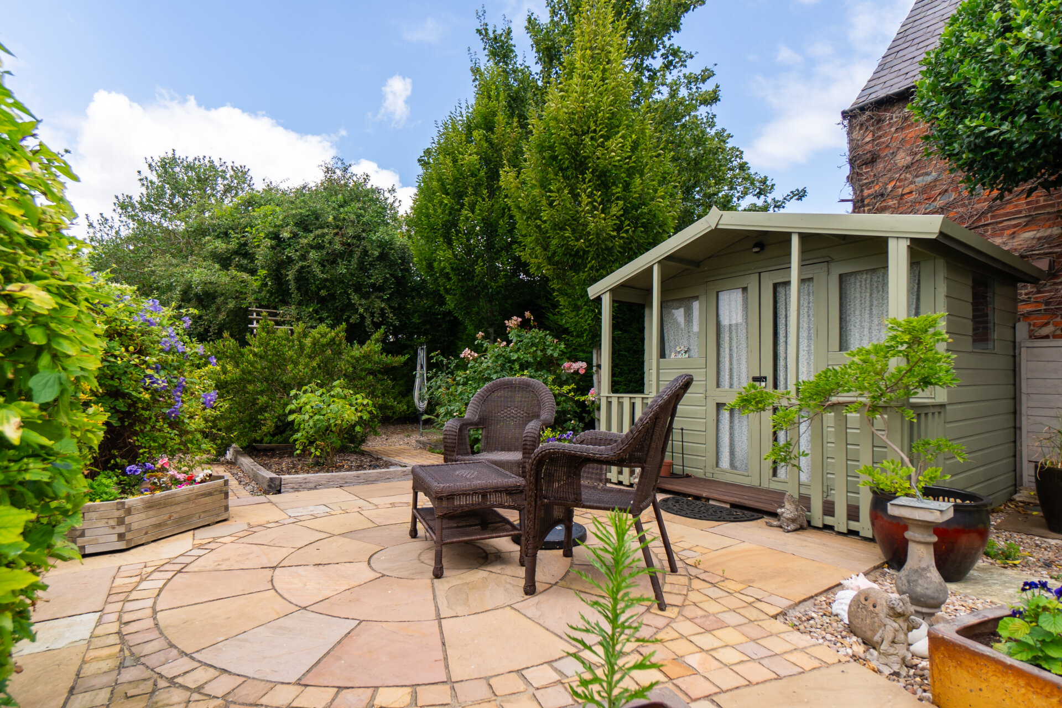
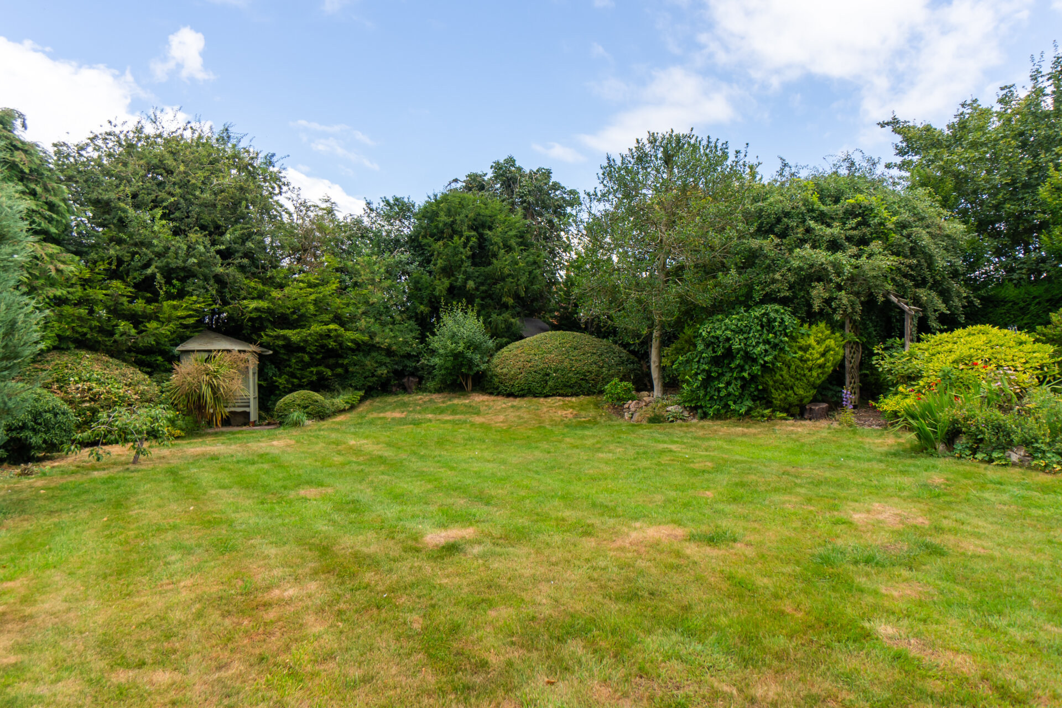
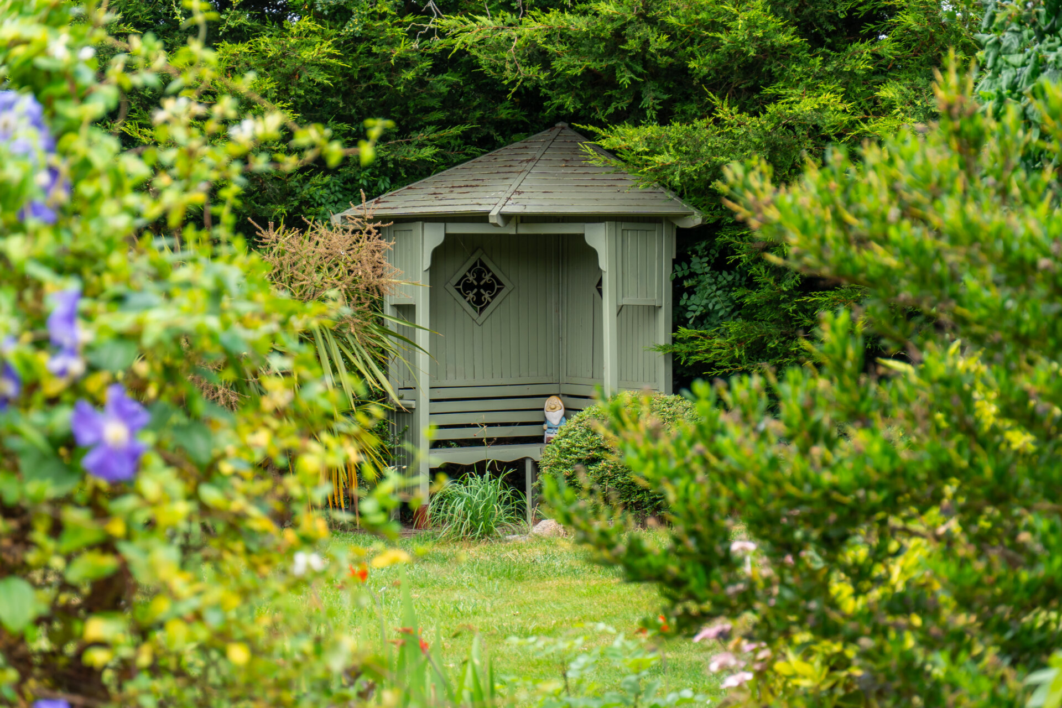
Outside, the garden is a real surprise. Once an orchard, it is now predominantly laid to lawn and feels remarkably private for such a central village setting, screened by mature trees and established planting. The westerly patio catches the afternoon sun and creates a natural setting for outdoor dining, while the summerhouse provides a peaceful spot at the far end of the garden.
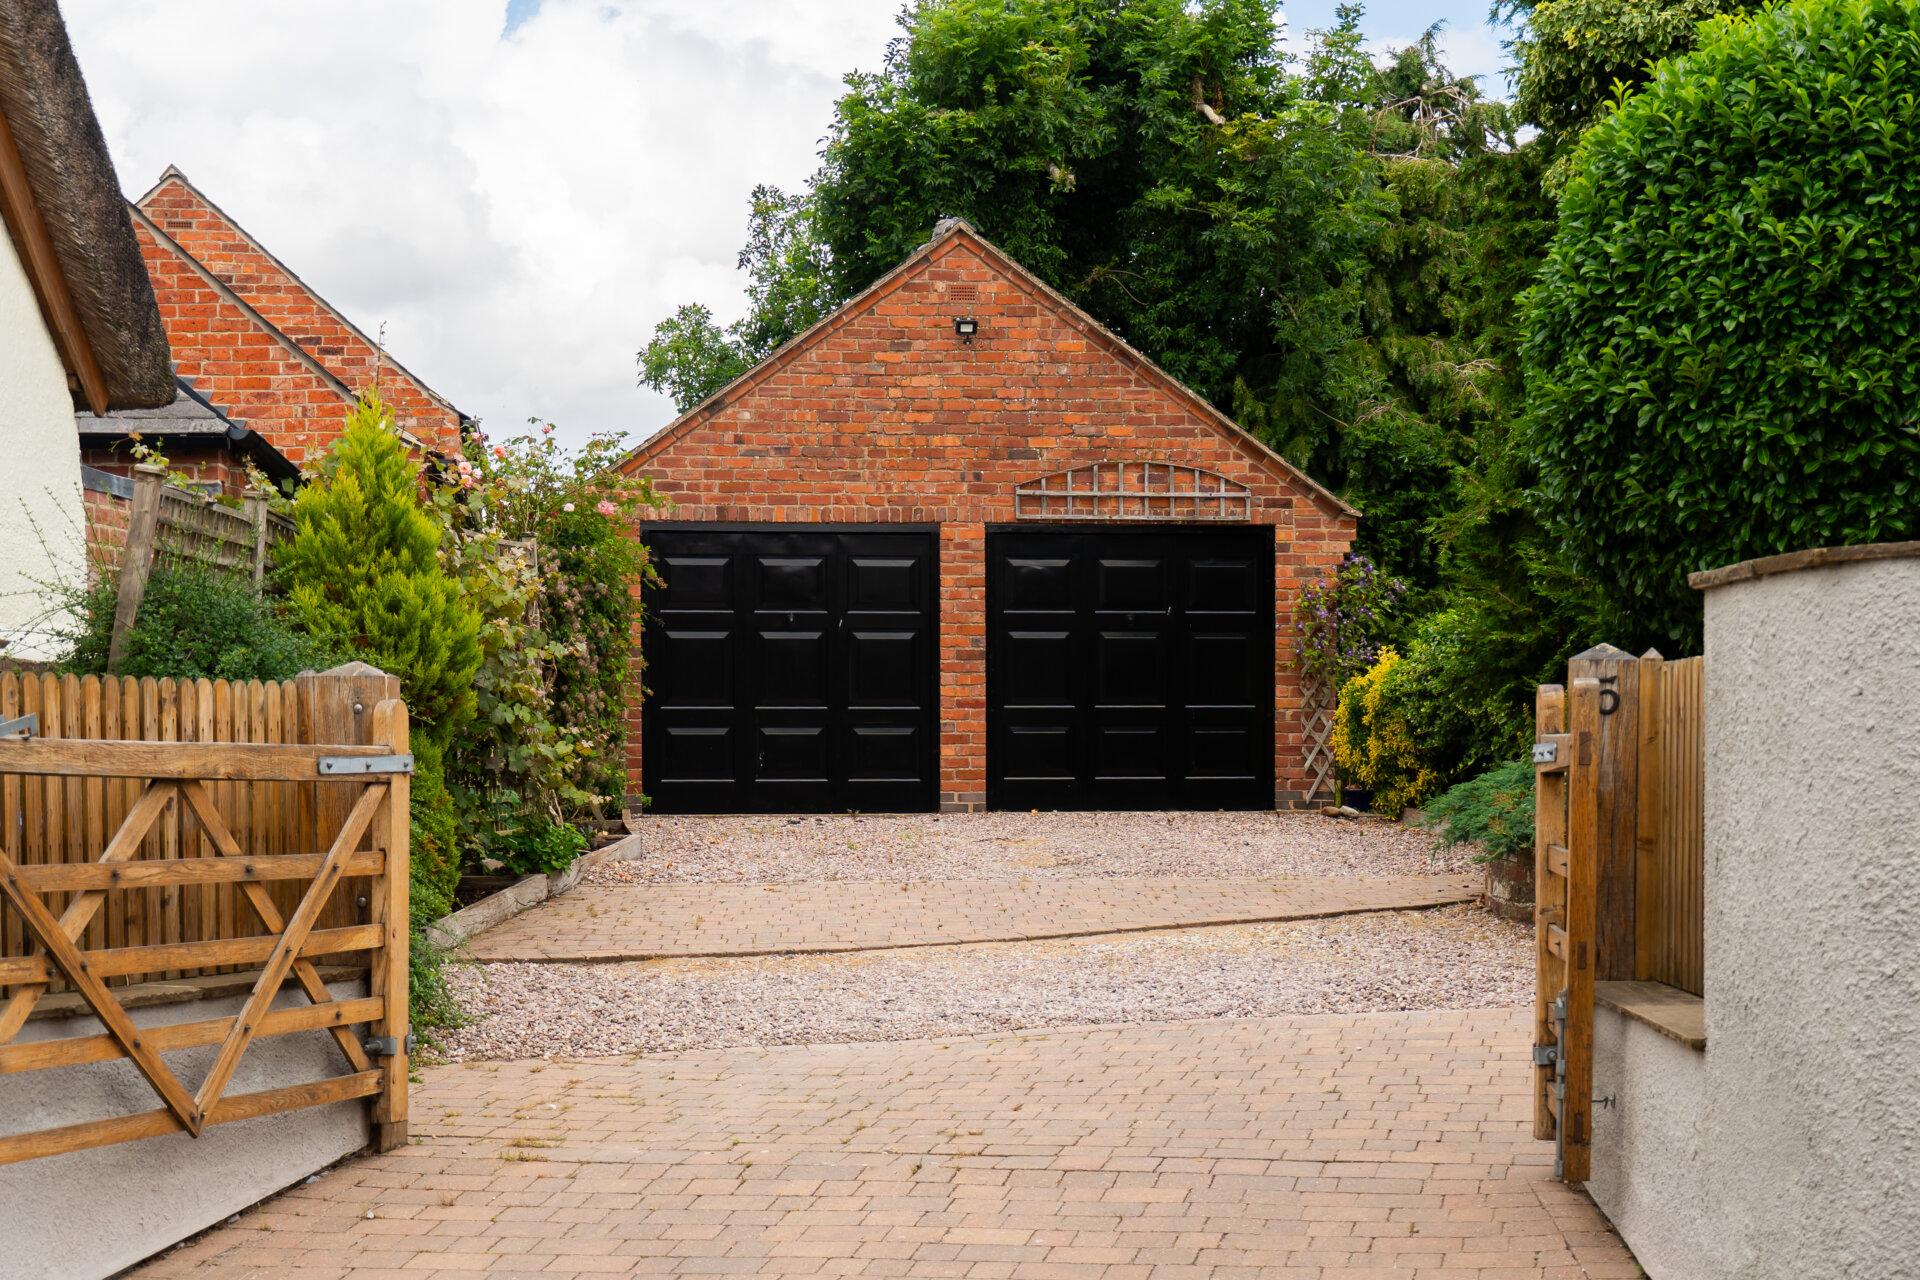
A block-paved driveway provides ample off-road parking for several vehicles, with the vendors having comfortably accommodated up to six cars. It leads to the detached double garage, with vehicle access, power, lighting, loft storage and an inspection pit. This is an excellent asset for a keen motorist, hobbies or storage, with the loft offering further potential for a home office, gym or annexe, subject to the necessary consents.
Stoneyend is exceptionally well placed for village life. The Co-op and pharmacy are around two minutes’ walk away, both village pubs are approximately five minutes on foot, and the primary school is around seven minutes’ walk along Main Street. With countryside walks close by and Leicester readily accessible via the A47, it offers the best of village living with everyday convenience.
Key features
Grade II Listed home, originally formed from two cottages
Three characterful reception rooms with two wood-burning stoves
Four bedrooms, family bathroom and separate shower room
Two staircases serving one connected first floor
Generous conservatory used as a reading and garden room
Study with lofted ceiling, Velux window and fitted storage
Ground-floor WC and separate utility room
Excellent built-in storage throughout
Private, former orchard garden with westerly patio and summerhouse
Ample driveway parking for several cars
Detached double garage with loft storage and inspection pit
Replacement external windows fitted in 2022; conservatory added in 2002; boiler installed in 2021
No onward chain
Disclaimer
In accordance with current legal requirements, all prospective purchasers are required to undergo an Anti-Money Laundering (AML) check. An administration fee of £40 per property will apply. This fee is payable after an offer has been accepted and must be settled before a memorandum of sale can be issued.
Floorplan
Need a mortgage?
We work with Mason Smalley, a 5-star rated mortgage brokerage with dedicated advisors handling everything on your behalf.
Can't find what you are looking for?
Speak with your local agent