-
Asking price
£425,000 OIRO -
Bathrooms
2
-
Bedrooms
3


Description
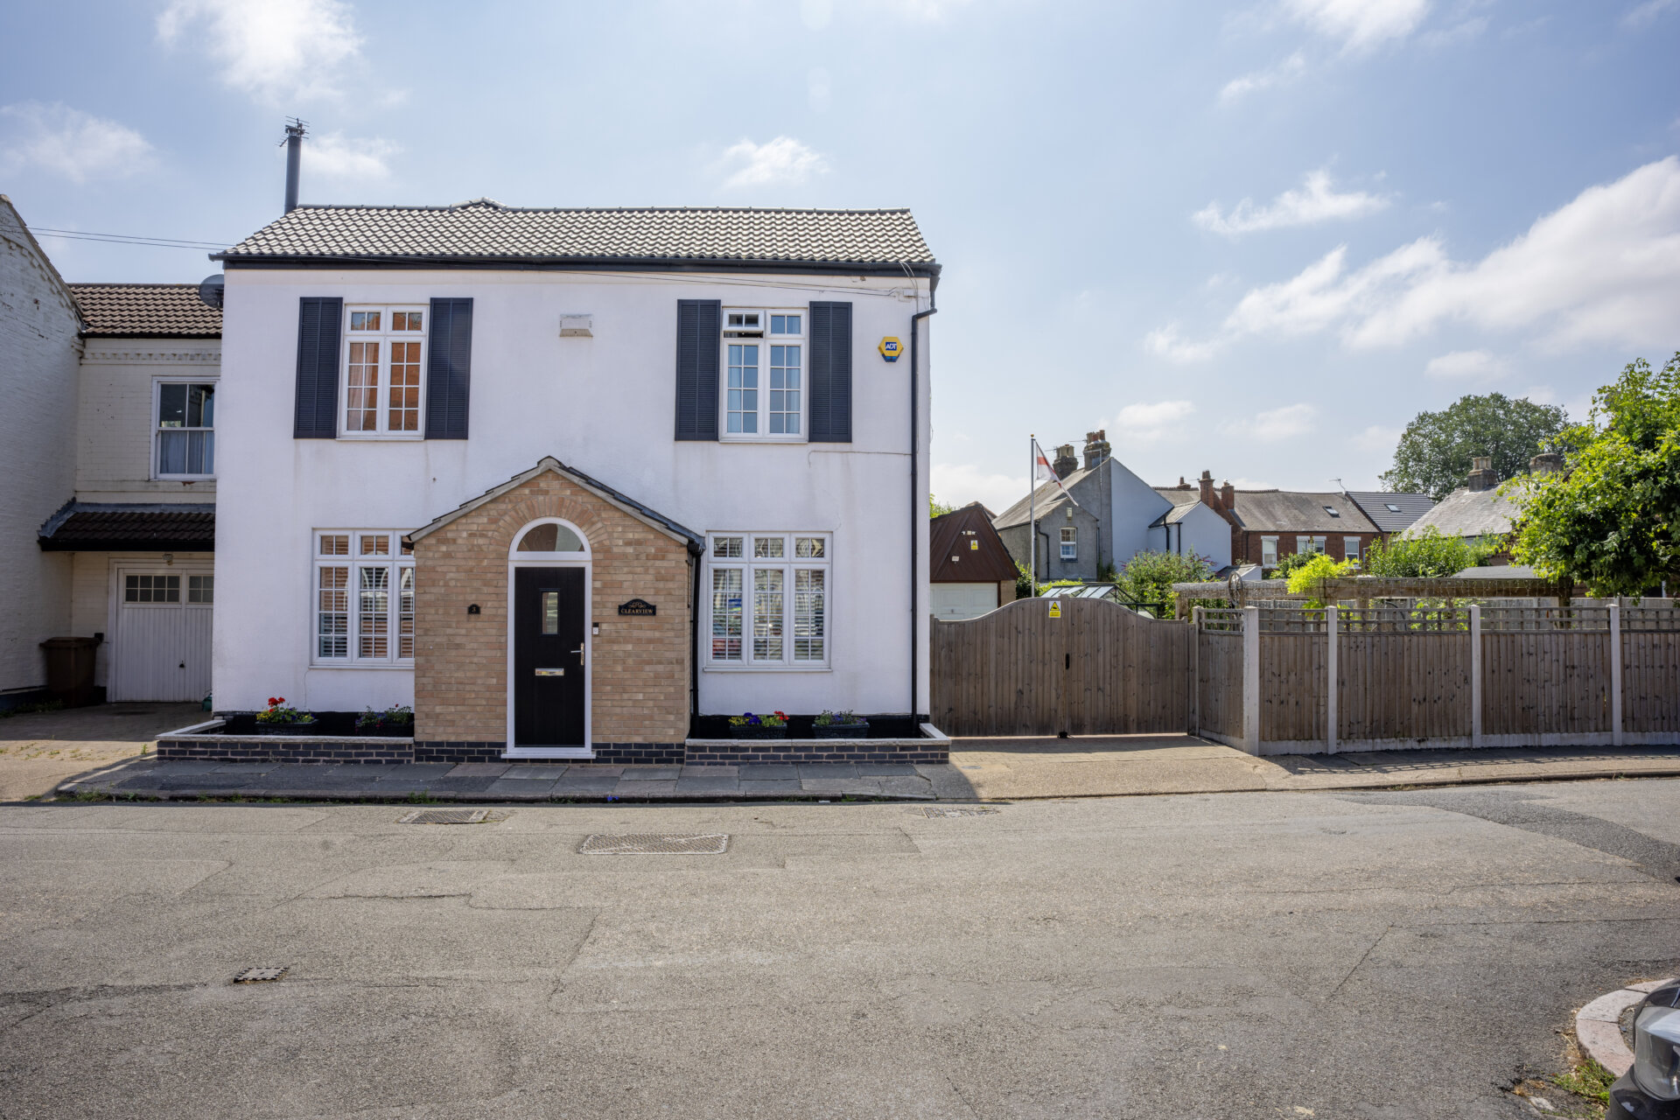
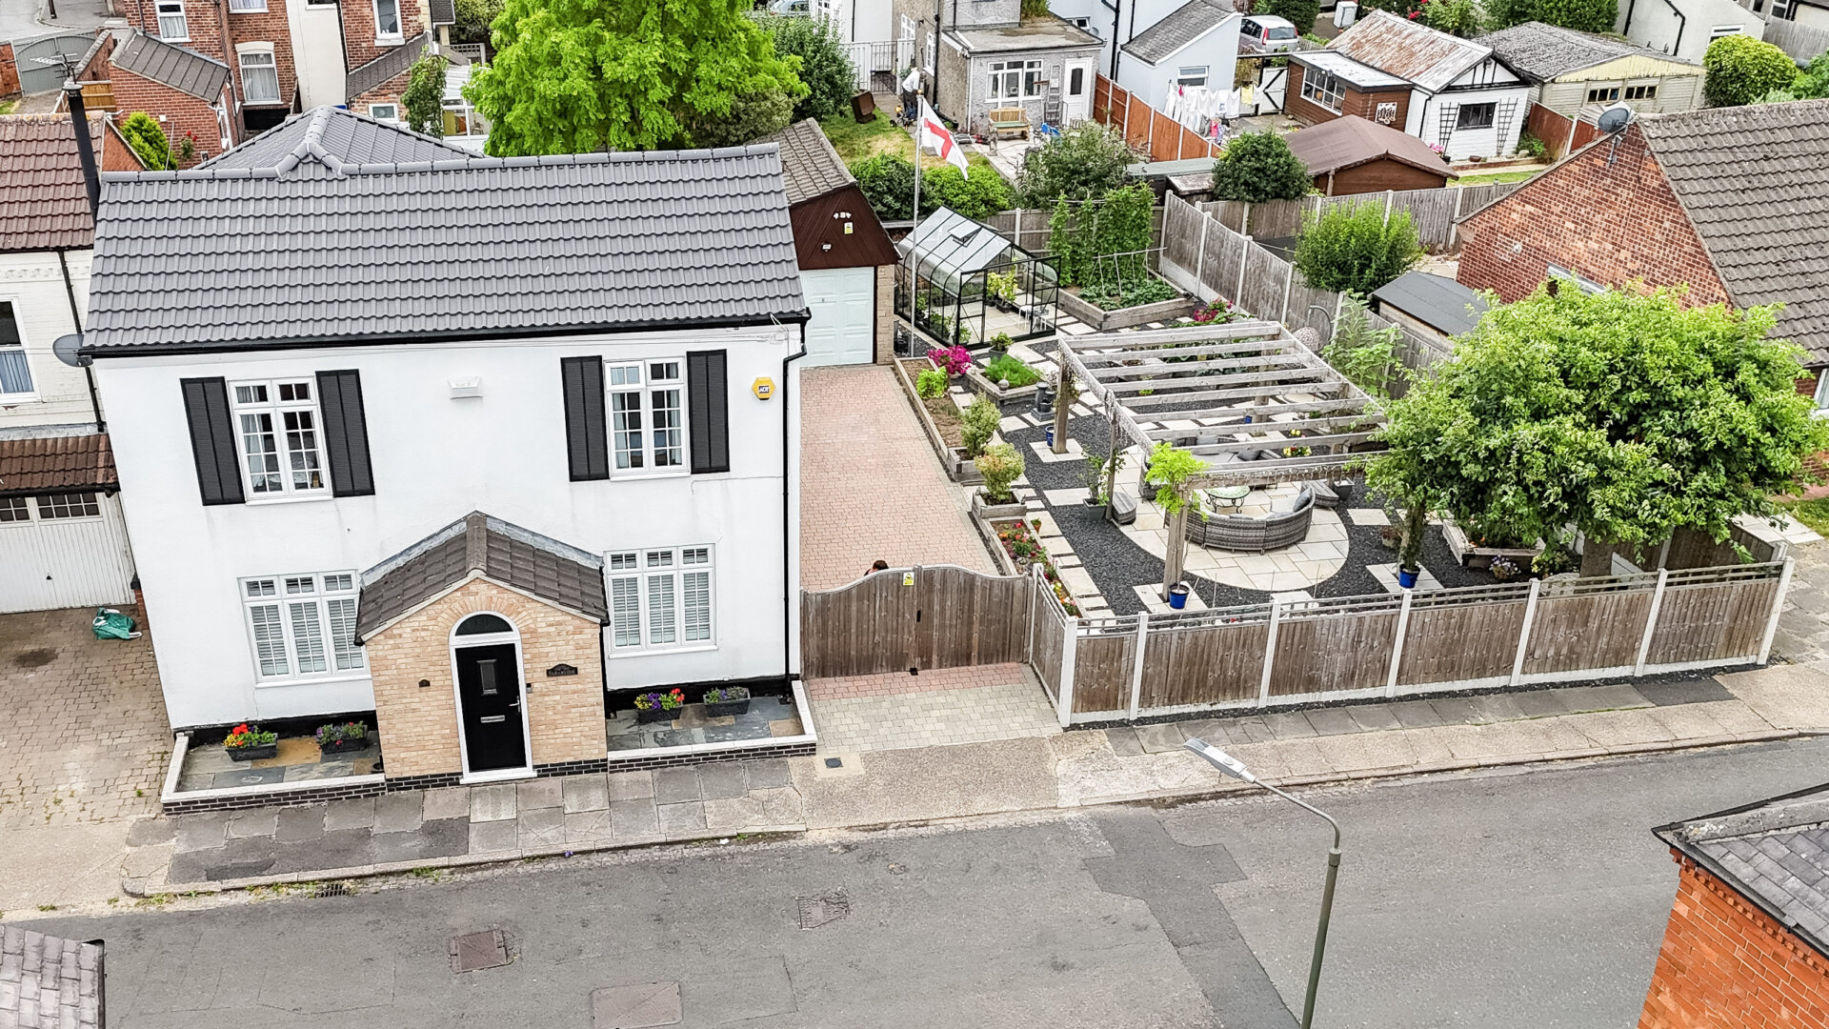
This extended three double bedroom detached cottage offers turn-key accommodation in a highly sought-after location within walking distance of local schools and the town centre. The property is beautifully presented throughout and benefits from gas central heating and double glazing. The spacious ground floor includes three versatile reception rooms, a modern kitchen, a utility room, and a convenient shower room. Upstairs, there are three generous double bedrooms and a well-appointed family bathroom. The flexible layout is ideal for families or those seeking extra living space for home working or entertaining. With its well-maintained interiors and thoughtful extensions, this home is ready for immediate occupation and offers comfortable living in a charming cottage setting. Viewings are available seven days a week to fully appreciate the quality and space on offer.
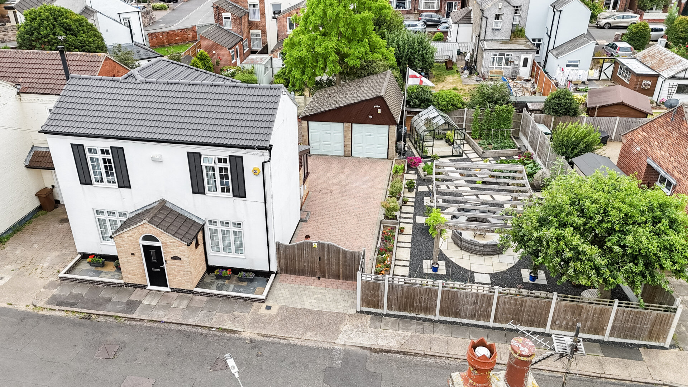
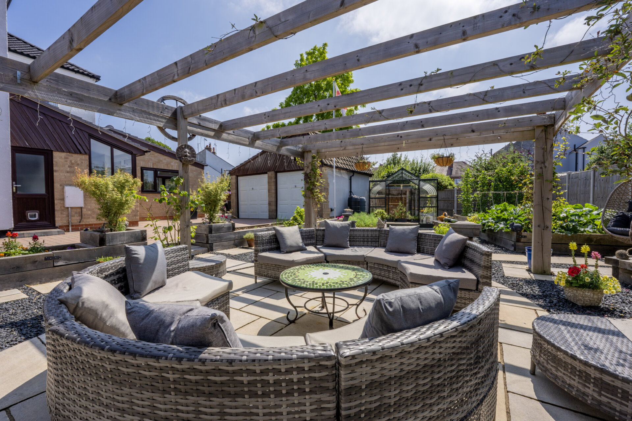
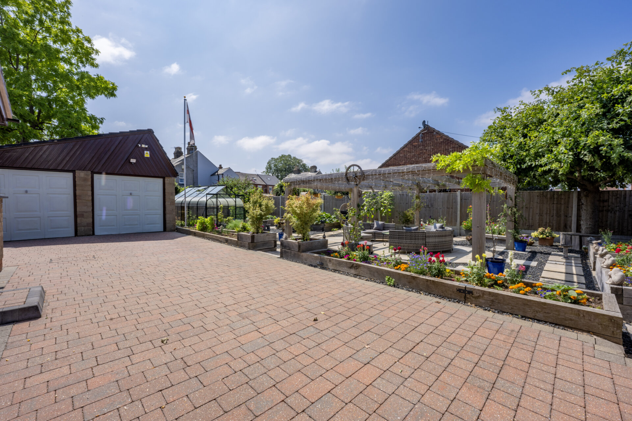
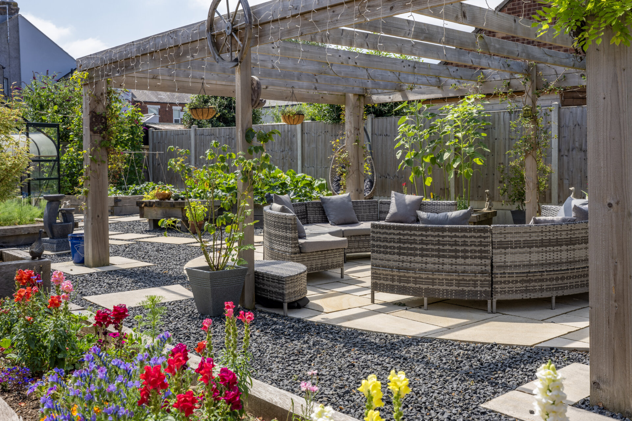
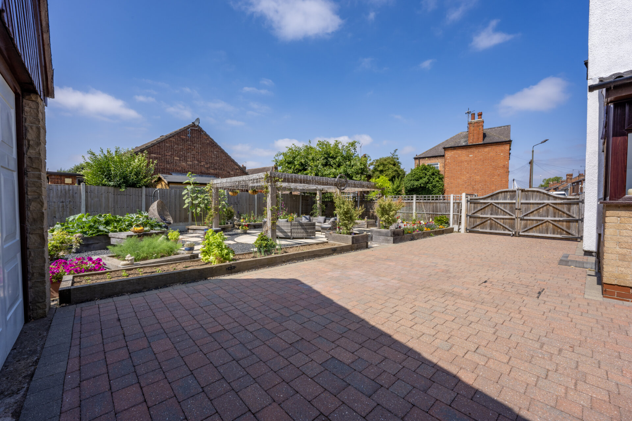
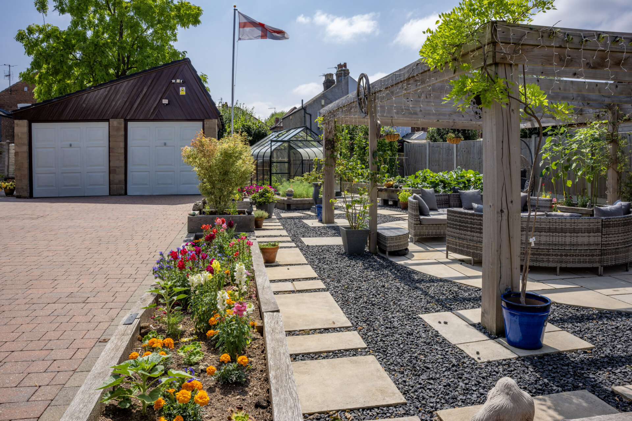
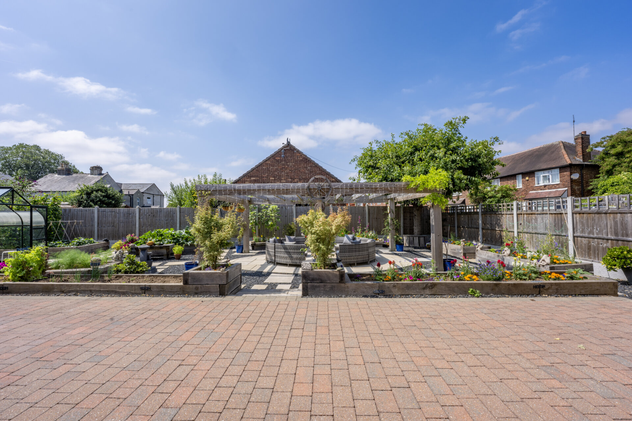
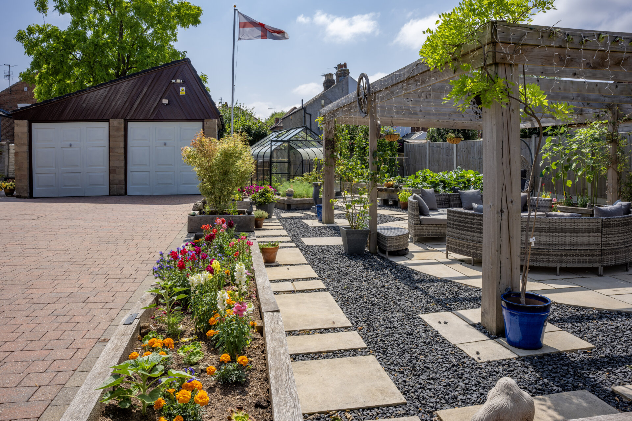
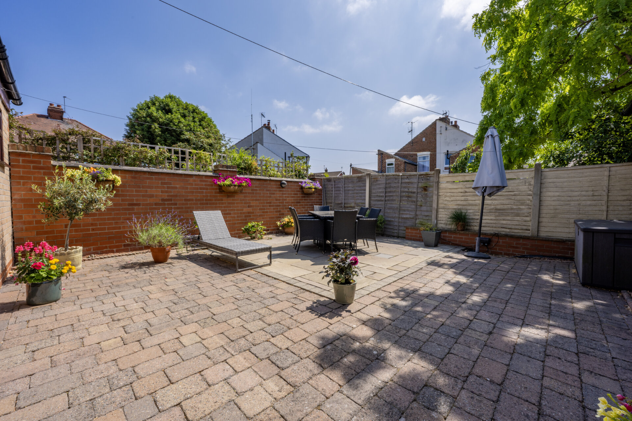
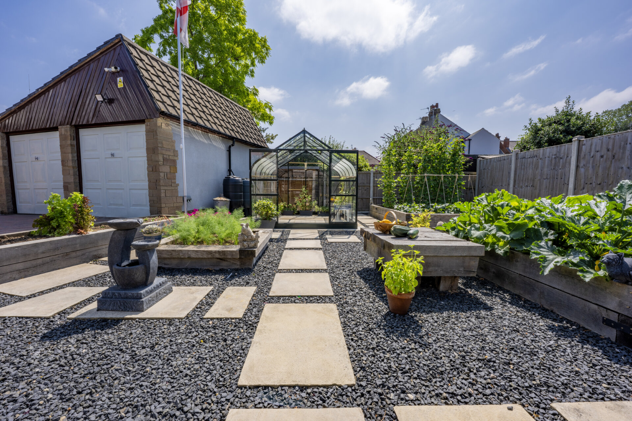
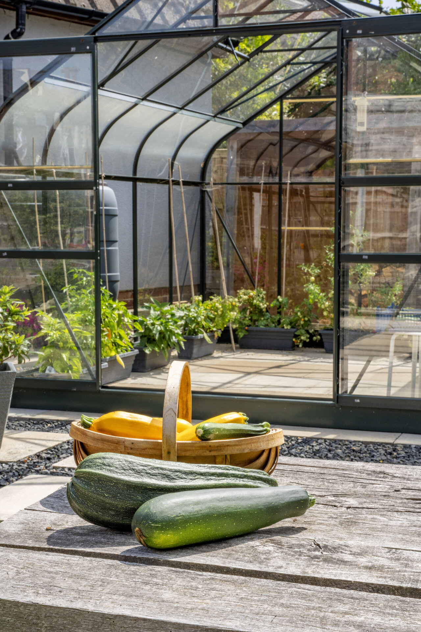
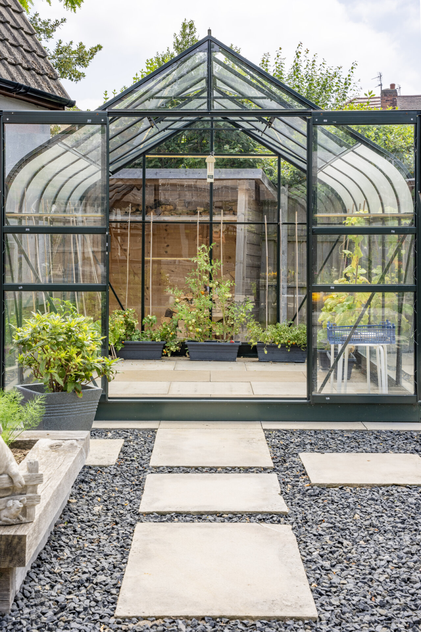
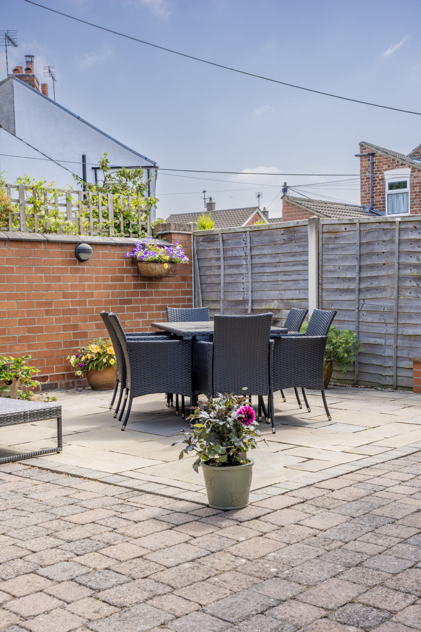
The property sits on a substantial double plot and boasts impressive outside space where you could section this and have a building plot. A driveway to the side leads through double gates to an additional driveway, providing ample parking and access to a double garage (with two up and over doors, light, and power). The landscaped gardens have been designed for low maintenance, featuring a privately enclosed rear garden with fence boundaries and outdoor power sockets, perfect for relaxing or entertaining. To the right of the driveway, another garden area offers decorative patio slabs, gravel, and numerous raised sleeper beds, as well as a large pergola for outdoor dining or leisure. At the far end, more raised beds have been created for vegetable growing, alongside a spacious greenhouse, further power sockets, and an outside tap. This extensive and thoughtfully planned outdoor space provides a wonderful setting for gardening enthusiasts, families, or anyone seeking a peaceful retreat.
The property is within walking distance of excellent local schools, Long Eaton town centre is only a short walk away where there are Asda, Tesco, Lidl and Aldi stores, as well as many other retail outlet. There are healthcare and sports facilities, including West Park Leisure Centre and adjoining playing fields and the excellent transport links including Junction 25 of the M1, East Midlands Airport, stations at Long Eaton and East Midlands Parkway and the A52 and other main roads provide good access to Nottingham, Derby and other East Midlands towns and cities.
Tenure - Freehold
Council Tax Band C £2,076.74
Partner - Emma Cavers
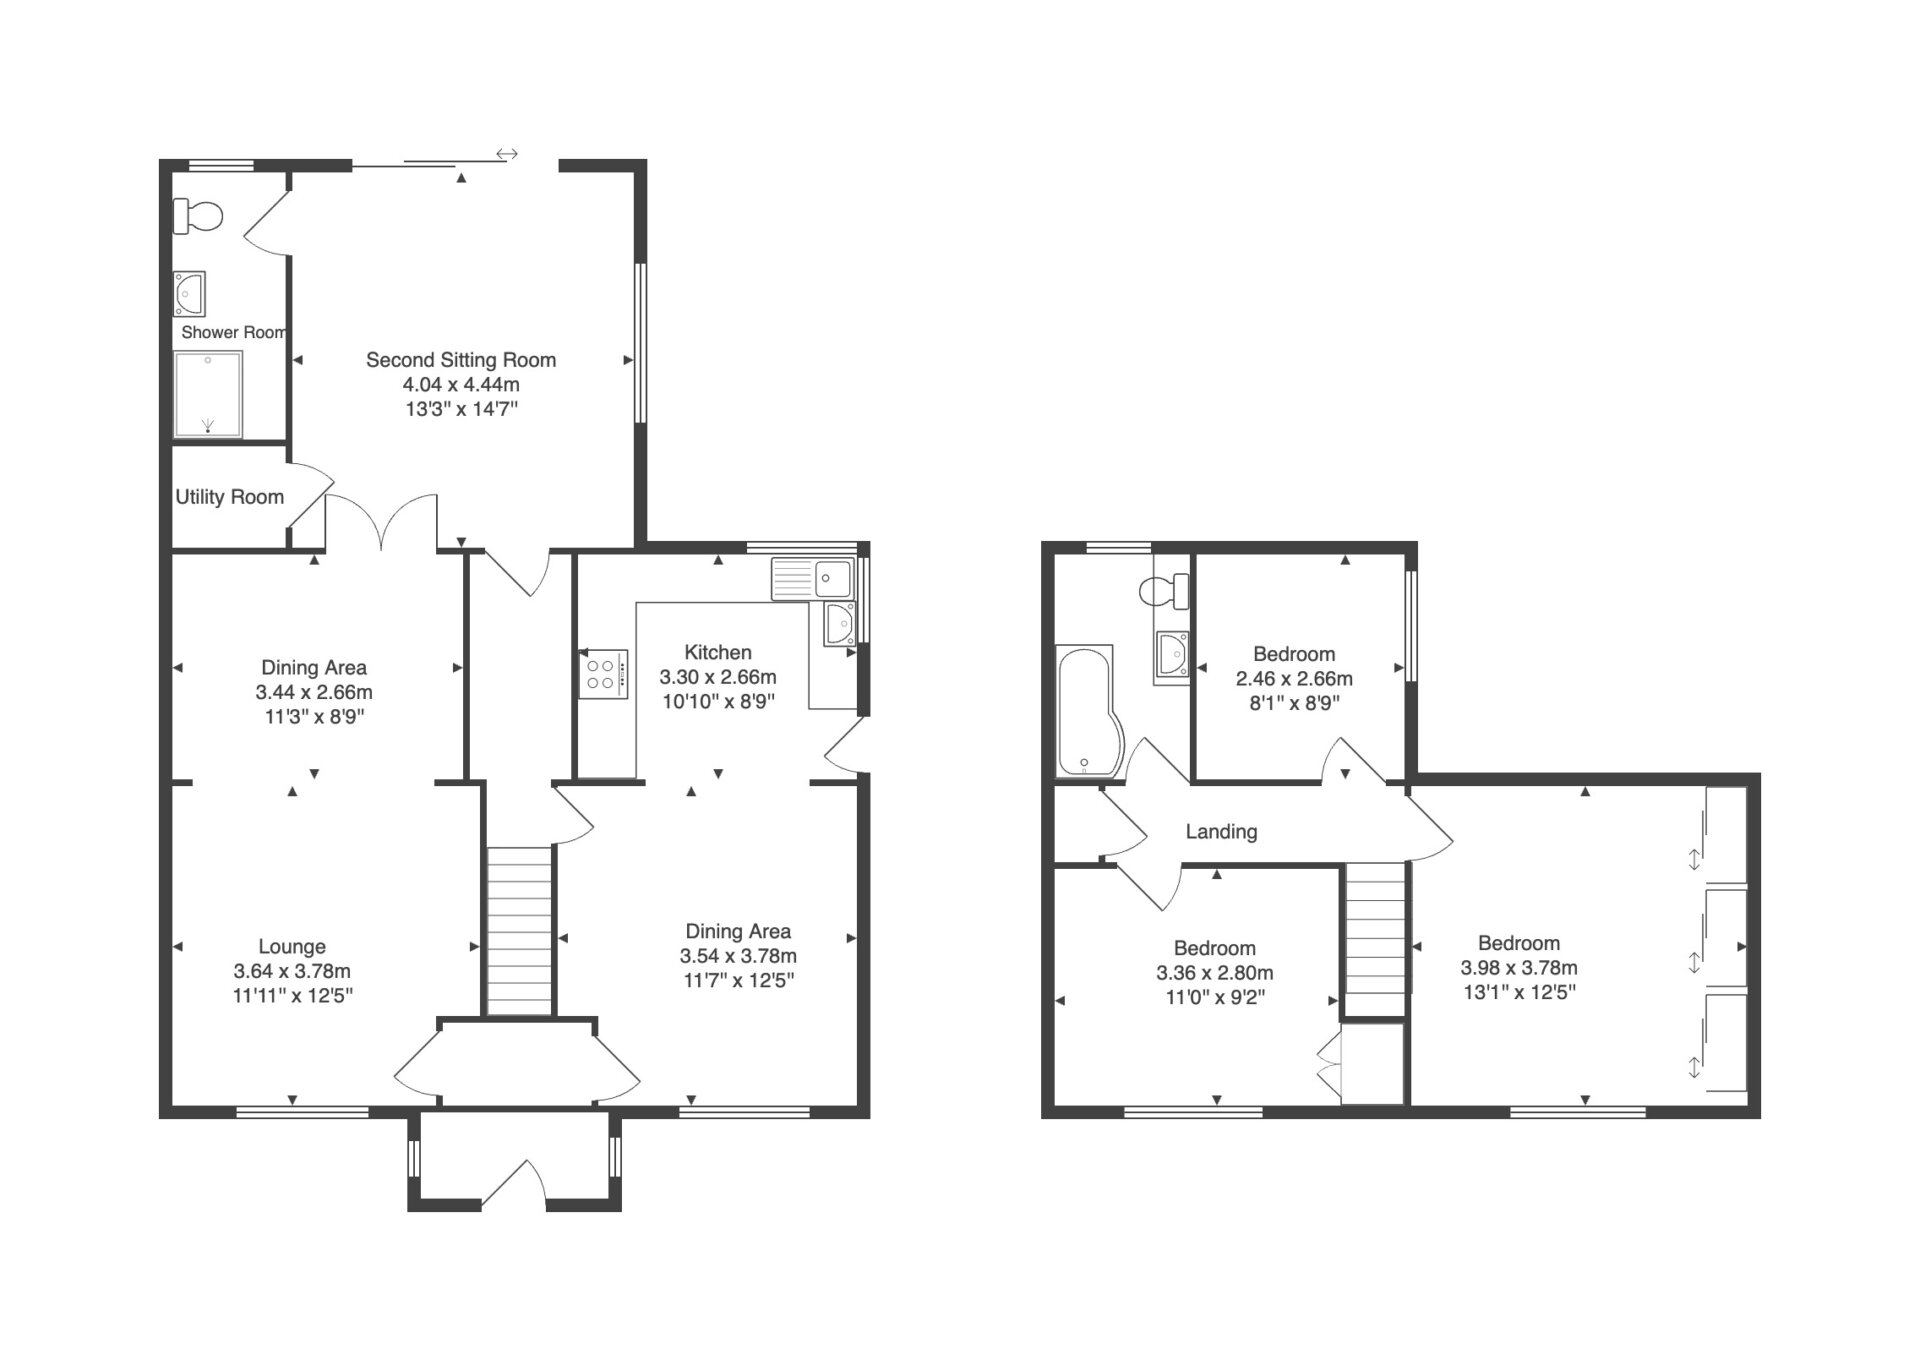
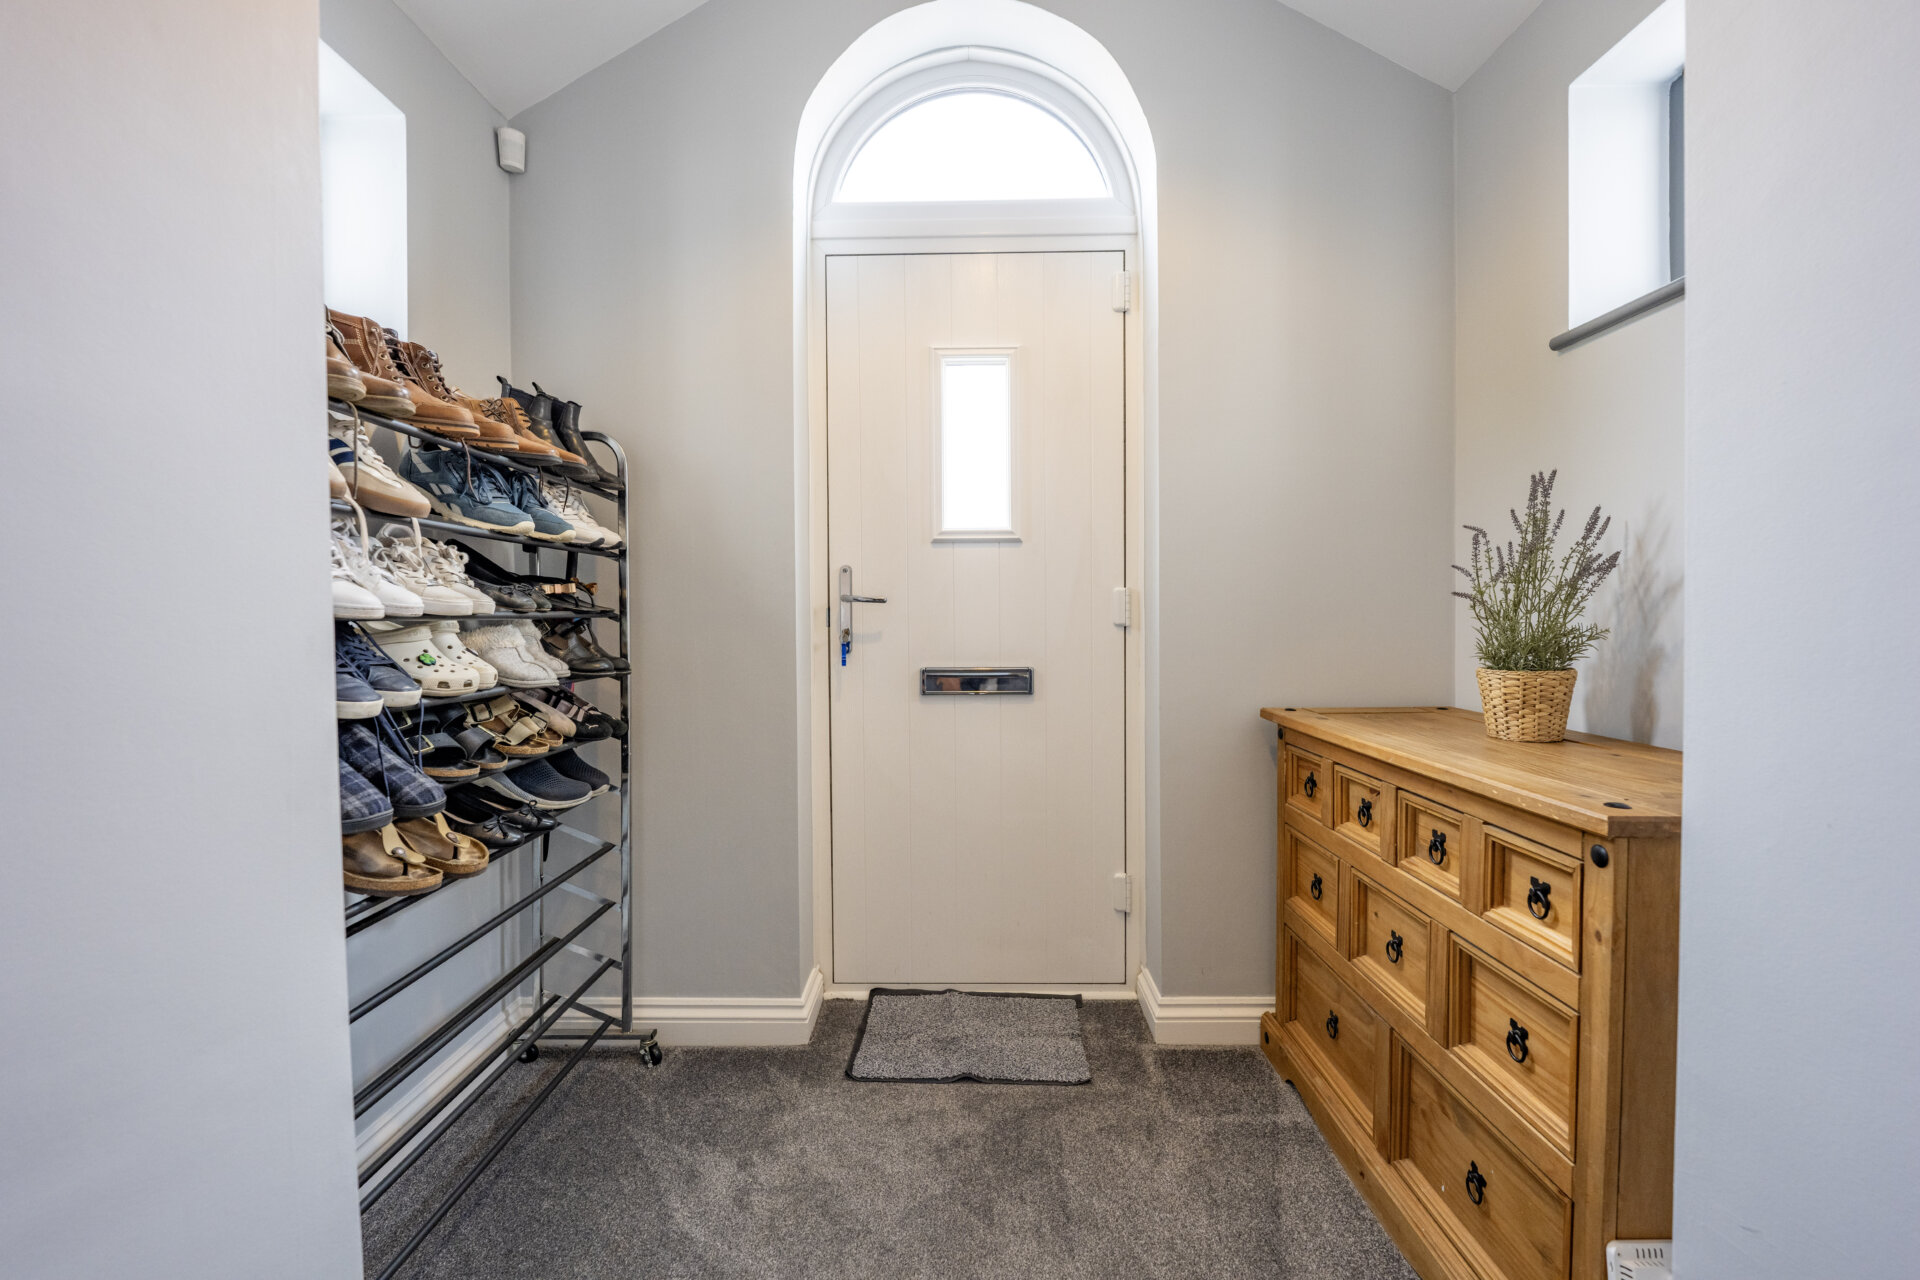
Entrance Hall
Composite front entrance door, x2 windows, stairs to the first floor landing and doors to
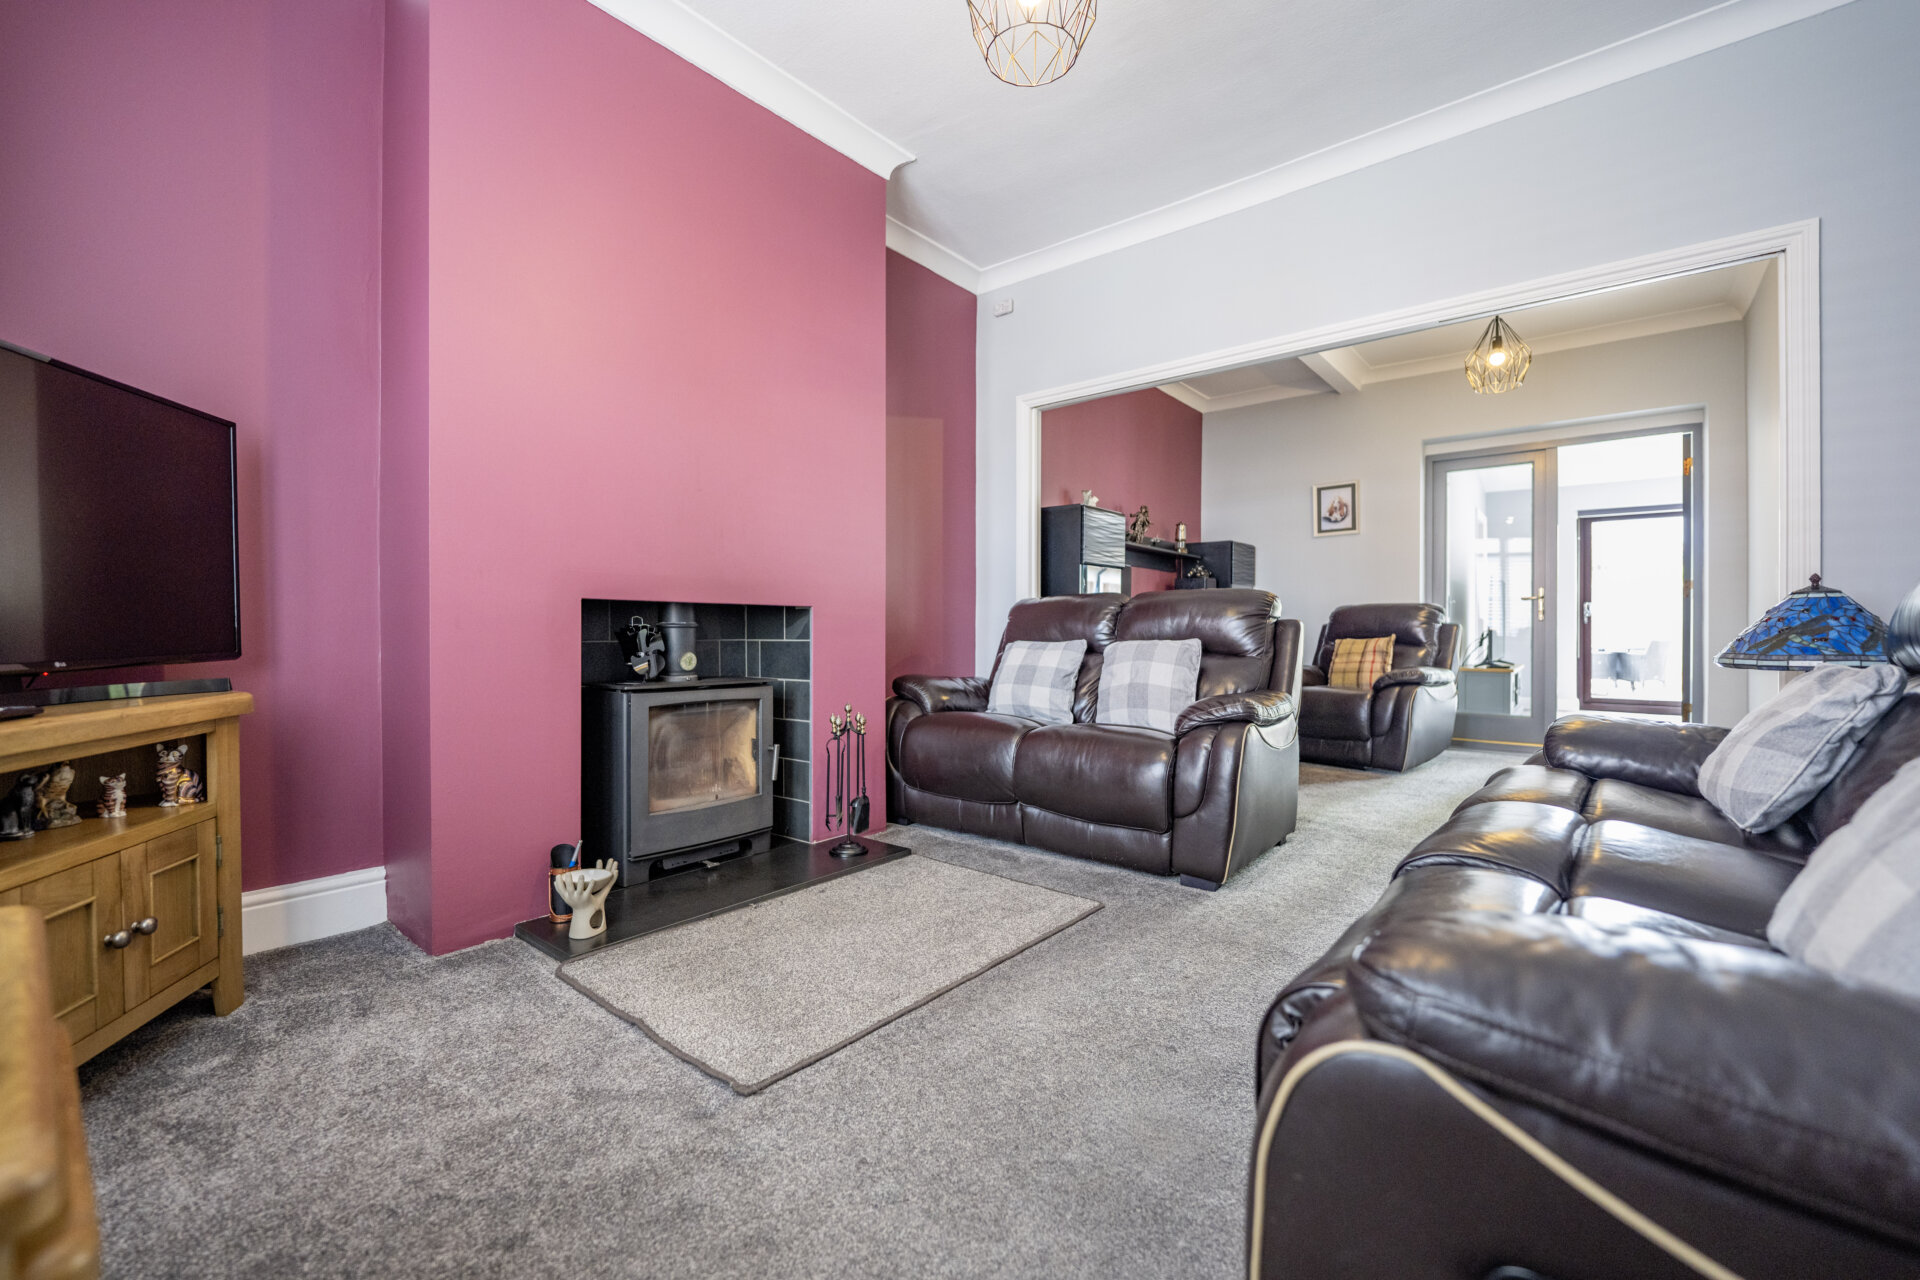
Lounge 12' 5" x 11' 0" (3.79m x 3.35m)
UPVC double glazed window, internal shutters, log burner, coving to the ceiling, radiator and open to
Dining Room 8' 6" x 10' 2" (2.59m x 3.10m)
Coving to the ceiling, double doors to the second sitting room.
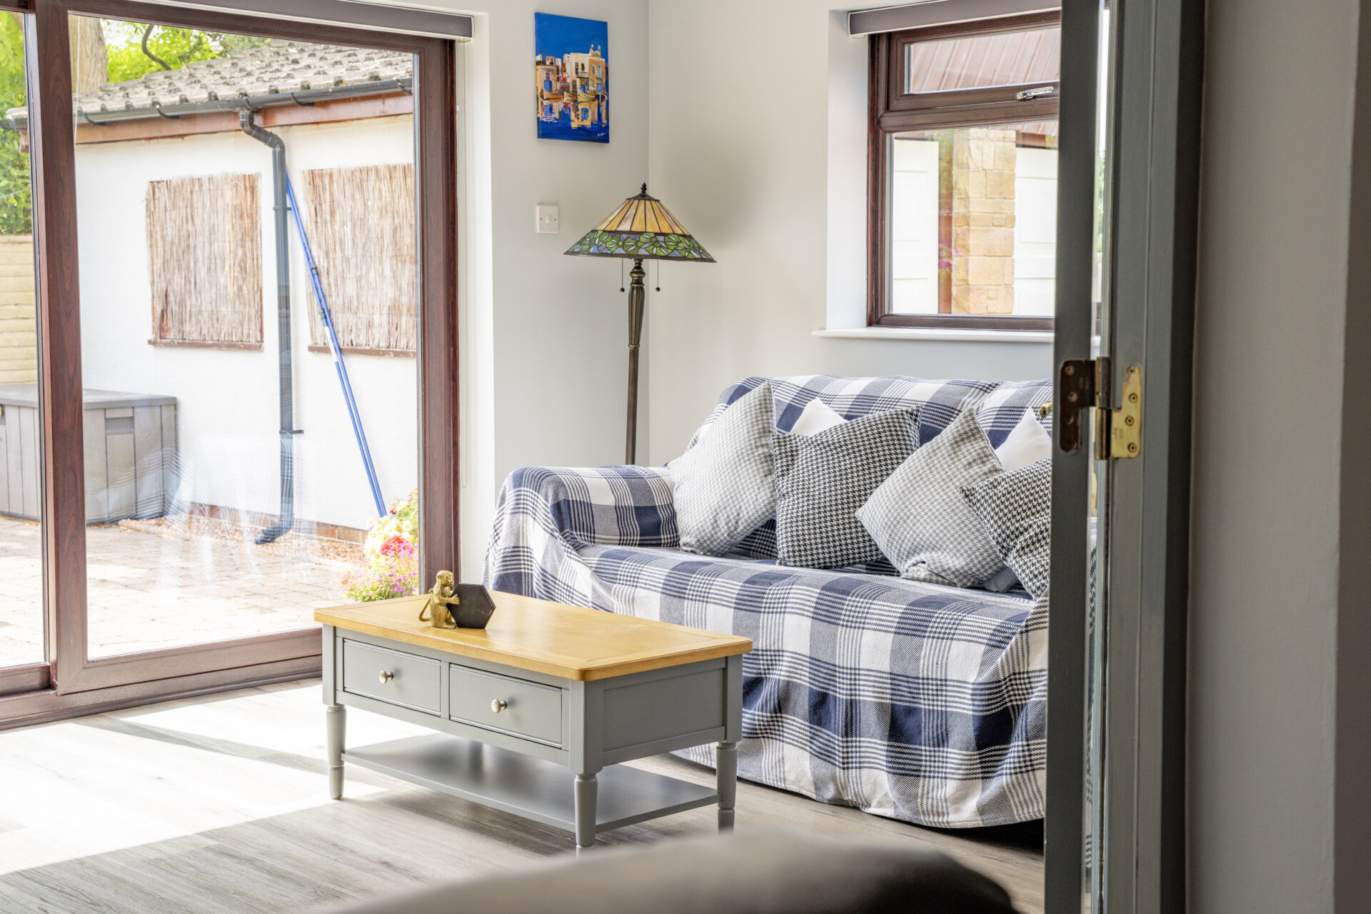
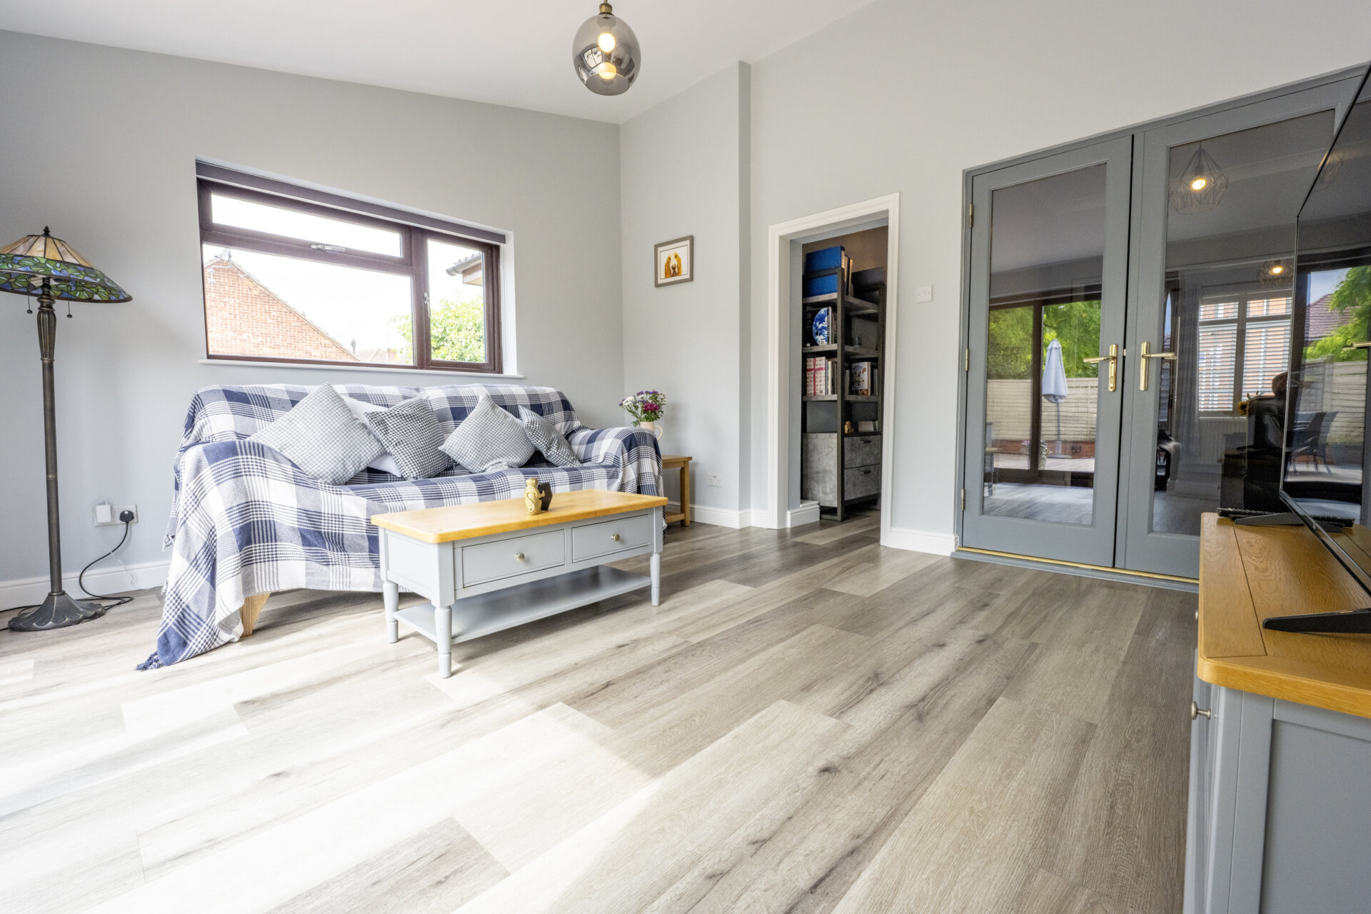
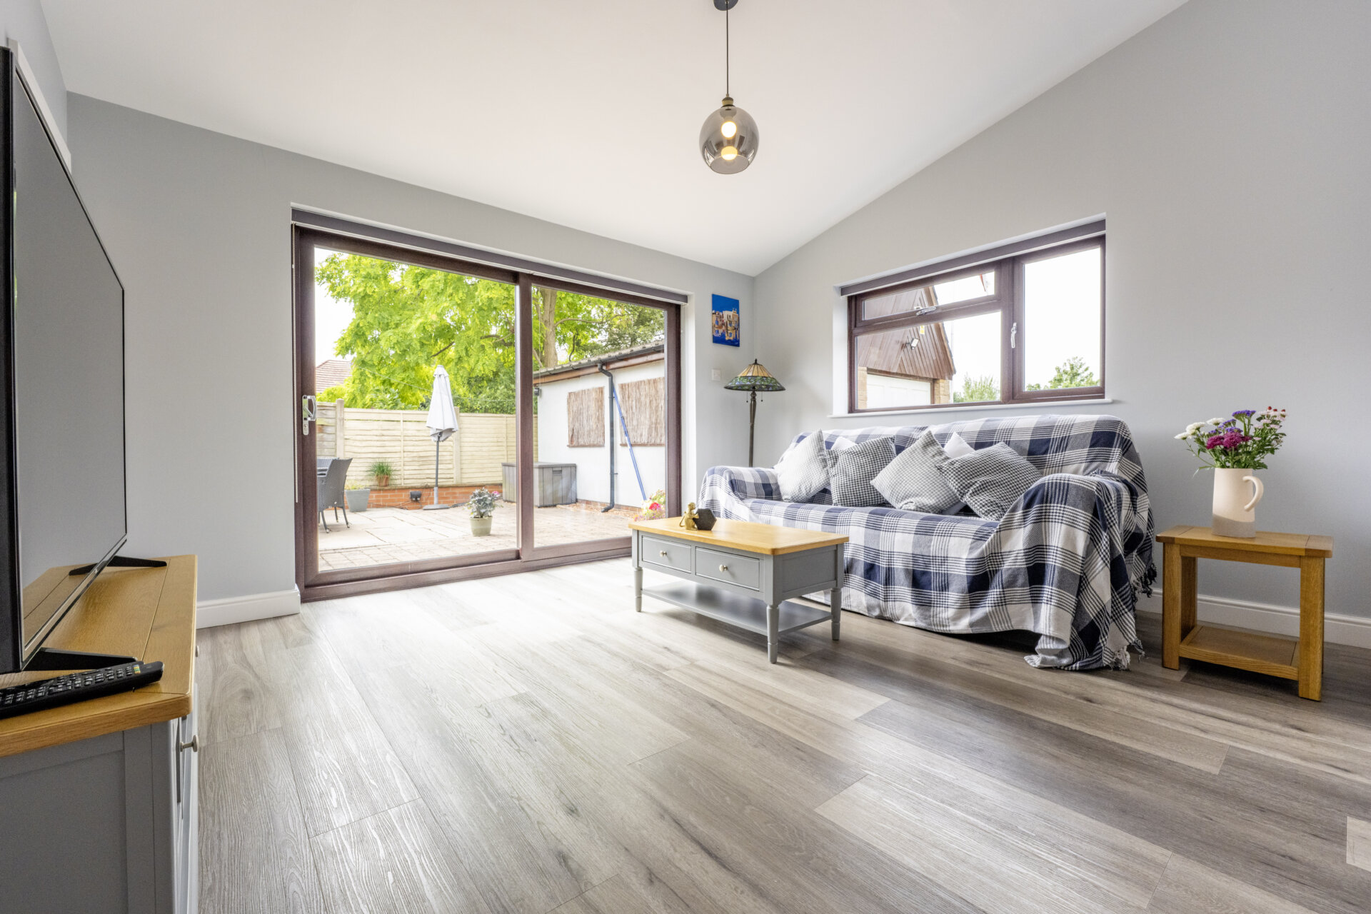
Second Sitting Room 13' 1" x 11' 9" (3.99m x 3.58m)
UPVC double glazed sliding doors to the garden, UPVC double glazed window, door to the hallway, utility room and ground floor shower room.
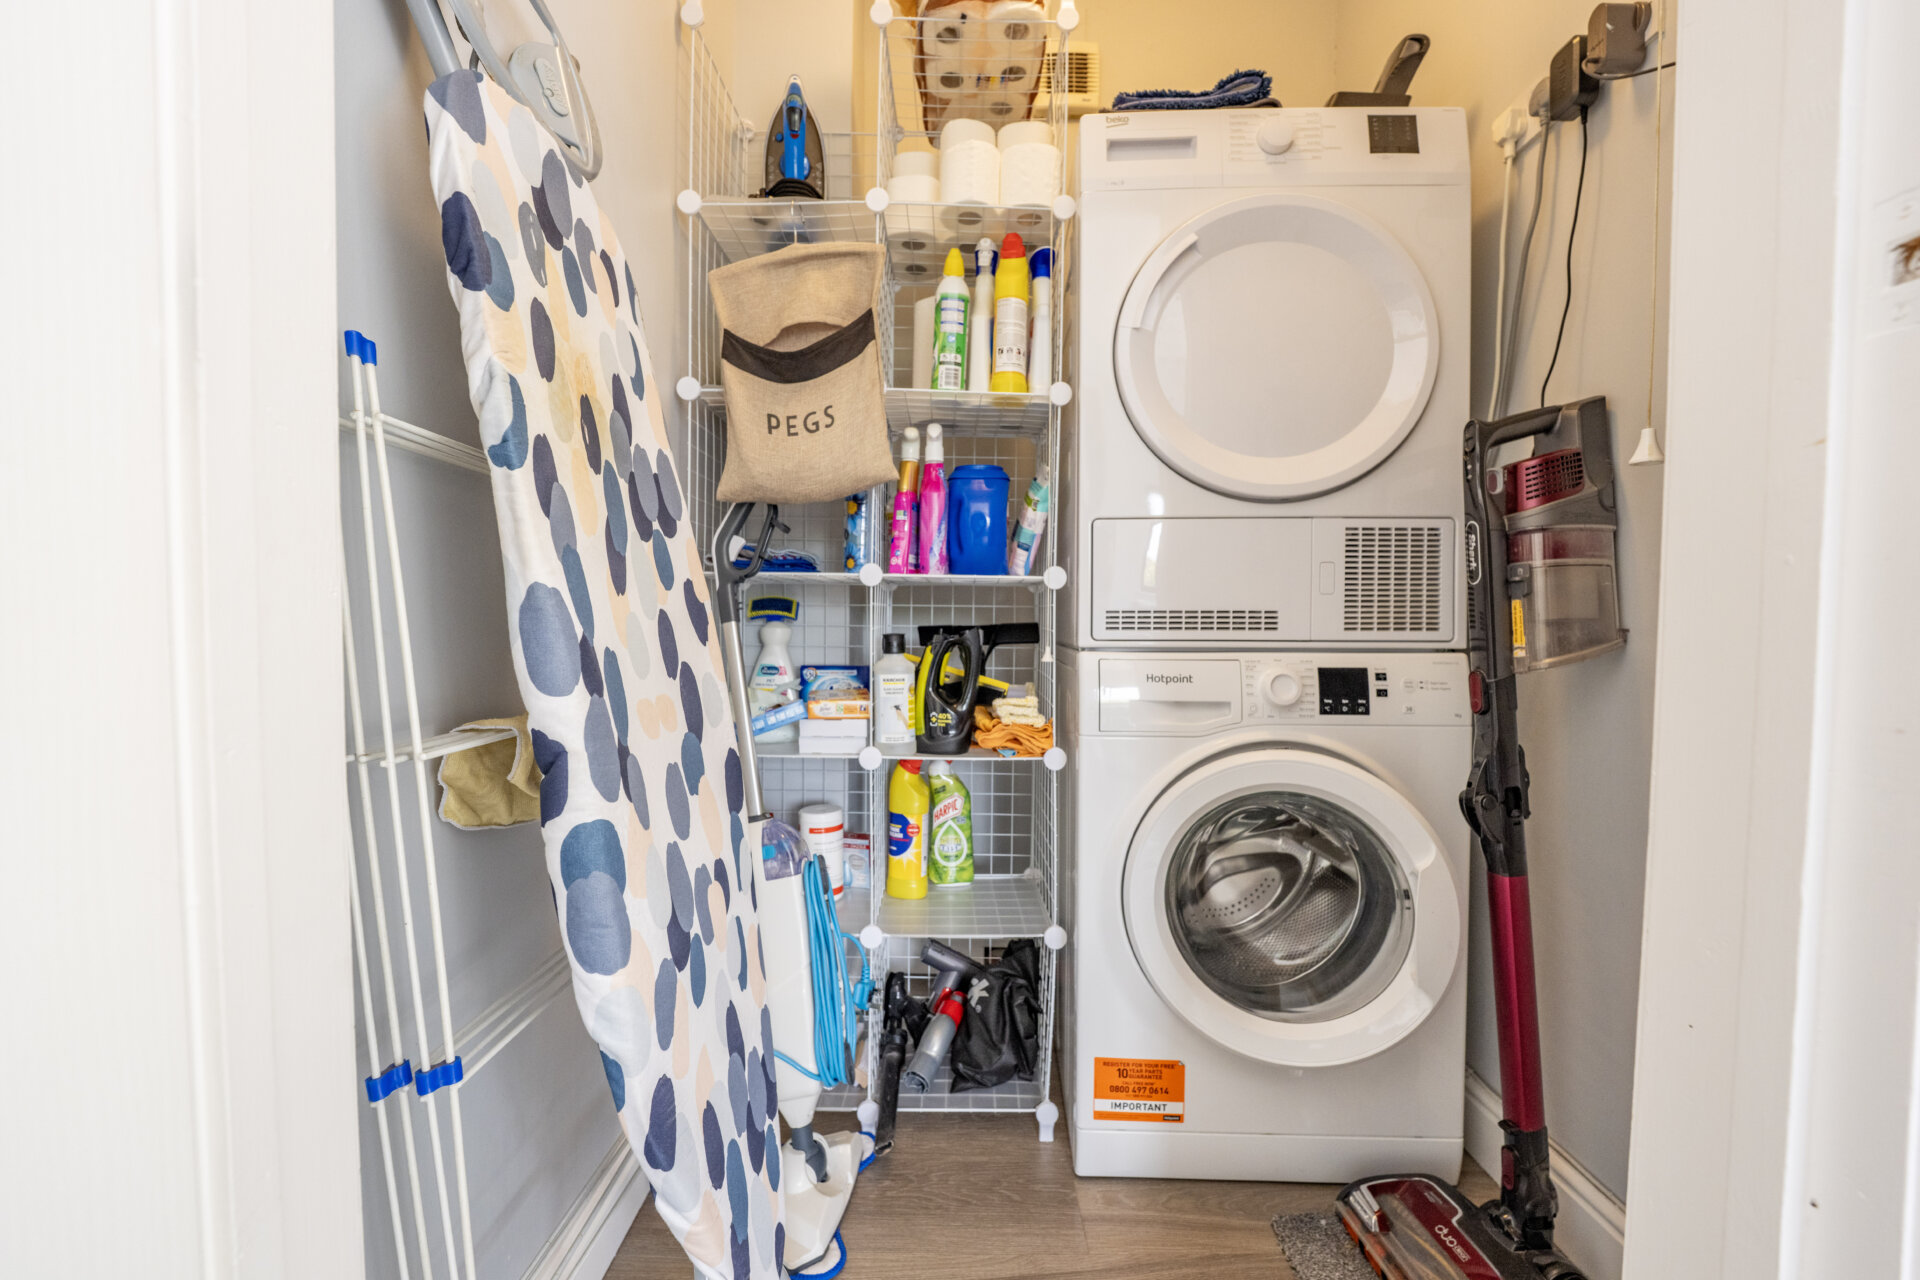
Utility Room 4' 4" x 4' 0" (1.32m x 1.22m)
Plumbing for automatic washing machine, tumble dryer space, laminate floor and extractor fan.
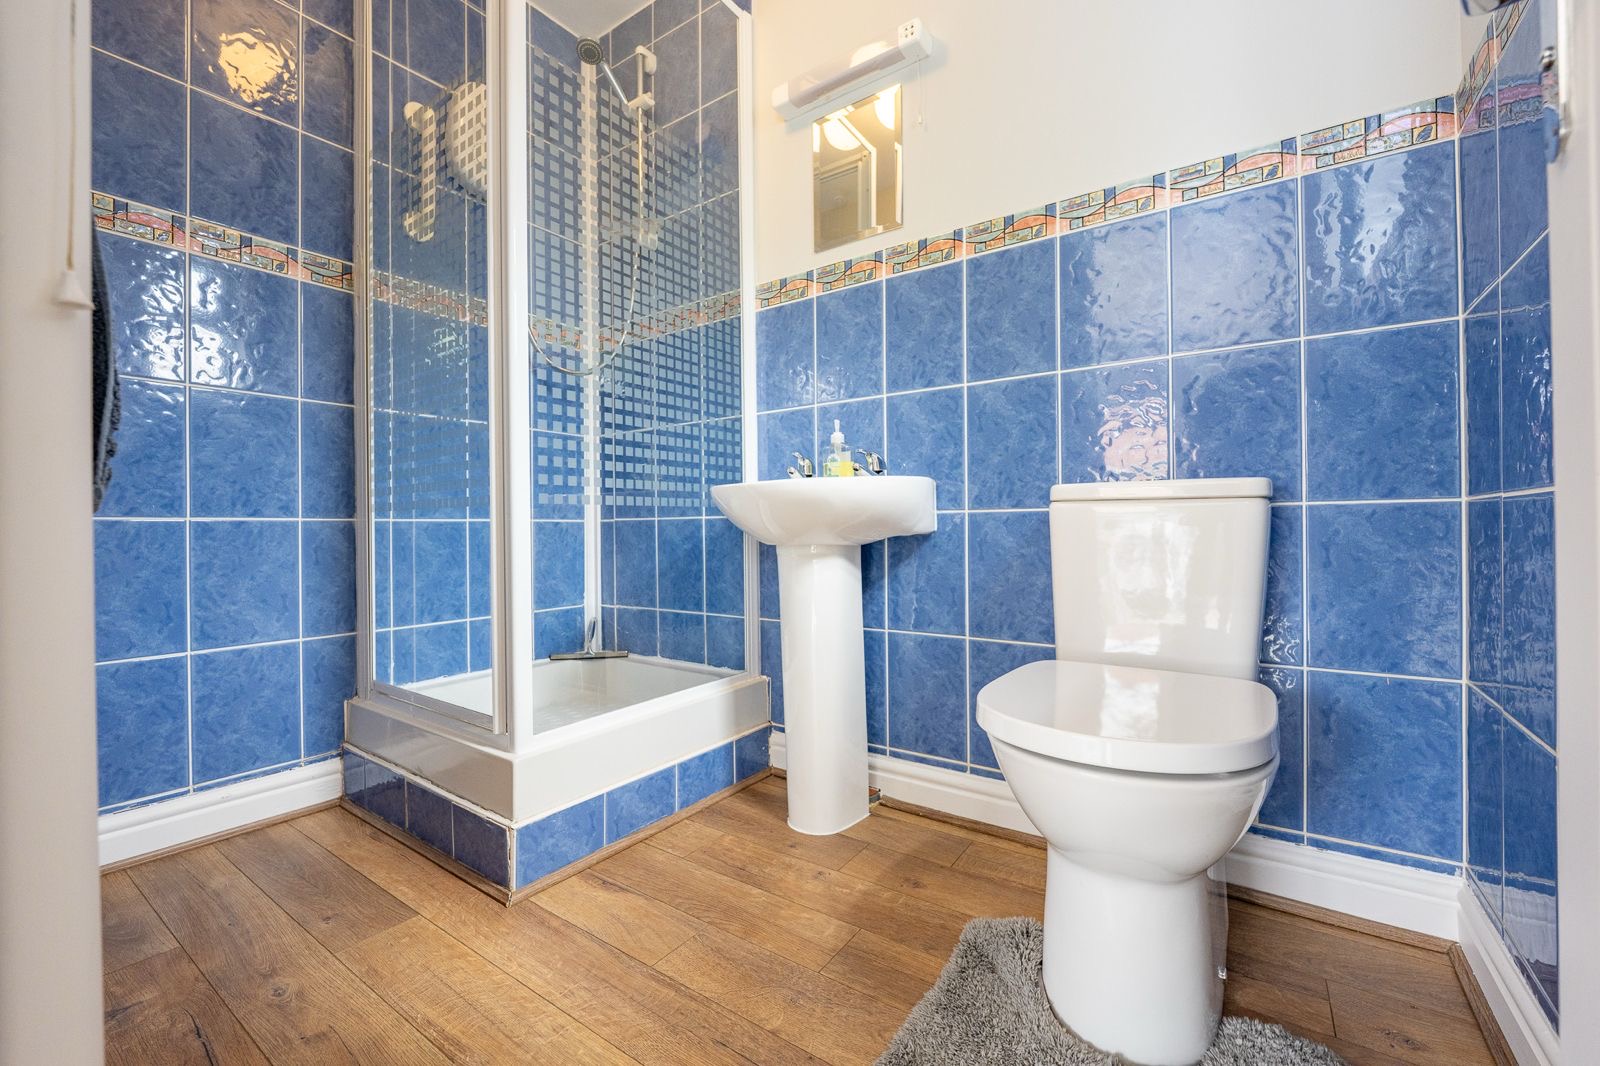
Ground Floor Shower Room 4' 3" x 10' 3" (1.30m x 3.12m)
Walk-in shower cubicle with electric shower over, pedestal wash hand basin, low flush w.c, fully tiled walls and splash backs, heated towel rail, laminate floor, extractor fan and UPVC double glazed window.
Inner Hallway
under the stairs storage and heated towel rail
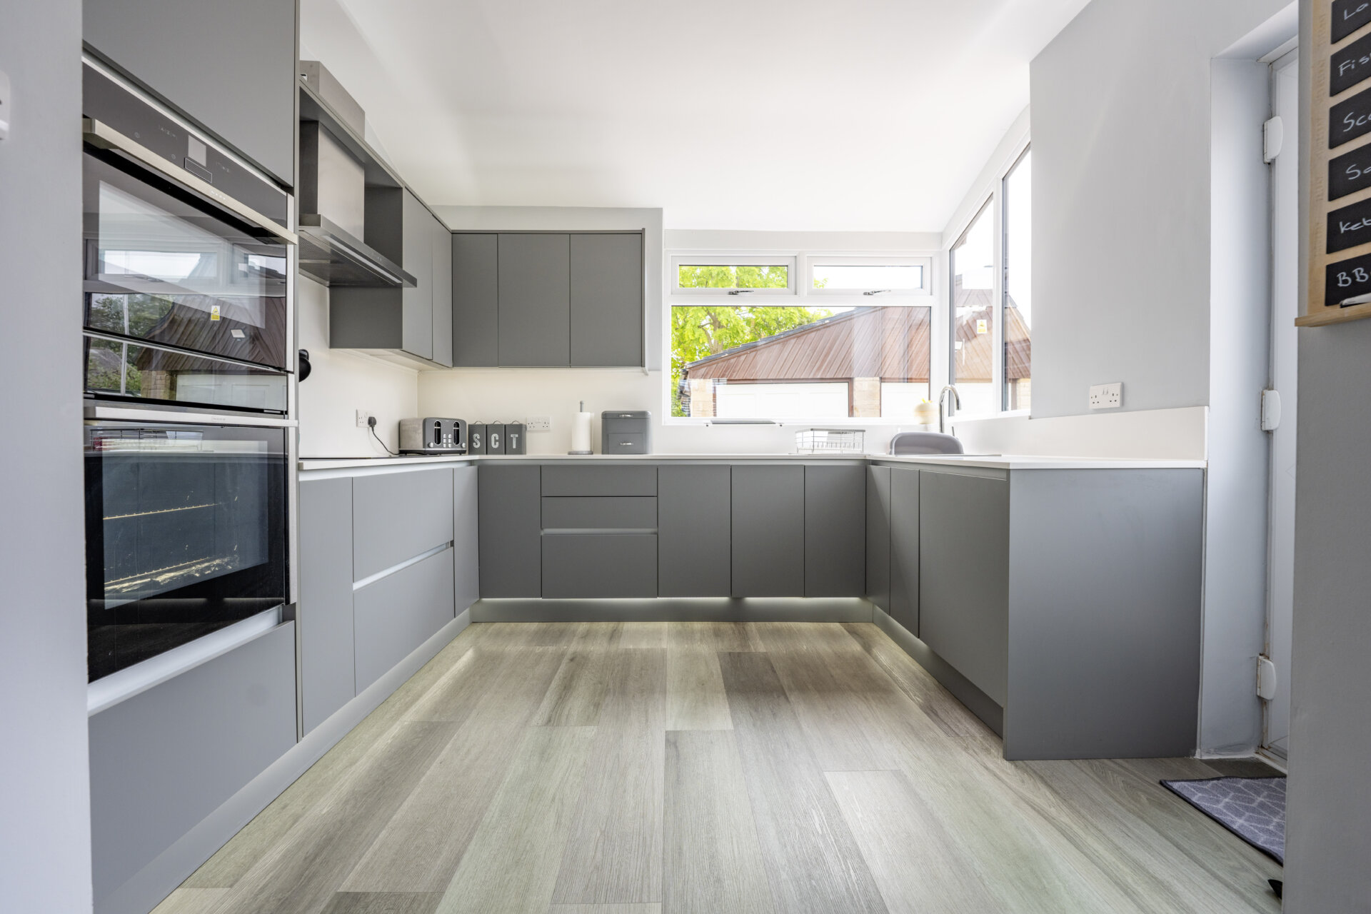
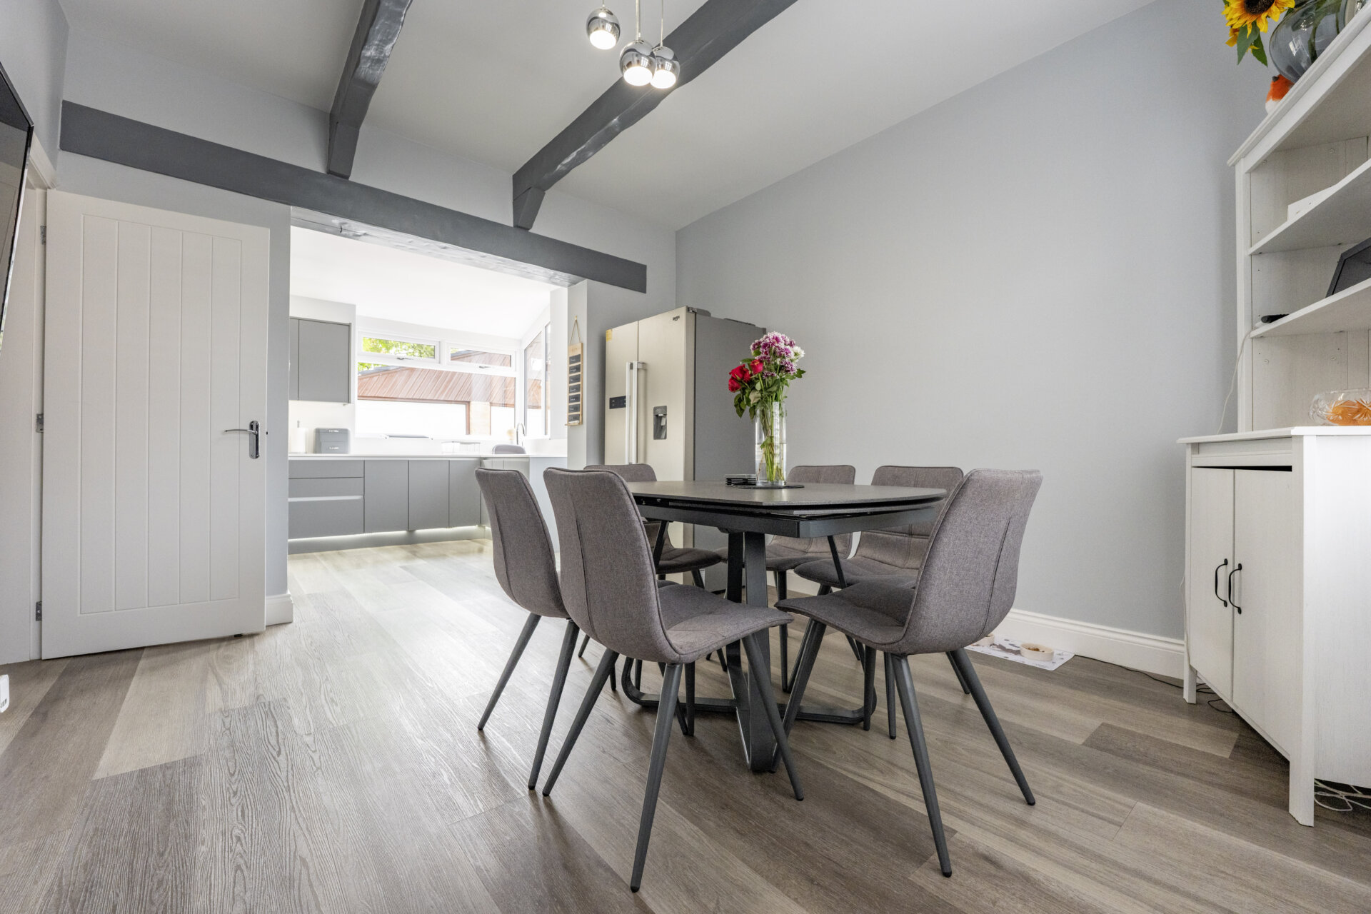
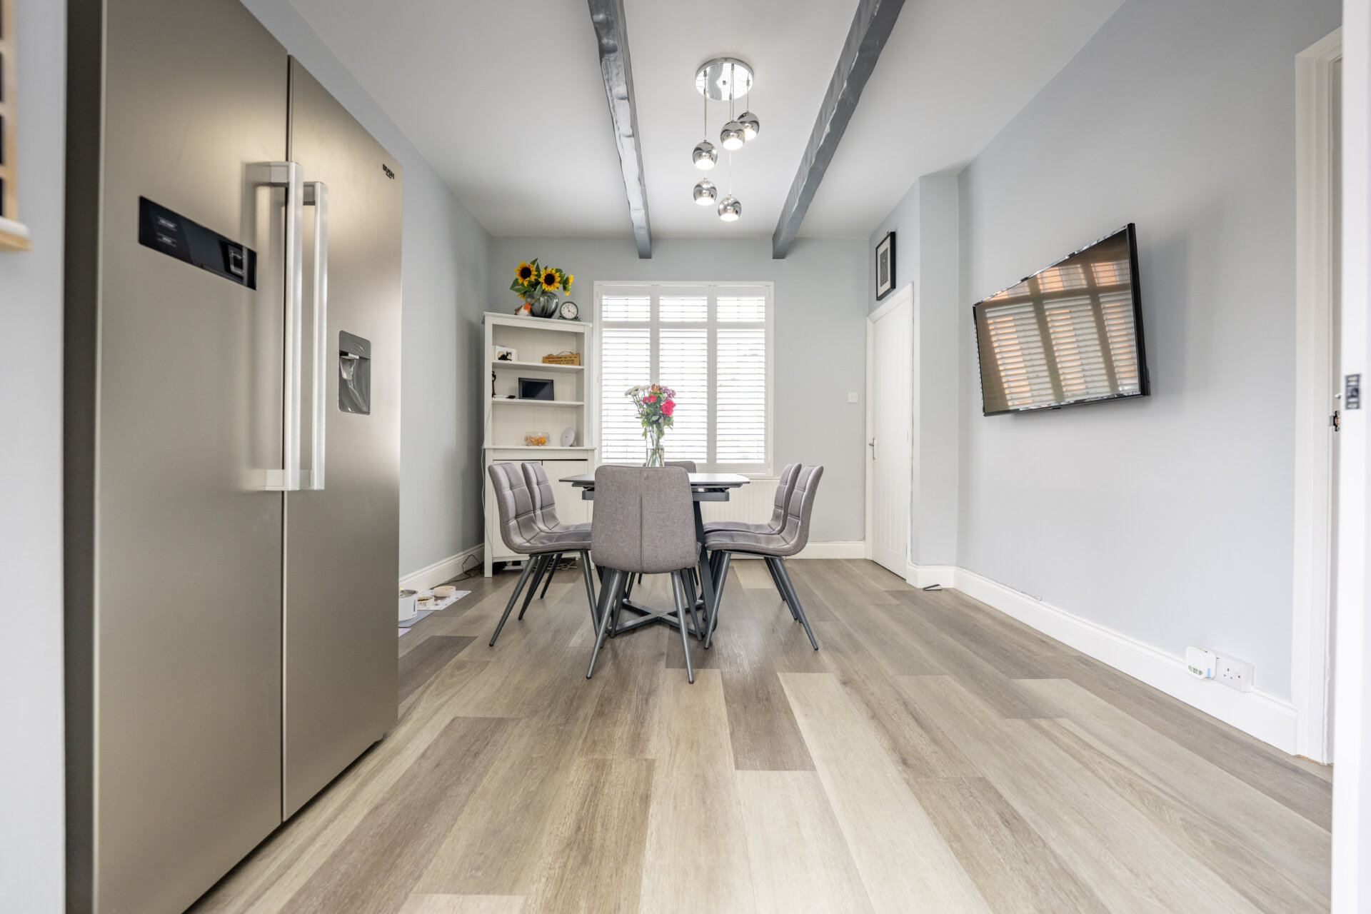
Dining Kitchen 12' 6" x 22' 6" (3.81m x 6.86m)
Grey - Wall, base and drawer units with work surface over, stainless steel corner - double sink with drainer and swan mixer tap over, splash backs, built-in eye level oven and grill, induction hob and extractor hood over, built-in dishwasher, appliance space, UPVC double glazed window to the front with internal shutters and rear, rear exit door, laminate floor, beams to the ceiling and radiator.
Landing
Access to the loft, door to a storage cupboard housing the gas central heating boiler and doors to
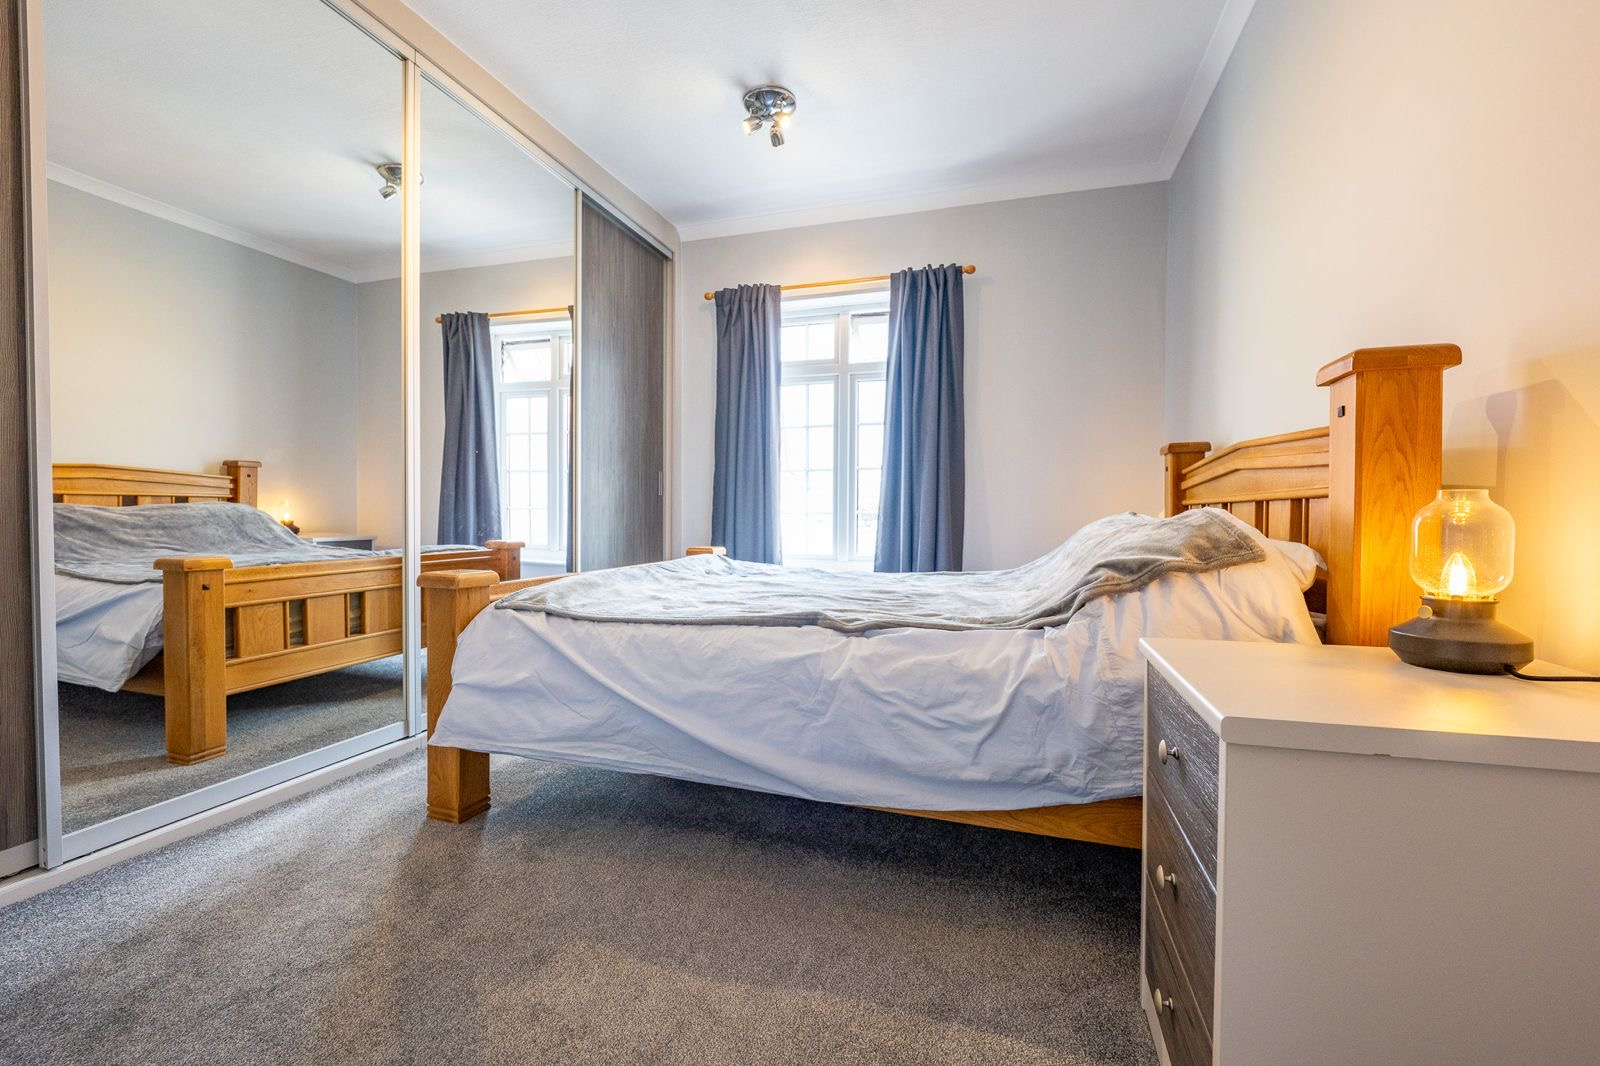
Bedroom One 12' 7" x 8' 9" (3.84m x 2.67m)
UPVC double glazed window, built-in wardrobes, radiator, coving to the ceiling.
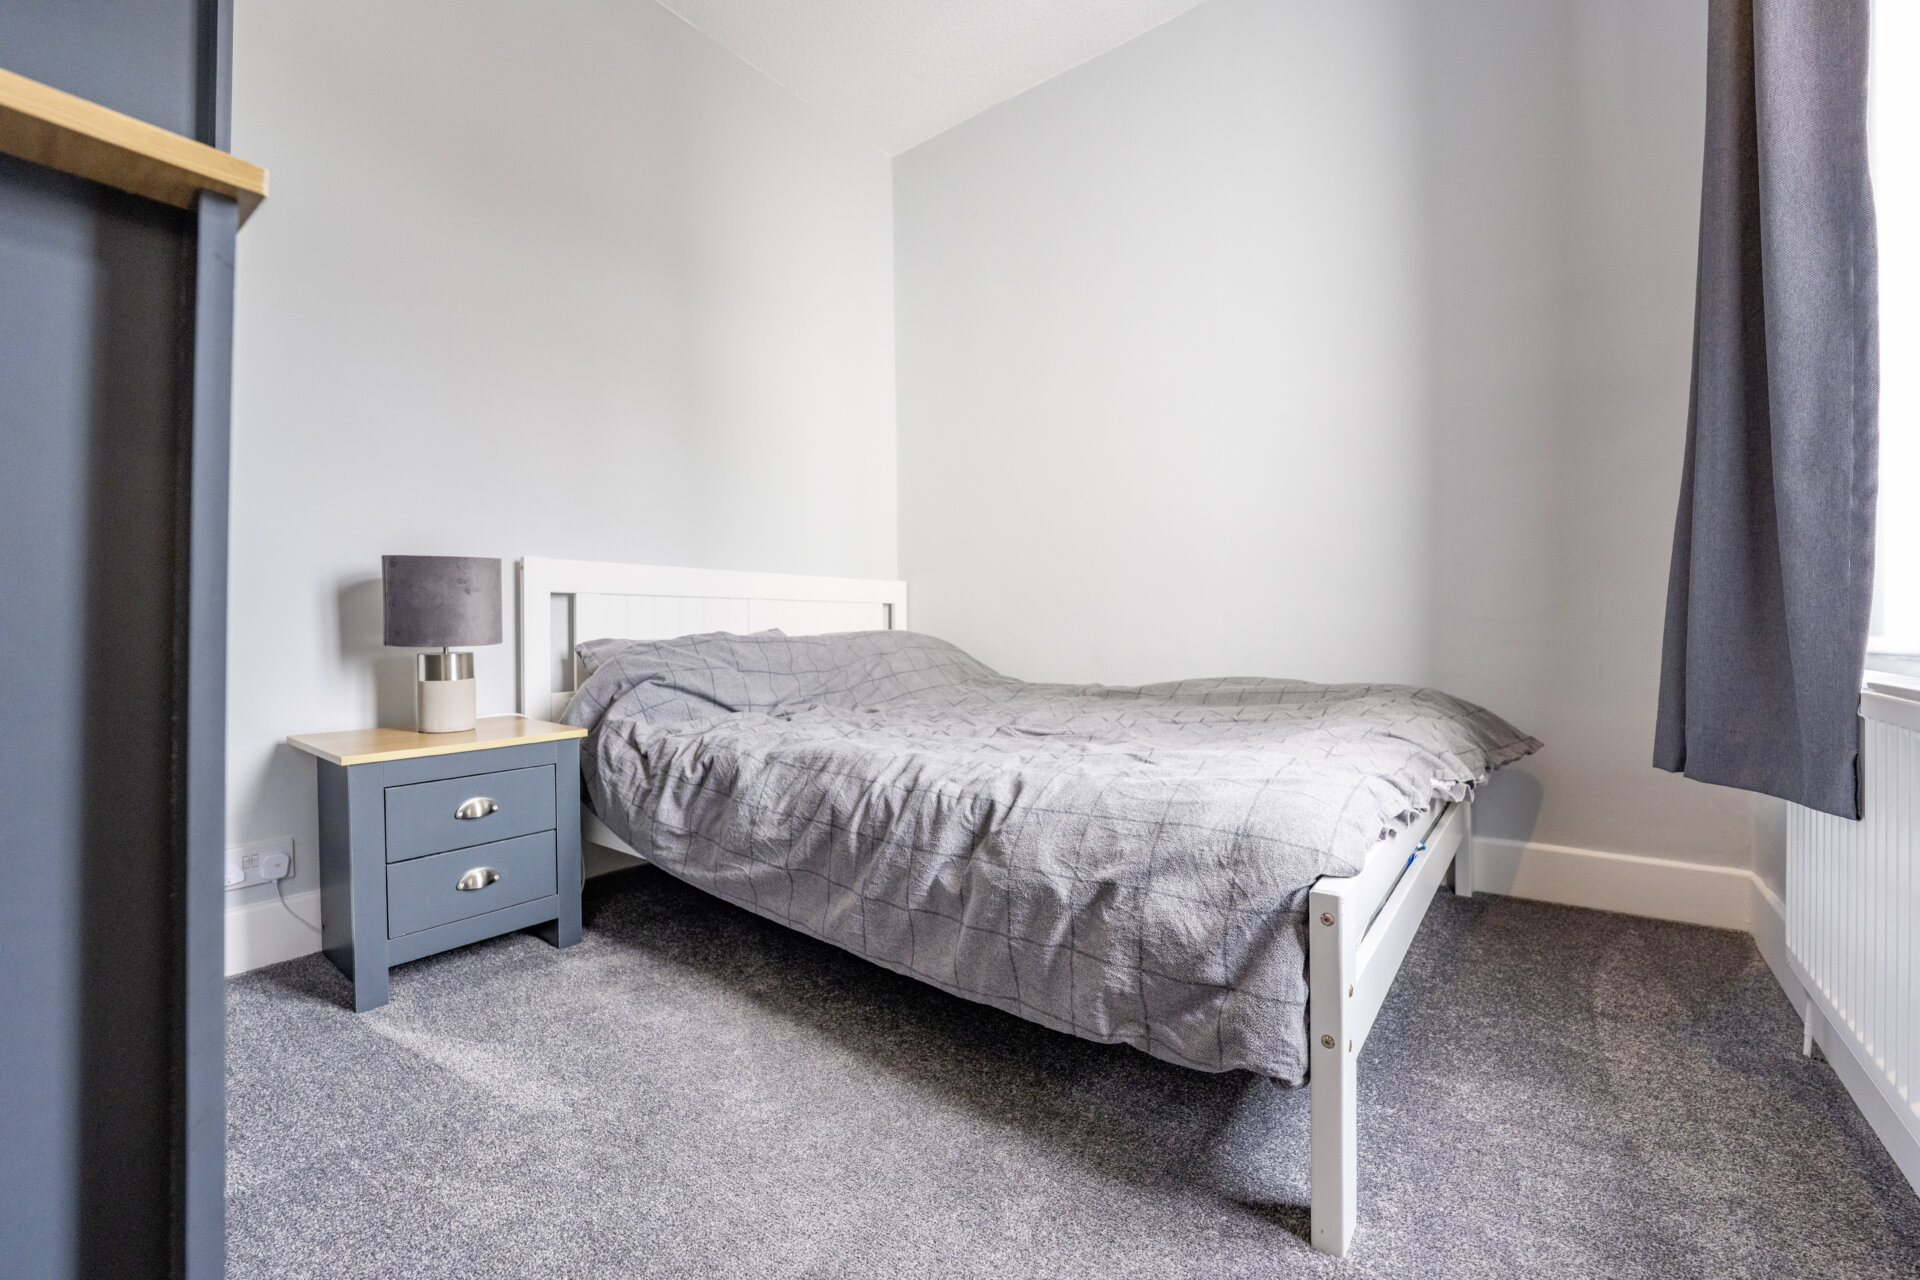
Bedroom Two 8' 7" x 8' 4" (2.62m x 2.54m)
UPVC double glazed window and radiator.
Bedroom Three 11' 1" x 9' 3" (3.38m x 2.82m)
UPVC double glazed window, radiator, coving to the ceiling, built-in wardrobe.
Bathroom
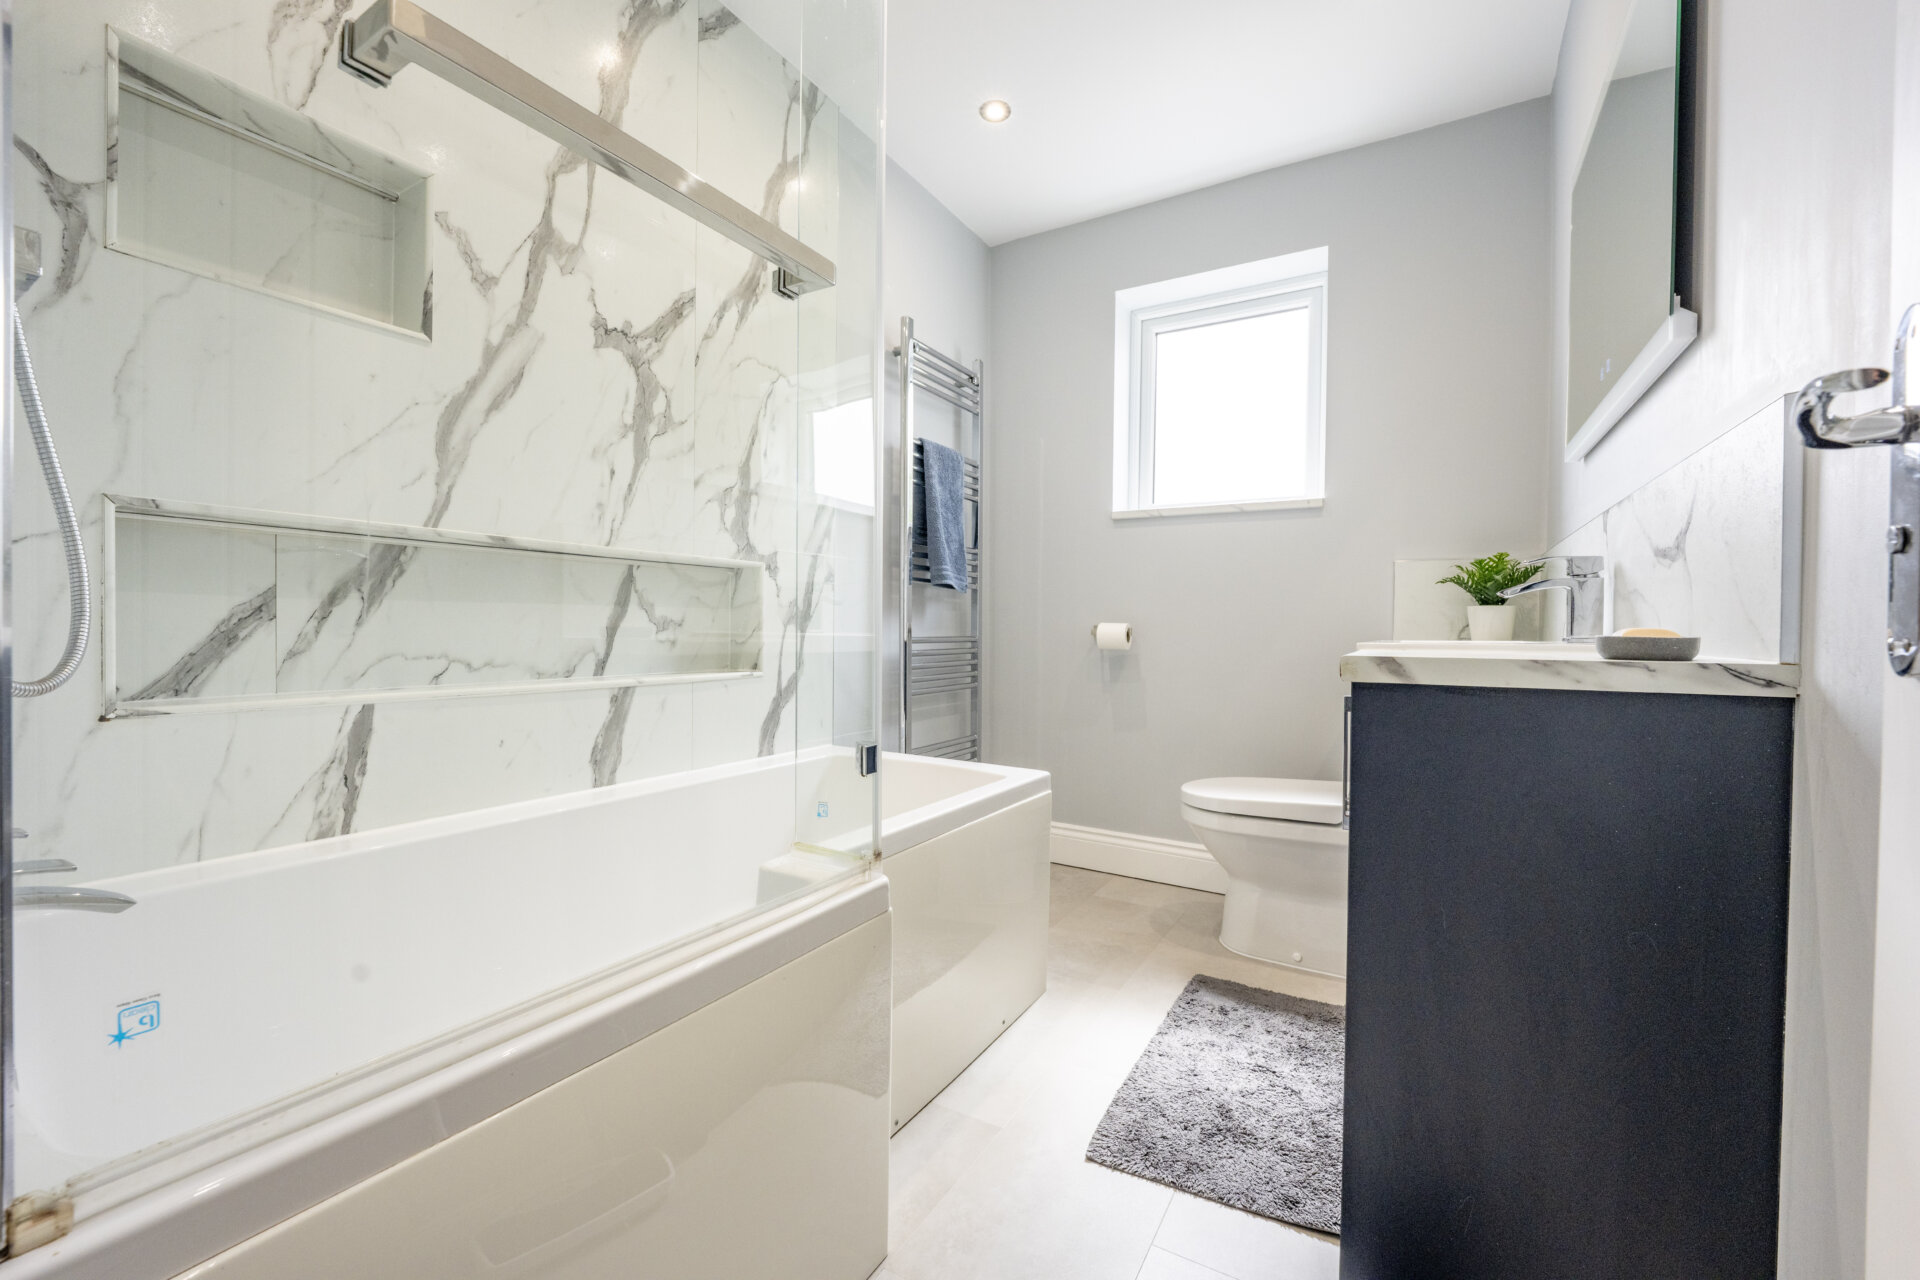
A three piece suite comprising a P-shaped bath with shower from the mains having a waterfall shower head and a hand held shower head, vanity with storage, low flush wc, and sink, UPVC double glazed window, splash backs, spotlights, recess shelving, chrome heated towel rail.
Disclaimer
In accordance with current legal requirements, all prospective purchasers are required to undergo an Anti-Money Laundering (AML) check. An administration fee of £40 per property will apply. This fee is payable after an offer has been accepted and must be settled before a memorandum of sale can be issued.
Floorplan
Need a mortgage?
We work with Mason Smalley, a 5-star rated mortgage brokerage with dedicated advisors handling everything on your behalf.
Can't find what you are looking for?
Speak with your local agent