-
Asking price
£210,000 OIRO -
Bathrooms
1
-
Bedrooms
2


Description
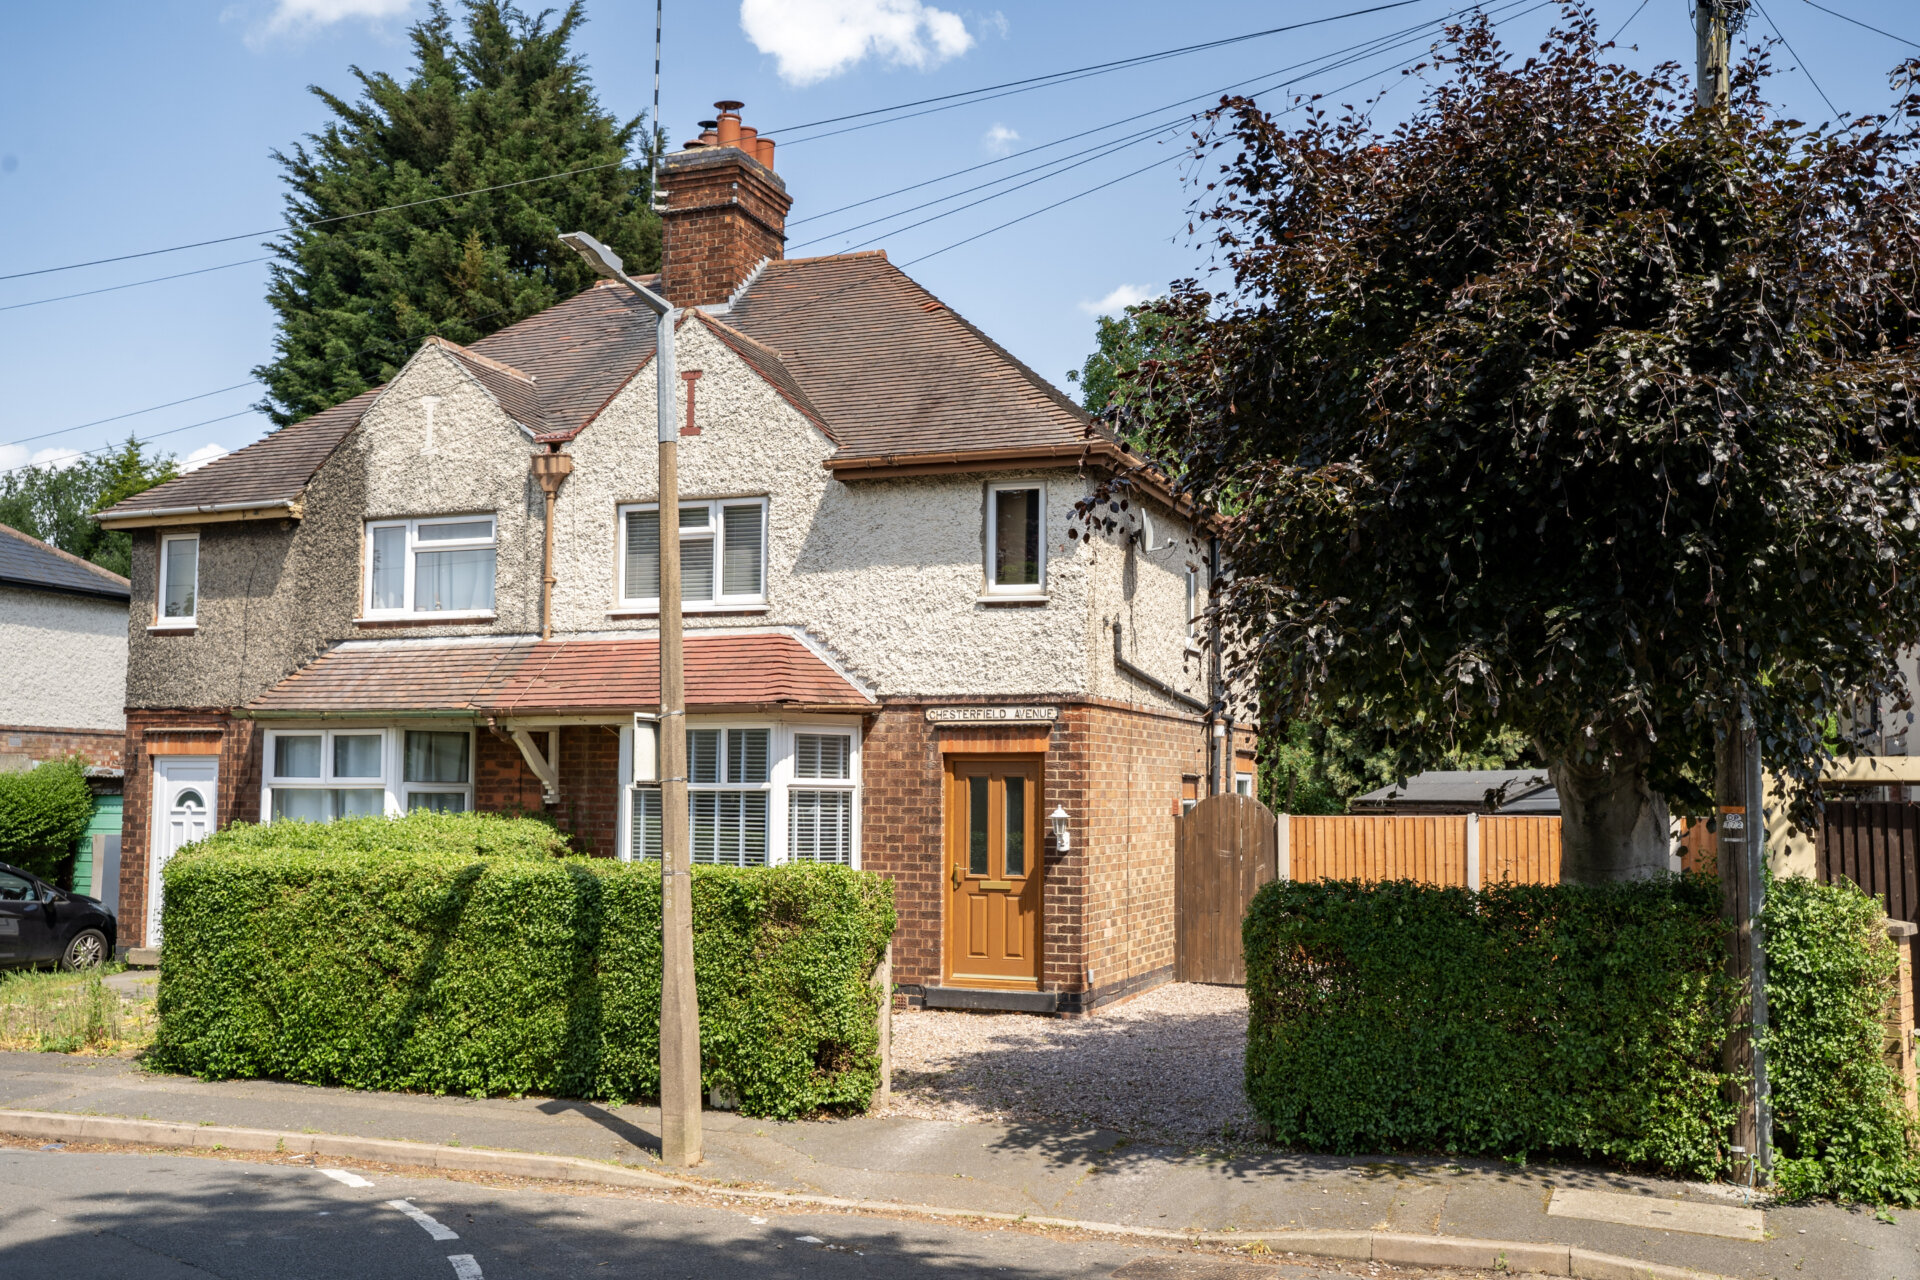
This well presented two bedroom semi detached home offers an excellent opportunity for first time buyers or a growing family. Located within walking distance of Long Eaton Town Centre and close to Grange Primary School, the property combines convenience with comfort. The house features two spacious double bedrooms, a modern four piece suite bathroom, gas central heating and double glazing throughout. The ground floor offers a welcoming entrance hall, a bright and airy lounge, and a well appointed kitchen with ample storage. The property is situated on a generously sized plot, providing significant scope to extend both at the side and rear (subject to necessary planning permissions). Off road parking is available to the front for at least two cars, offering both practicality and peace of mind.
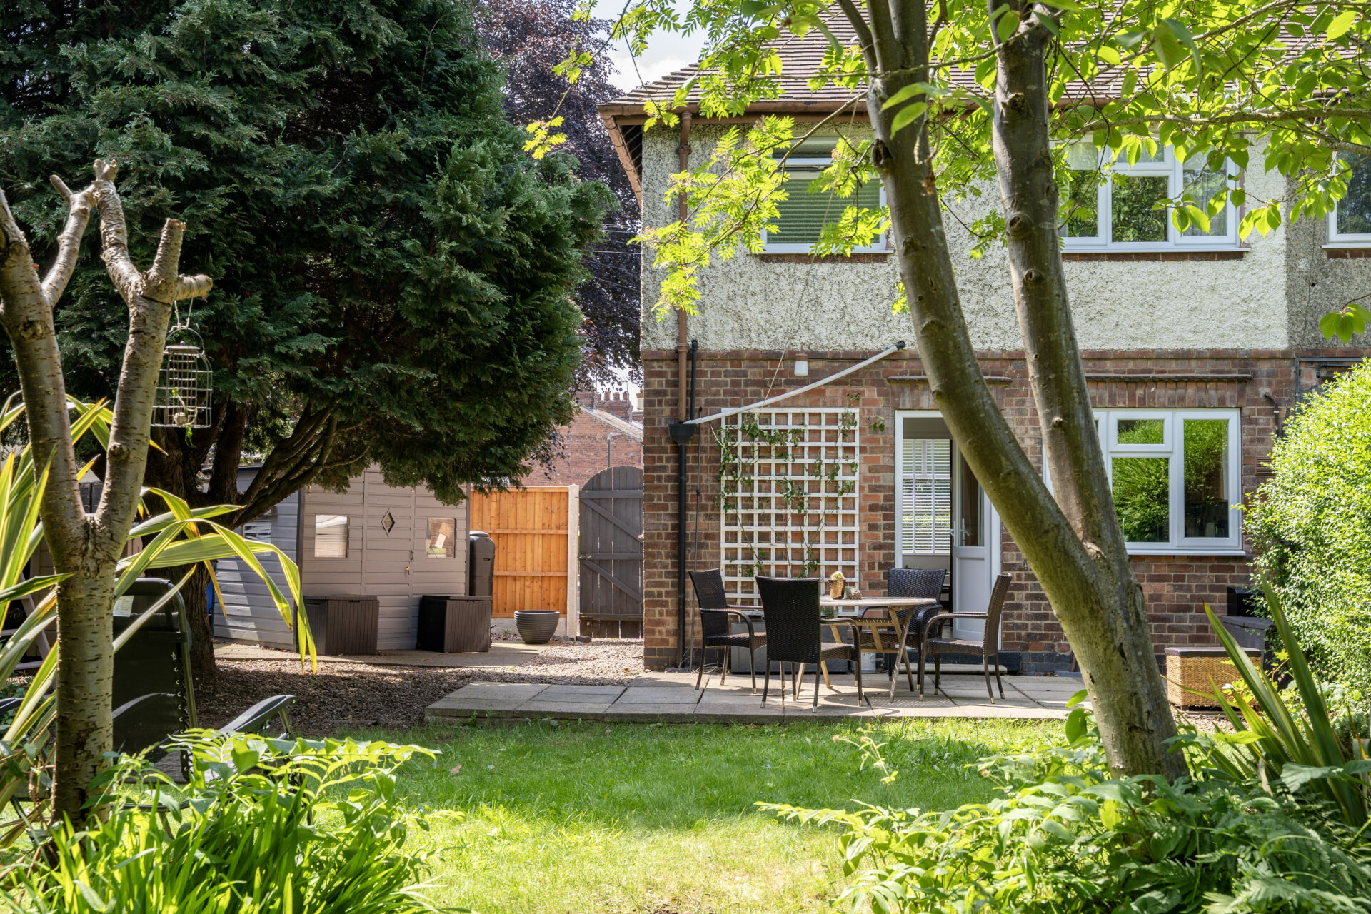
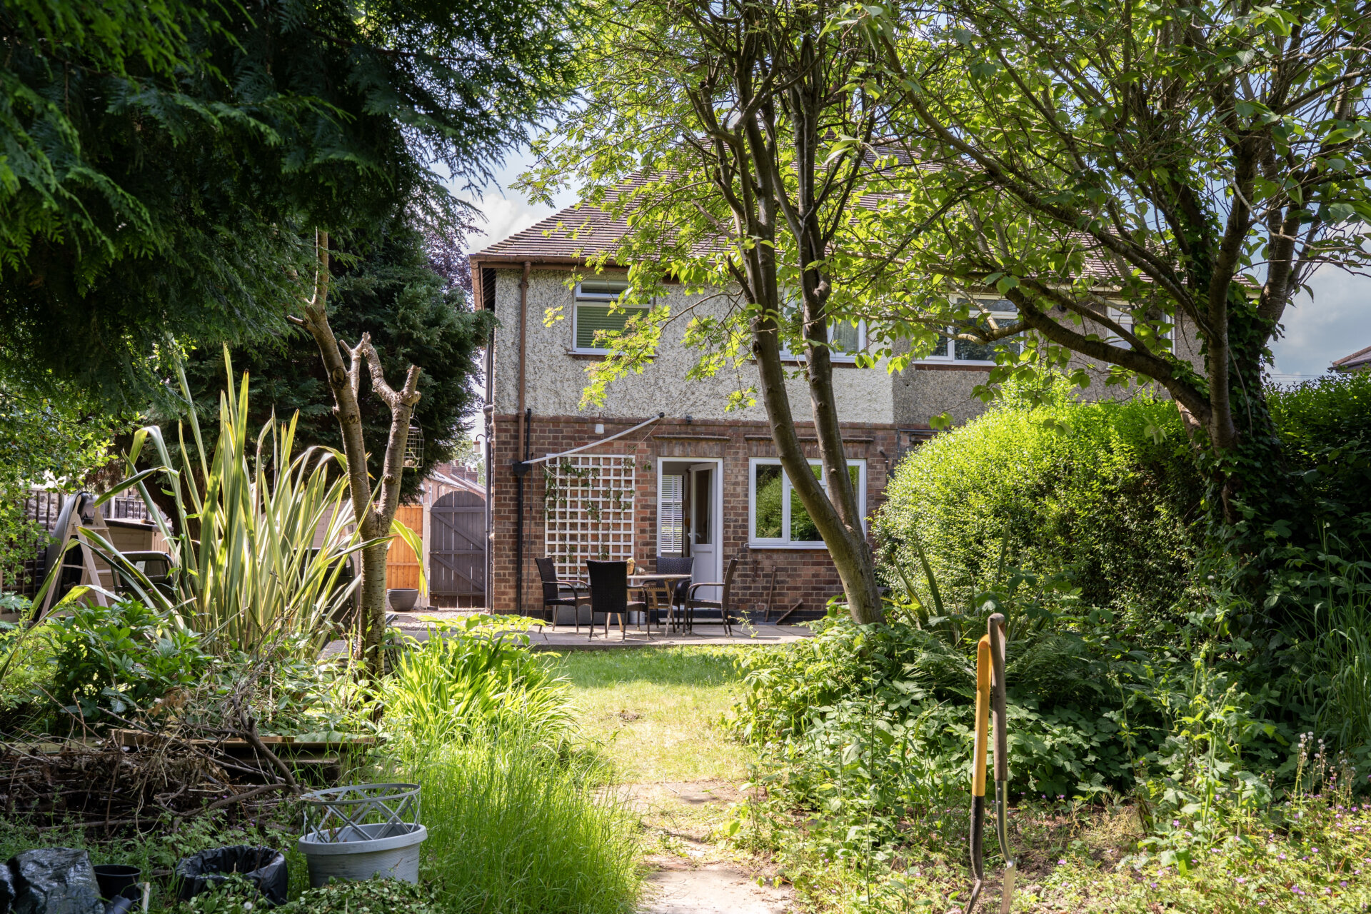
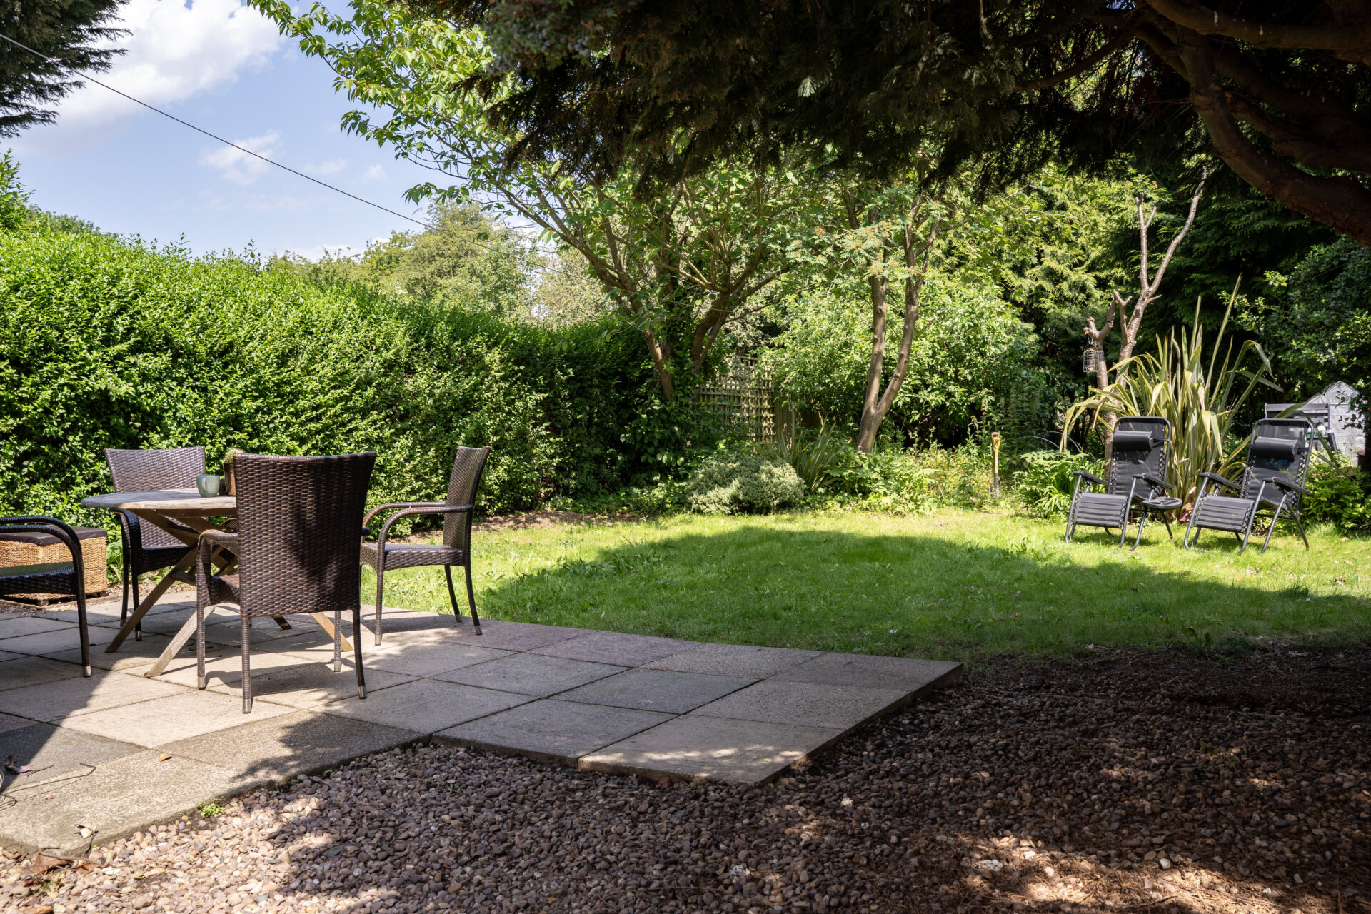
The outside space is a true highlight of this property. To the front, the driveway provides ample parking, while access at the side offers further potential for extension or additional storage. The rear garden is larger than average and features a patio area immediately adjacent to the house, perfect for outdoor dining or entertaining. Beyond the patio, the garden is mainly laid to lawn, bordered by established trees and shrubs which create a sense of privacy and tranquillity. At the bottom of the garden, there are vegetable patches and a garden shed, ideal for those with green fingers. A further shed is located at the side of the house, complete with power and an outside tap, providing excellent space for storage or a workshop. This substantial plot offers a wealth of possibilities for future development or simply enjoying the outdoors in a peaceful setting.
Situated within walking distance to Long Eaton town centre, residents can enjoy the conveniences of local amenities, while the property's proximity to transport links including the A52, M1, and Toton tram station provides easy access for commuters.
Tenure - Freehold
Council Tax Band A
Partner - Emma Cavers
Entrance Hall
Composite front entrance door, radiator, stairs to the first floor landing and door to
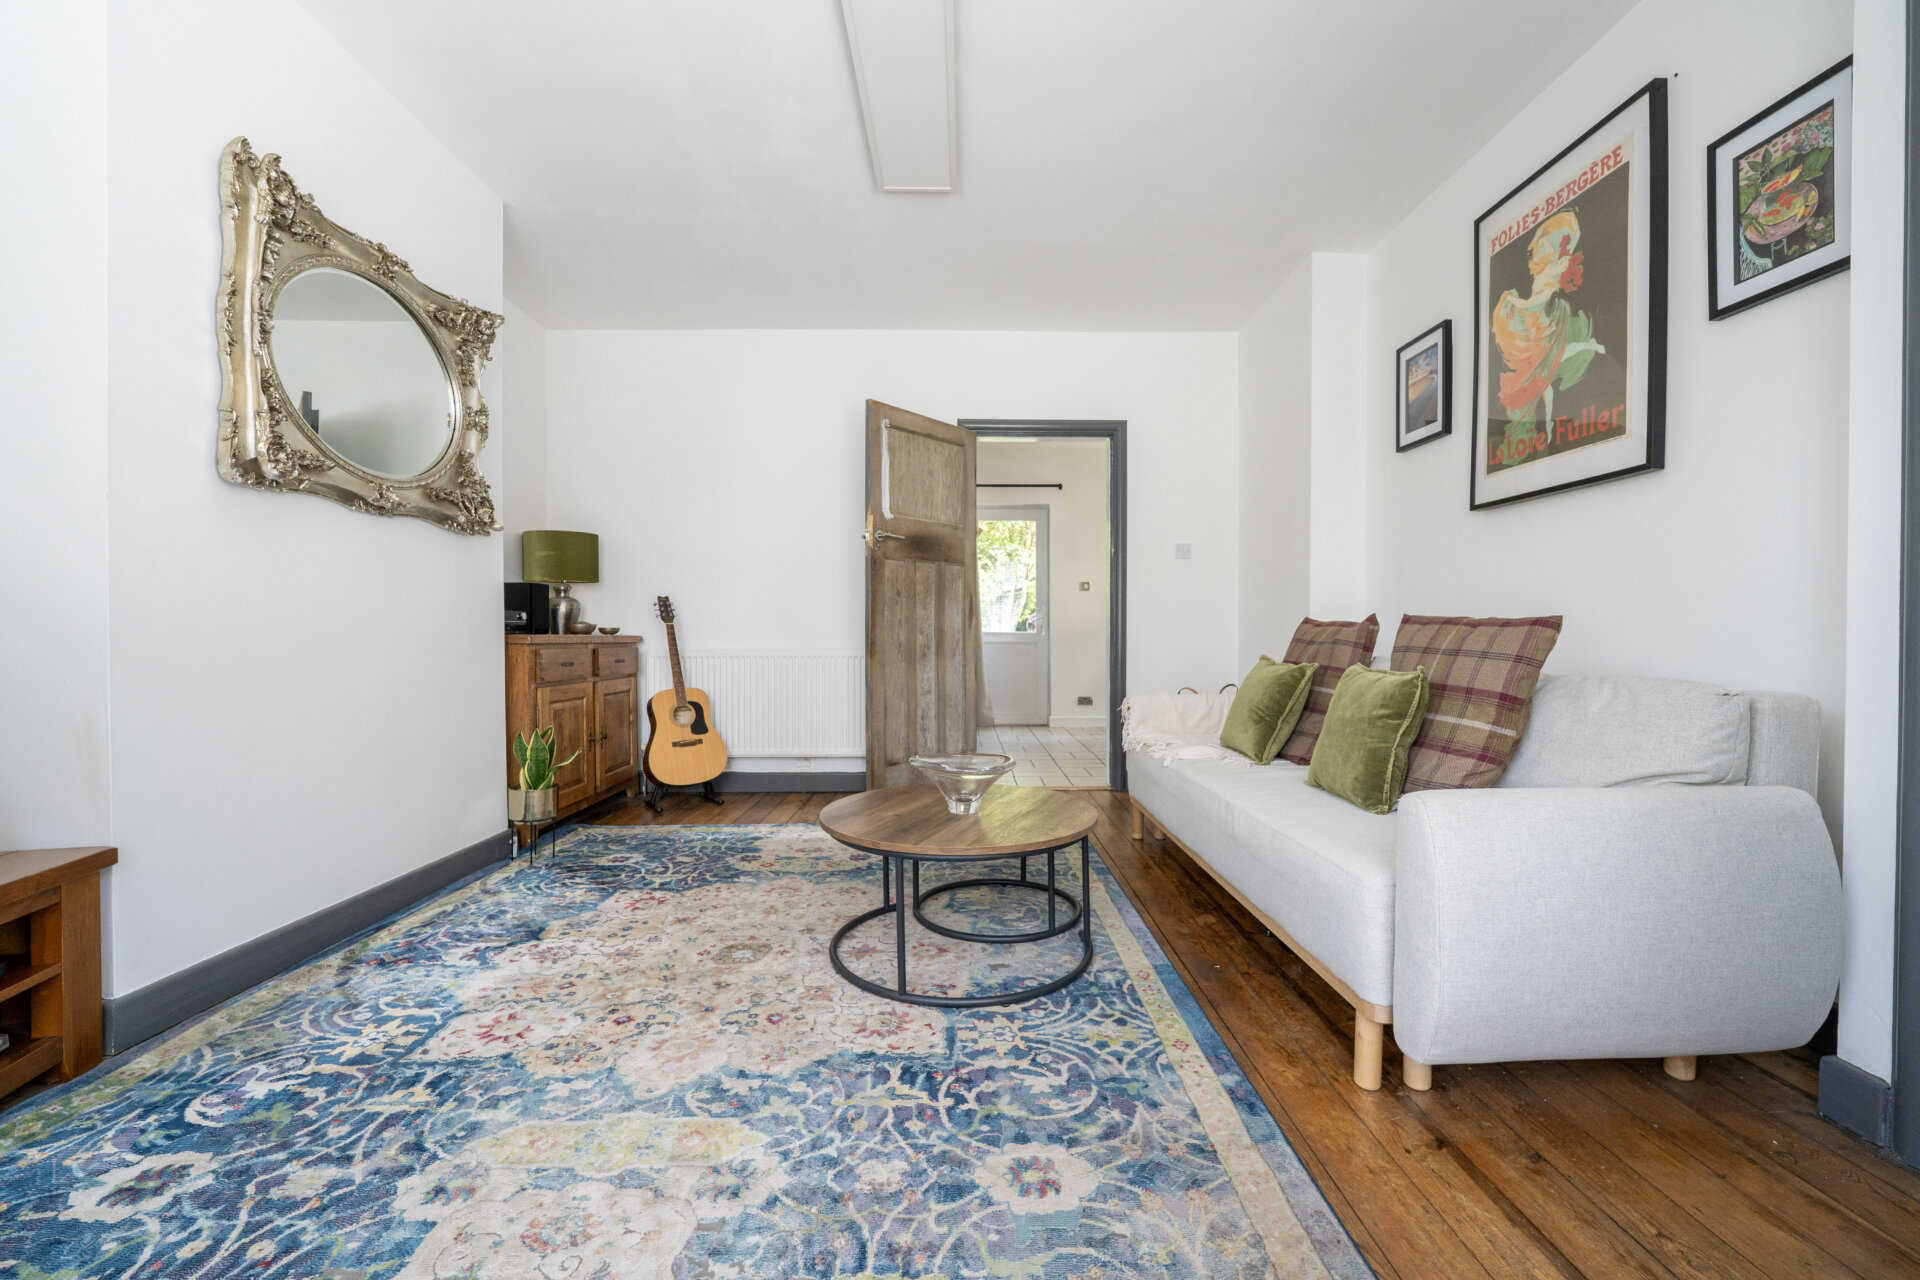
Lounge 16' 2" x 12' 7" (4.93m x 3.84m)
UPVC double glazed bay window to the front, radiator, exposed floor boards and door to
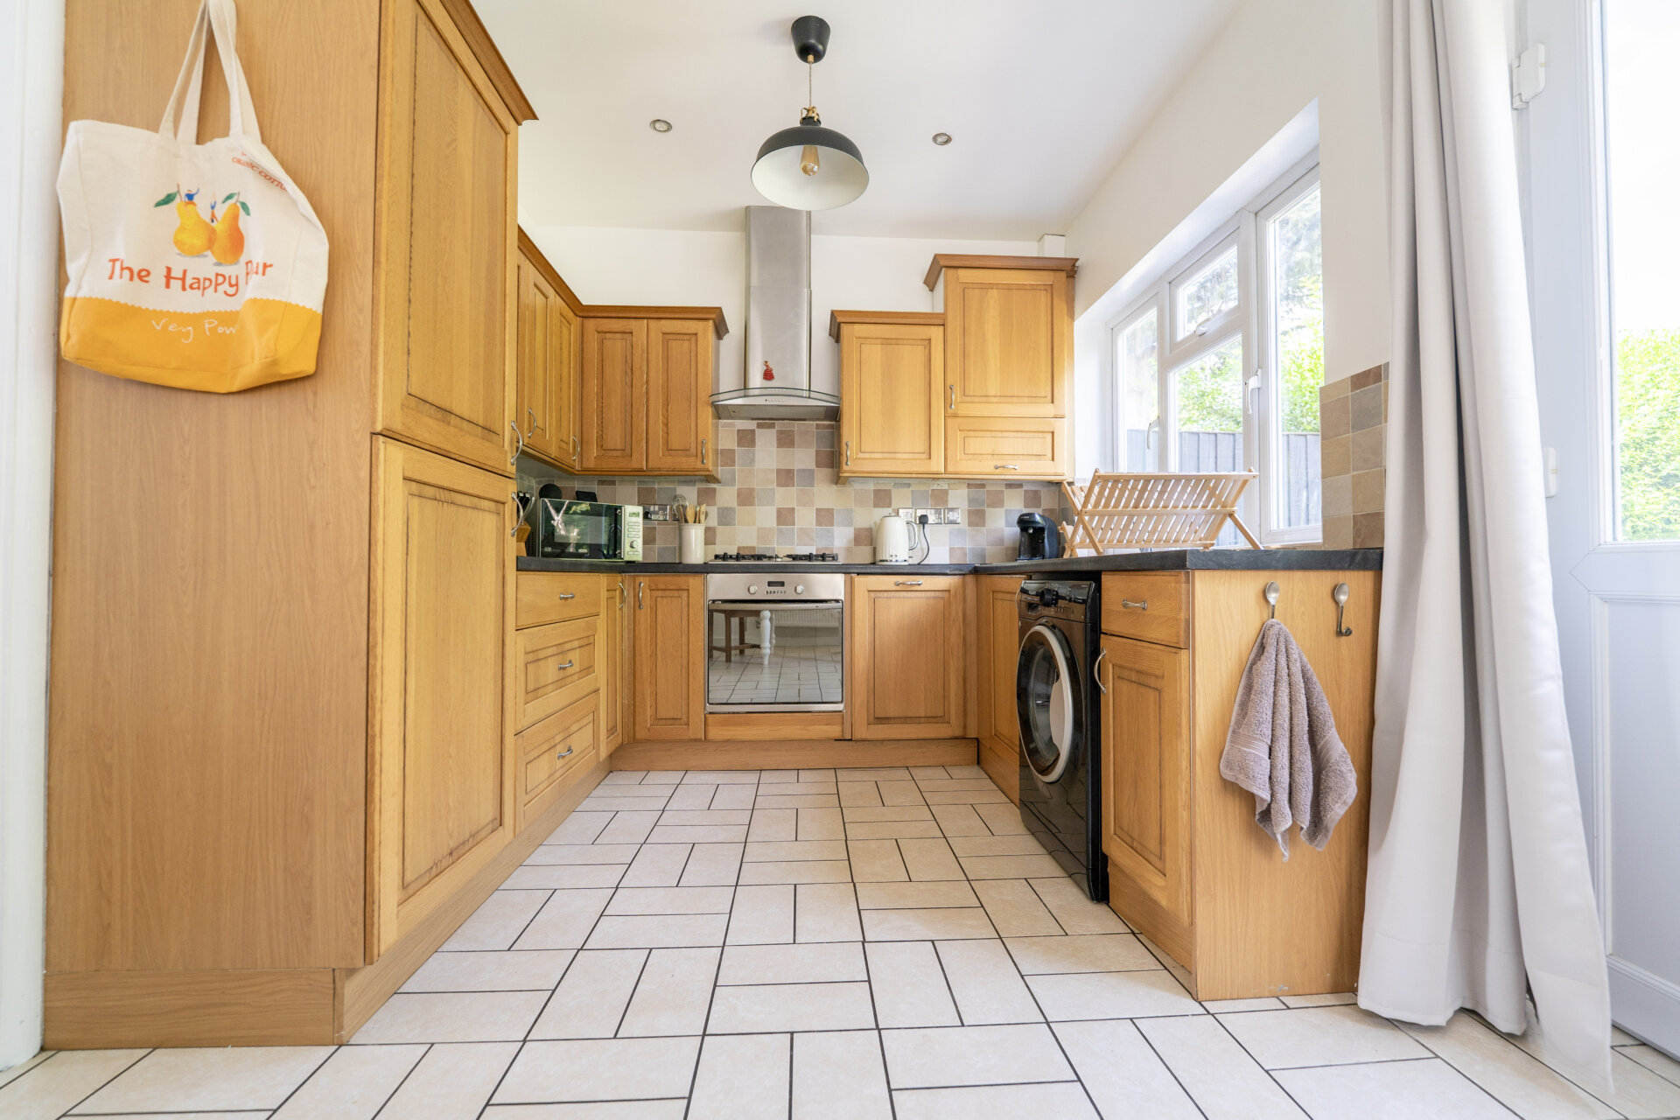
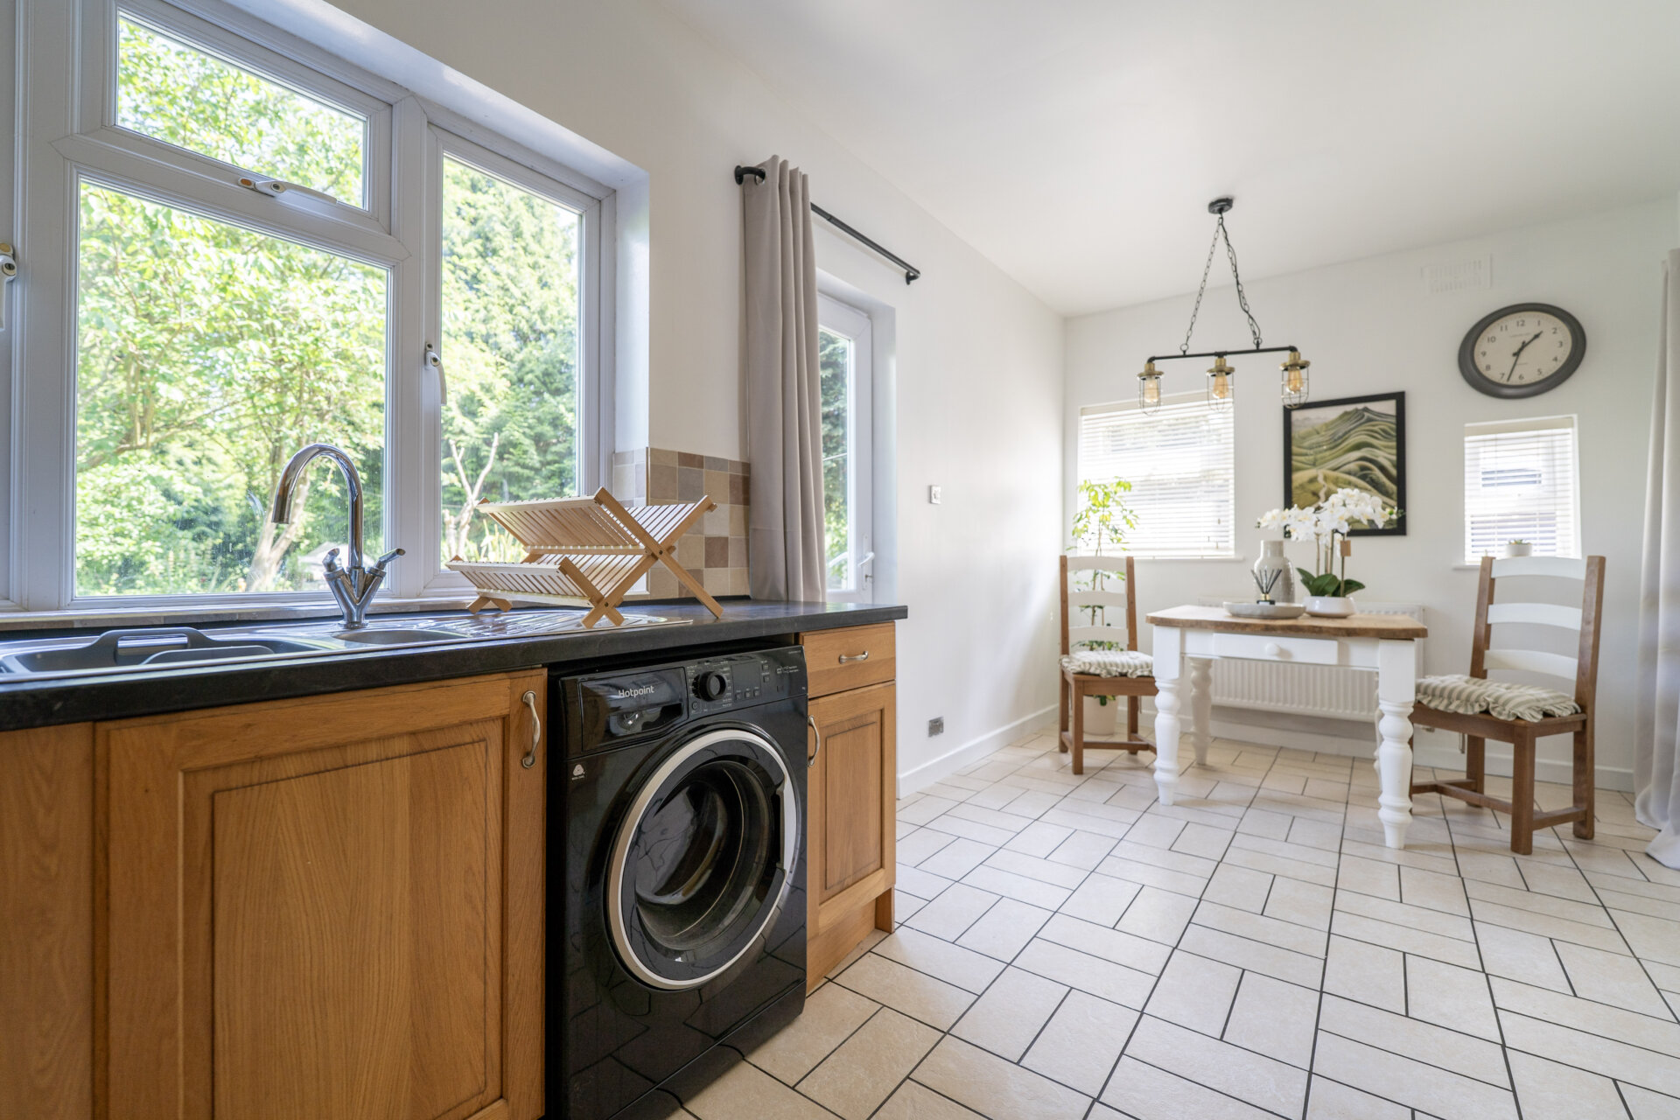
Dining Kitchen 17' 0" x 8' 9" (5.18m x 2.67m)
Wall, base and drawer units with work surface over, stainless steel, sink and drainer unit with mixer tap over, tiled walls and splashbacks, built-in oven, gas hob and extractor hood over, built-in fridge freezer, plumbing for automatic washing machine, UPVC double glazed windows x3, rear exit door, storage to pantry and radiator.
Landing
UPVC double glazed window, access to the loft and doors to
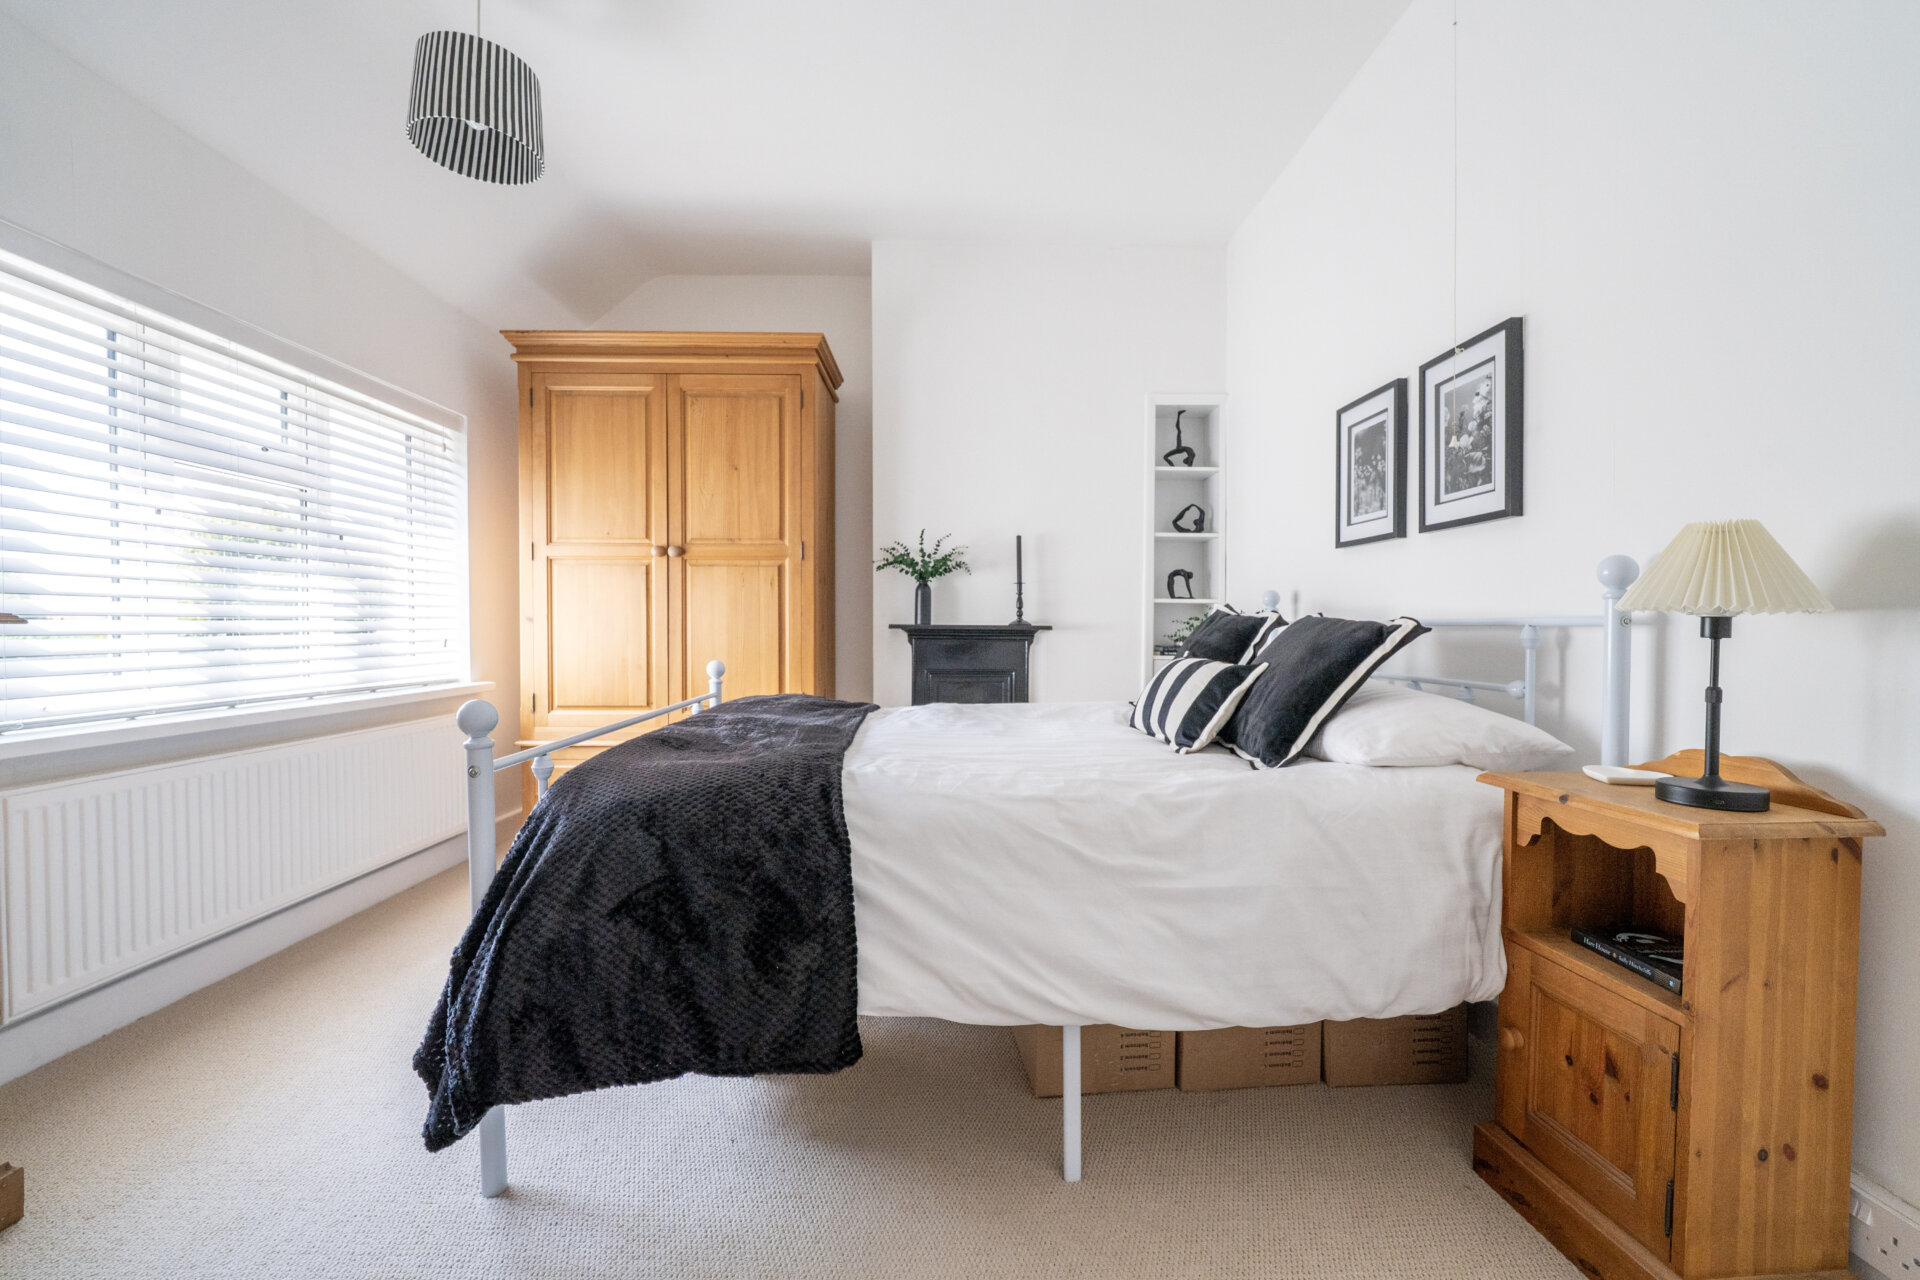
Bedroom One 13' 6" x 10' 3" (4.12m x 3.12m)
UPVC double glazed window, radiator, over the stairs storage cupboard housing the gas central heating boiler.
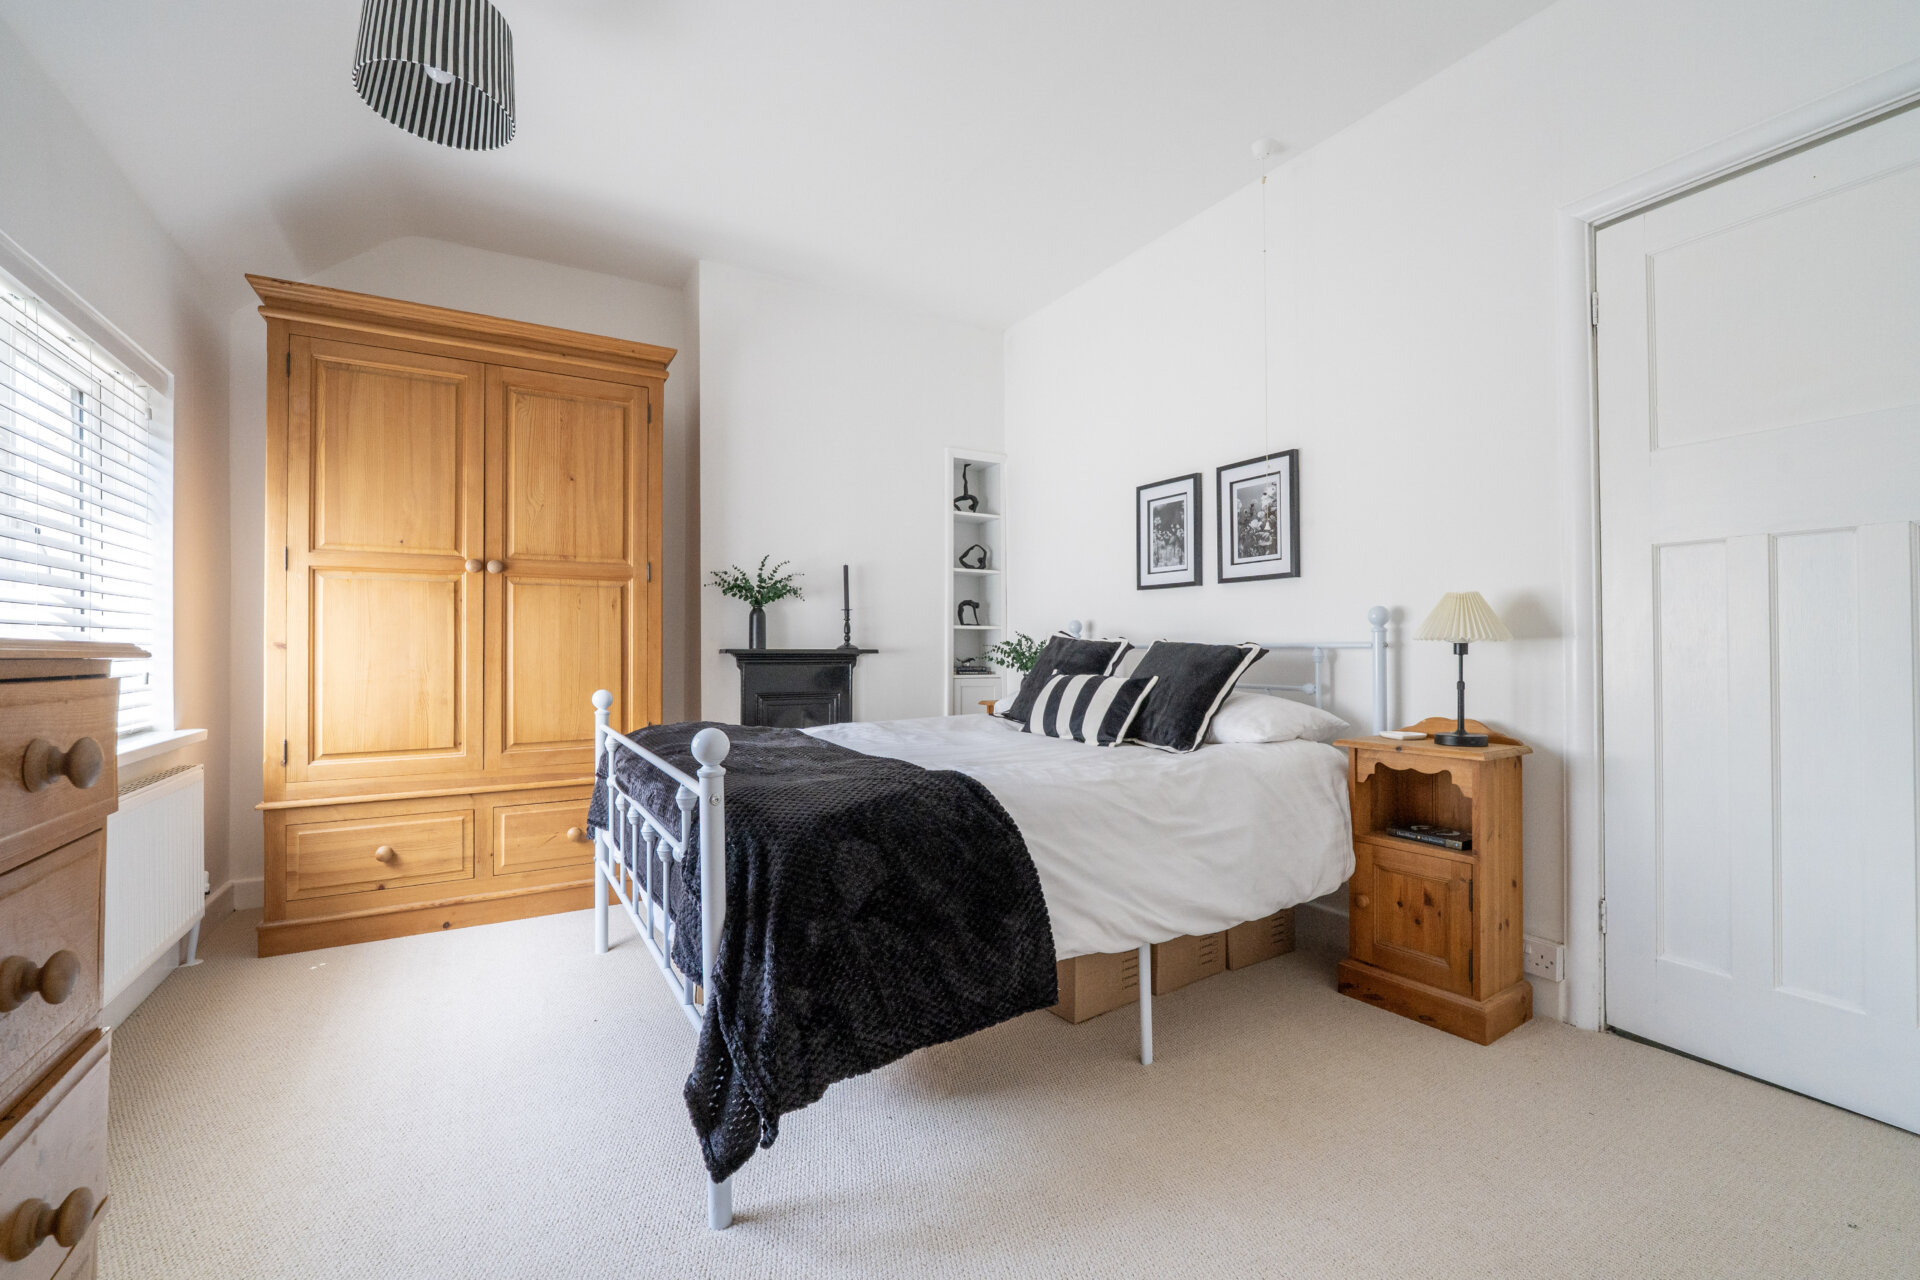
Bedroom Two 12' 1" x 9' 0" (3.68m x 2.74m)
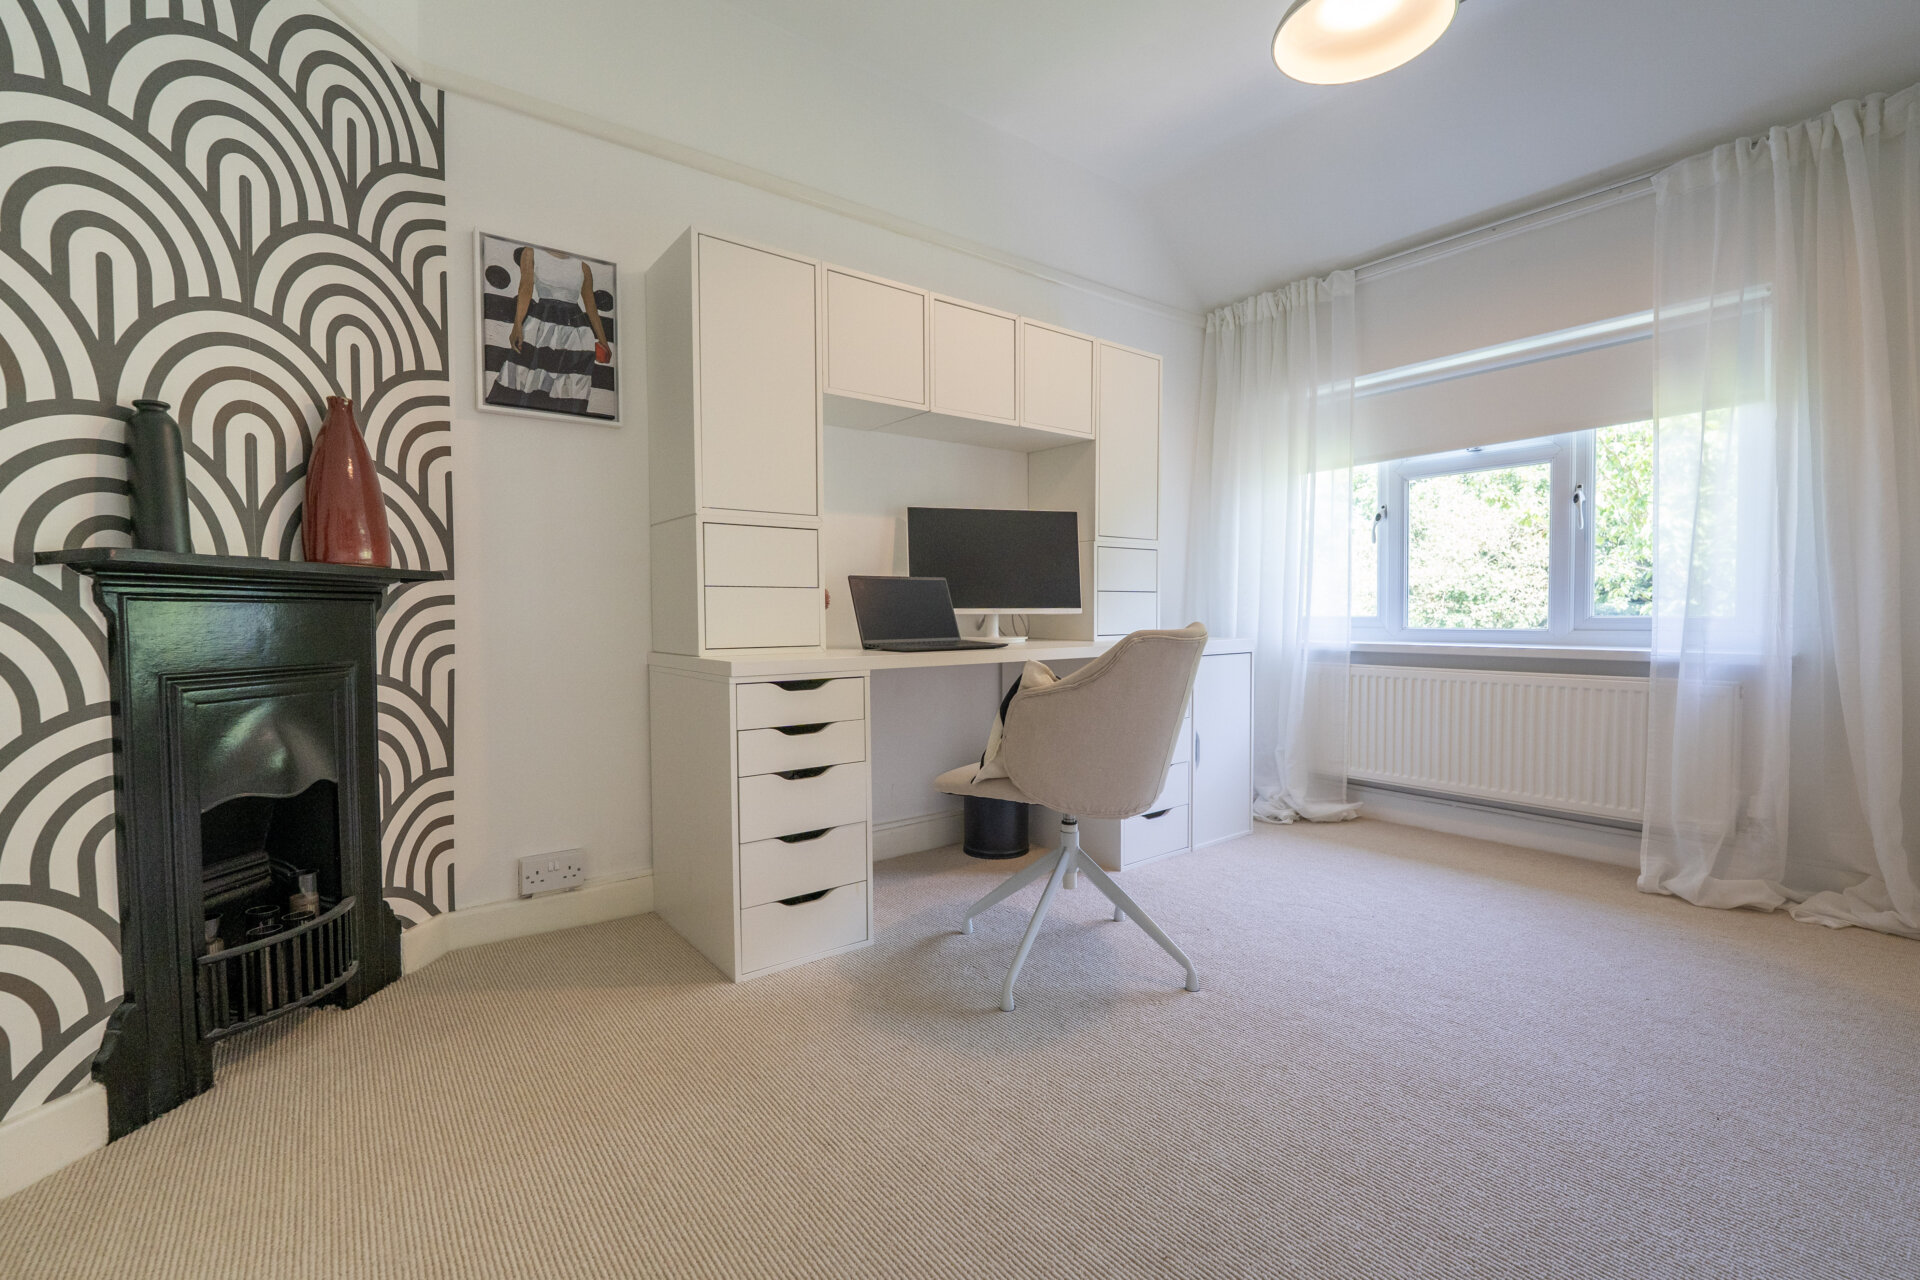
UPVC double glazed window, radiator, cast iron fireplace.
Bathroom
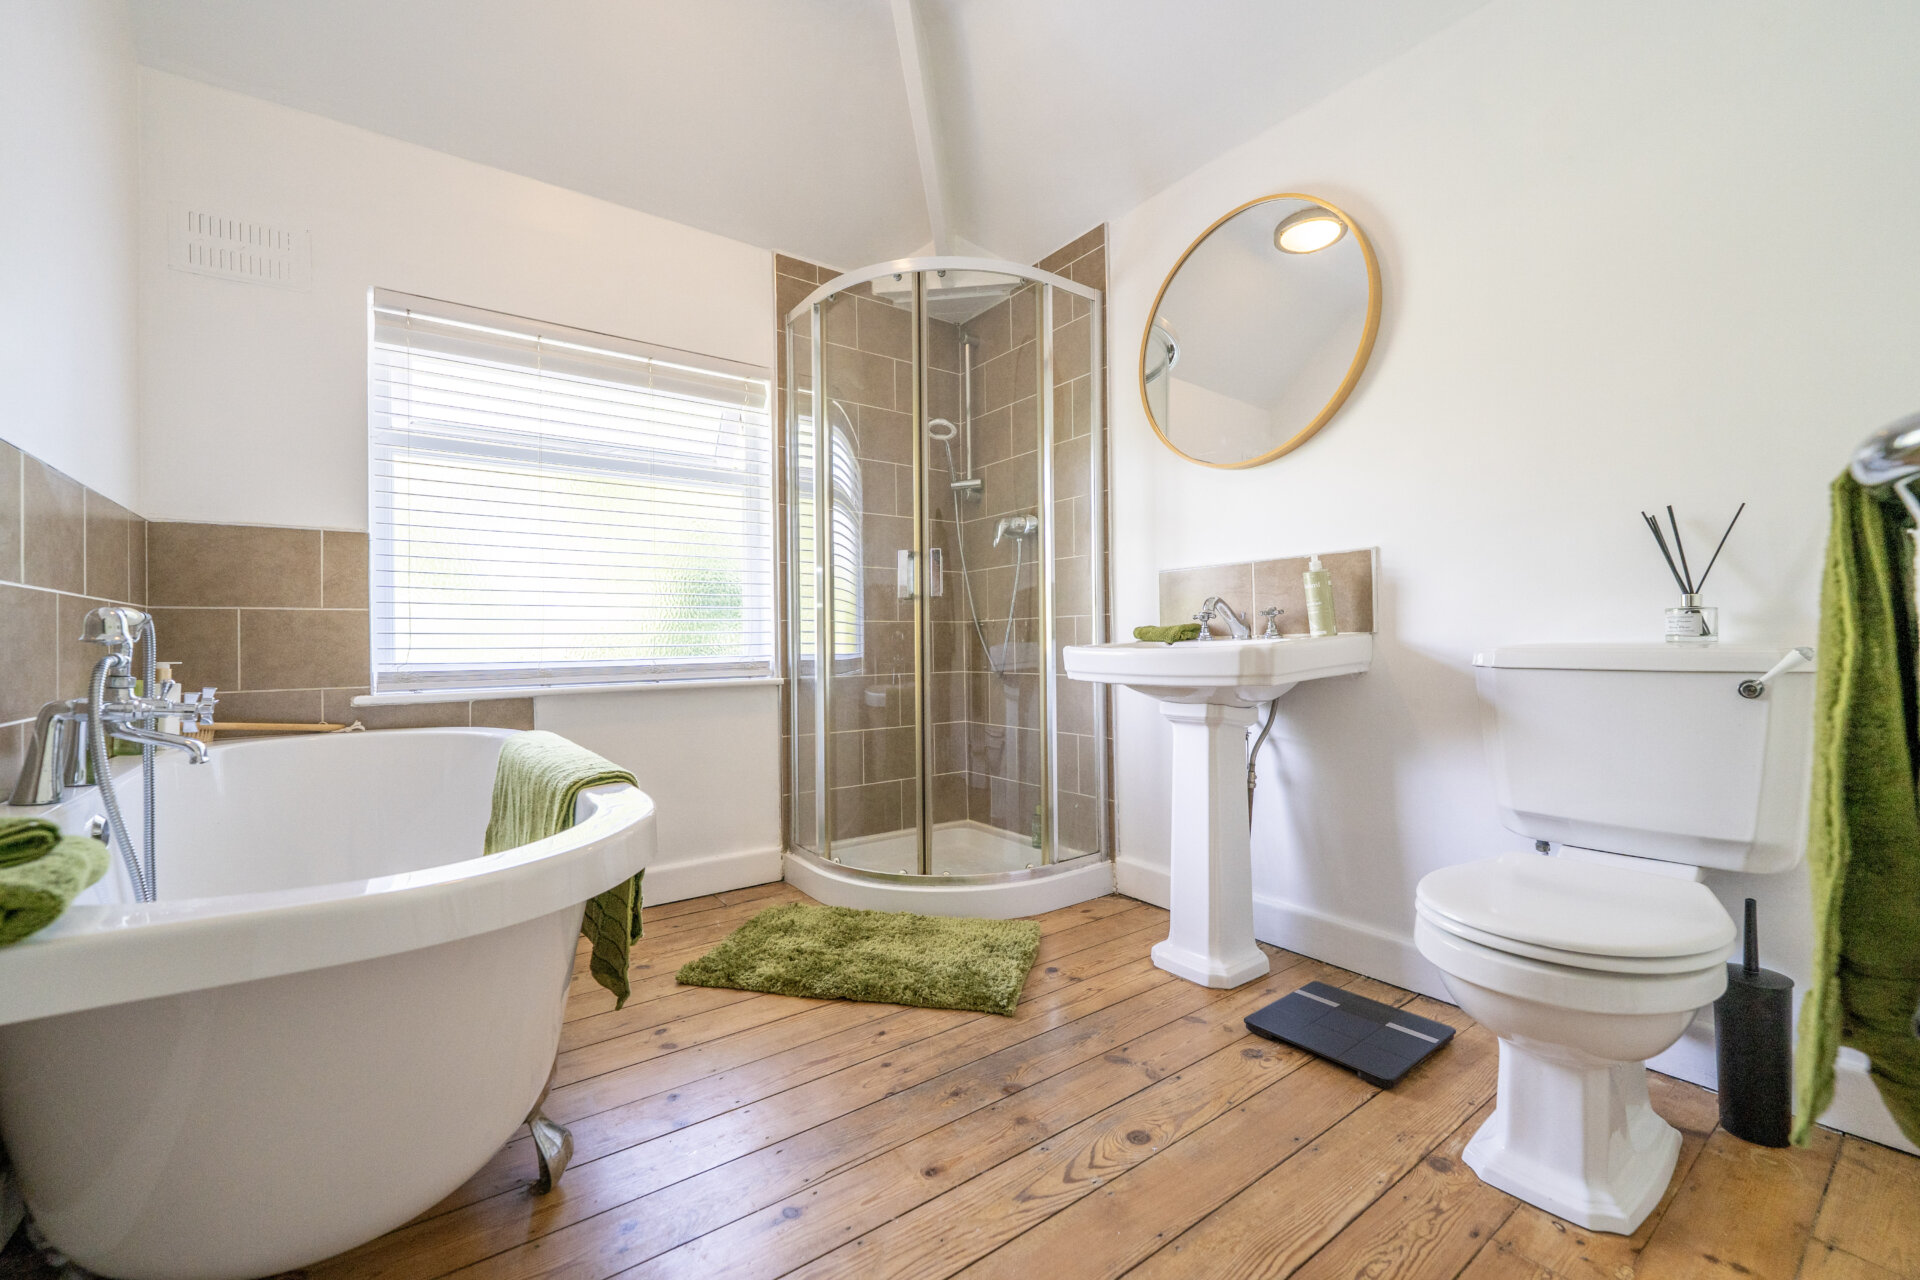
A four piece suite comprising of a free standing bath, walk-in shower cubicle with shower from the mains, pedestal wash hand basin, low flush w.c, tiled walls and splashbacks, exposed floor boards, radiator and victorian style towel rail.
Disclaimer
In accordance with current legal requirements, all prospective purchasers are required to undergo an Anti-Money Laundering (AML) check. An administration fee of £40 per property will apply. This fee is payable after an offer has been accepted and must be settled before a memorandum of sale can be issued.
Disclaimer
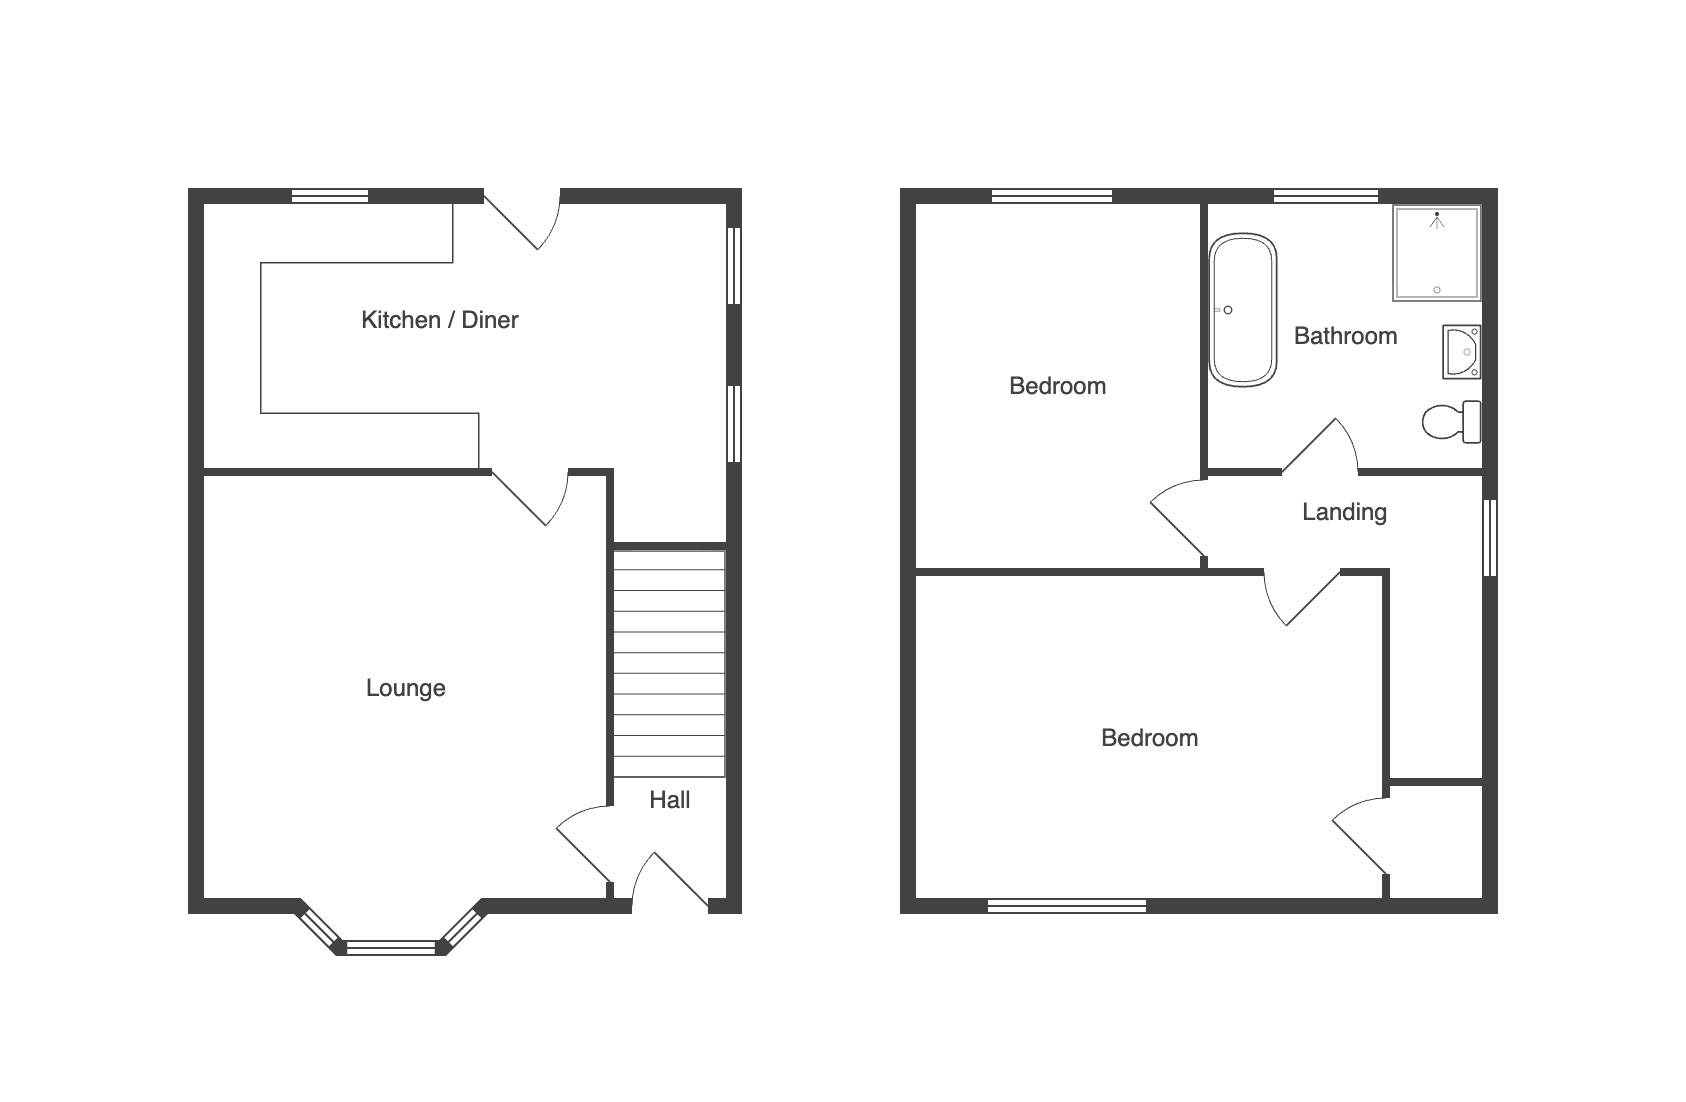
In accordance with current legal requirements, all prospective purchasers are required to undergo an Anti-Money Laundering (AML) check. An administration fee of £40 per property will apply. This fee is payable after an offer has been accepted and must be settled before a memorandum of sale can be issued.Floorplan
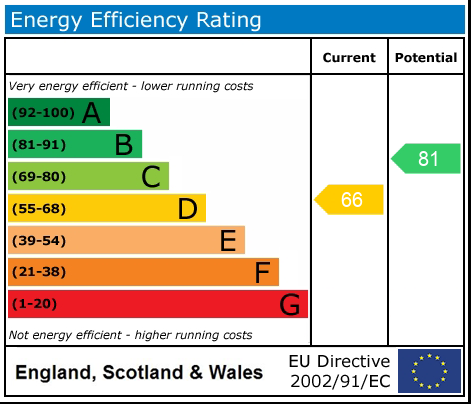
EPC
Need a mortgage?
We work with Mason Smalley, a 5-star rated mortgage brokerage with dedicated advisors handling everything on your behalf.
Can't find what you are looking for?
Speak with your local agent