-
Asking price
£180,000 OIRO -
Bathrooms
1
-
Bedrooms
2


Description
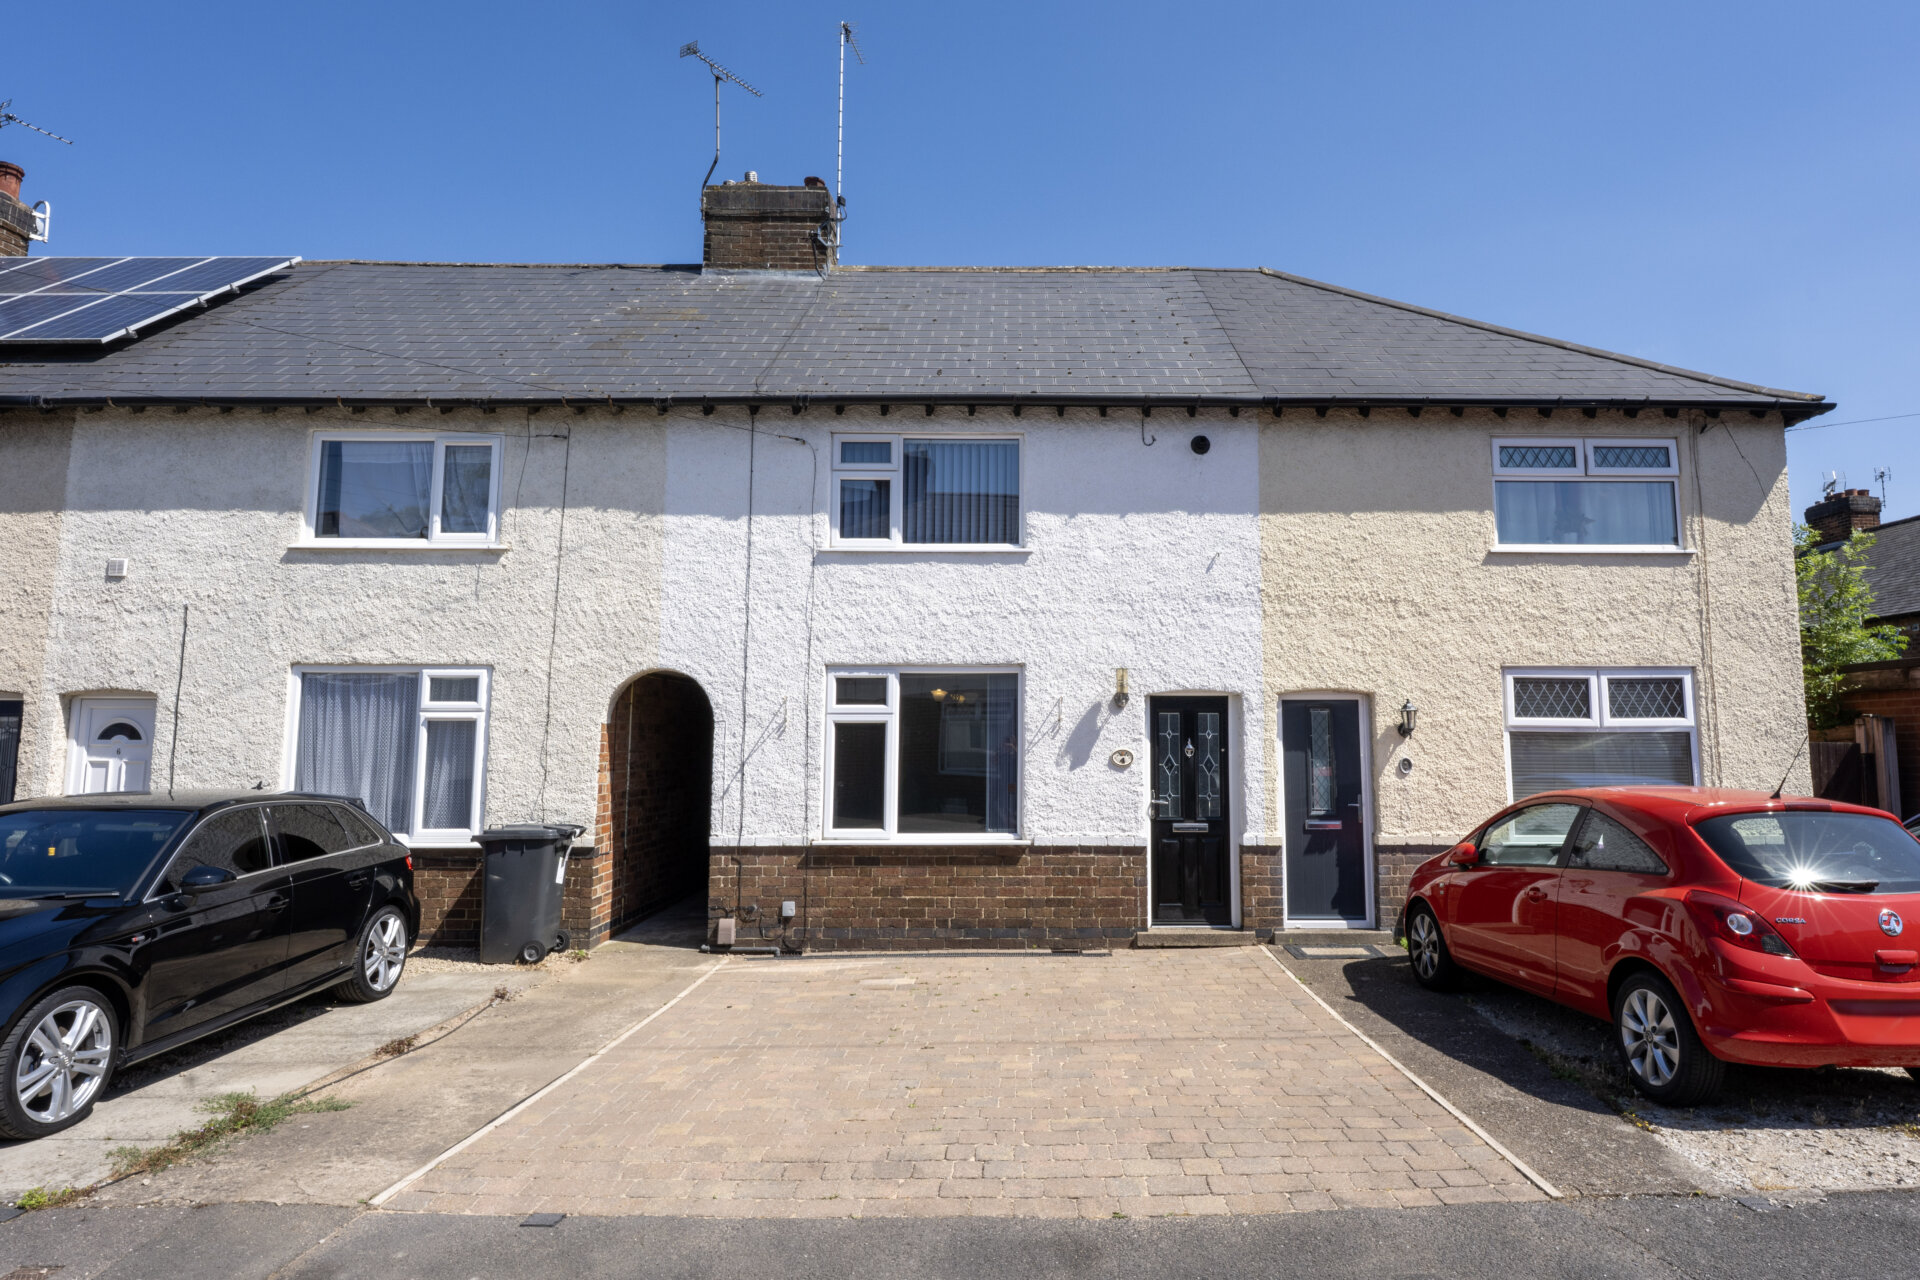
This well presented two bedroom mid terraced house is situated in a quiet cul de sac, offering an excellent opportunity for first time buyers, professionals or those looking to downsize. The property is offered with no upward chain and is ideally located close to local amenities and transport links, ensuring convenience for daily living and commuting. Internally, the accommodation features an entrance hall, ground floor WC, spacious dining kitchen and a bright and comfortable living room. Upstairs, there are two well proportioned bedrooms and a family bathroom. The property benefits from gas central heating and double glazing throughout, ensuring comfort and energy efficiency. Viewings are available seven days a week, allowing flexibility for prospective buyers.
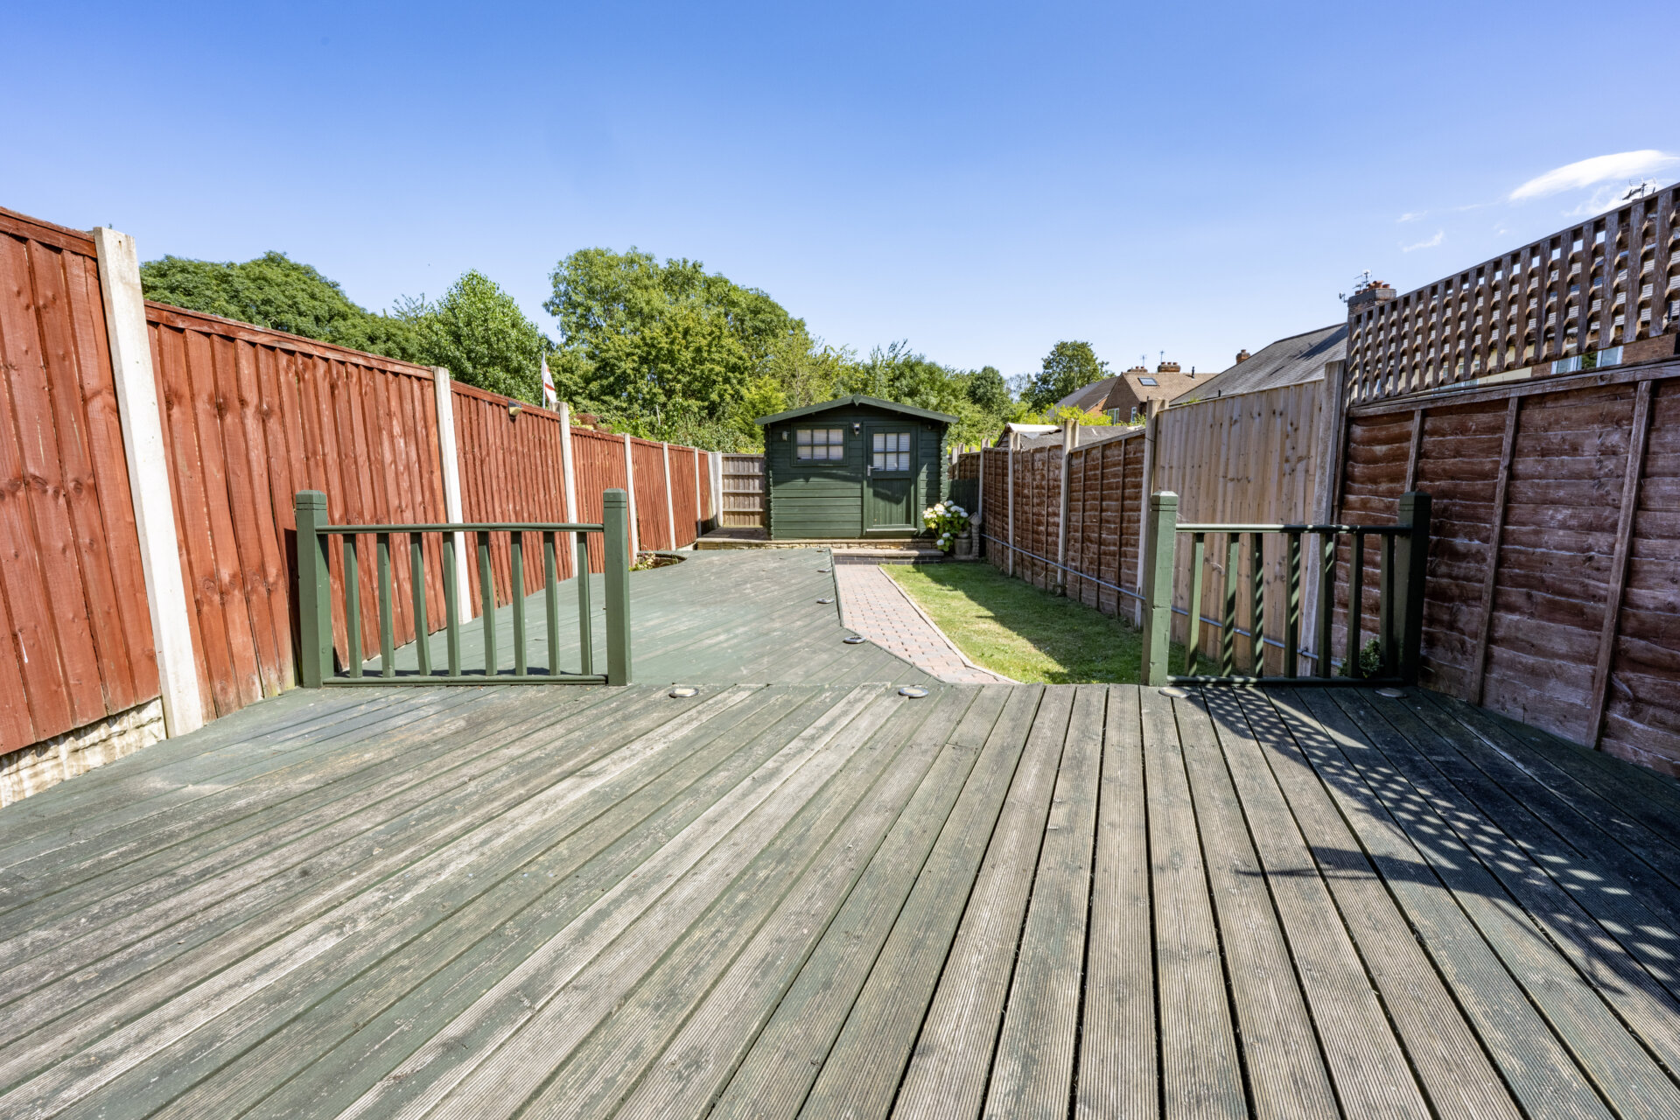
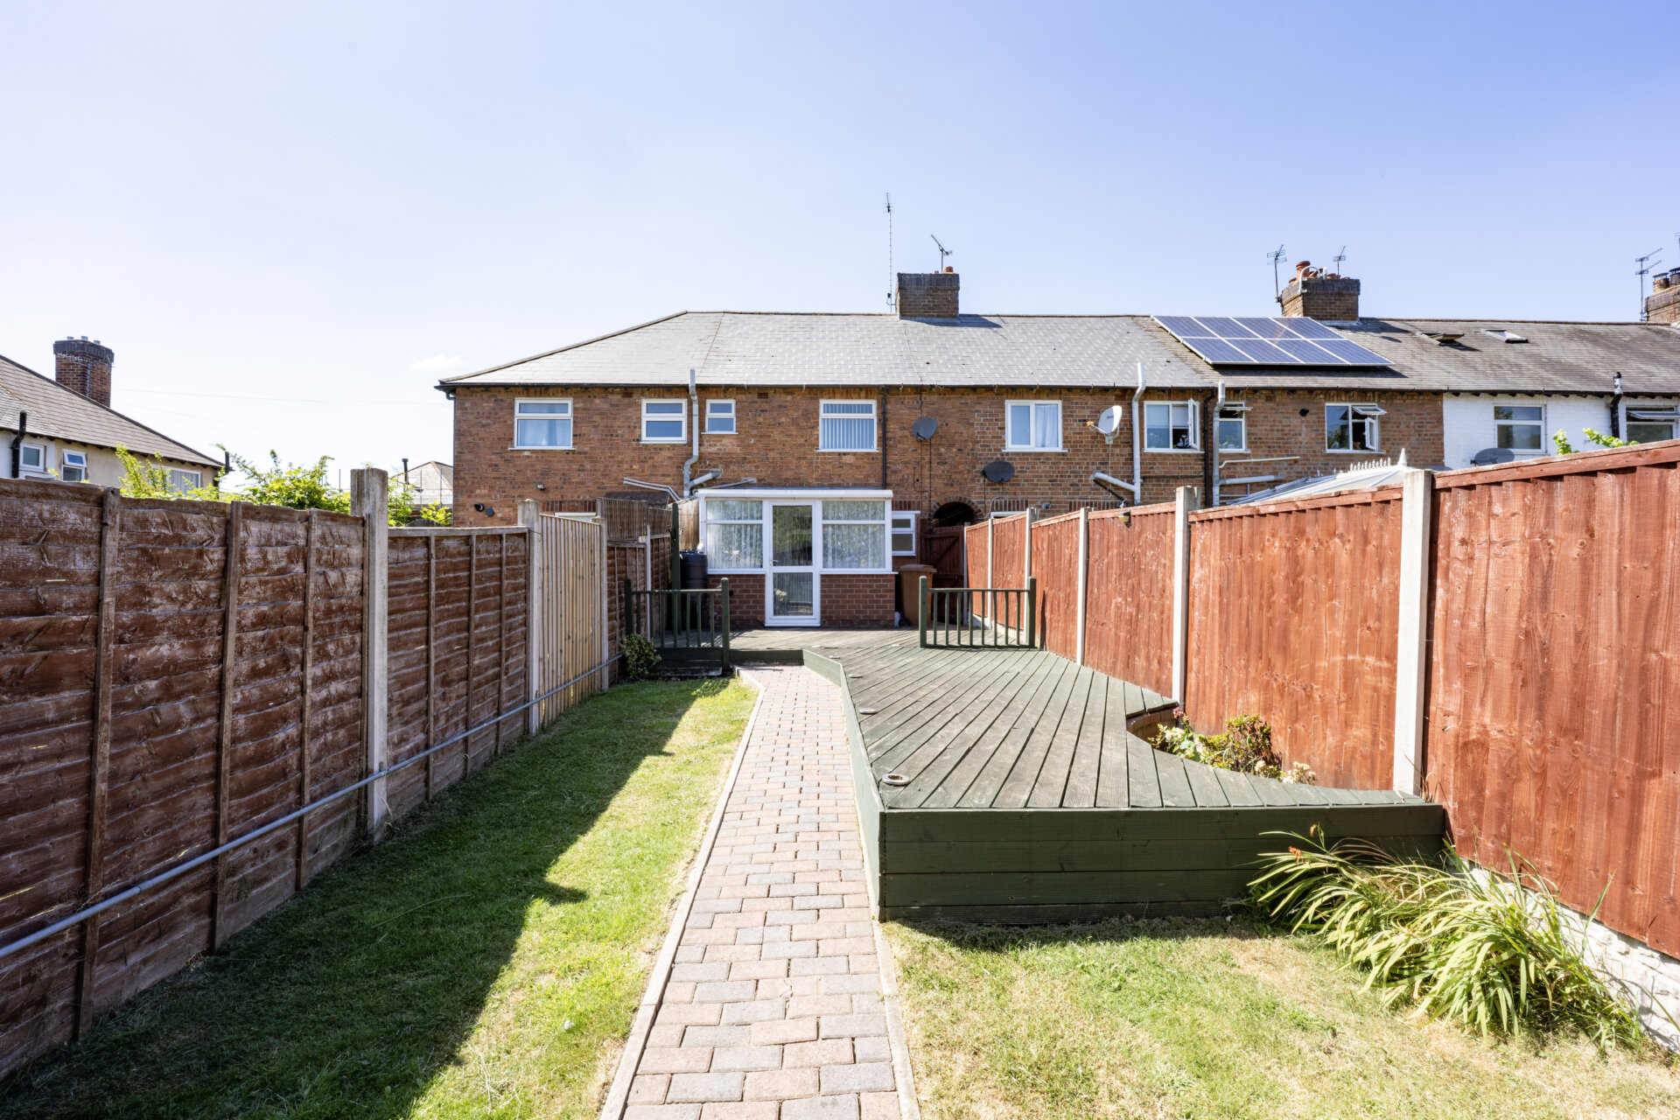
Externally, the property boasts excellent outside space. To the front, a block paved driveway provides off road parking for two cars, adding to the convenience of this home. There is secure gated side access leading to the rear garden, which is a true highlight of the property. The good sized, private rear garden features a large decking area, ideal for outdoor dining or relaxing, which leads down to a well maintained lawn. At the bottom of the garden, a raised patio area houses a substantial shed or summerhouse, offering additional storage or the potential for a home office or hobby space. The garden is fully enclosed with fenced boundaries, providing a safe and private environment for children or pets.
Set just off Nottingham Road, a great location for accessing local shops and amenities with Long Eaton Town Centre just a stones throw away. It is also within catchment of Whilsthorpe Secondary School along with other highly regarded schools for all ages, making for easy transport links throughout the surrounding area. For those wishing to commute there are good road networks to Nottingham and Derby with the A52 and junction 25 of the M1 motorway within close proximity.
Tenure - Freehold
Council Tax Band A £1,507
Partner - Emma Cavers
Entrance Hall
Stairs to the first floor landing, composite front entrance door and door to lounge.
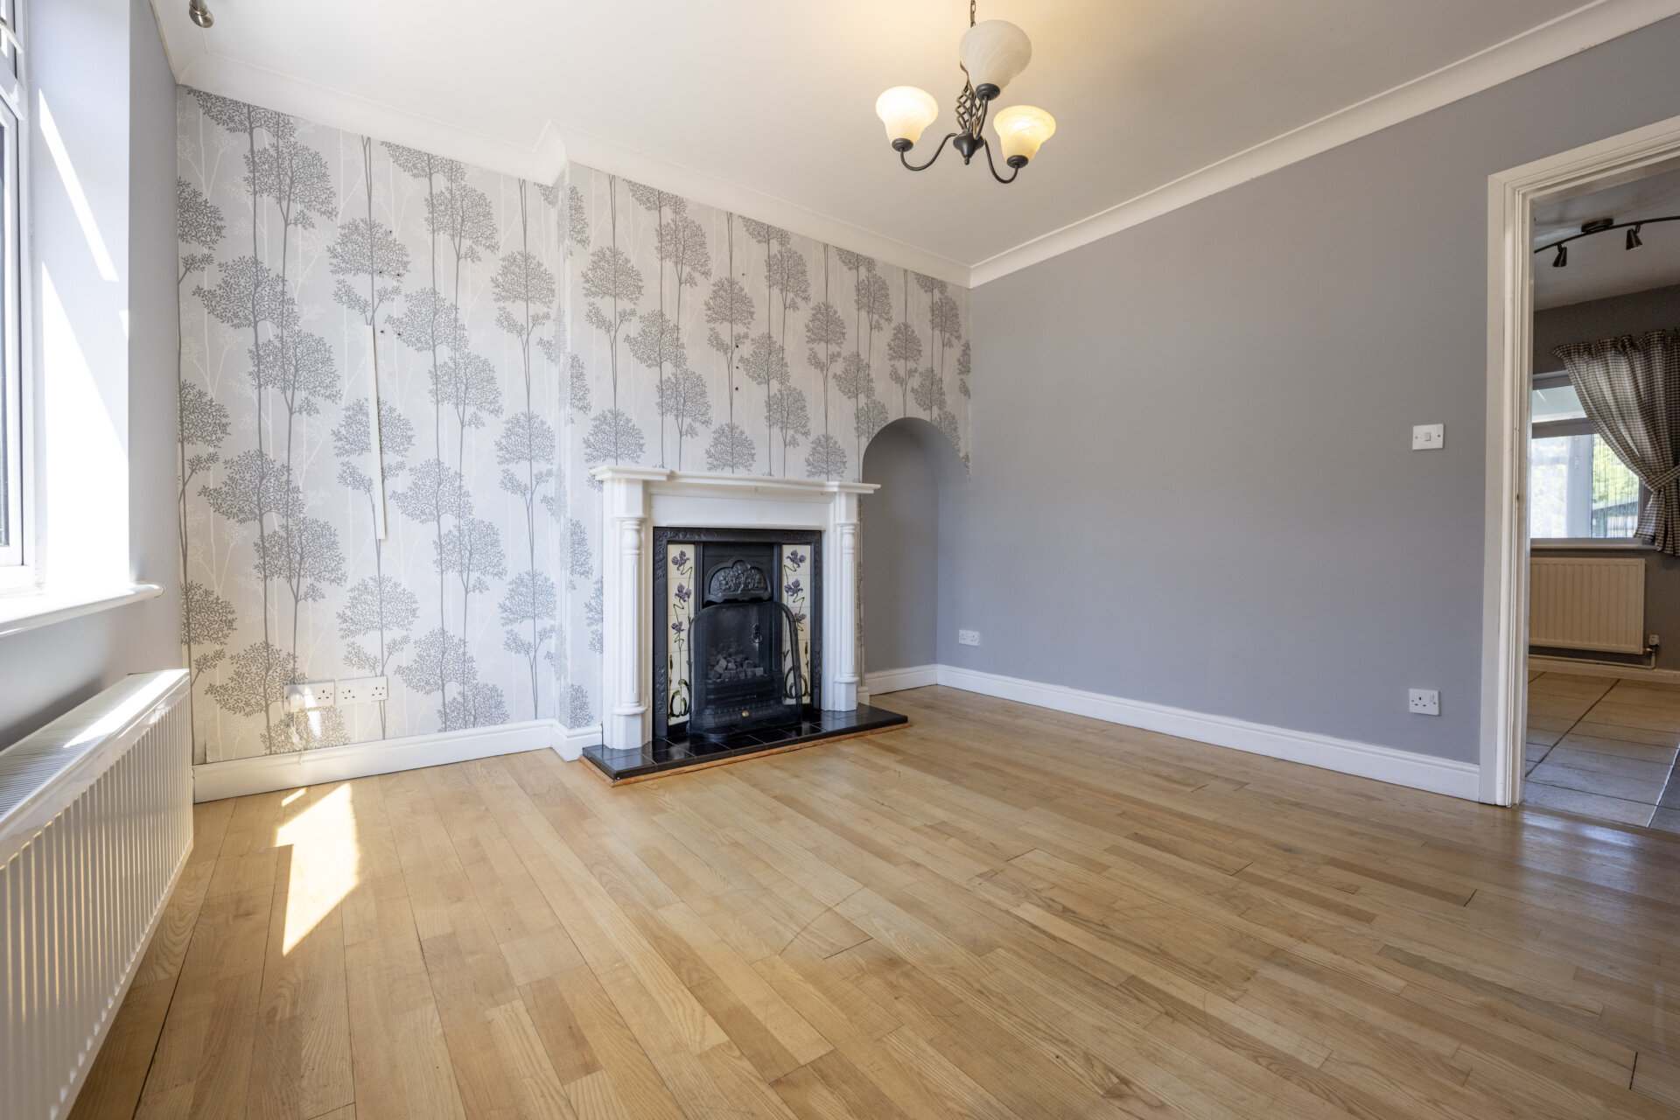
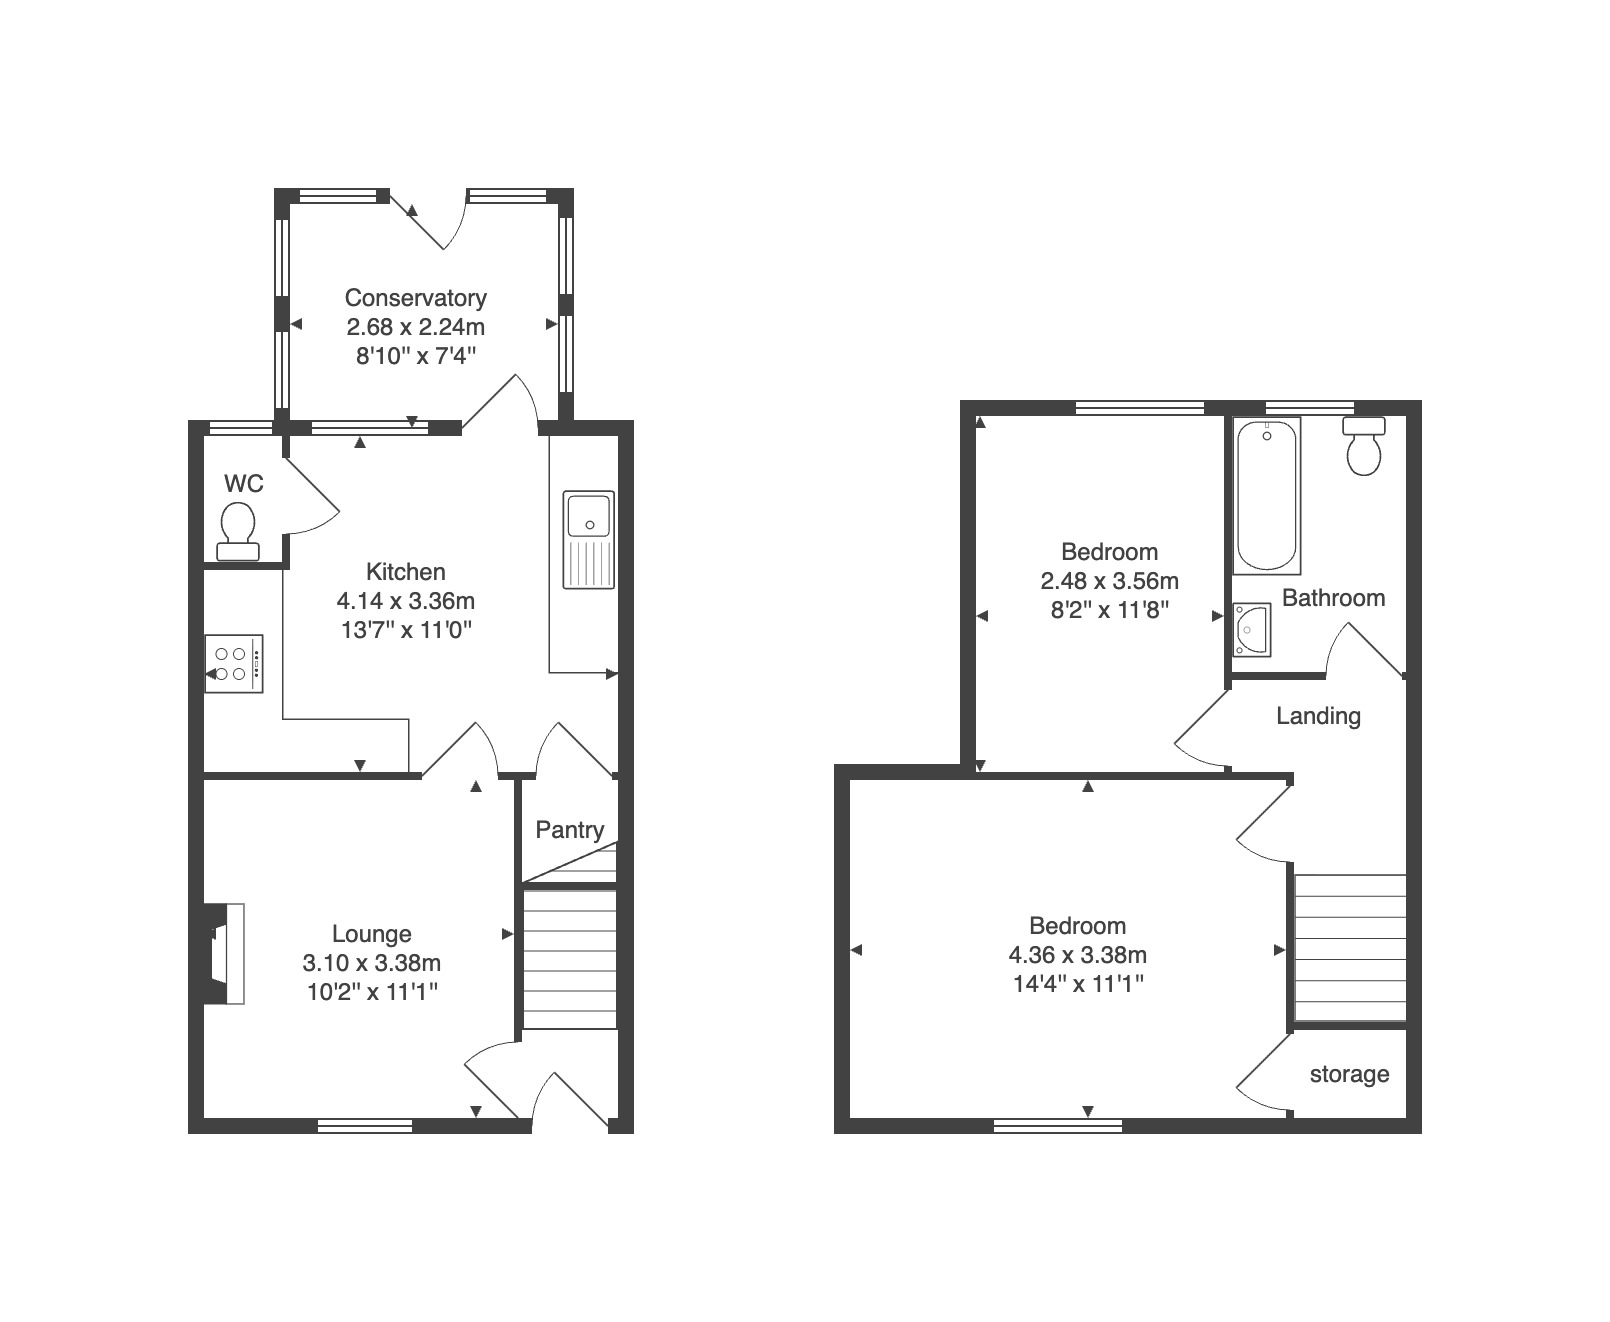
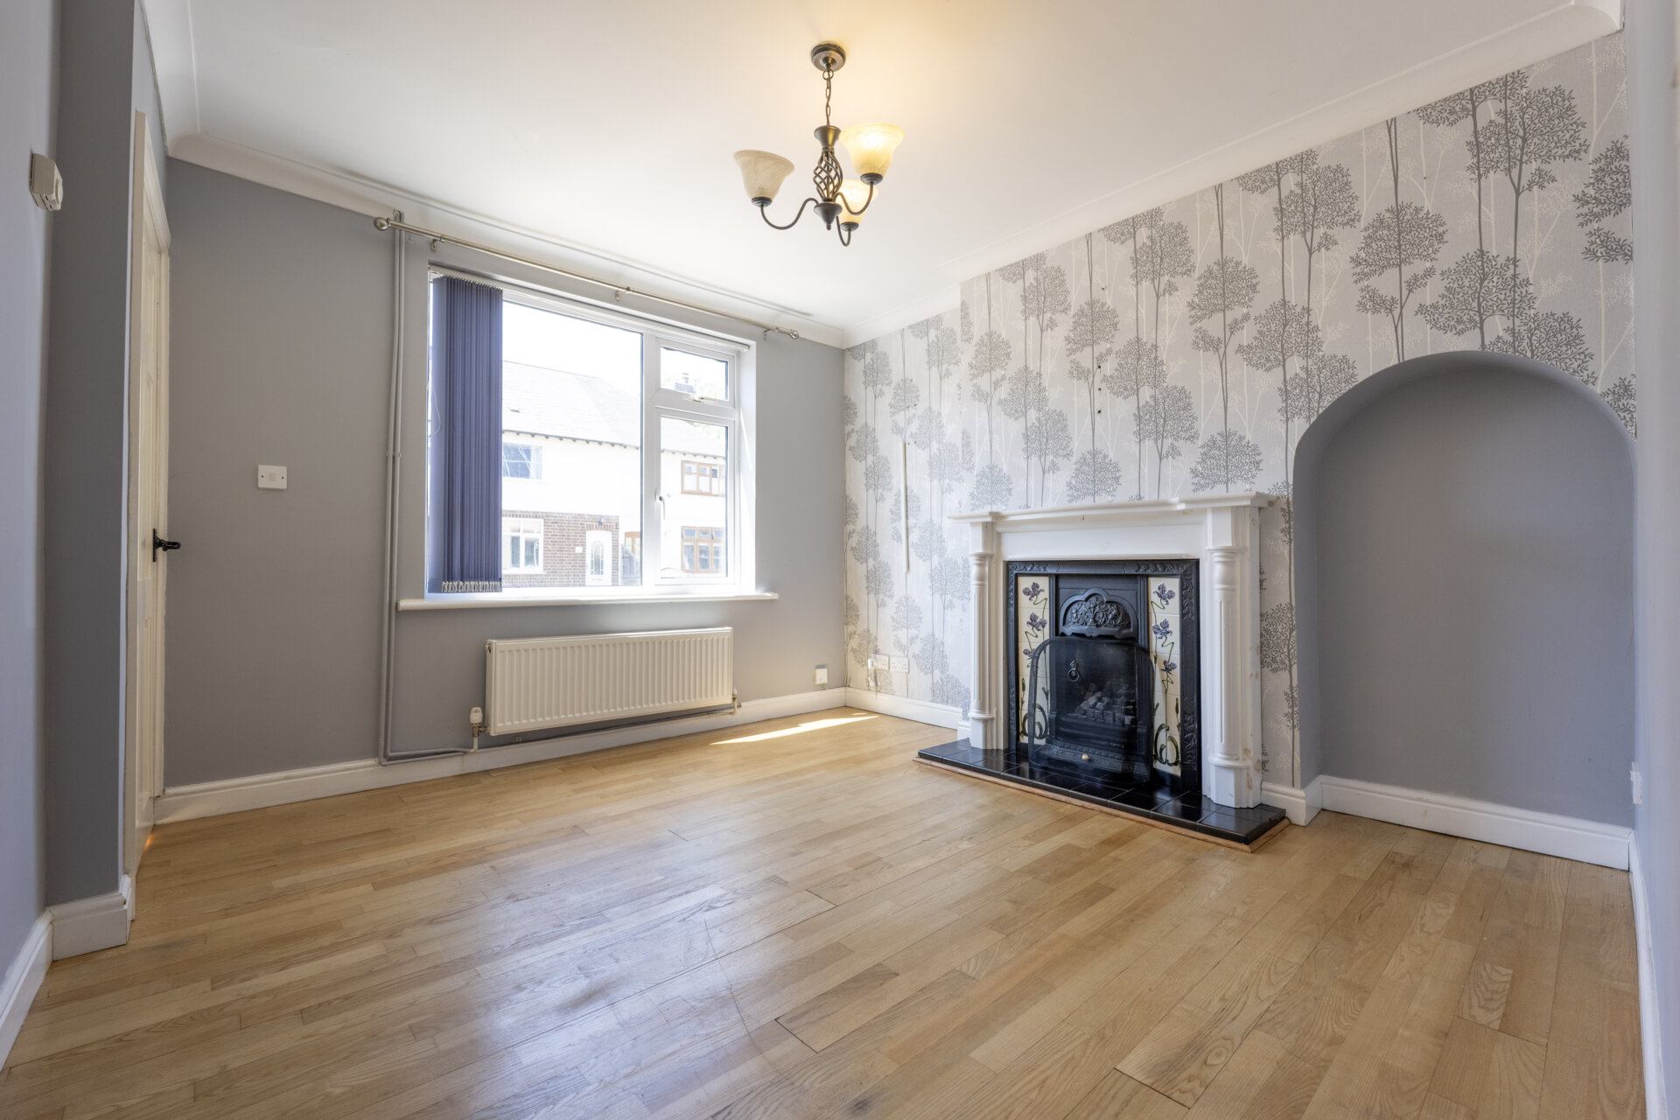
Lounge 10' 1" x 11' 1" (3.07m x 3.38m)
UPVC double glazed window to the front, radiator, gas for with Adam style surround, coving to the ceiling and door to kitchen.
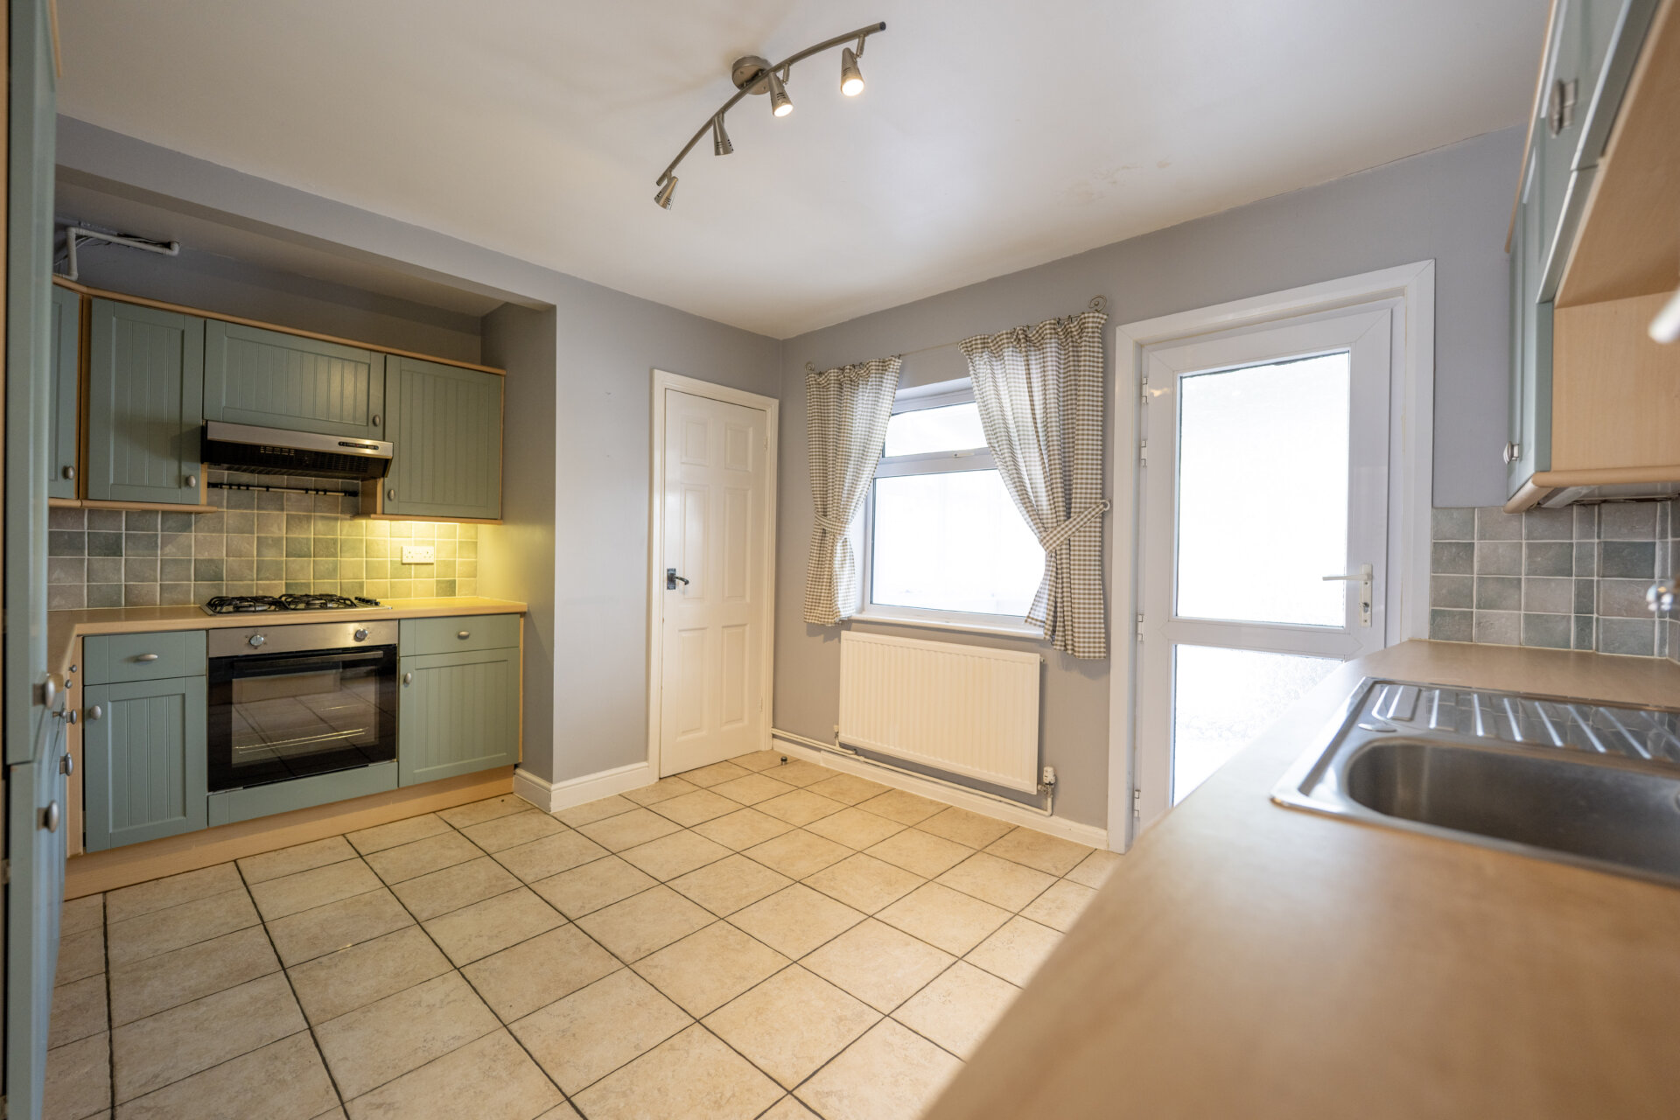
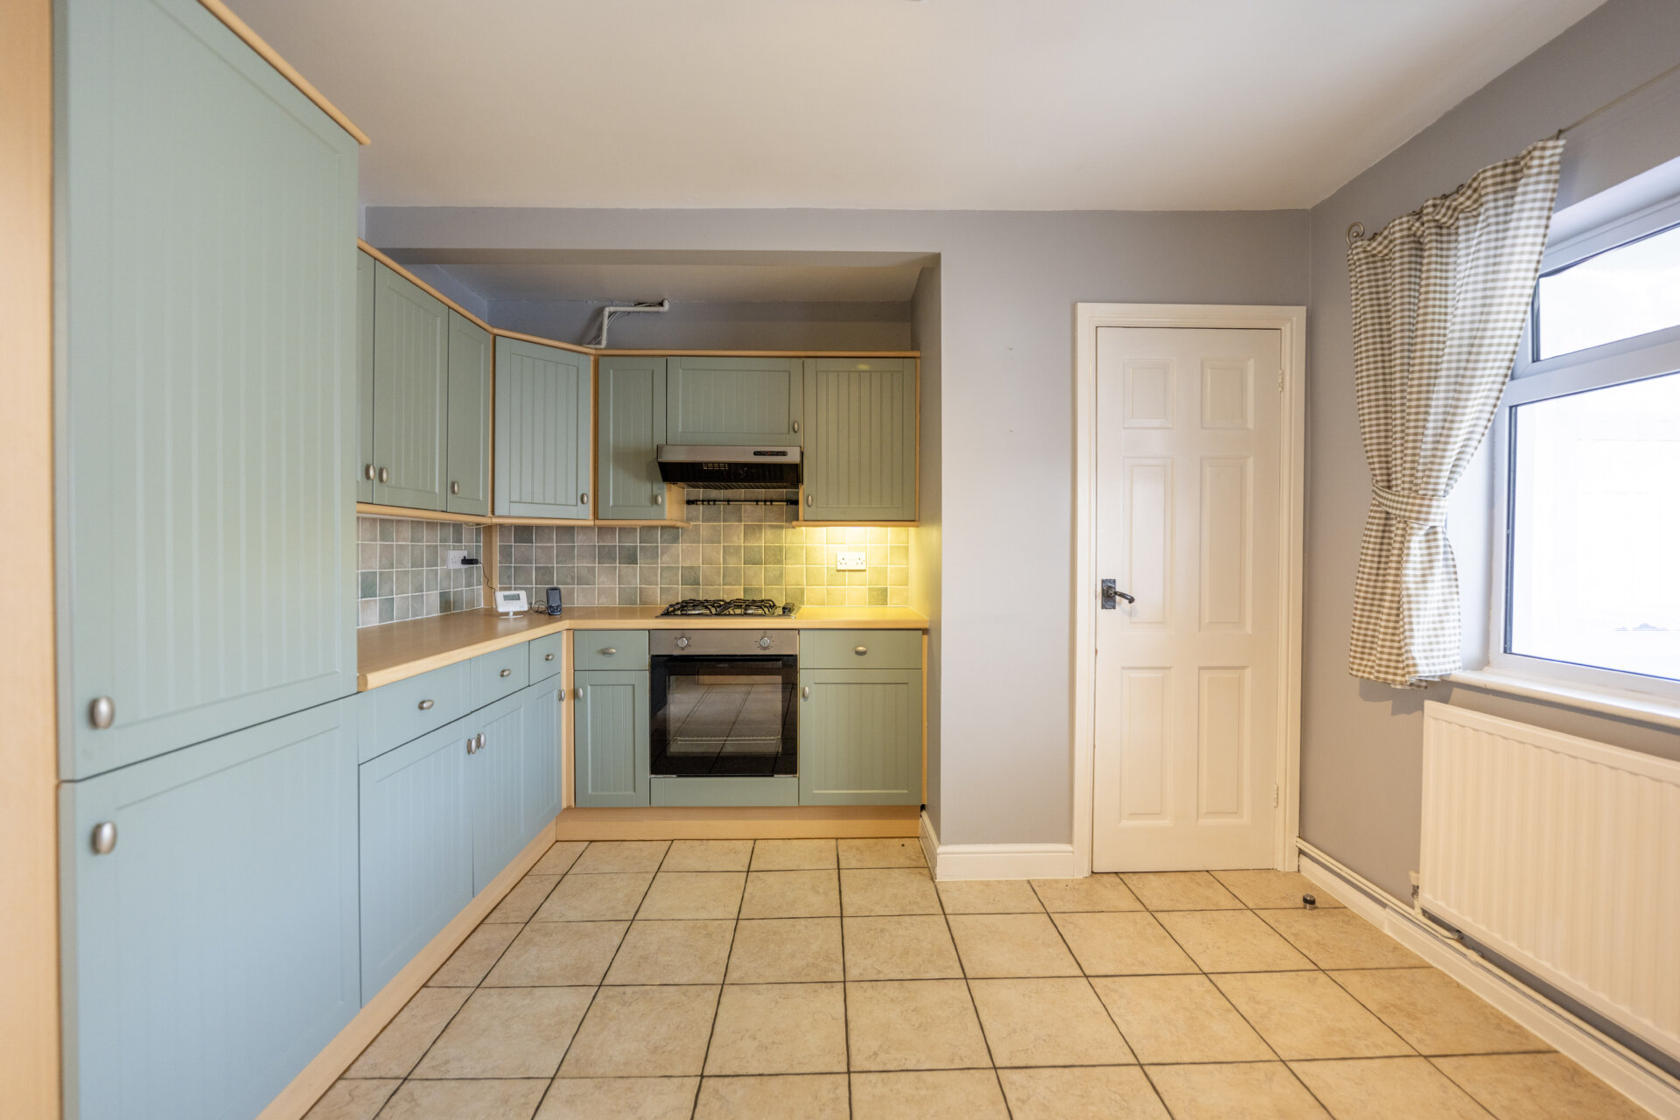
Kitchen 11' 0" x 13' 6" (3.35m x 4.12m)
Wall, base and drawer units with work surface over, stainless steel sink and drainer unit with swan mixer tap over, tiled walls and splash backs, plumbing for automatic washing machine, built-in fridge/freezer, built-in oven, gas hob and extractor hood over, radiator, UPVC double glazed window and rear exit door, under the stairs pantry, tiled floor and door to WC
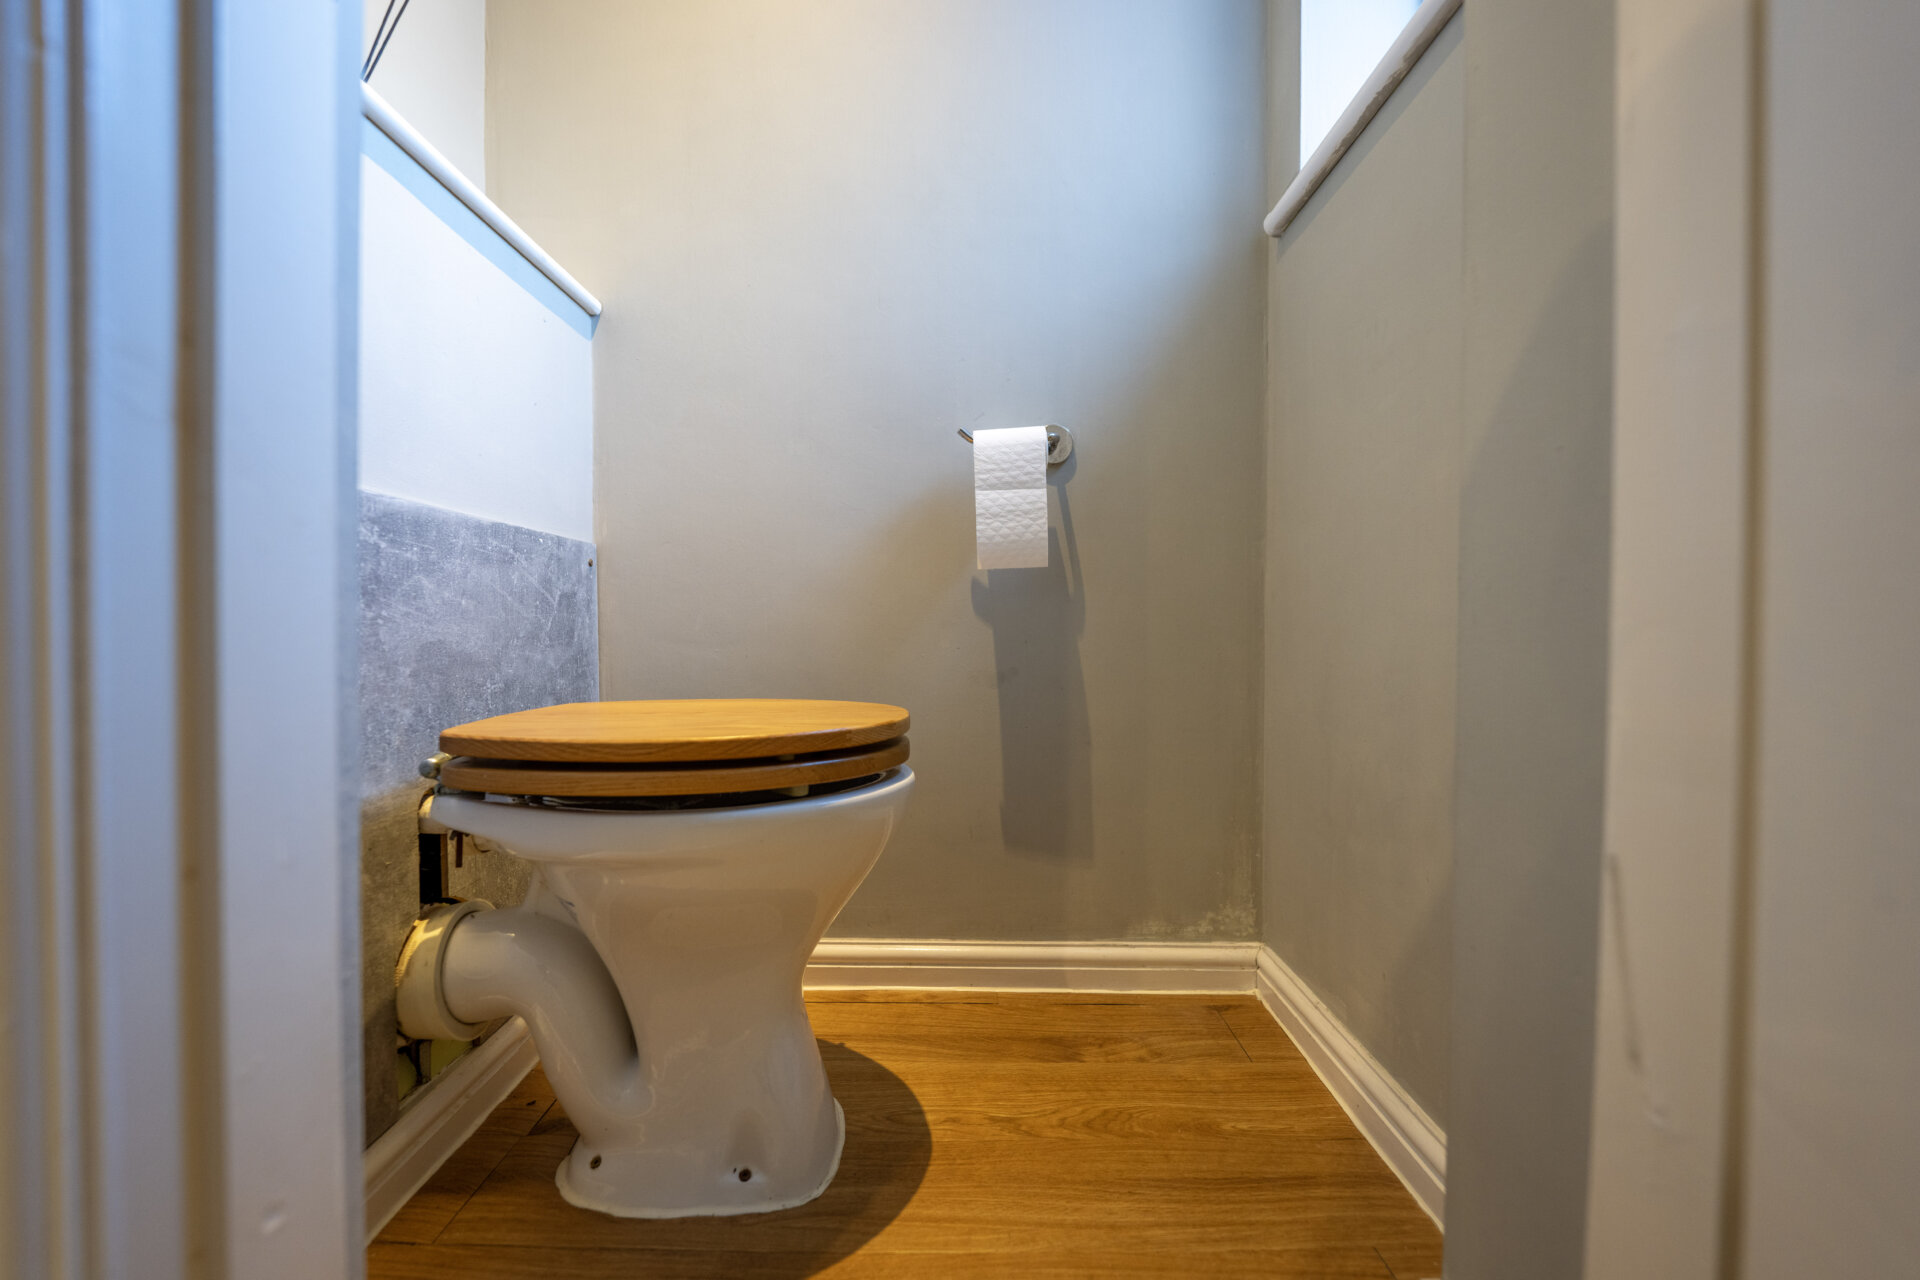
WC
Low flush w.c, laminate floor.
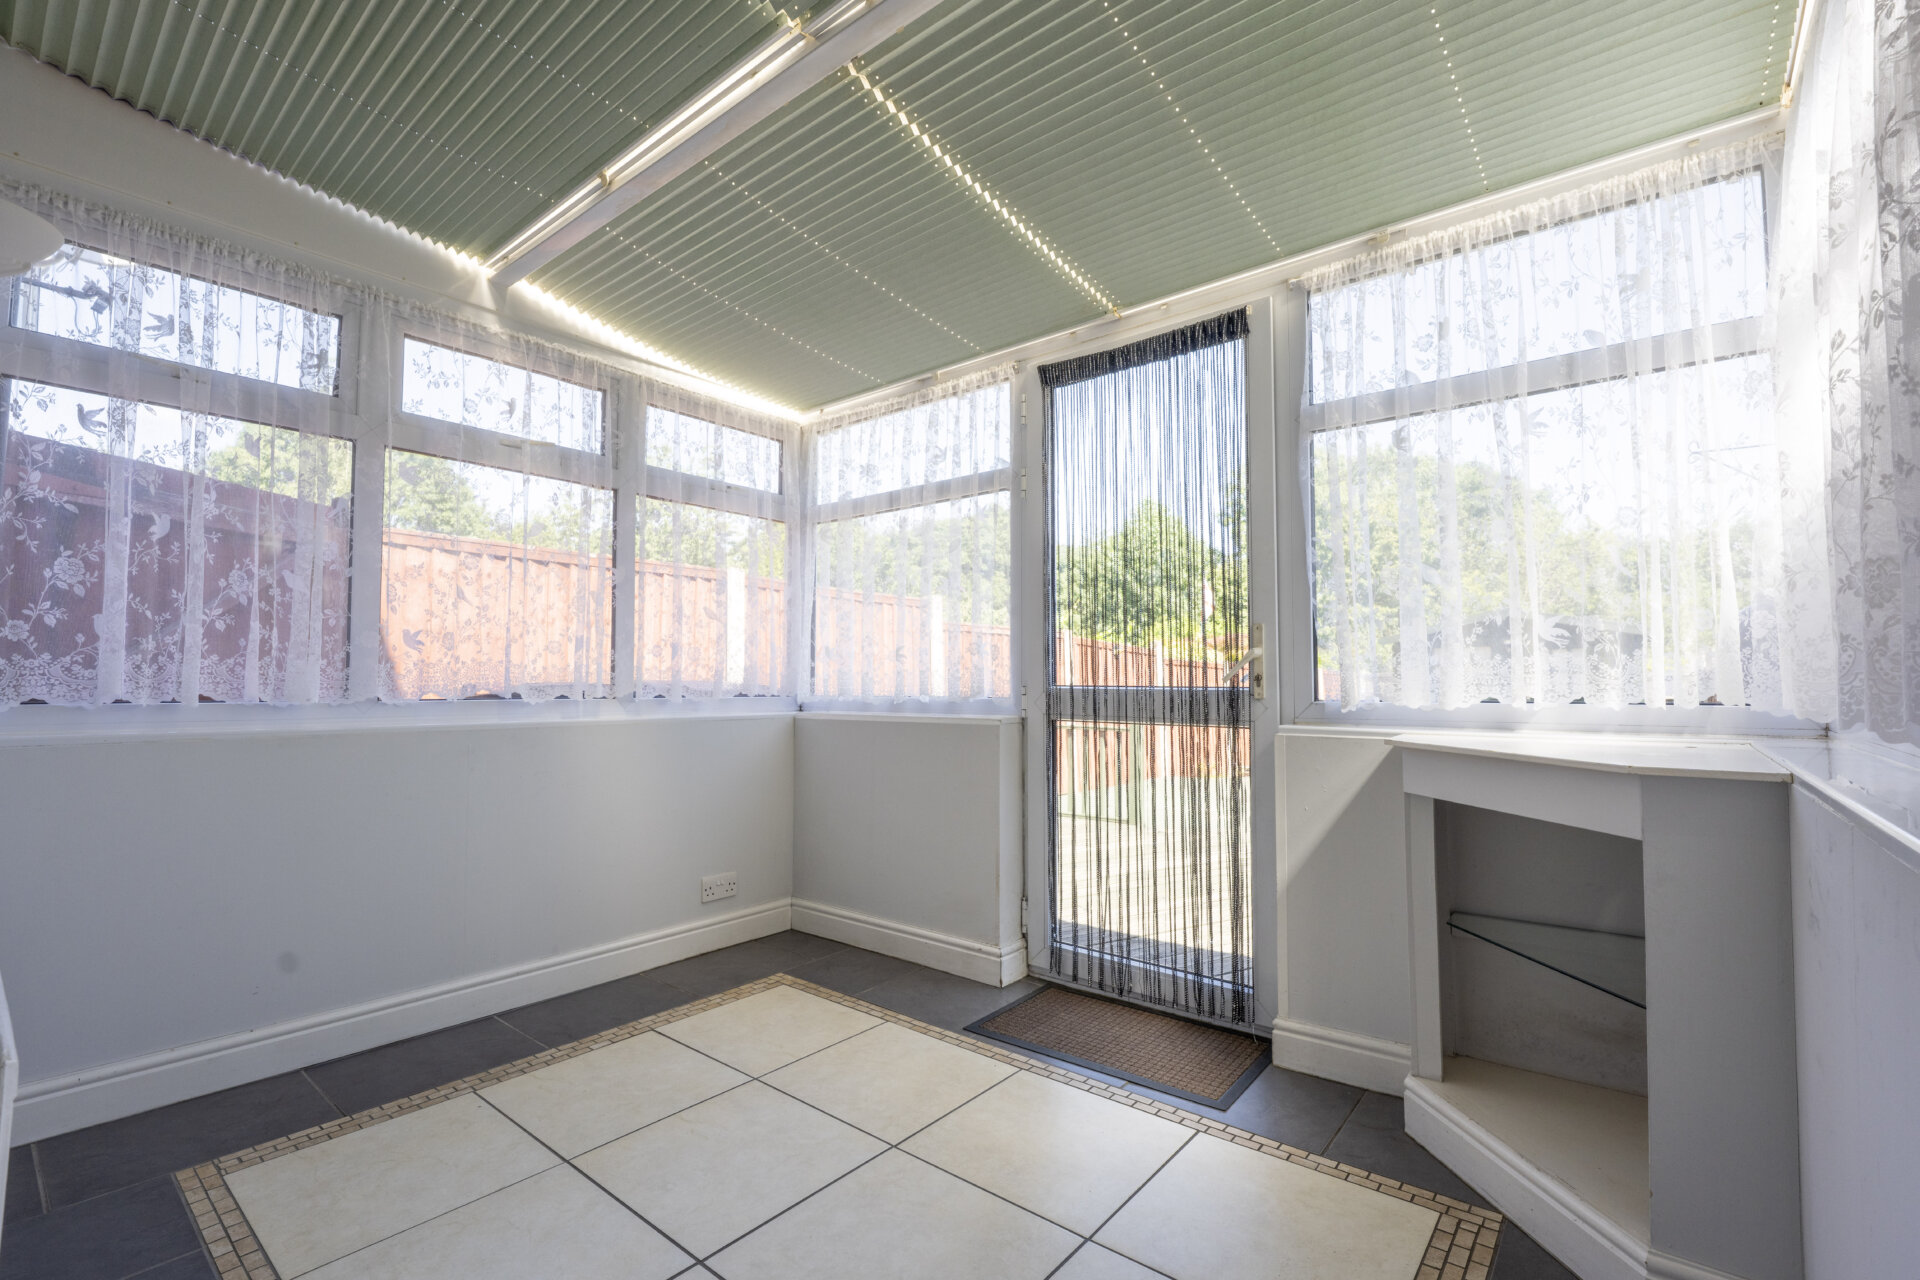
Conservatory 8' 7" x 7' 3" (2.62m x 2.21m)
Brick base with UPVC double glazed windows and rear exit door, radiator and tiled floor.
Landing
Doors to
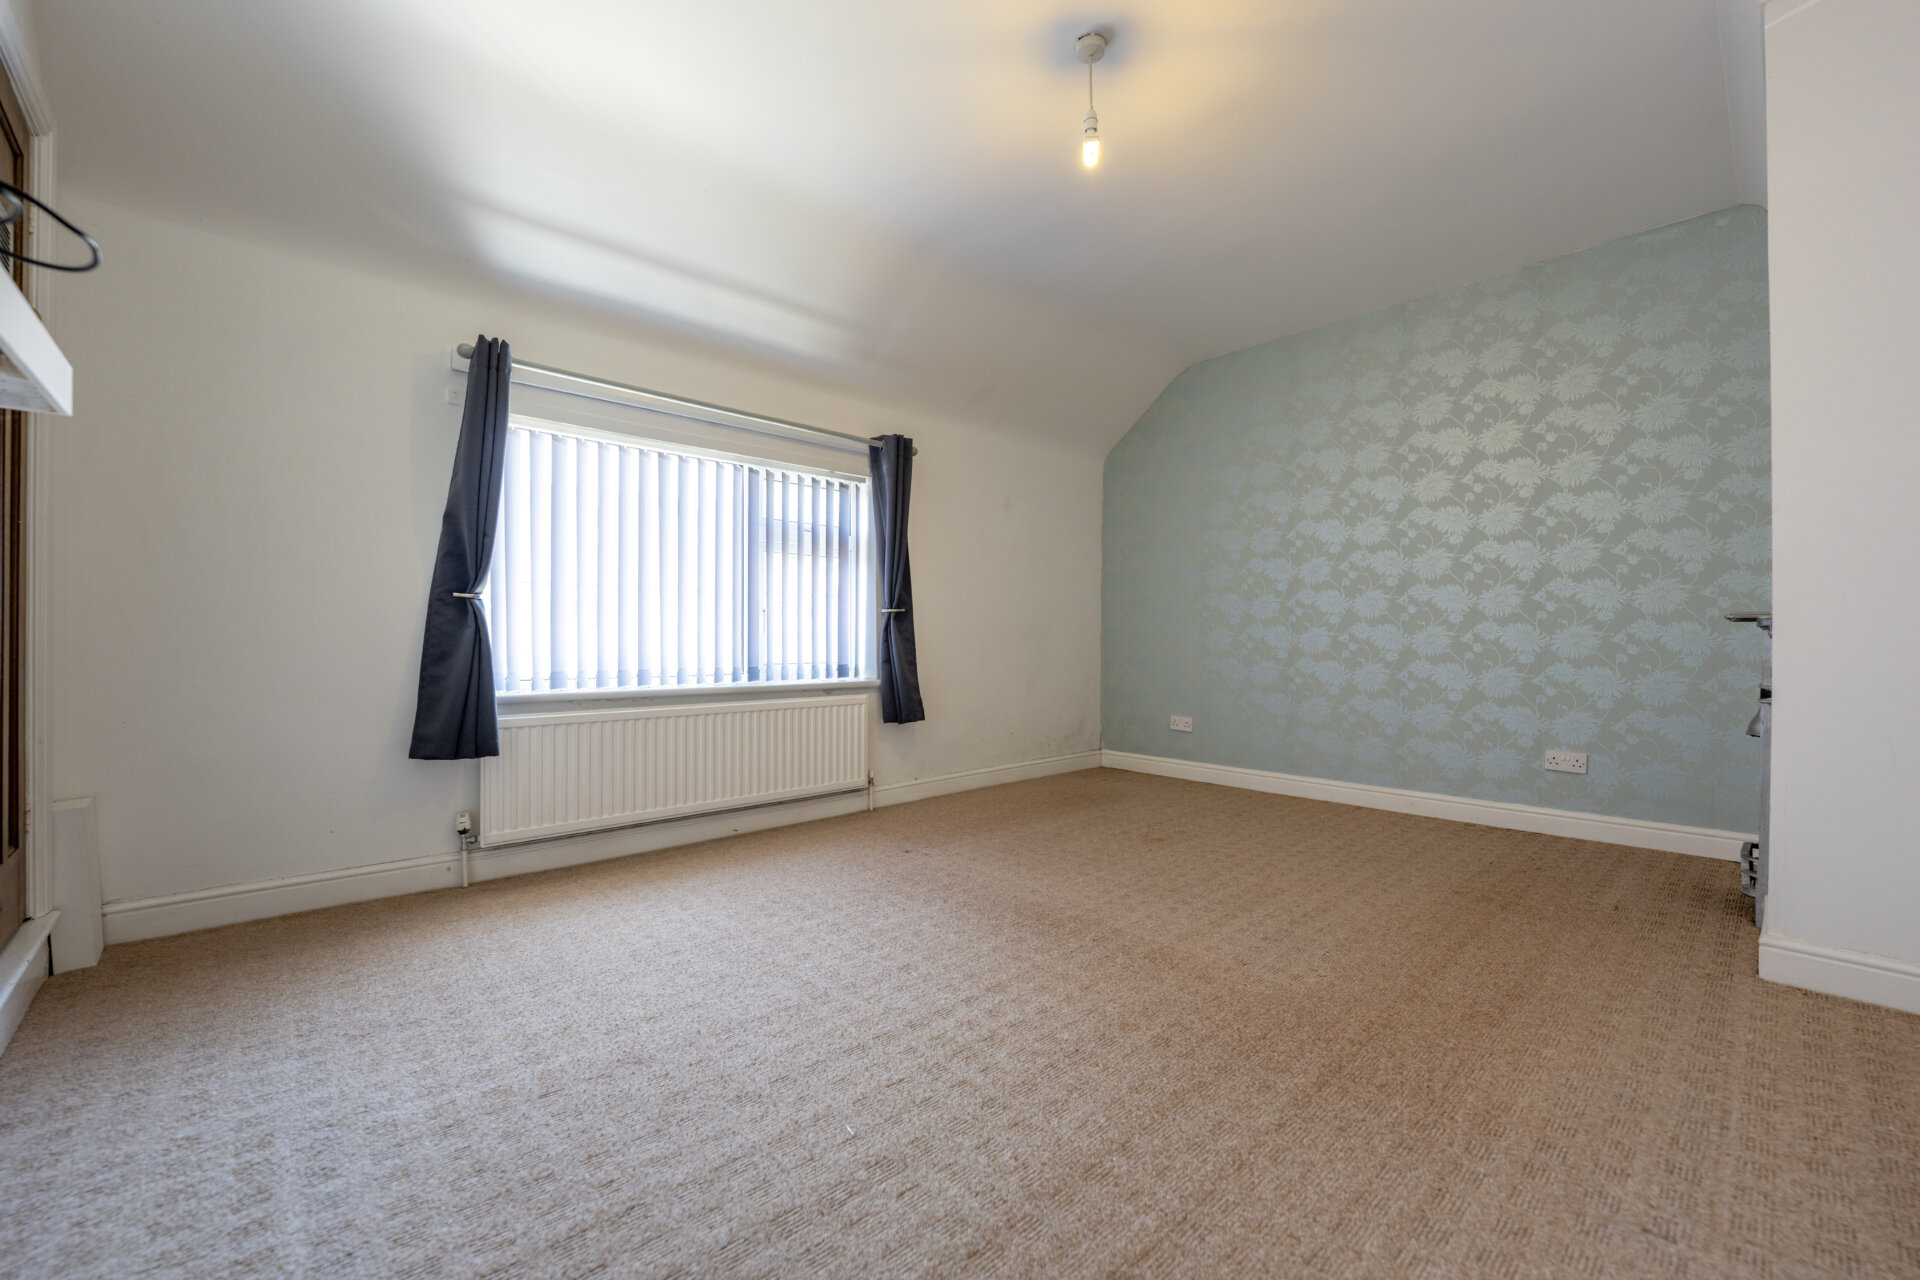
Bedroom One 14' 3" x 10' 7" (4.34m x 3.23m)
UPVC double glazed widnow to the front, over the stairs storage cupboard housing the gas central heating cupboard, cast iron fireplace and radiator
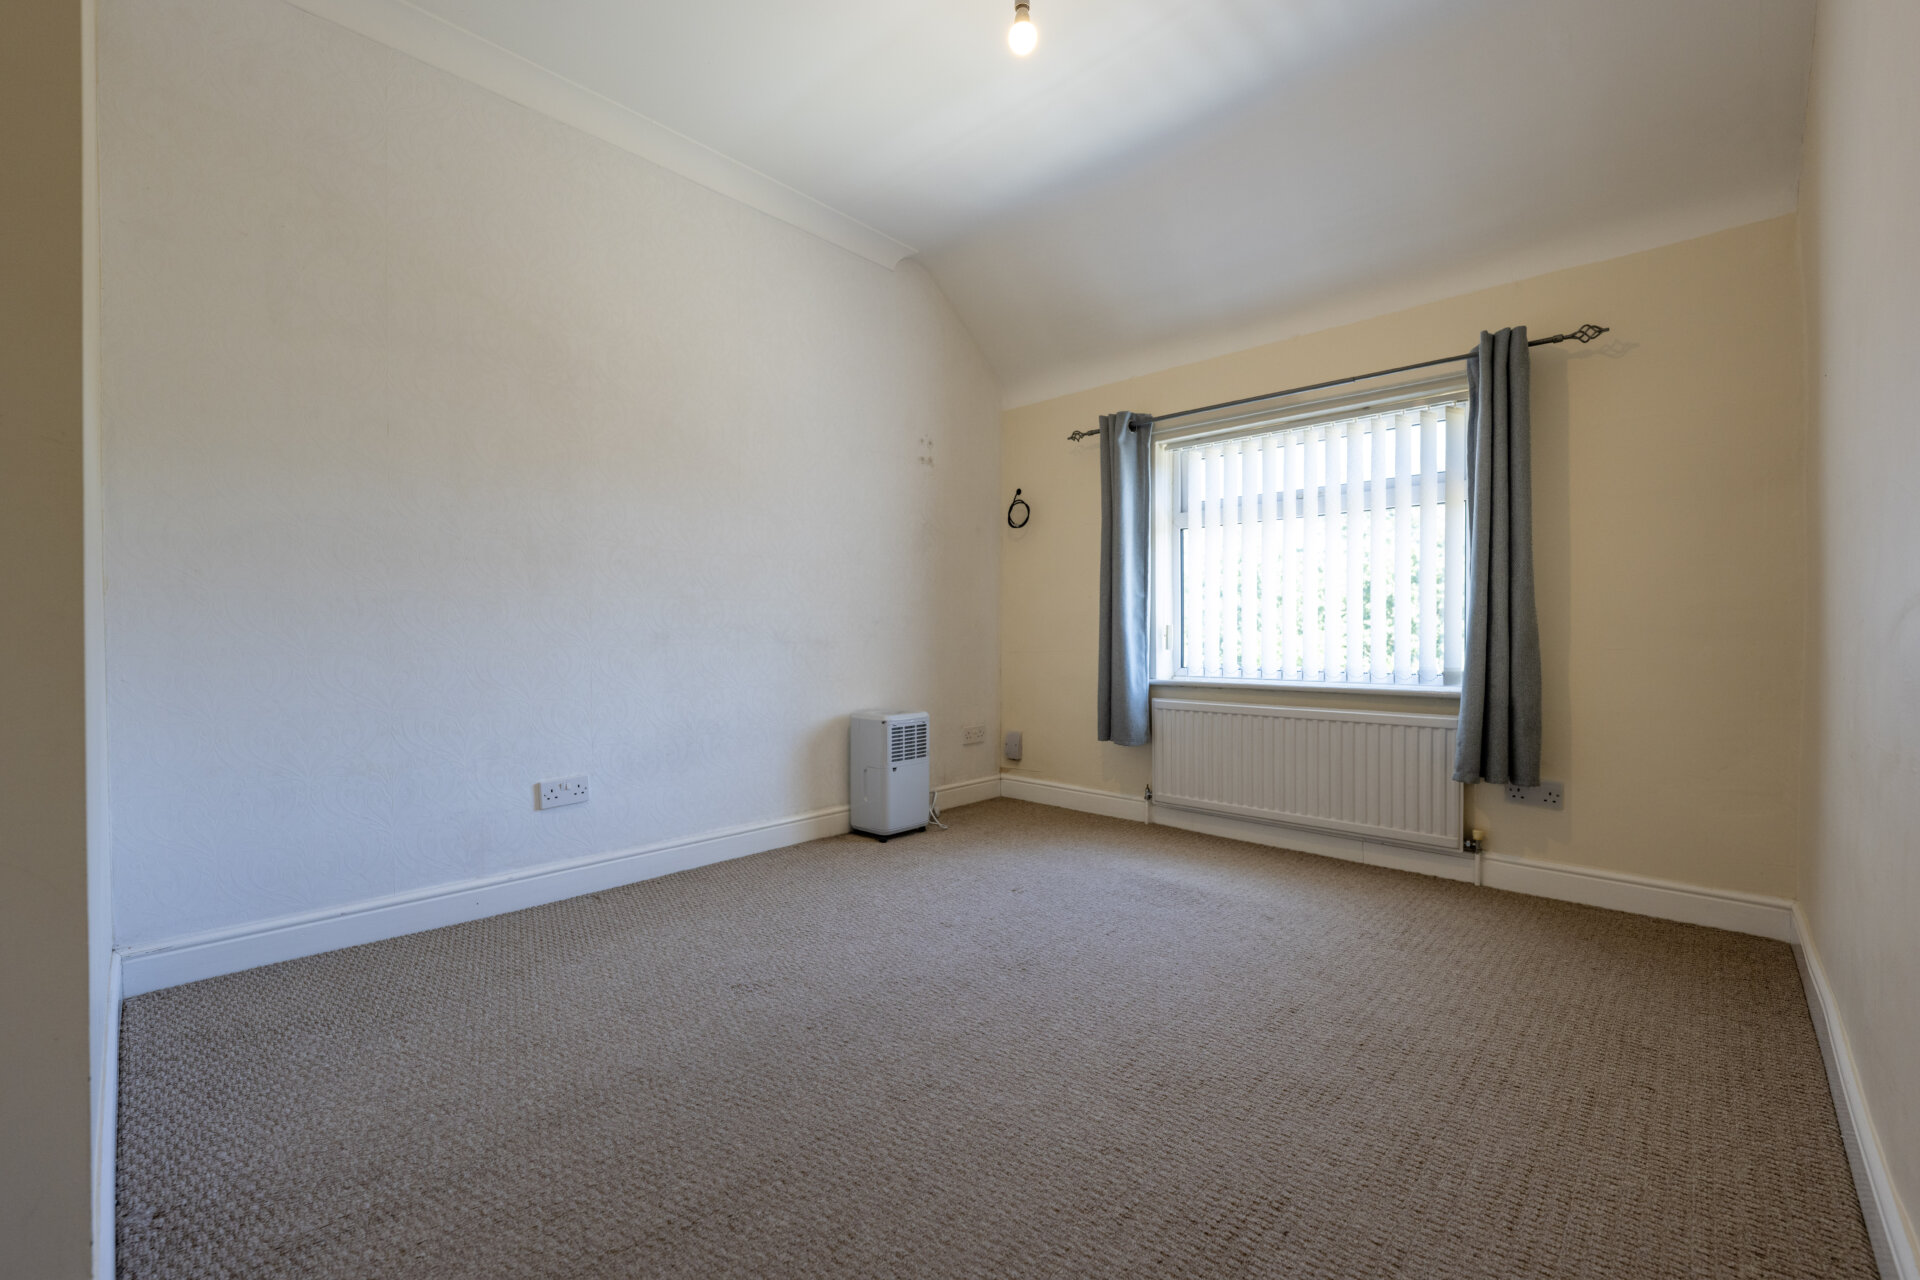
Bedroom Two 8' 6" x 10' 9" (2.59m x 3.28m)
UPVC double glazed window and radiator.
Bathroom
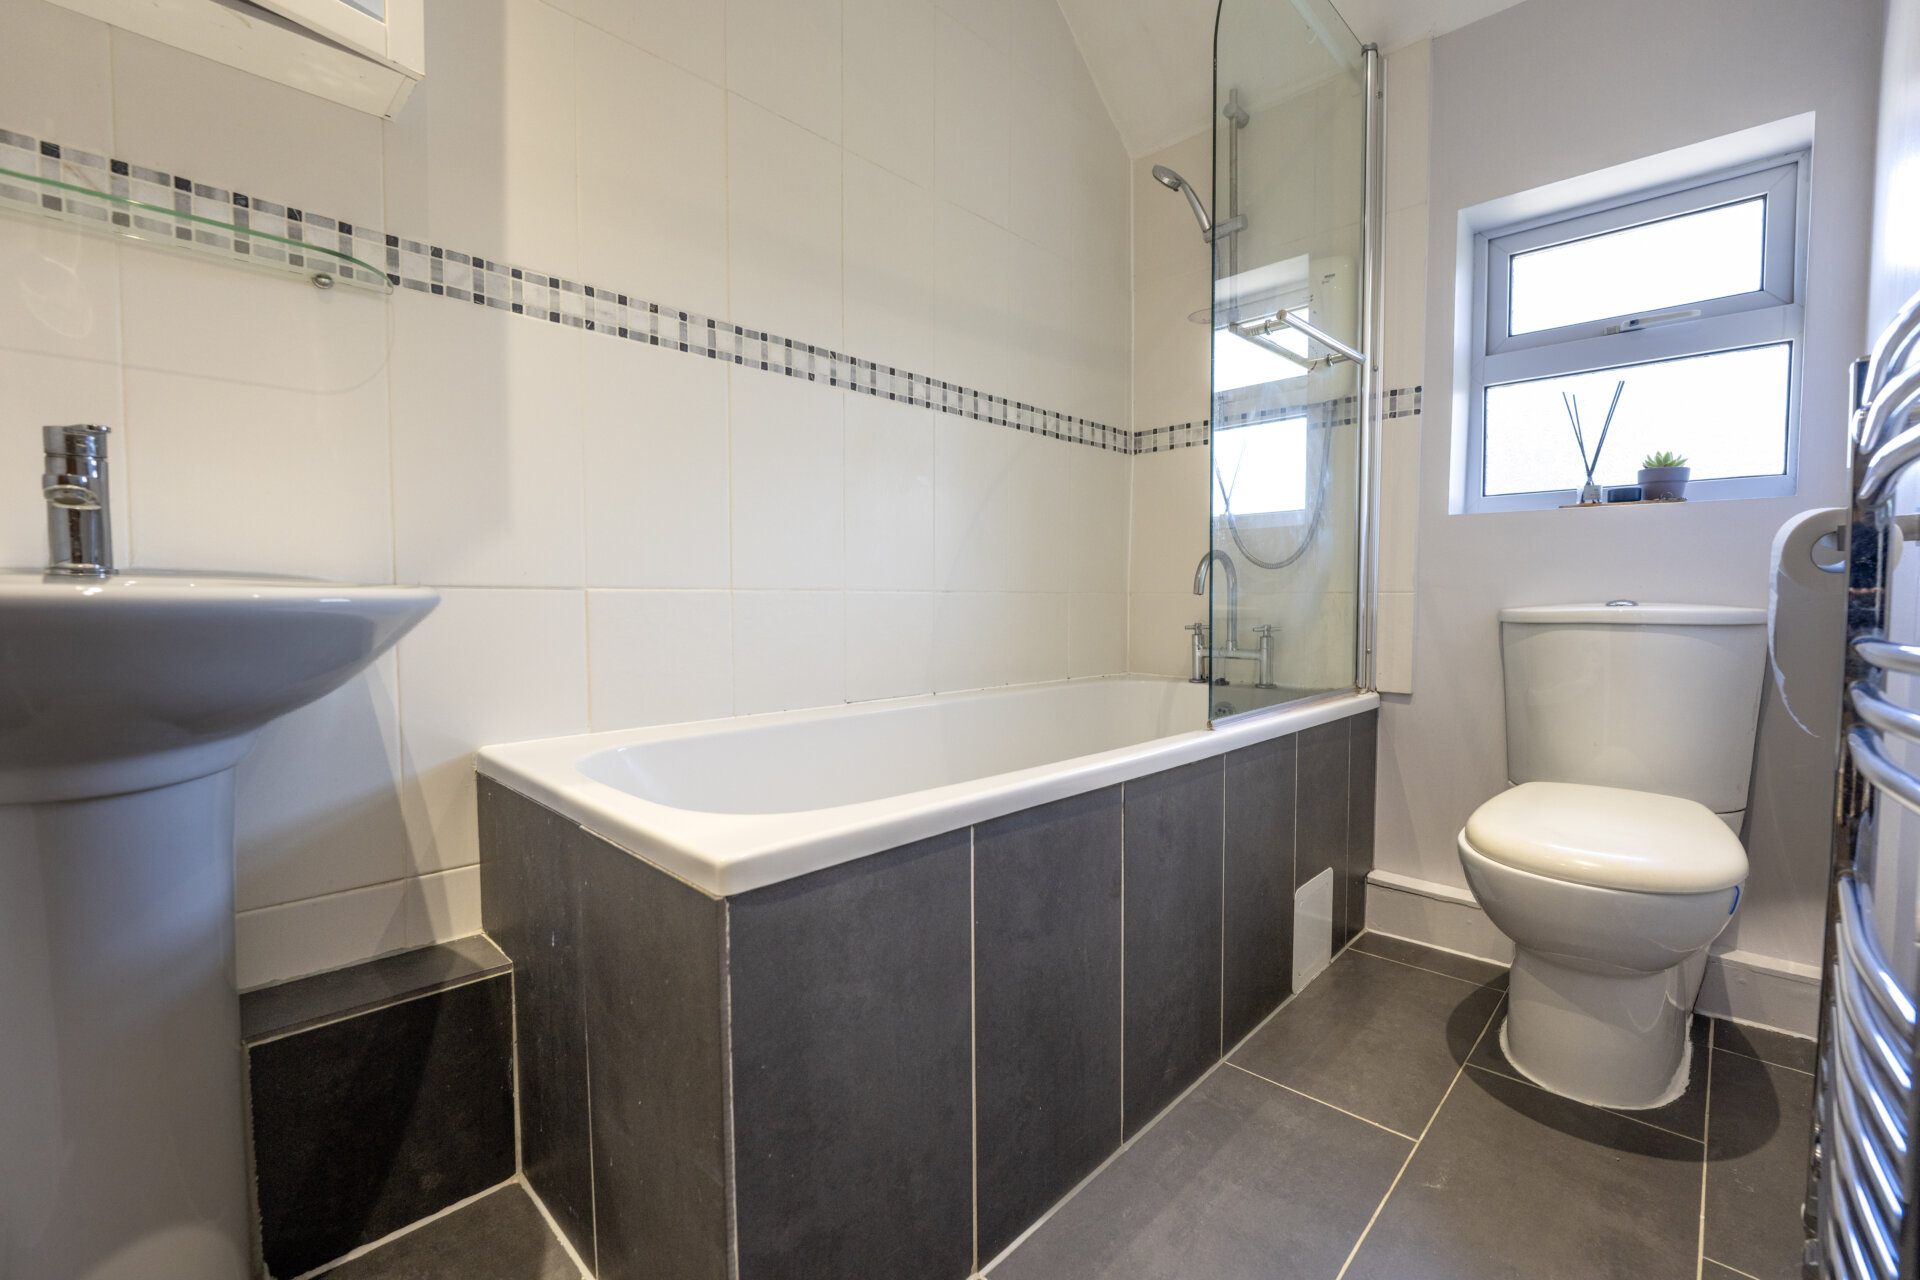
Panelled bath with electric shower over, low flush w.c, pedestal ash hand basin, tiled walls and splash backs, chrome heated towel rail, UPVC double glazed window and spotlights.
Disclaimer
In accordance with current legal requirements, all prospective purchasers are required to undergo an Anti-Money Laundering (AML) check. An administration fee of £40 per property will apply. This fee is payable after an offer has been accepted and must be settled before a memorandum of sale can be issued.
Floorplan
Need a mortgage?
We work with Mason Smalley, a 5-star rated mortgage brokerage with dedicated advisors handling everything on your behalf.
Can't find what you are looking for?
Speak with your local agent