-
Asking price
£360,000 OIRO -
Bathrooms
3
-
Bedrooms
3


Description
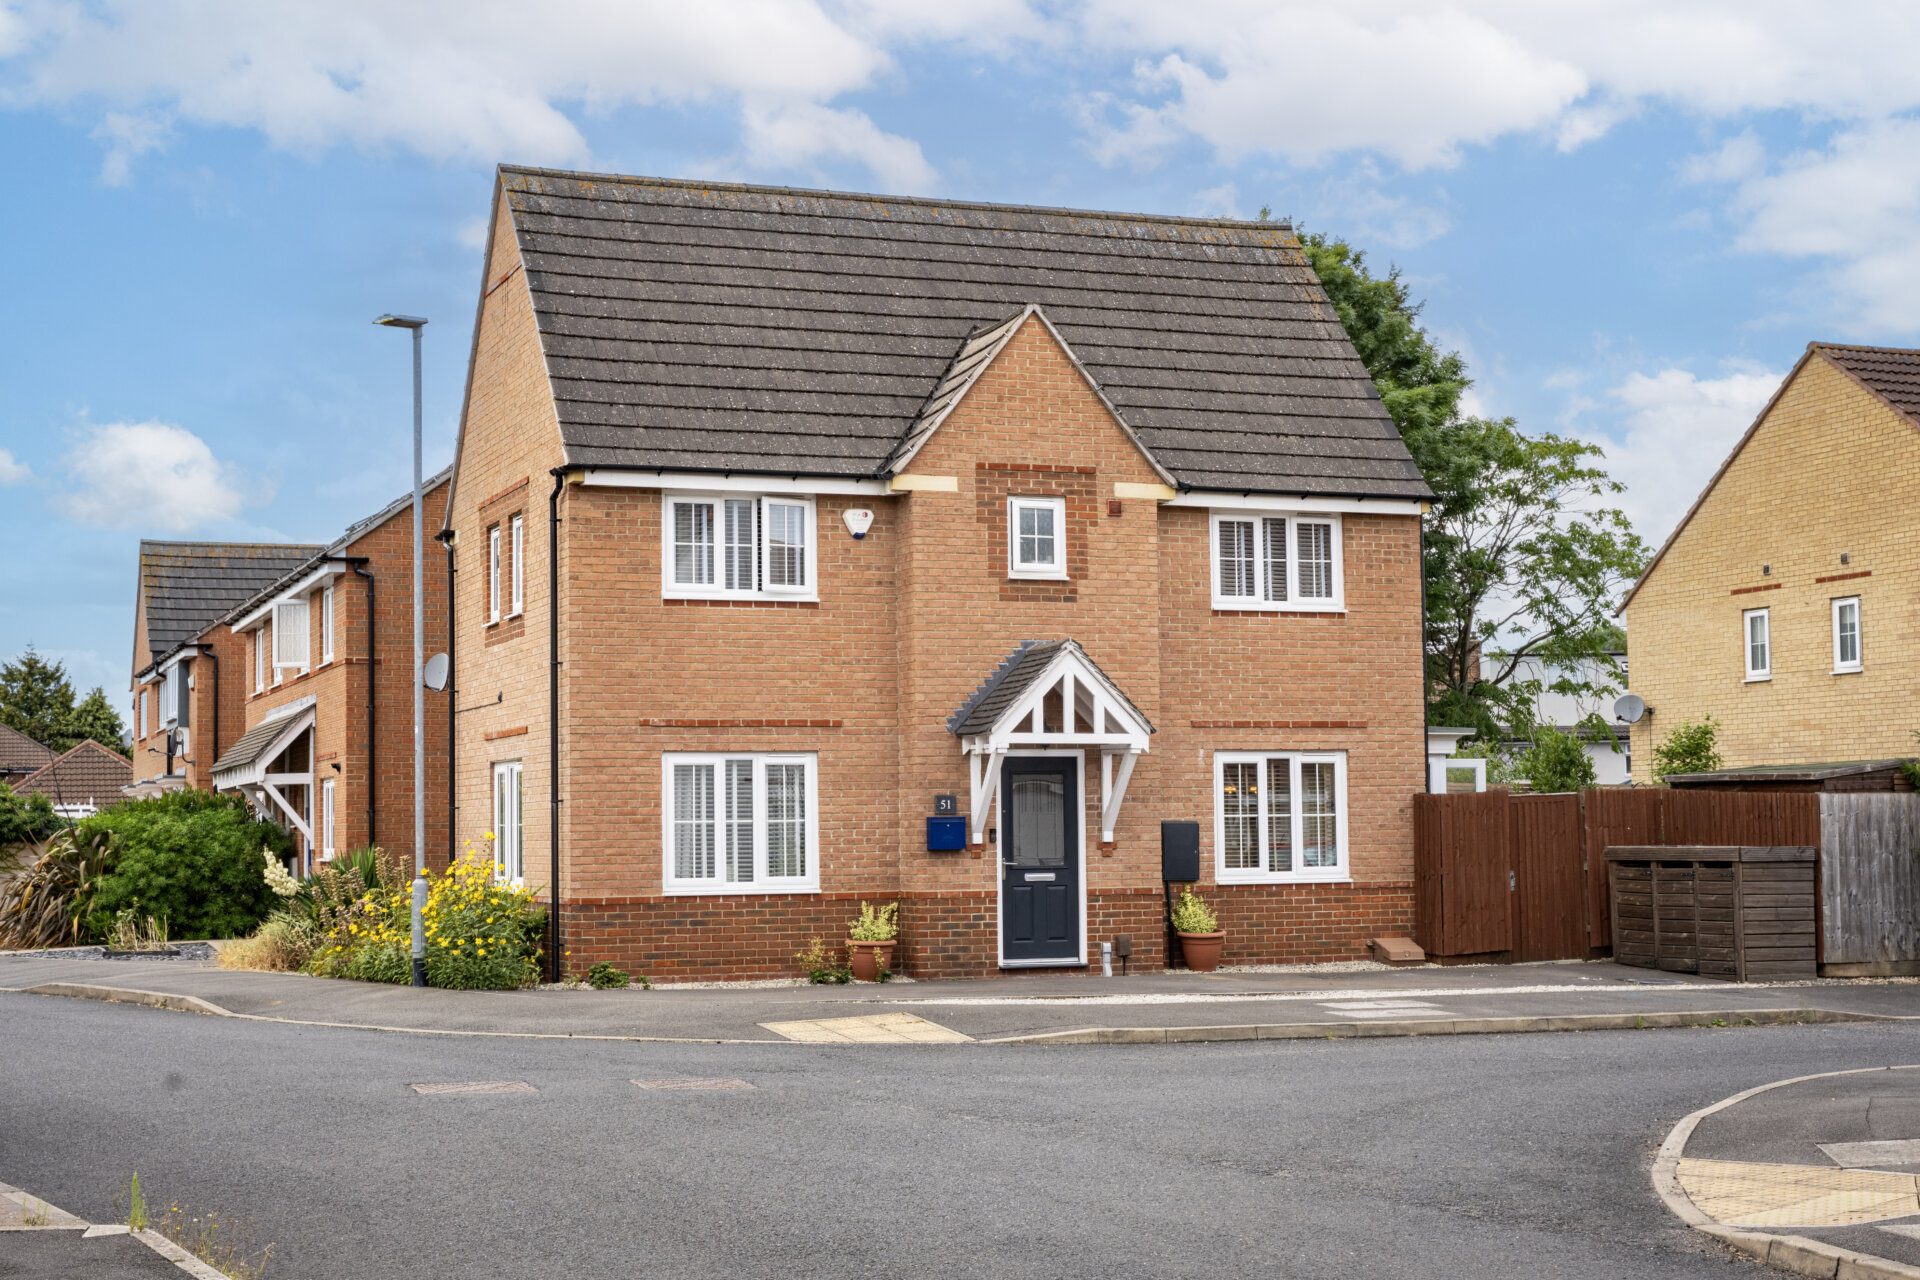
This modern three bedroom detached family home, originally built by Barratt Homes, offers spacious and thoughtfully designed accommodation ideal for contemporary living. The welcoming entrance hall leads to a bright lounge and an impressive open plan dining kitchen, which features a range of built-in appliances, ample storage, and space for family dining. Double glazing and gas central heating ensure year-round comfort and energy efficiency. Upstairs, the master bedroom benefits from an en-suite shower room and built-in wardrobes, while two further bedrooms provide flexible space for family, guests, or a home office and then you have the family bathroom. The property is ready to move into and is offered in excellent decorative order throughout. Situated close to excellent transport links and within walking distance of local schools, this home is perfectly positioned for families and commuters alike. Viewings are available seven days a week for your convenience.
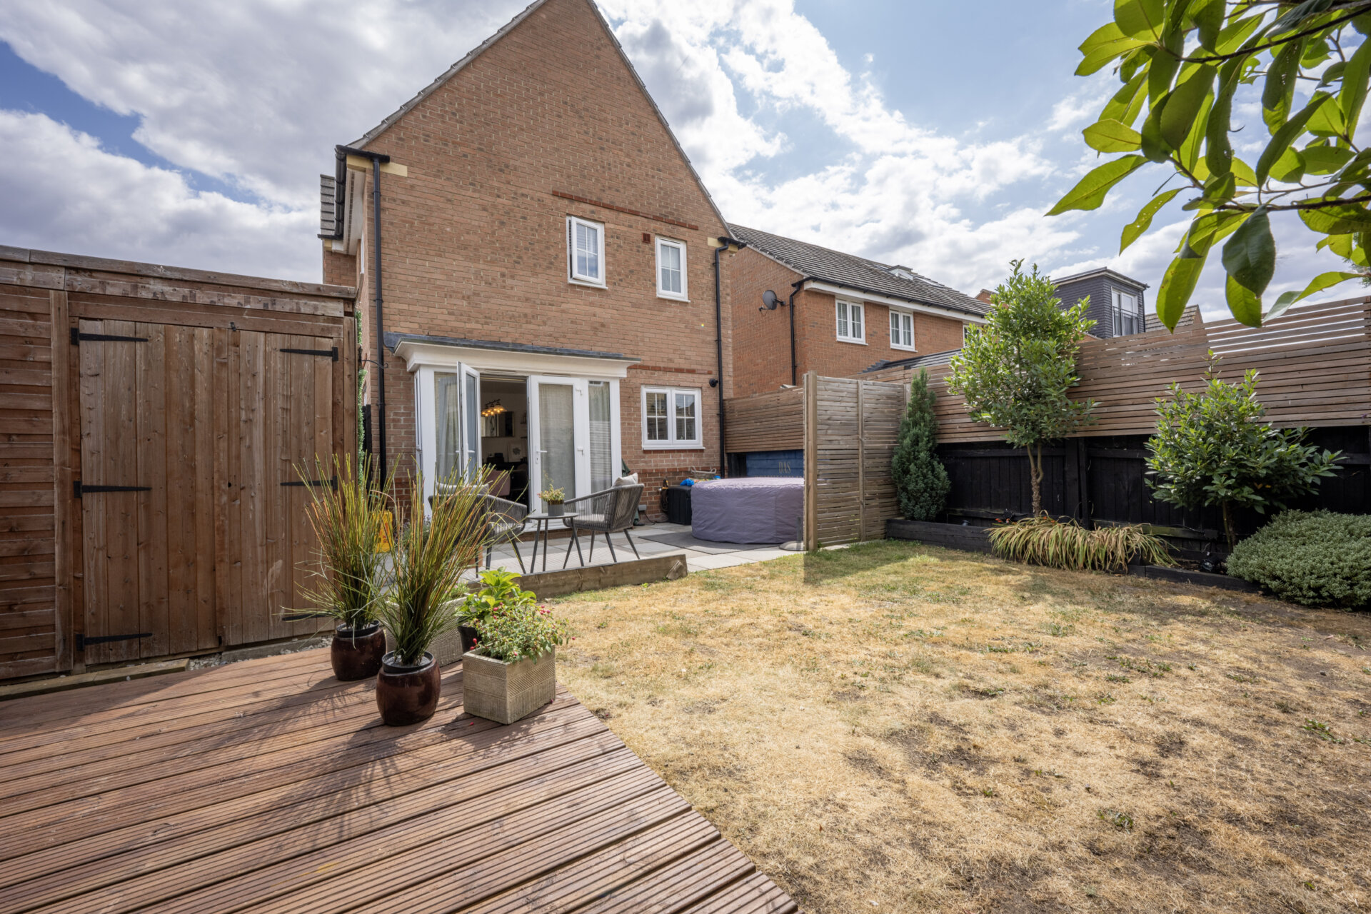
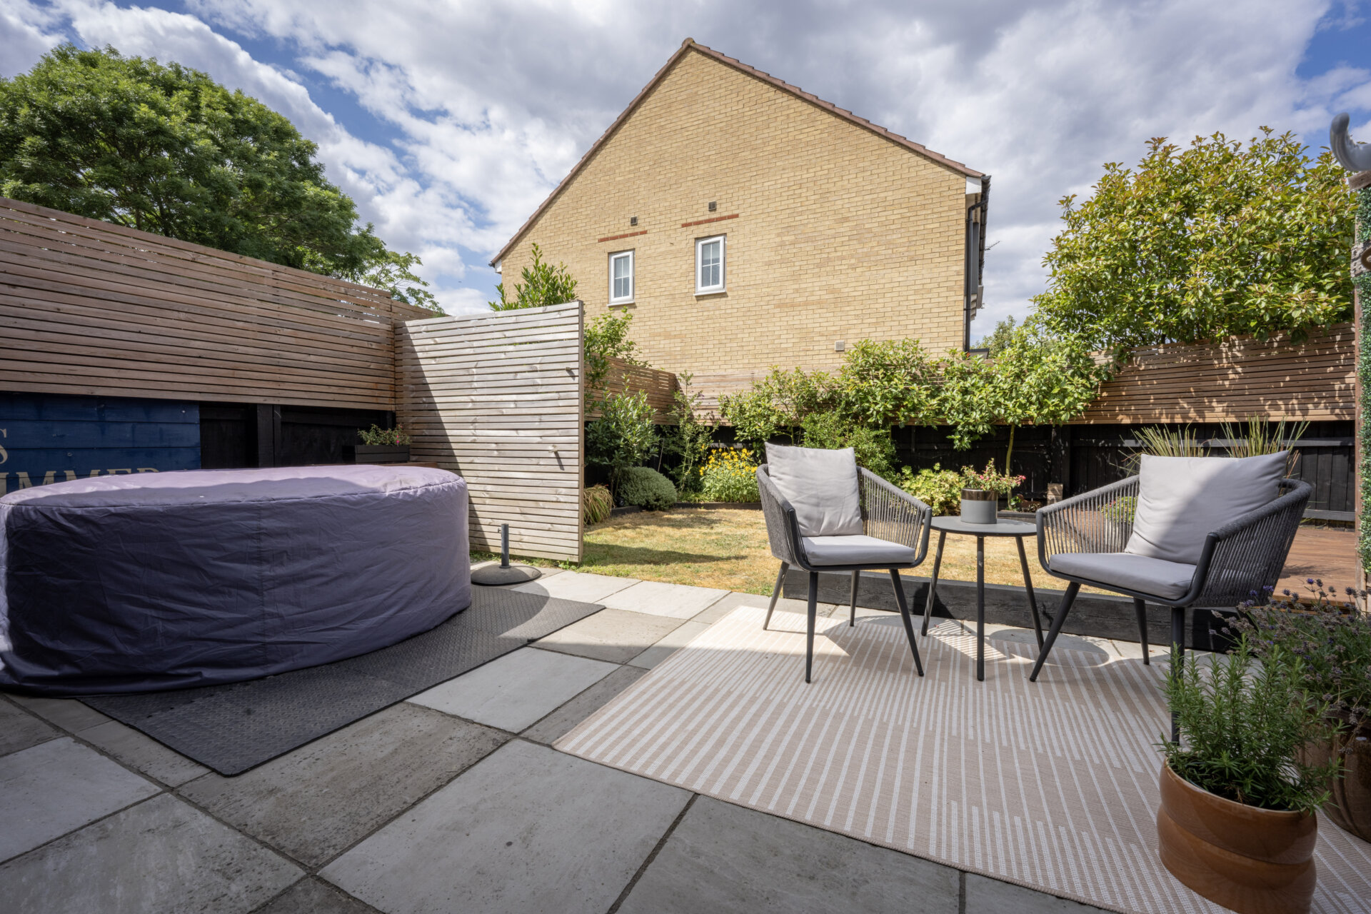
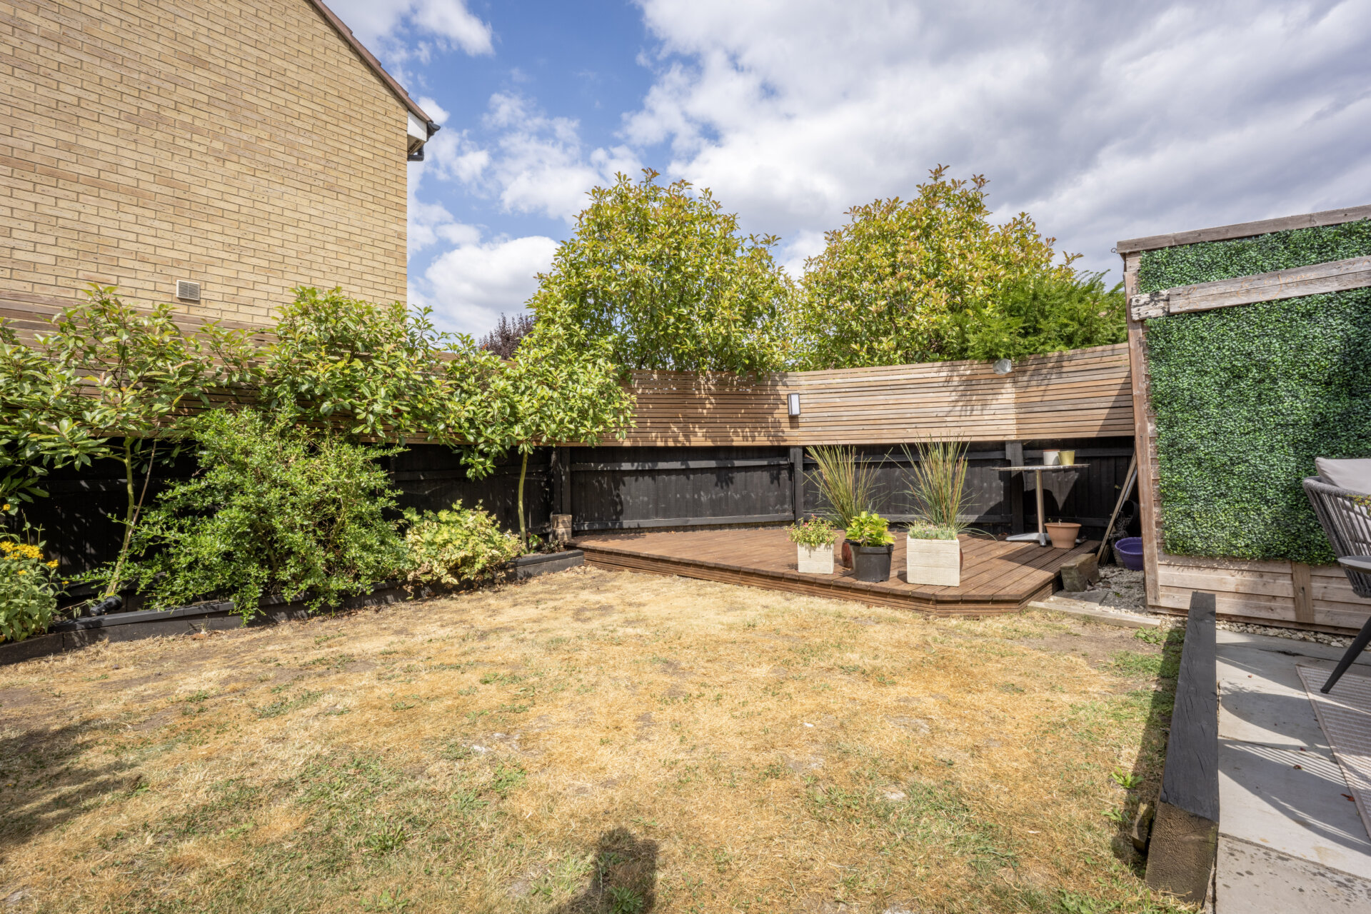
Outside, the property enjoys an attractive frontage with a driveway providing parking for two vehicles. A paved path leads to the front door and a gated side access opens into the rear garden. The rear garden enjoys a sunny aspect and is thoughtfully landscaped, featuring a patio area immediately adjacent to the house - ideal for outdoor dining or entertaining. Beyond the patio, a well-maintained lawn is bordered by established shrubs and colourful flowers, leading to a raised decking area that offers an additional seating space. The garden is securely enclosed with fencing, providing privacy and a safe environment for children or pets. Practical features include an outside tap and power sockets, making the space both functional and enjoyable throughout the seasons. This delightful garden complements the home perfectly, offering a tranquil retreat and an excellent area for outdoor living.
Tenure - Freehold
Council Tax Band C
Partner - Emma Cavers
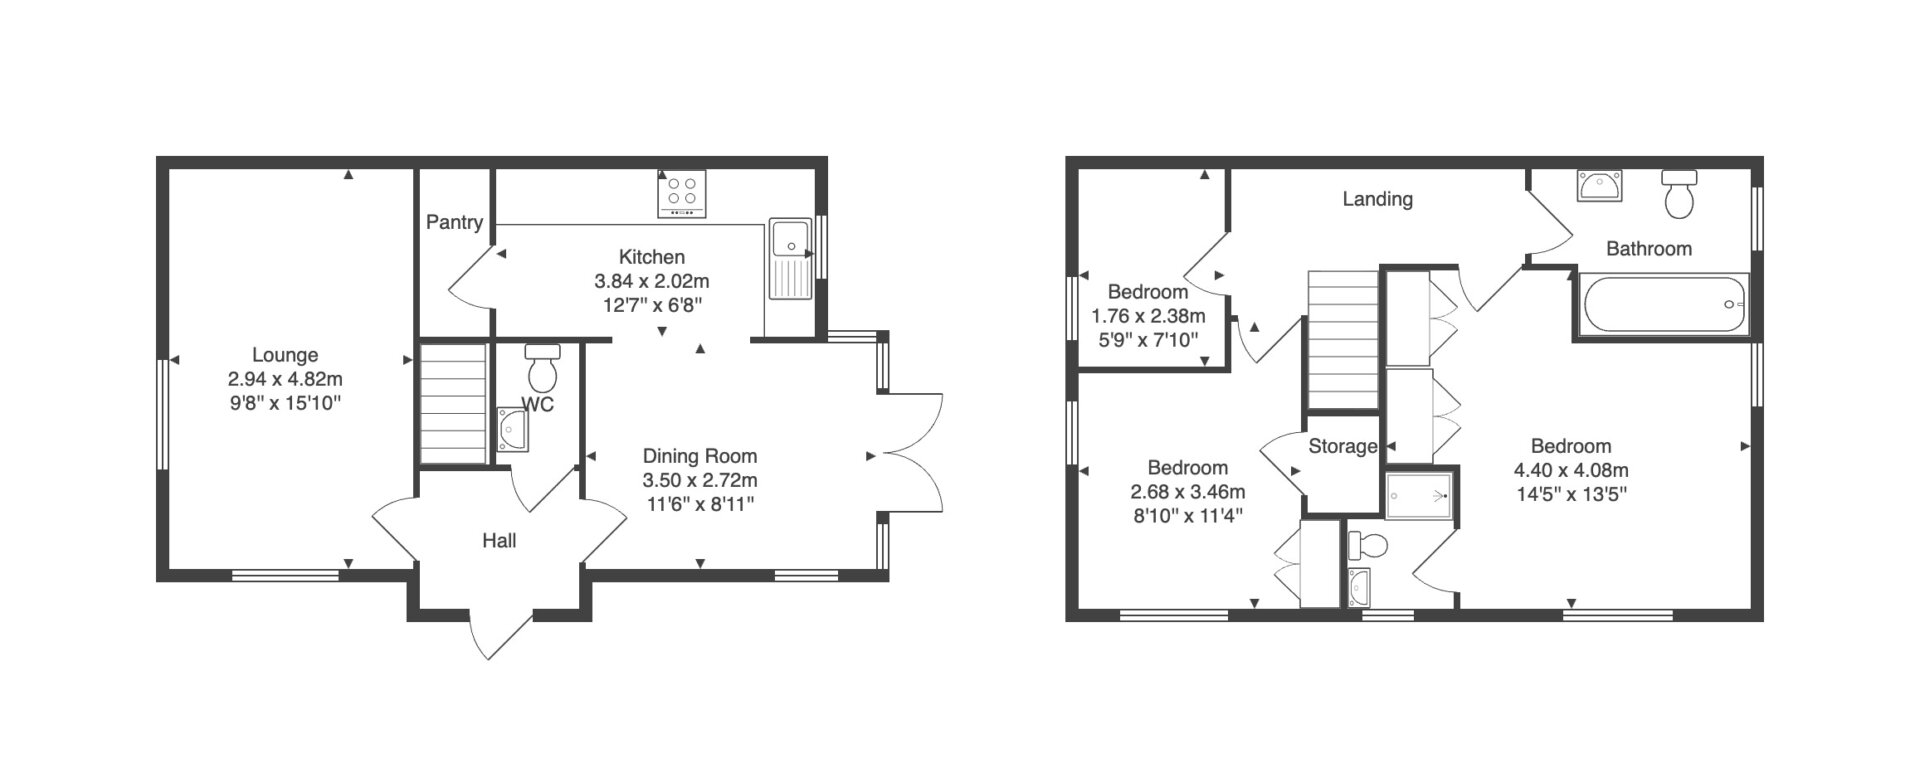
Entrance Hall
Composite front entrance door, tiled floor, stairs to the first floor landing, radiator and doors to..
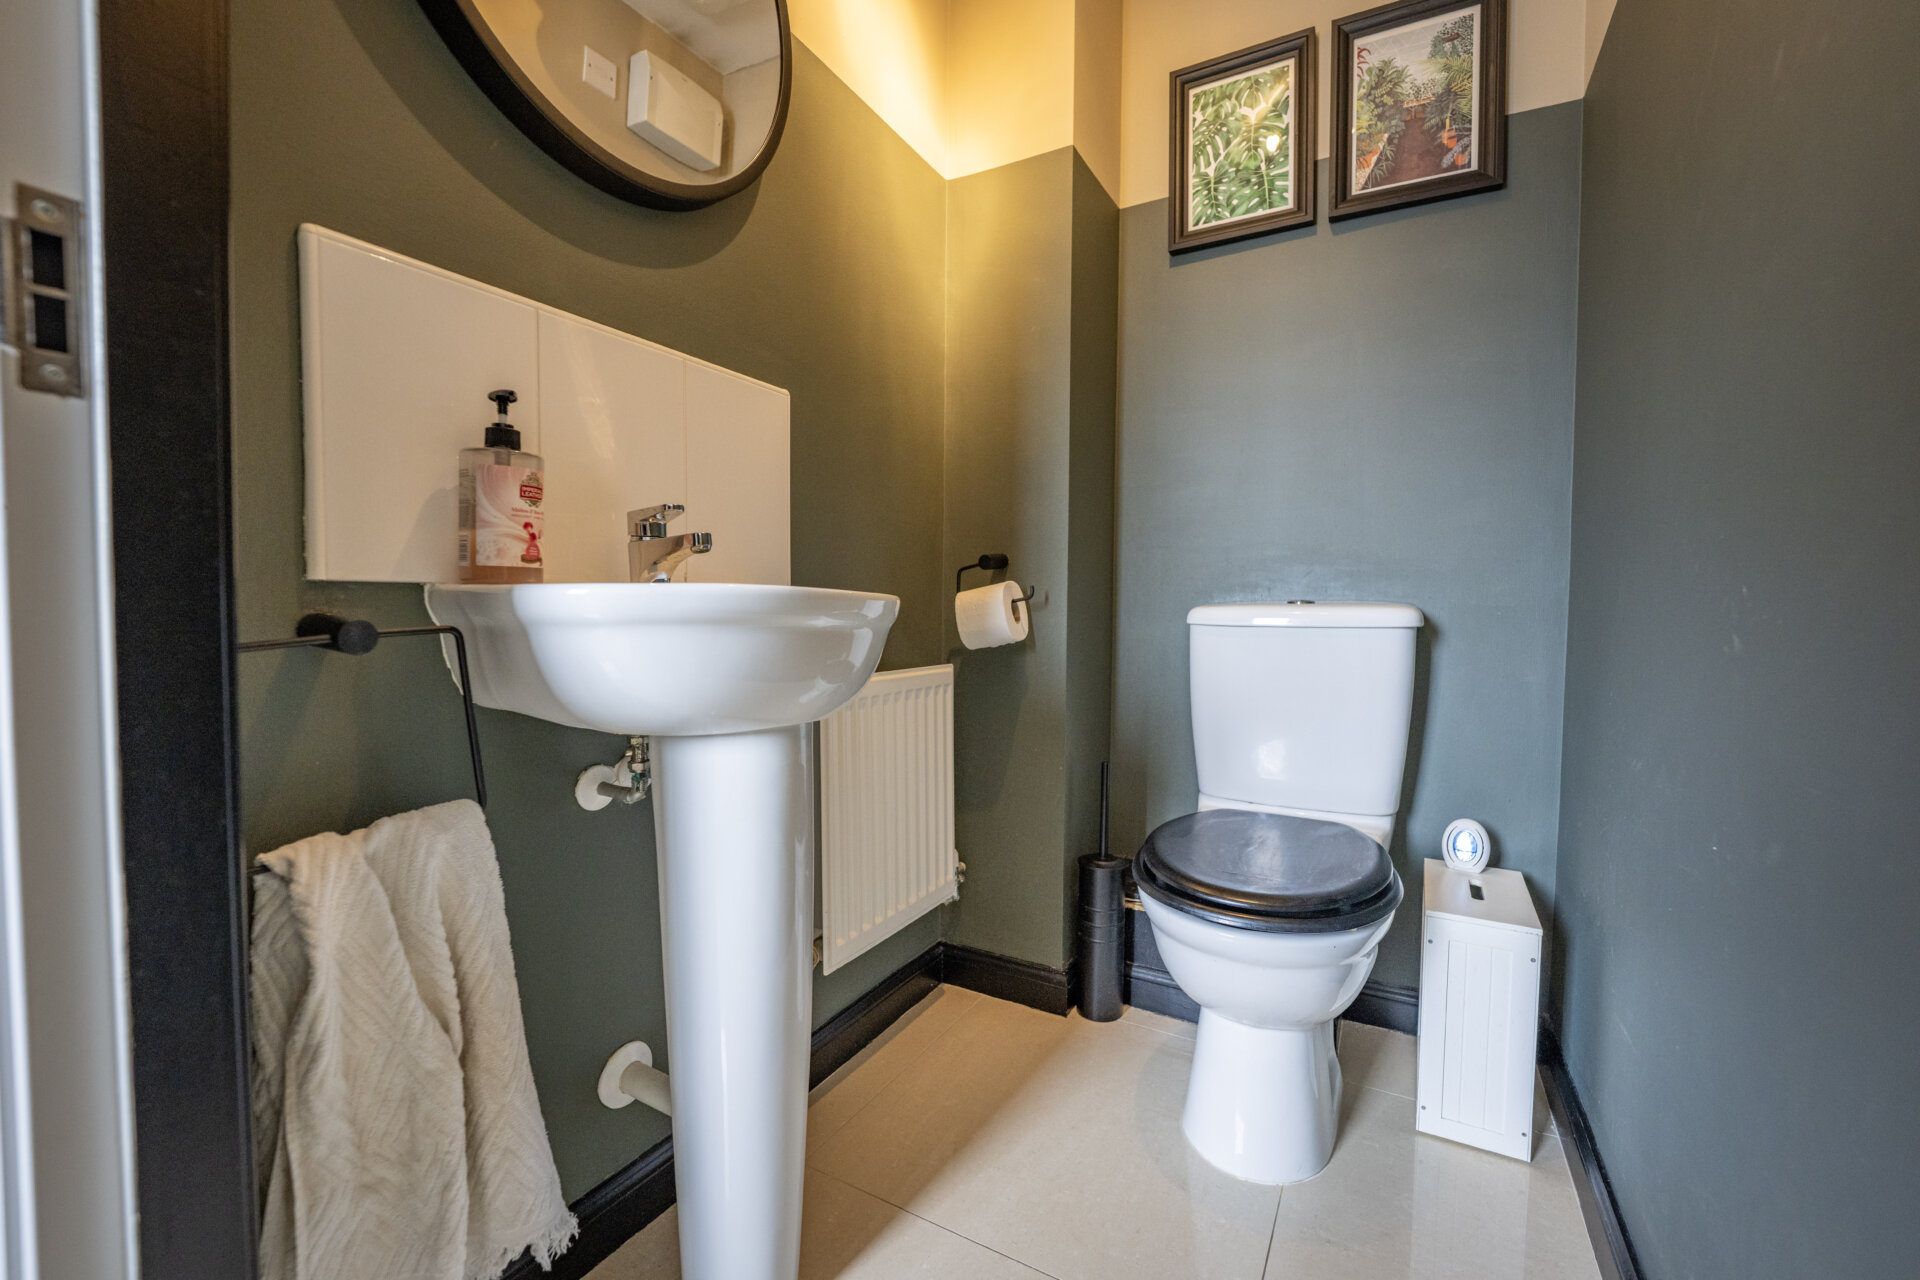
WC
Low flush w.c, pedestal wash hand basin, splash backs, tiled floor, extractor fan.
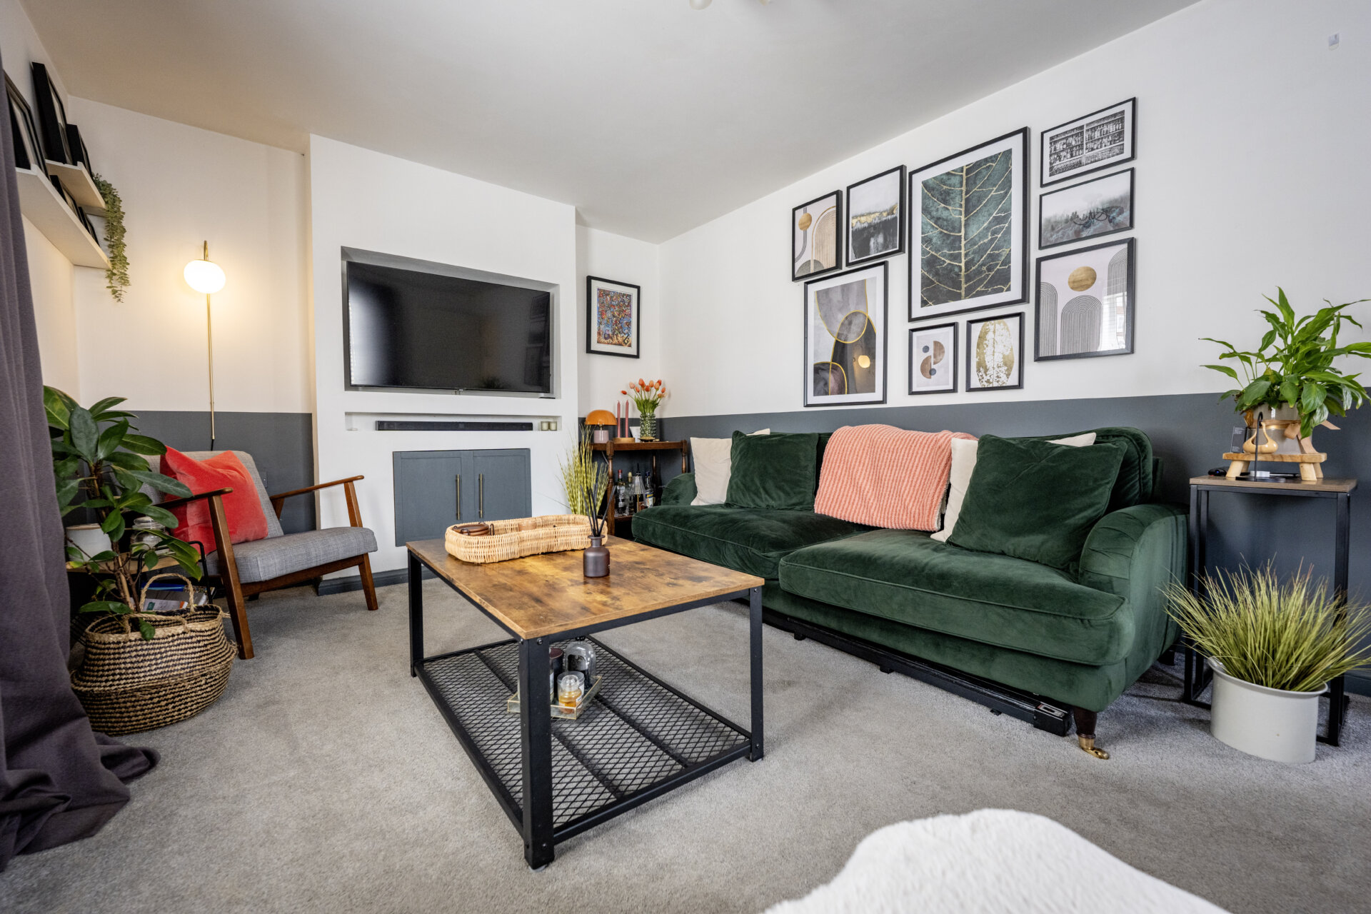
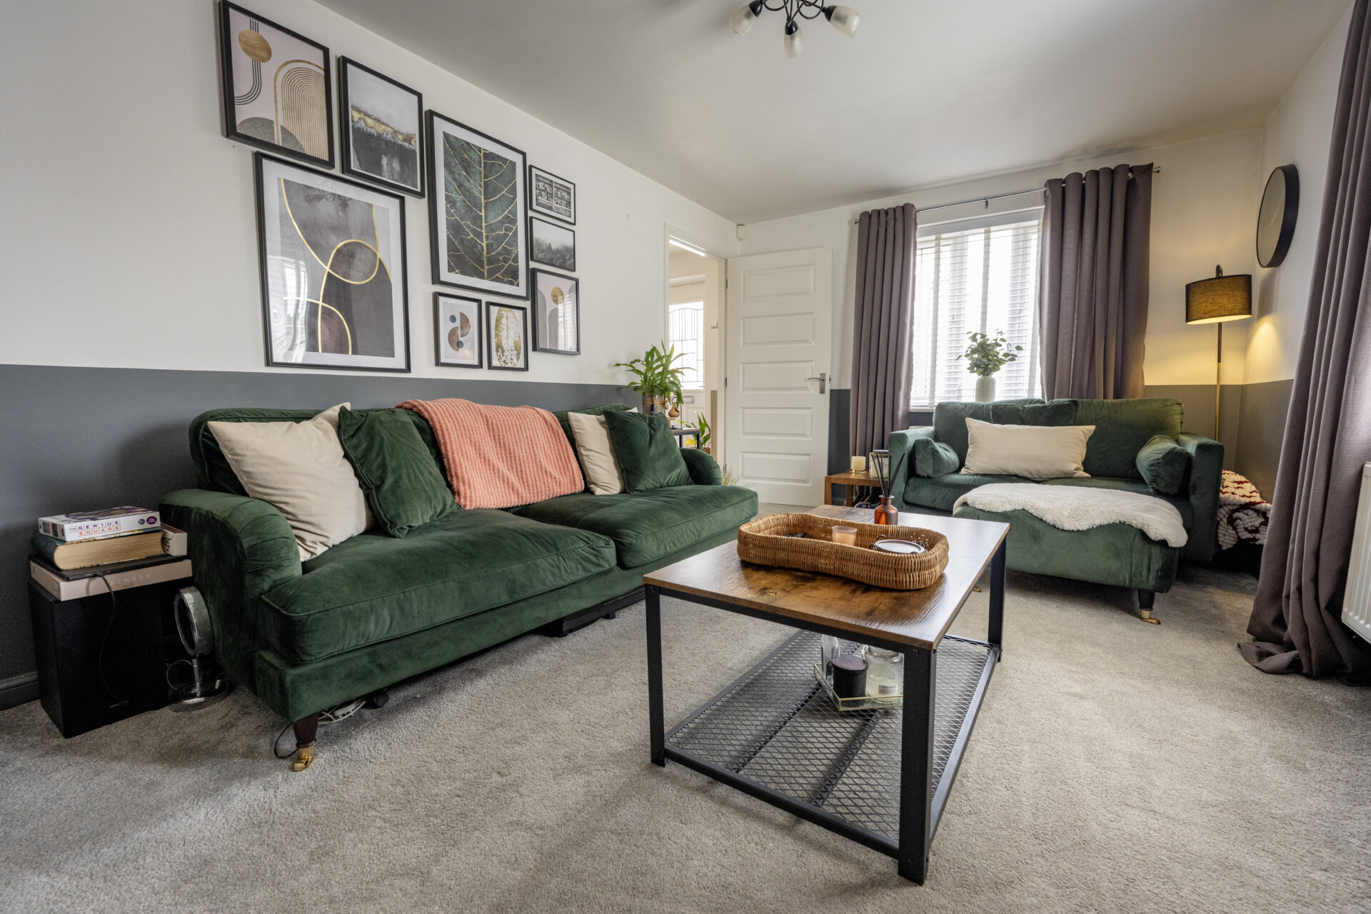
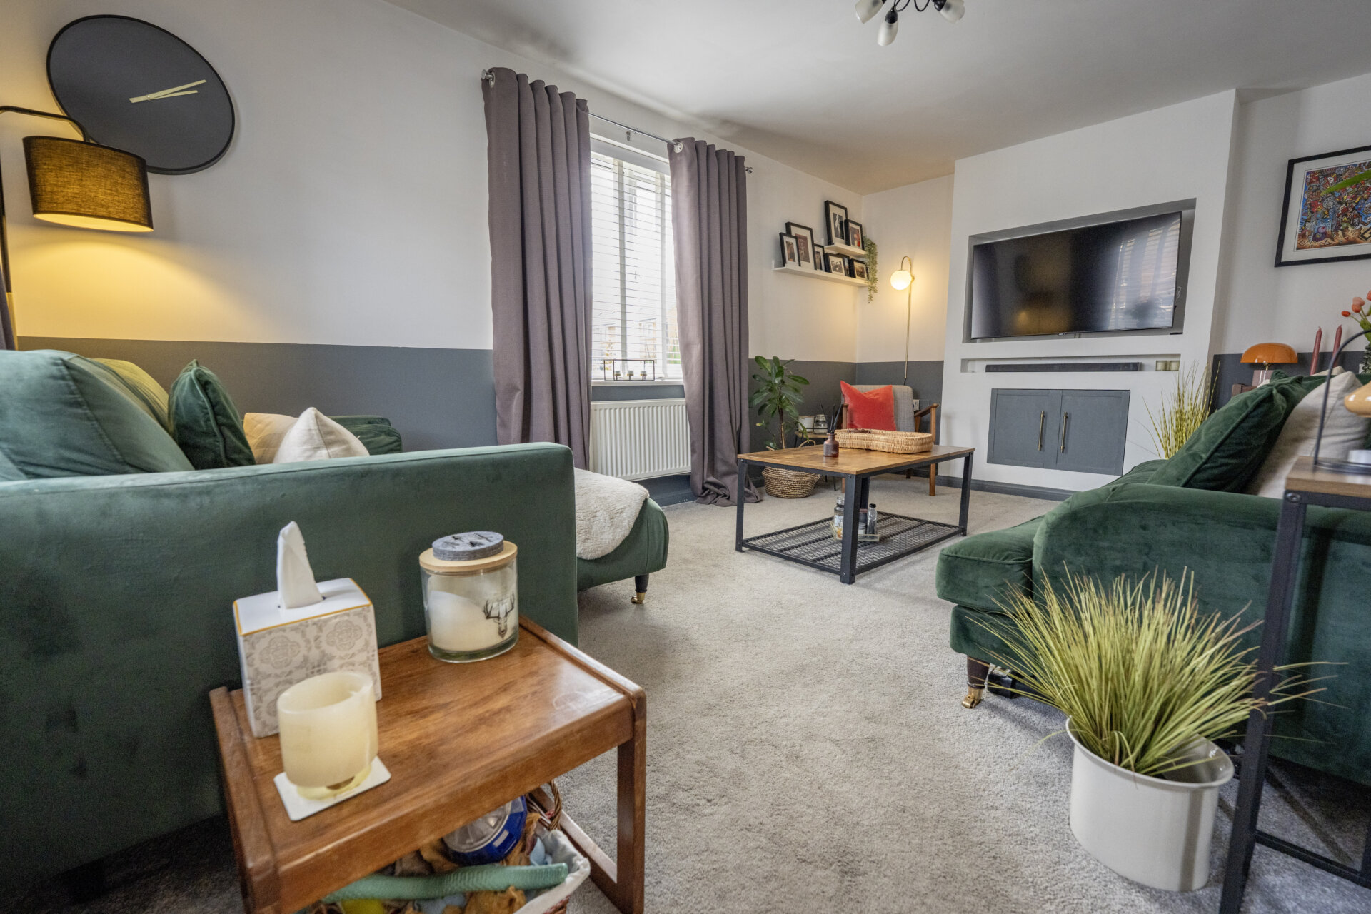
Lounge 15' 8" x 9' 9" (4.78m x 2.97m)
UPVC double glazed window x2, radiator, media wall with recess shelving and storage.
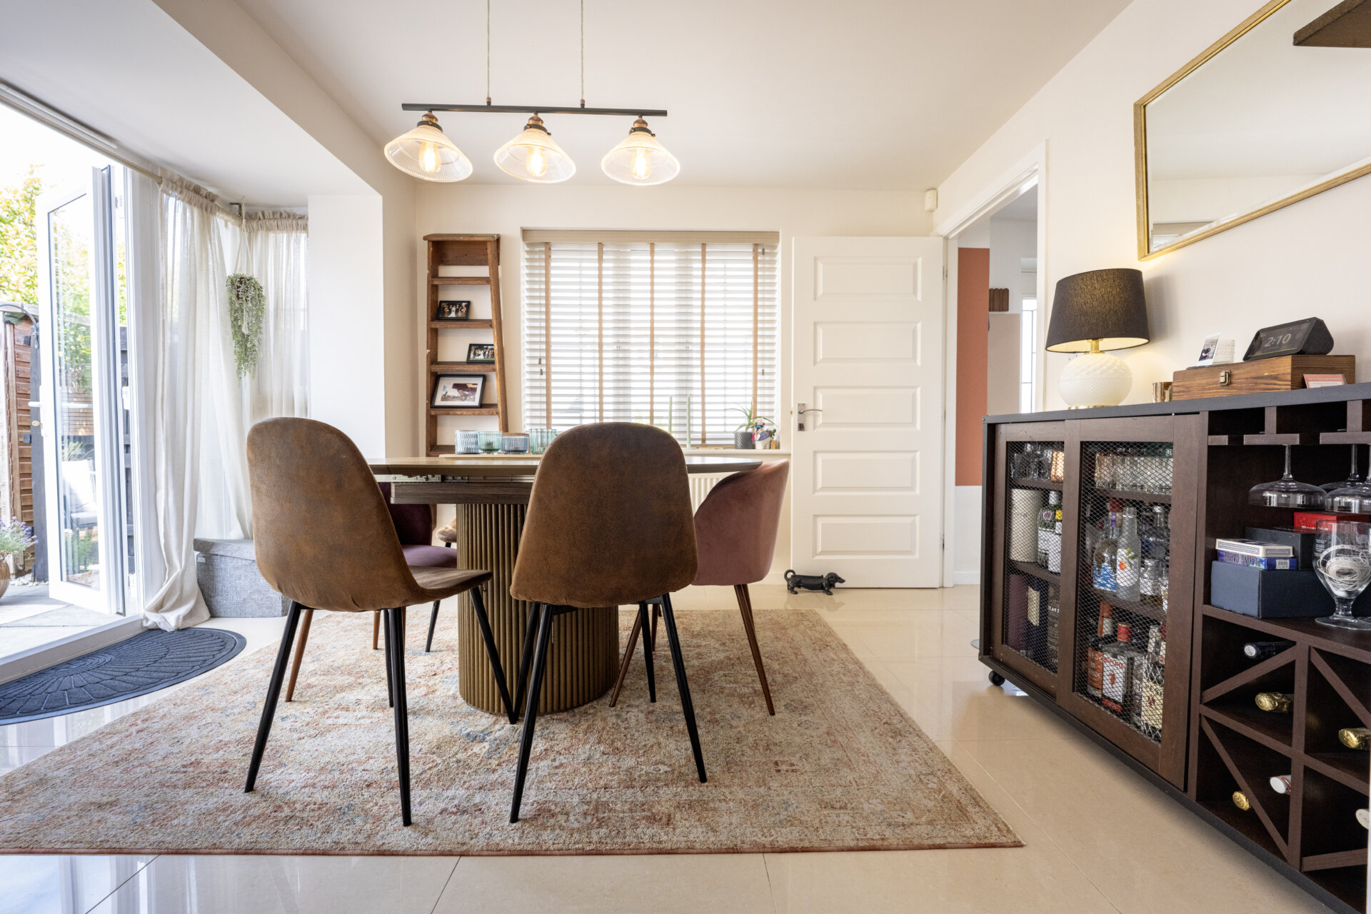
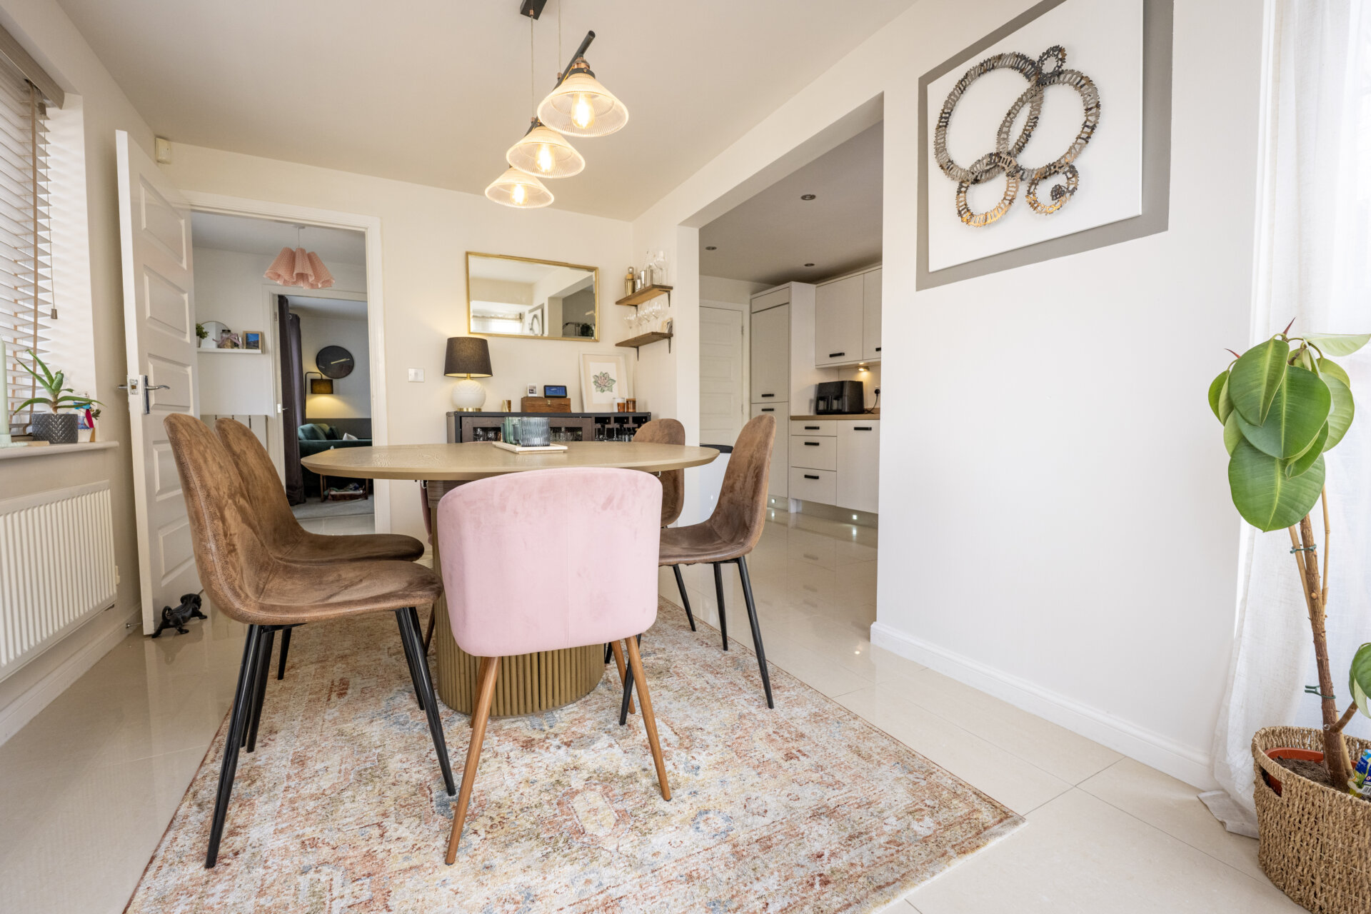
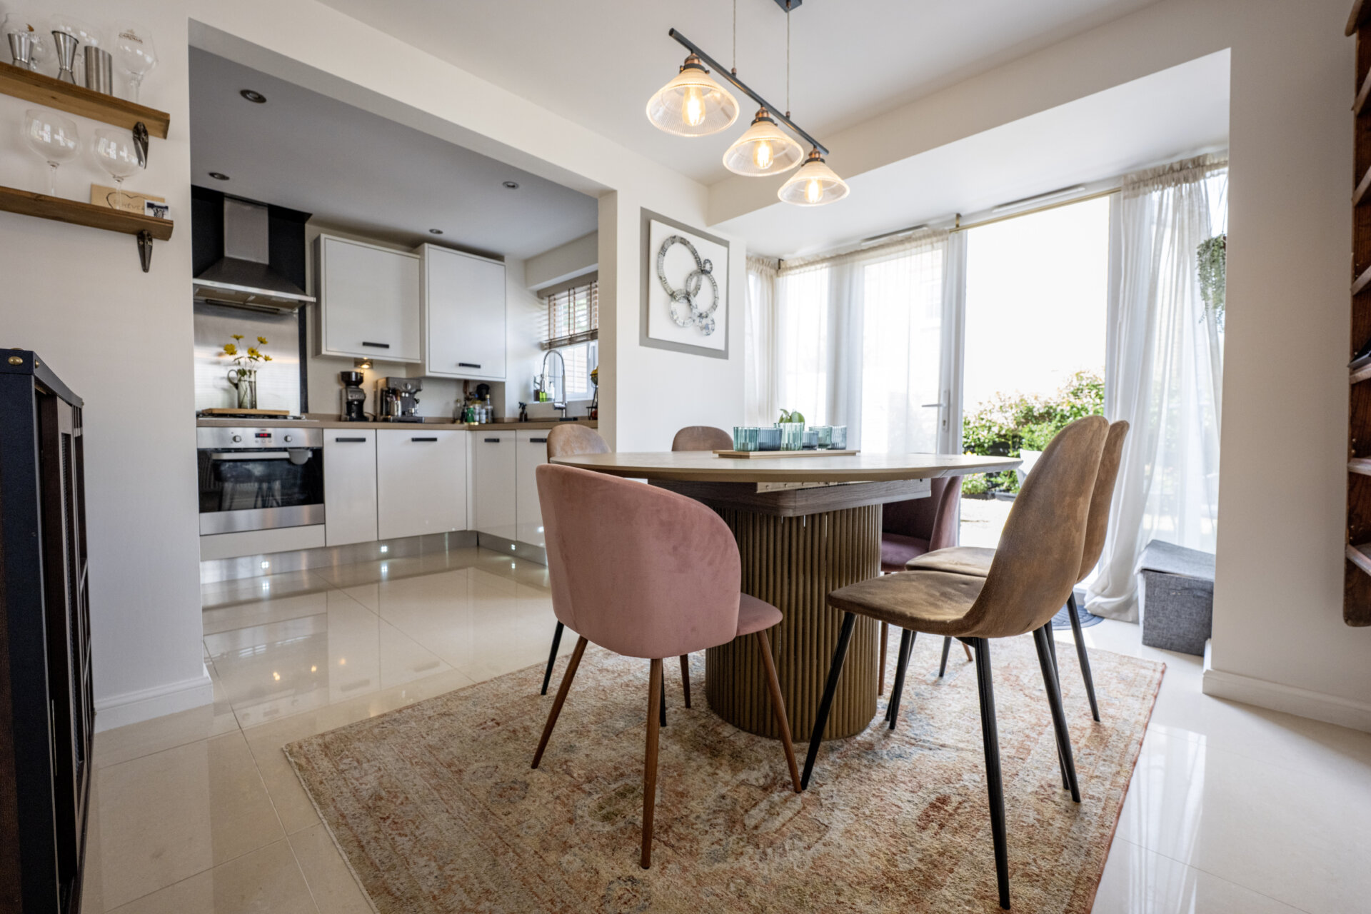
Dining Room 8' 1" x 11' 8" (2.46m x 3.56m)
UPVC double glazed French doors and windows facing onto the garden, tiled floor and open to the kitchen.
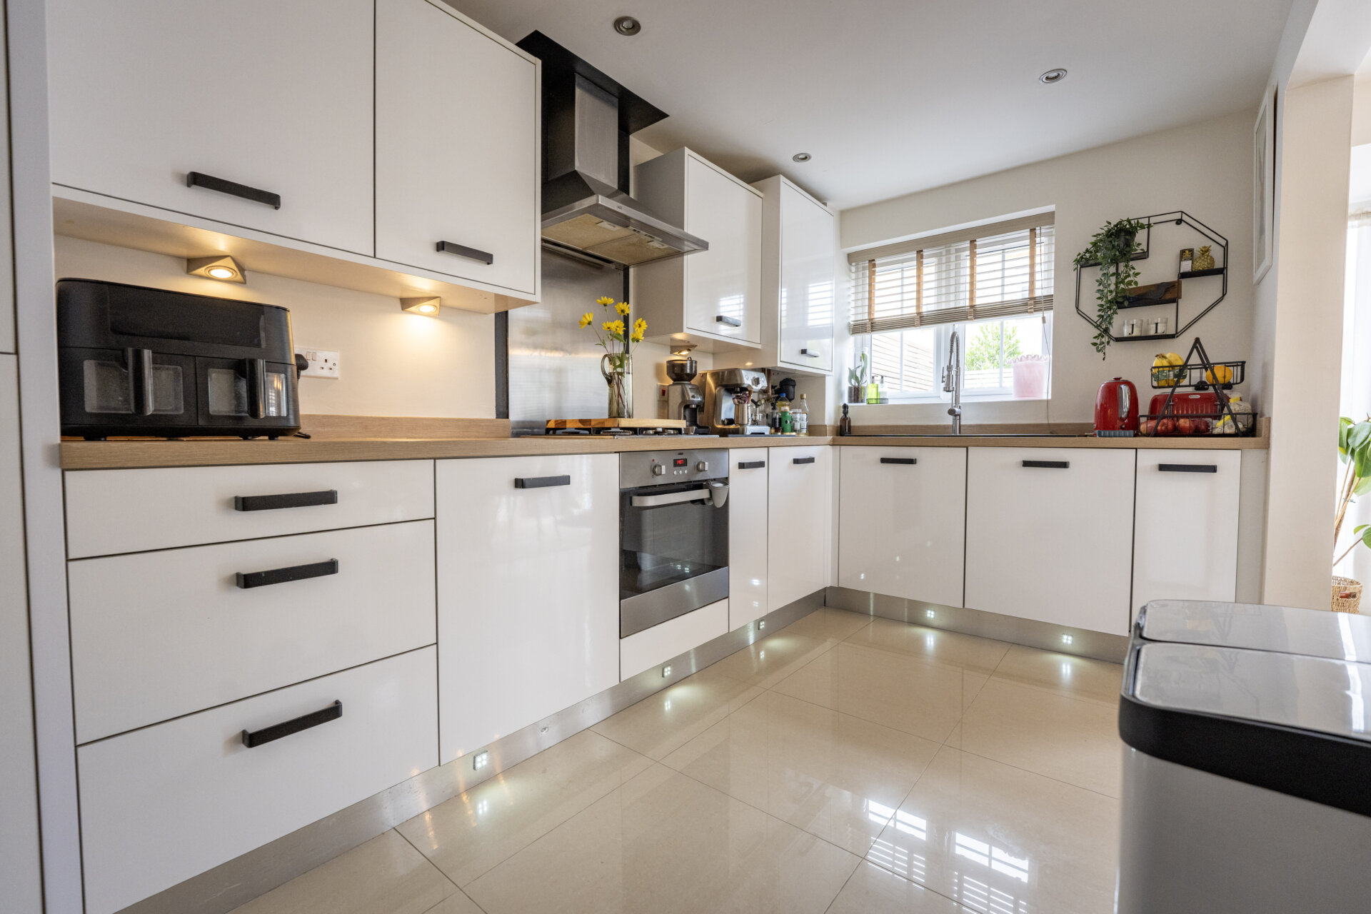
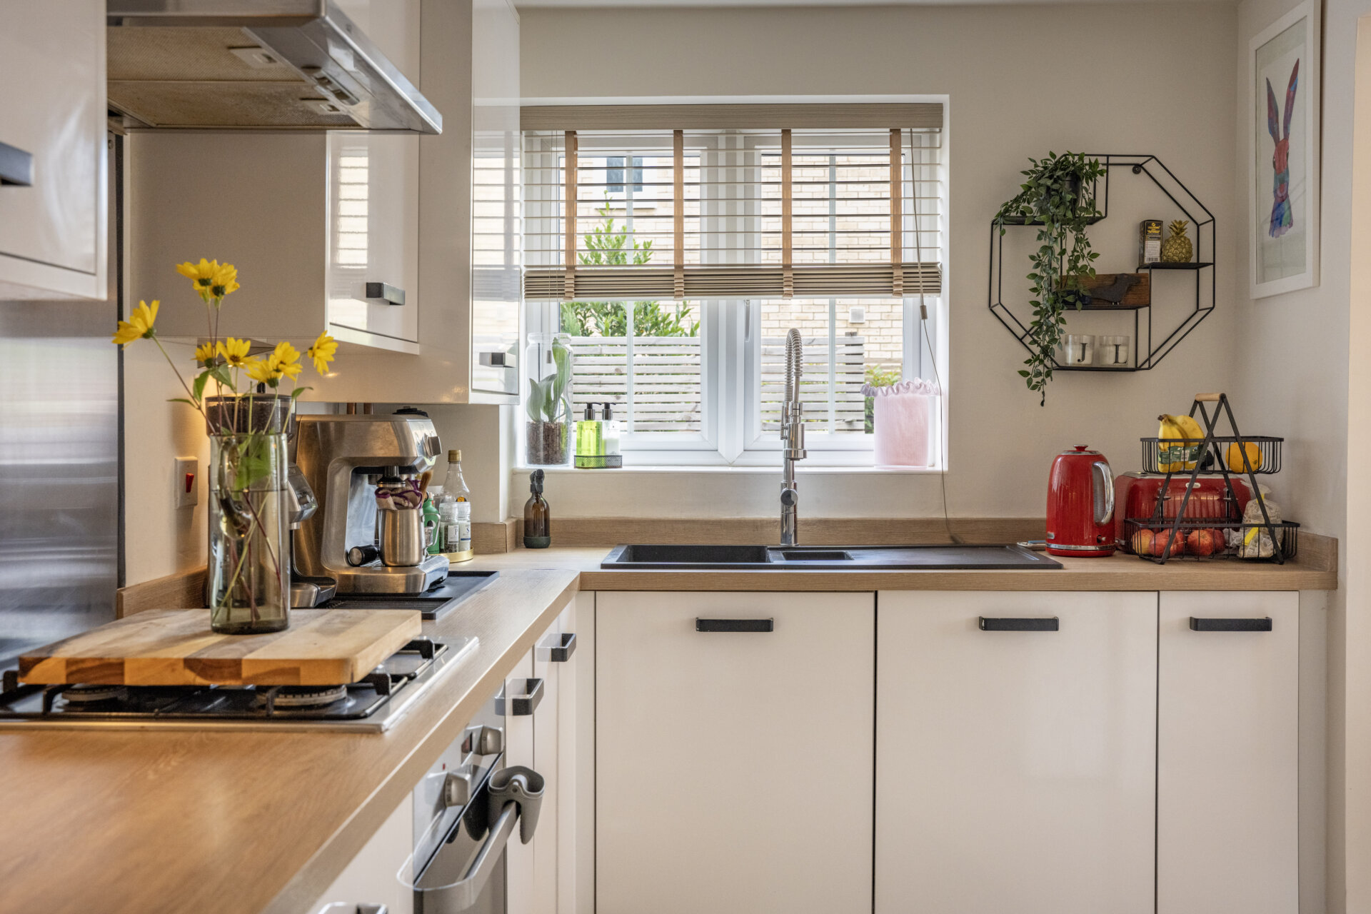
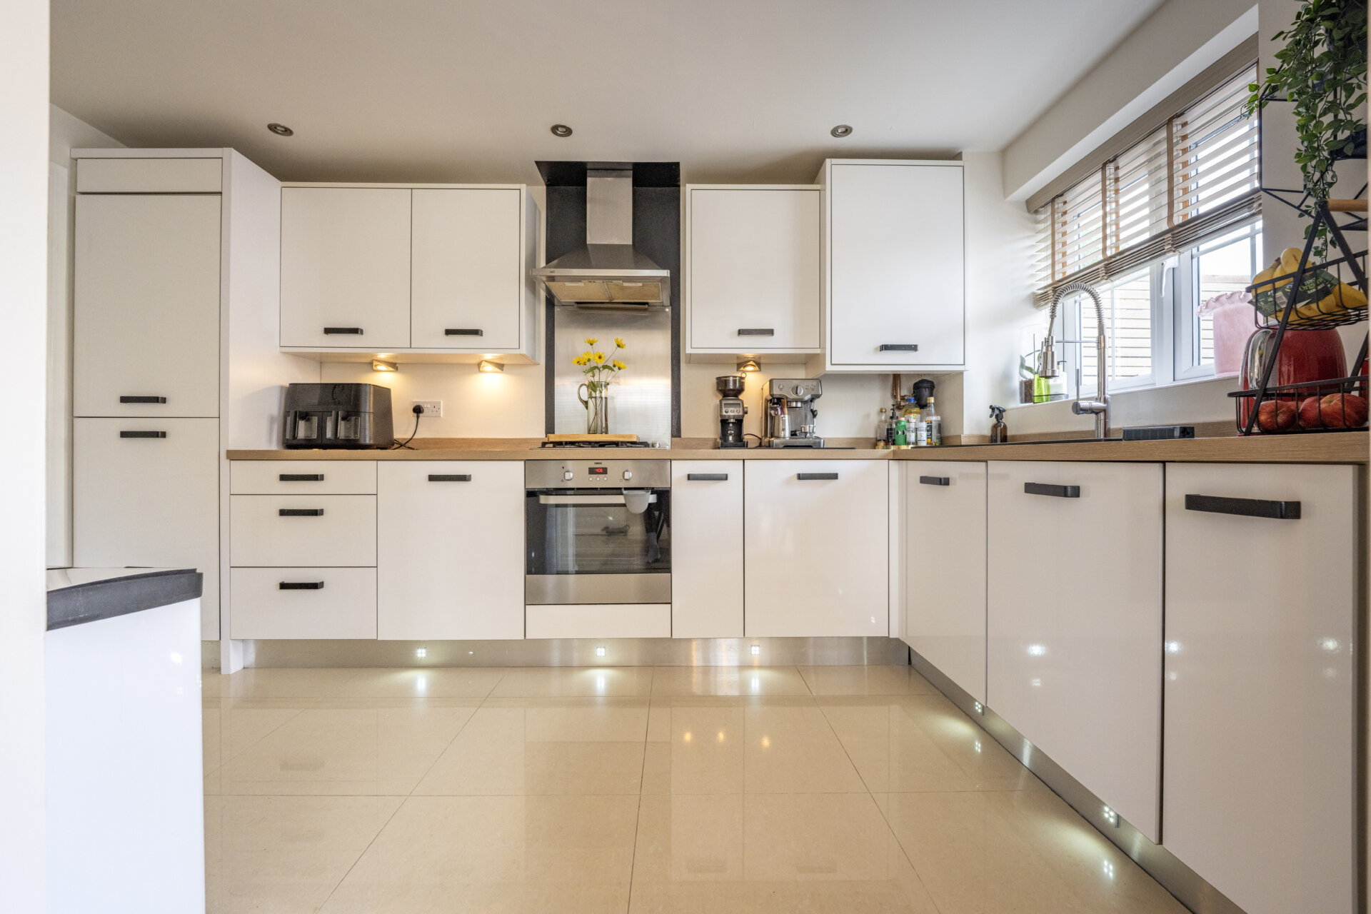
Kitchen 12' 6" x 6' 8" (3.81m x 2.03m)
Wall, base and drawer units with work surface over, splash backs, inset sink/drainer/waste unit with Swan-swivel spout mixer tap over, built-in washing machine, dishwasher and fridge/freezer, built-in oven, gas hob and extractor hood over, plinth and under cupboard lighting, spotlights, tiled floor, radiator, door to a large pantry/under the stairs cupboard.
Landing
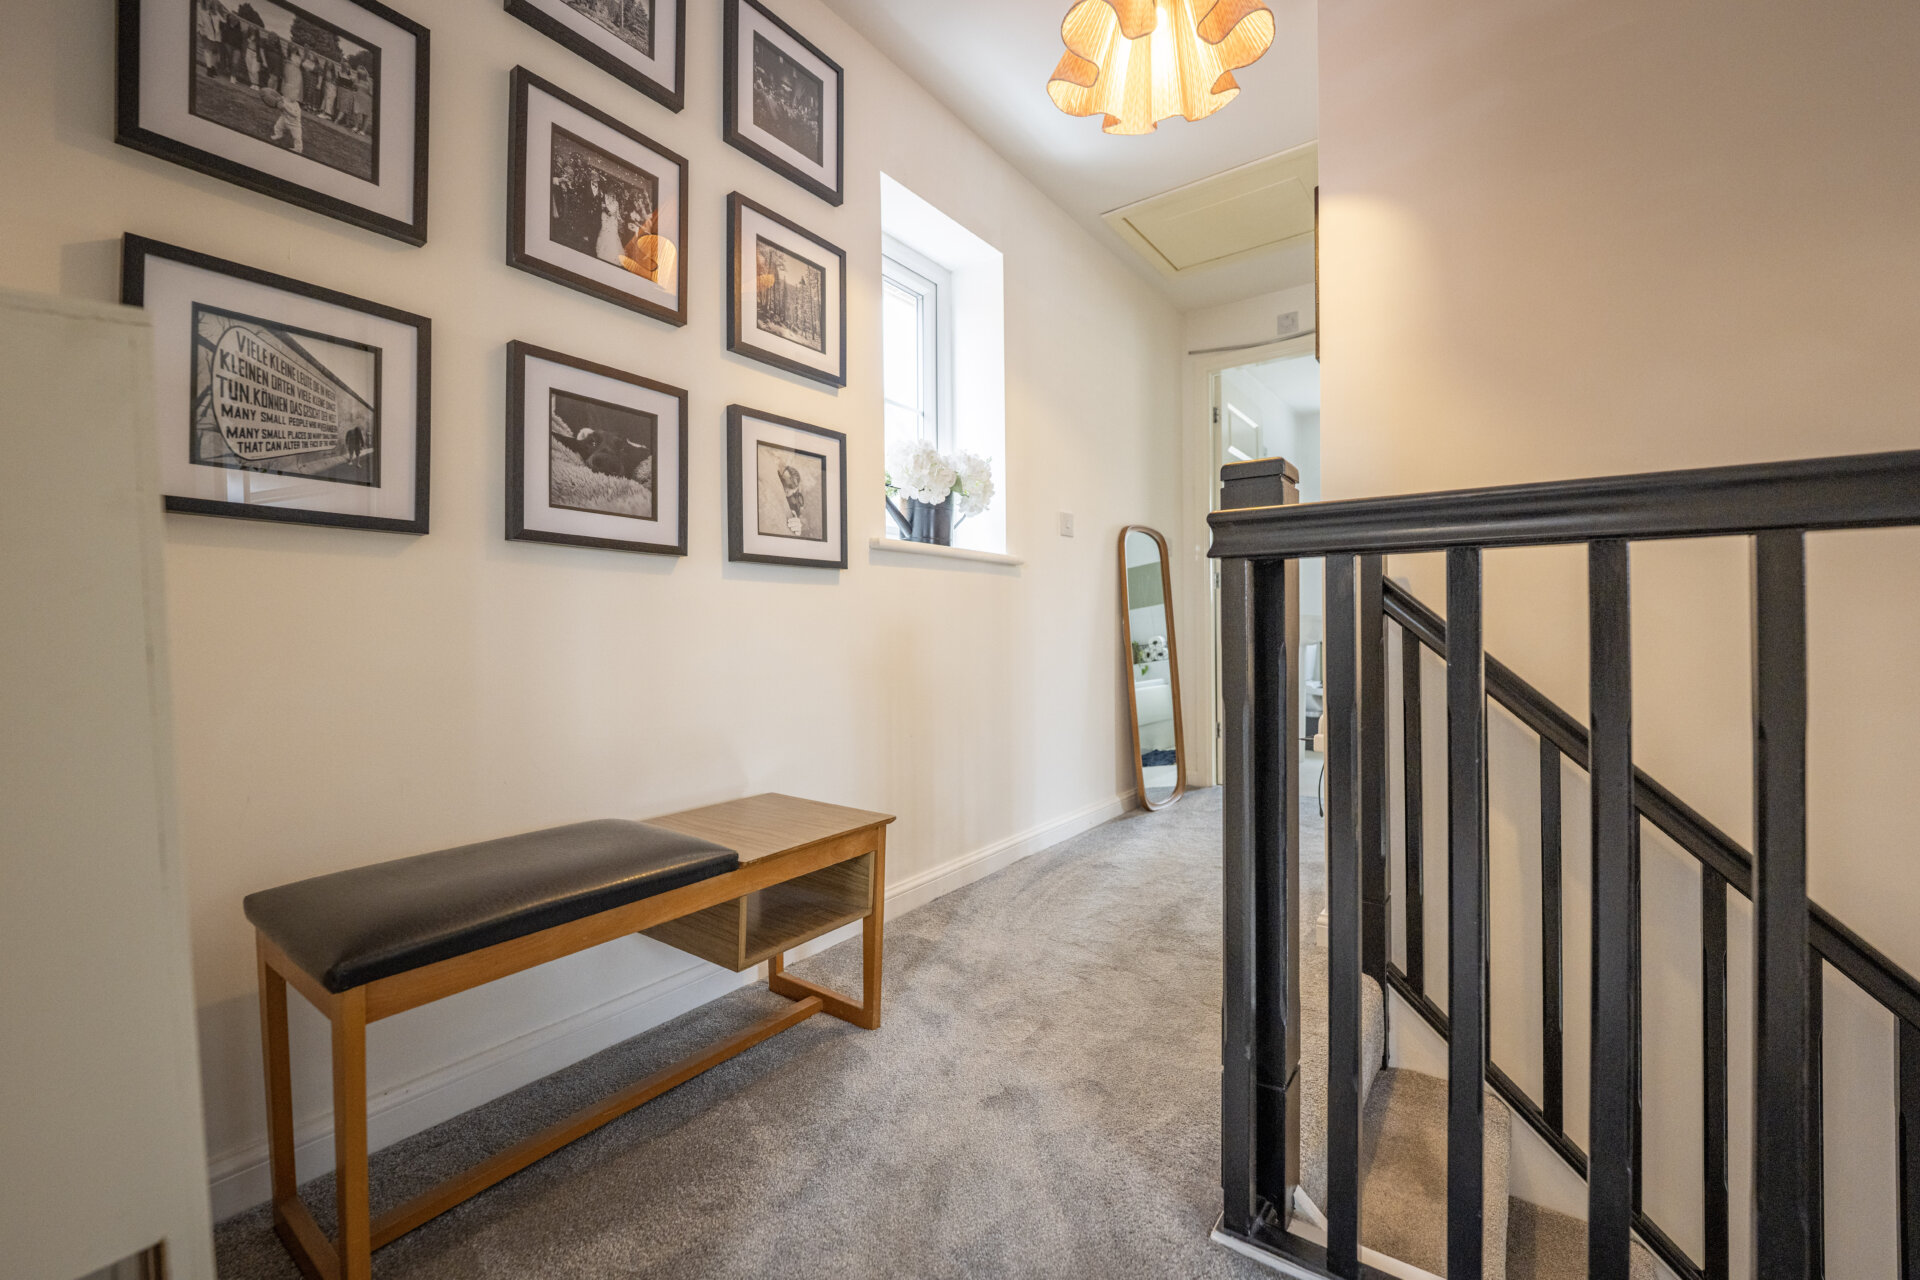
Access to the loft with a pull down which is boarded and has a light, UPVC double glazed window, radiator and doors to
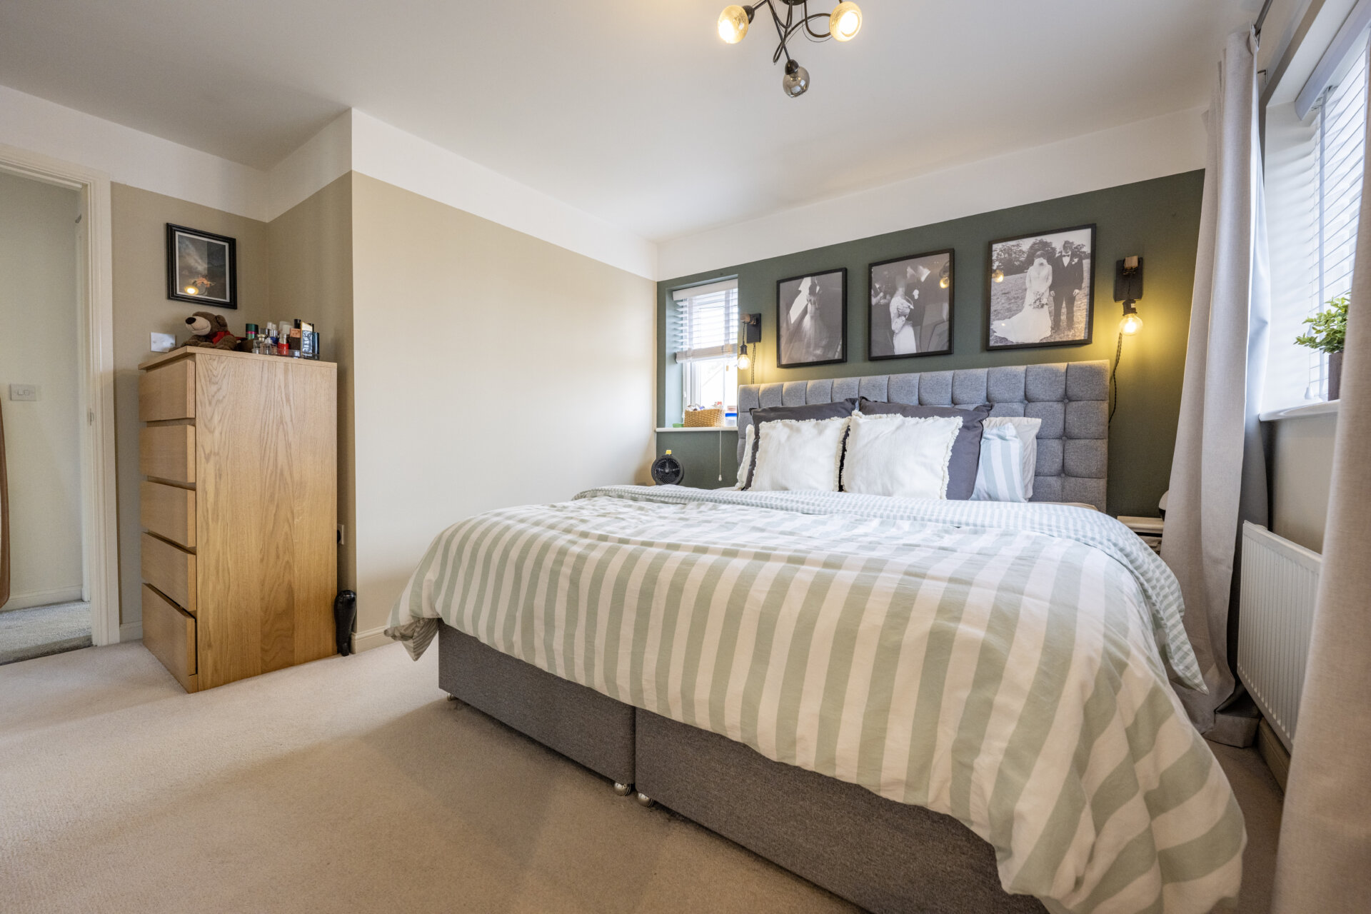
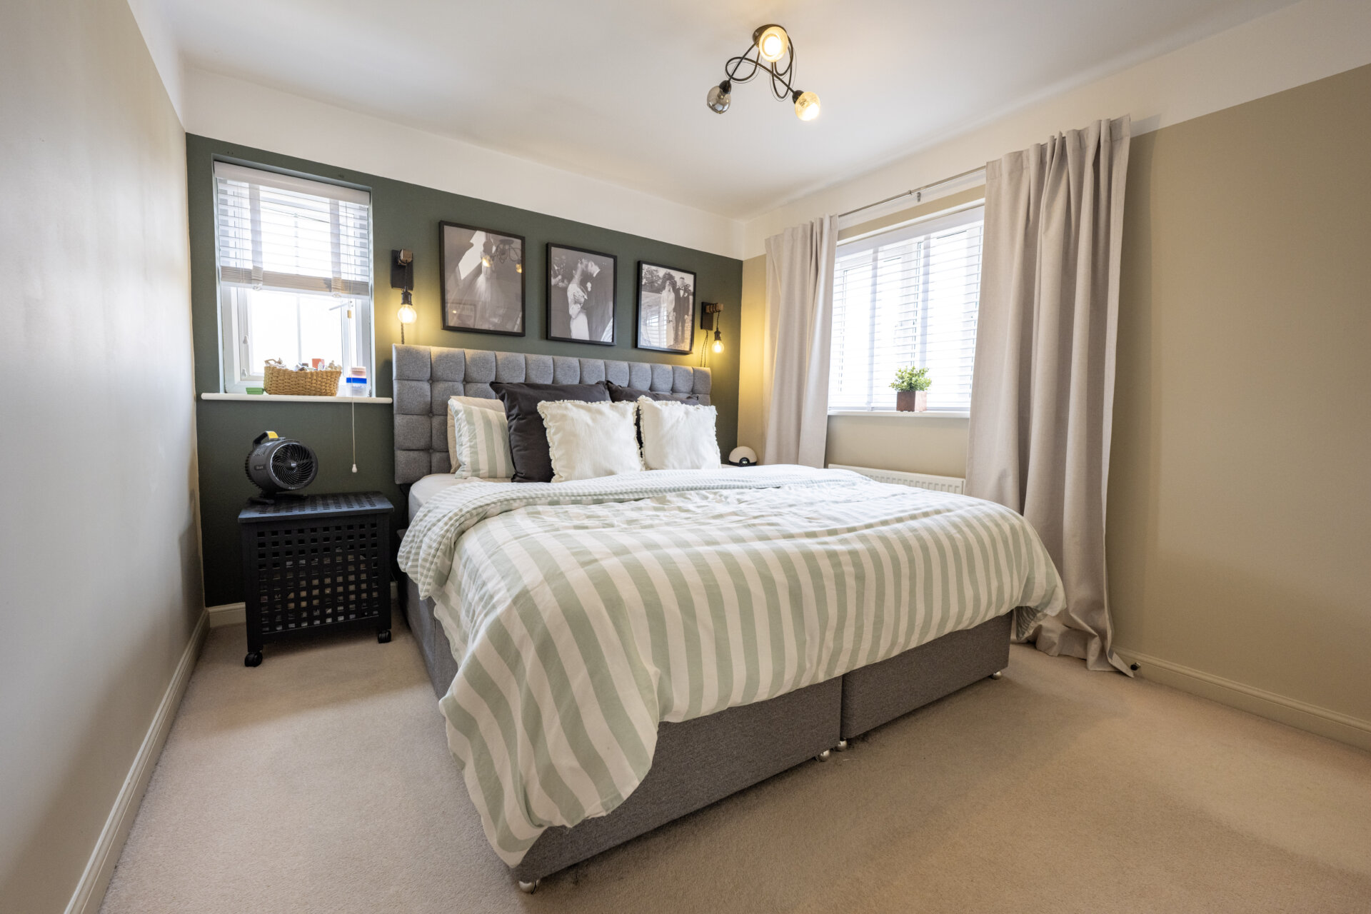
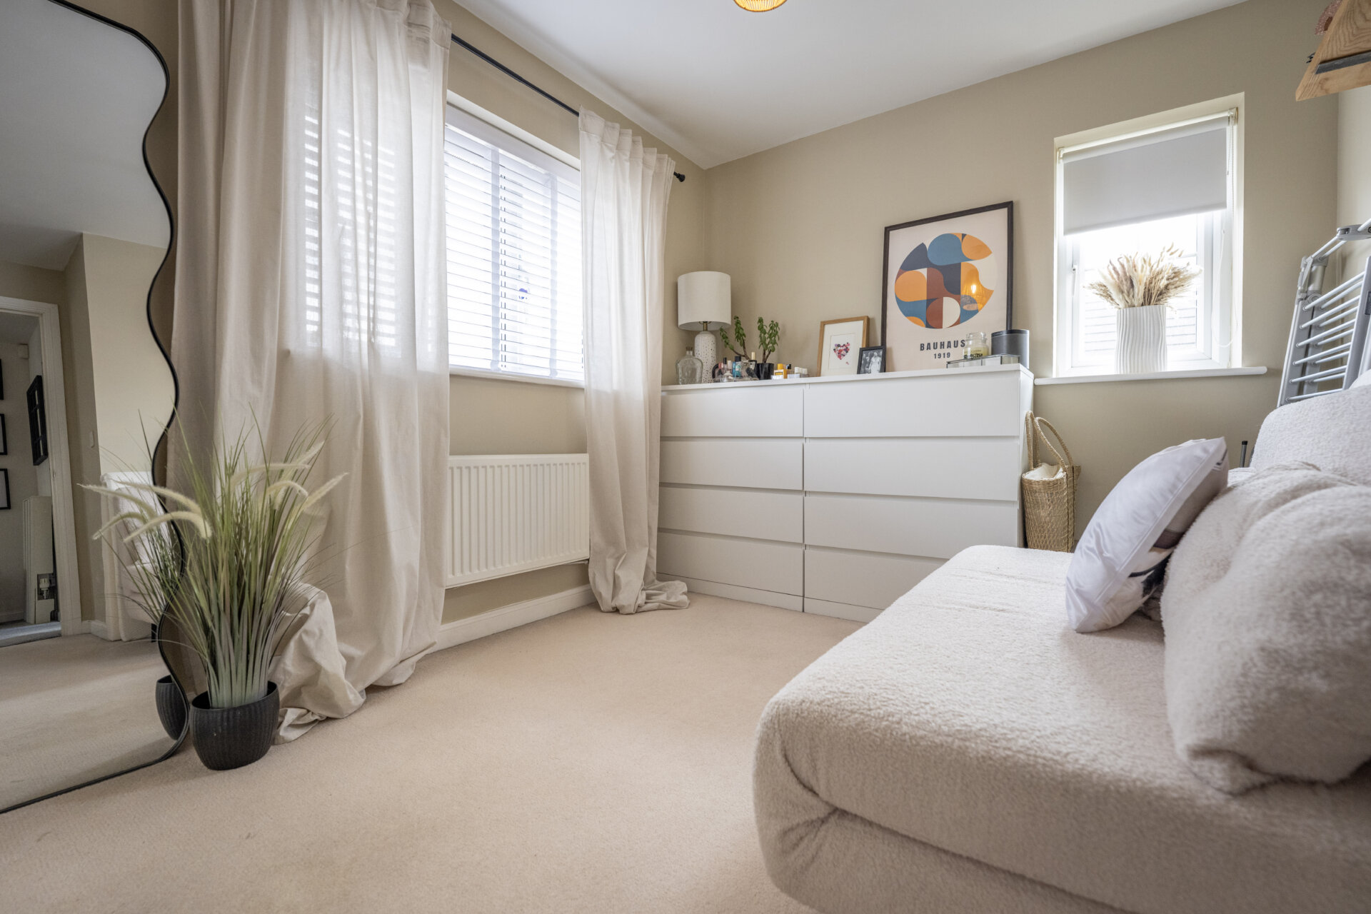
Bedroom One 11' 3" x 12' 4" (3.43m x 3.76m)
UPVC double glazed window x2, radiator, built-in wardrobes and door to en-suite.
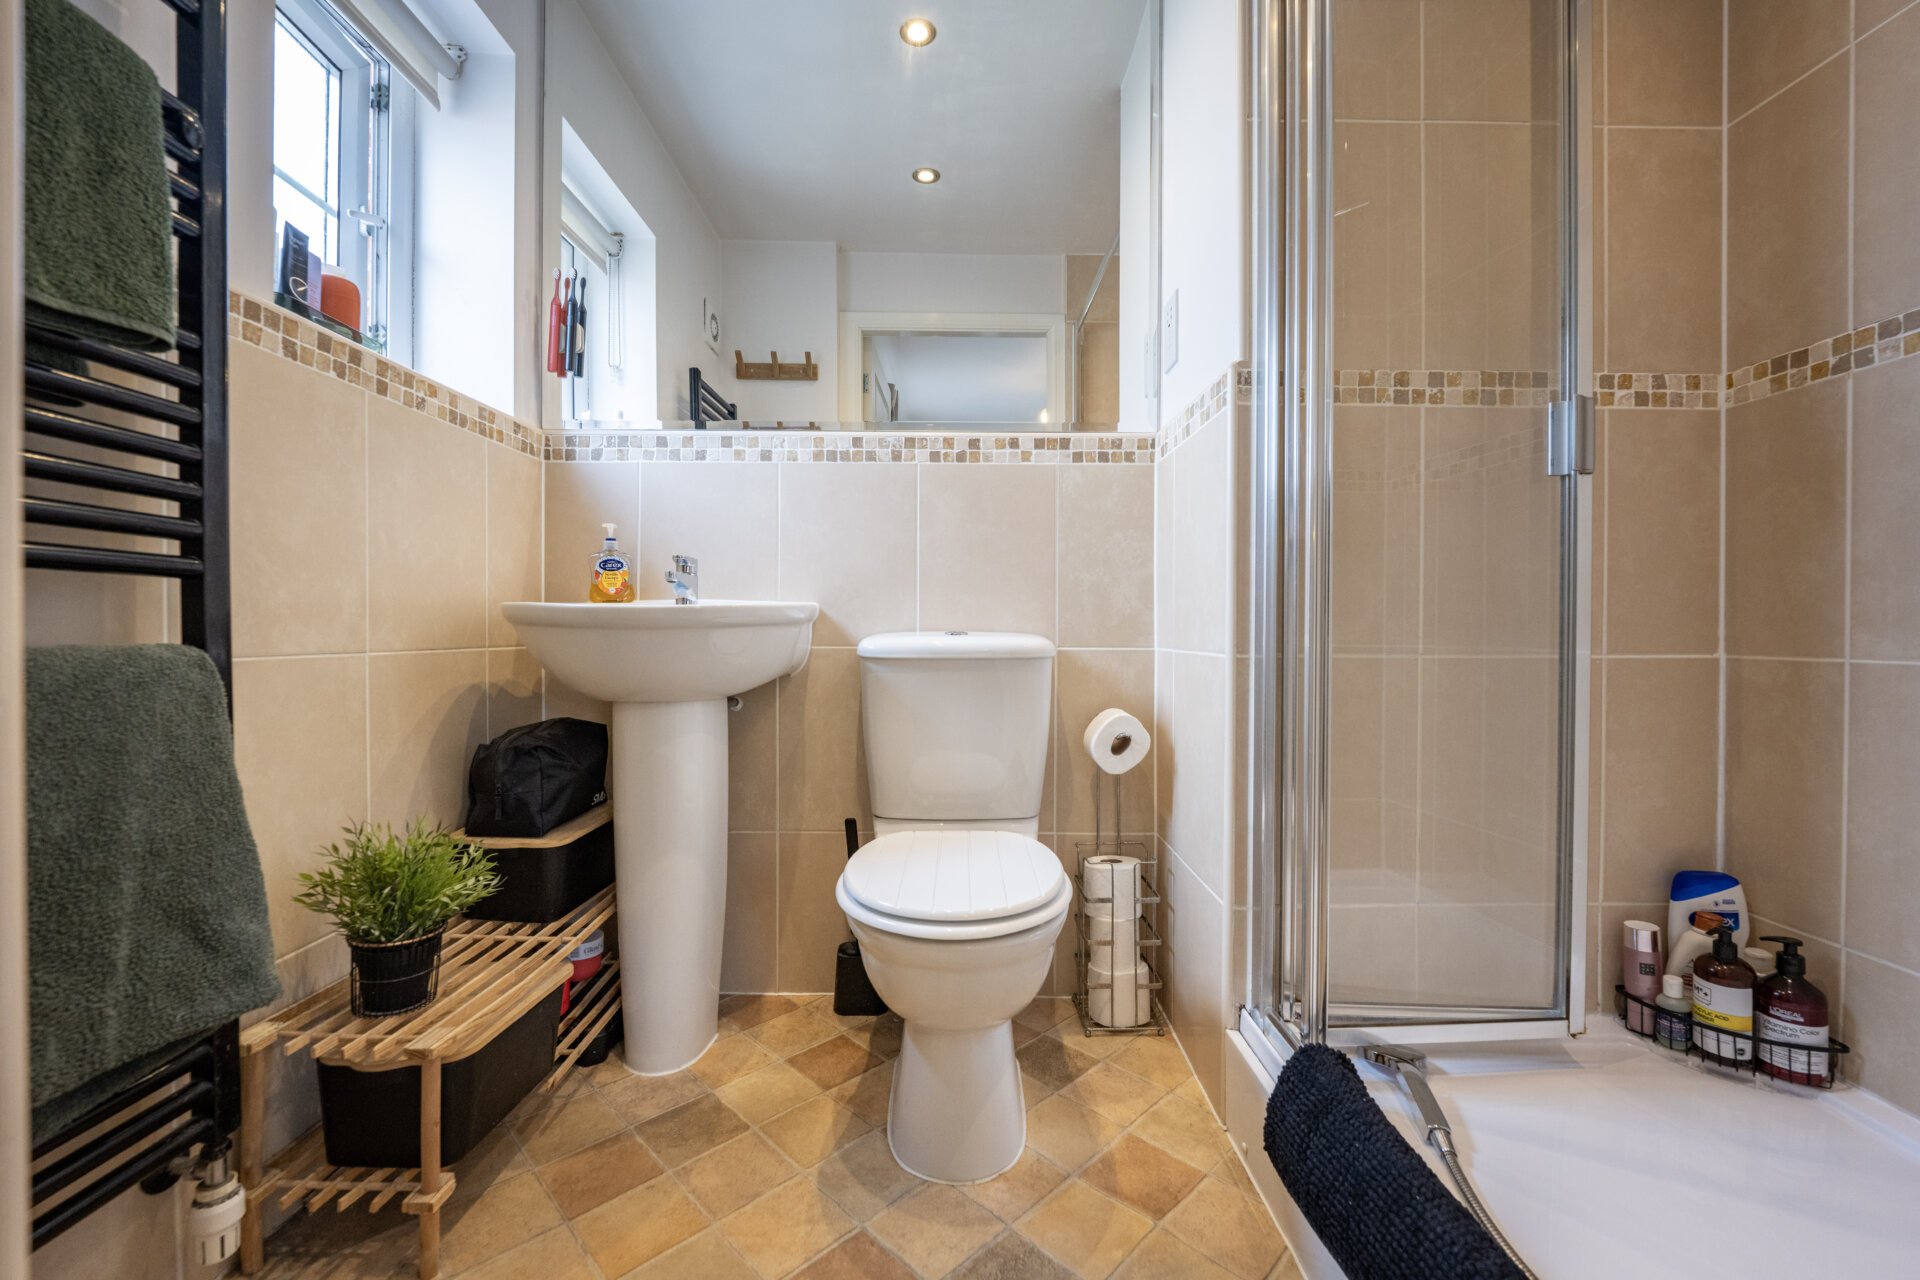
En-Suite
Walk-in shower cubicle with electric shower over, low flush w.c, pedestal wash hand basin, tiled walls and splash backs, heated towel rail, UPVC double glazed window, extractor fan, spotlights.
Bedroom Two 9' 8" x 9' 7" (2.95m x 2.92m)
UPVC double glazed window x2, radiator and built-in wardrobe and storage cupboard over the stairs.
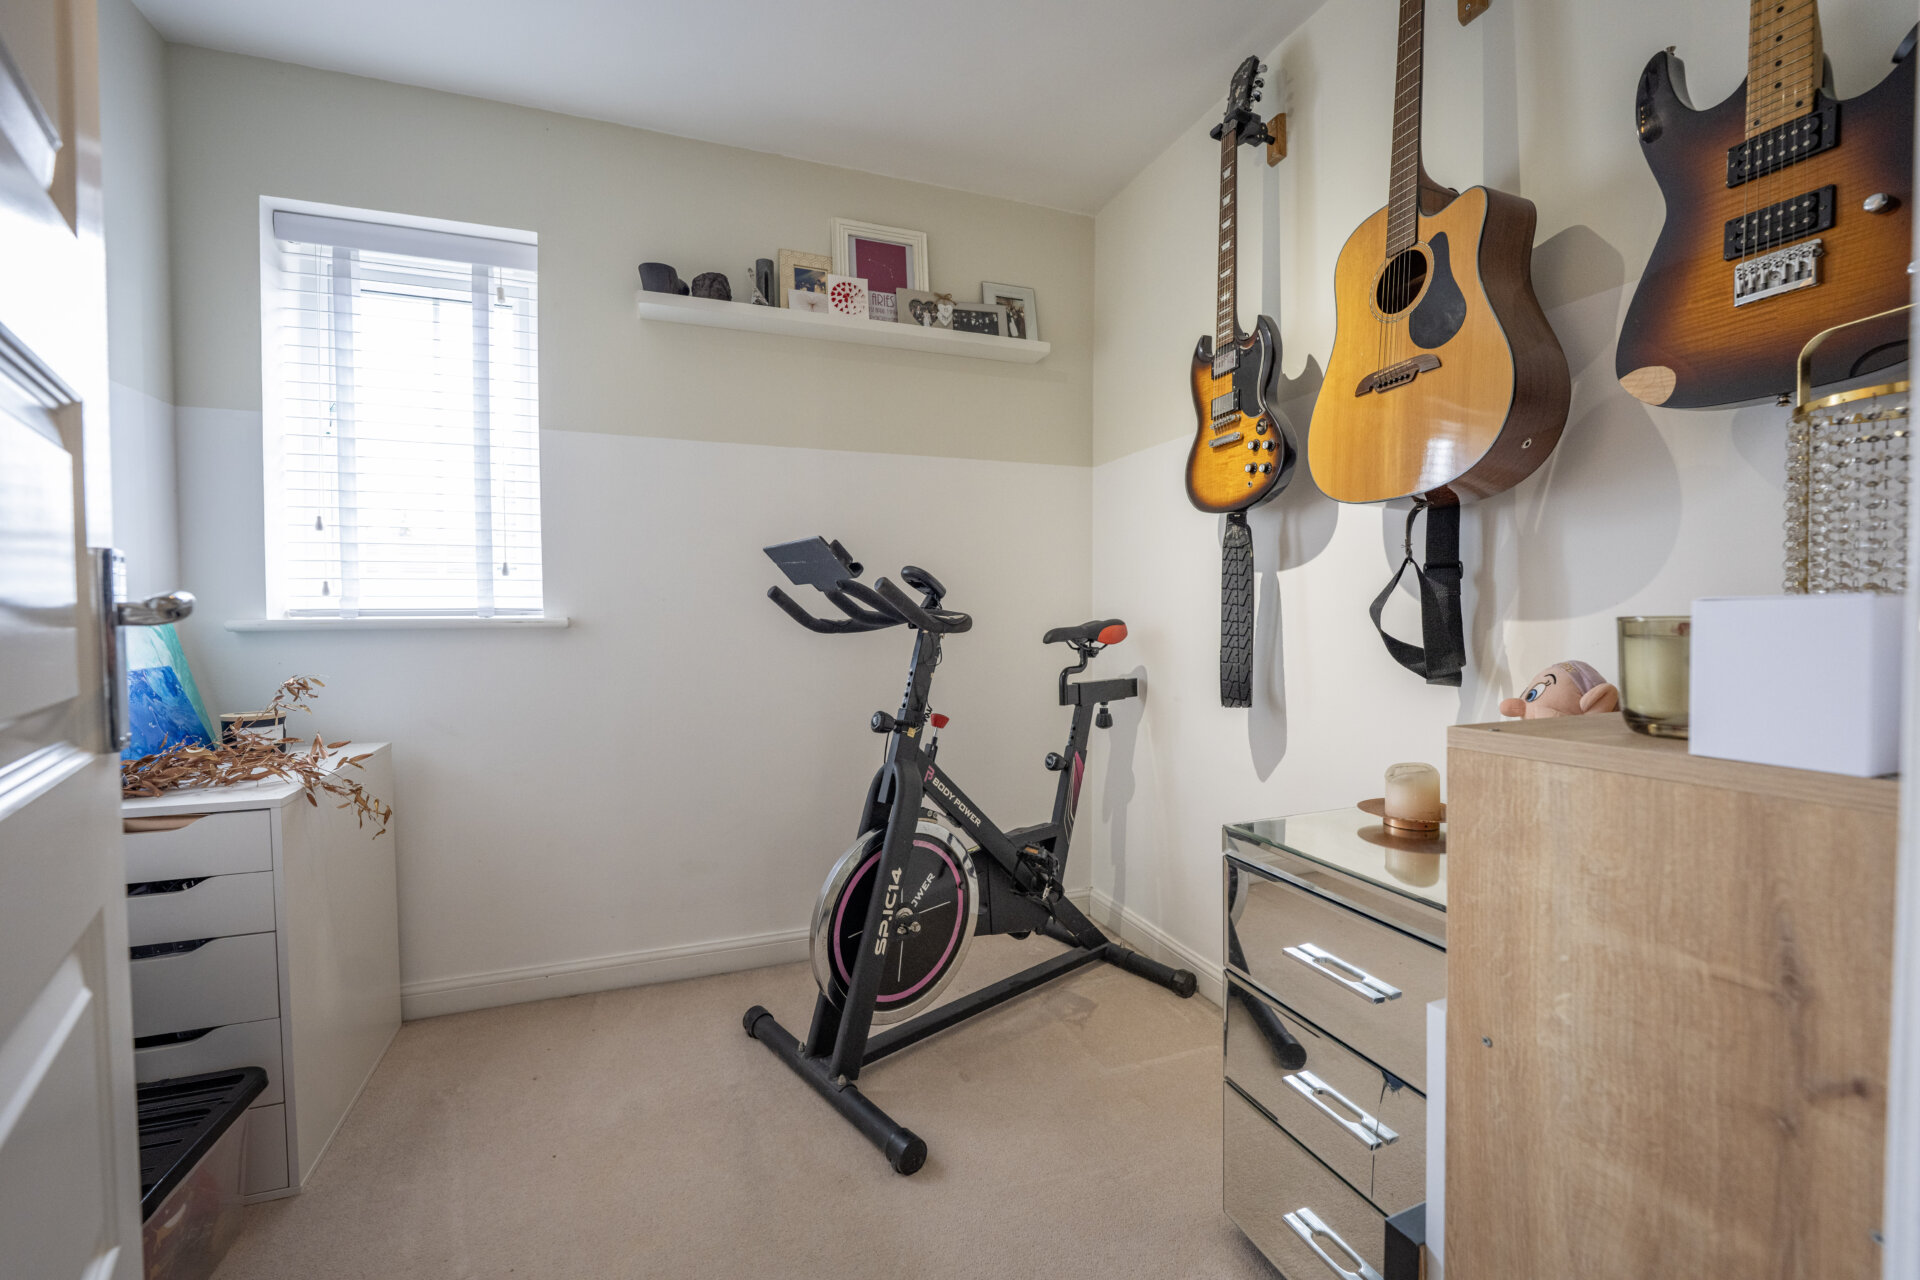
Bedroom Three 6' 4" x 7' 3" (1.93m x 2.21m)
UPVC double glazed window and radiator.
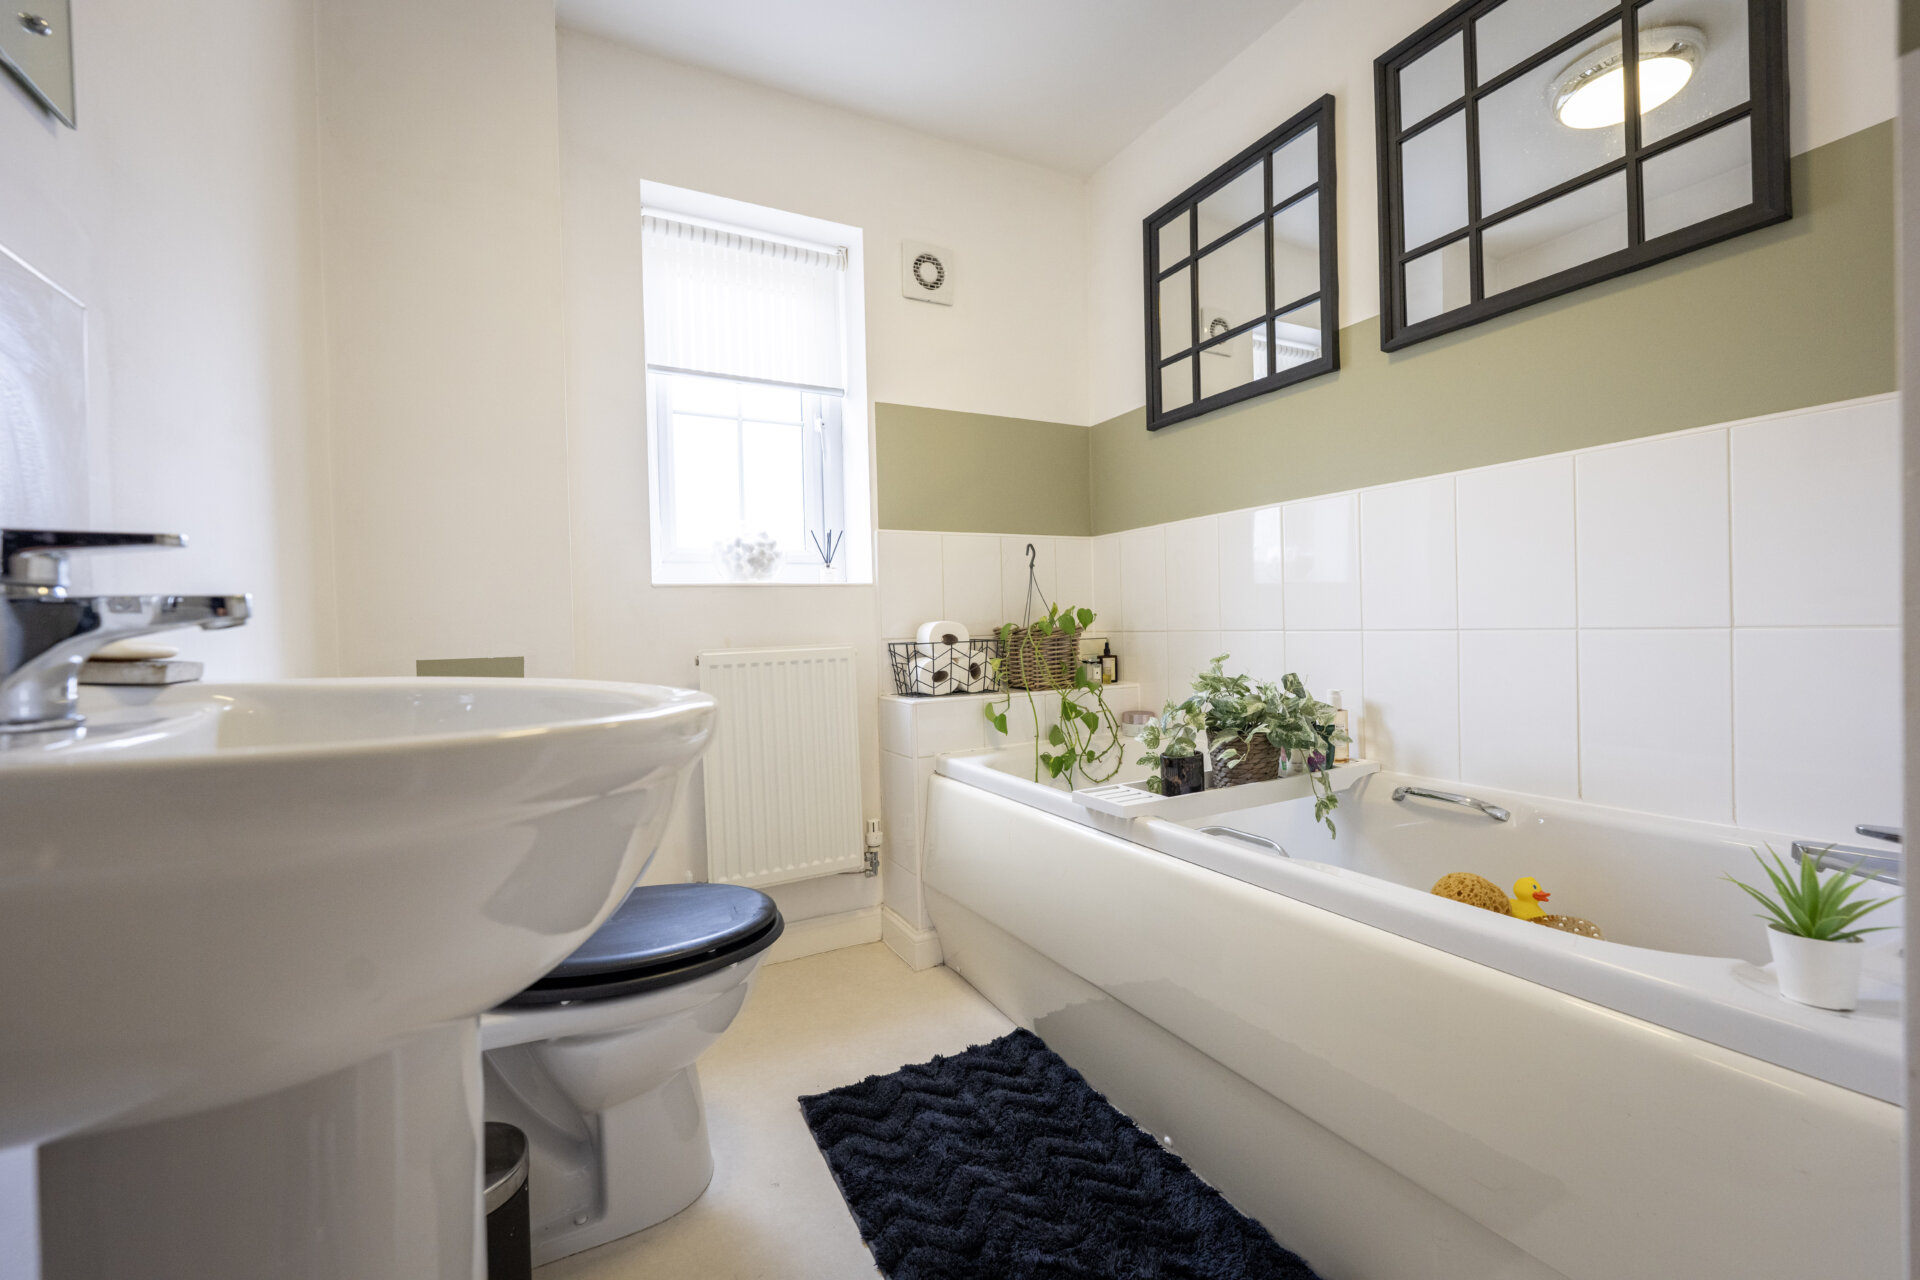
Bathroom 5' 9" x 8' 0" (1.75m x 2.44m)
Panelled bath, low flush w.c, pedestal wash hand basin, tiled walls and splash backs, UPVC double glazed window, extractor fan, radiator.
Disclaimer
In accordance with current legal requirements, all prospective purchasers are required to undergo an Anti-Money Laundering (AML) check. An administration fee of £40 per property will apply. This fee is payable after an offer has been accepted and must be settled before a memorandum of sale can be issued.
Floorplan
Need a mortgage?
We work with Mason Smalley, a 5-star rated mortgage brokerage with dedicated advisors handling everything on your behalf.
Can't find what you are looking for?
Speak with your local agent