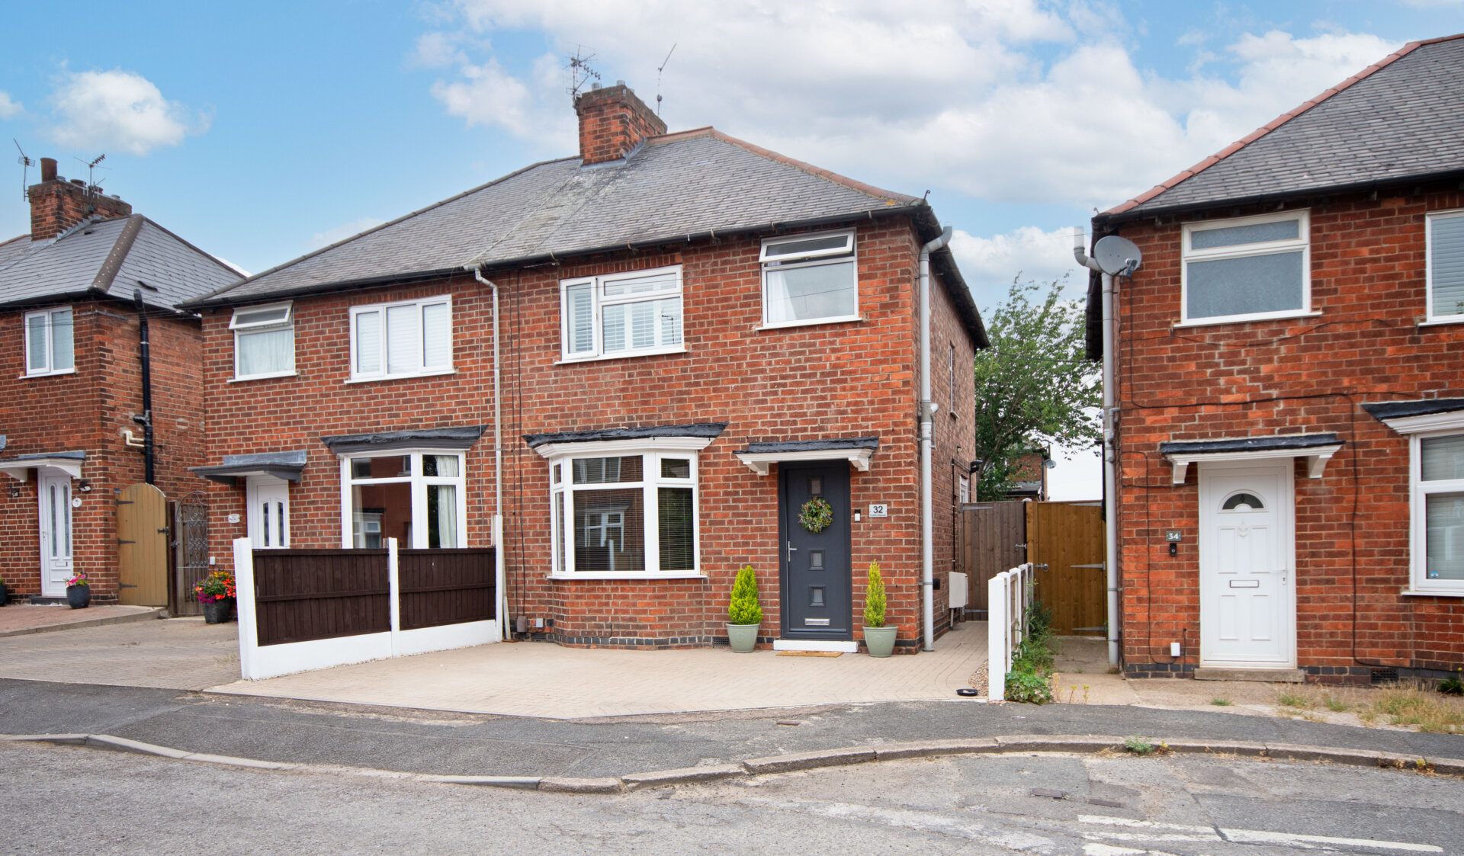
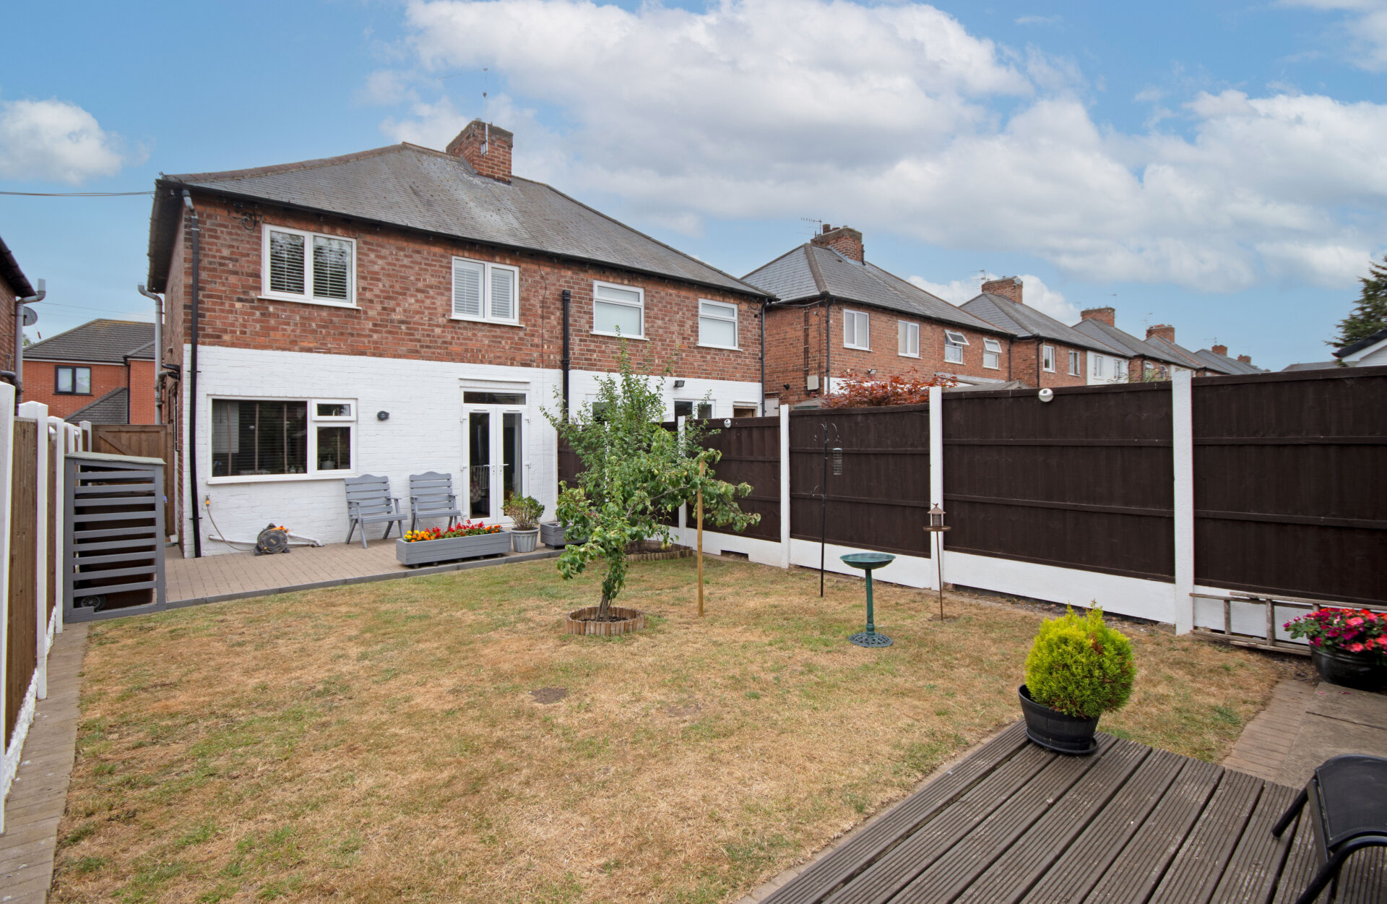
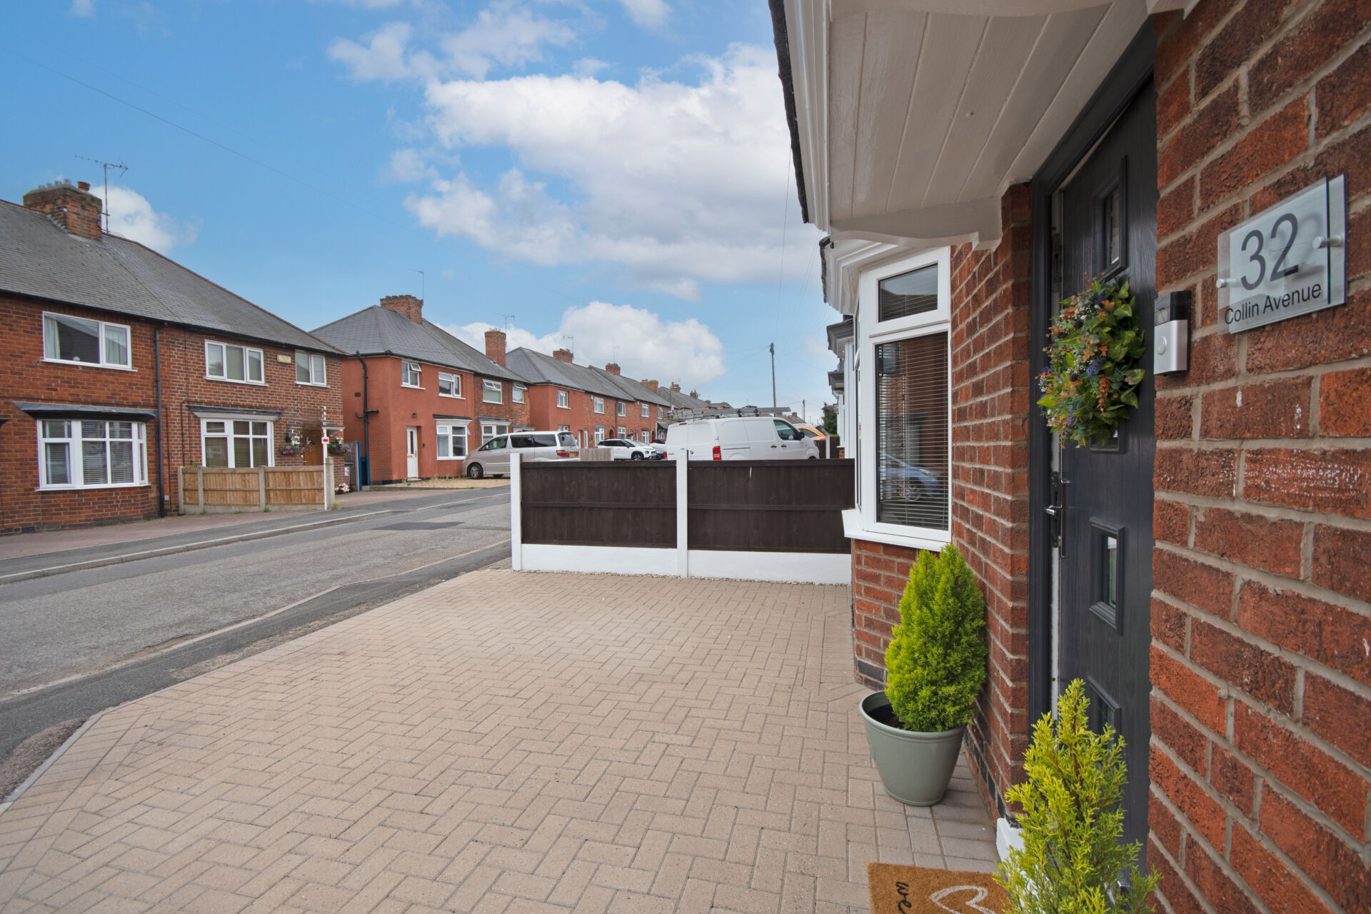
-
Asking price
£200,000 -
Bathrooms
1
-
Bedrooms
3

Description
This superb, immaculate three bedroom semi-detached house is situated at the head of a quiet cul de sac in the highly desirable area of Sandiacre. The property offers an excellent balance of space and style, featuring two generous reception rooms that provide flexibility for both family living and entertaining. The modern fitted kitchen is equipped with a new combination boiler, ensuring comfort and efficiency throughout the year. Upstairs, you will find three well proportioned bedrooms, each offering ample space for furniture and storage. The bathroom is finished to a high standard, complementing the overall contemporary feel of the home. With easy access to major commute links including the A52 and M1, this property is perfectly positioned for those needing to travel for work or leisure. Local amenities are within walking distance, including shops, schools, bus links, public houses, cafes, and more. For those who enjoy the outdoors, glorious canal walks are just a short distance away, providing a peaceful escape from the bustle of daily life.
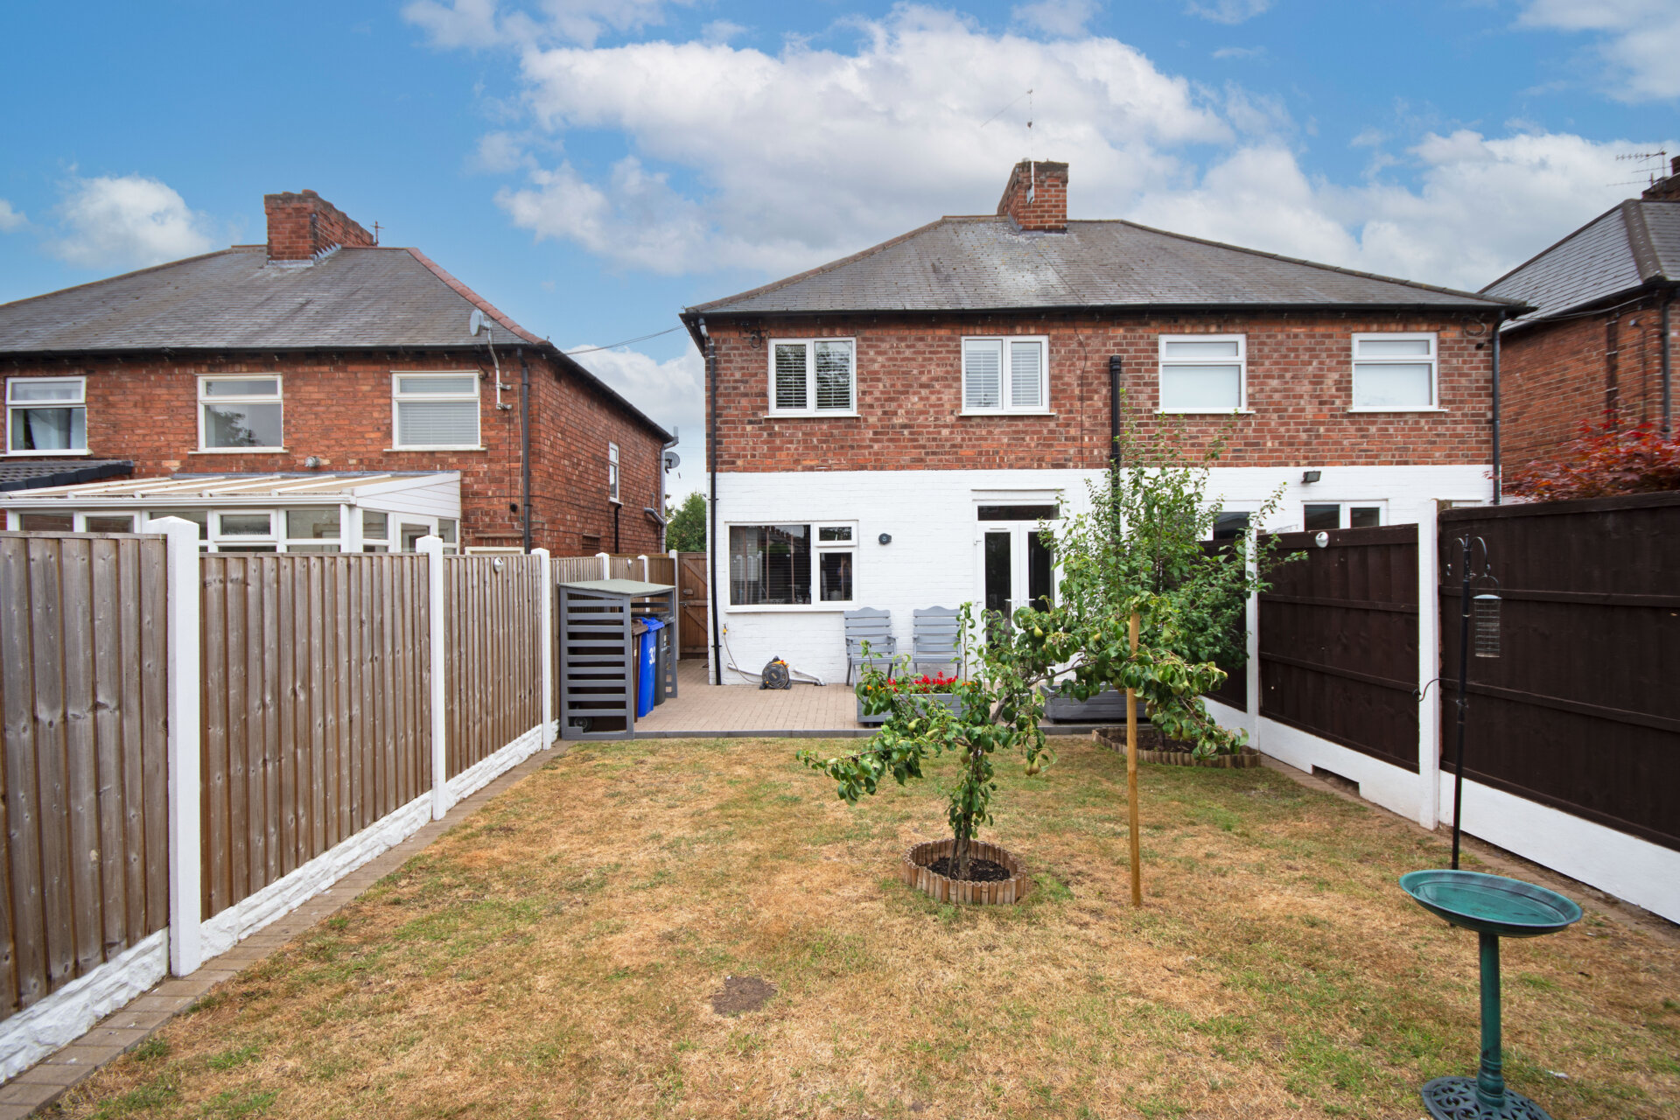
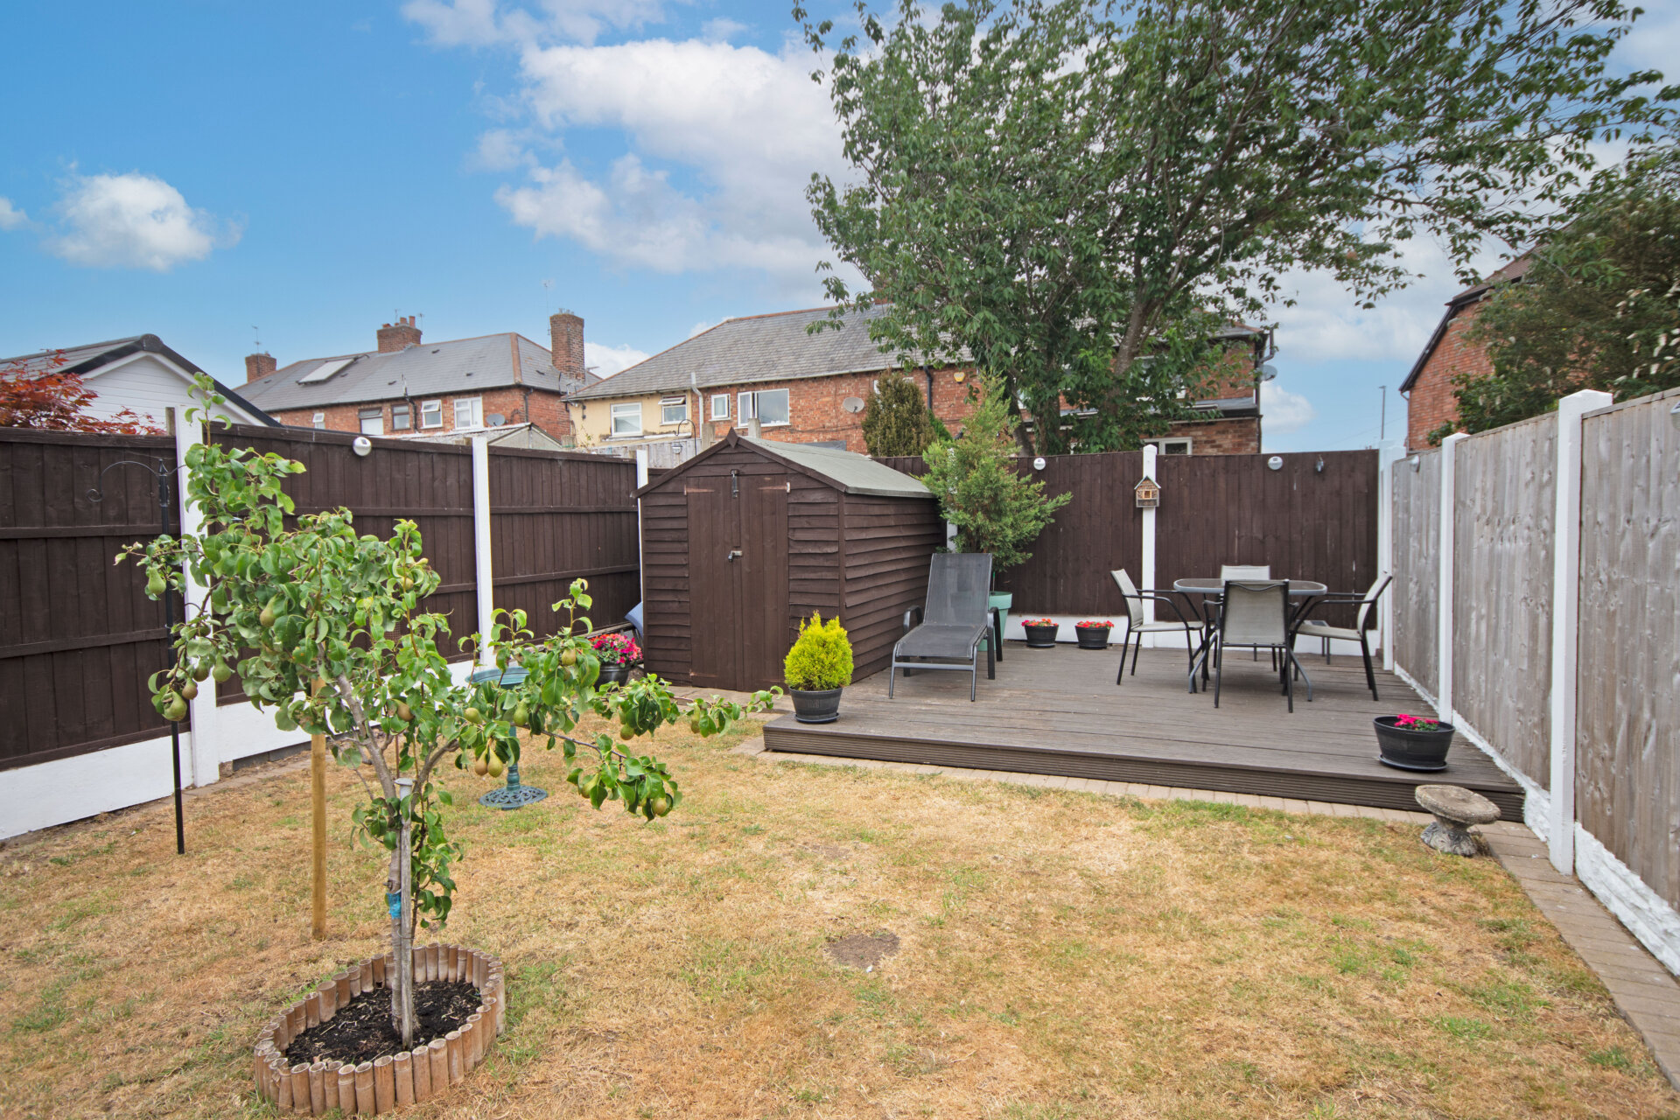
The outside space has been thoughtfully designed to maximise both practicality and enjoyment. To the front of the property, there is a block paved driveway providing convenient off road parking, as well as a single wooden gate offering secure side access. The rear garden is a particular highlight, boasting a high degree of privacy thanks to its fence panelled boundary. A block paved patio leads onto a well maintained lawn, while a decked area offers the perfect spot for alfresco dining or entertaining guests. In addition, there is a hardstanding area with a useful shed for extra storage. The garden’s layout and features make it ideal for families, keen gardeners, or those who simply wish to relax in a tranquil setting. This property truly combines comfortable modern living with attractive outdoor space, all in a sought after location. Early viewing is highly recommended to fully appreciate all that this wonderful home has to offer.
Property information
Tenure - Freehold
Services - Gas central heating and double glazing throughout
Council tax - Band A
EPC rating - D
Viewing information:
Viewings are available 7 days a week.
Email - Partner agent nicole@hortons.co
or 07561100839
Important Information:
Making An Offer - As part of our service to our Vendors we ensure that all potential buyers are in a position to proceed with any offer they make and would therefore ask any potential purchaser to speak with our Mortgage Advisor to discuss and establish how they intend to fund their purchase. Additionally we can offer Independent Financial Advice and are able to source mortgages from the whole of the market helping you secure the best possible deal and potentially saving you money. If you are making a cash offer we will ask you to confirm the source and availability of your funds in order for us to present your offer in the best possible light to our Vendor.
Details and any references made on the brochure are based upon information supplied in good faith by the Vendor upon instruction.
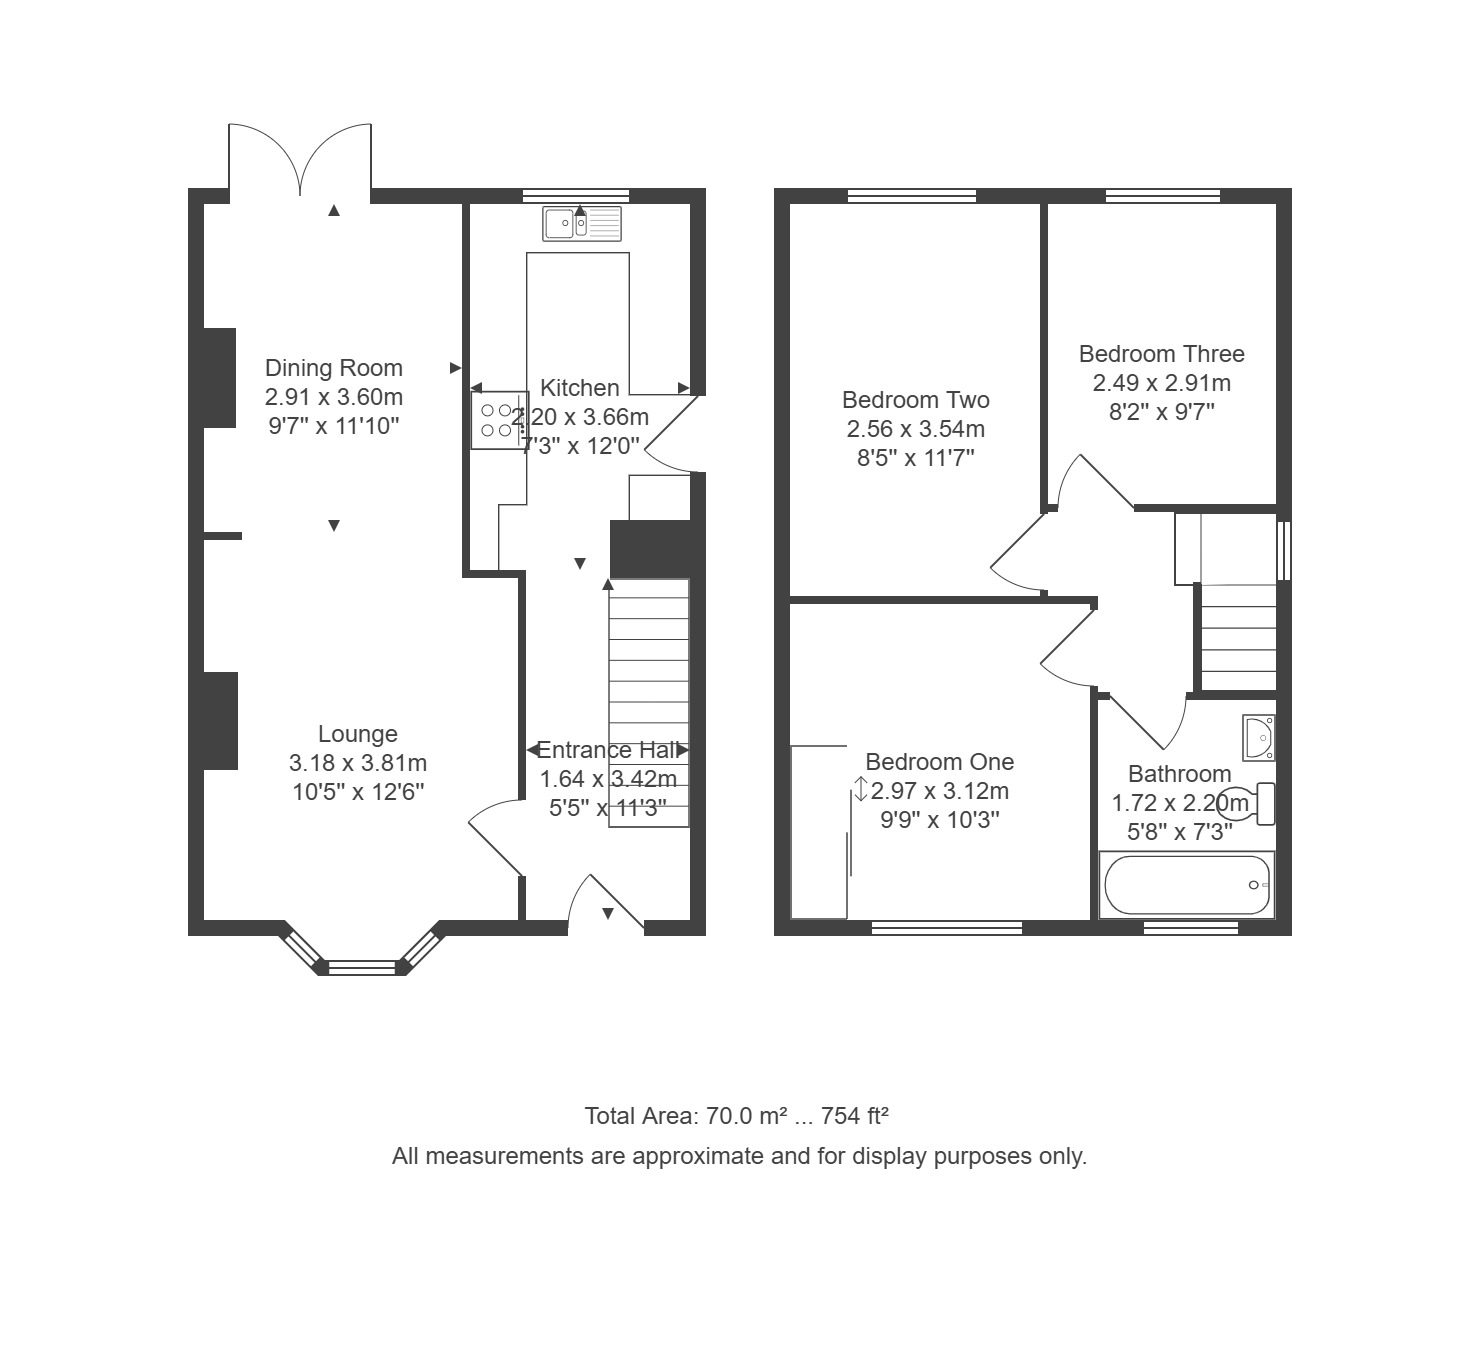
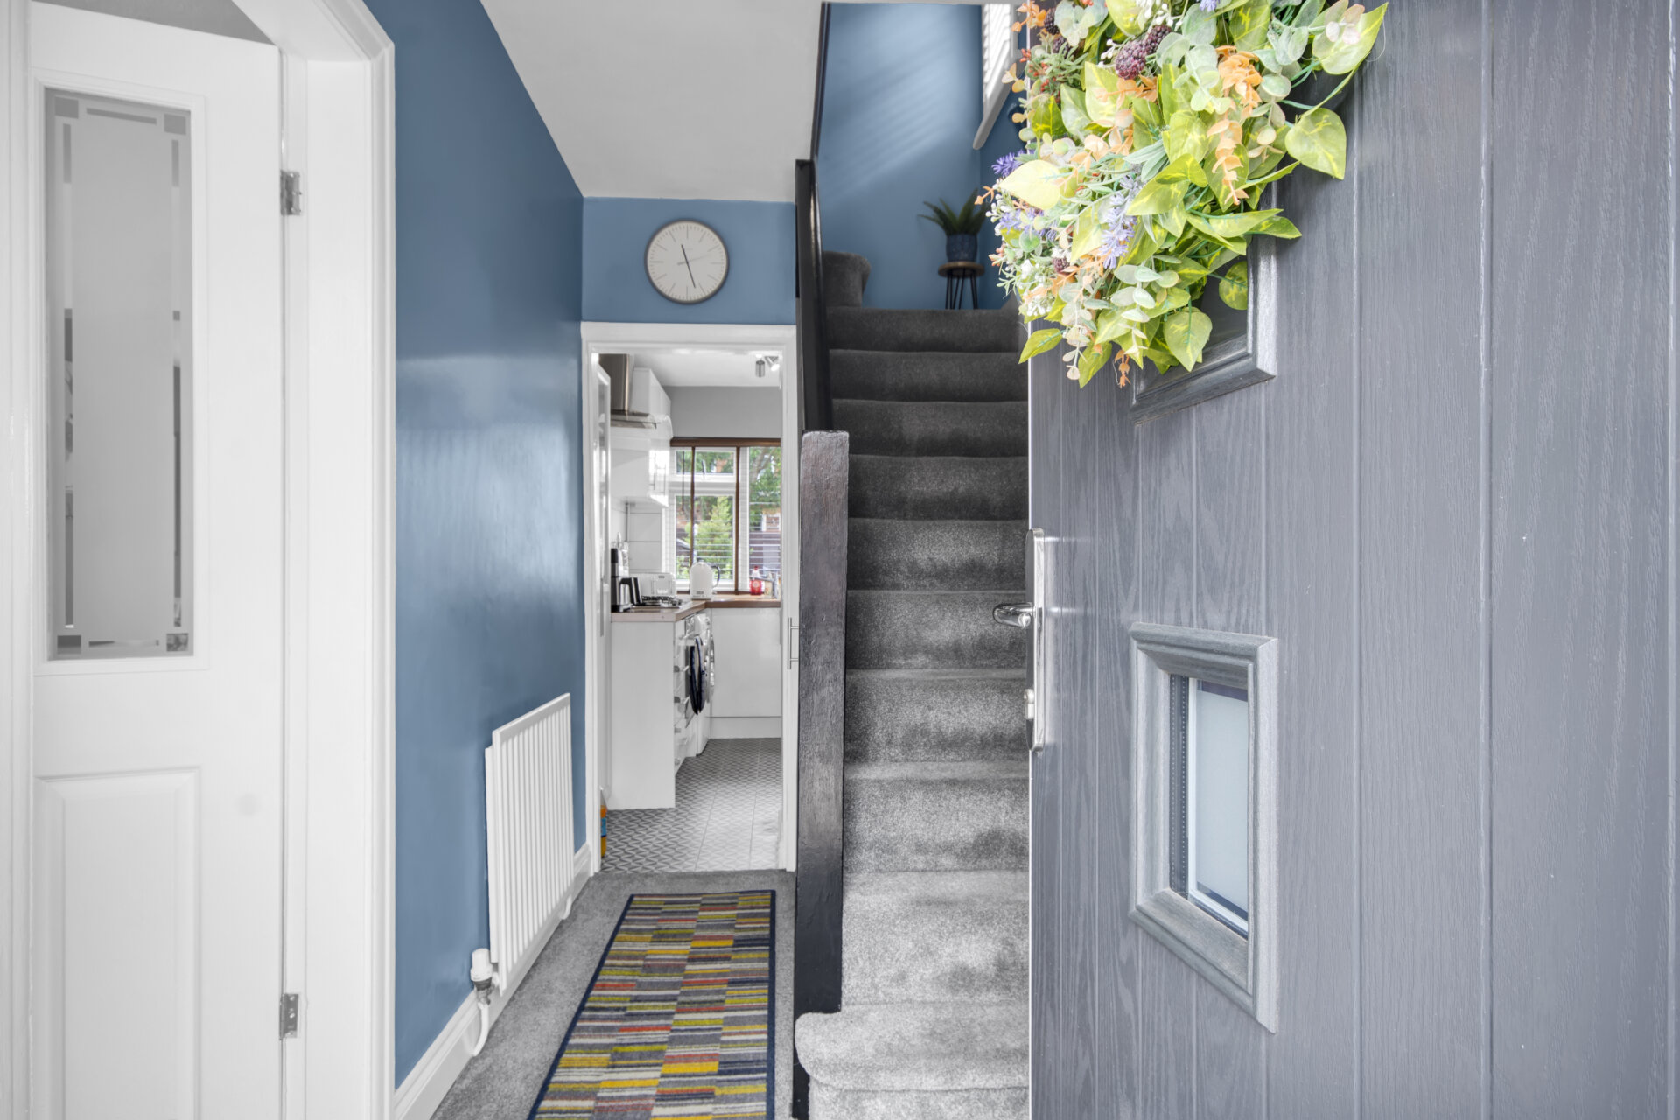
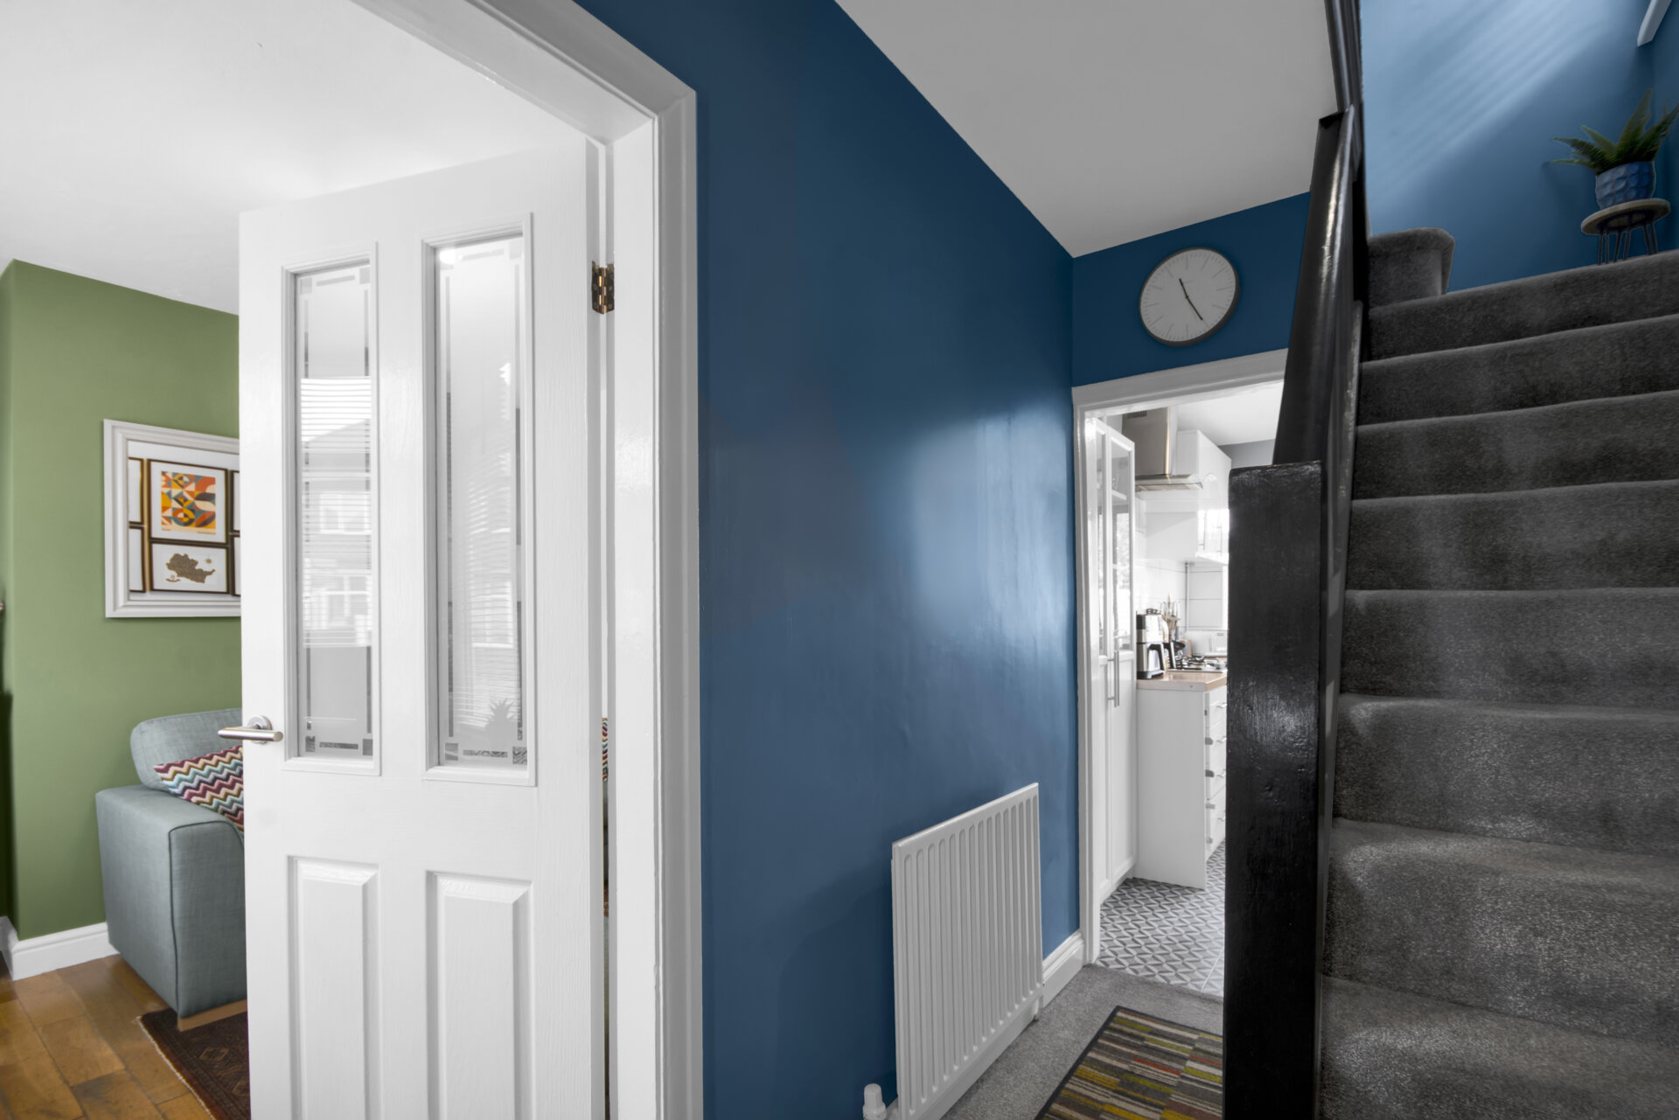
Entrance Hallway 11' 2" x 5' 5" (3.40m x 1.65m)
Step into this well presented home, via a double glazed composite door to enter, carpet flooring, radiator, under stairs storage, stairs ascending and doors to kitchen and lounge.
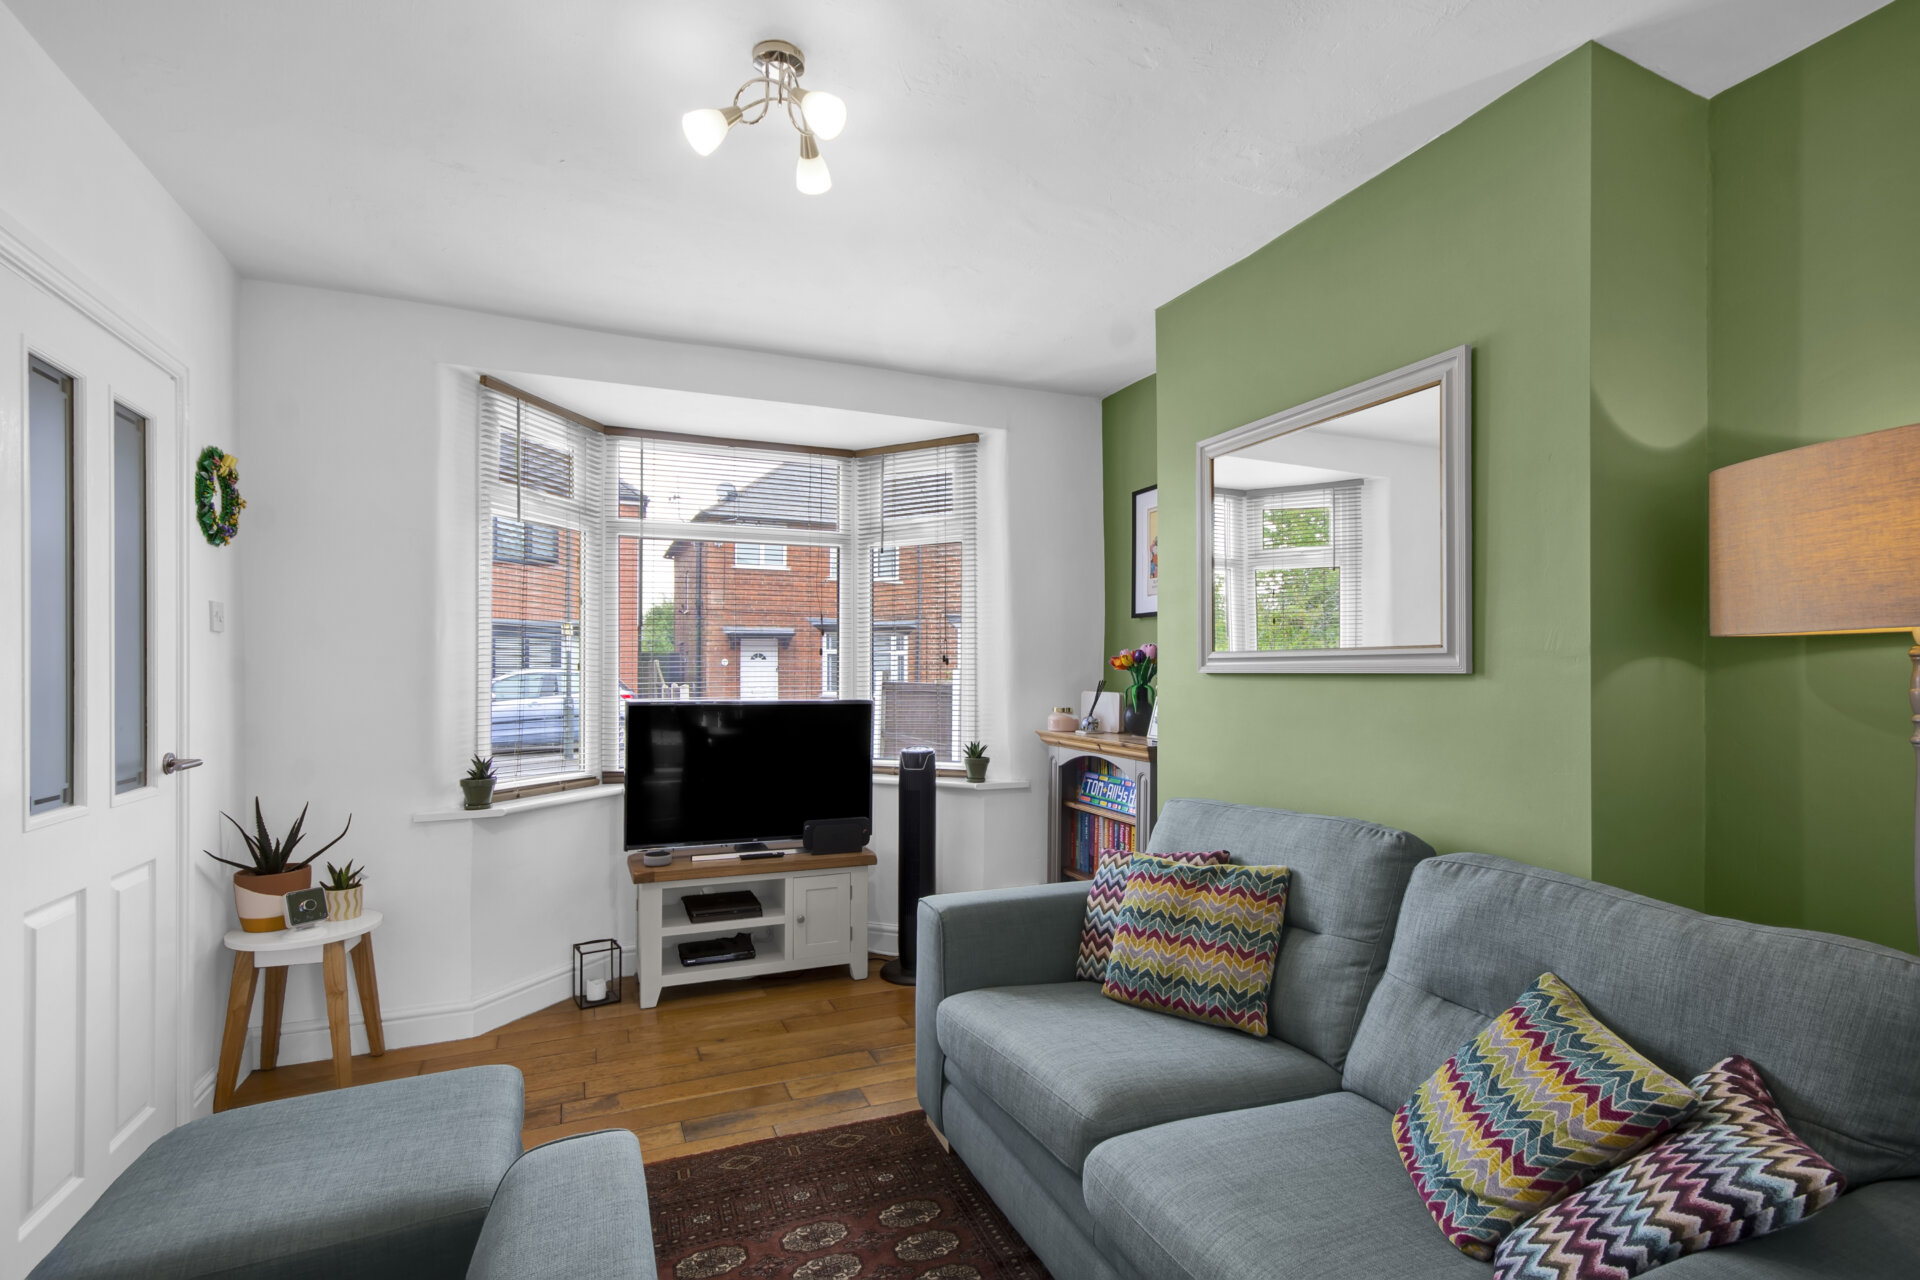
Lounge 12' 6" x 10' 5" (3.81m x 3.18m)
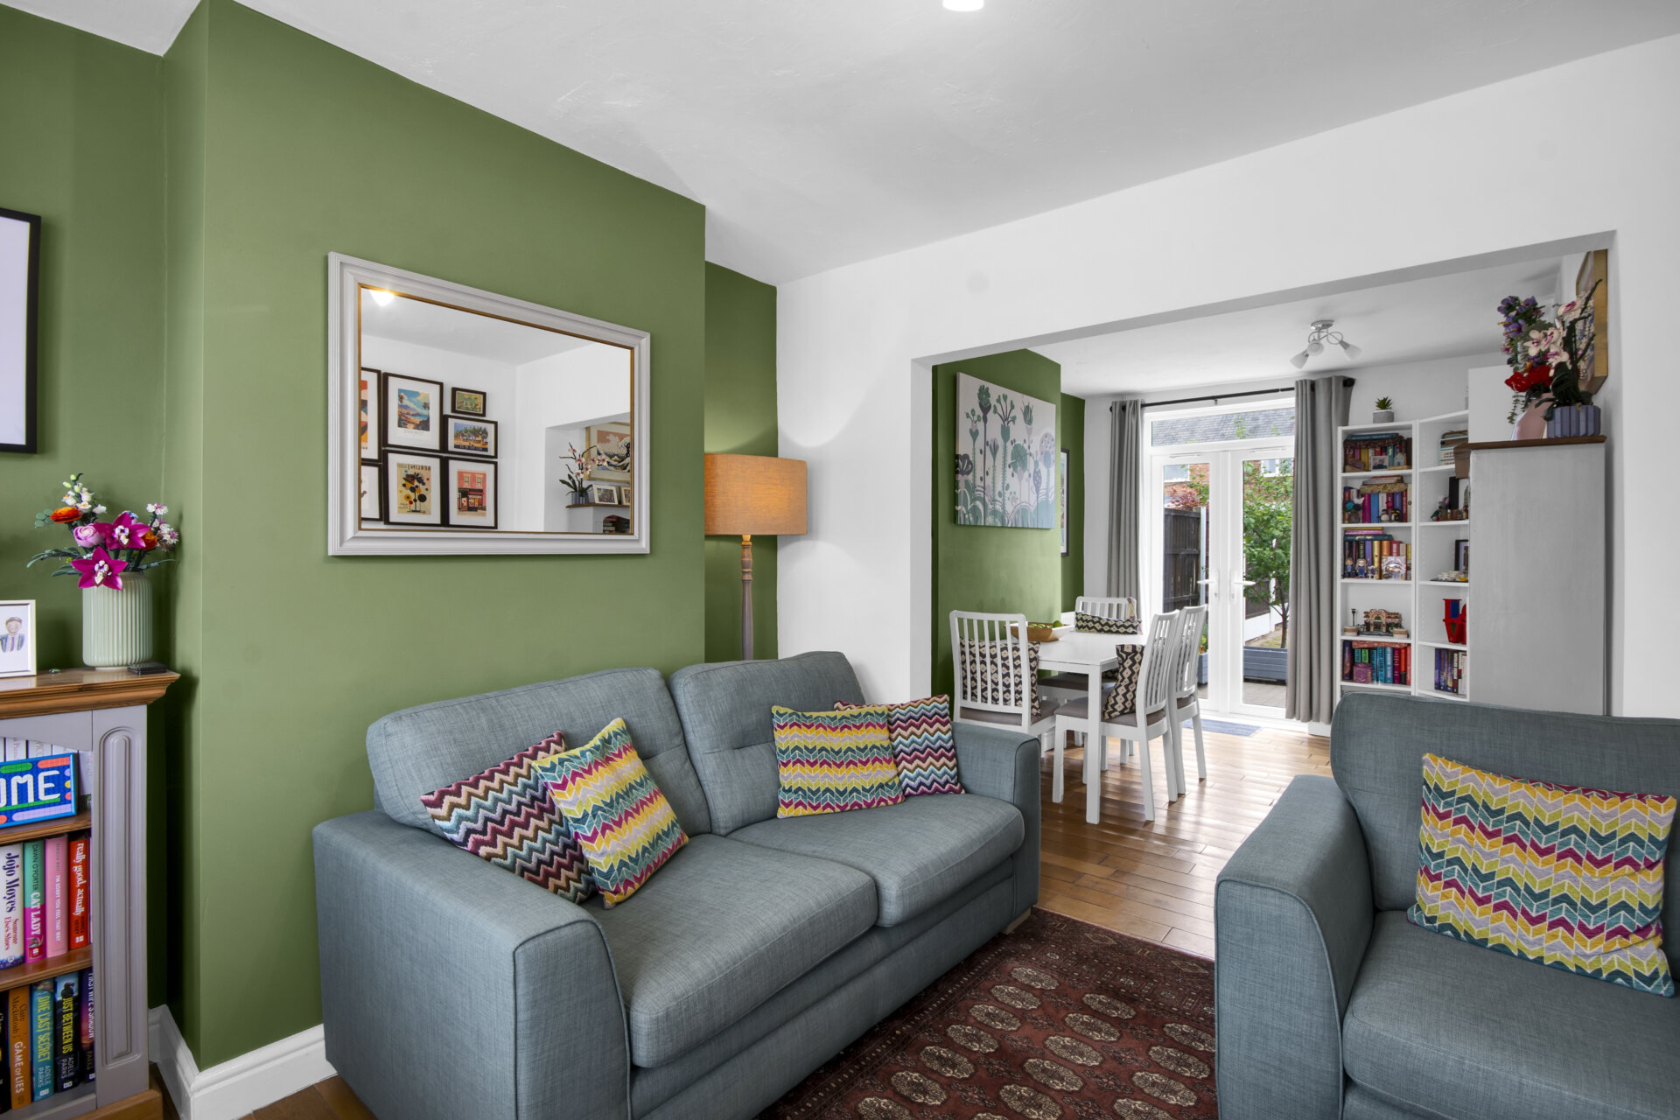
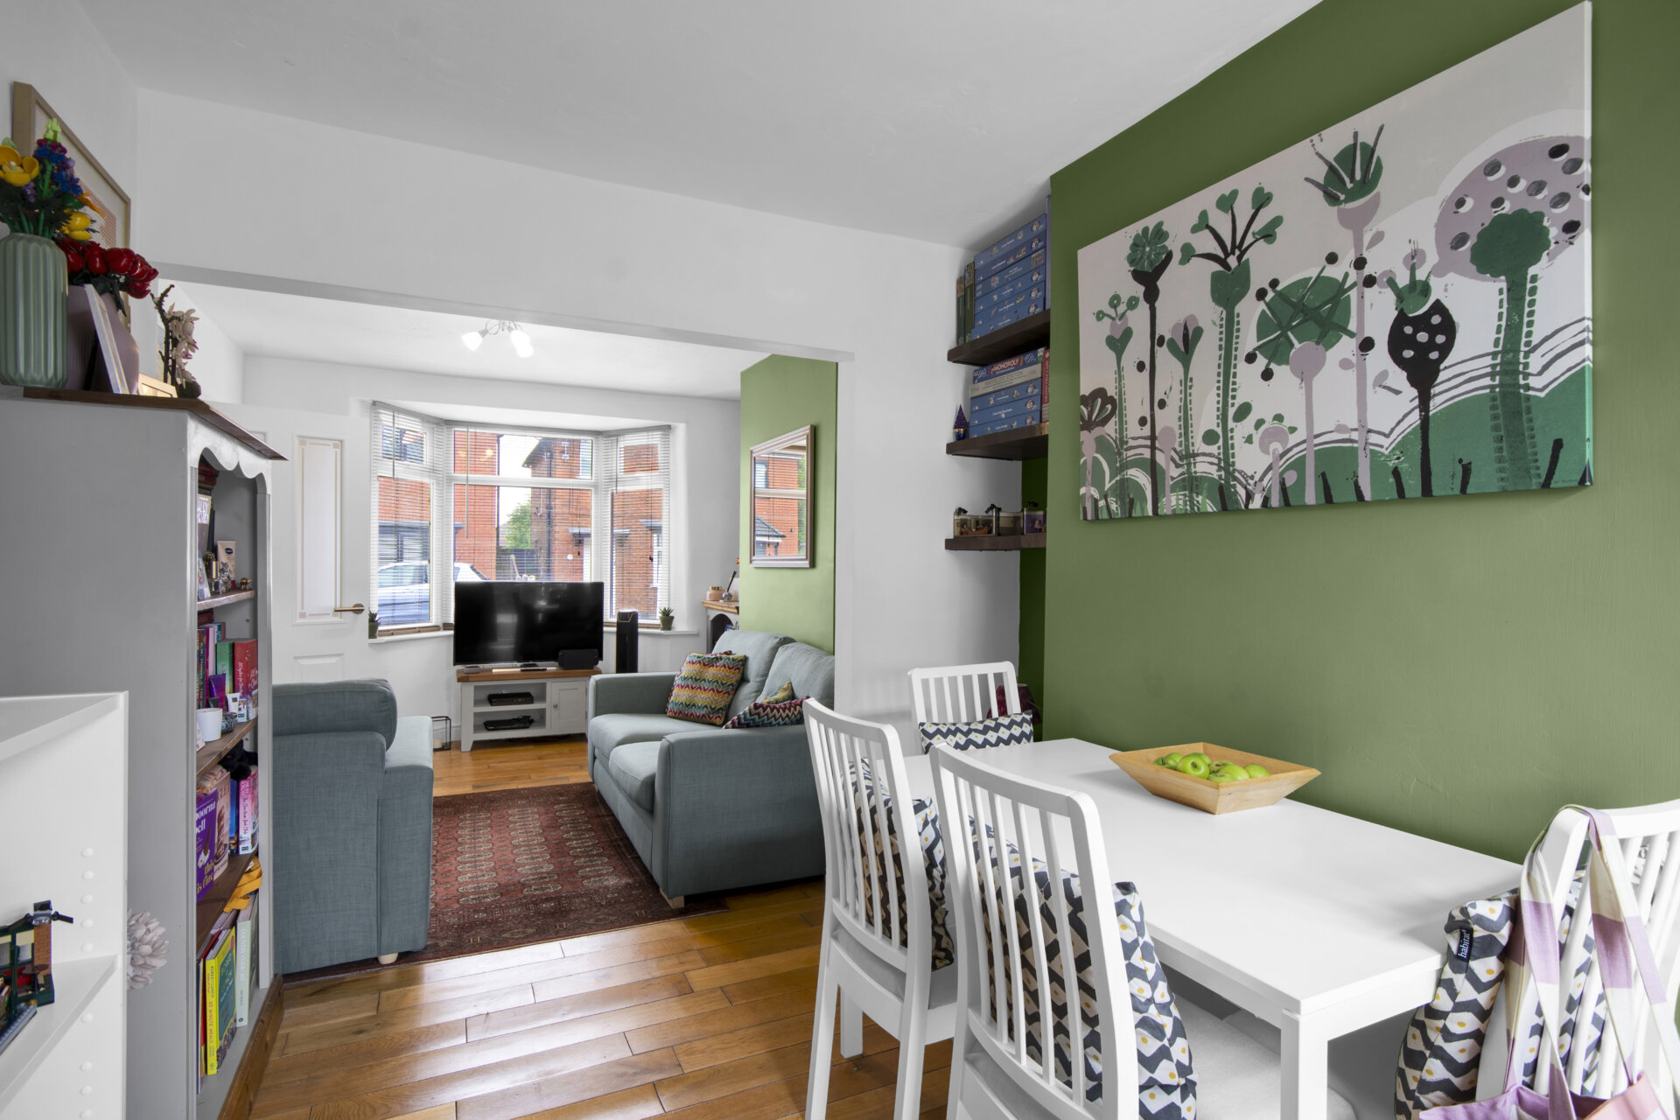
A well presented lounge room with double glazed bay window to the front elevation, hardwood flooring, radiator and open arch to dining room
Dining Room 12' 0" x 9' 7" (3.66m x 2.92m)
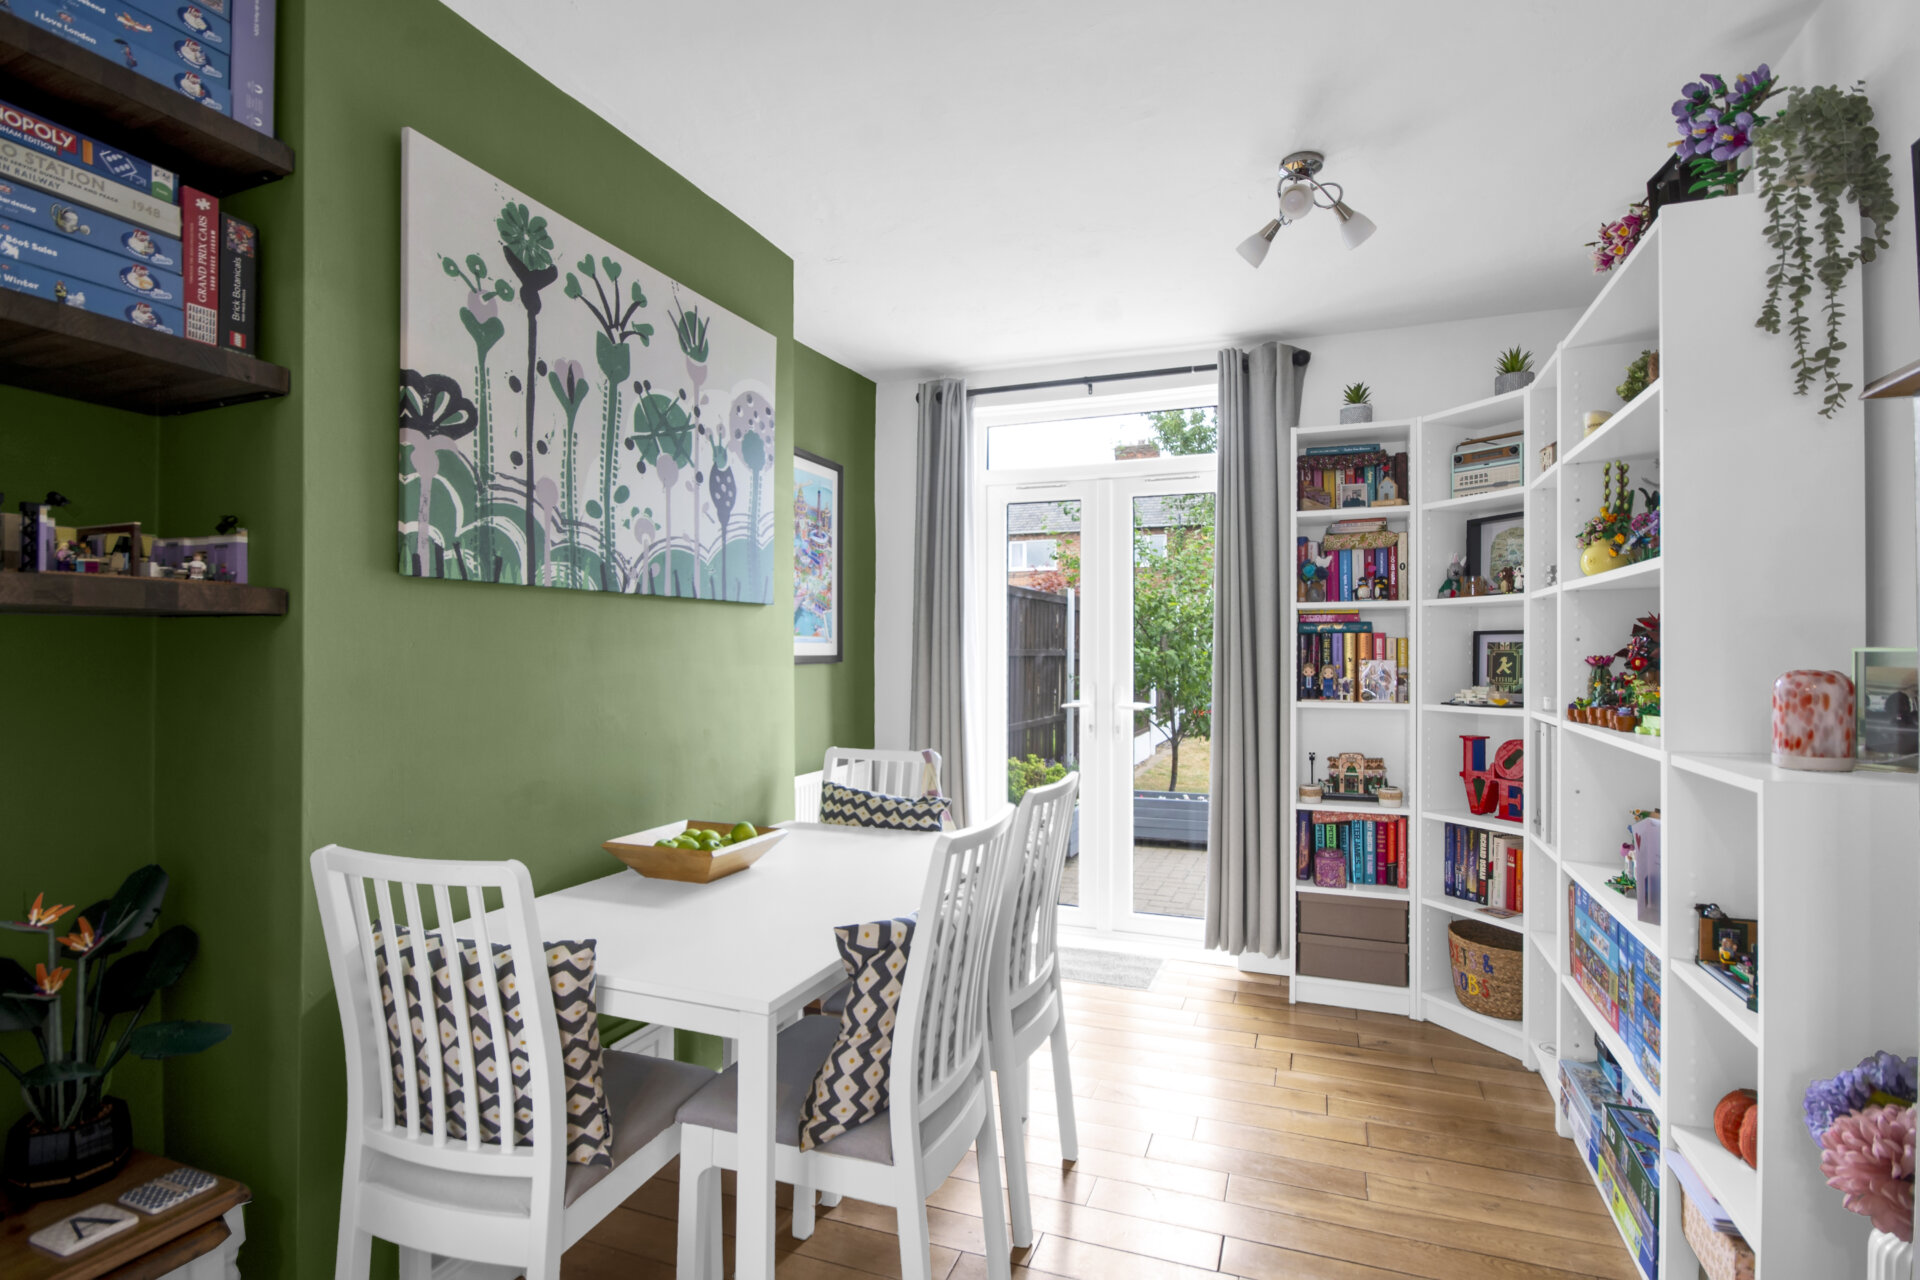
With continued hardwood flooring radiator and double glazed patio door to the rear elevation.
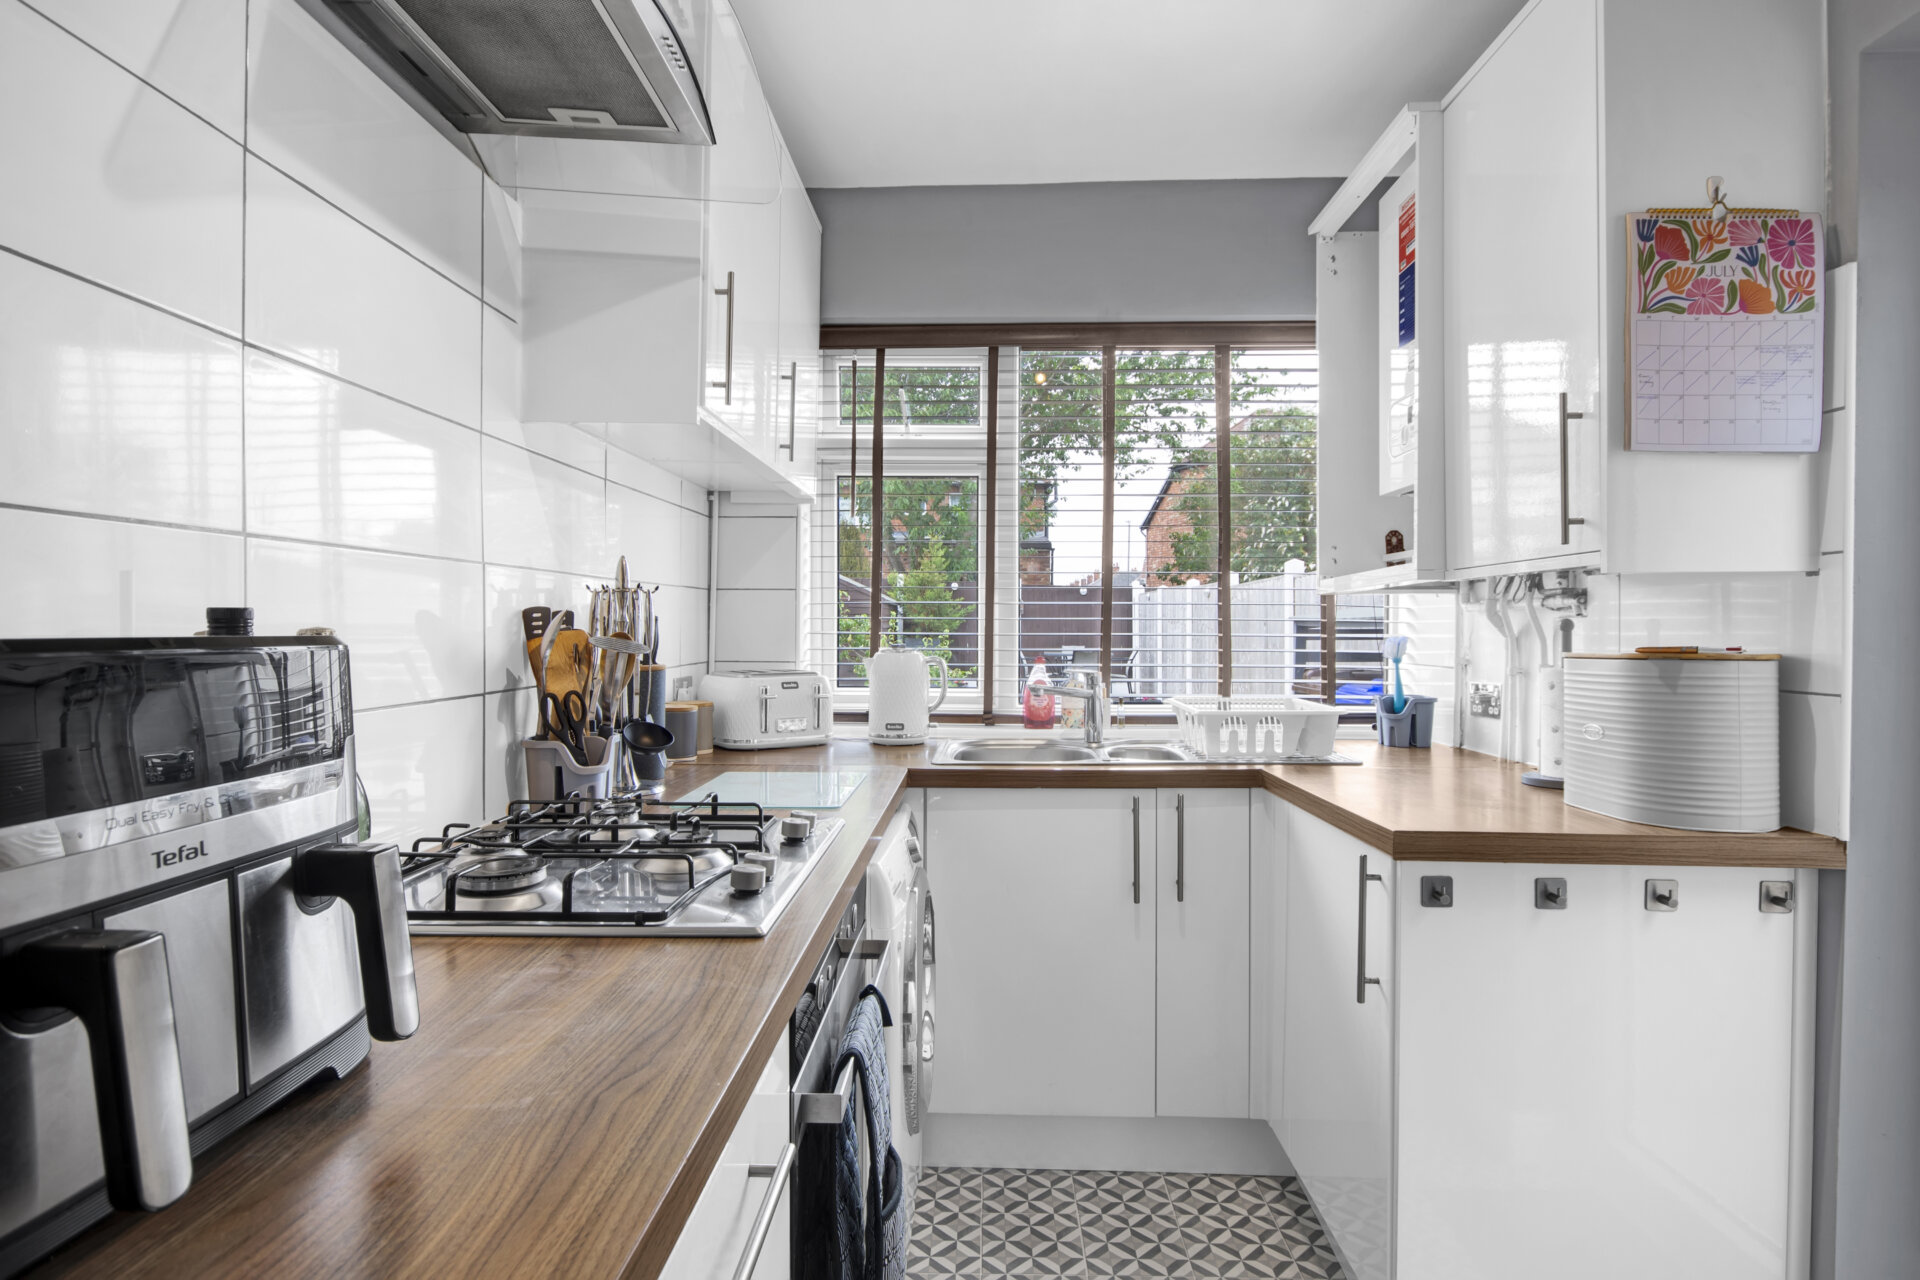
Kitchen 12' 0" x 7' 3" (3.66m x 2.21m)
Kitchen with a range of wall and base units, square top works surfaces, integrated electric oven and gas hob with extract over, tiled splashbacks, one and a 1/2 bowl sink and drainer with mixer tap over. Space for washing machine and fridge freezer, wall mounted combination boiler double glazed window to the rear elevation and double glazed door to the right elevation
Stairs and landing
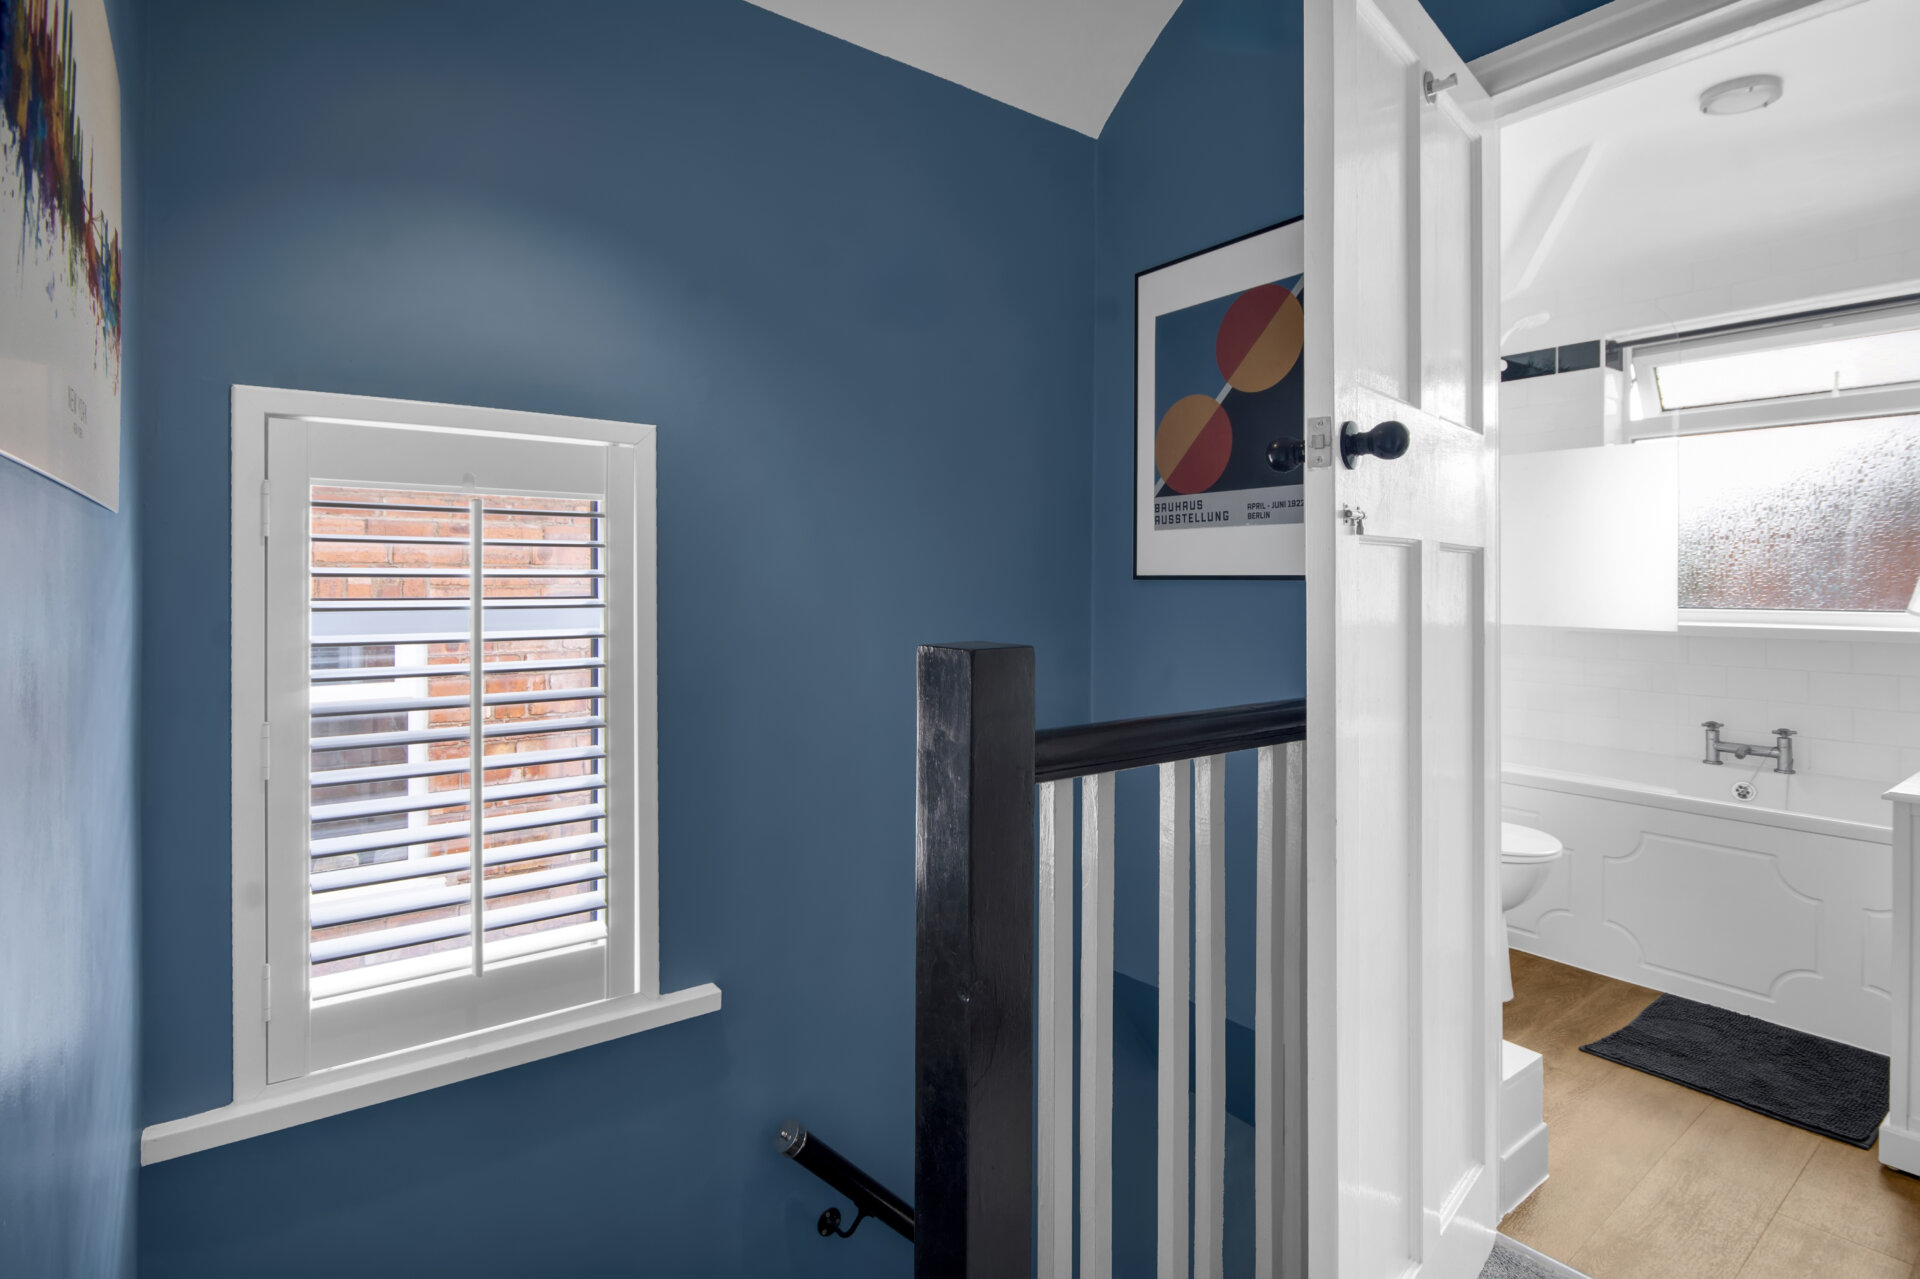
Stairs ascending to the first floor with carpet to both stairs and landing with balustrade, double glazed window to the right elevation with fitted shutter blind, and doors to bathroom and bedrooms.
Bathroom 7' 3" x 5' 7" (2.21m x 1.70m)
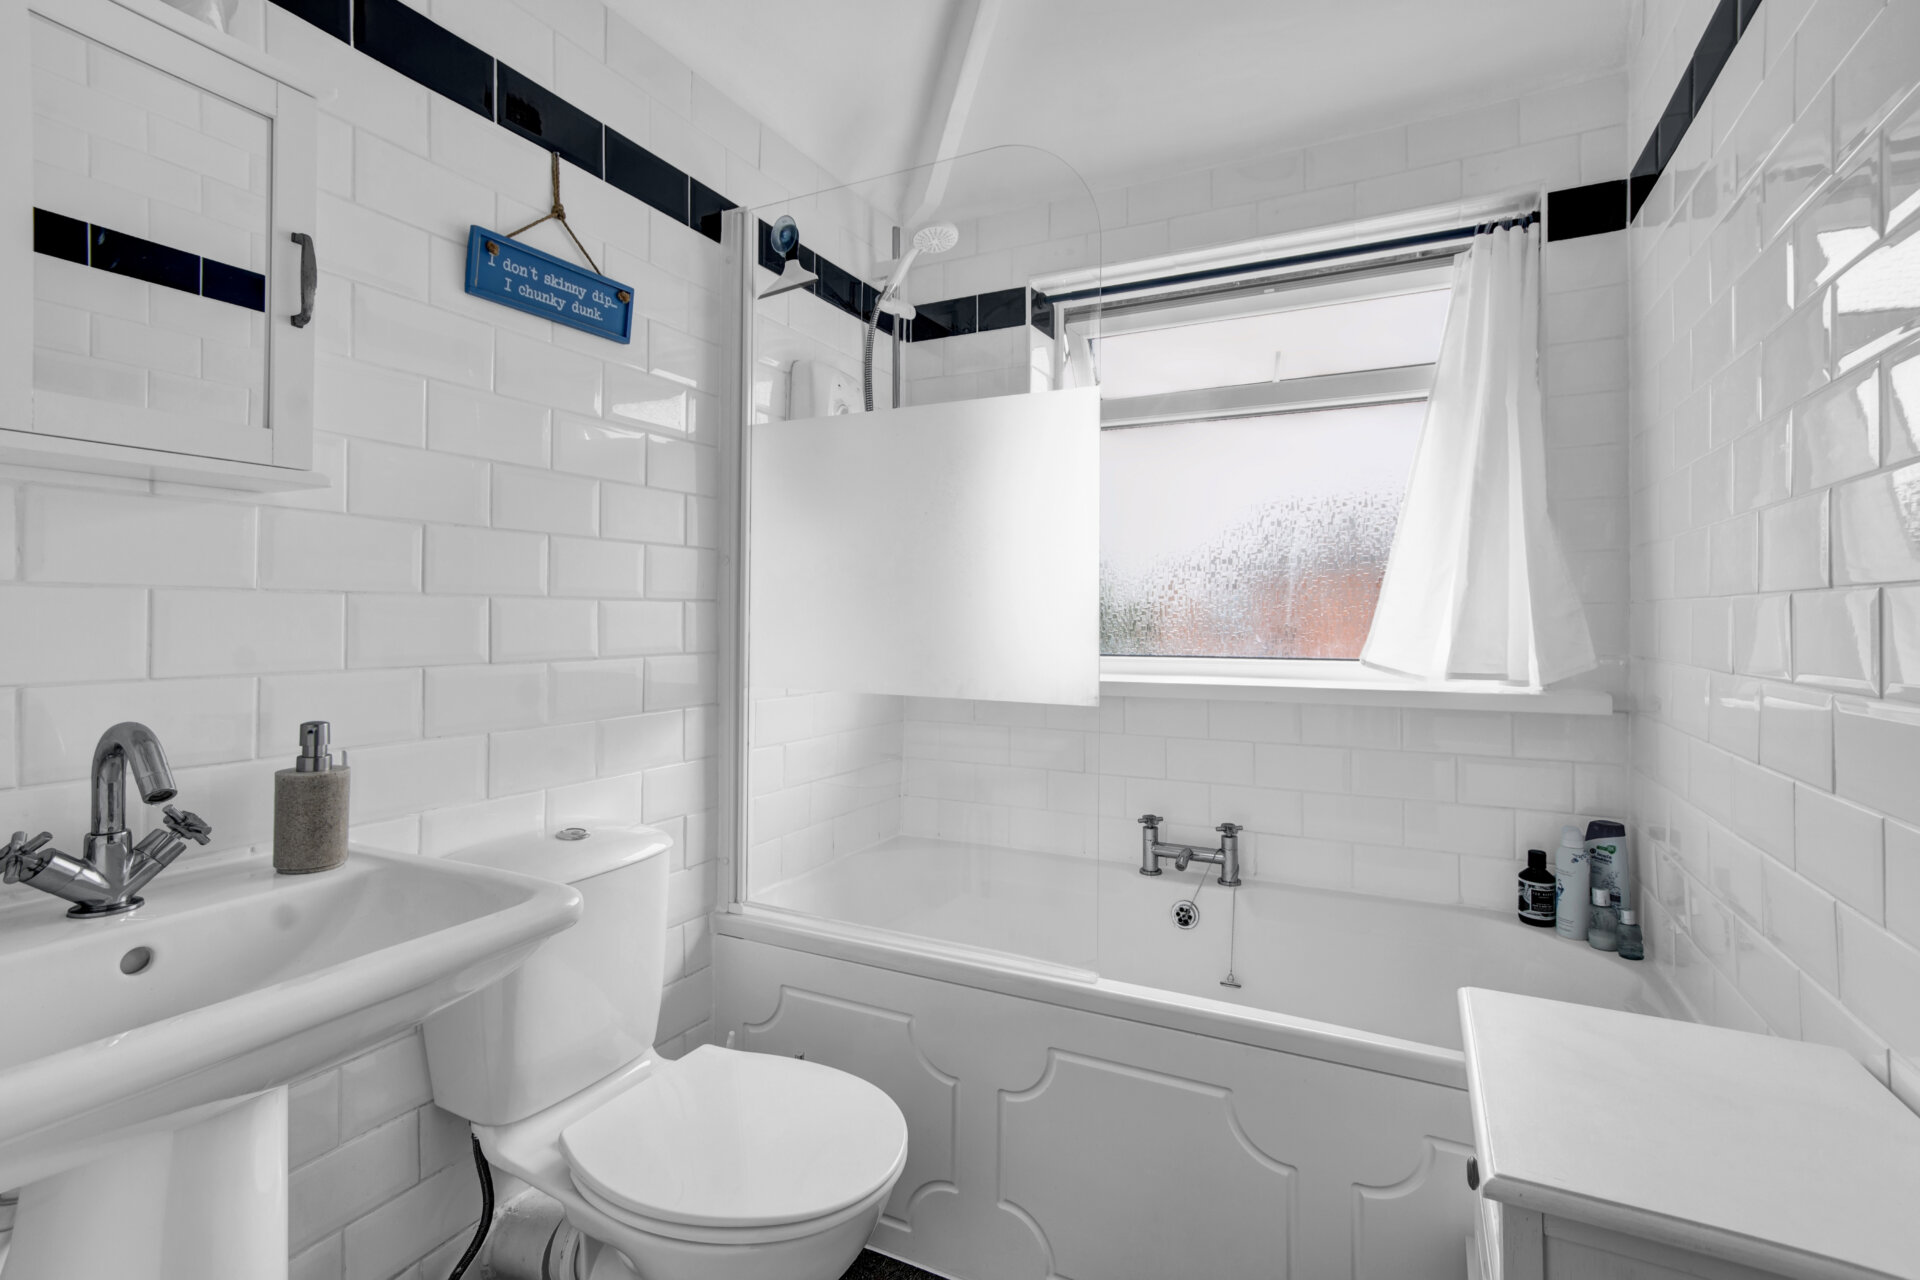
A white three-piece suite comprising of a panelled Bath, with electric shower over with tiled walls, low flush WC and pedestal wash hand basin, ladder style heated towel radiator, opaque double glazed window to the front elevation and wood laminate flooring.
Bedroom One 10' 4" x 9' 9" (3.15m x 2.97m)
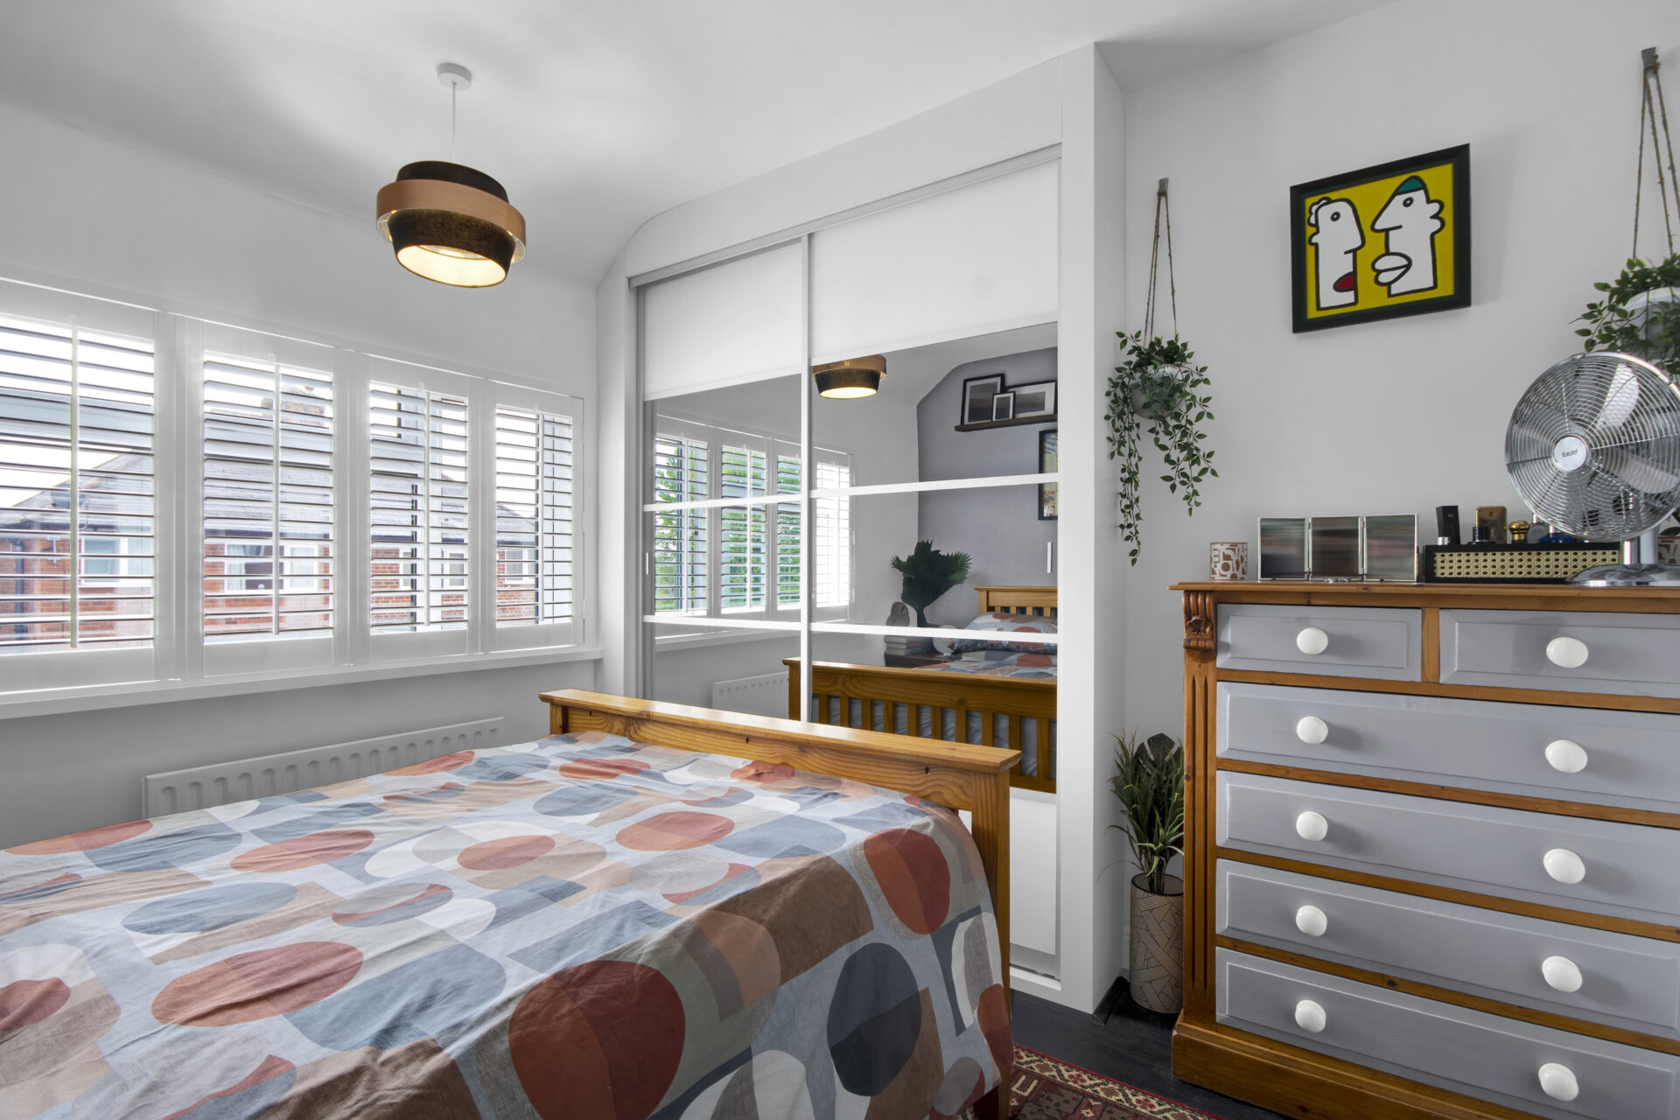
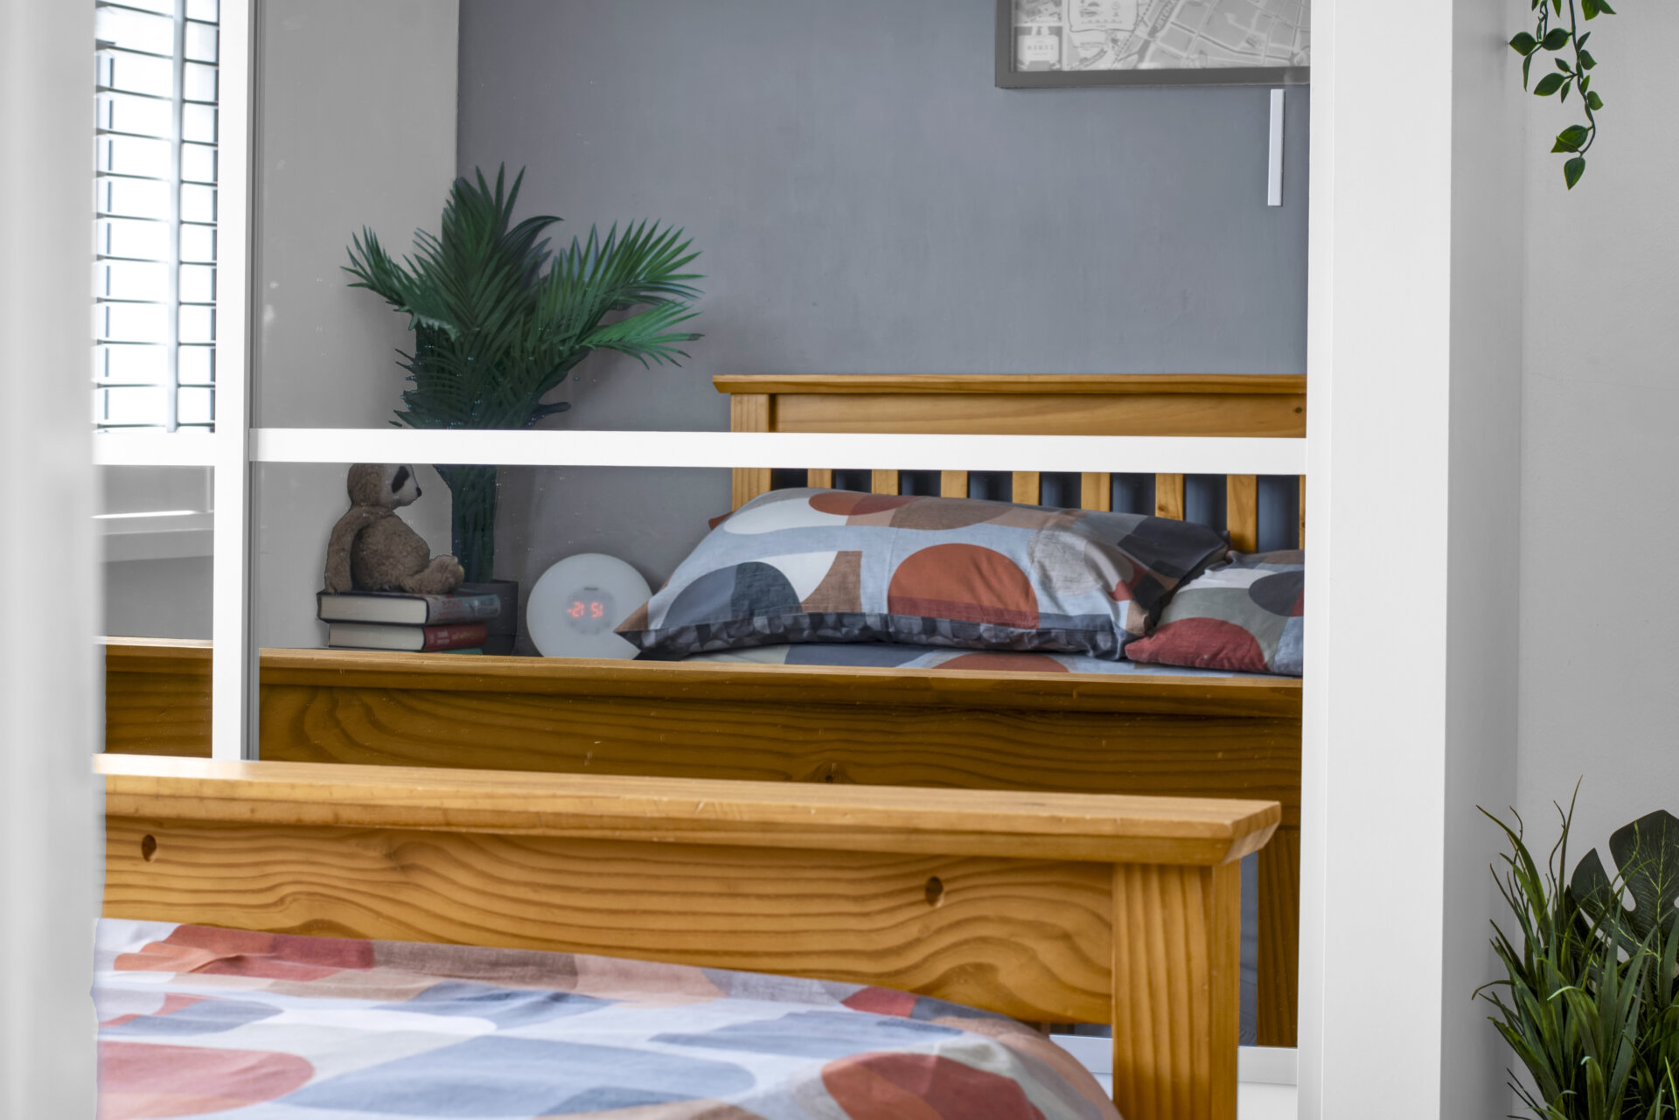
A good size and well presented double bedroom with built in sliding wardrobes, wood laminate flooring, double glazed window to the front elevation with fitted shutter blinds.
Bedroom Two 11' 8" x 8' 4" (3.56m x 2.54m)
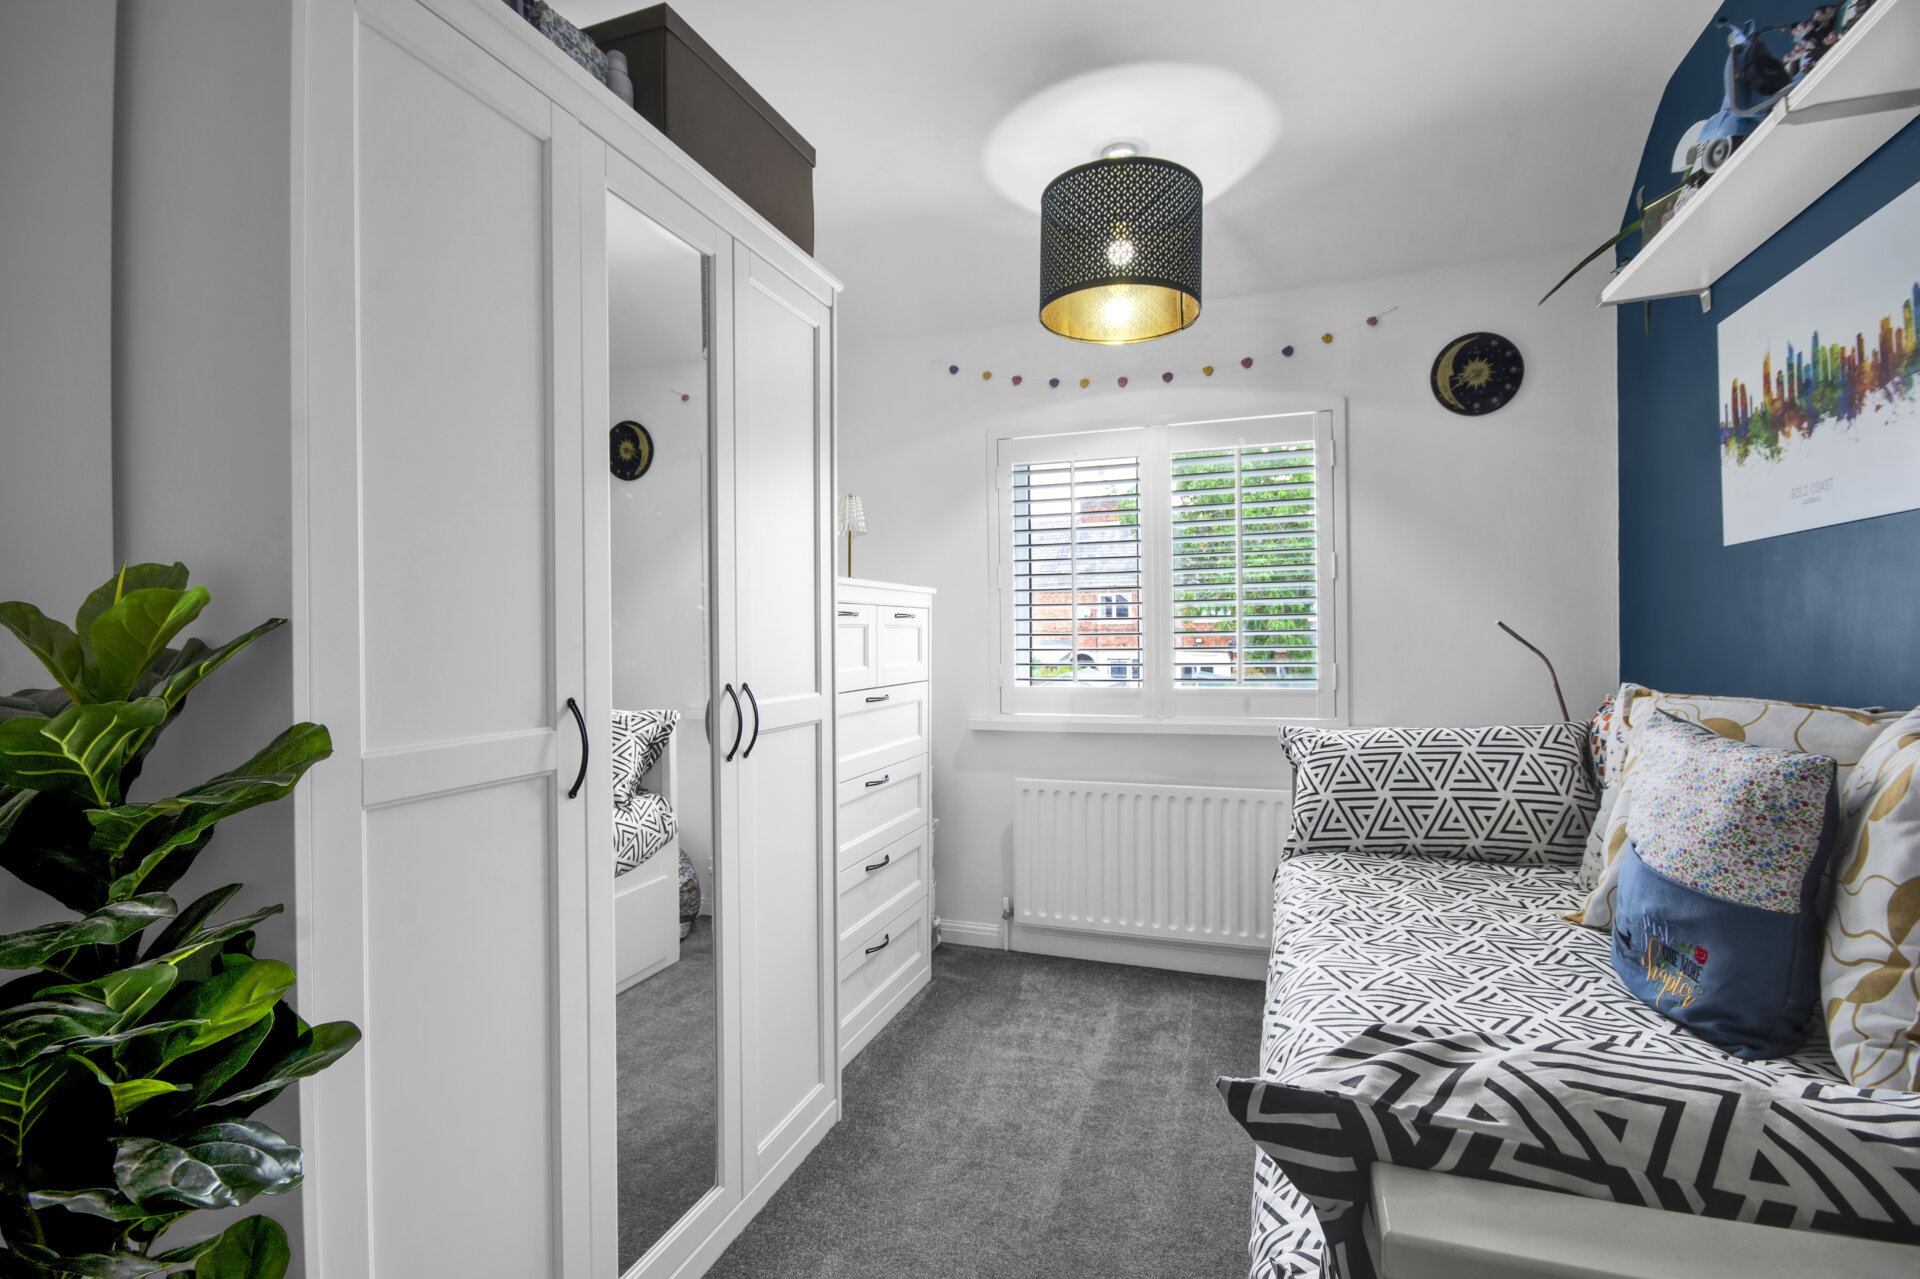
A fantastic second bedroom with carpet flooring, double glazed window to the rear elevation with fitted shutter blinds, radiator and recess perfect for wardrobes.
Bedroom Three 9' 6" x 8' 2" (2.90m x 2.49m)
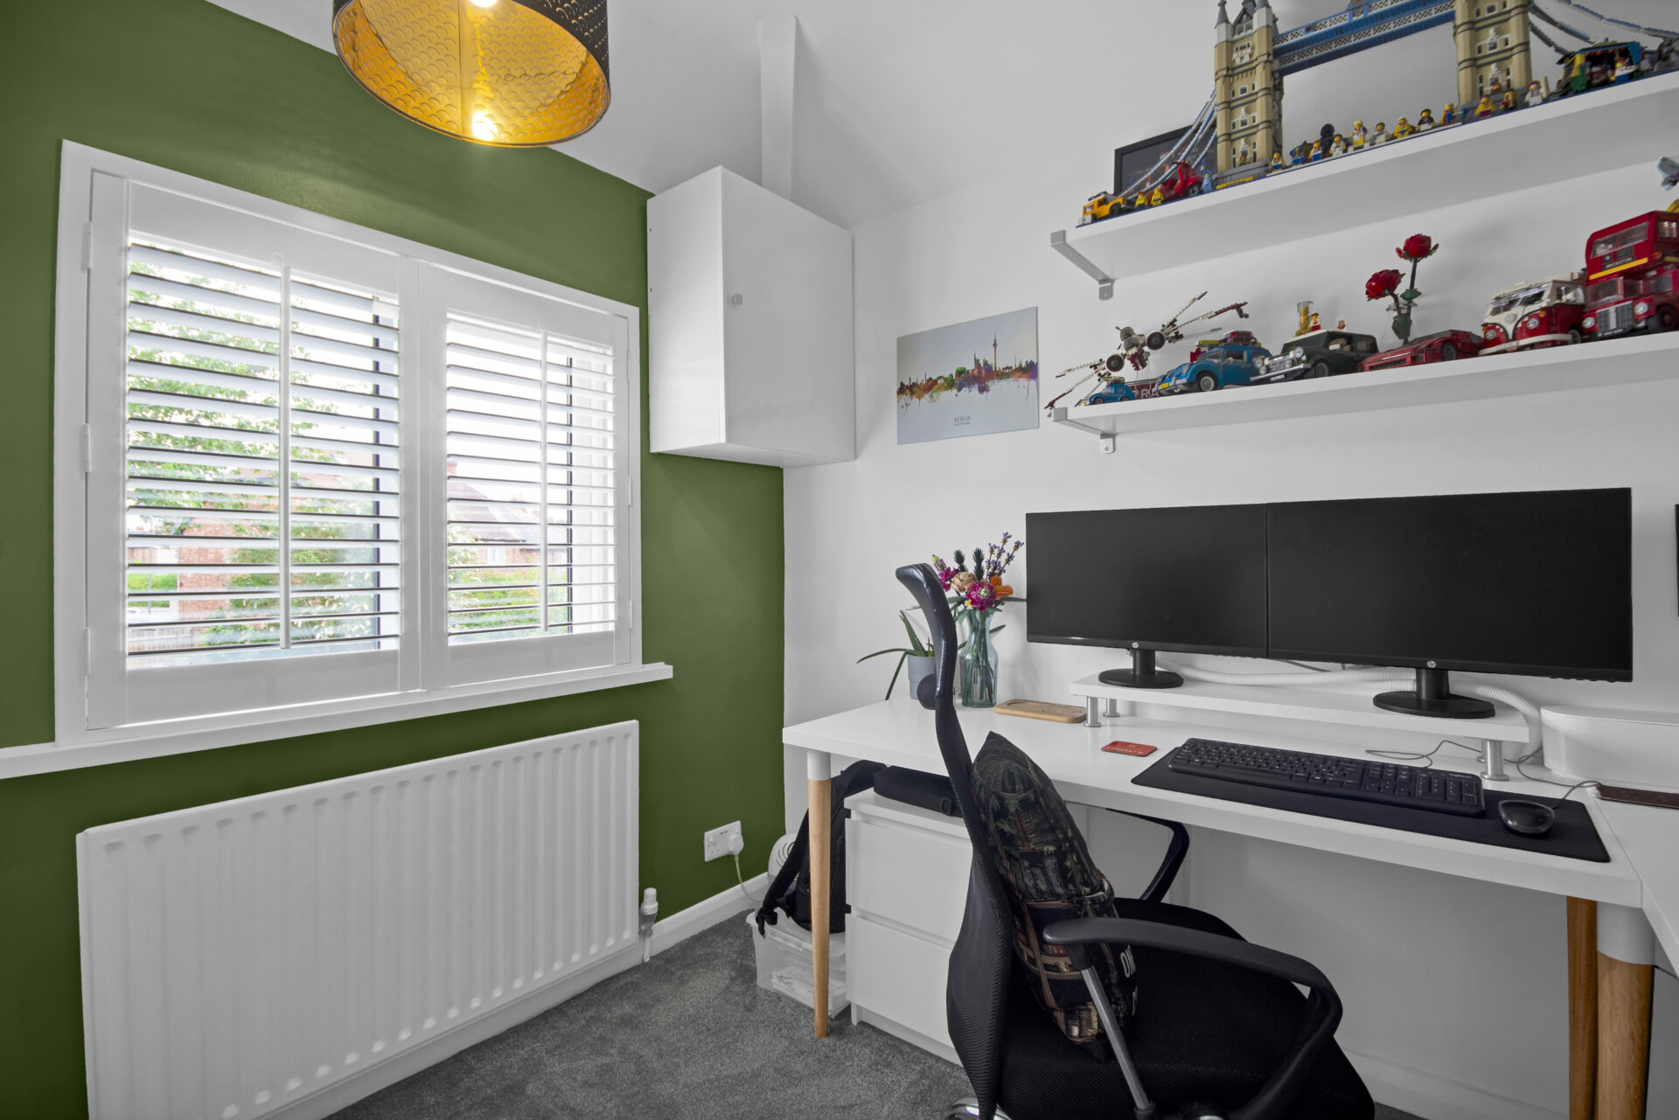
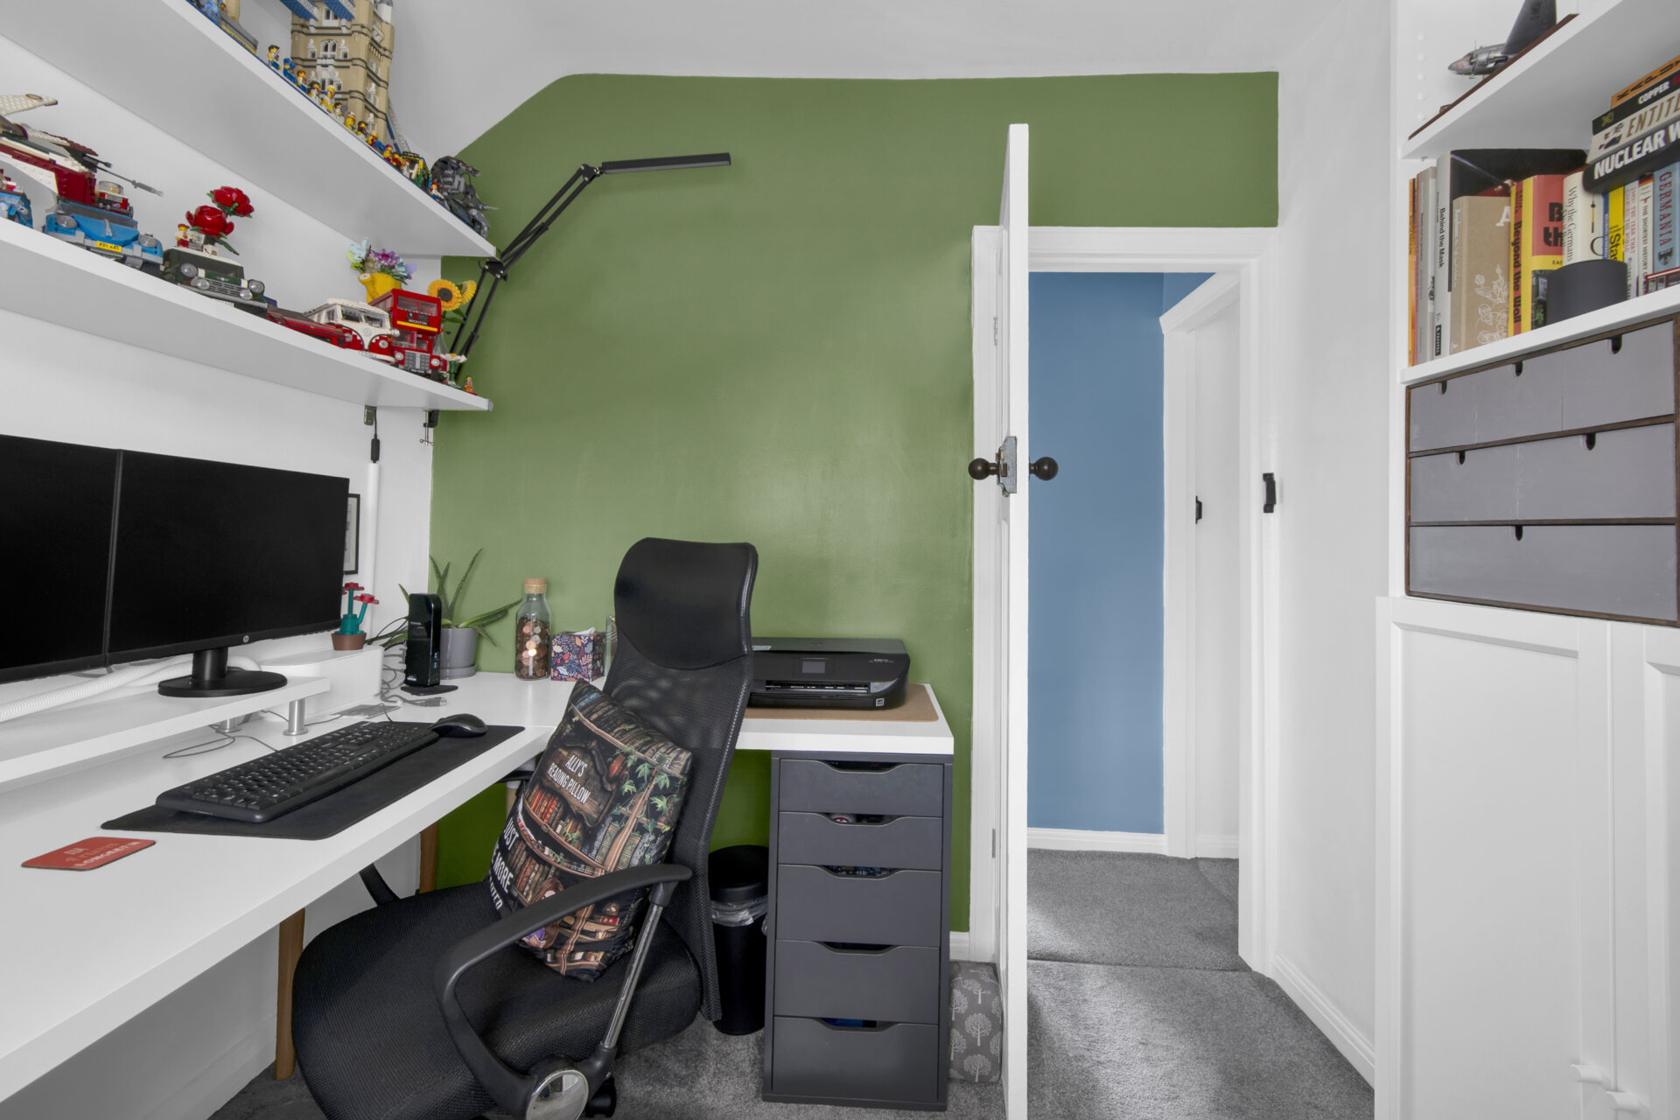
A great size third bedroom, currently used as a well functioning home office, with double glazed window to the rear elevation with fitted shutter blinds, carpet flooring and radiator.
Disclaimer
In accordance with current legal requirements, all prospective purchasers are required to undergo an Anti-Money Laundering (AML) check. An administration fee of £40 per property will apply. This fee is payable after an offer has been accepted and must be settled before a memorandum of sale can be issued.
Floorplan
Need a mortgage?
We work with Mason Smalley, a 5-star rated mortgage brokerage with dedicated advisors handling everything on your behalf.
Can't find what you are looking for?
Speak with your local agent