-
Asking price
£325,000 OIRO -
Bathrooms
1
-
Bedrooms
4


Description
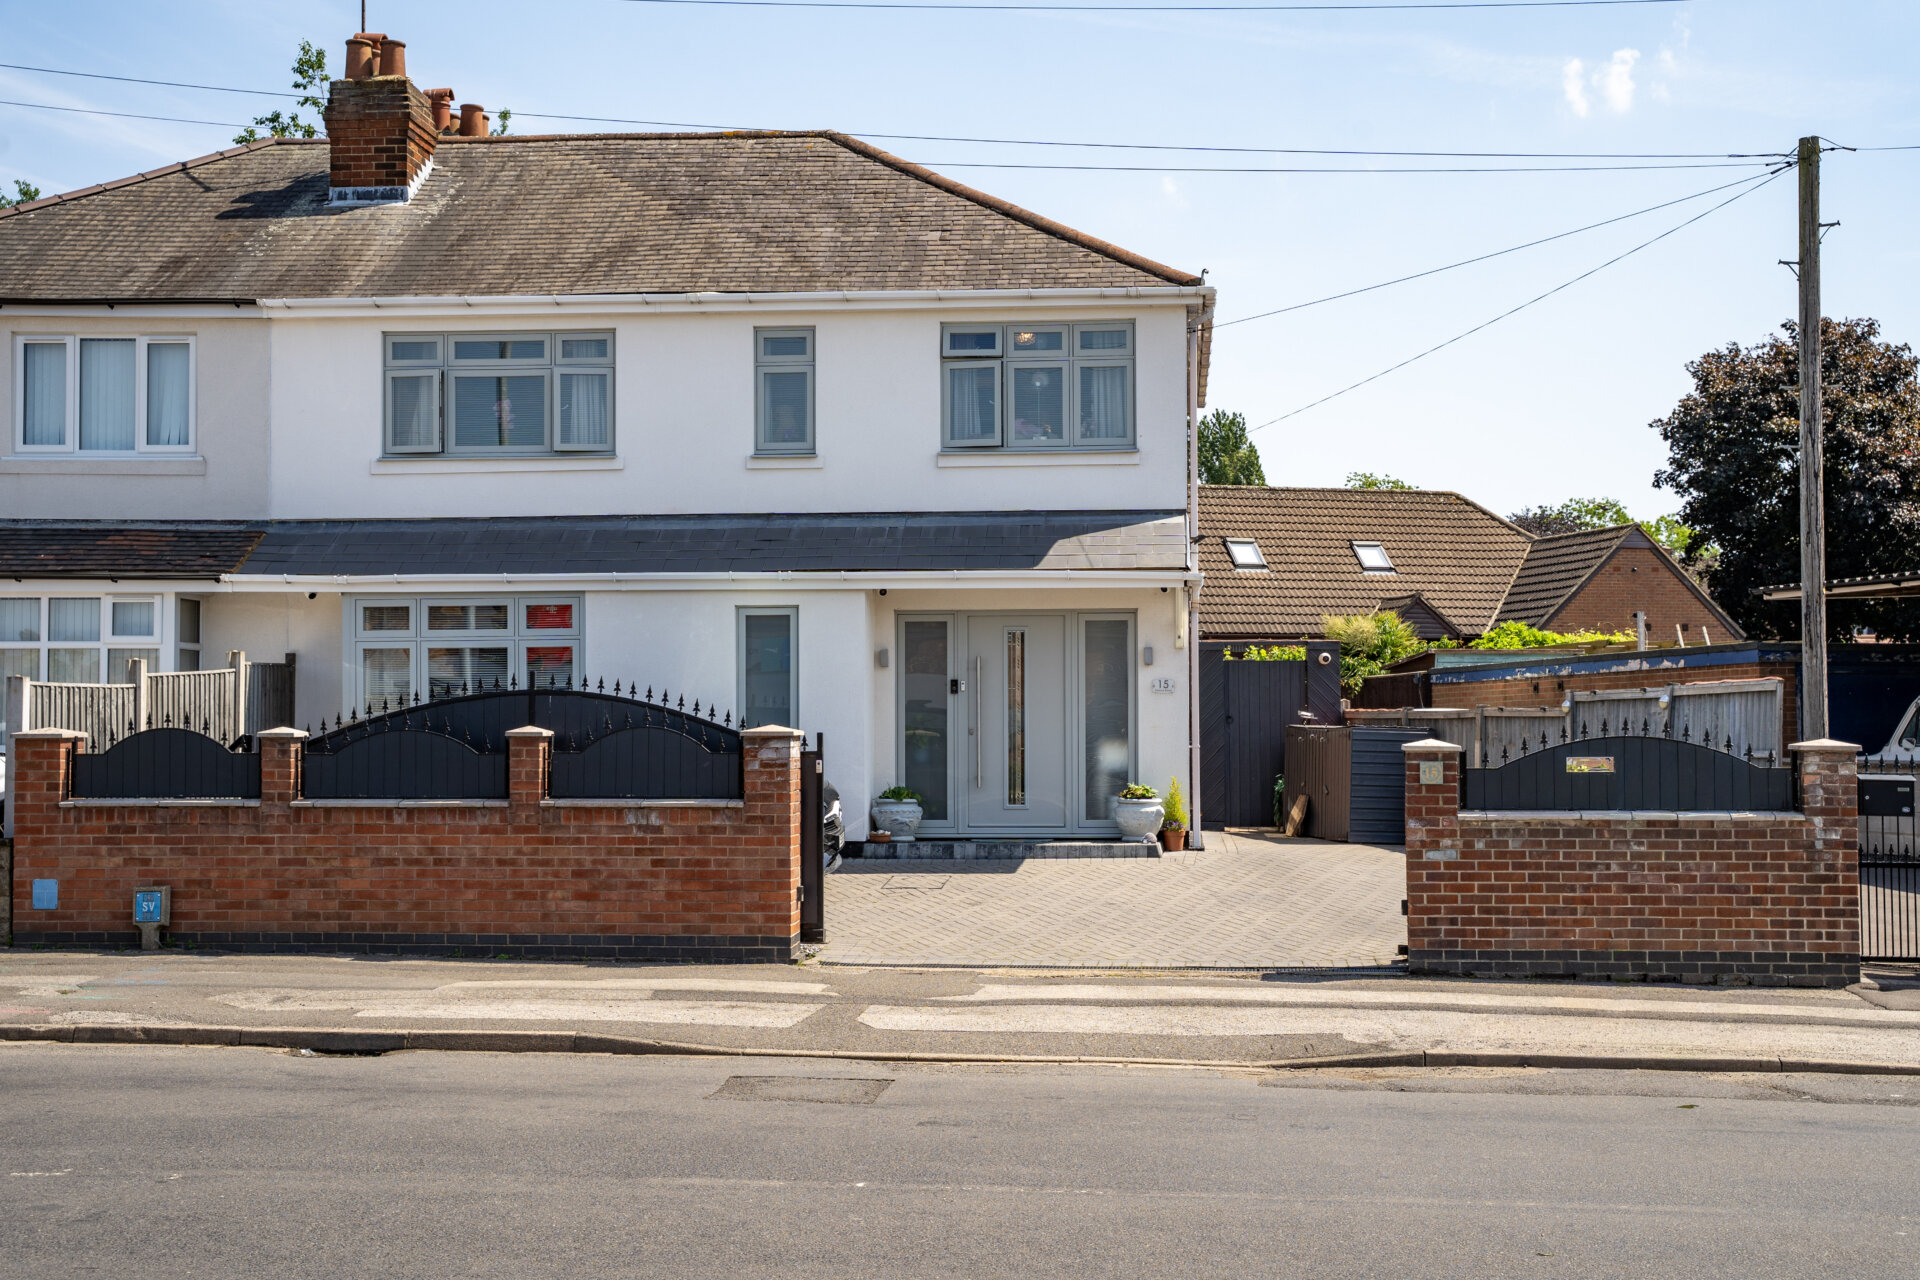
This extended four bedroom semi detached house presents an excellent opportunity for families seeking a stylish and spacious turn-key home. The property is thoughtfully arranged over two floors and features three reception rooms, offering ample space for both relaxation and entertaining. The ground floor also benefits from a convenient WC, while upstairs you will find a modern four piece suite bathroom. Each of the four bedrooms is well-proportioned, providing comfortable accommodation for family members or guests. The home is equipped with gas central heating and double glazing throughout, ensuring comfort and energy efficiency year-round. Situated close to a main bus route and within walking distance to local schools, this property is ideally located for commuters and families alike.
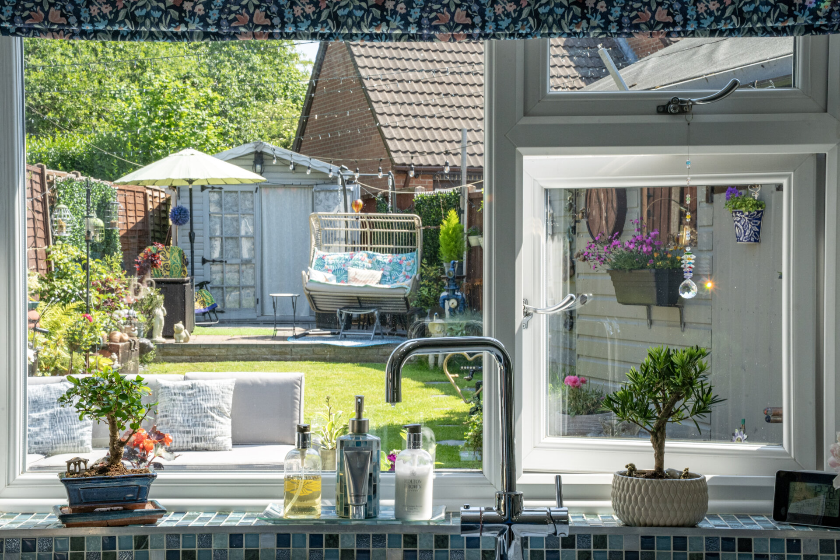
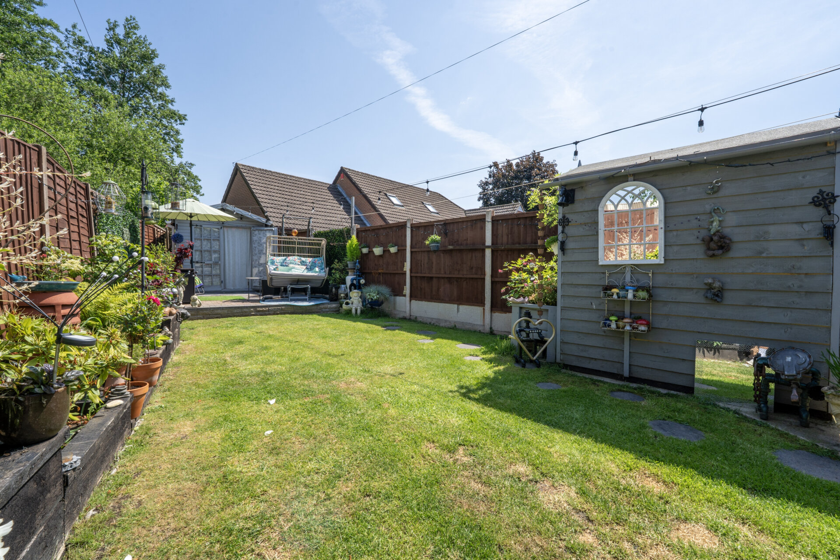
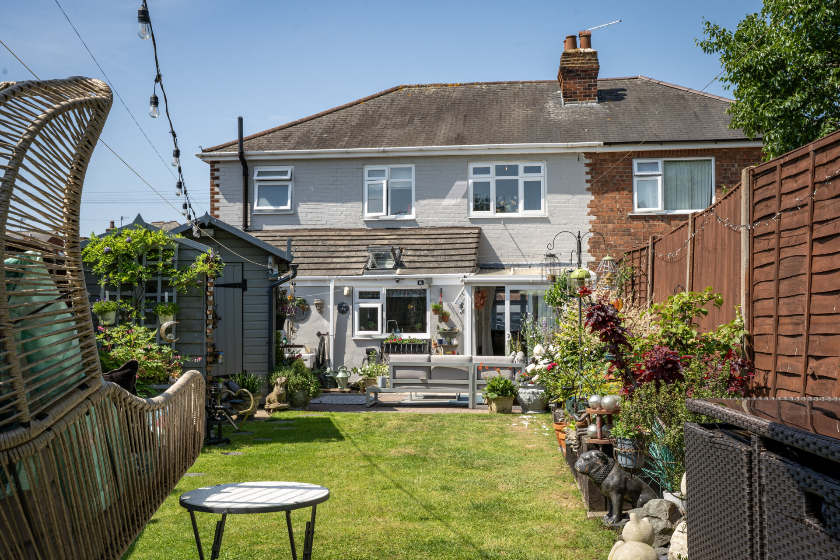
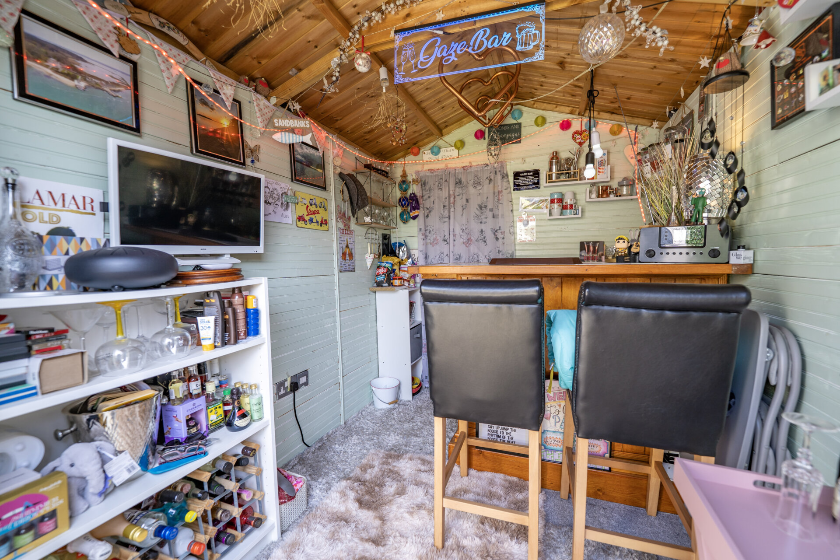
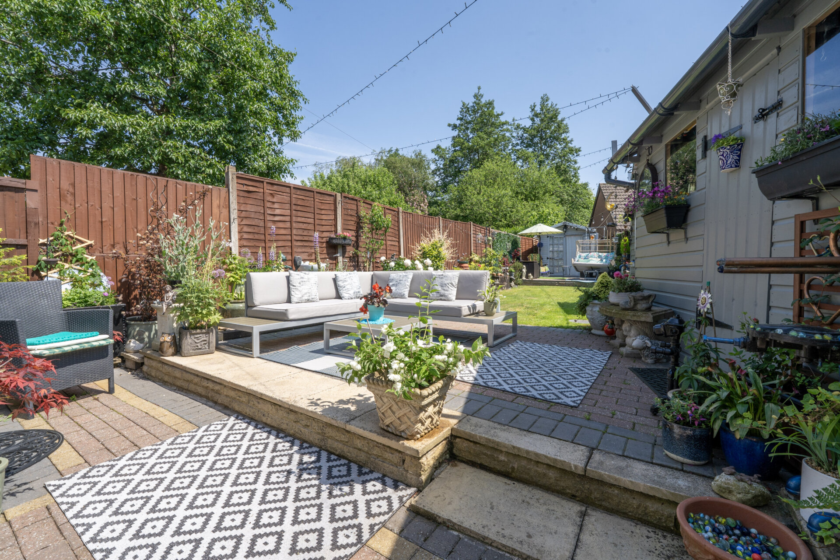
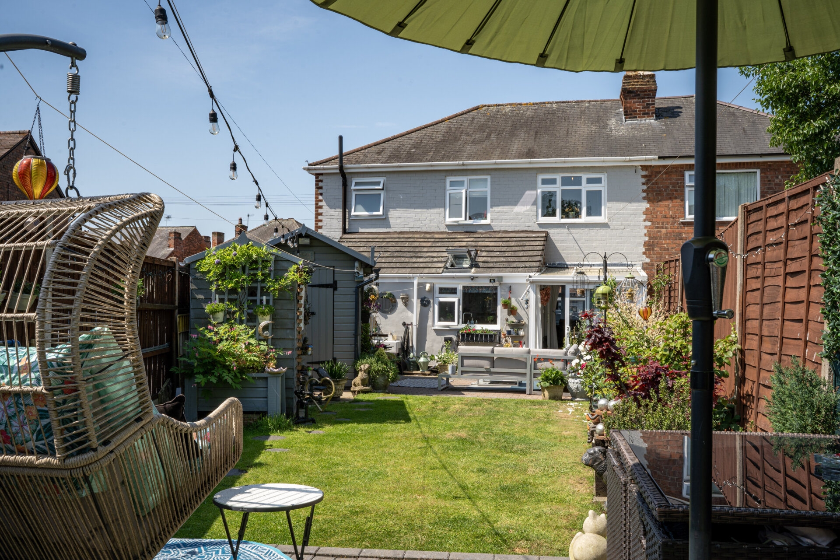
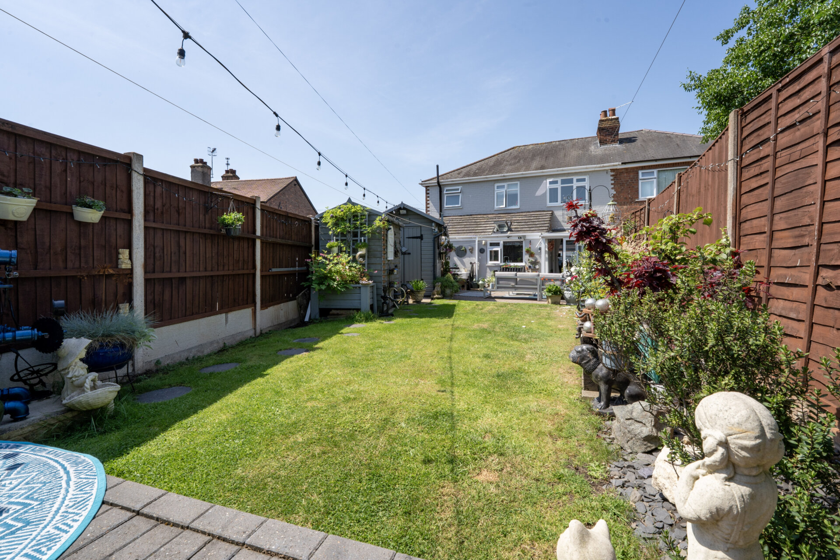
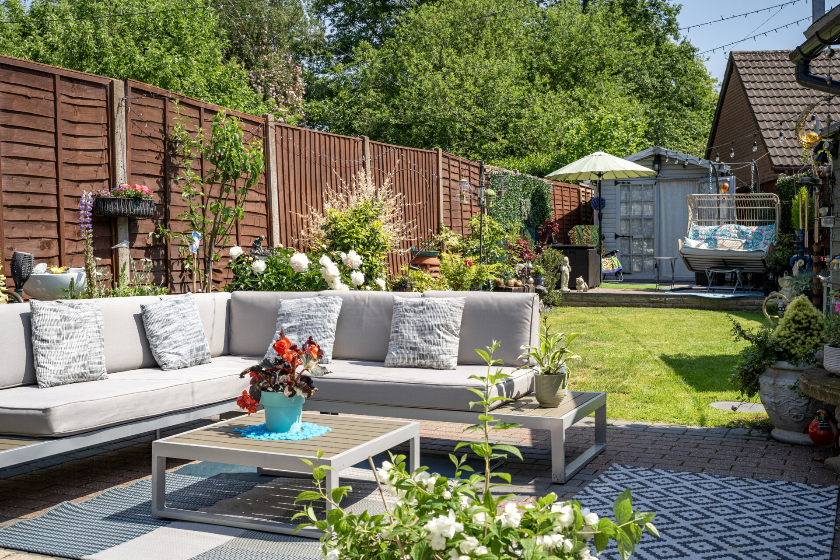
Externally, the property boasts a substantial block-paved driveway, accessed via electric gates and enclosed by a brick wall, providing secure off-road parking for multiple vehicles and has an electric vehicle charger. A side gate leads to the private rear garden, where a spacious patio area is perfect for outdoor dining or entertaining. The garden features a well-maintained lawn, two large garden sheds for storage, and beautifully raised borders filled with flowers and shrubs. Additional features include a Belfast sink with both hot and cold taps, as well as an extra cold tap for convenience. A winding path leads to the bottom of the garden, where you will find a second patio area and a charming summer house, complete with a bar - an ideal spot for social gatherings or relaxation. This impressive outdoor space offers both practicality and enjoyment, making it perfect for families and those who love to entertain.
Tenure - Freehold
Council Tax Band B
Partner - Emma Cavers
Entrance Hall 7' 8" x 5' 7" (2.34m x 1.70m)
Composite front entrance door and windows, storage cupboard and door to
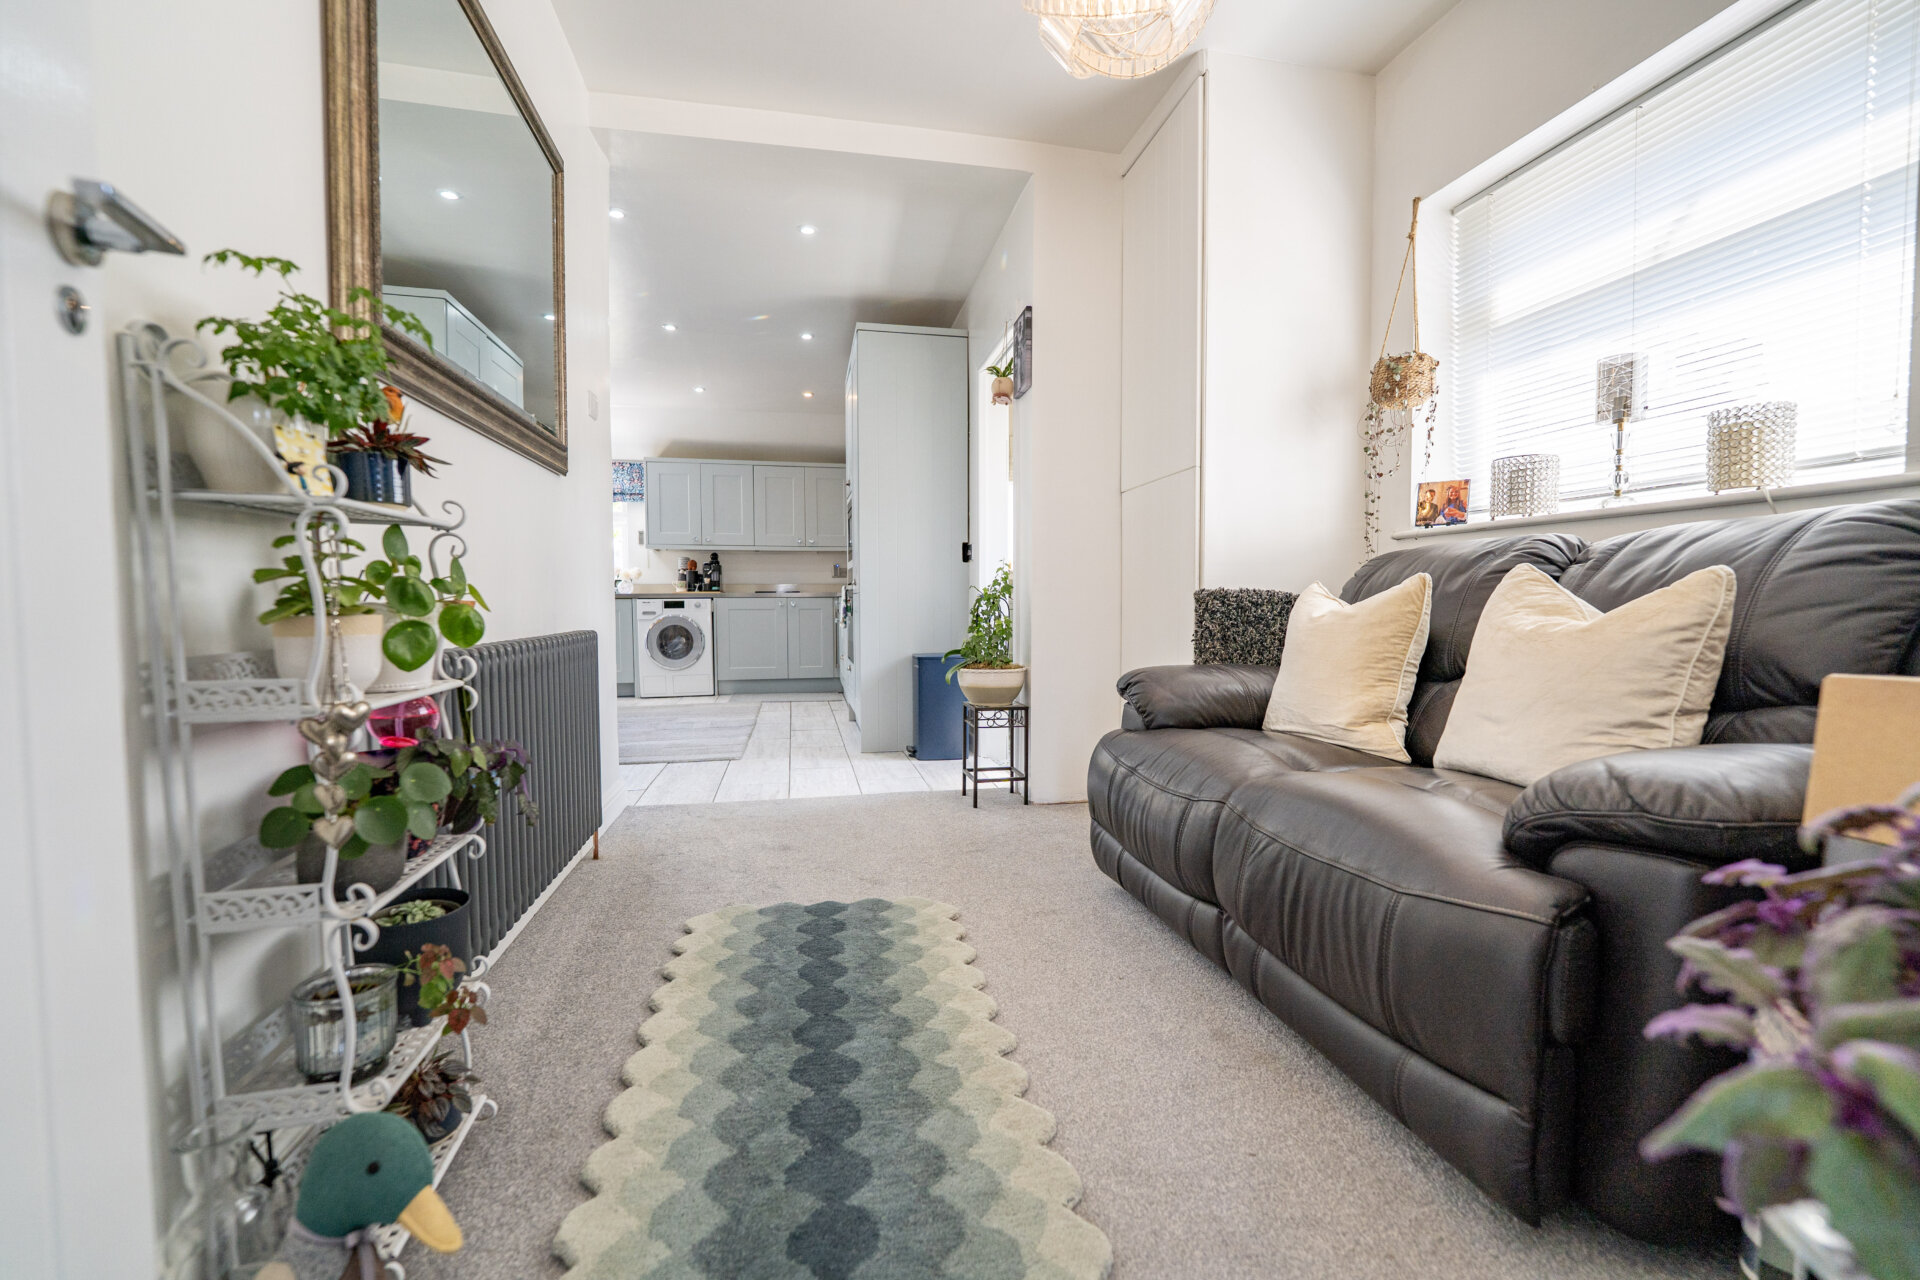
Sitting Room 10' 4" x 8' 4" (3.15m x 2.54m)
UPVC double glazed window, radiator, storage cupboard housing the gas central heating boiler and open to the kitchen.
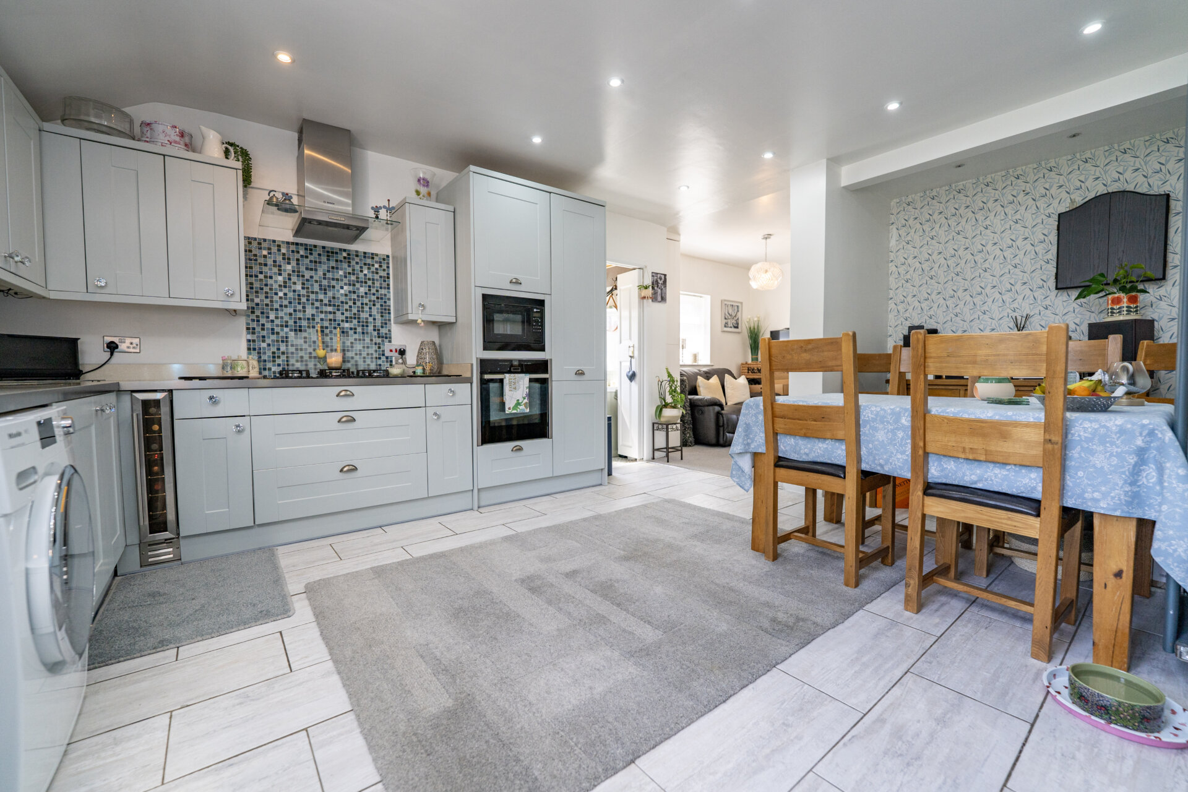
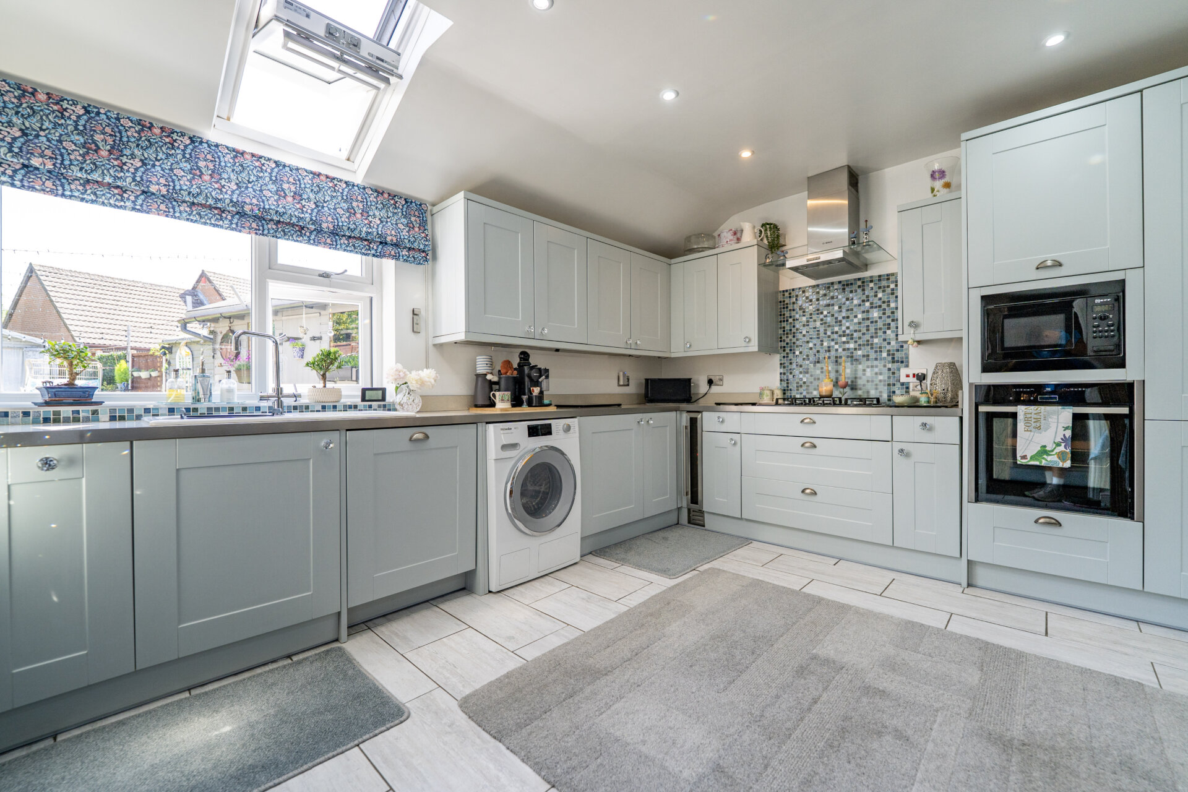
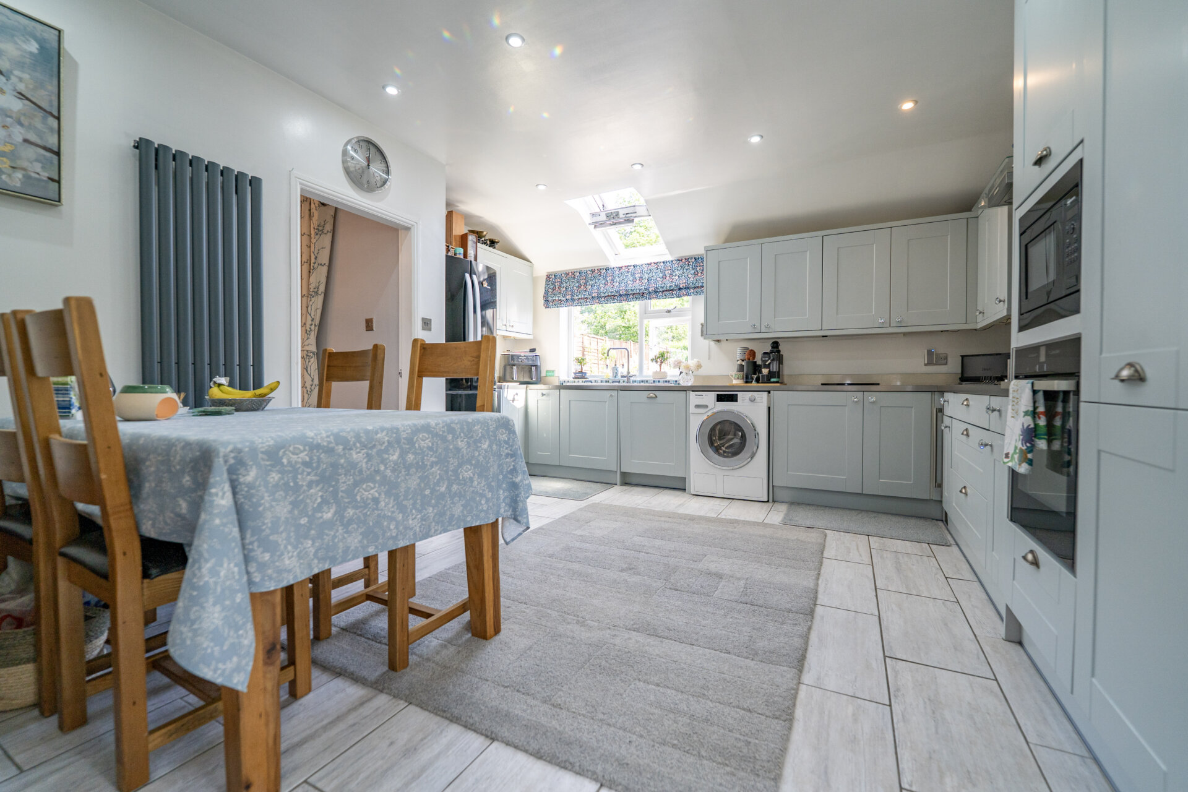
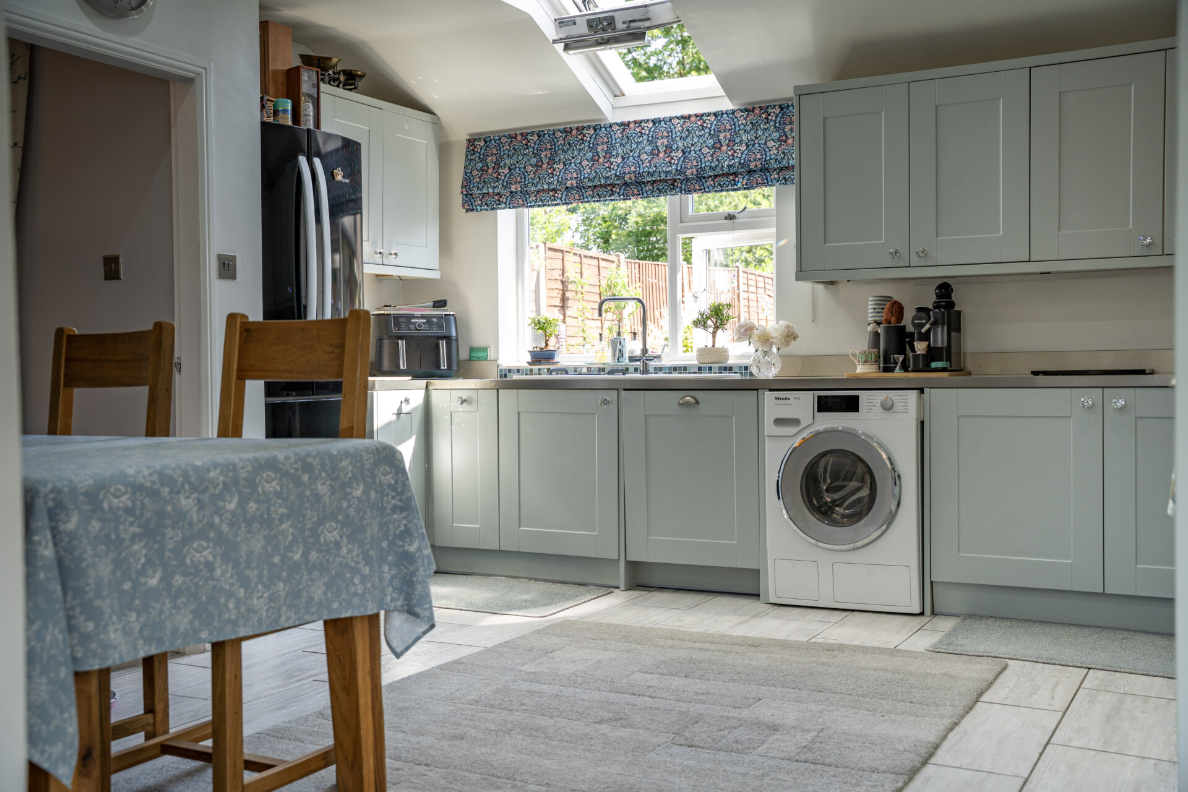
Kitchen 14' 8" x 18' 3" (4.47m x 5.56m)
Wall, base and drawer units with work surface over and crystal effect handles, ceramic sink and drainer with mixer tap over, splashbacks, appliance space, built-in eye level 'Neff' oven and microwave, 5 ring gas hob with extractor hood over, built-in wine fridge and 'Neff' dishwasher, spotlights, dining area, door to WC and door to Lounge, UPVC double glazed window and velux window.
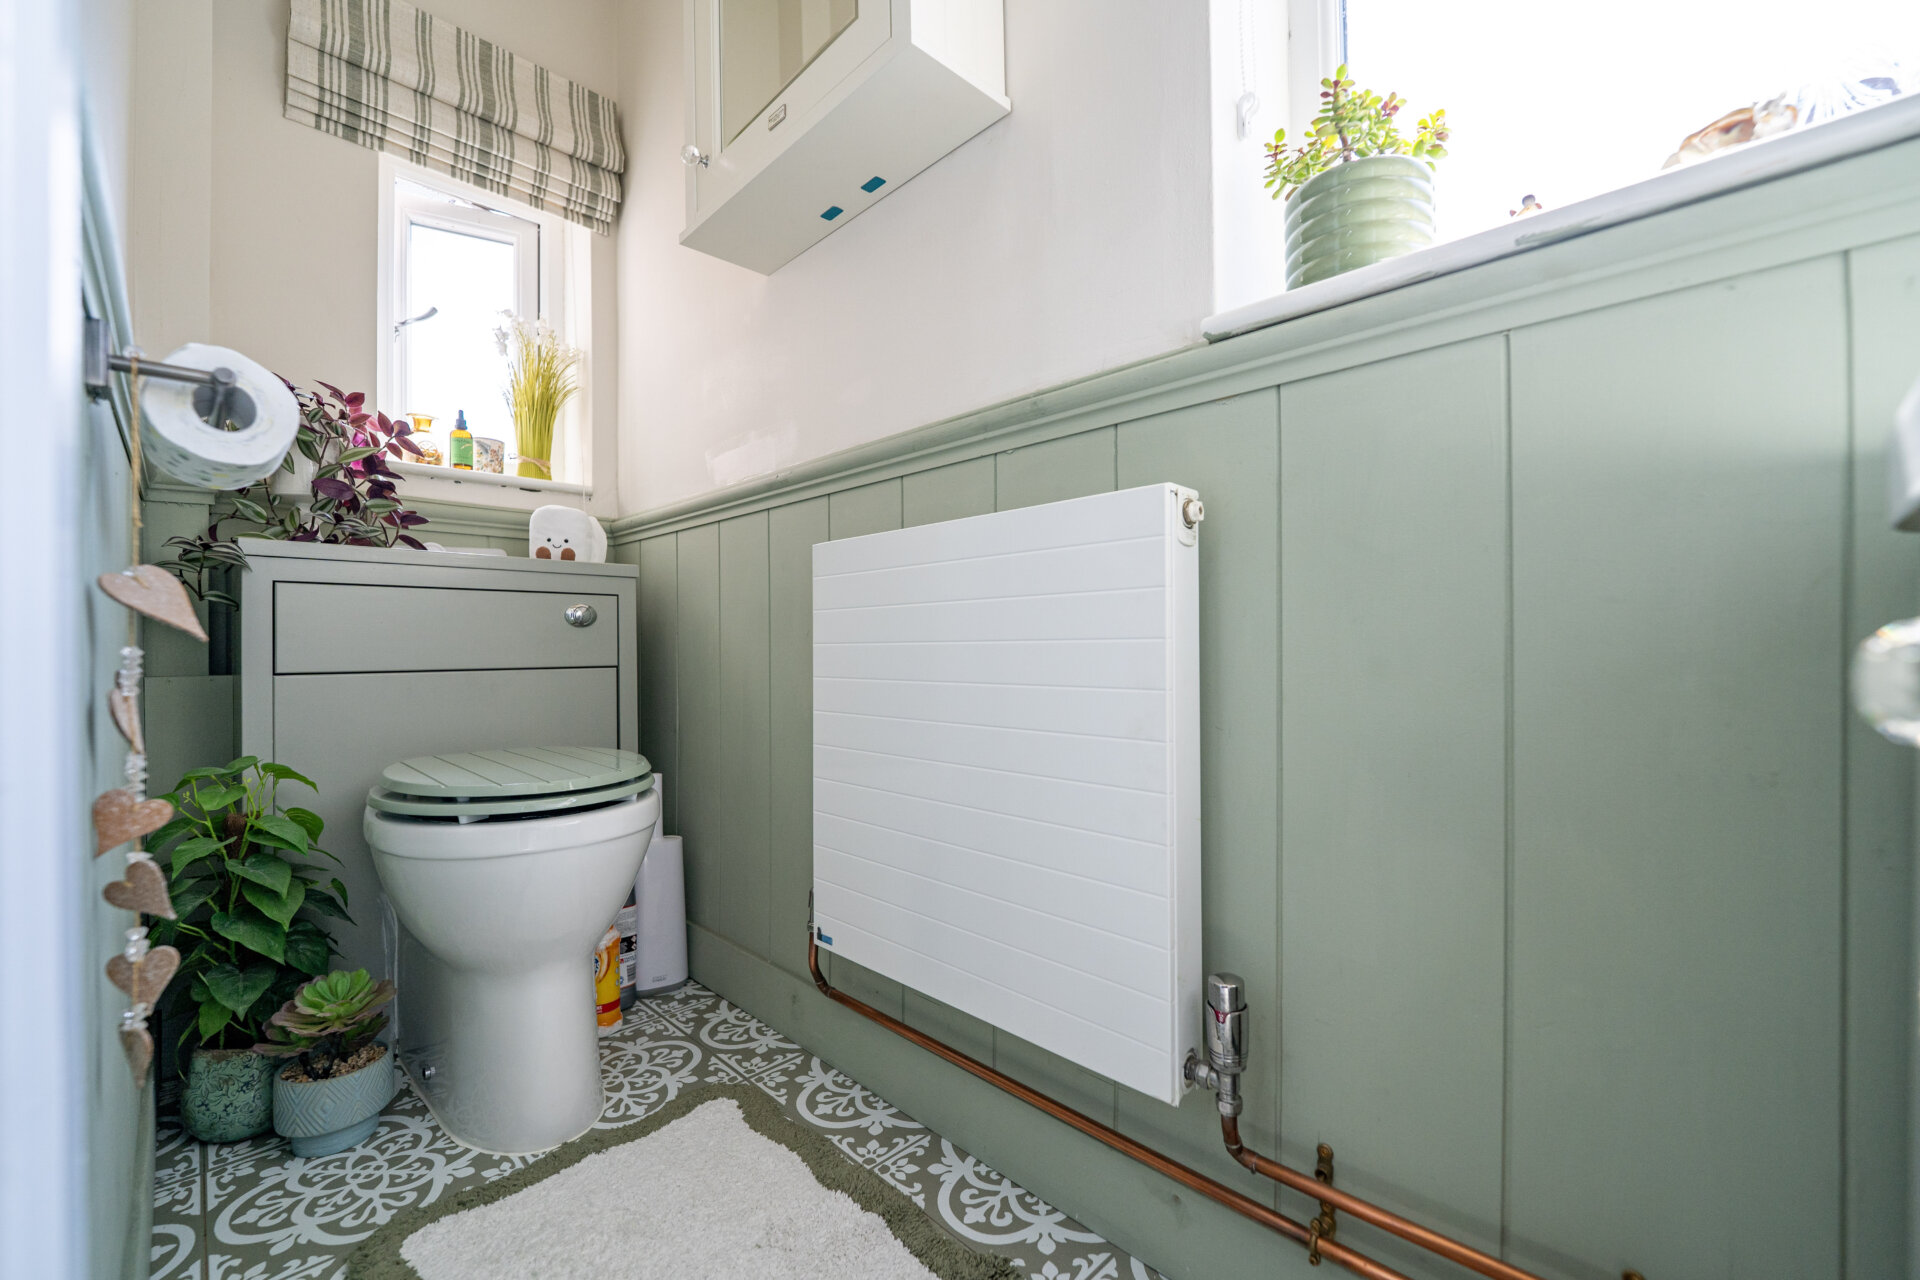
WC
Low flush w.c, sink with storage, wood panelled walls and x2 UPVC double glazed window.
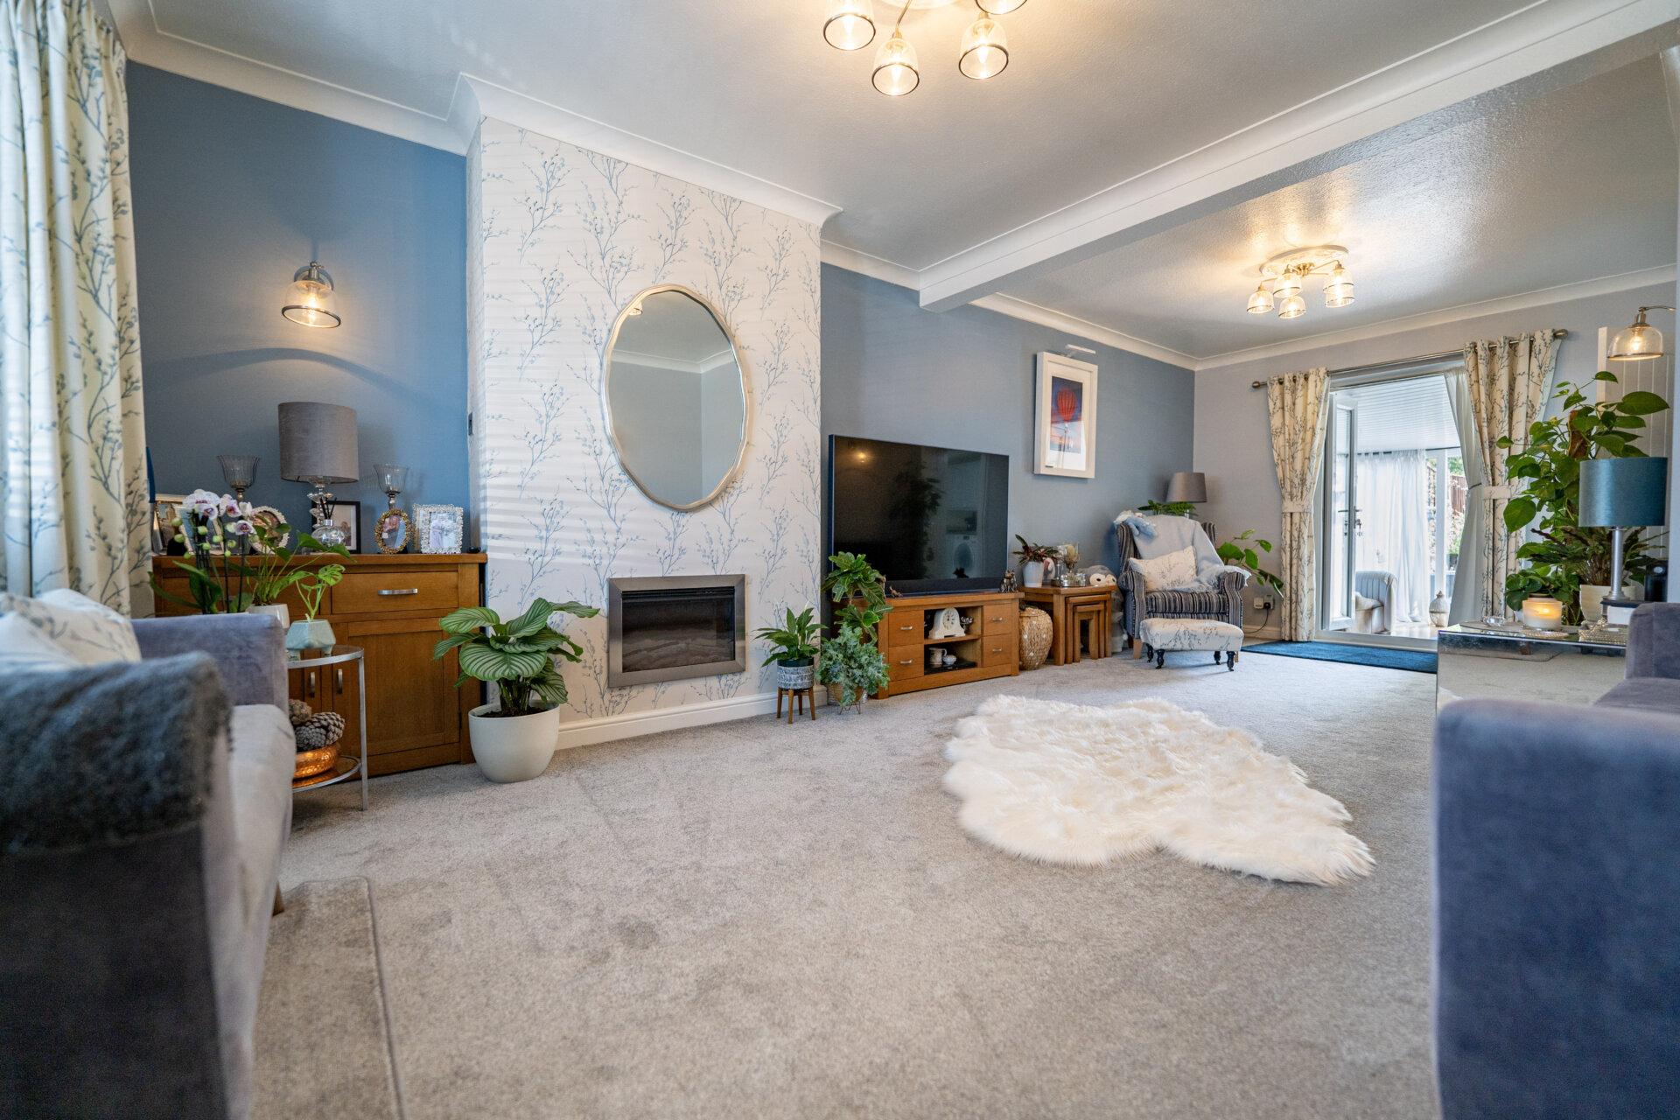
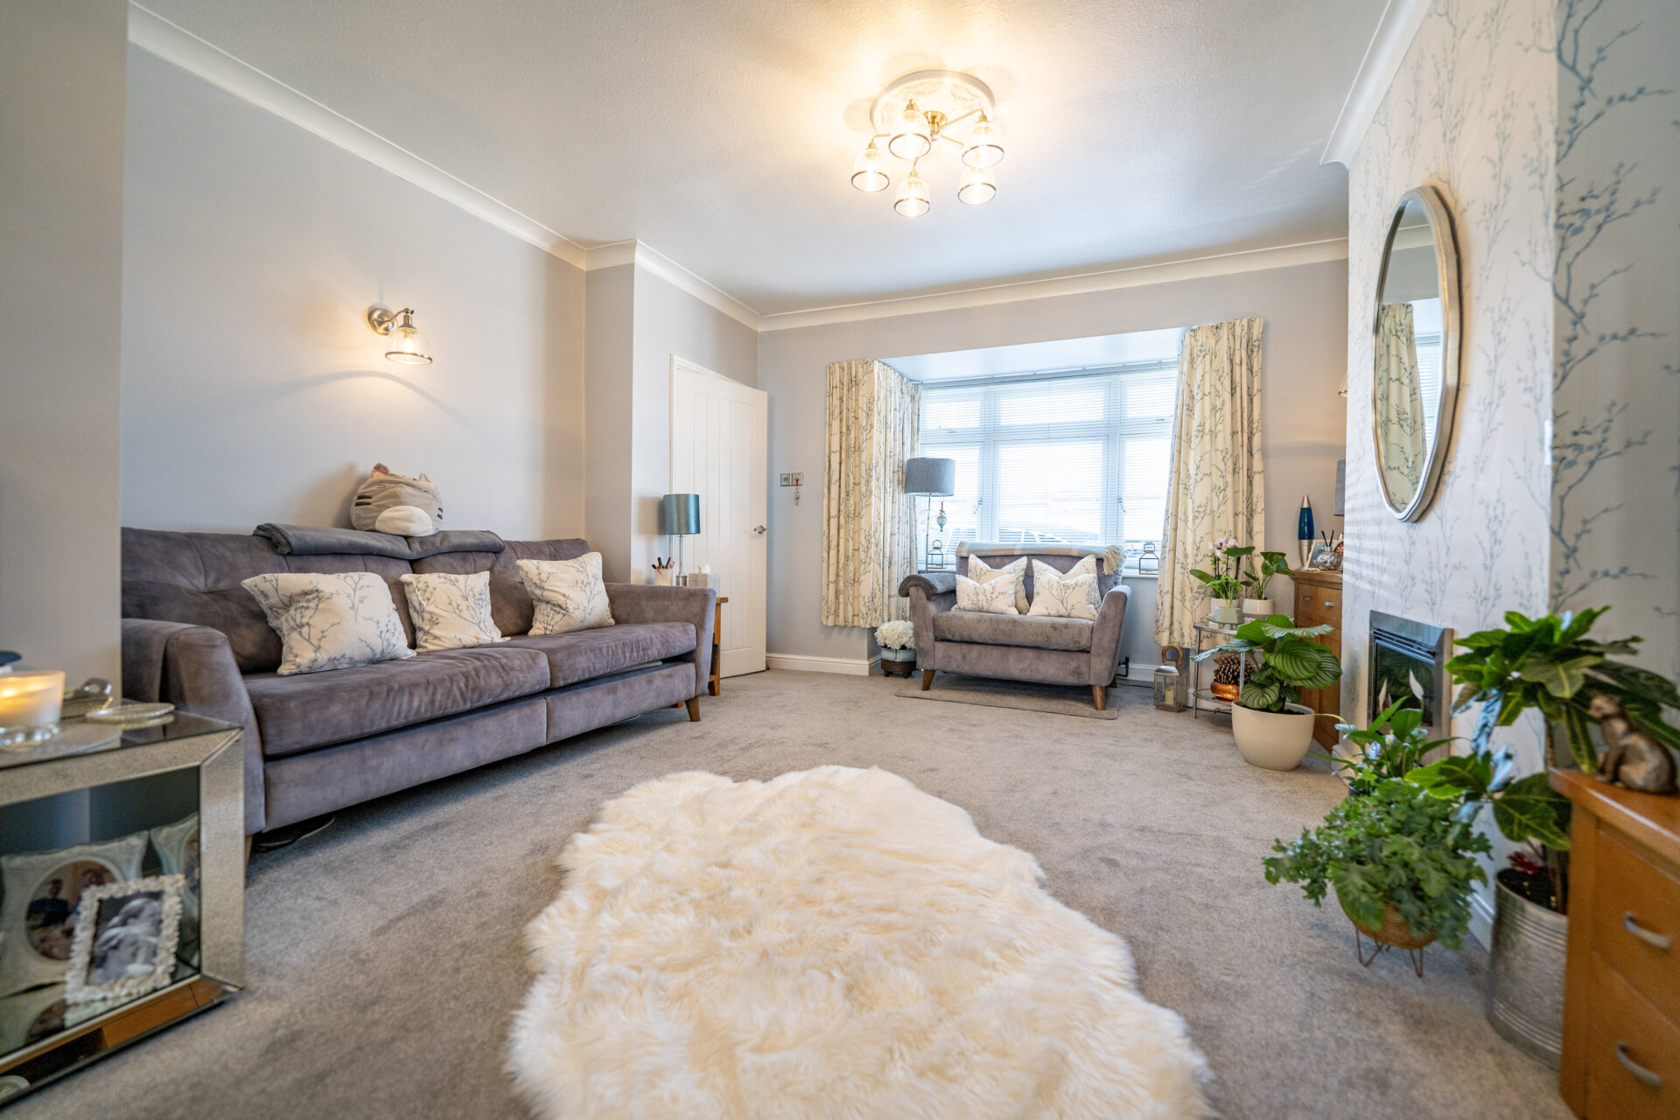
Lounge 25' 8" x 13' 2" (7.82m x 4.01m)
UPVC double glazed bay window to the front, x2 radiators, coving to the ceiling, electric fire and UPVC double glazed patio doors to the conservatory.
Conservatory 10' 0" x 7' 2" (3.05m x 2.18m)
Laminate floor and UPVC double glazed windows and sliding door to the garden.
Inner Hallway
UPVC double glazed full length window, stairs to the first floor landing.
Landing
Access to the loft via a loft ladder and the loft is boarded, door to storage cupboard and doors to
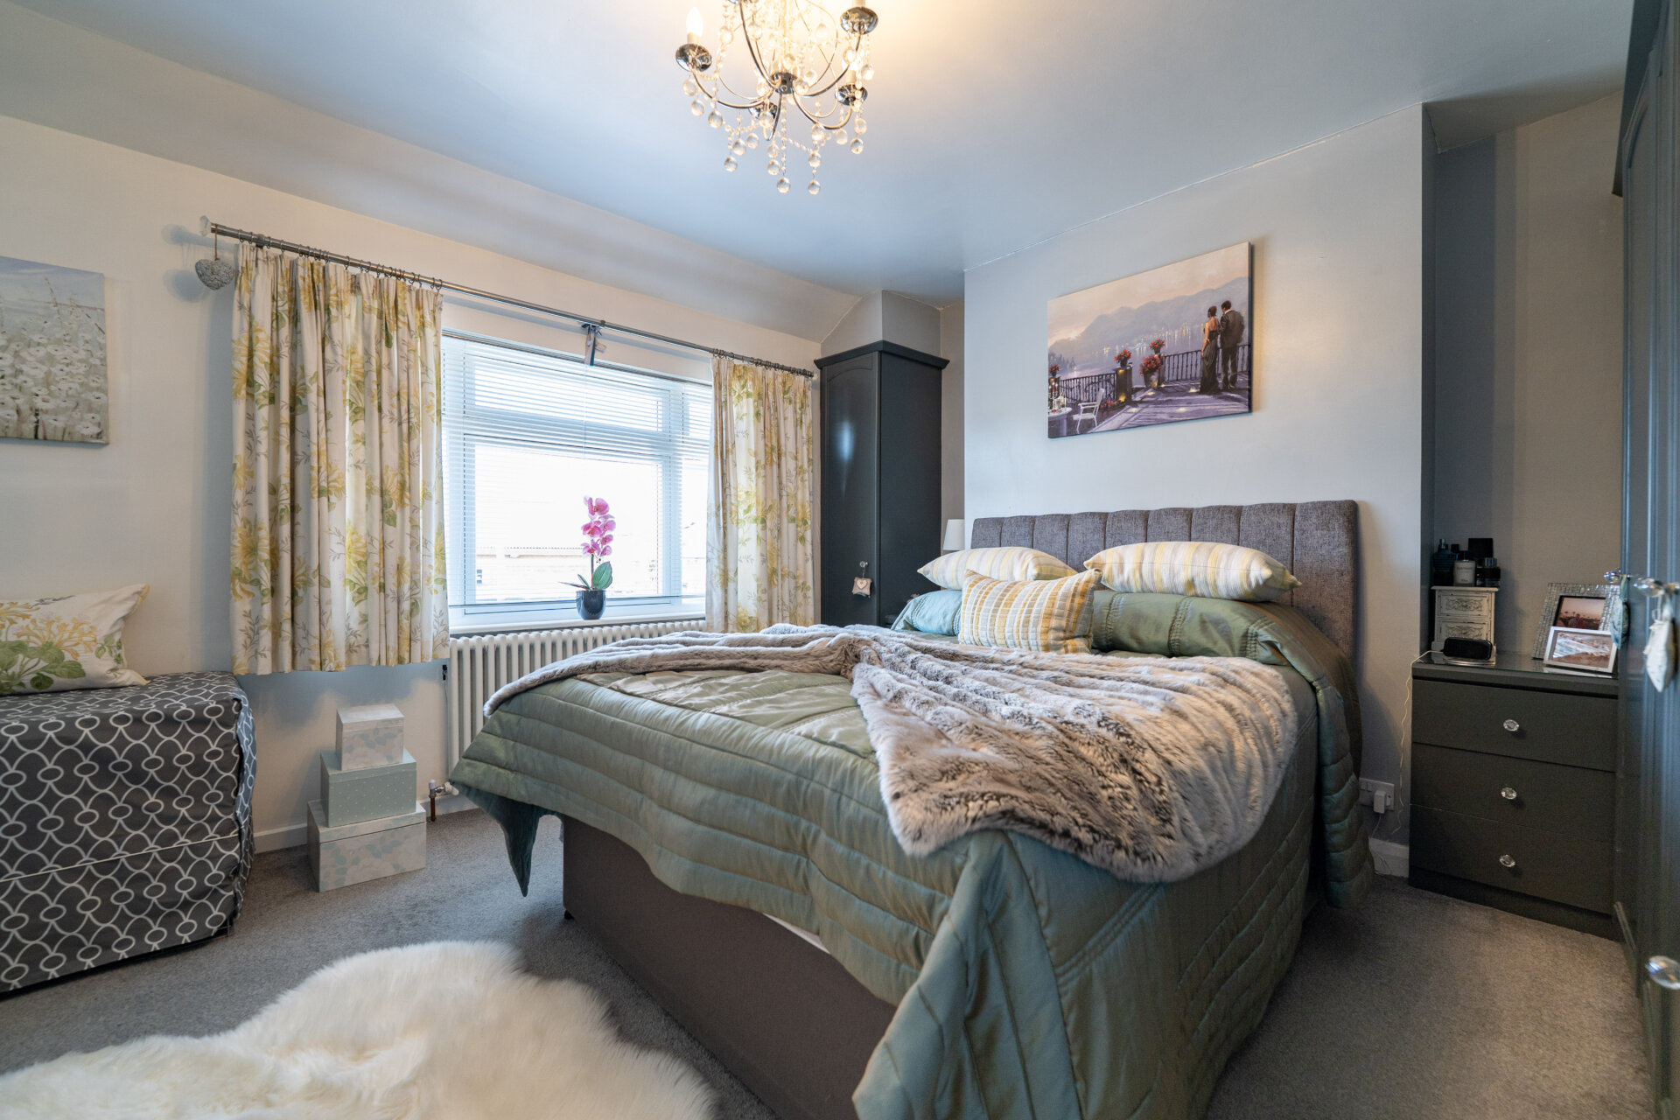
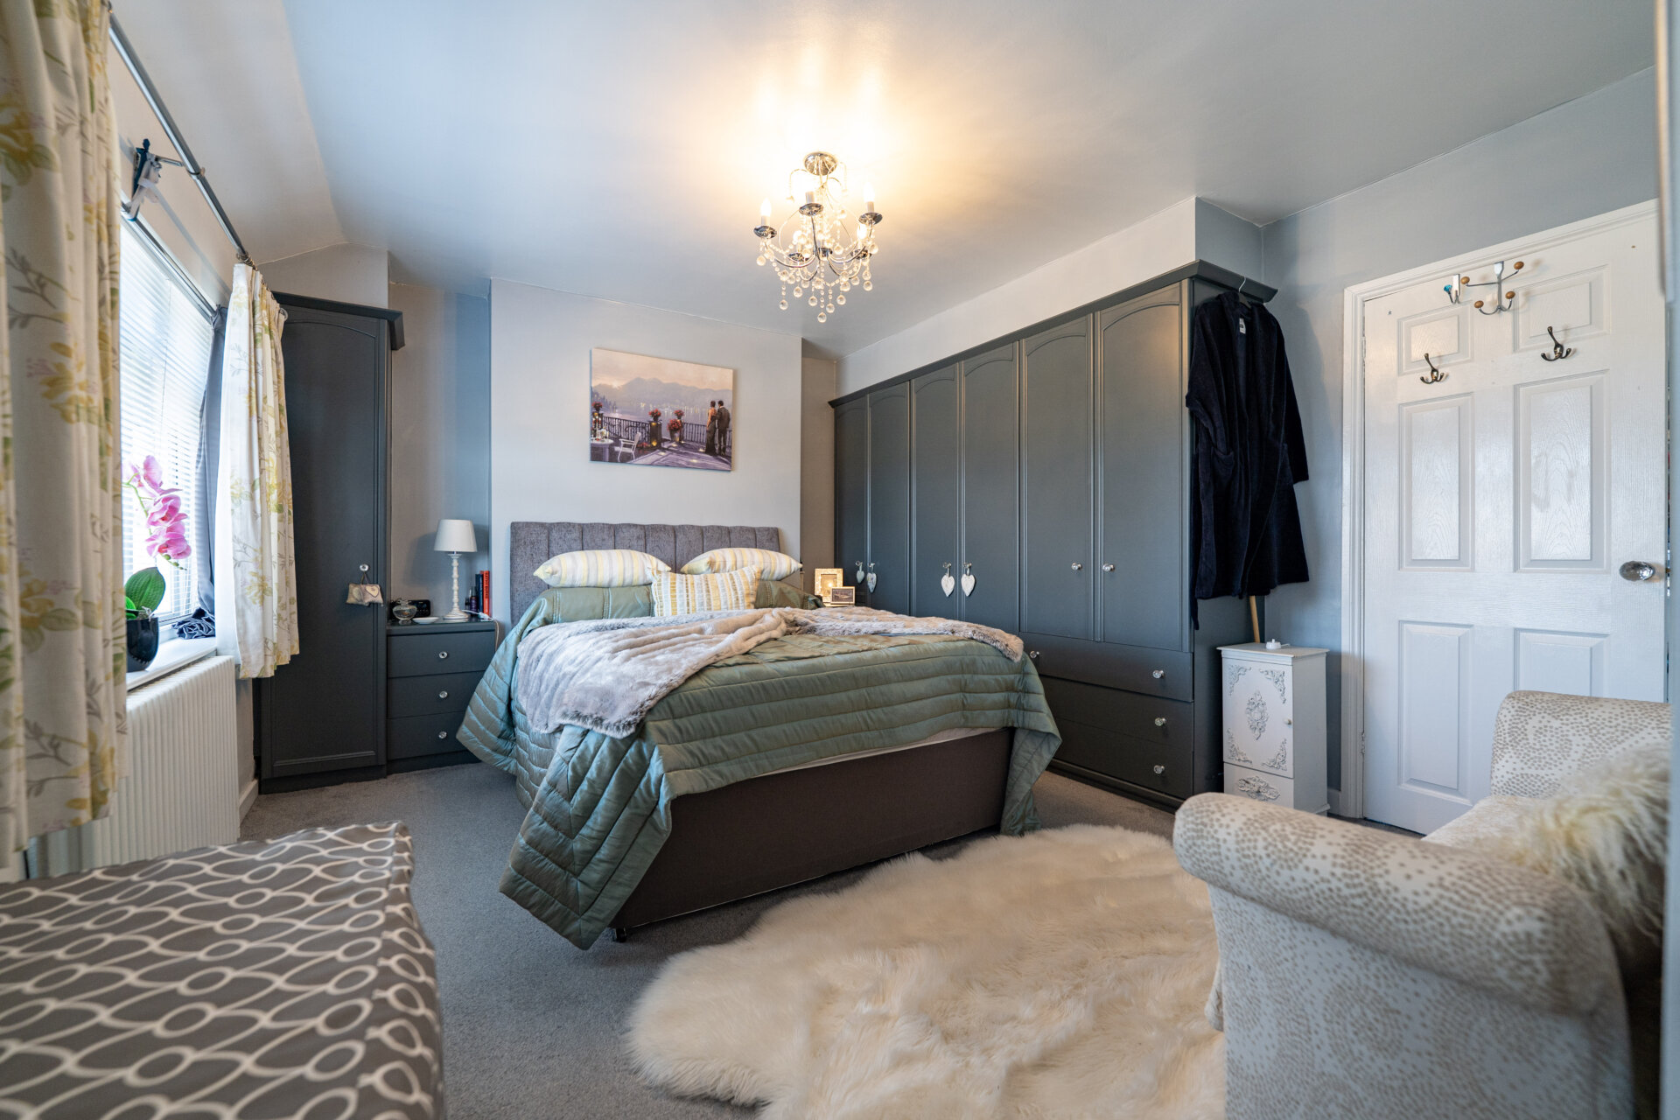
Bedroom One 11' 8" x 16' 9" (3.56m x 5.11m)
UPVC double glazed window x2, radiator, built-in wardrobe.
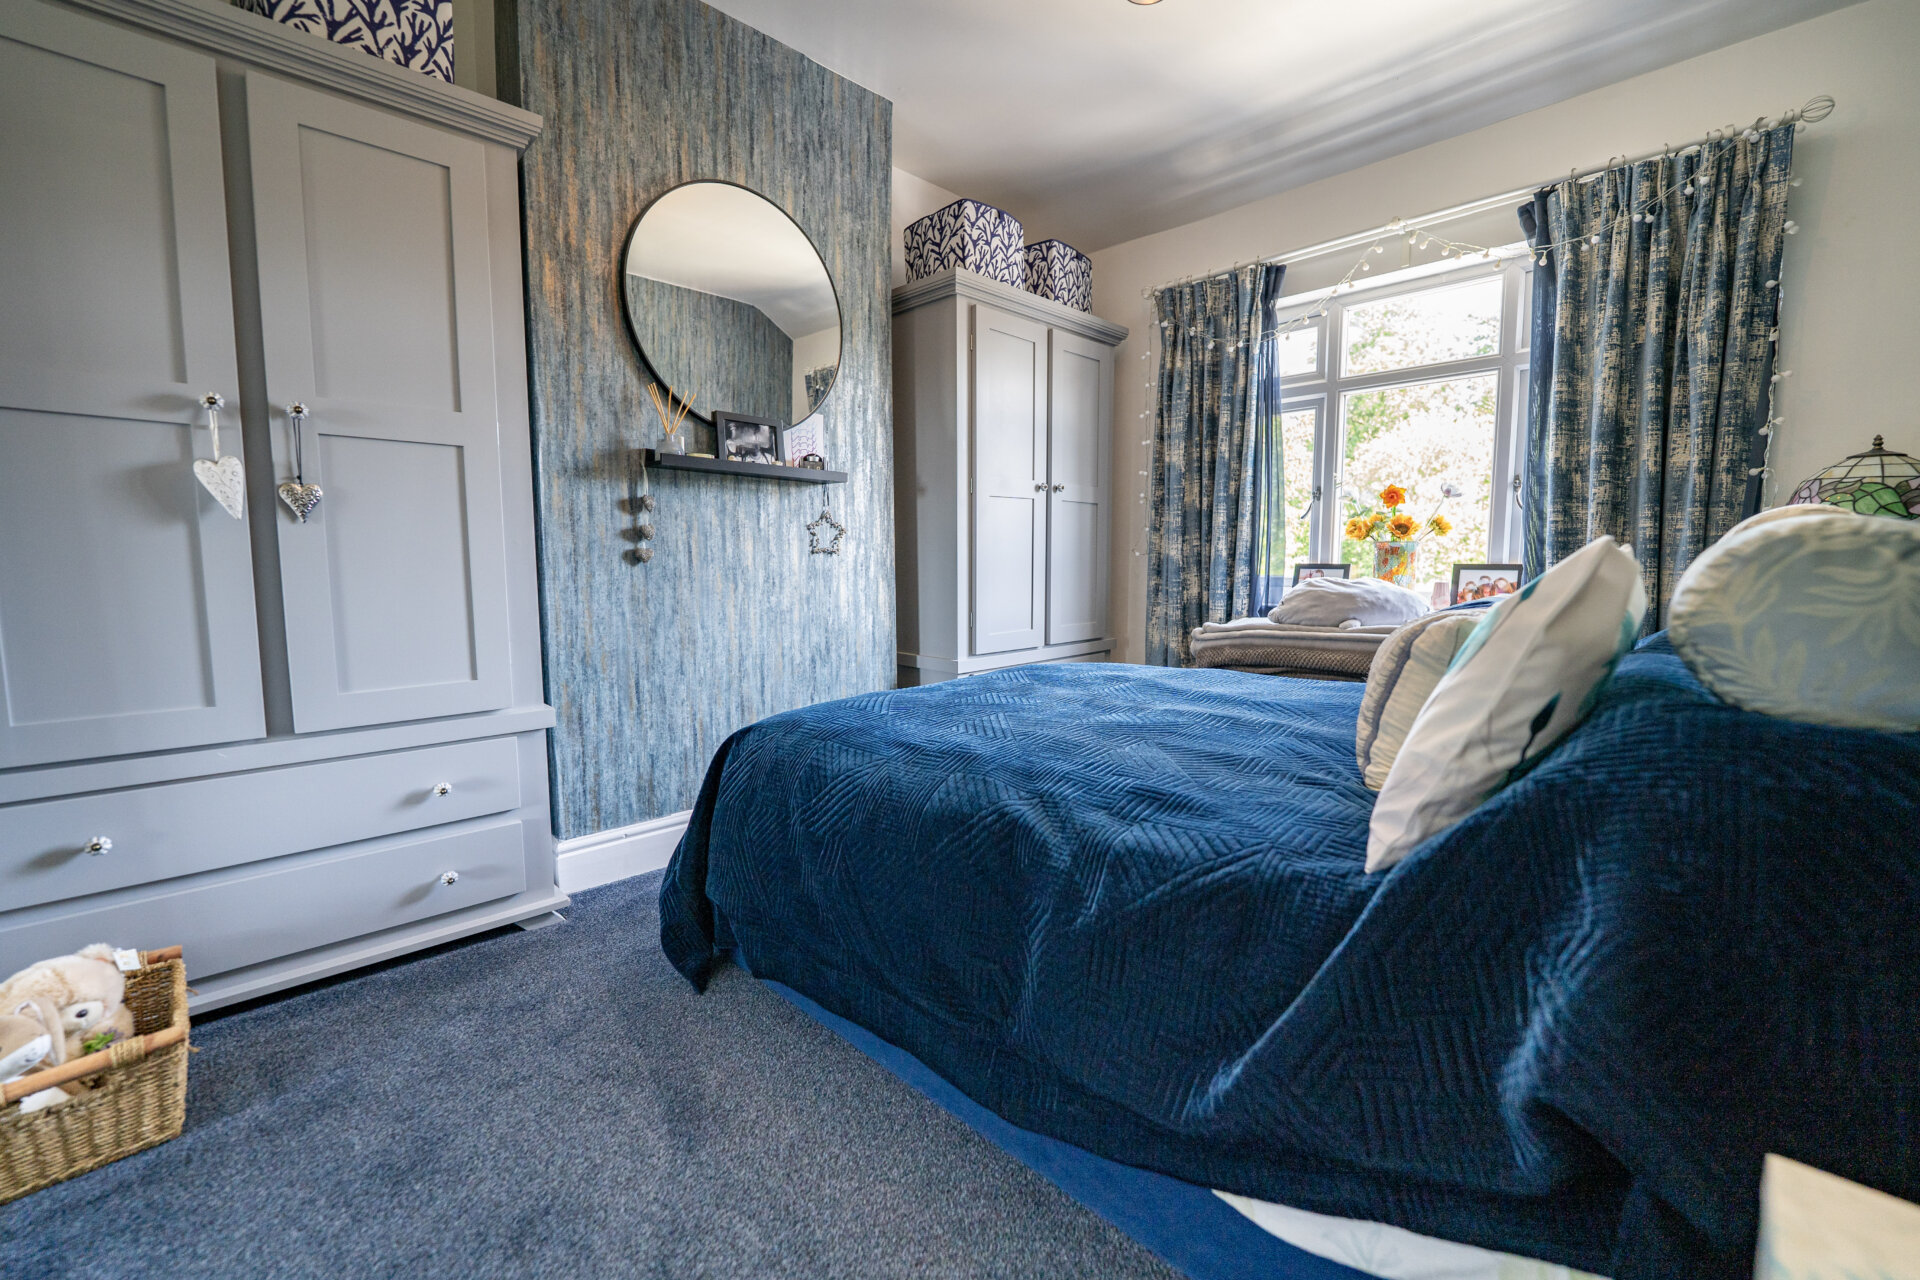
Bedroom Two 11' 7" x 9' 5" (3.53m x 2.87m)
UPVC double glazed window, radiator.
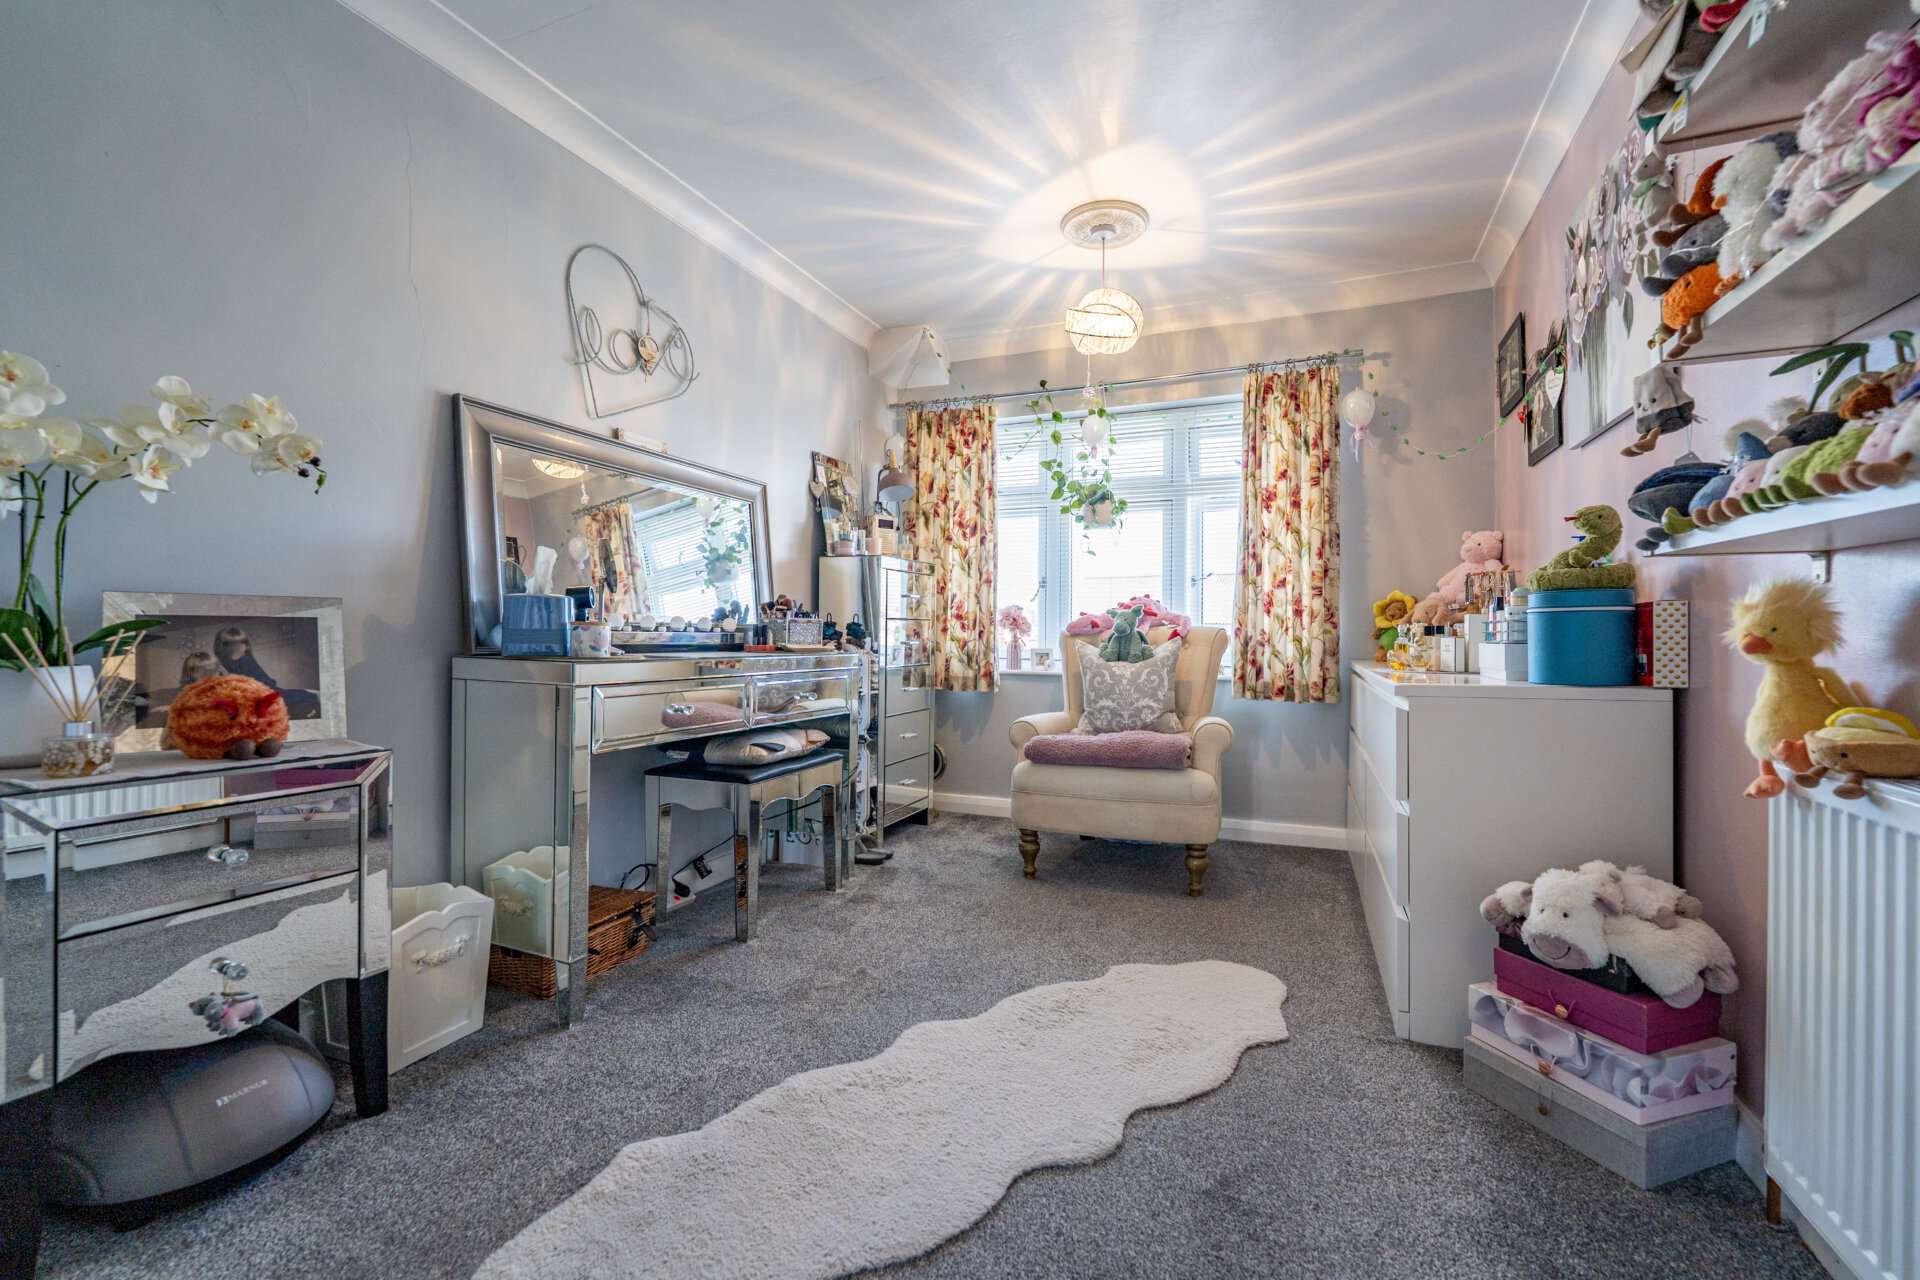
Bedroom Three 8' 5" x 12' 1" (2.57m x 3.68m)
UPVC double glazed window and radiator.
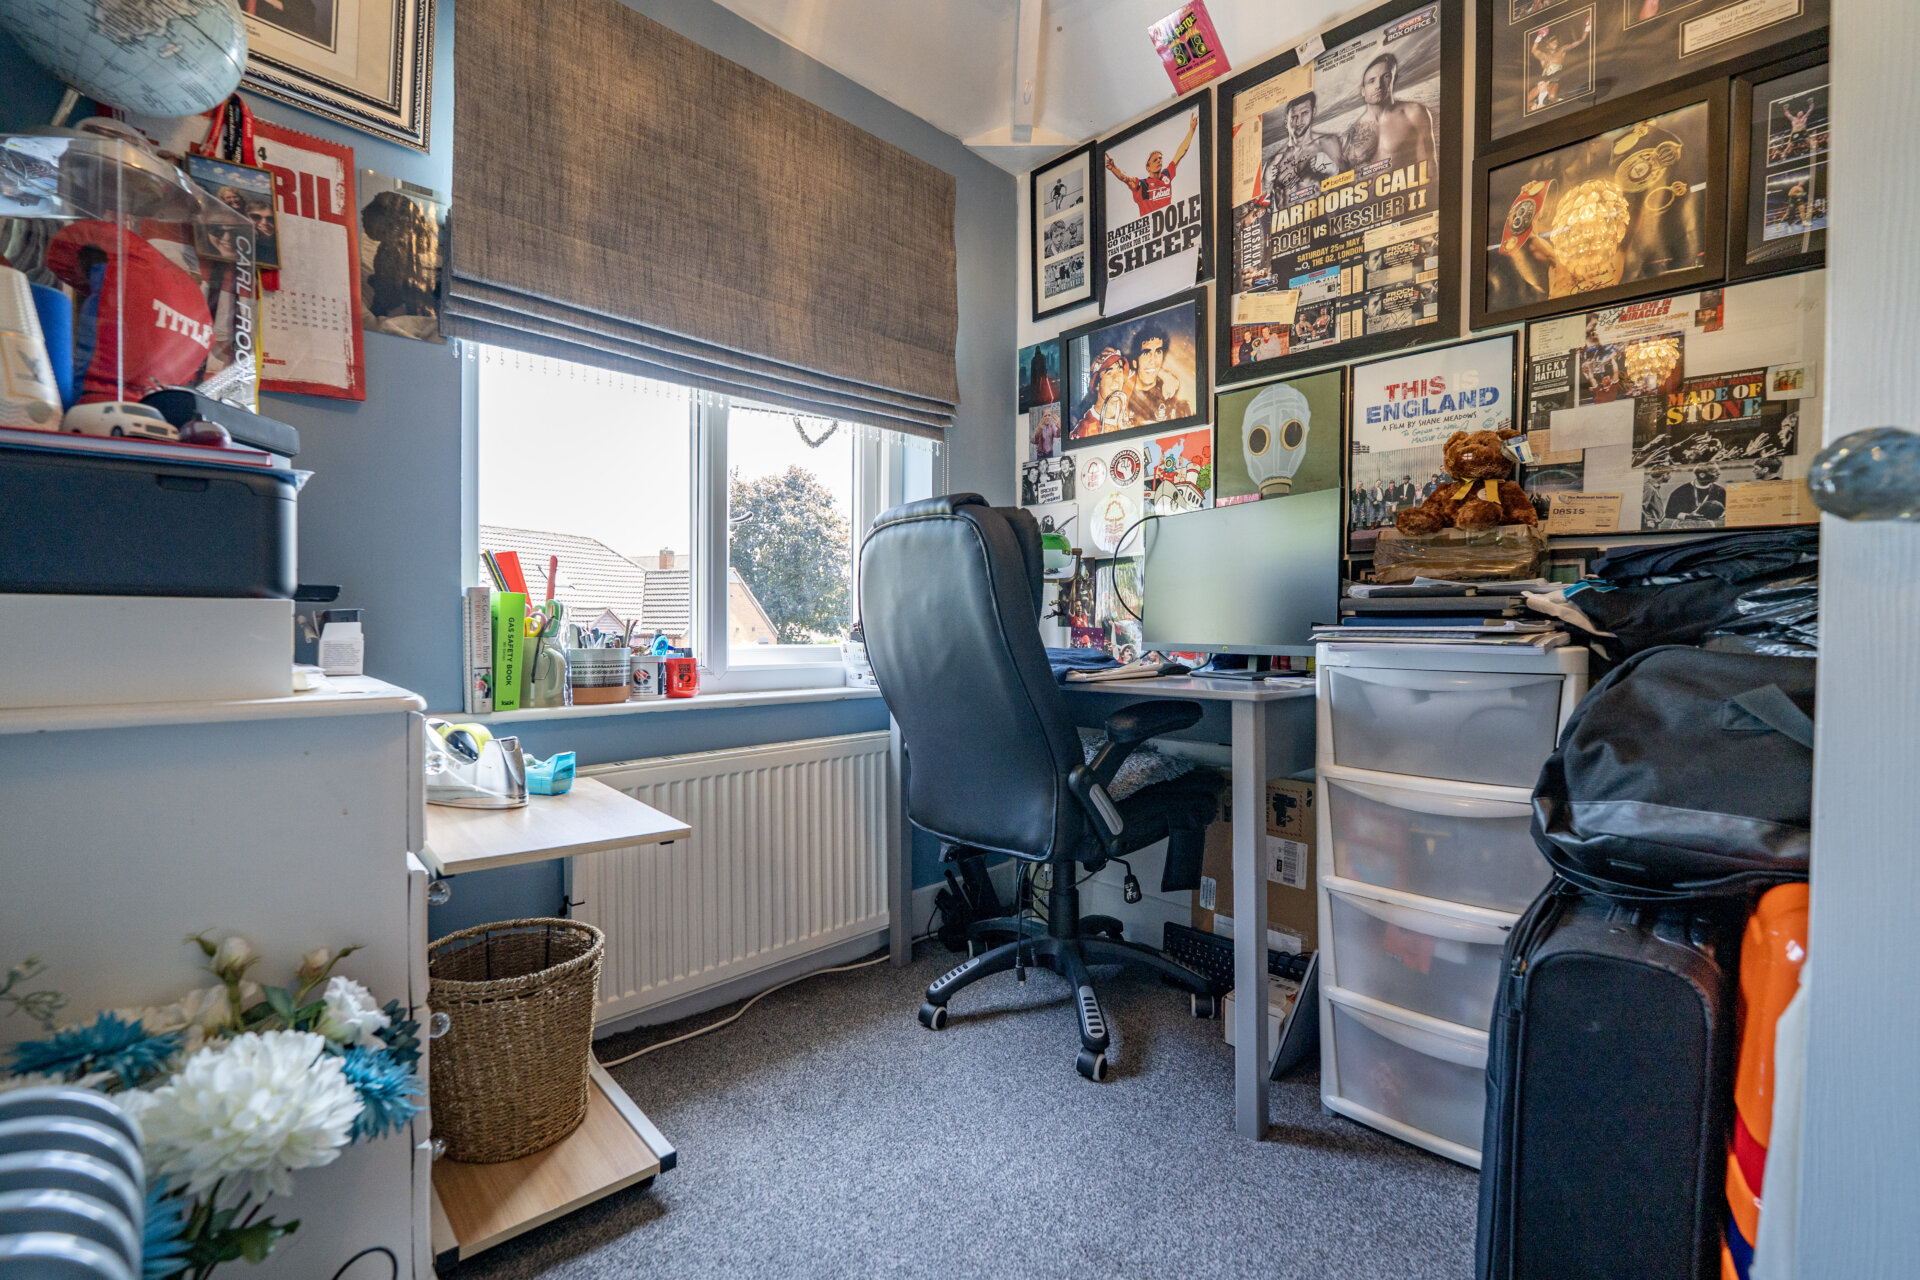
Bedroom Four 8' 3" x 6' 8" (2.52m x 2.03m)
UPVC double glazed window, radiator.
Bathroom 8' 0" x 8' 4" (2.44m x 2.54m)
Free standing bath, walk-in shower cubicle with shower from the mains, sink with storage, low flush w.c, tiled walls and splahsbacks, chrome heated towel rail, vertical modern radiator, extractor fan, UPVC double glazed window.
Disclaimer
In accordance with current legal requirements, all prospective purchasers are required to undergo an Anti-Money Laundering (AML) check. An administration fee of £40 per property will apply. This fee is payable after an offer has been accepted and must be settled before a memorandum of sale can be issued.
Disclaimer
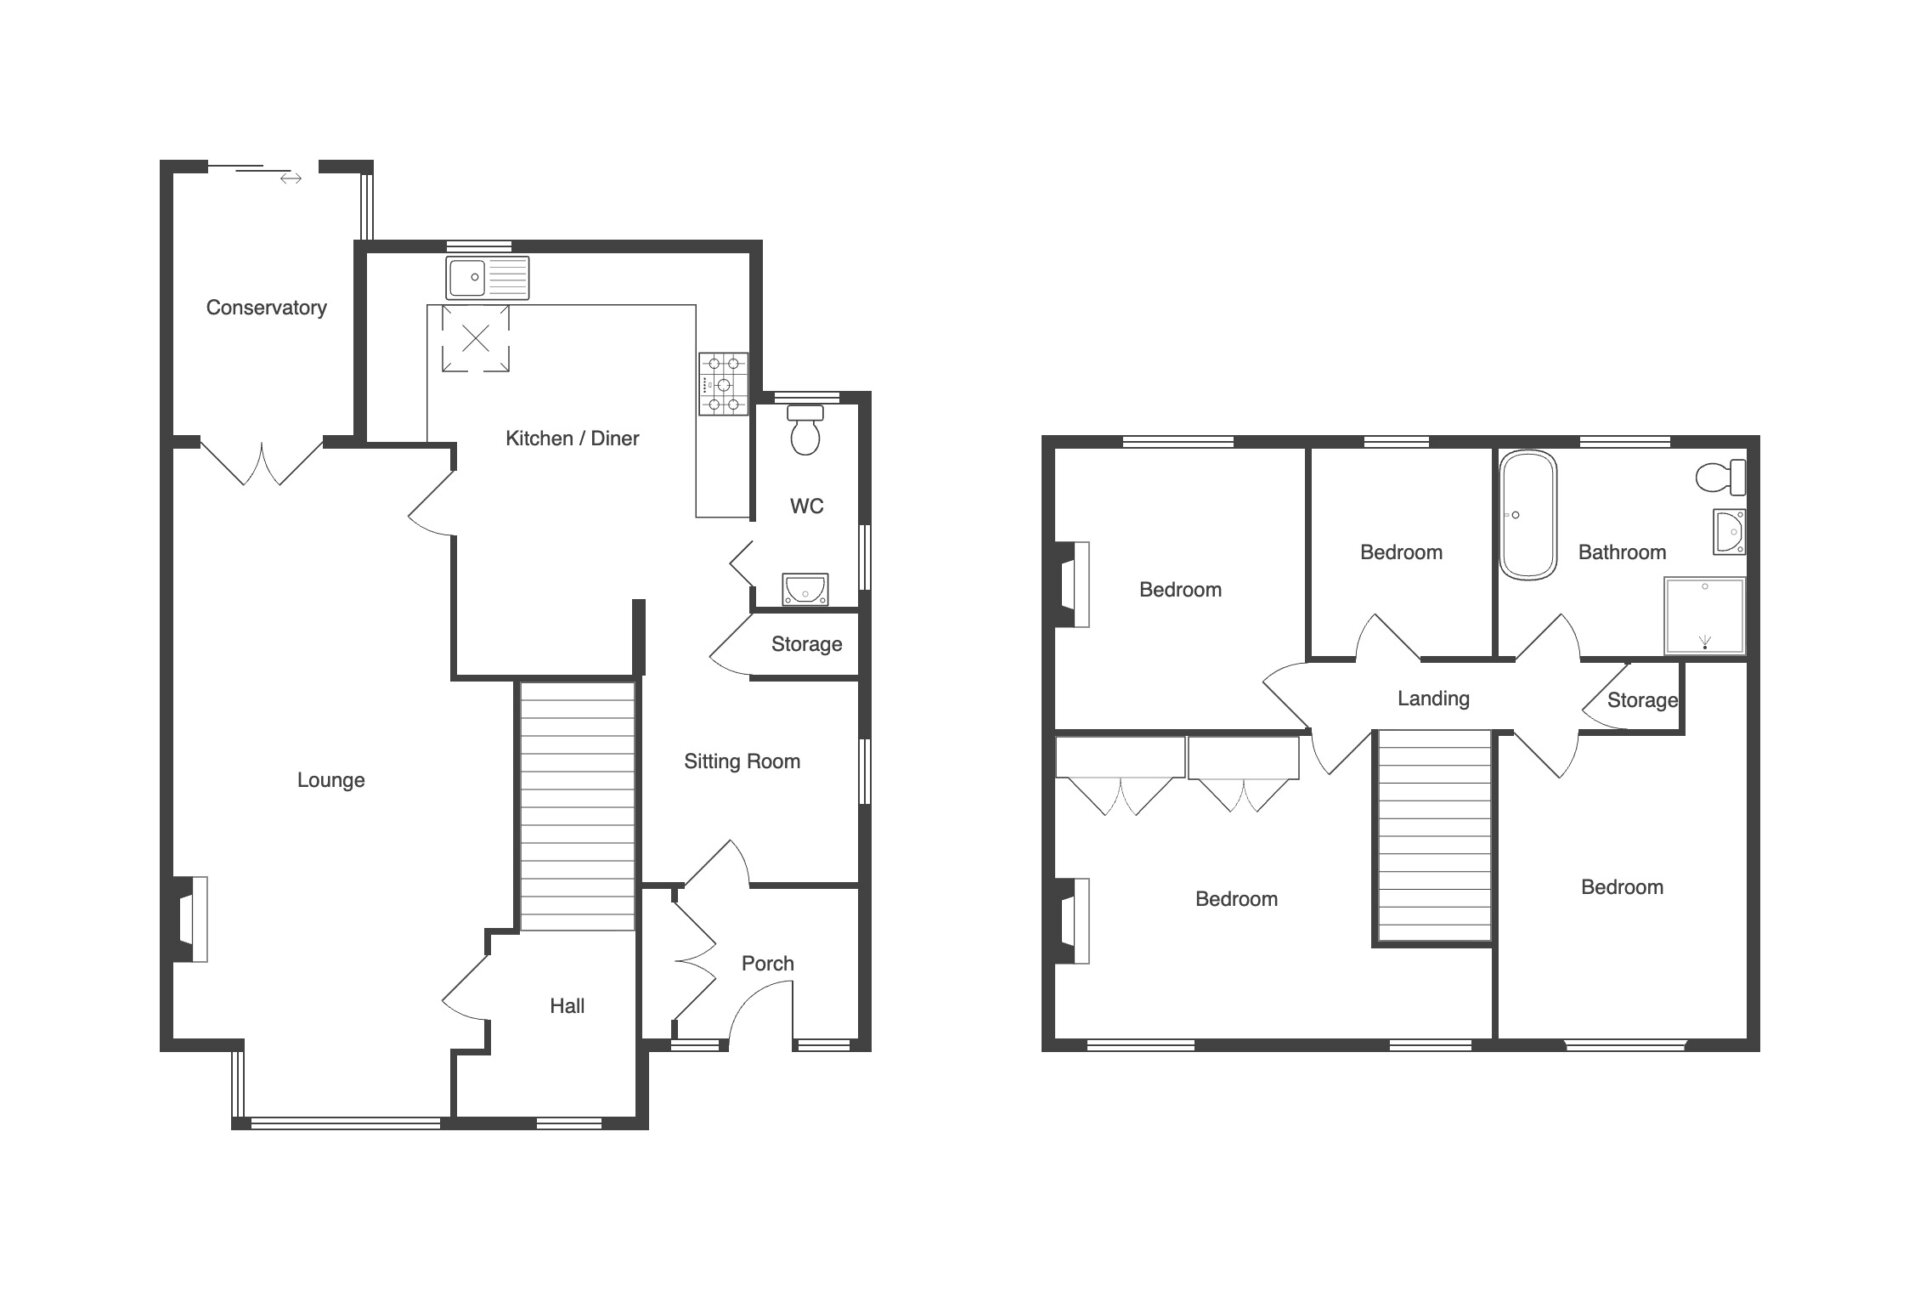
In accordance with current legal requirements, all prospective purchasers are required to undergo an Anti-Money Laundering (AML) check. An administration fee of £40 per property will apply. This fee is payable after an offer has been accepted and must be settled before a memorandum of sale can be issued.Floorplan
Need a mortgage?
We work with Mason Smalley, a 5-star rated mortgage brokerage with dedicated advisors handling everything on your behalf.
Can't find what you are looking for?
Speak with your local agent