-
Asking price
£875 pcm -
Bathrooms
1
-
Bedrooms
1


Description
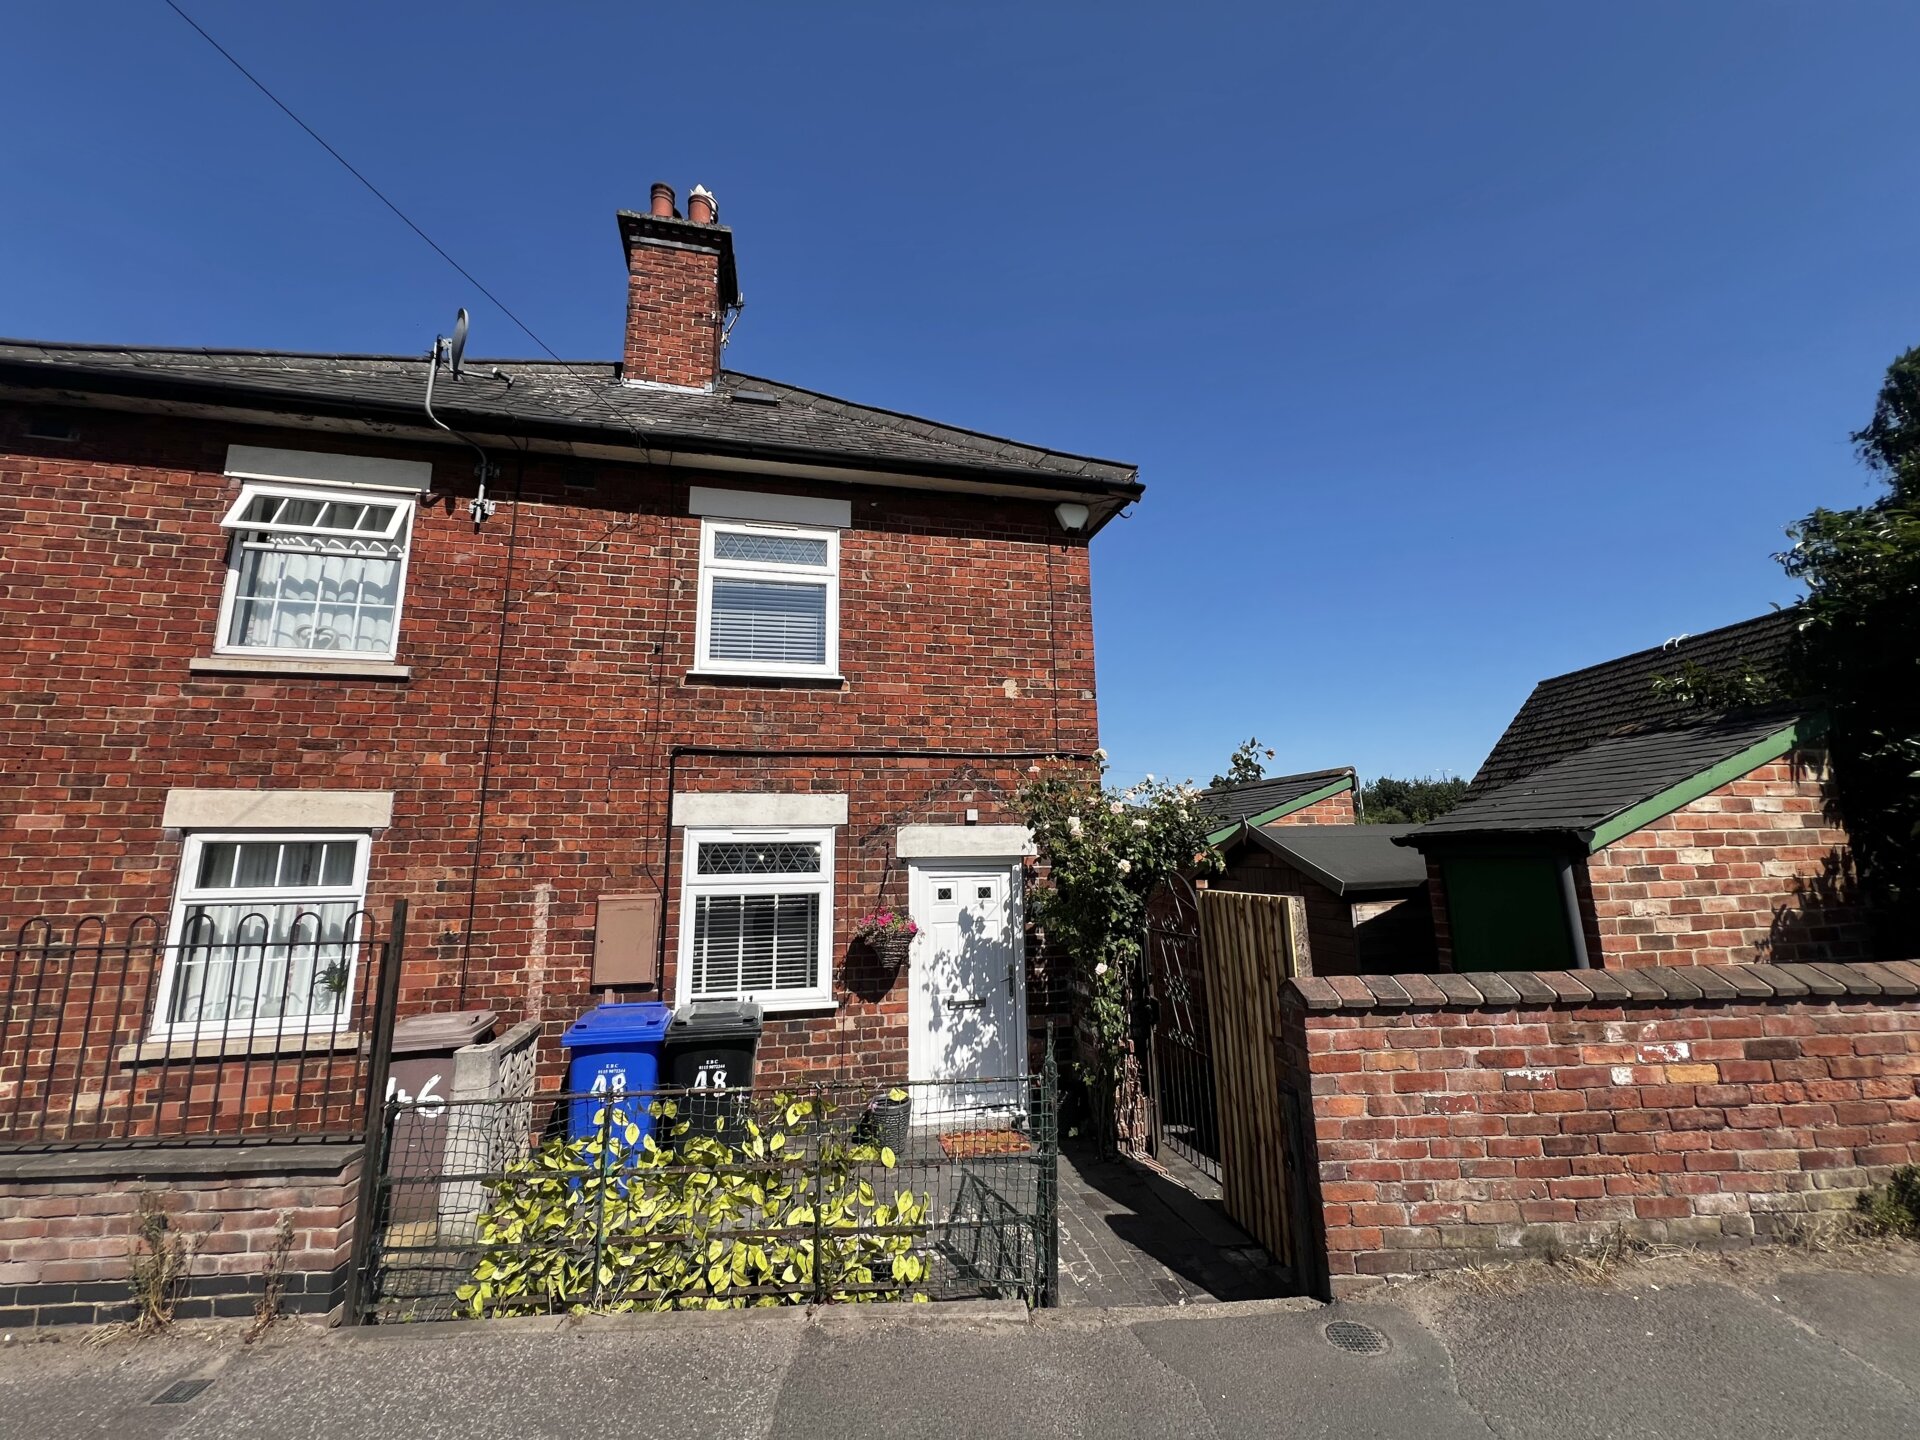
This charming one bedroom semi detached cottage offers a wonderful blend of character and comfort, making it ideal for professionals or couples seeking a unique and welcoming home. The property boasts a wealth of original features, including exposed beams to the ceiling and an attractive exposed brick wall, which add warmth and personality to the living space. The interiors are double glazed throughout, ensuring a peaceful and energy efficient environment, while gas central heating provides comfort during the colder months. The cottage is well presented and ready for immediate occupation, allowing new tenants to settle in without delay. The spacious lounge is perfect for relaxing or entertaining, and the fitted kitchen offers ample storage and workspace. The bedroom is generously sized and benefits from natural light, creating a tranquil retreat. The bathroom is fitted with modern fixtures for convenience. Viewings are available seven days a week, providing flexibility for busy schedules.
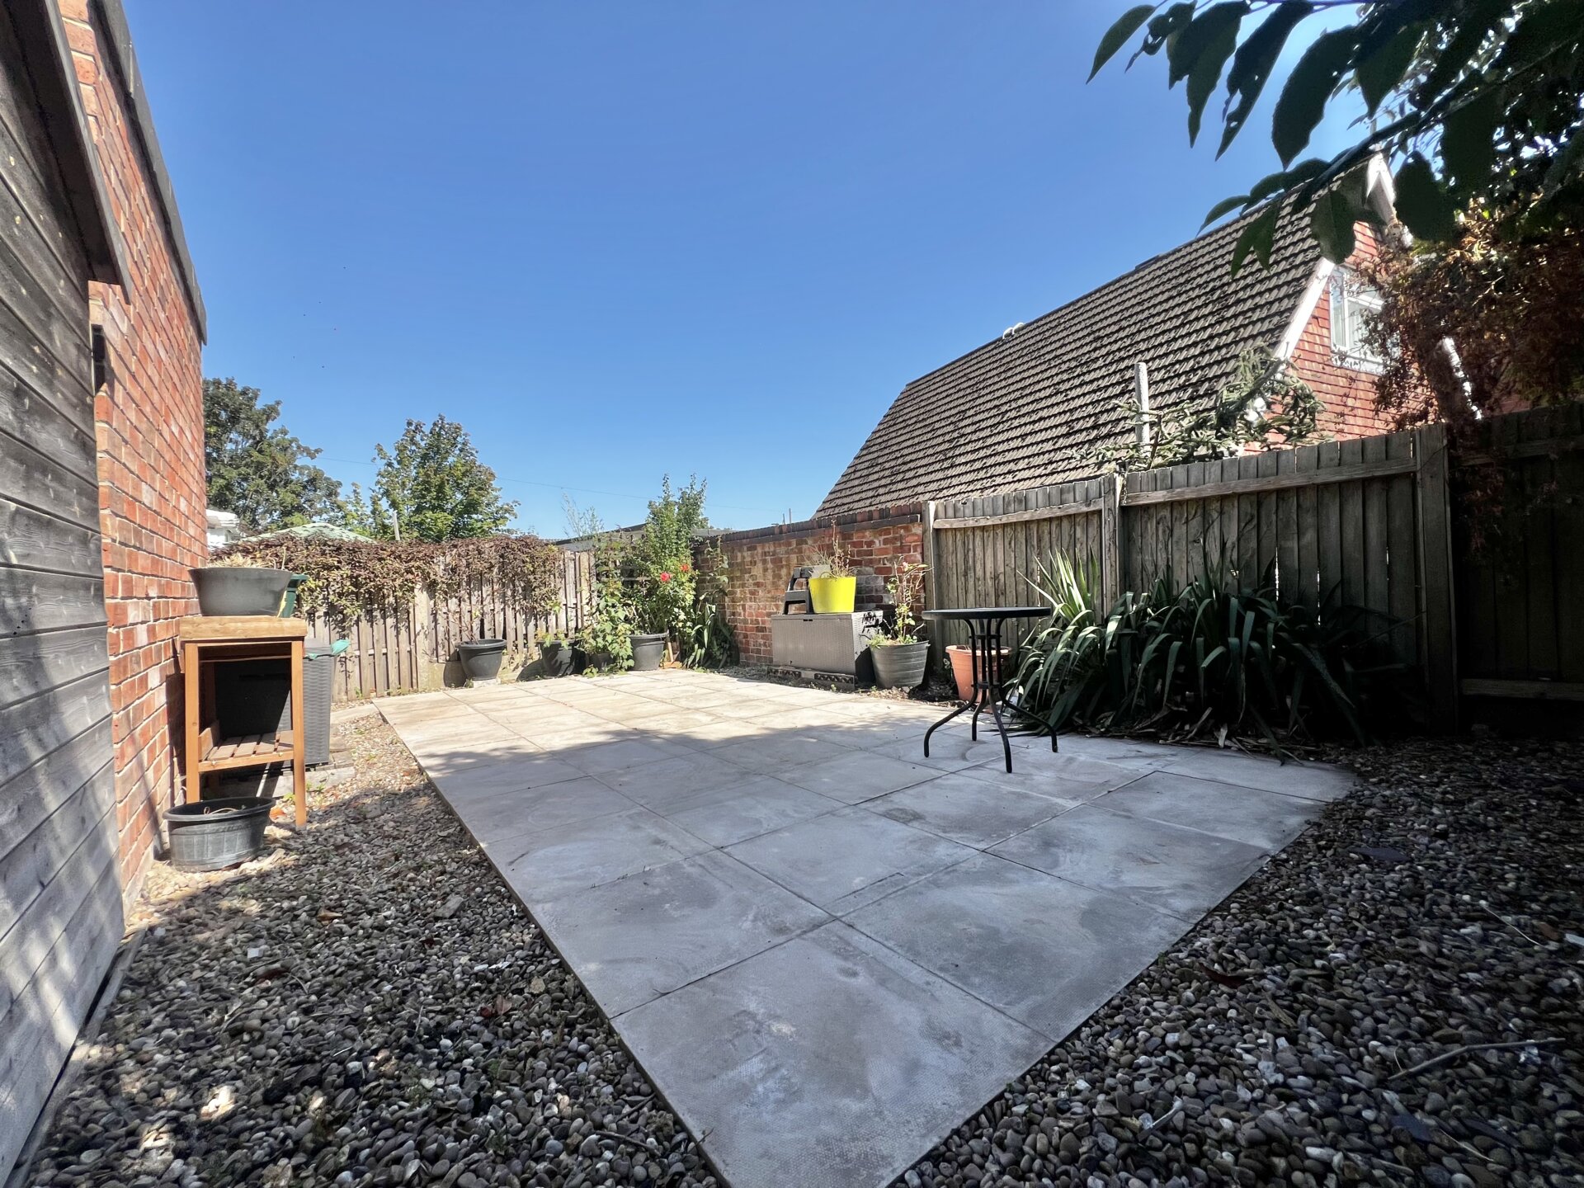
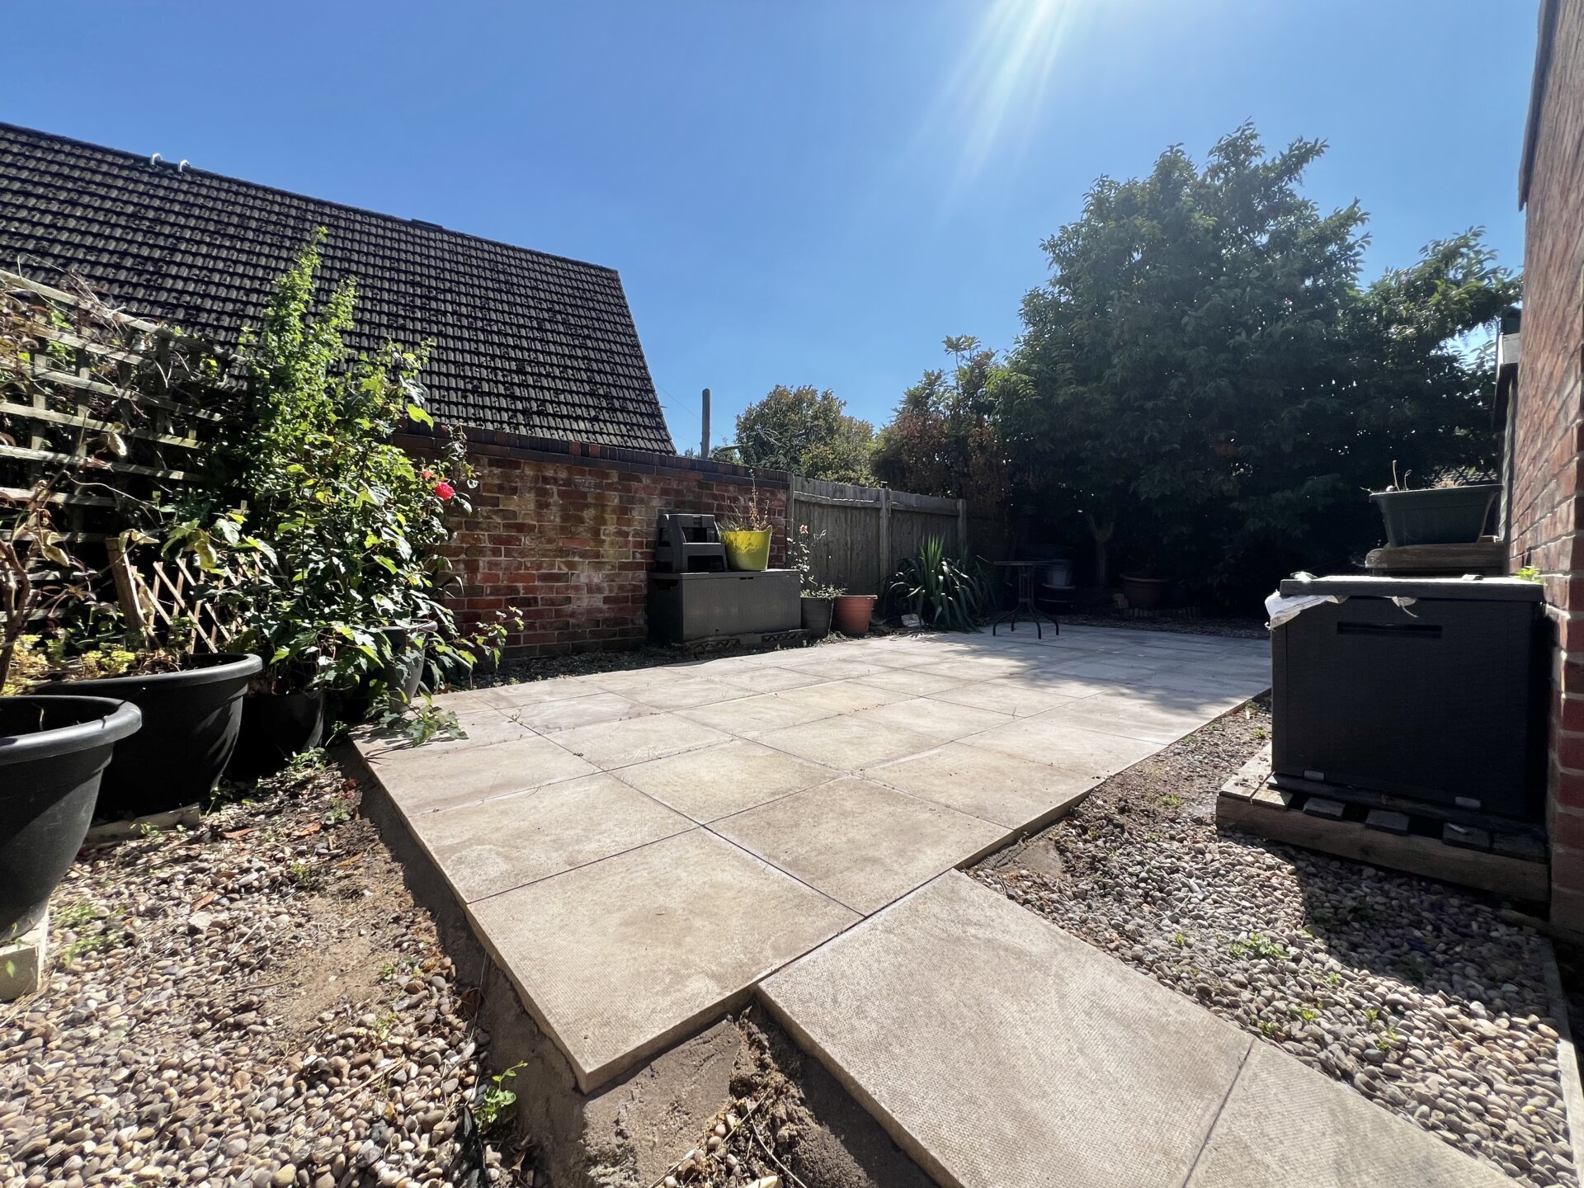
Outside, the property is set back from the road and features a small area to the front, offering privacy and a welcoming approach. A private gate at the side leads to a delightful side garden, designed for low maintenance and ease of use. The large patio area is perfect for outdoor dining or enjoying the sunny weather, thanks to its south west facing aspect. Enclosed by a combination of fencing and brick walls, the garden offers a secure and secluded space for relaxation or entertaining guests. Additional features include a practical garden shed and a brick store, providing useful storage solutions for gardening equipment or outdoor furniture. This low maintenance outdoor area is ideal for those who appreciate a sunny, private space without the burthen of extensive upkeep. The combination of characterful interiors and attractive outside space makes this cottage a rare find. Early viewing is highly recommended to fully appreciate all that this lovely home has to offer.
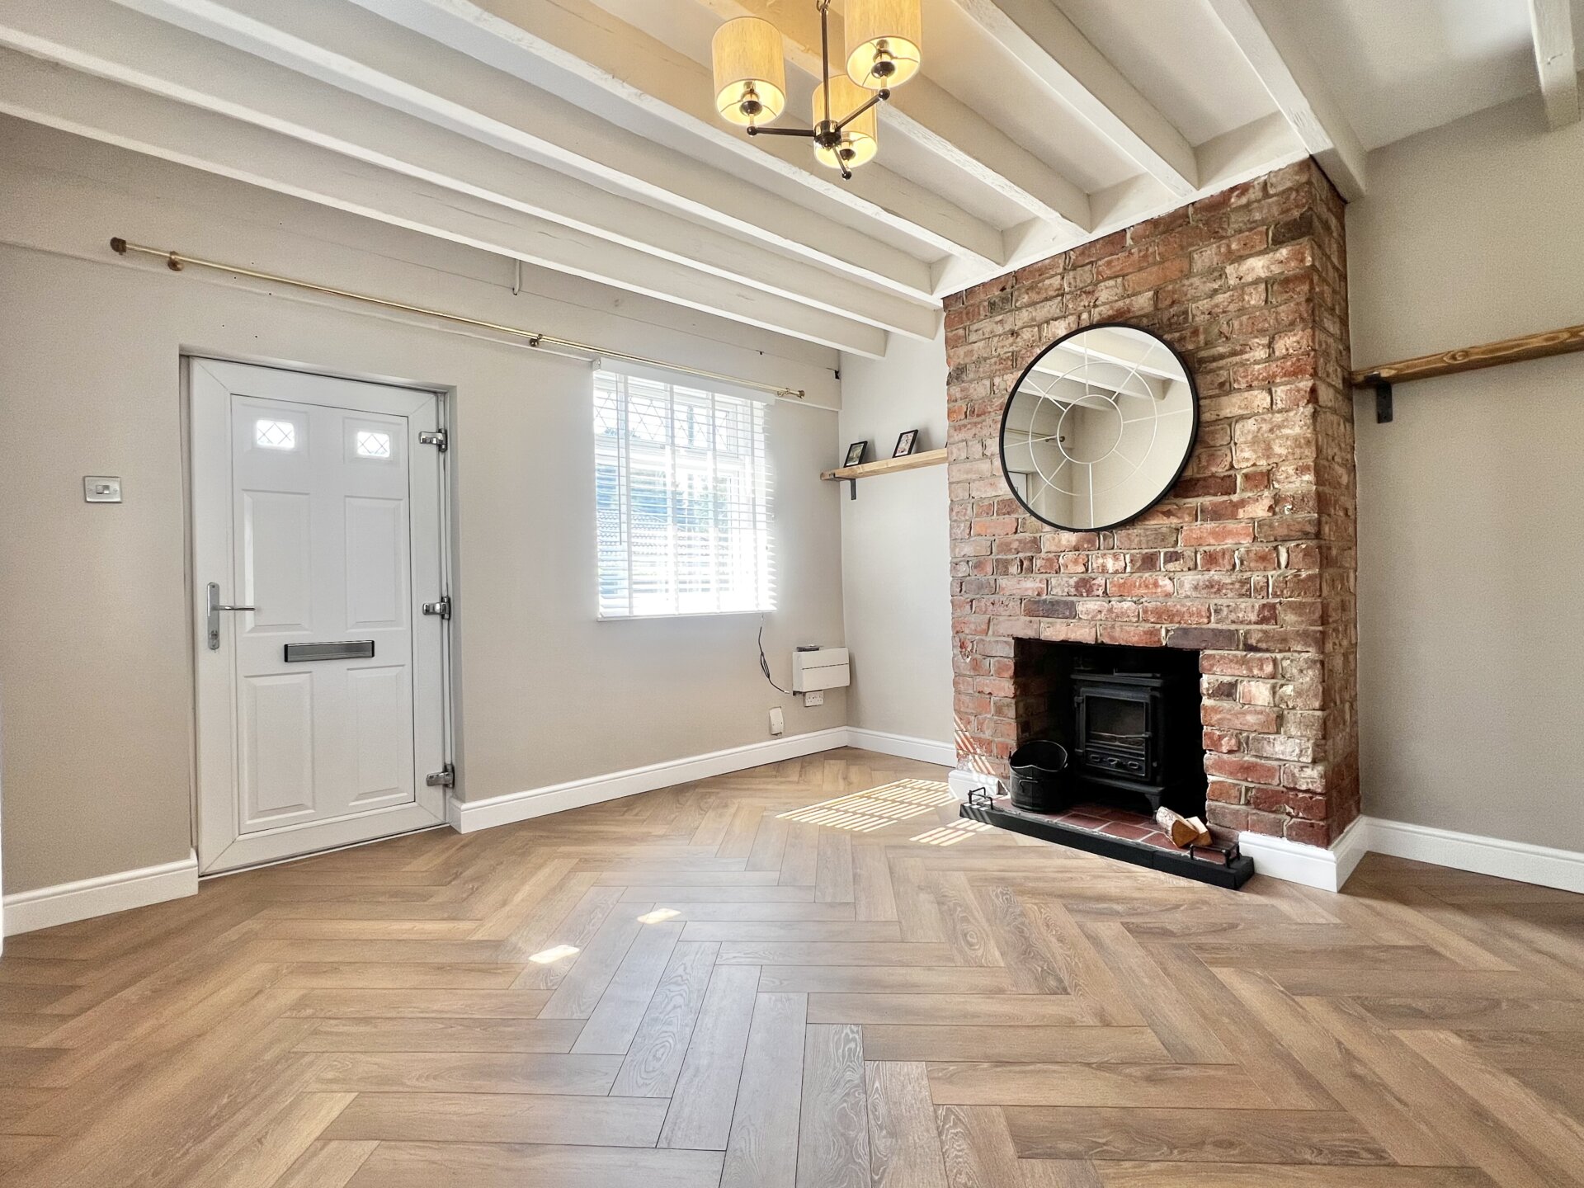
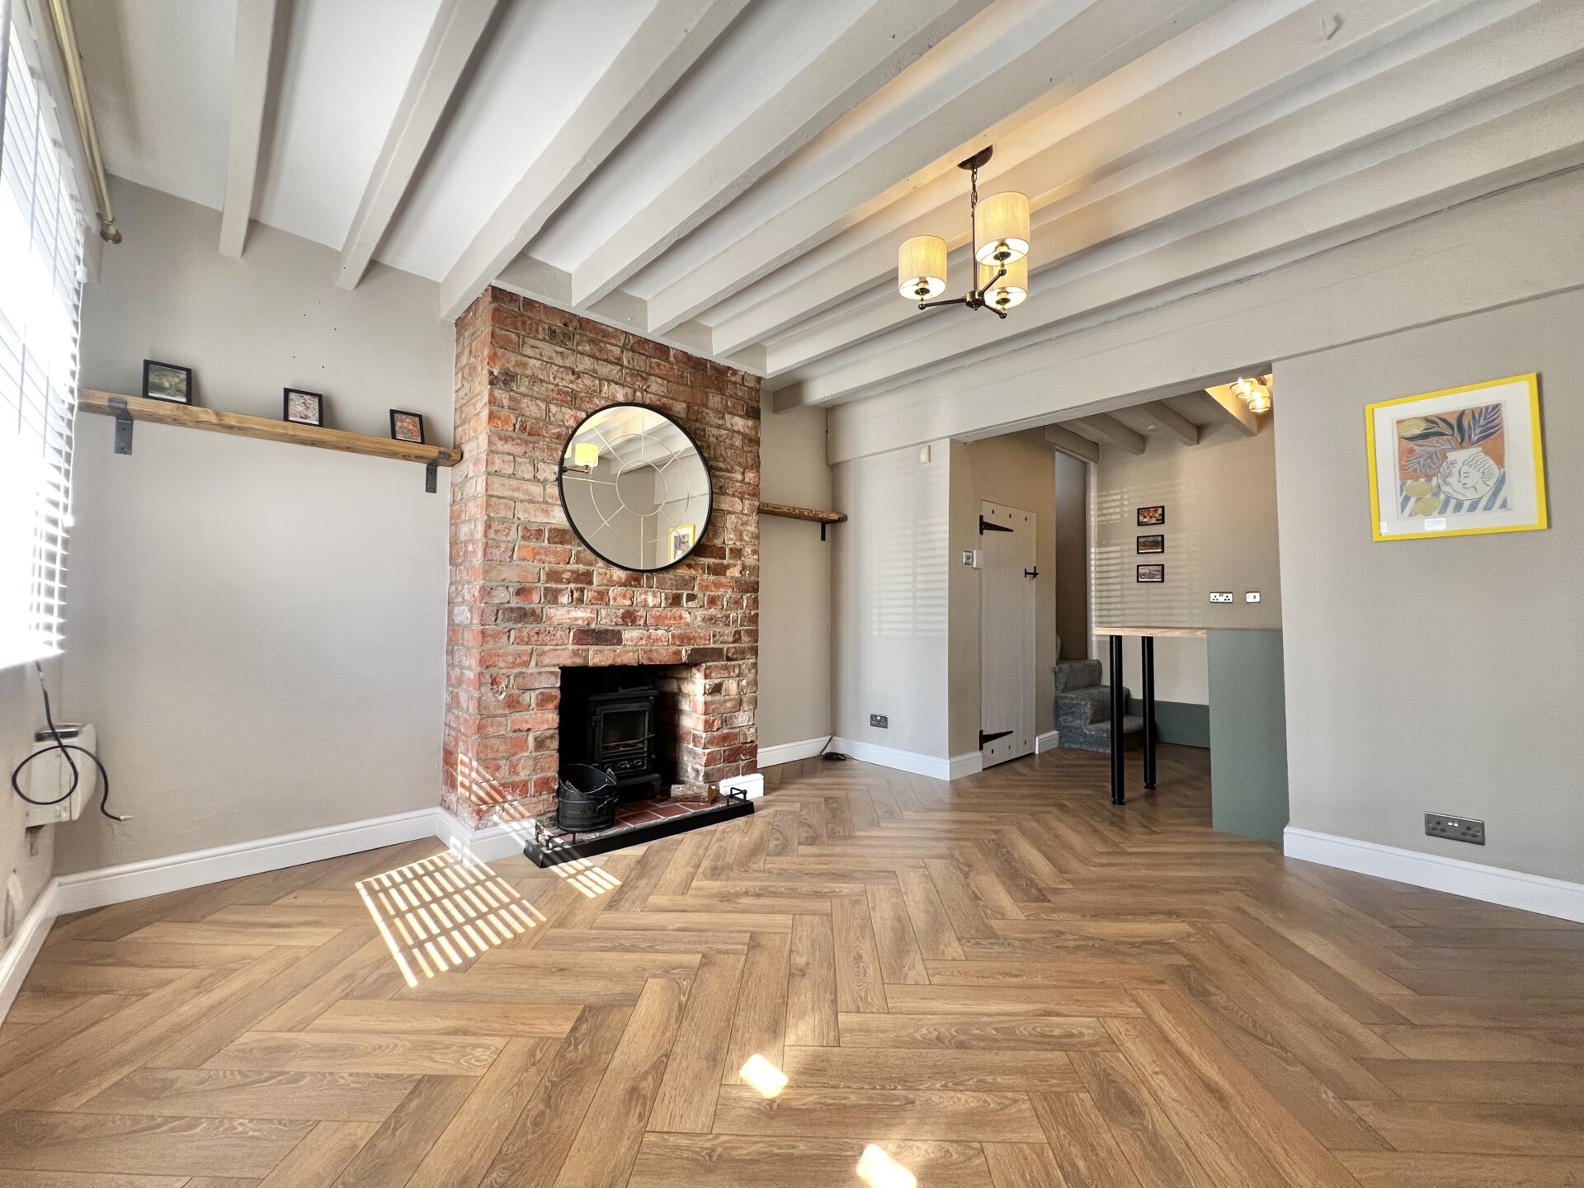
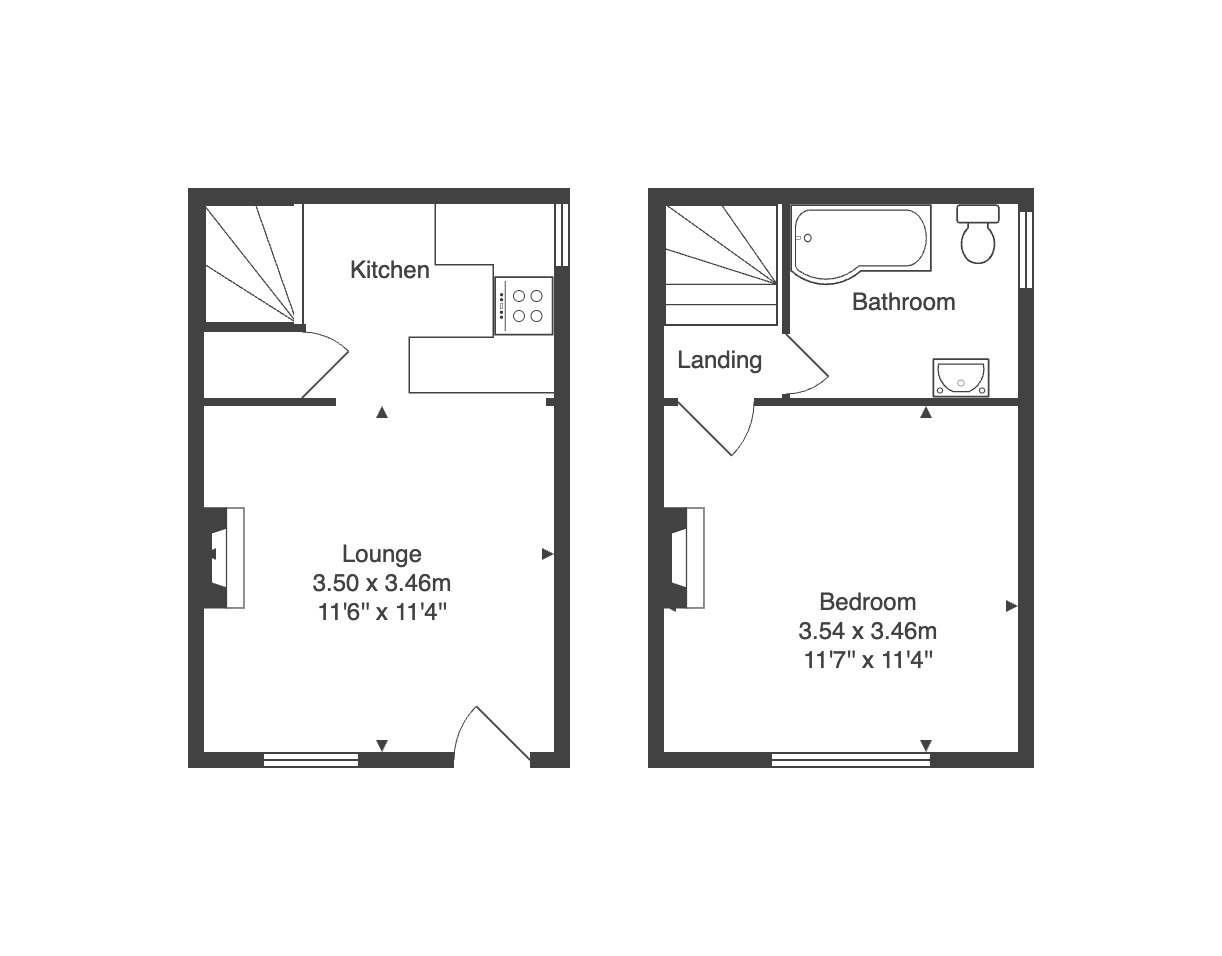
Lounge 11' 5" x 11' 6" (3.48m x 3.51m)
UPVC double glazed window to the front, exposed brick chimney breast with log burner, herronbone flooring and open to the kitchen.
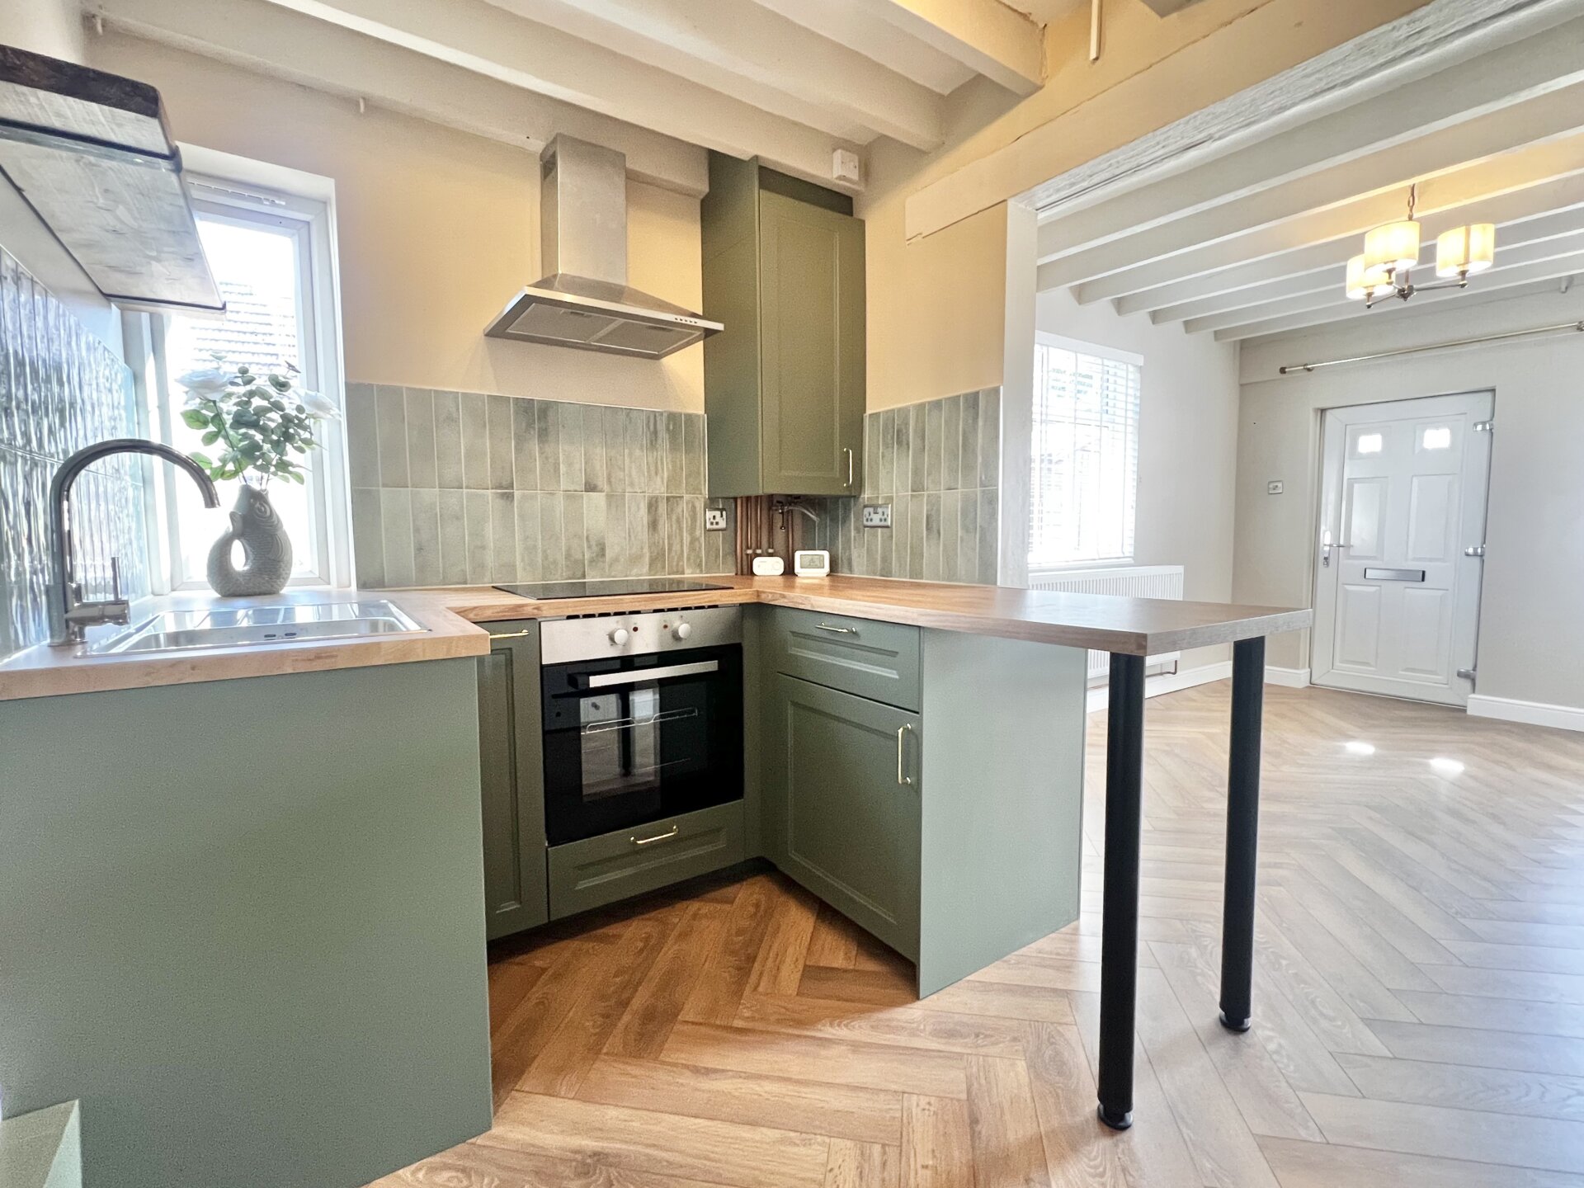
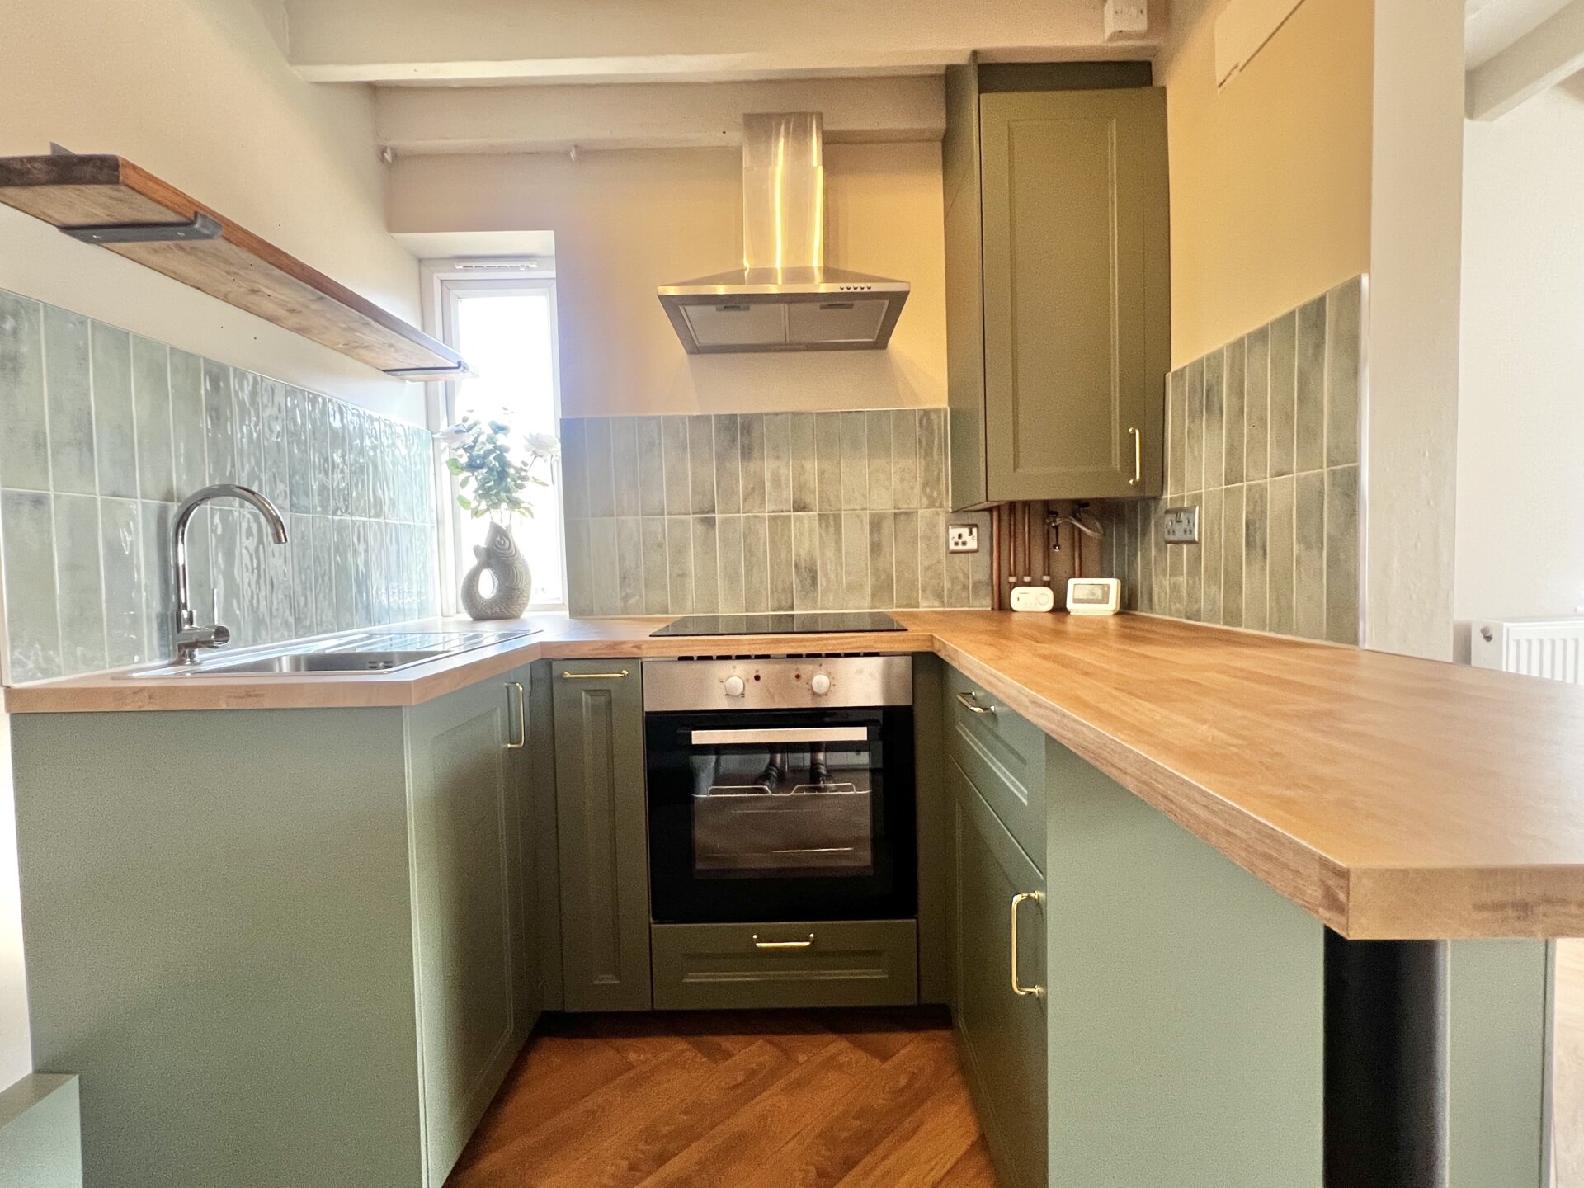
Kitchen 8' 2" x 6' 5" (2.49m x 1.96m)
Wall, base and drawer unit with work surface over, stainless steel sink and drainer unit with swan mixer tap over, tiled walls and splash backs, built-in oven, hob and extractor hood over, appliance space, breakfast bar, door to under the stairs storage having plumbing for the automatic washing machine and stairs to the first floor landing.
Landing
Doors to
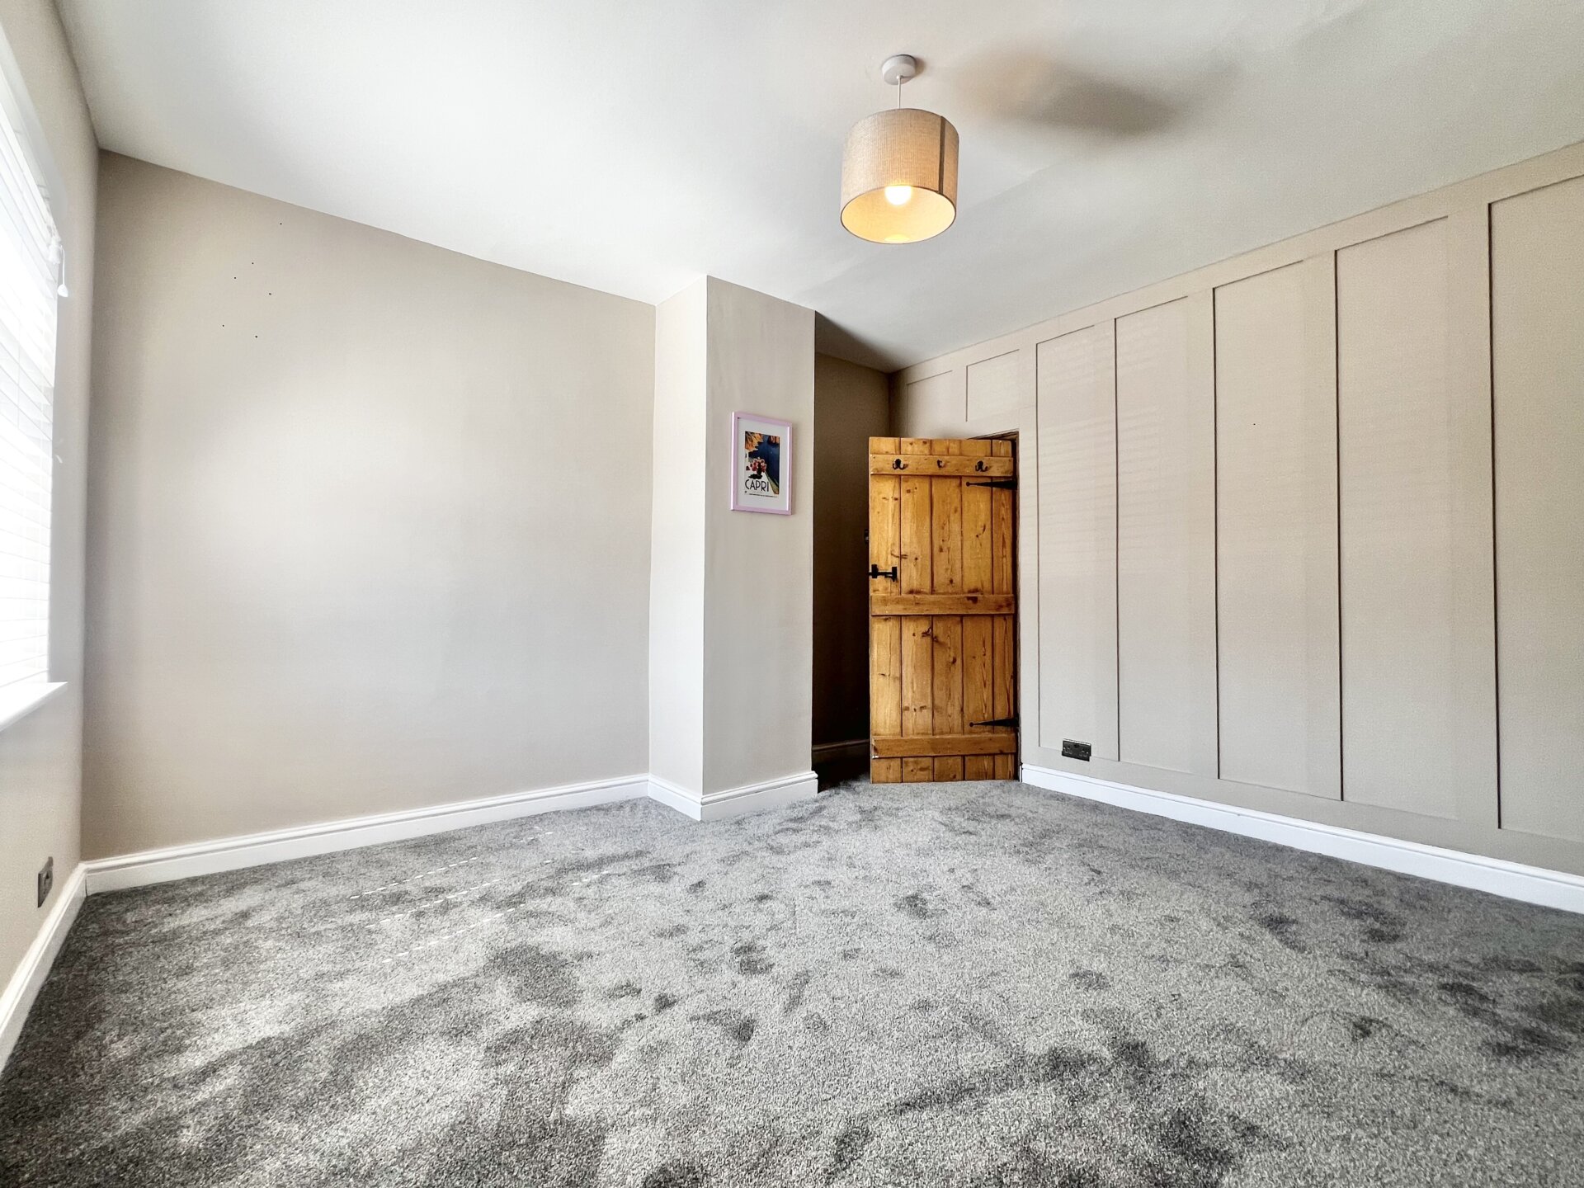
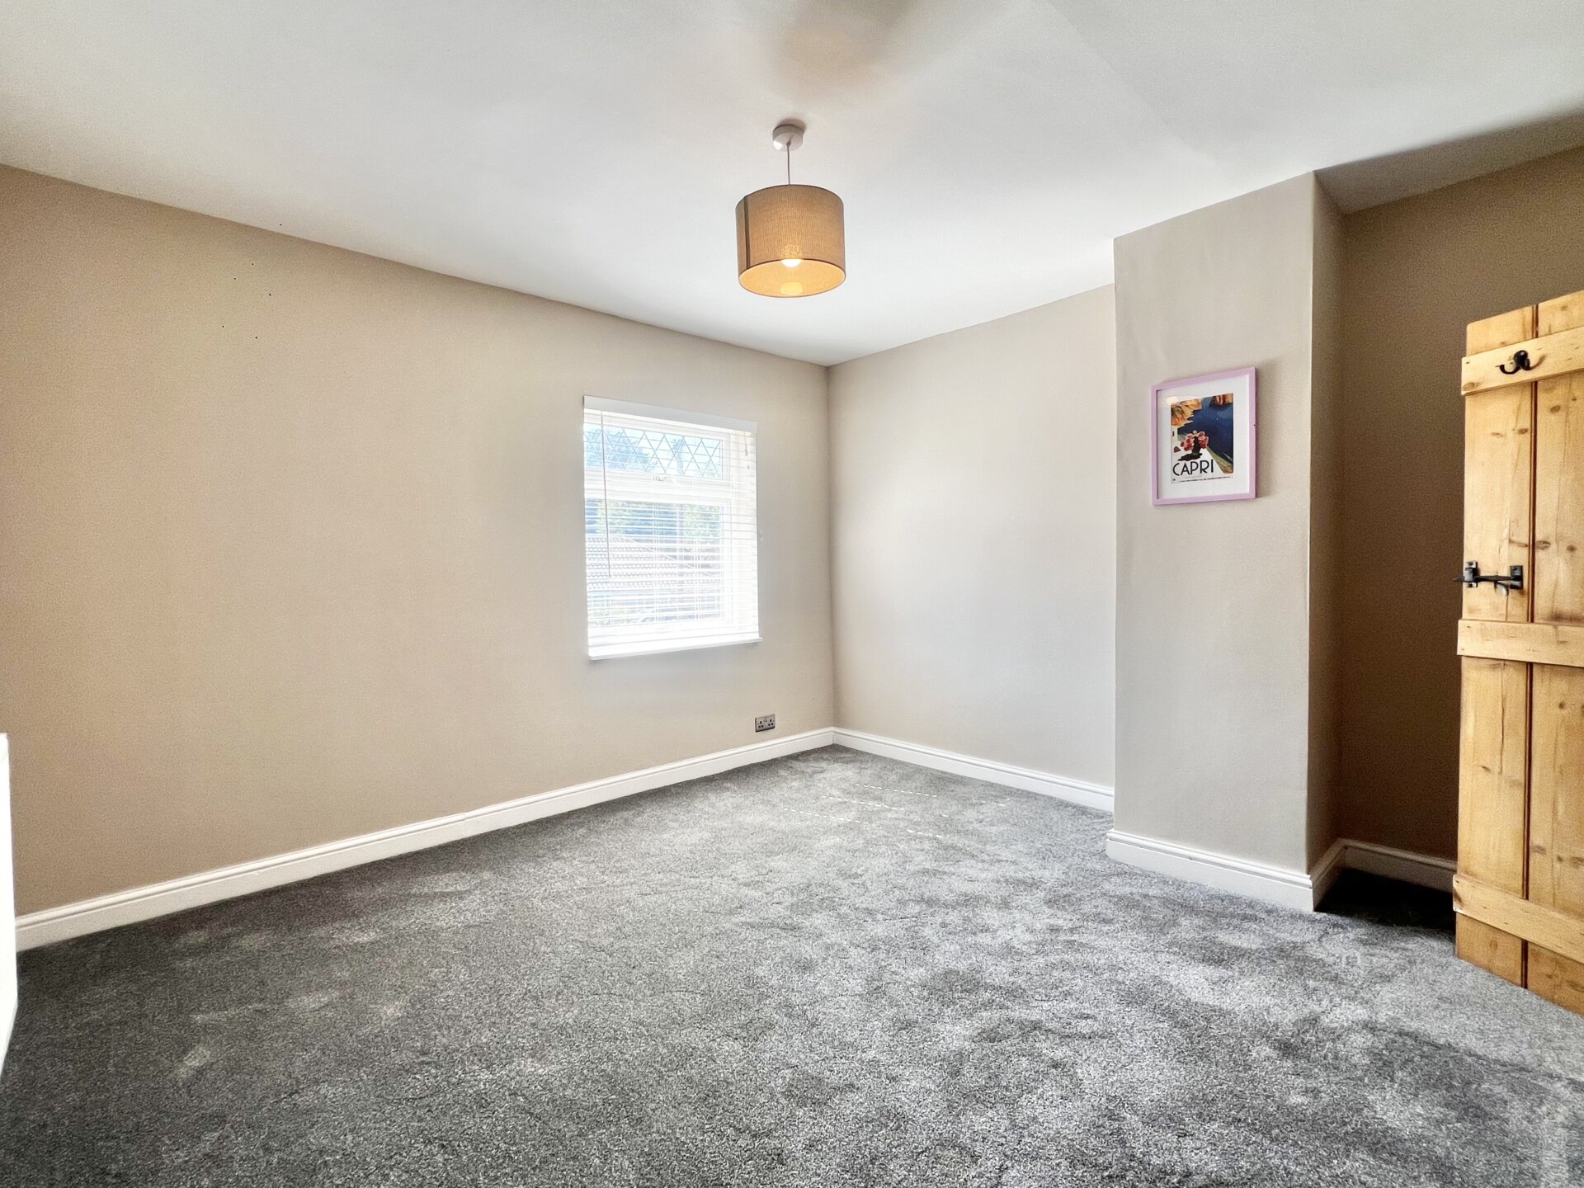
Bedroom 11' 6" x 11' 5" (3.51m x 3.48m)
UPVC double glazed window, wood panelling to the wall, radiator.
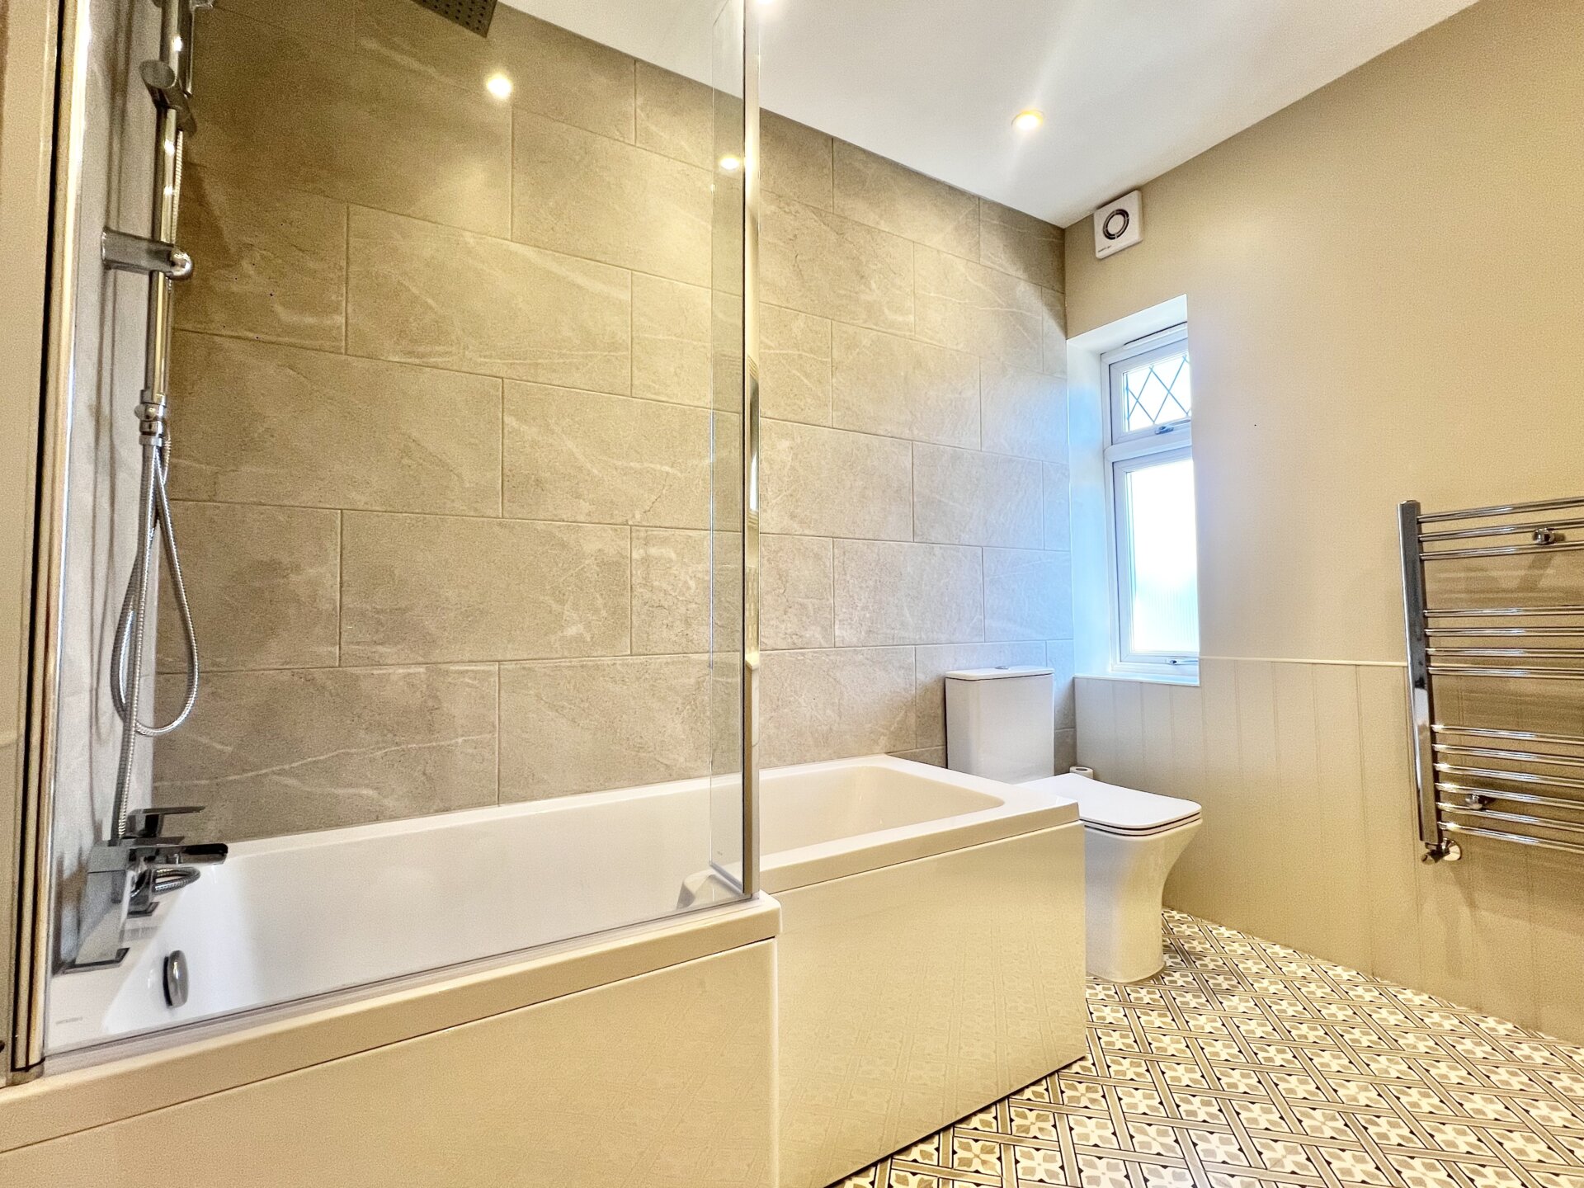
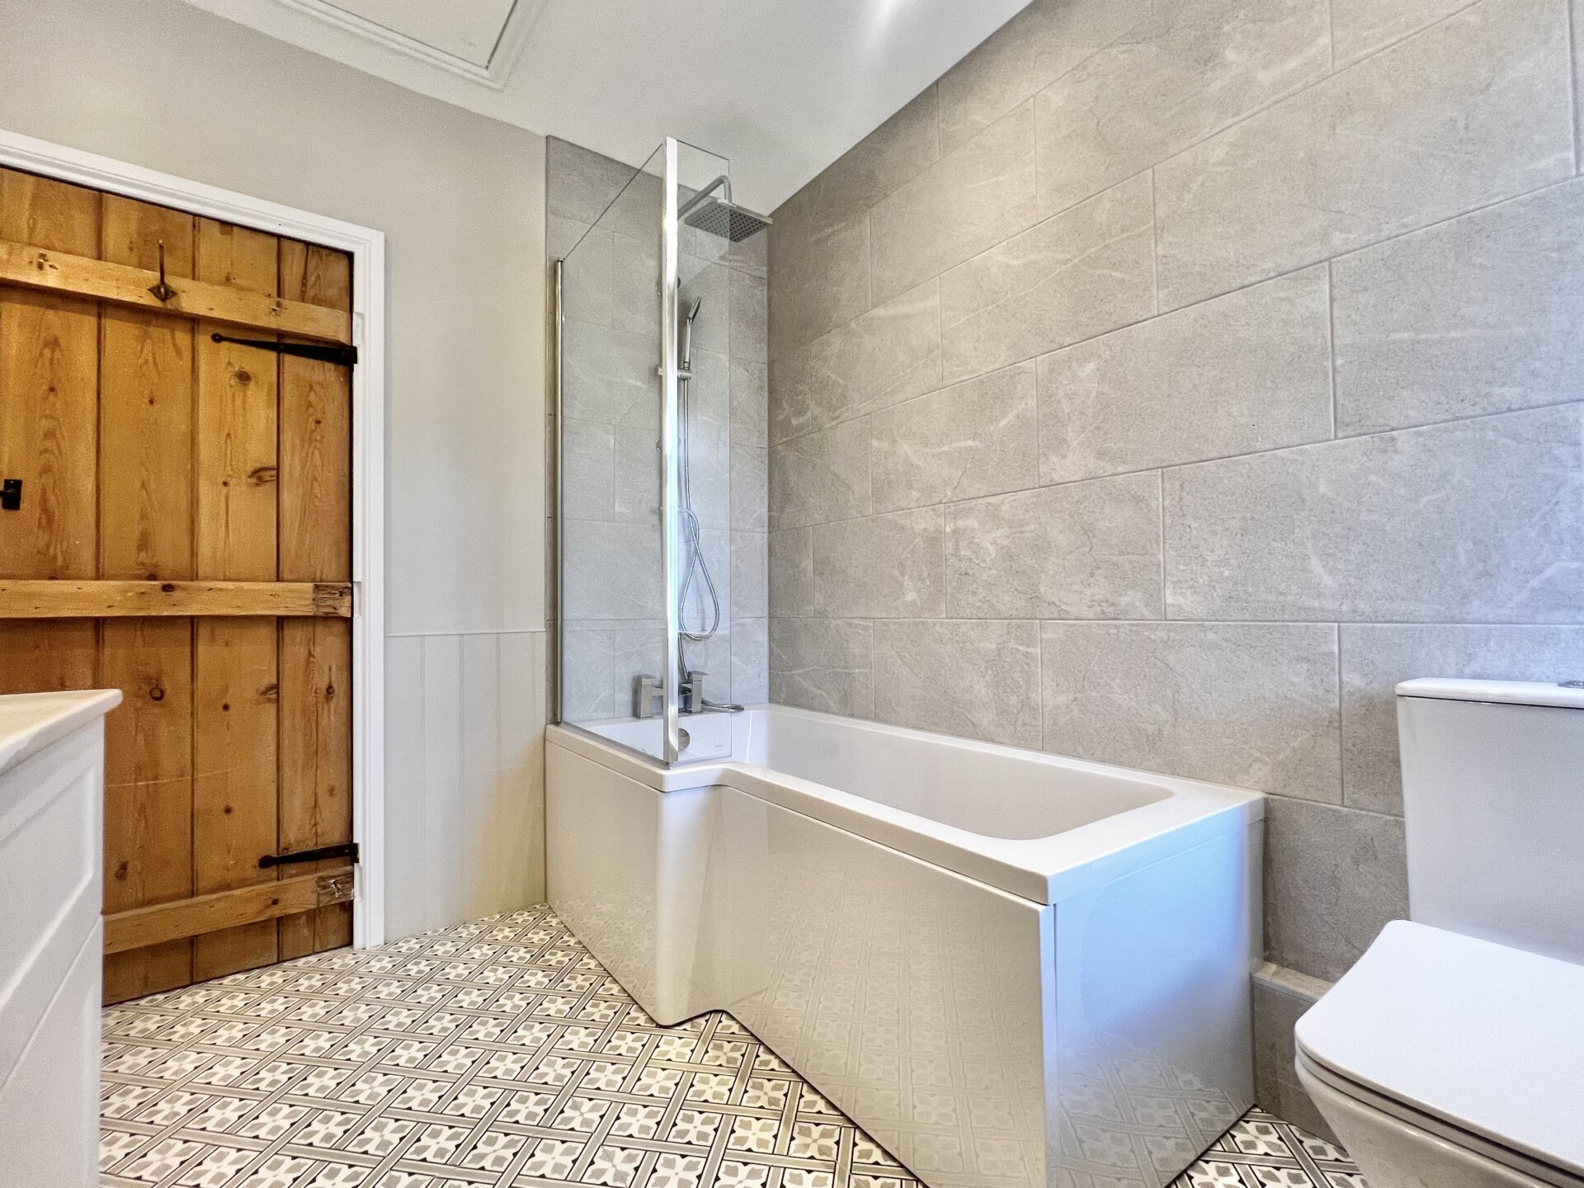
Bathroom 6' 5" x 7' 9" (1.96m x 2.36m)
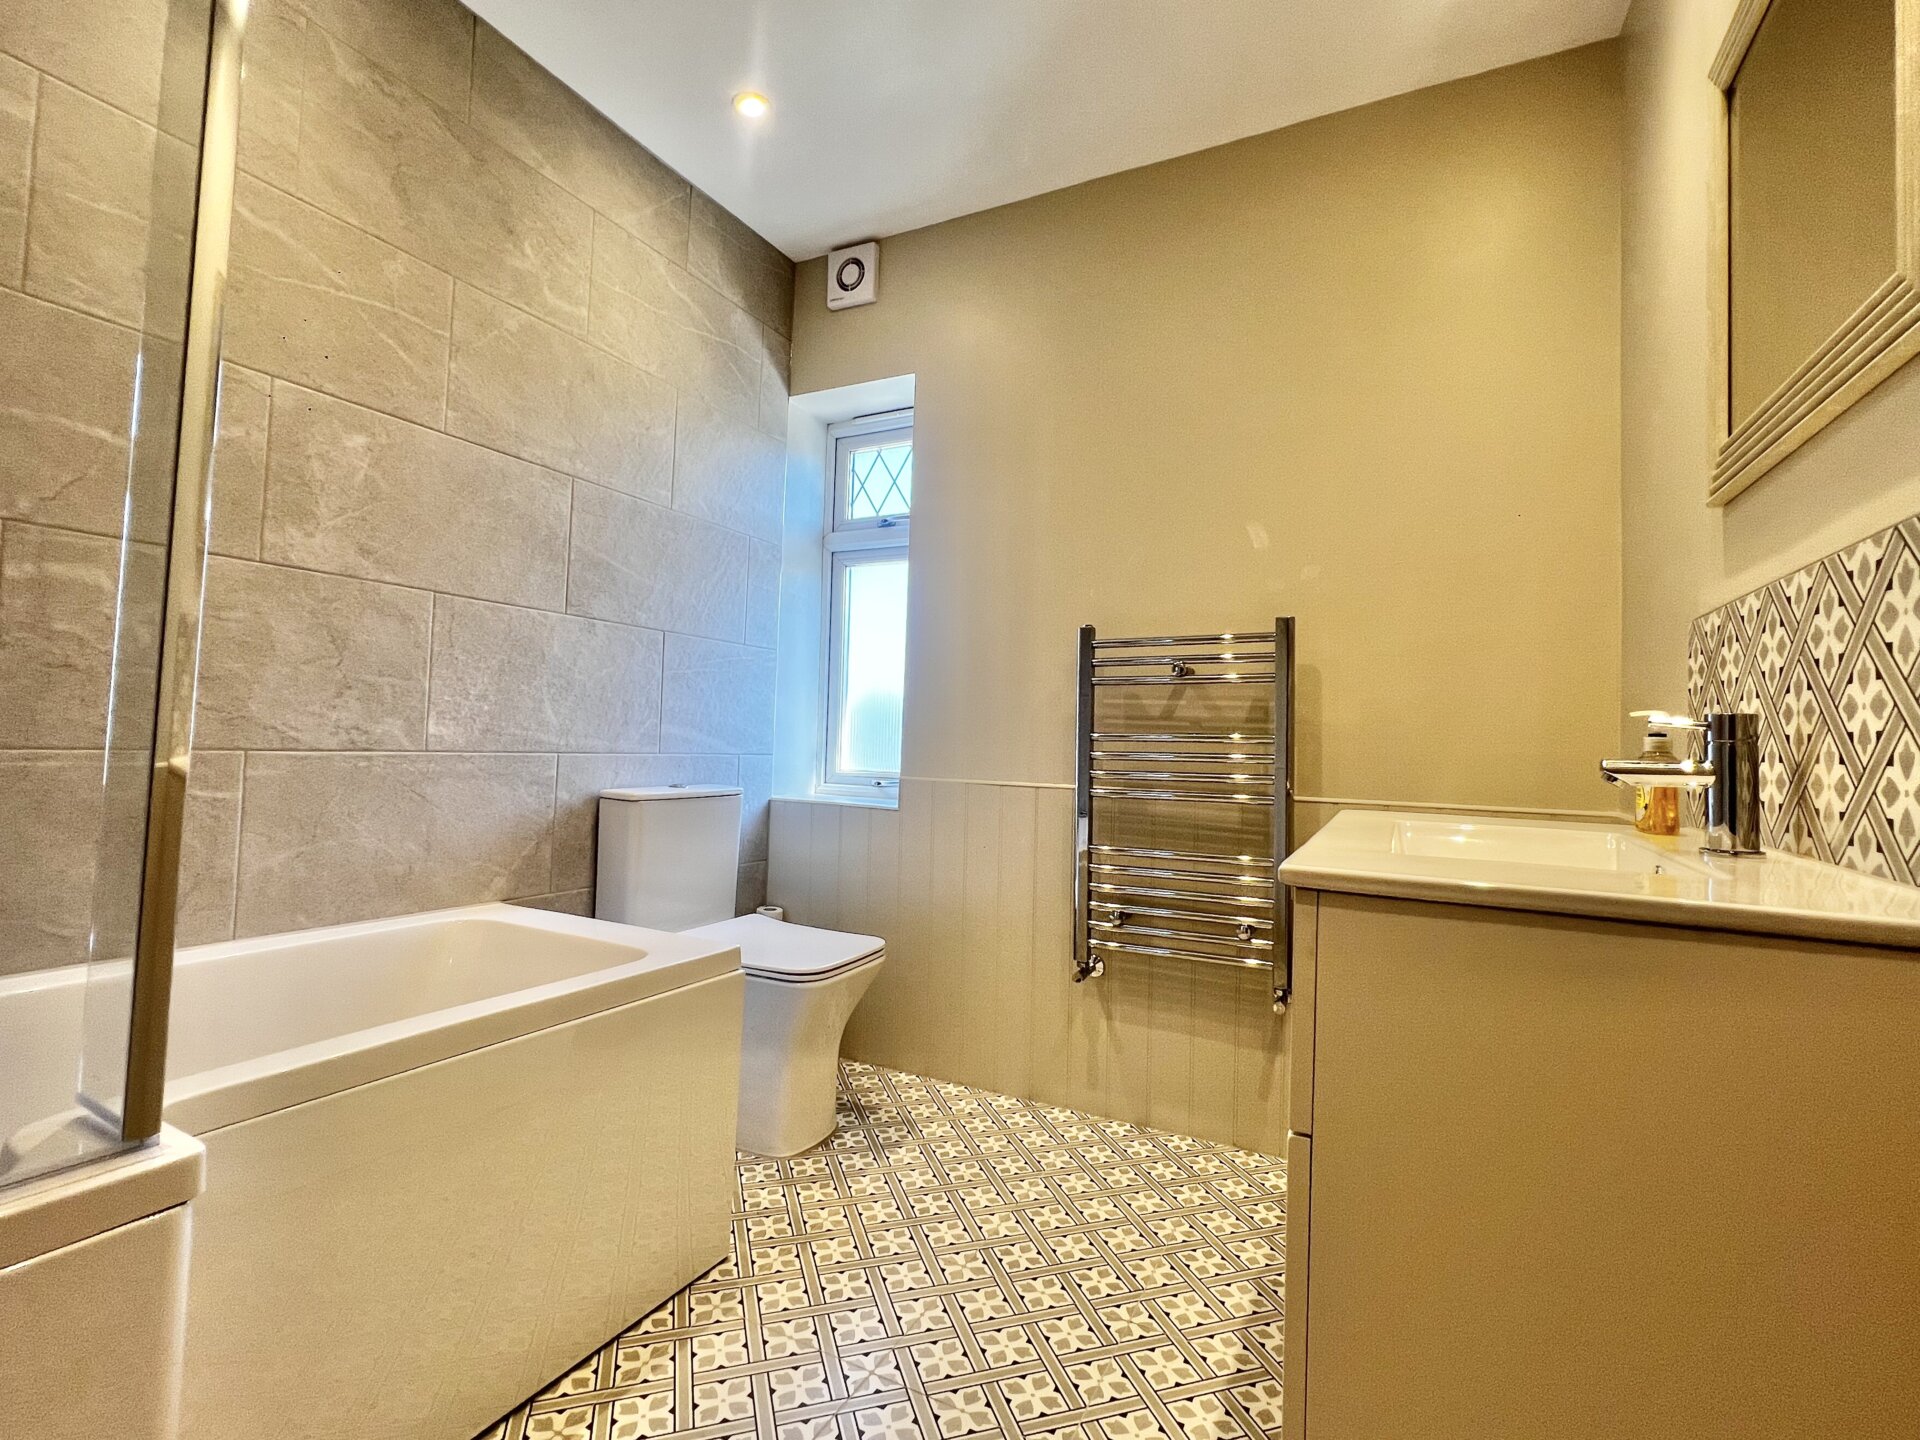
P-shaped bath with shower from the mains having a waterfall shower head and a hand held shower head, low flush W.C, sink with storage, chrome heated towel rail, tiled walls and splash backs, extractor fan, spotlights and UPVC double glazed window.
Disclaimer
In accordance with current legal requirements, all prospective purchasers are required to undergo an Anti-Money Laundering (AML) check. An administration fee of £40 per property will apply. This fee is payable after an offer has been accepted and must be settled before a memorandum of sale can be issued.
Floorplan
Can't find what you are looking for?
Speak with your local agent